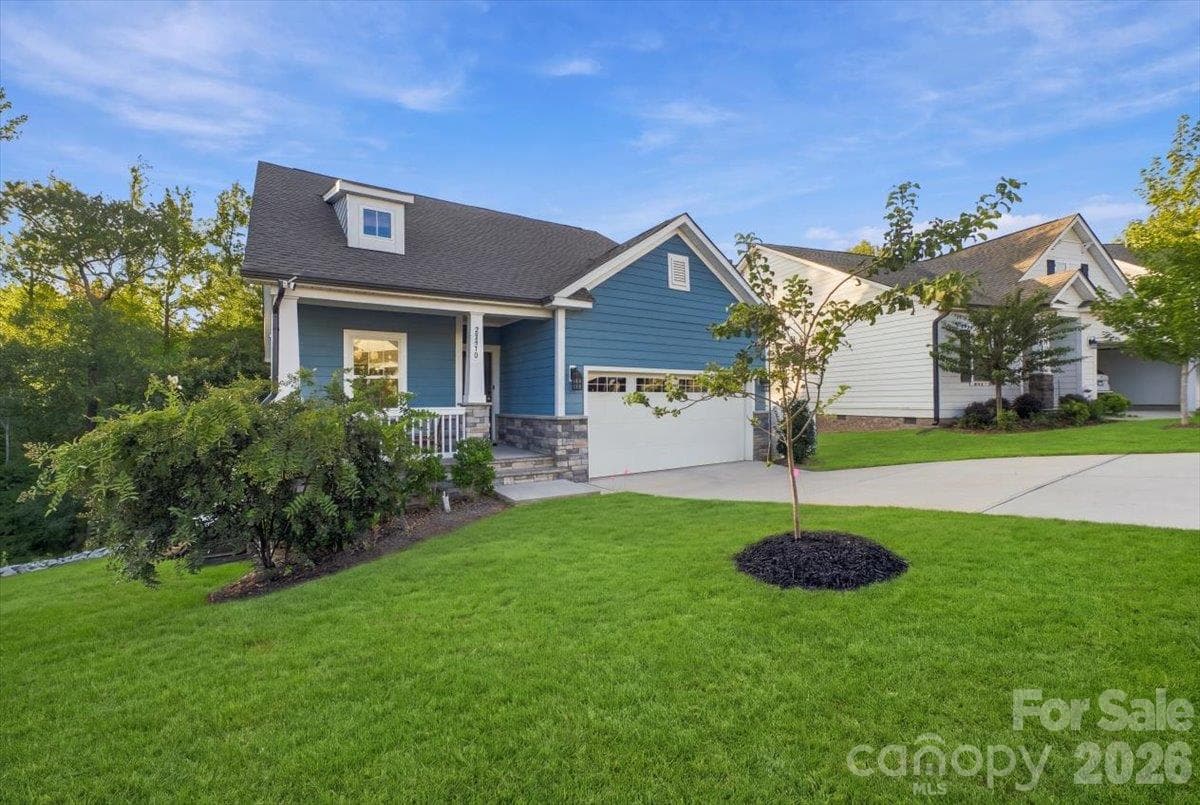
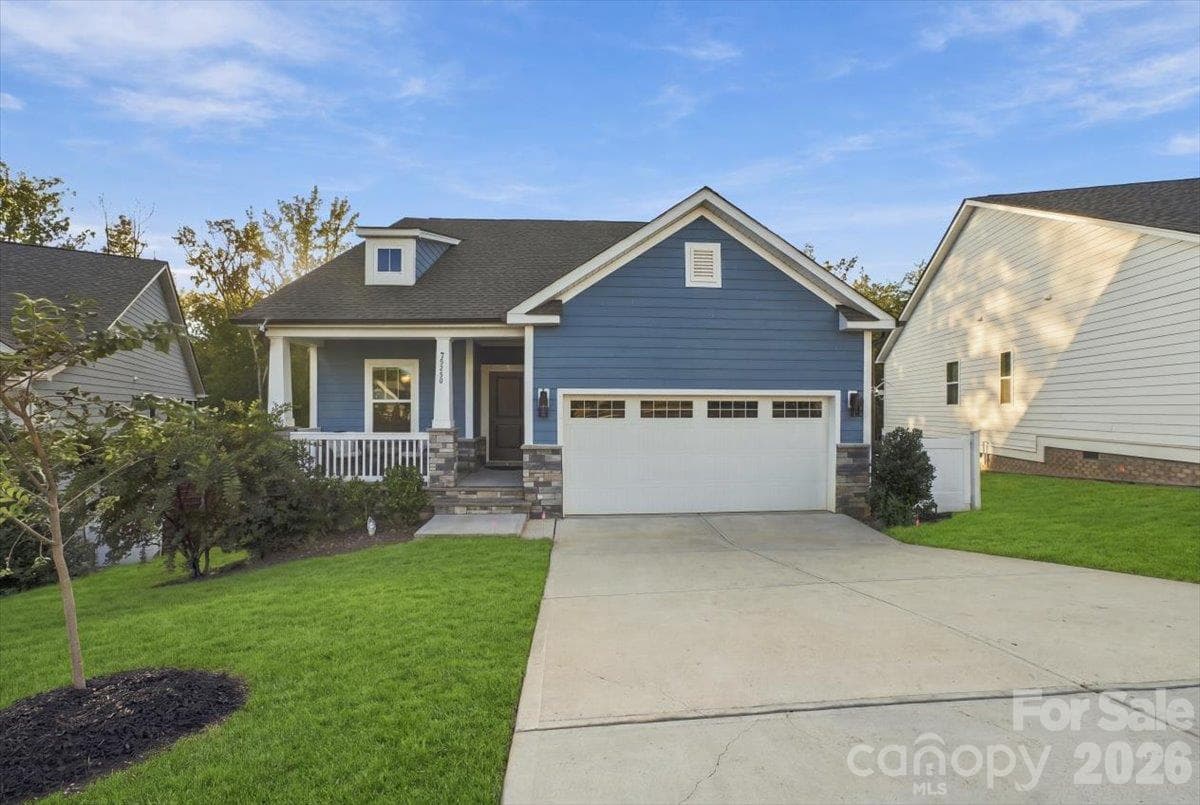
Single Family Residence at 24550 Blue Heron Circle, Lancaster
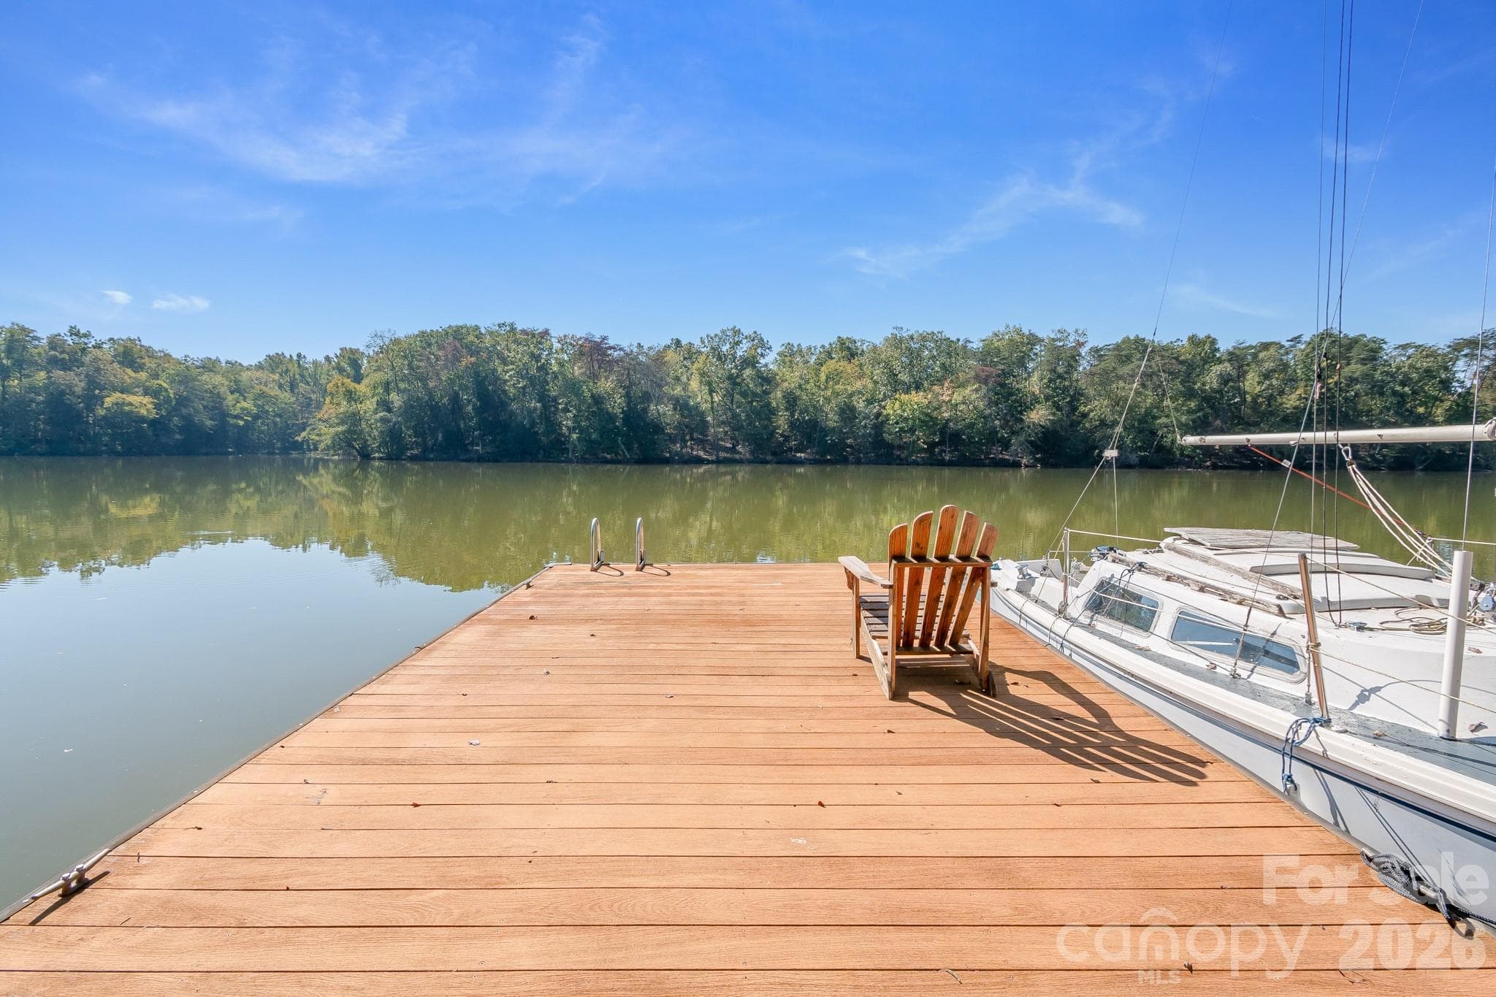
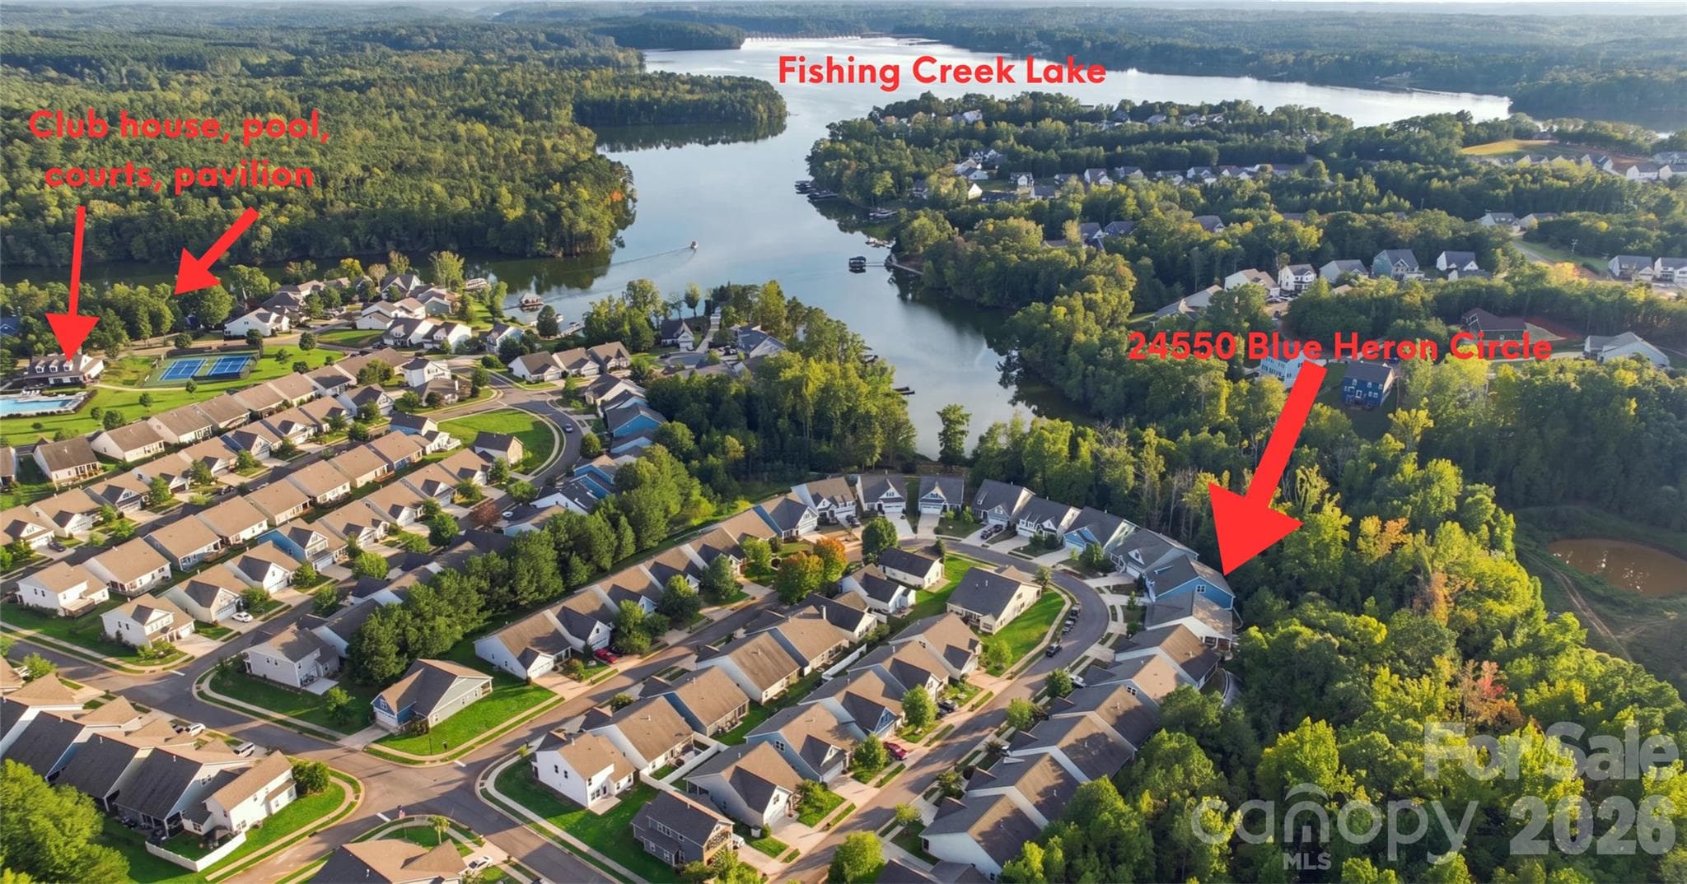
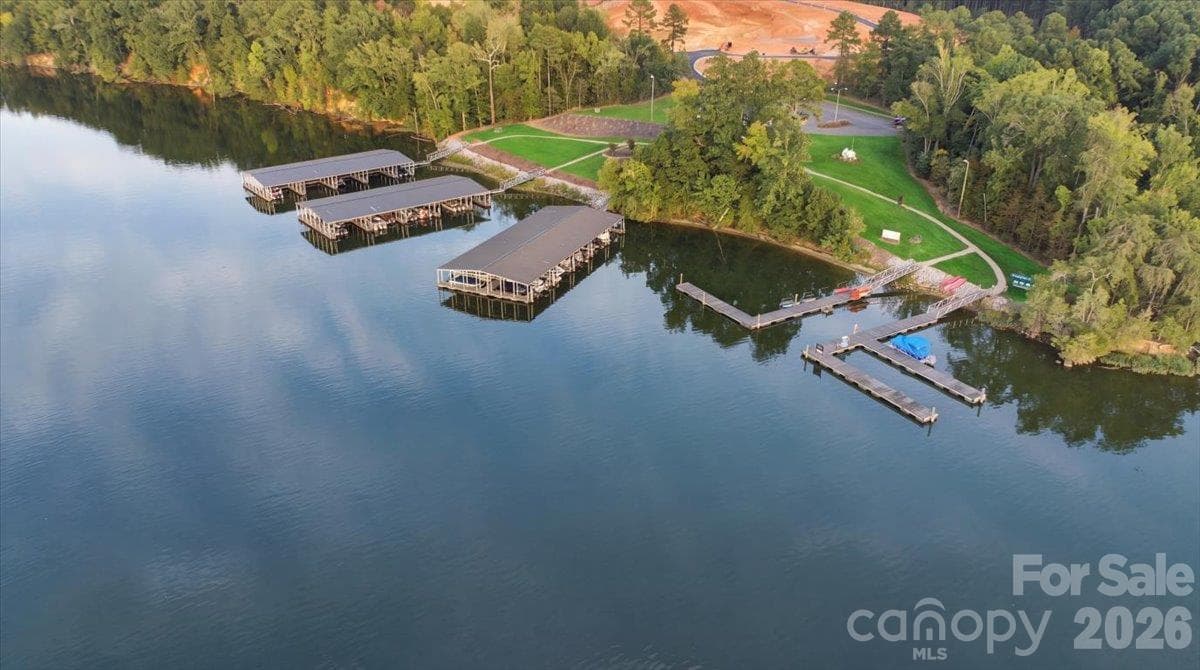
Fishing Creek Lake - 24550 Blue Heron Circle, Lancaster
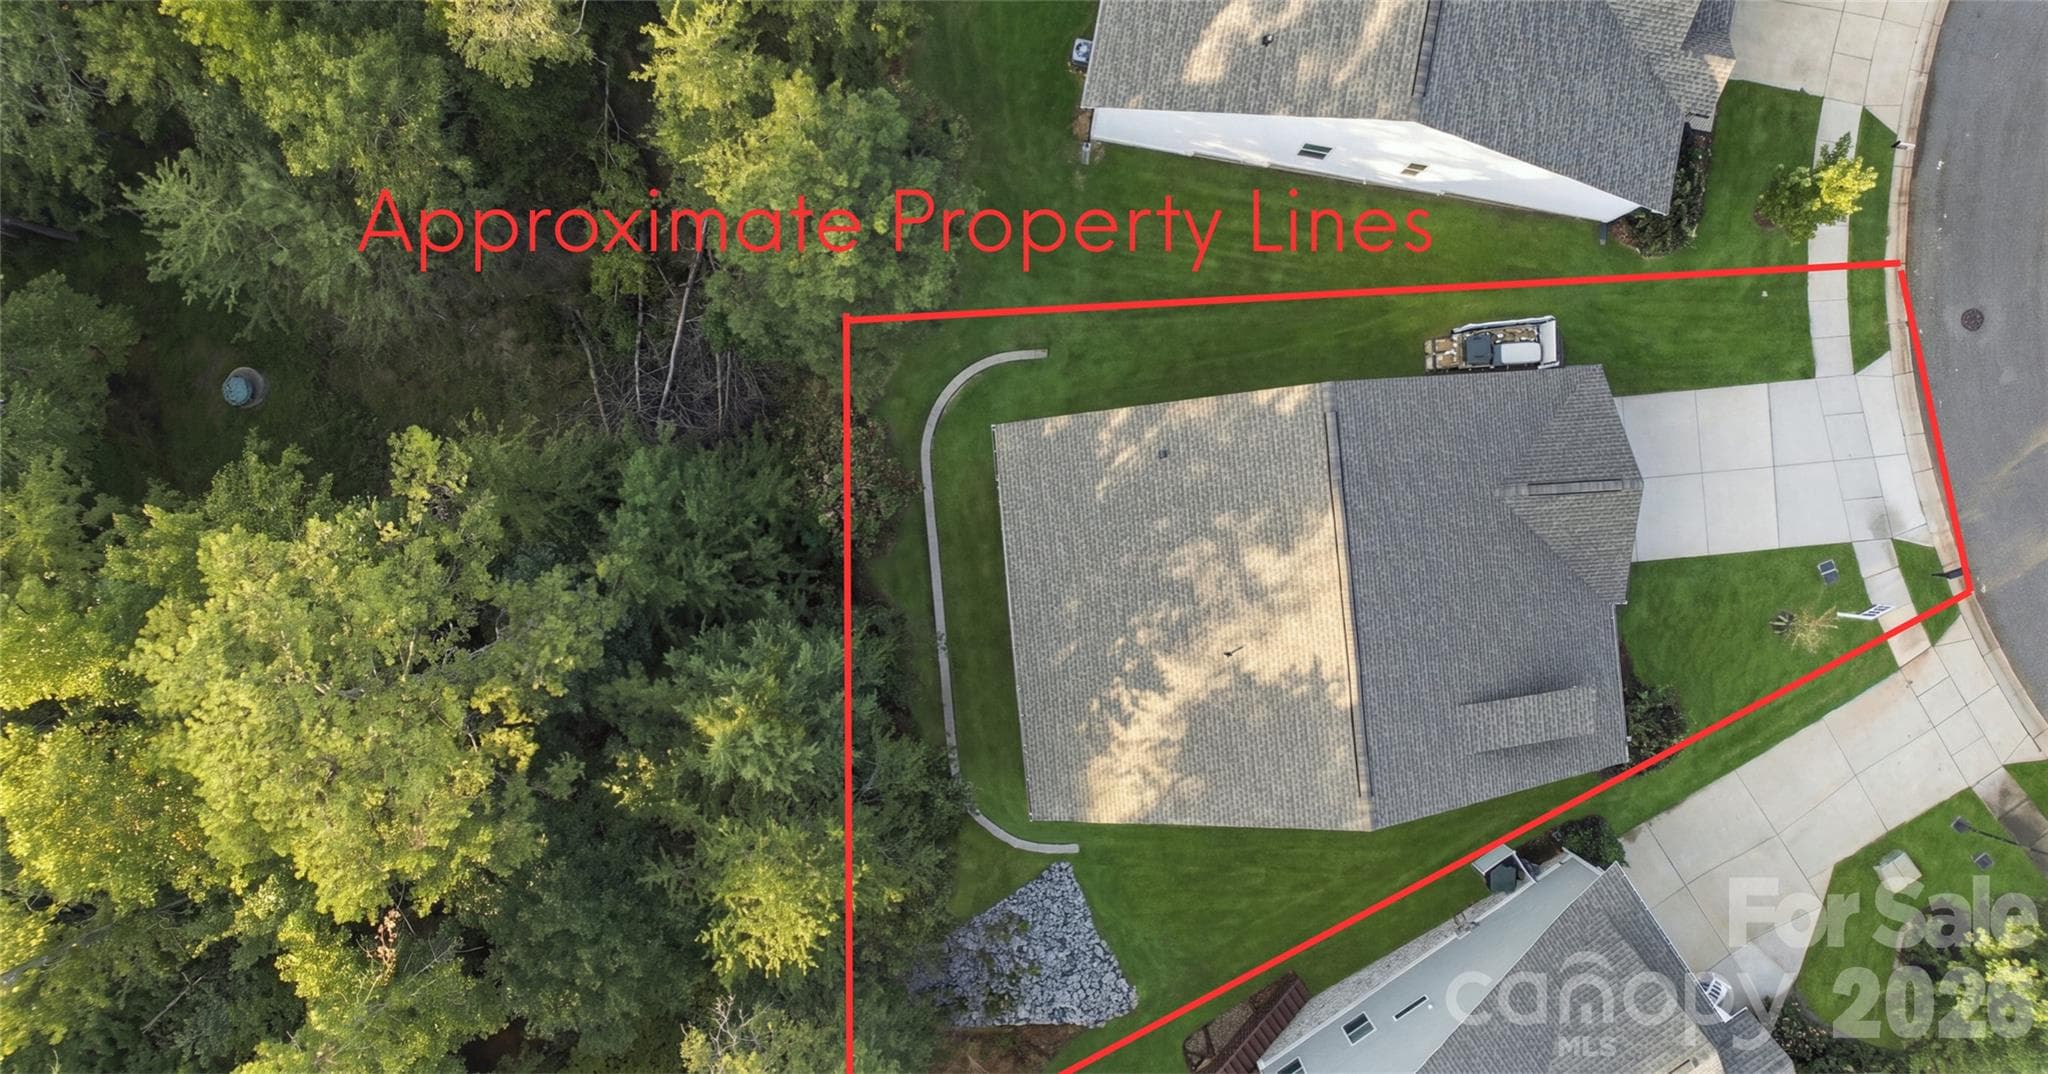
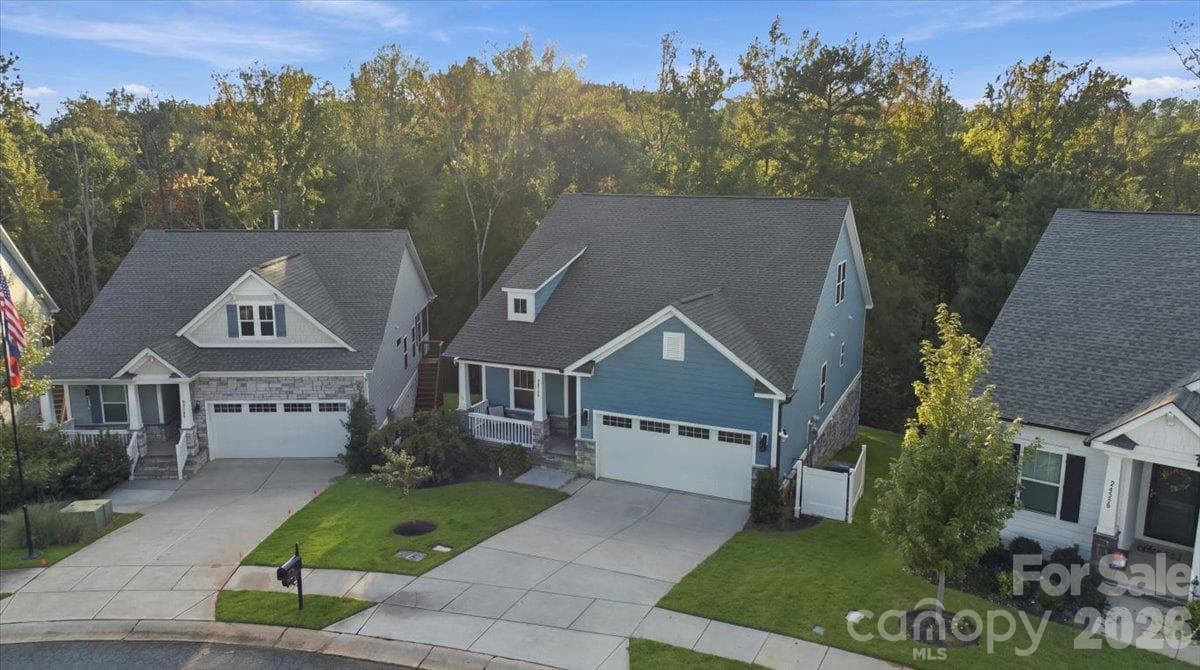
Approximate property lines with private peaceful backyard views - 24550 Blue Heron Circle, Lancaster
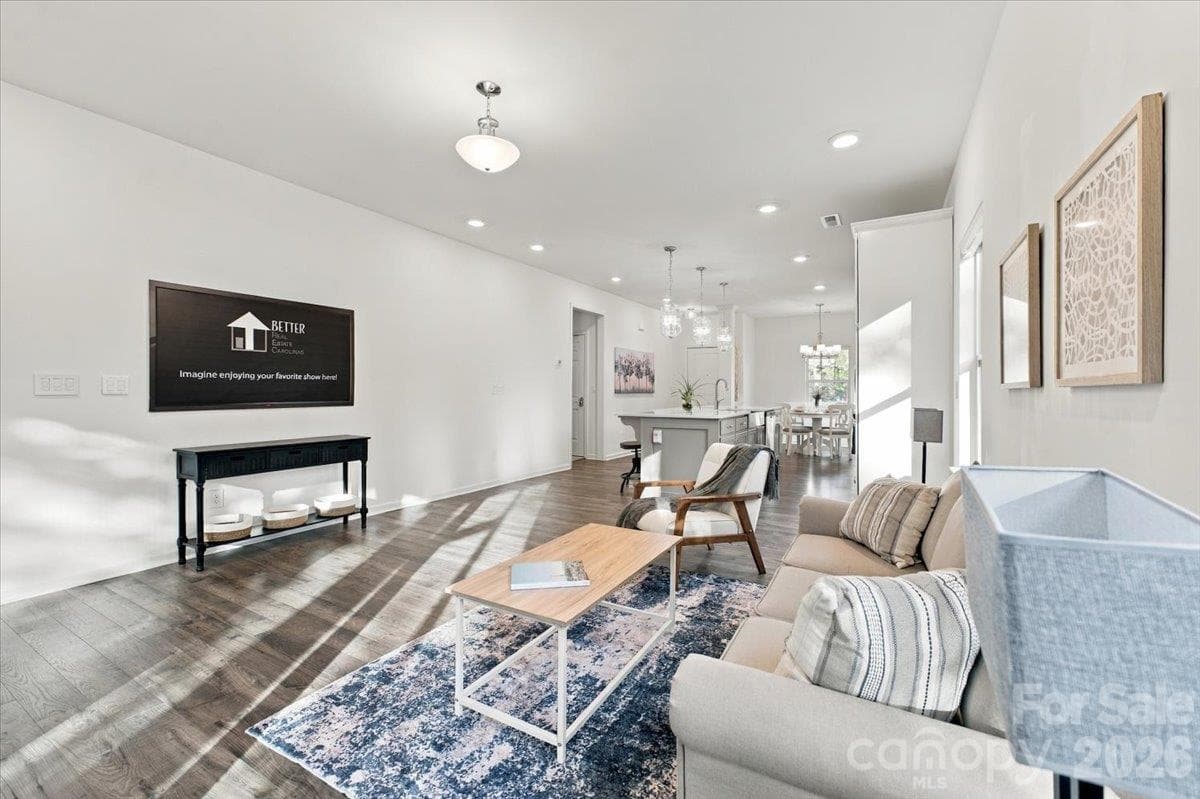
Living room - 24550 Blue Heron Circle, Lancaster
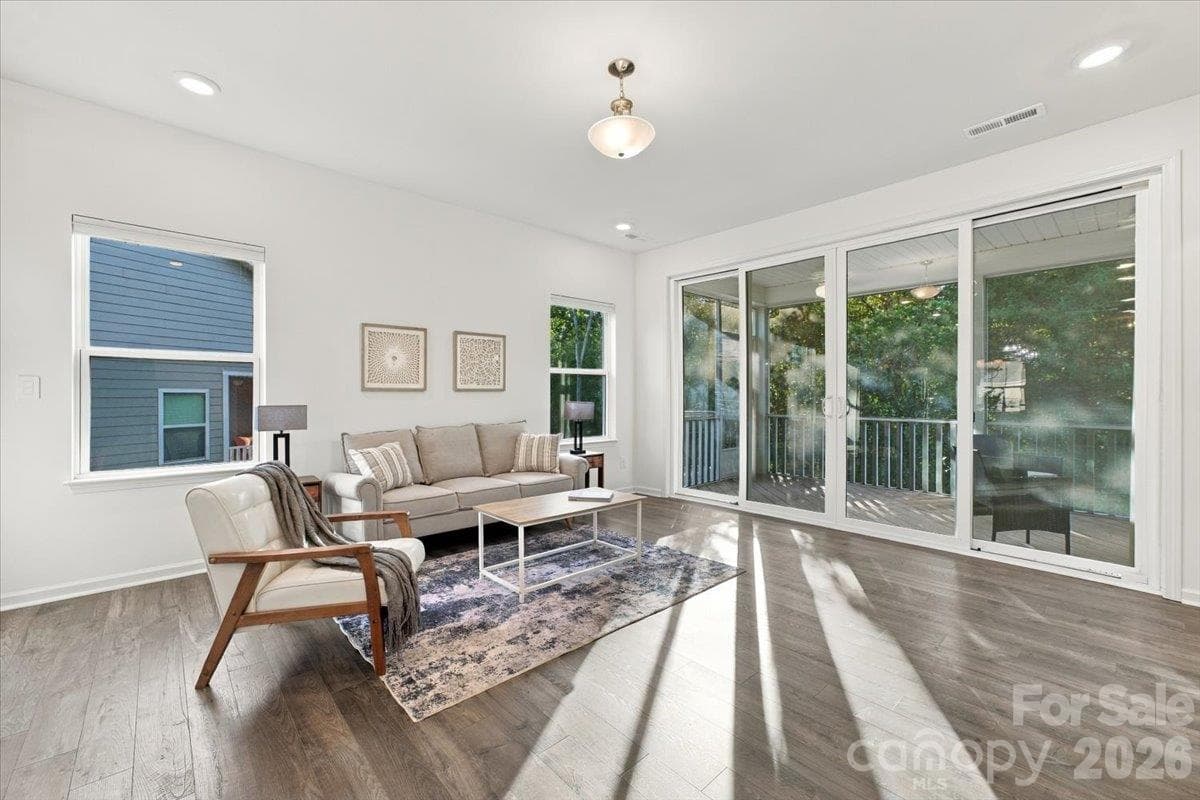
Main level living room opens to screened in porch - 24550 Blue Heron Circle, Lancaster
Open concept - 24550 Blue Heron Circle, Lancaster
Gas range and Adventium 120 oven and microwave - 24550 Blue Heron Circle, Lancaster
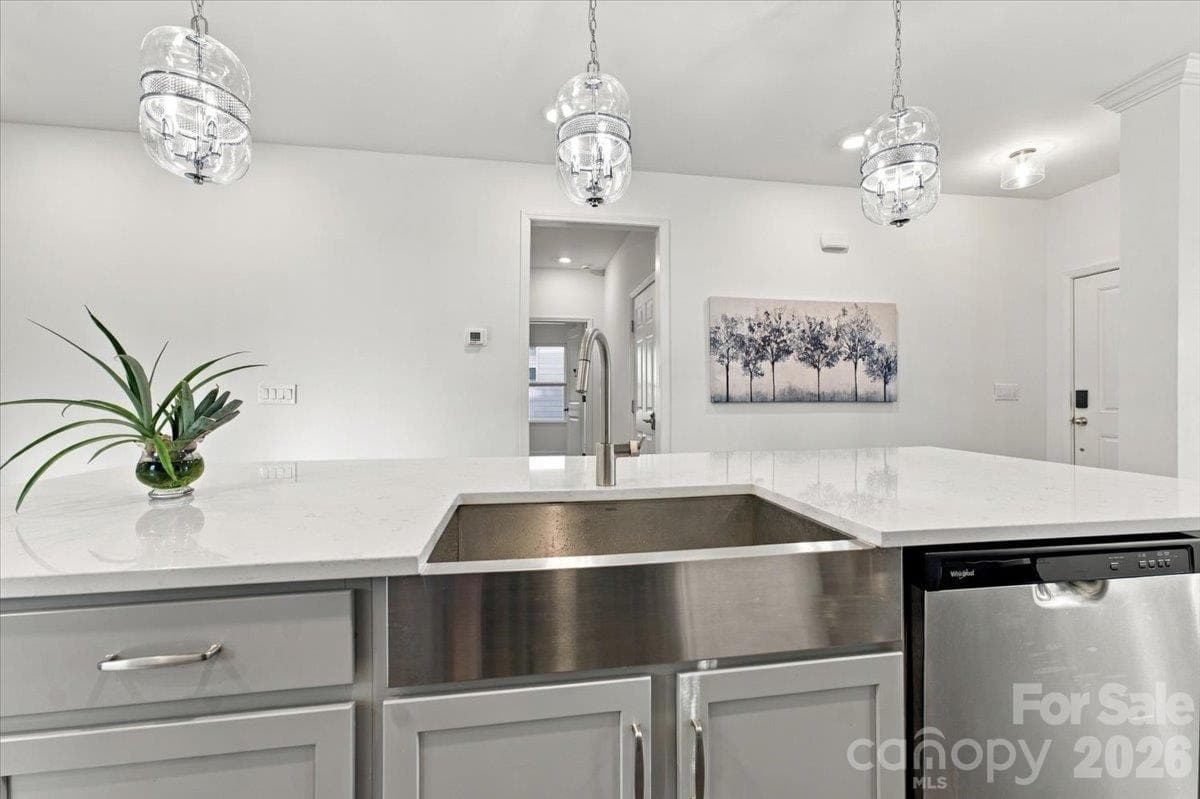
Kitchen with island seating - 24550 Blue Heron Circle, Lancaster
Single Family Residence at 24550 Blue Heron Circle, Lancaster, photo 9 of 48
Large island for seating - 24550 Blue Heron Circle, Lancaster
Single Family Residence at 24550 Blue Heron Circle, Lancaster, photo 11 of 48
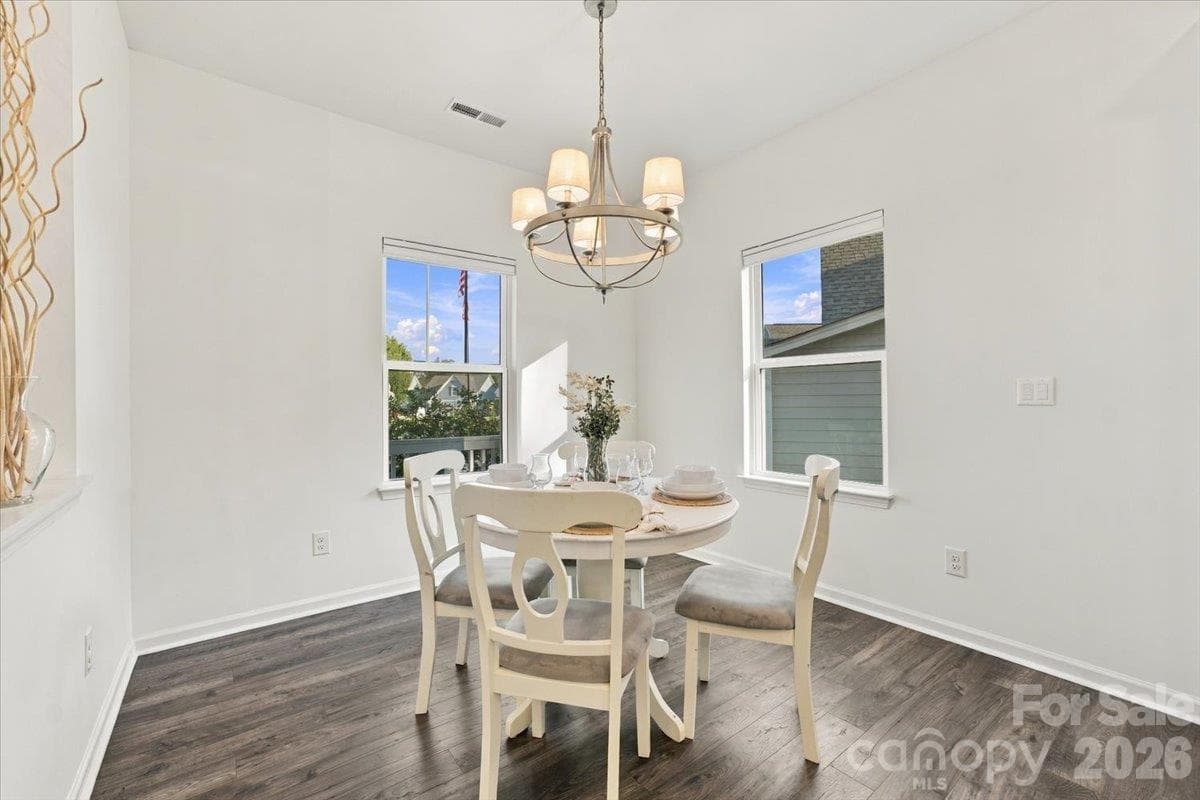
Dining area - 24550 Blue Heron Circle, Lancaster
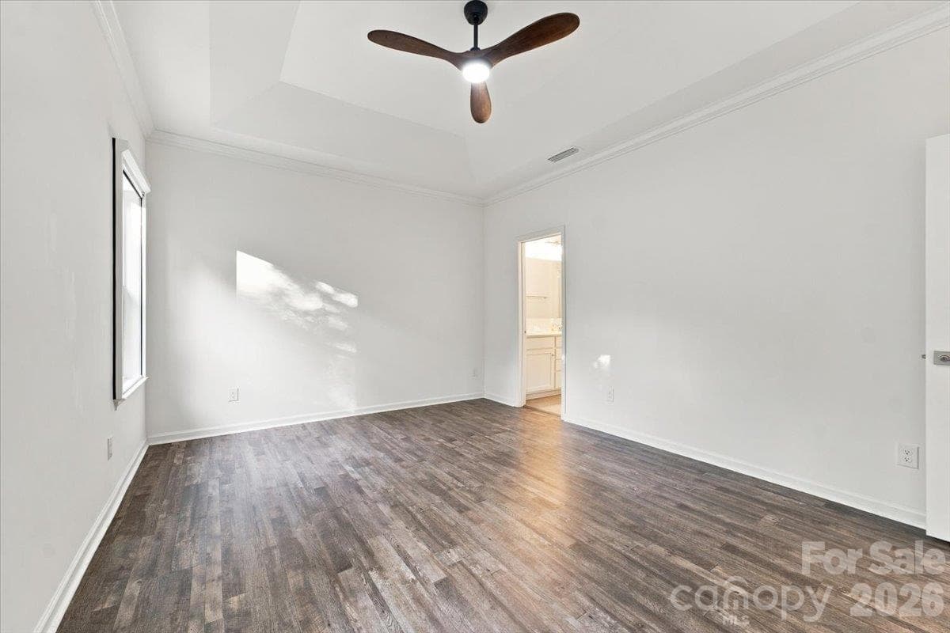
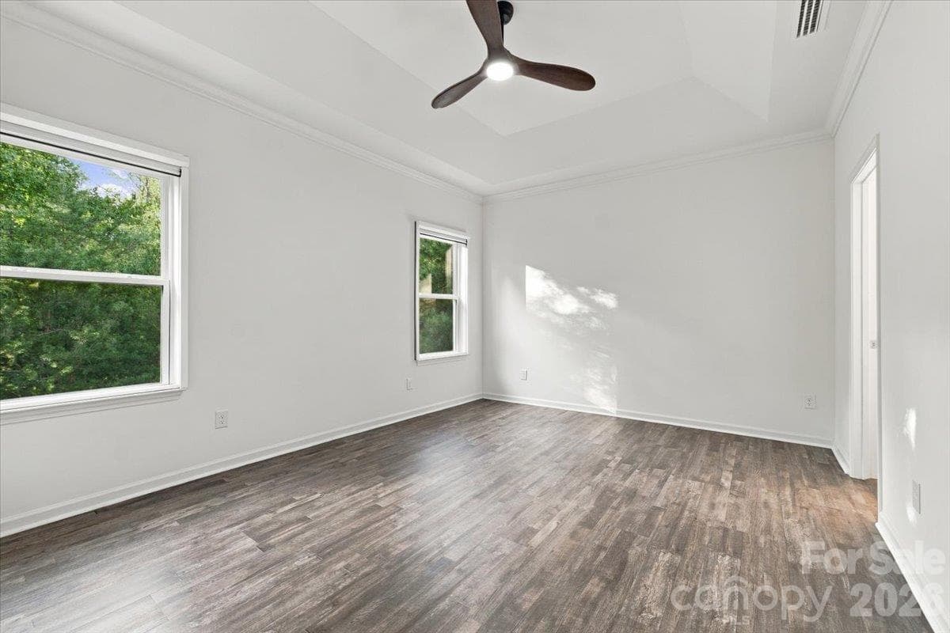
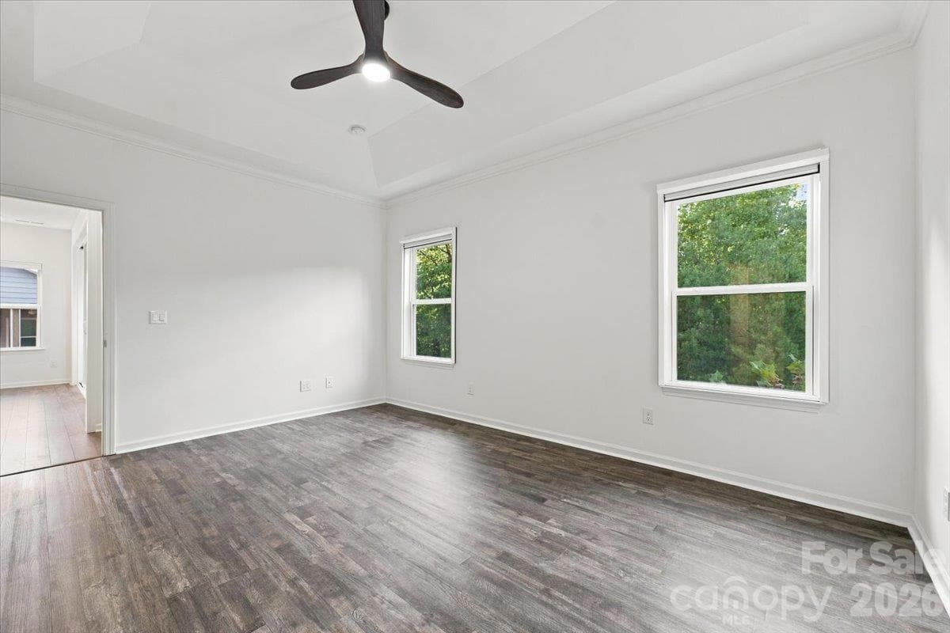
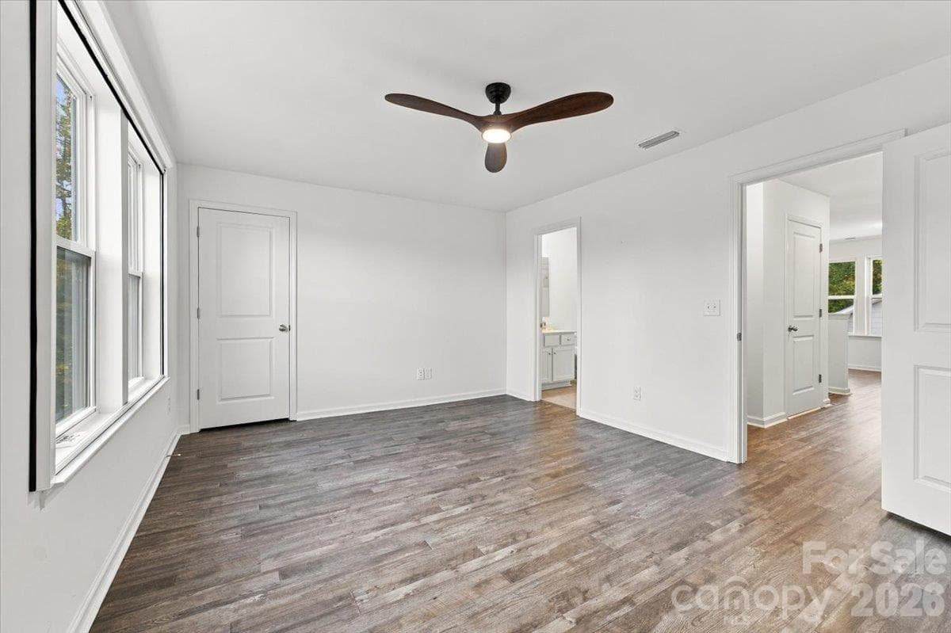
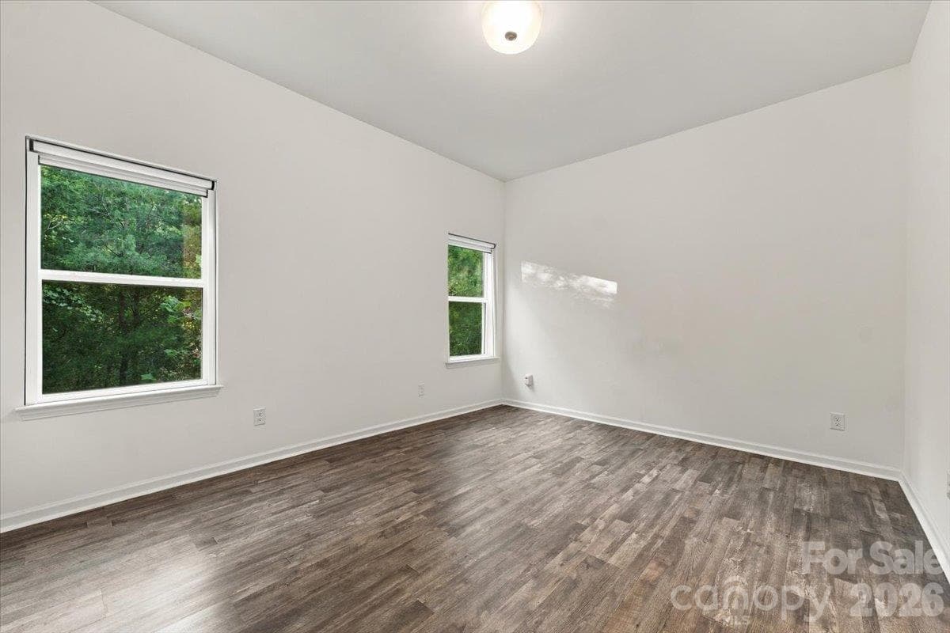
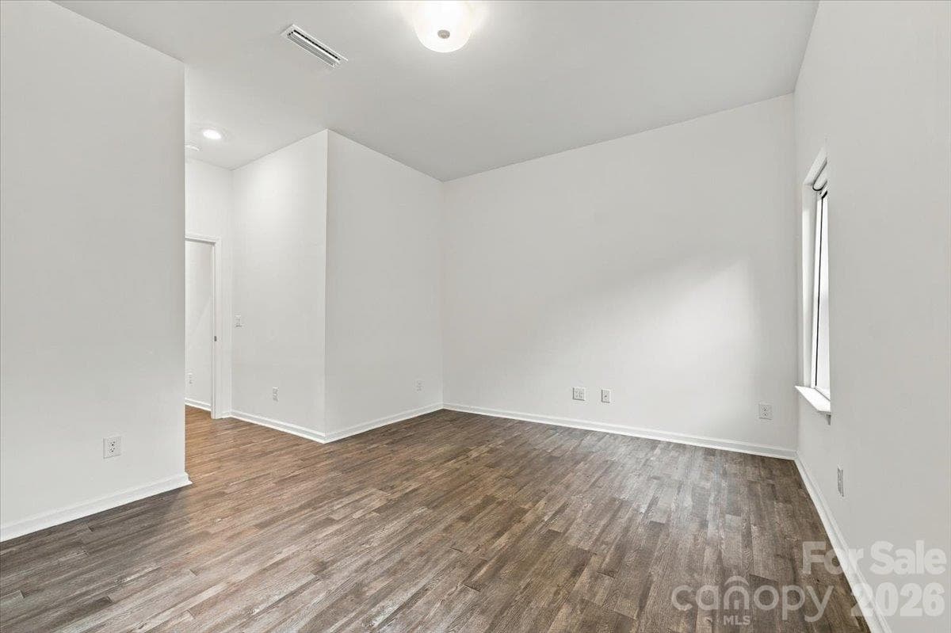
Primary bedroom - 24550 Blue Heron Circle, Lancaster
Primary bedroom feature complete black out shade - 24550 Blue Heron Circle, Lancaster
Single Family Residence at 24550 Blue Heron Circle, Lancaster, photo 15 of 48
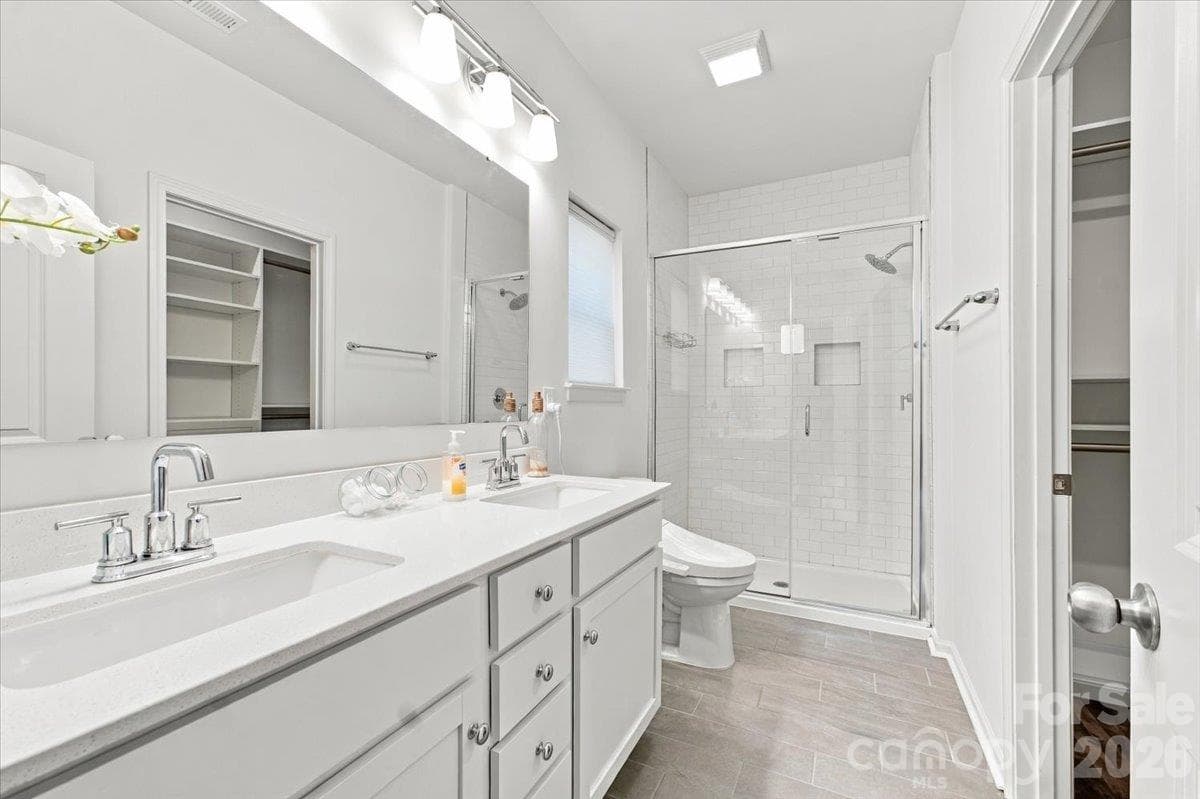
Primary bathroom - 24550 Blue Heron Circle, Lancaster
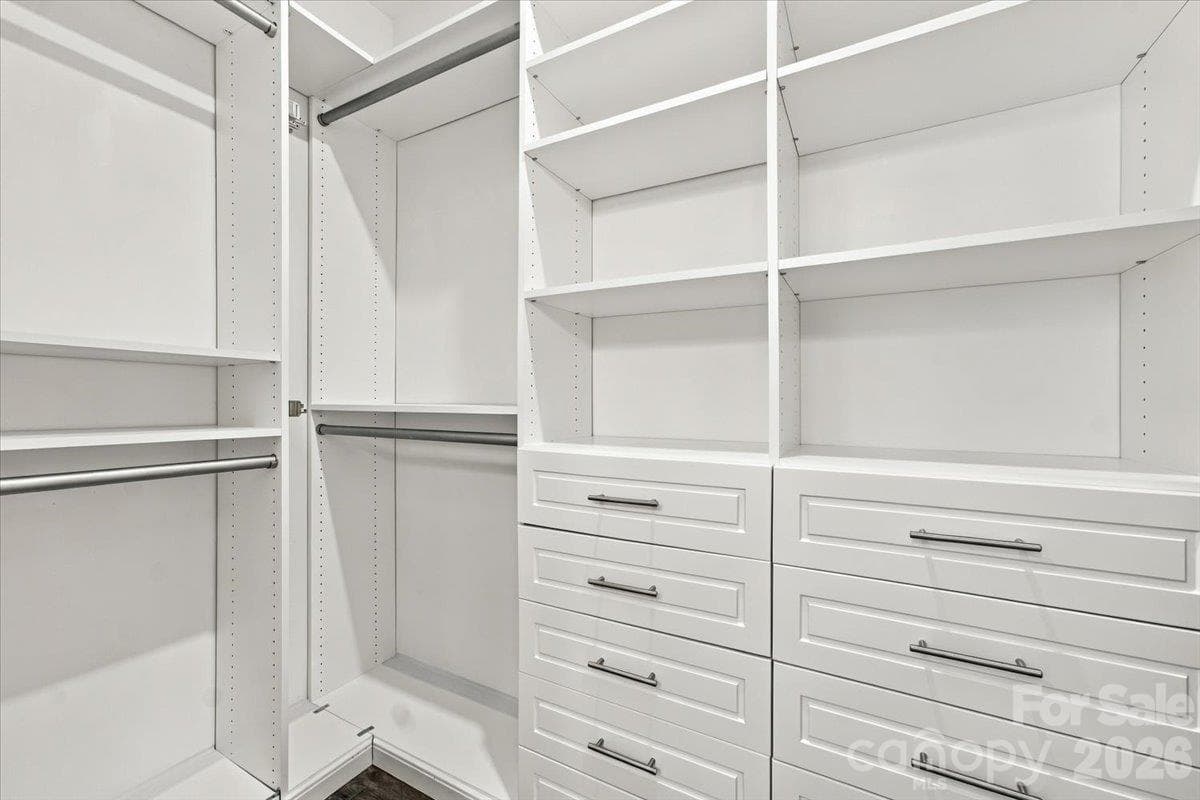
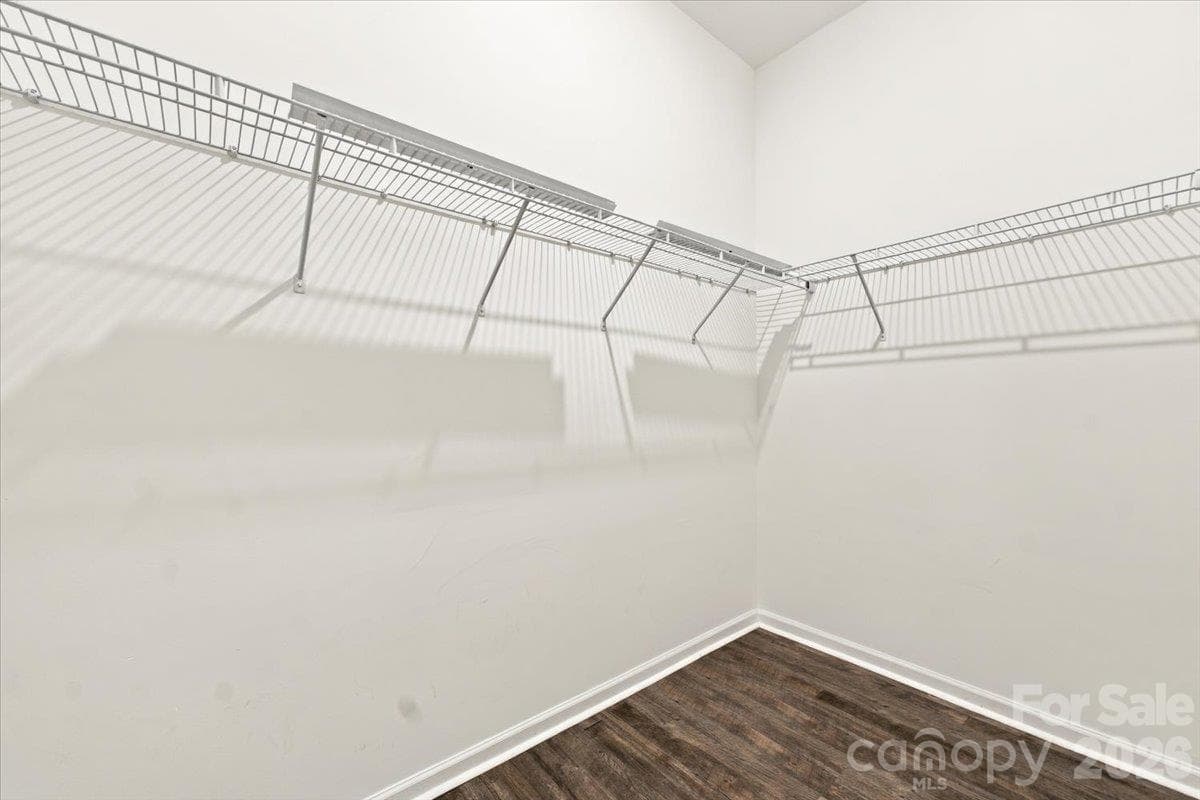
Primary closet with built ins - 24550 Blue Heron Circle, Lancaster
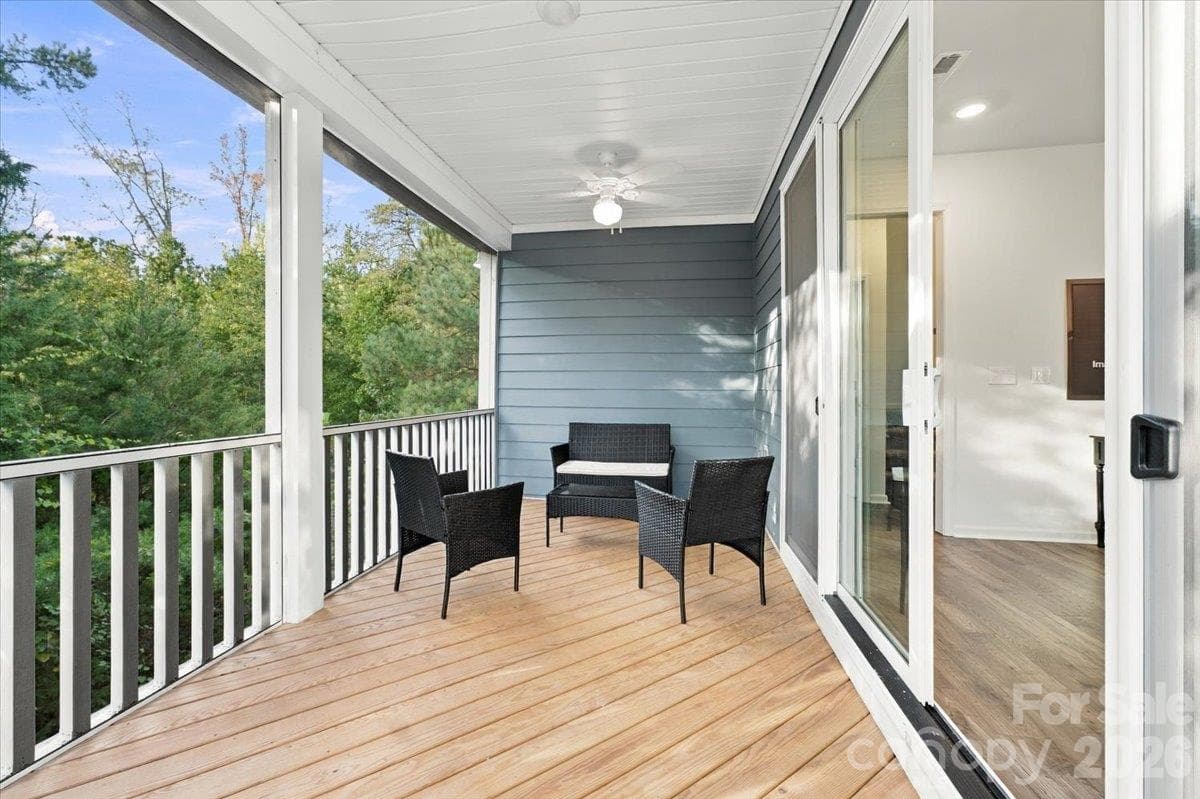
Screened in porch off main level - 24550 Blue Heron Circle, Lancaster
Main level bedroom 2 - 24550 Blue Heron Circle, Lancaster
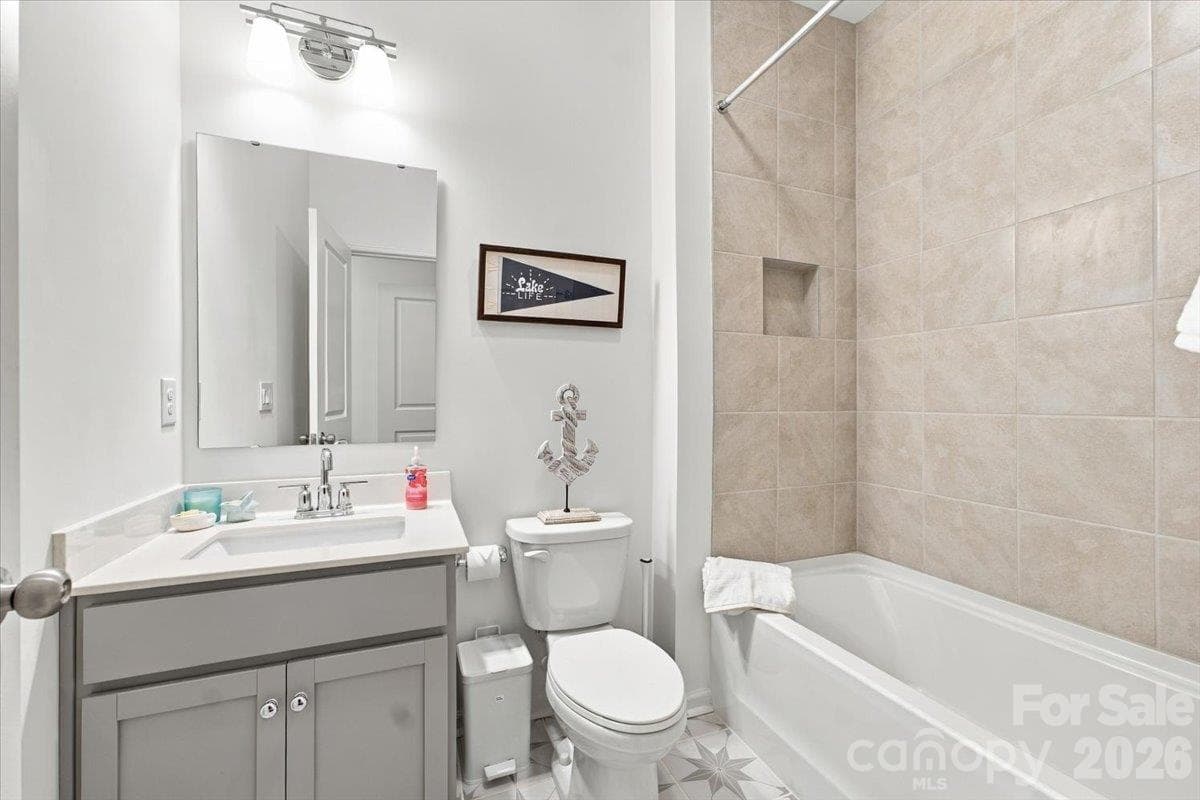
Main level full bathroom - 24550 Blue Heron Circle, Lancaster
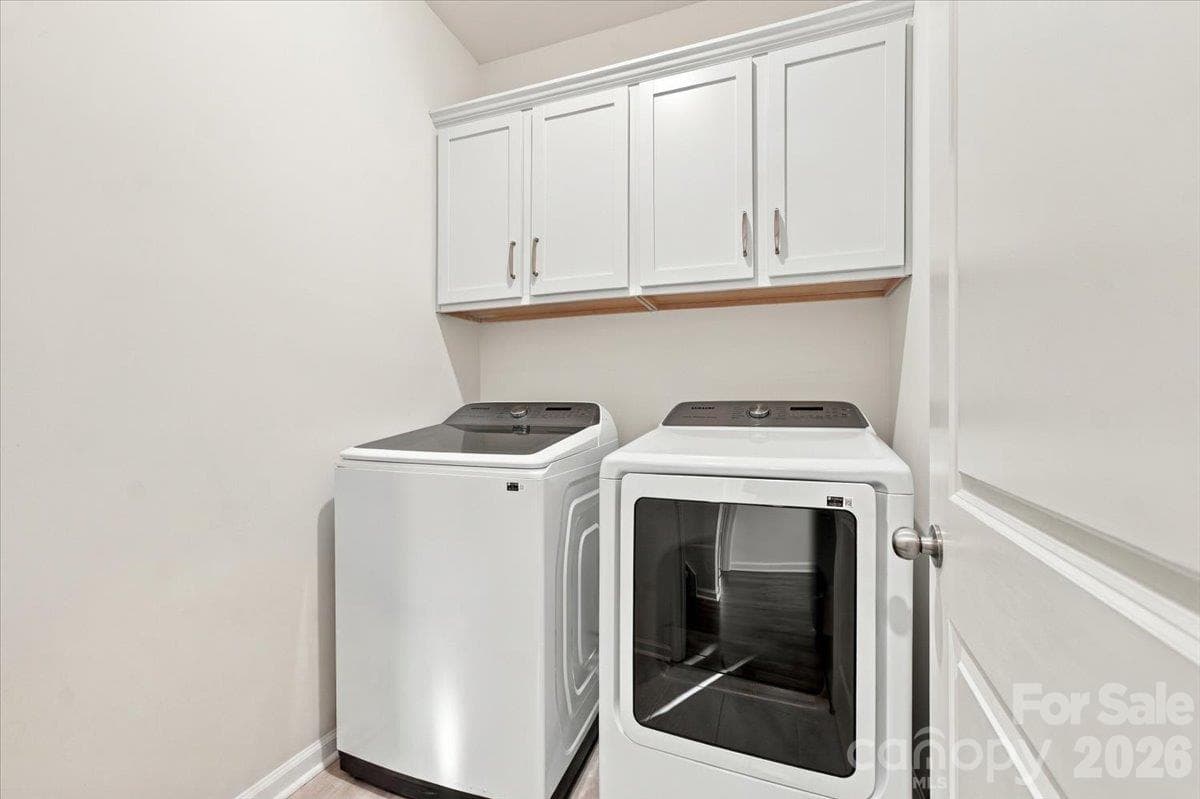
Laundry room main level - 24550 Blue Heron Circle, Lancaster
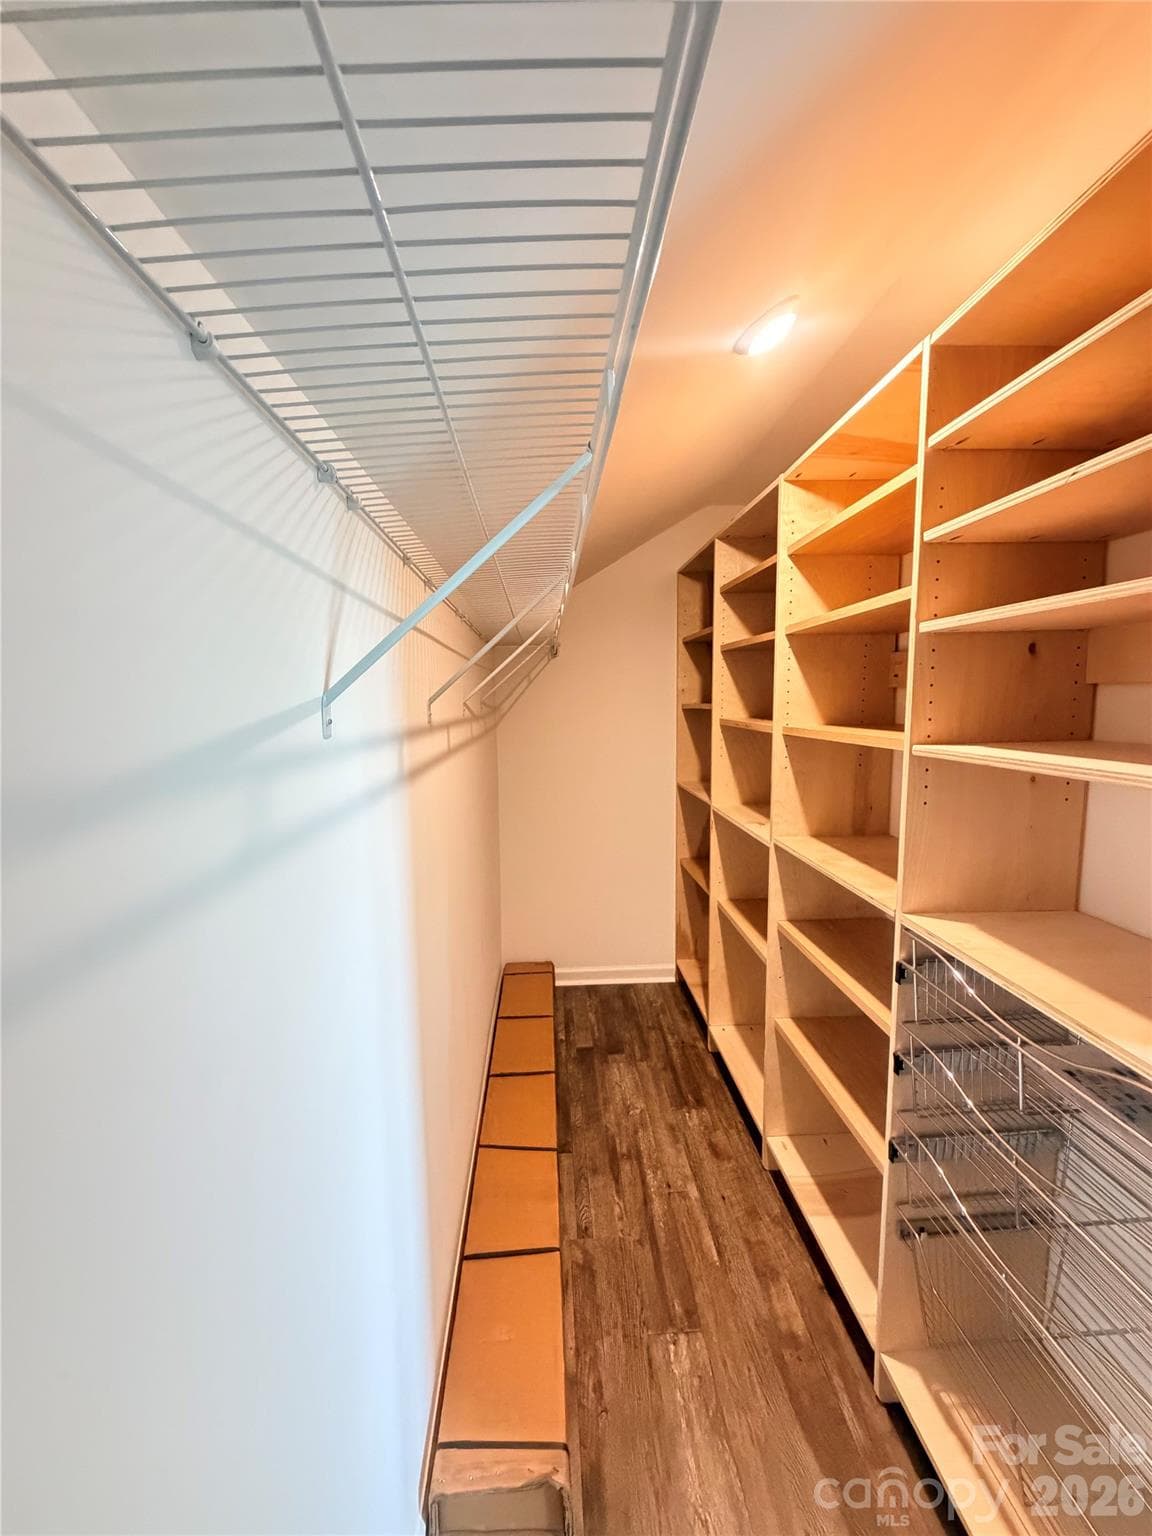
Upstairs bedroom has a huge walk-in closet with built-ins and ensuite bathroom - 24550 Blue Heron Circle, Lancaster
Single Family Residence at 24550 Blue Heron Circle, Lancaster, photo 23 of 48
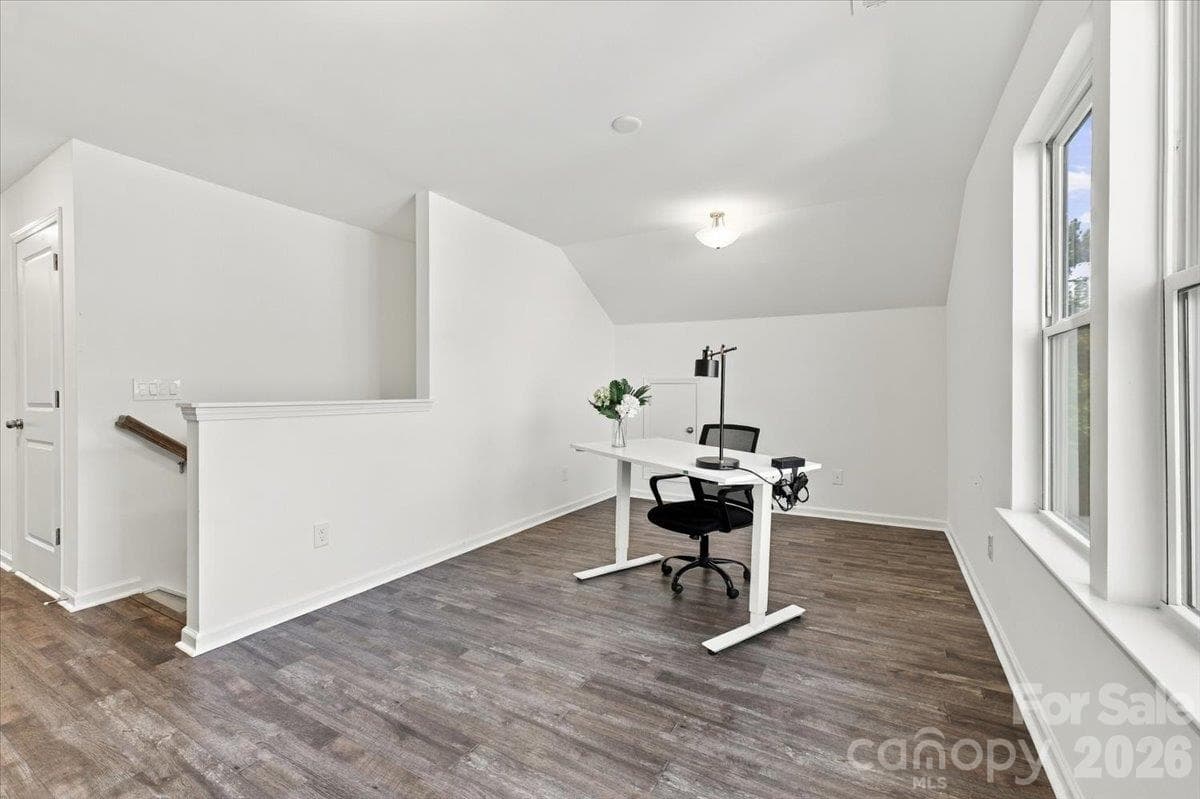
Upstairs open flex area - 24550 Blue Heron Circle, Lancaster
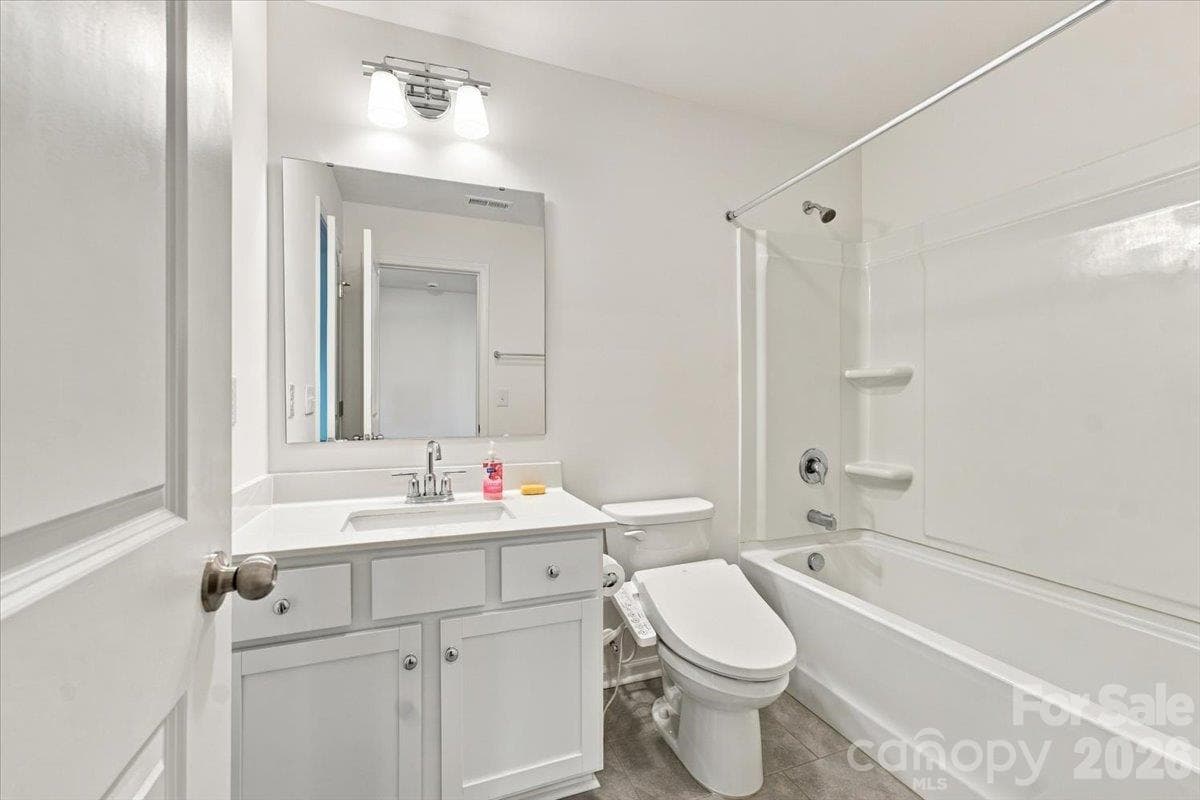
Upstairs full bathroom - 24550 Blue Heron Circle, Lancaster
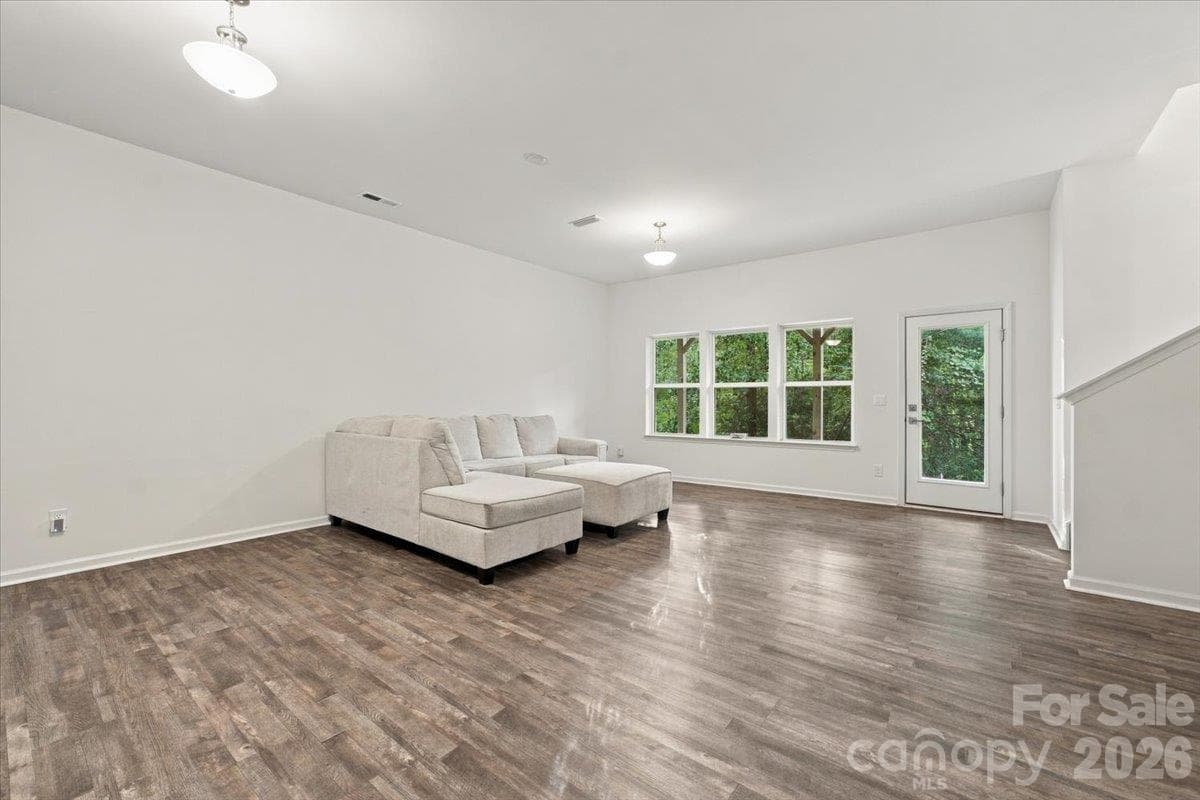
Walkout basement living area - 24550 Blue Heron Circle, Lancaster
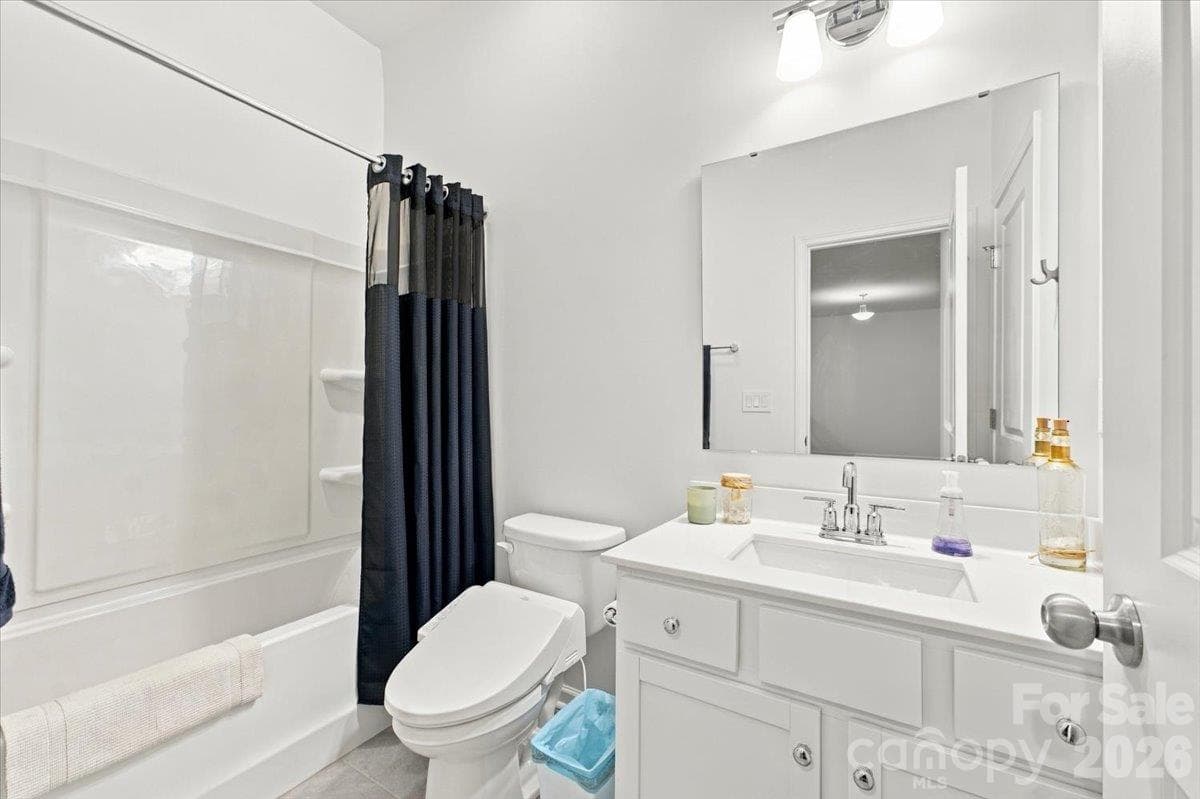
Full bathroom in basement - 24550 Blue Heron Circle, Lancaster
Large bedroom in basement - 24550 Blue Heron Circle, Lancaster
Basement bedroom - 24550 Blue Heron Circle, Lancaster
Walk in closet in basement bedroom - 24550 Blue Heron Circle, Lancaster
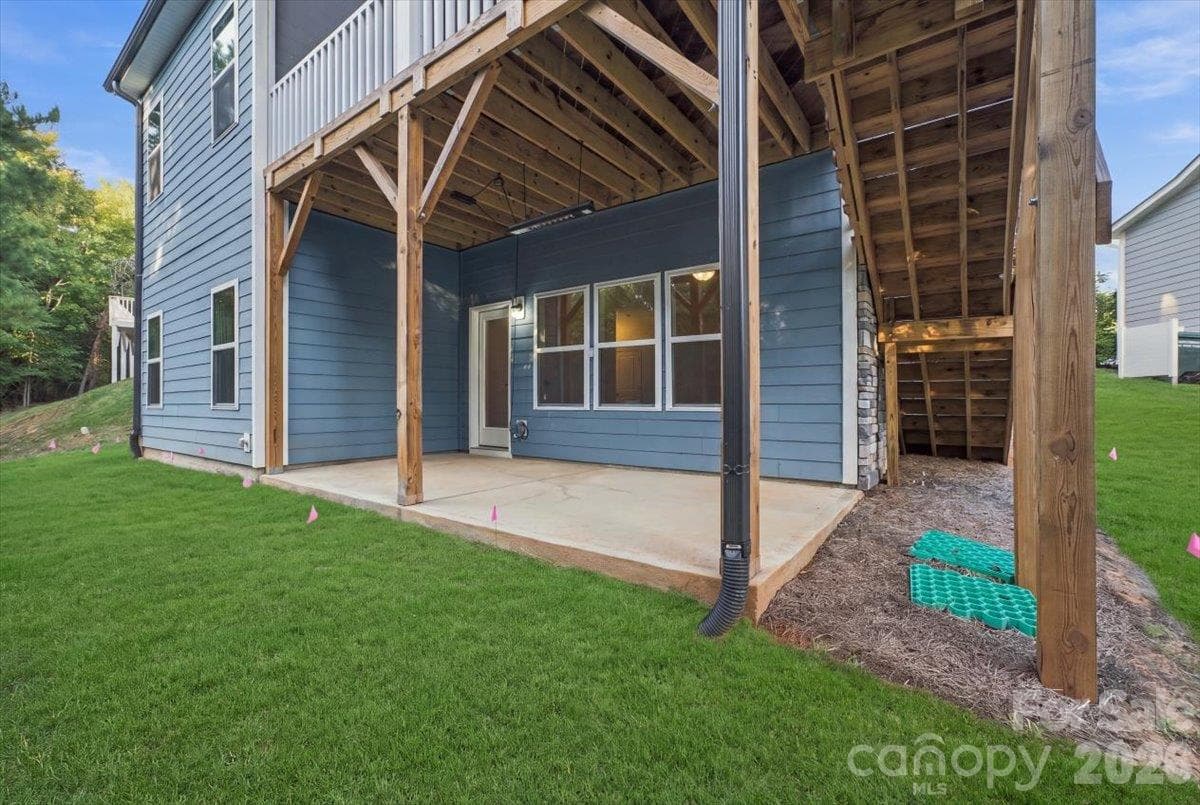
Back porch off of basement - 24550 Blue Heron Circle, Lancaster
Single Family Residence at 24550 Blue Heron Circle, Lancaster, photo 32 of 48
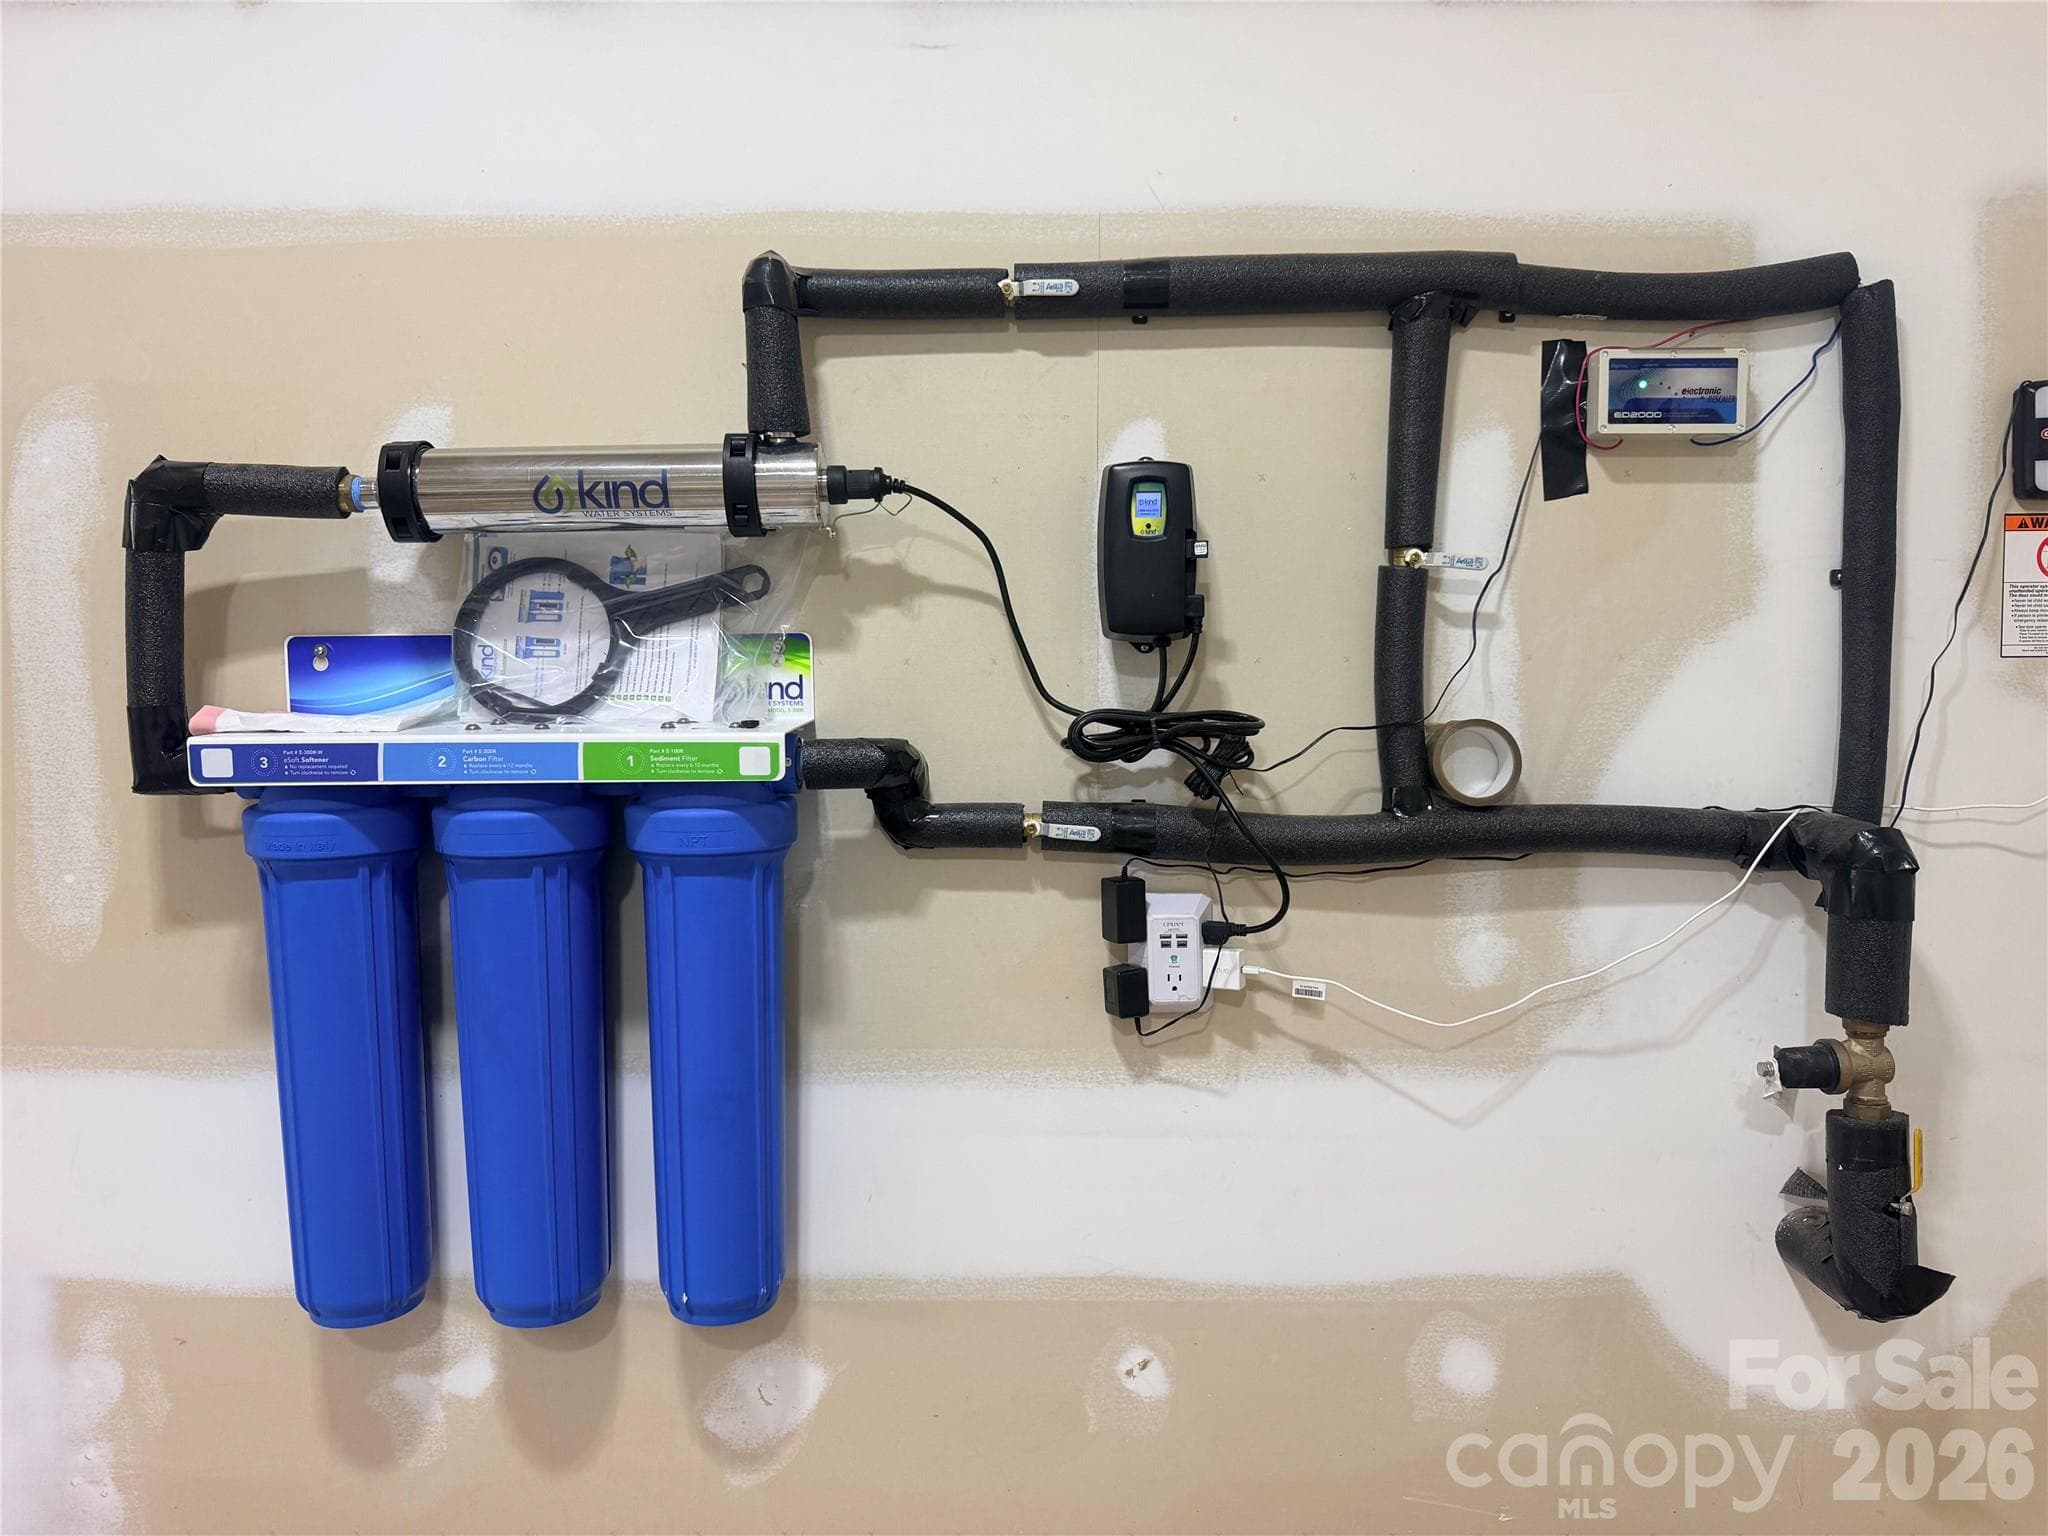
Whole house water Filter - 24550 Blue Heron Circle, Lancaster
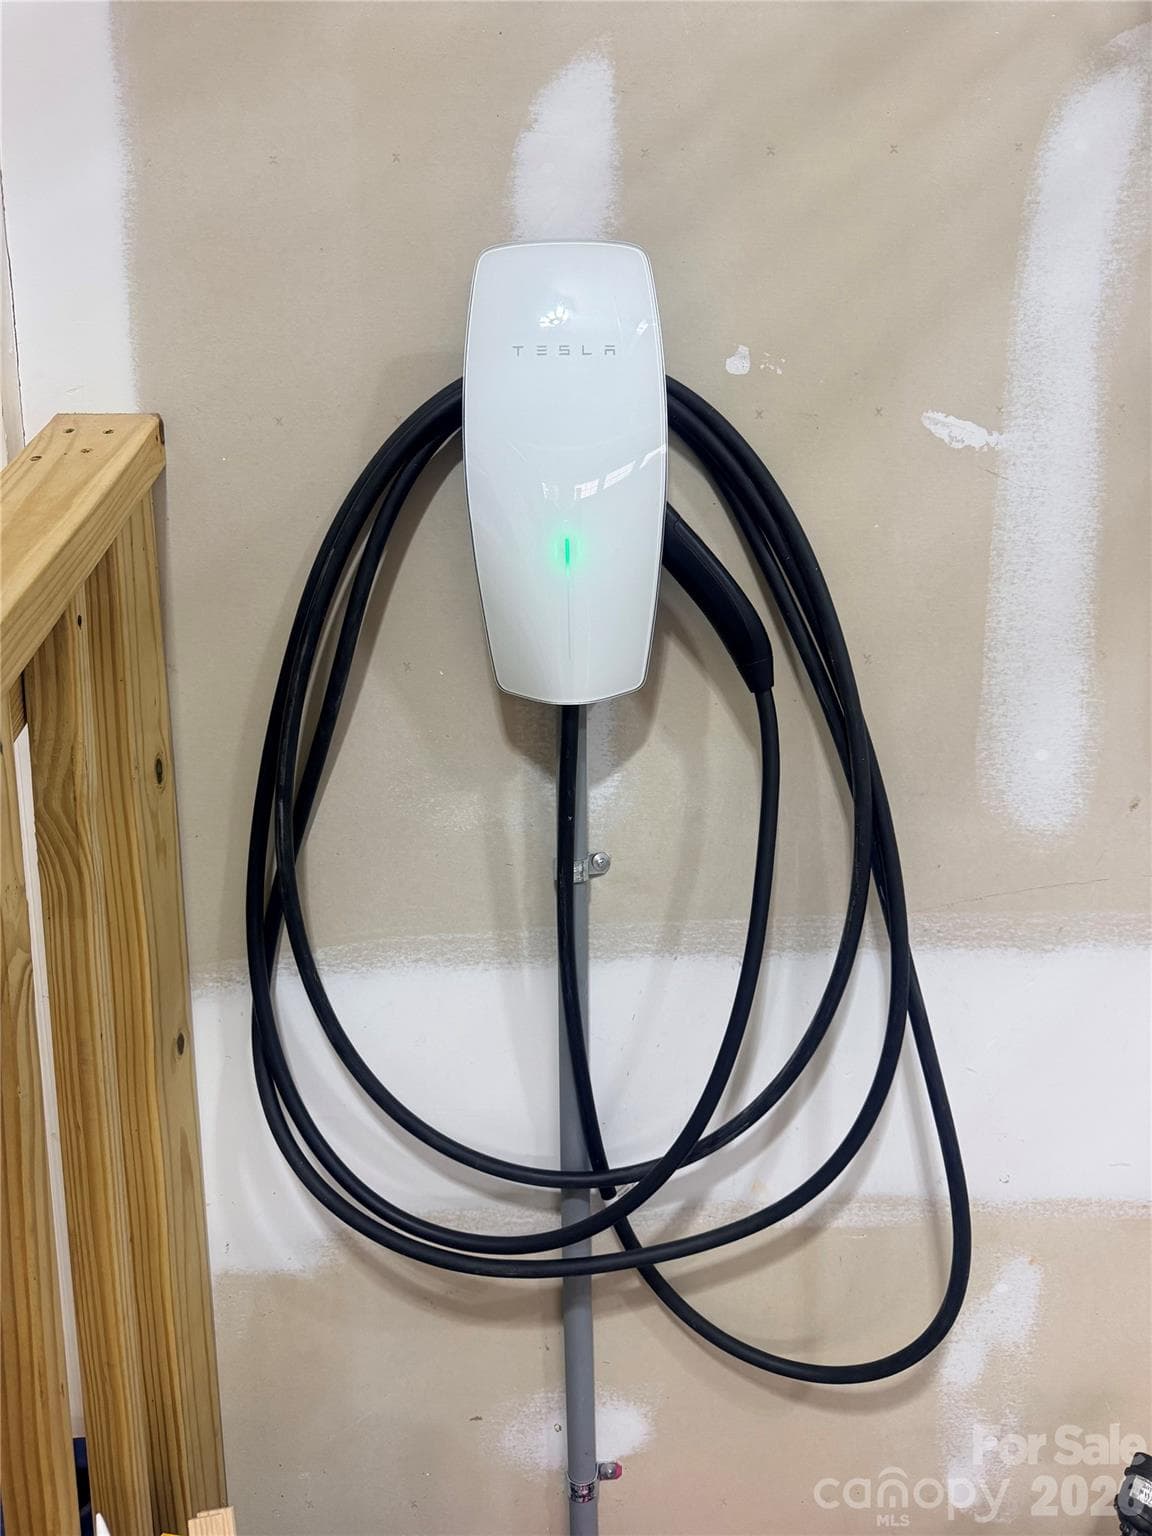
Tesla Charger - 24550 Blue Heron Circle, Lancaster
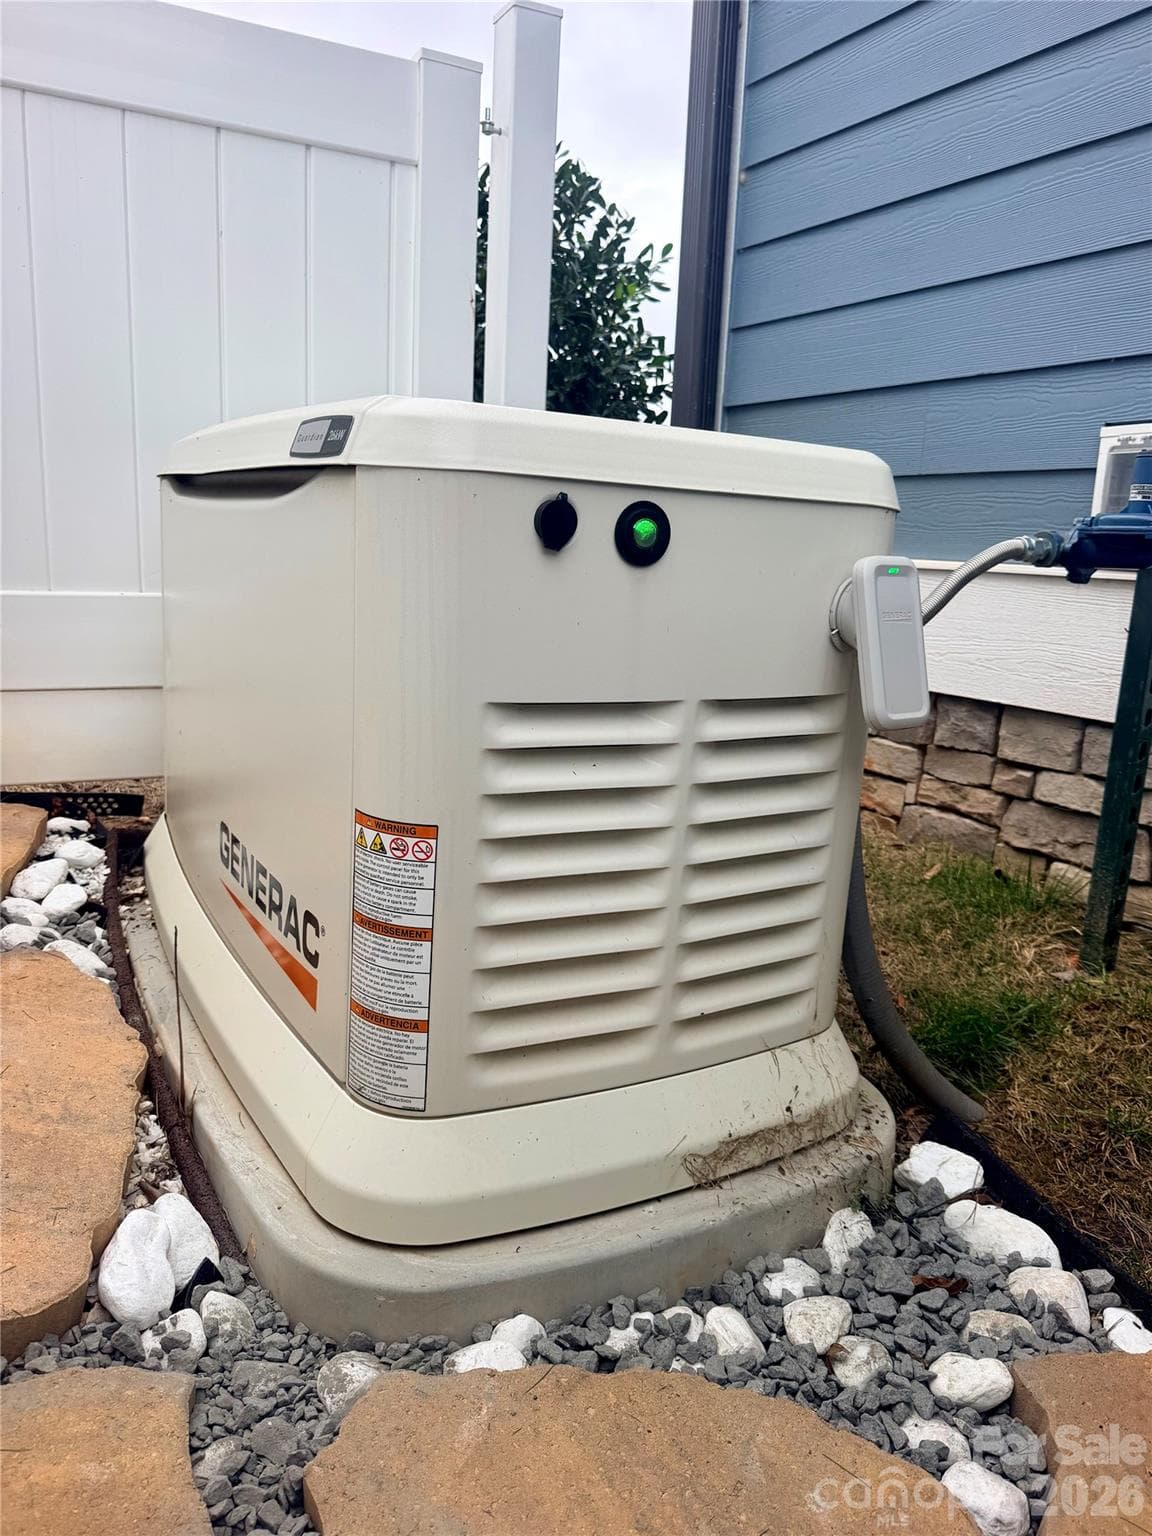
Generac whole house generator in the event power goes out the whole house will still continue to have power - 24550 Blue Heron Circle, Lancaster
Single Family Residence at 24550 Blue Heron Circle, Lancaster, photo 36 of 48
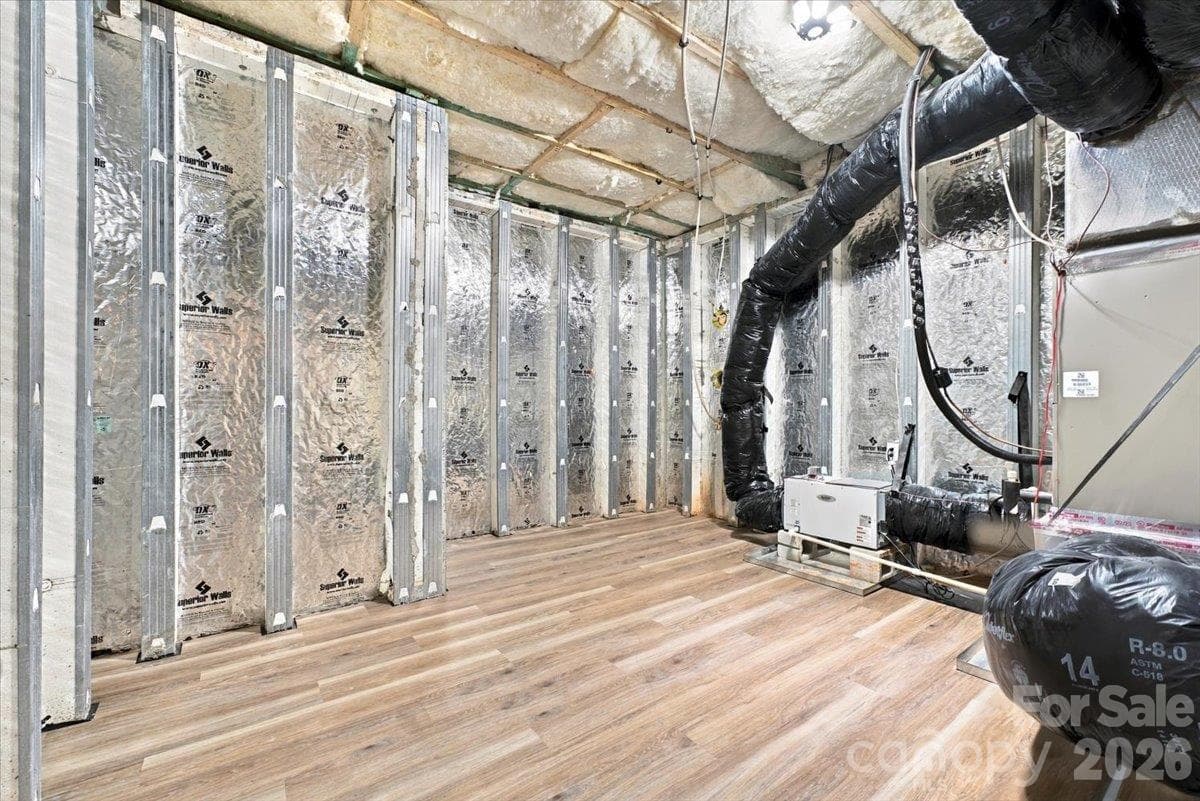
Utility room/storage area - 24550 Blue Heron Circle, Lancaster
Single Family Residence at 24550 Blue Heron Circle, Lancaster, photo 38 of 48
Single Family Residence at 24550 Blue Heron Circle, Lancaster, photo 39 of 48
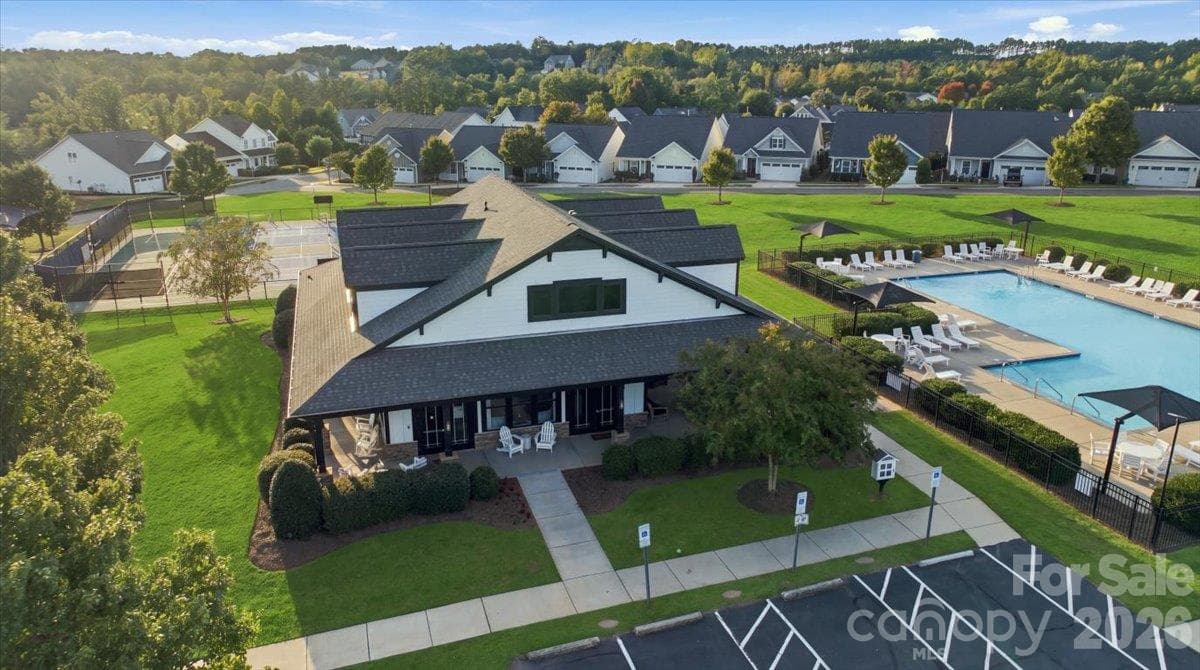
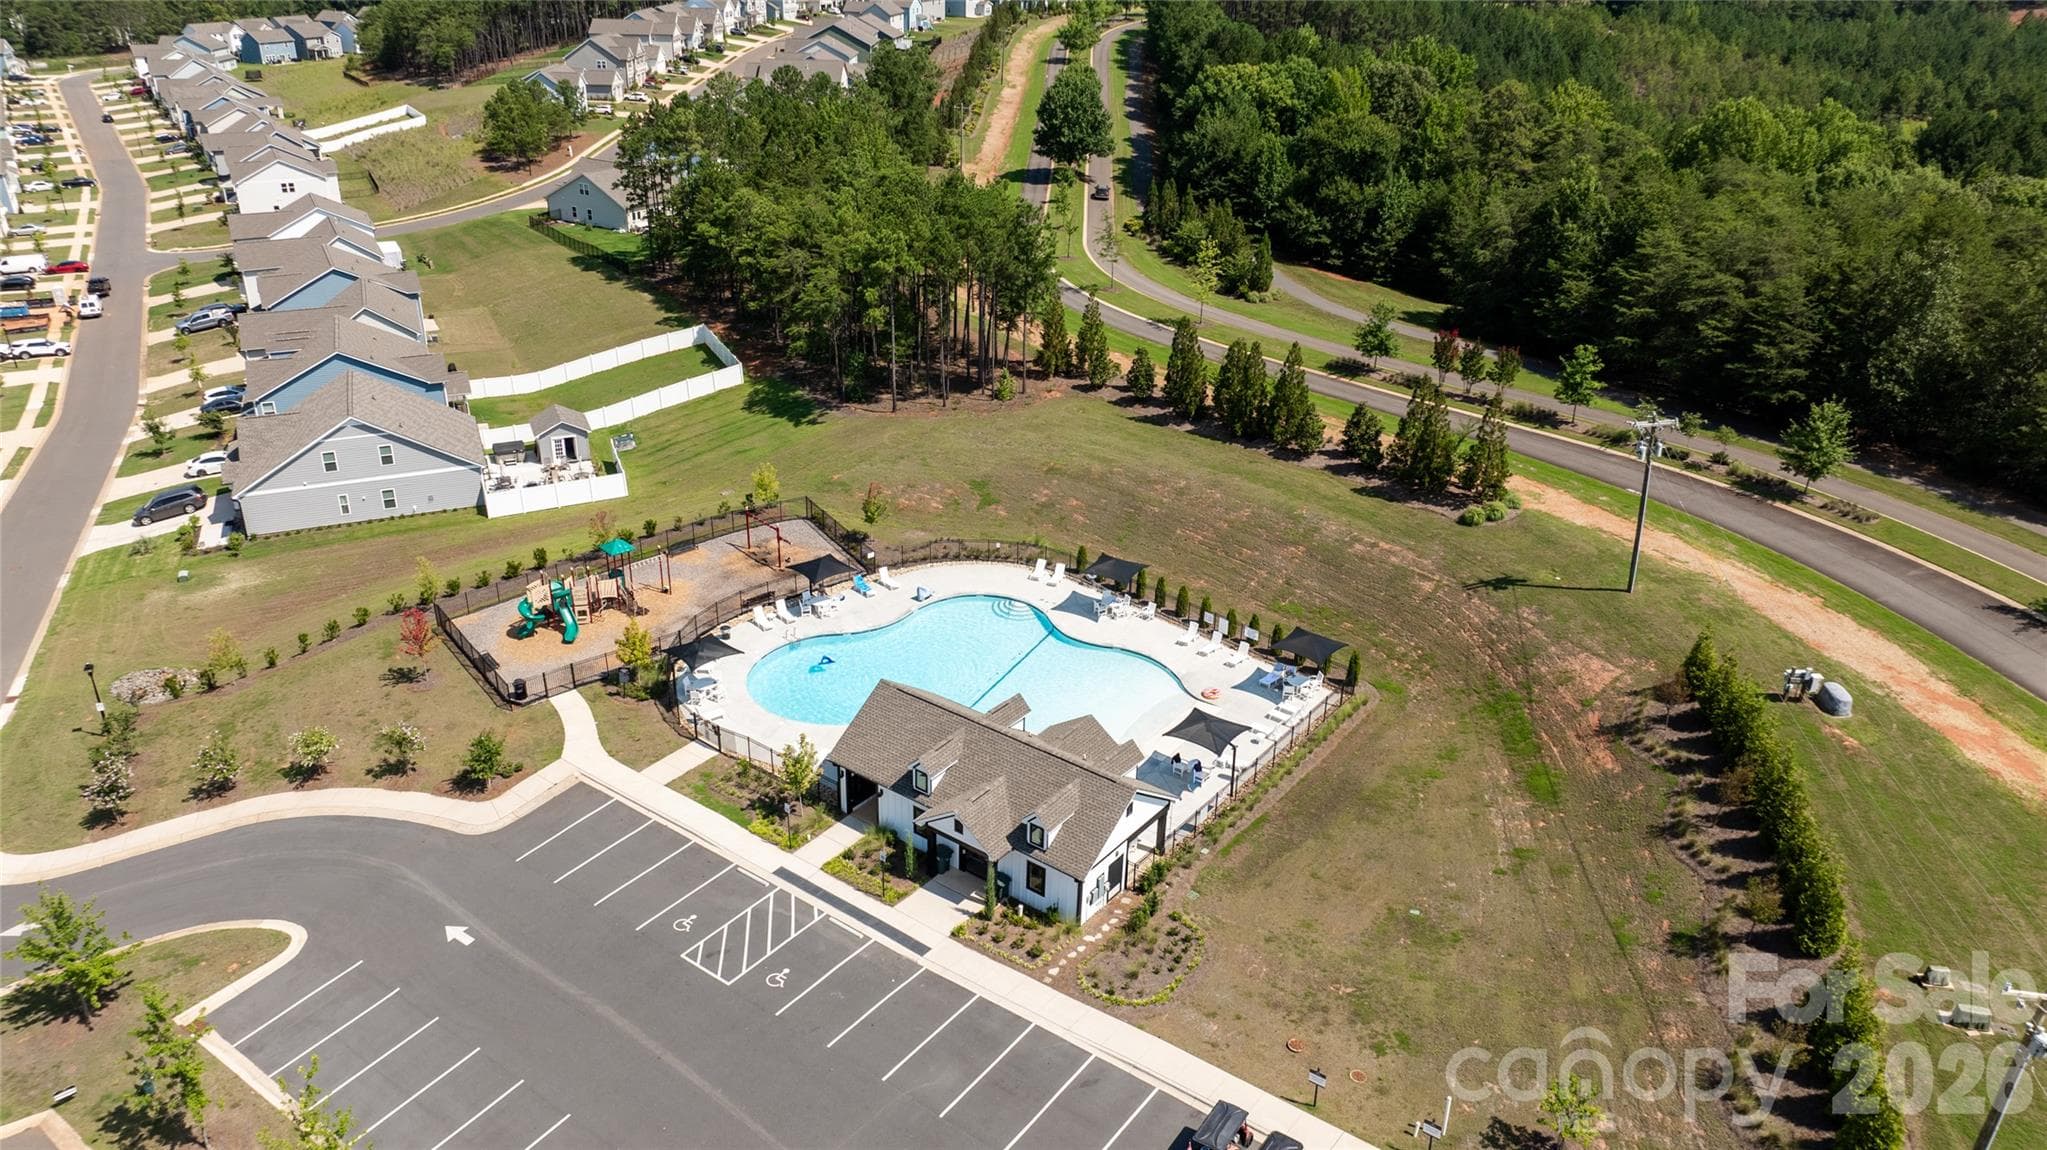
Edgewater Club house and pool - 24550 Blue Heron Circle, Lancaster
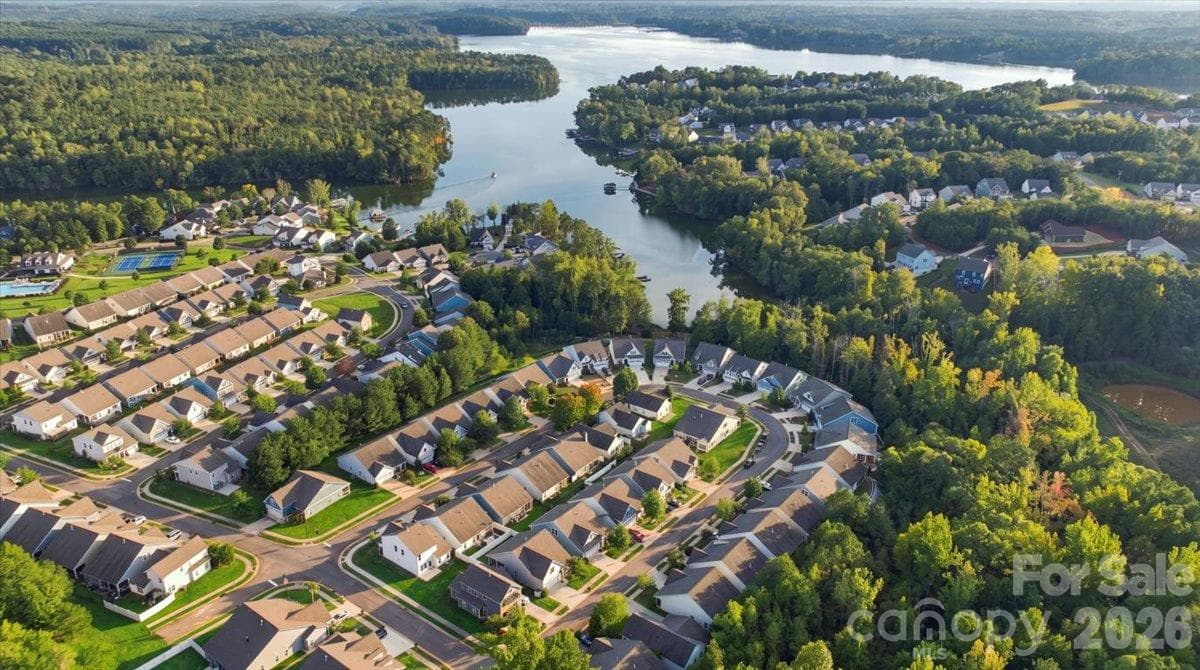
Fishing Creek Lake - 24550 Blue Heron Circle, Lancaster
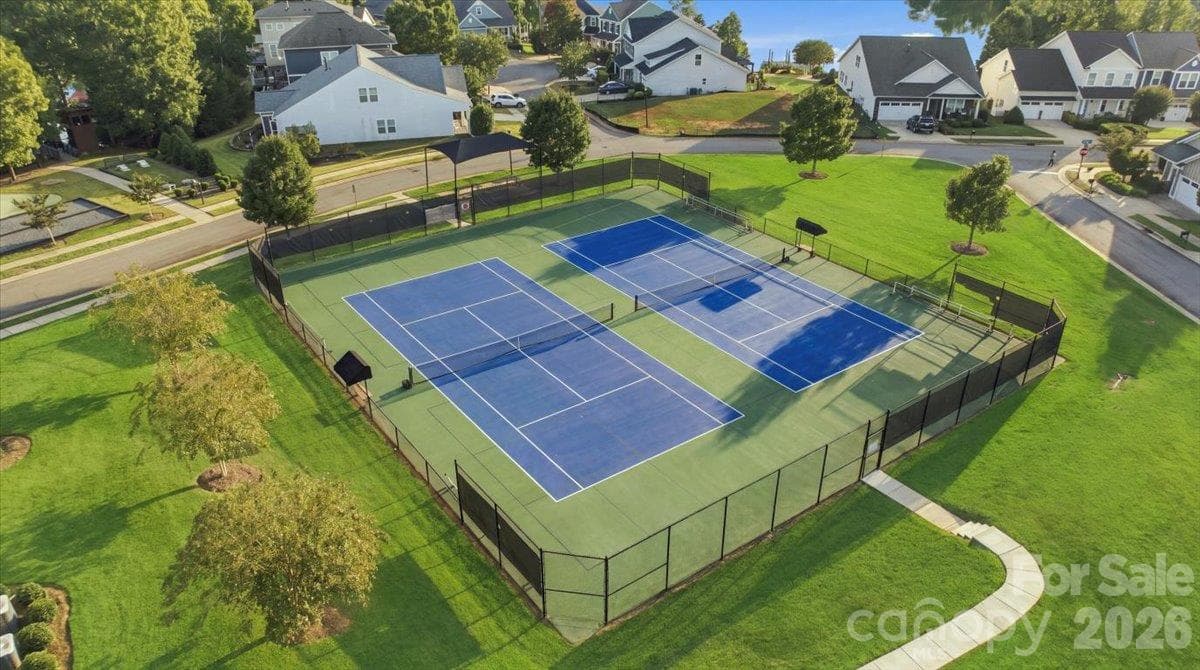
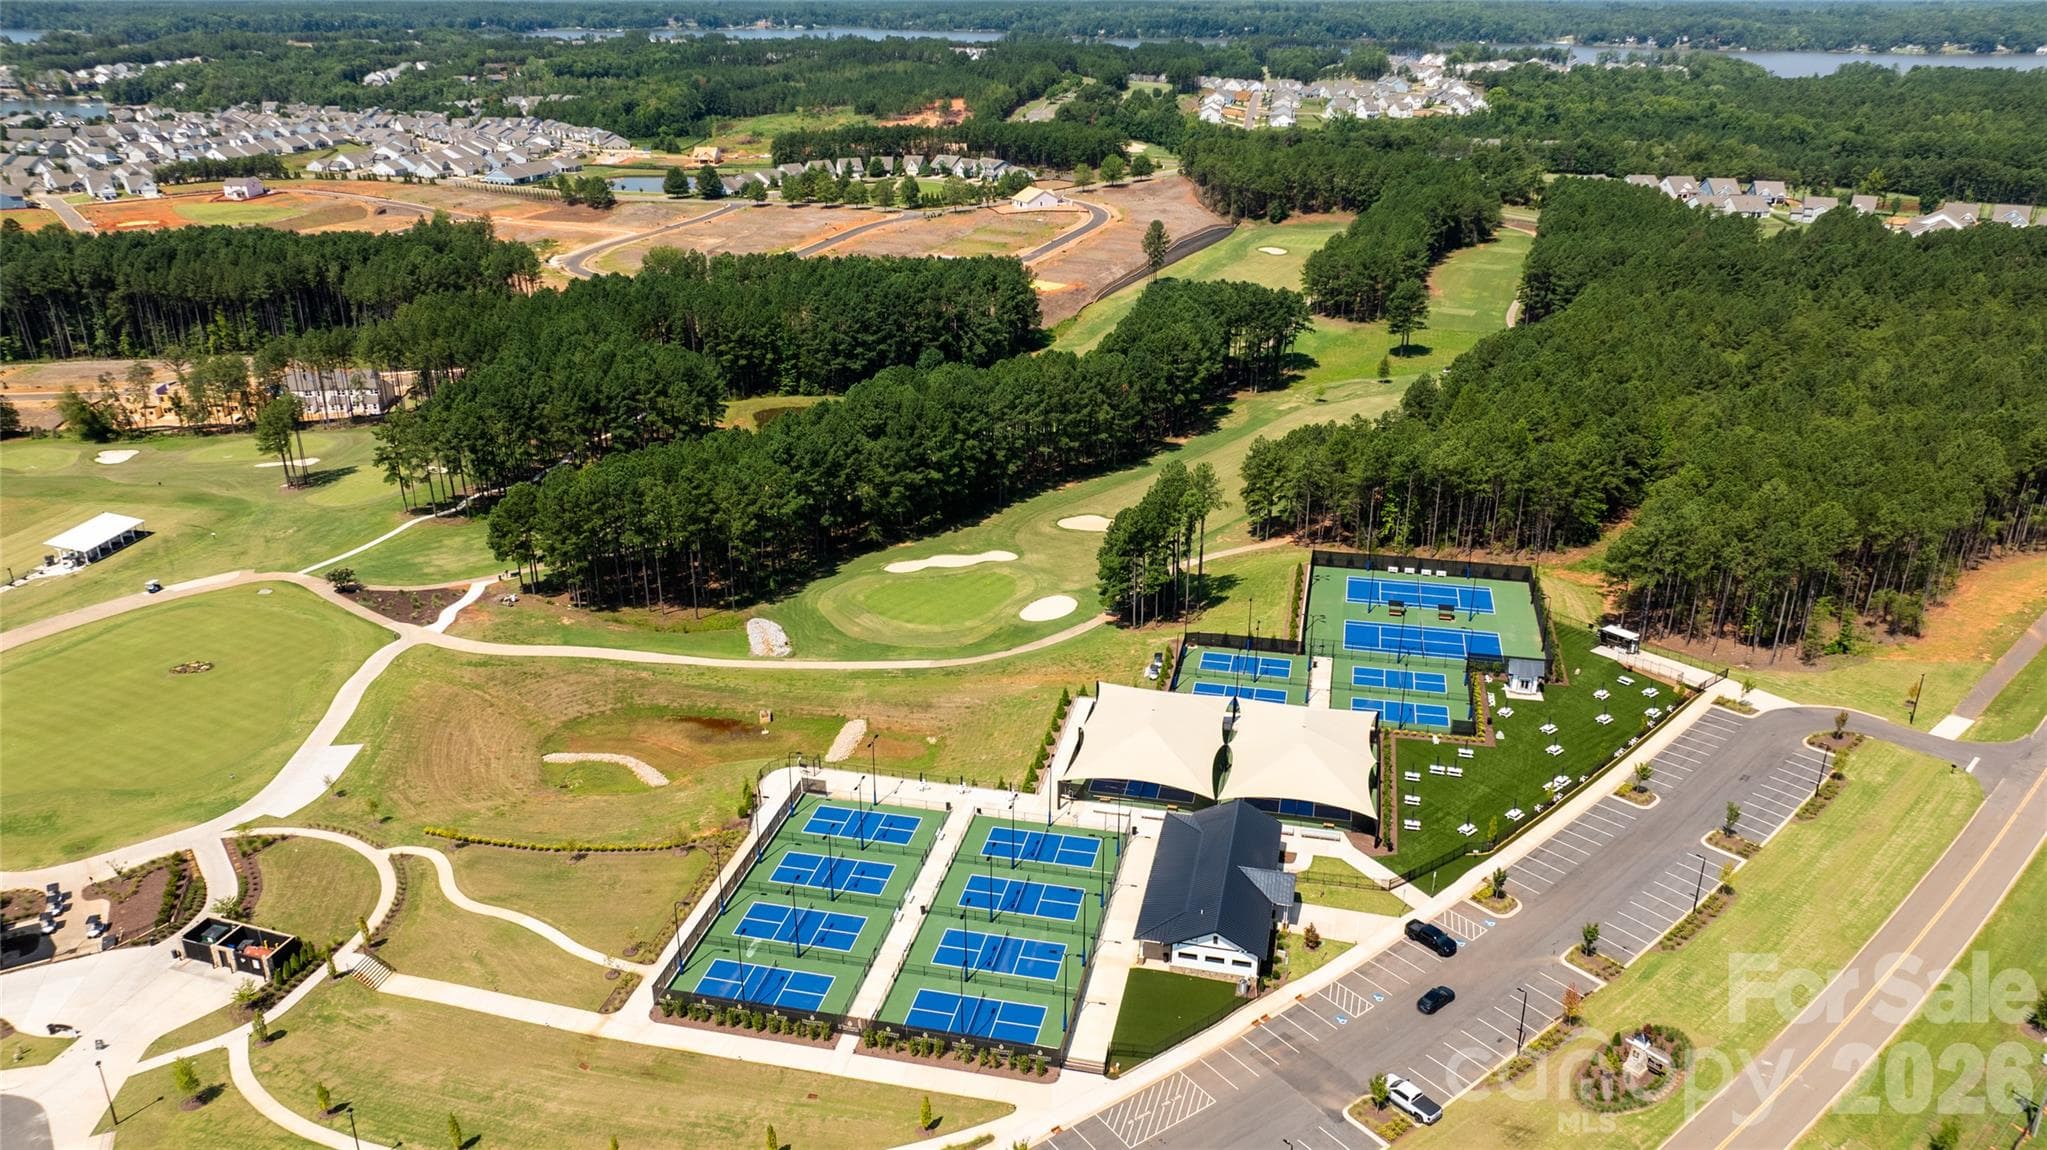
Tennis and pickleball courts - 24550 Blue Heron Circle, Lancaster
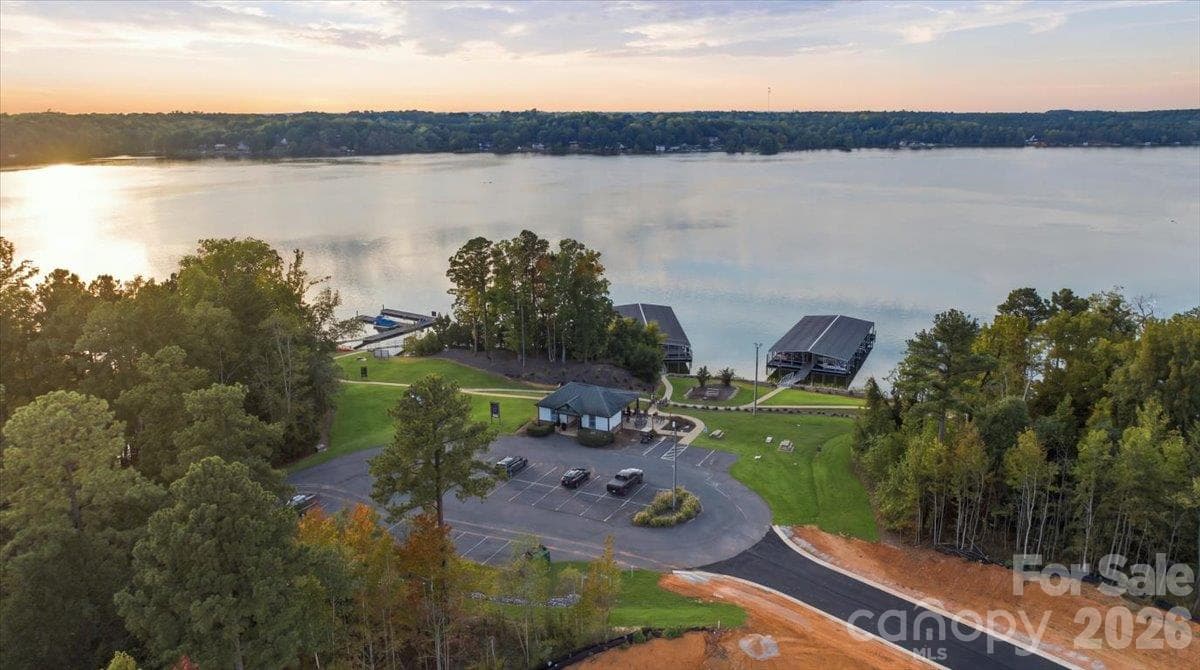
Edgewater Marina - 24550 Blue Heron Circle, Lancaster
Edgewater playground - 24550 Blue Heron Circle, Lancaster
Second Edgewater Pool - 24550 Blue Heron Circle, Lancaster
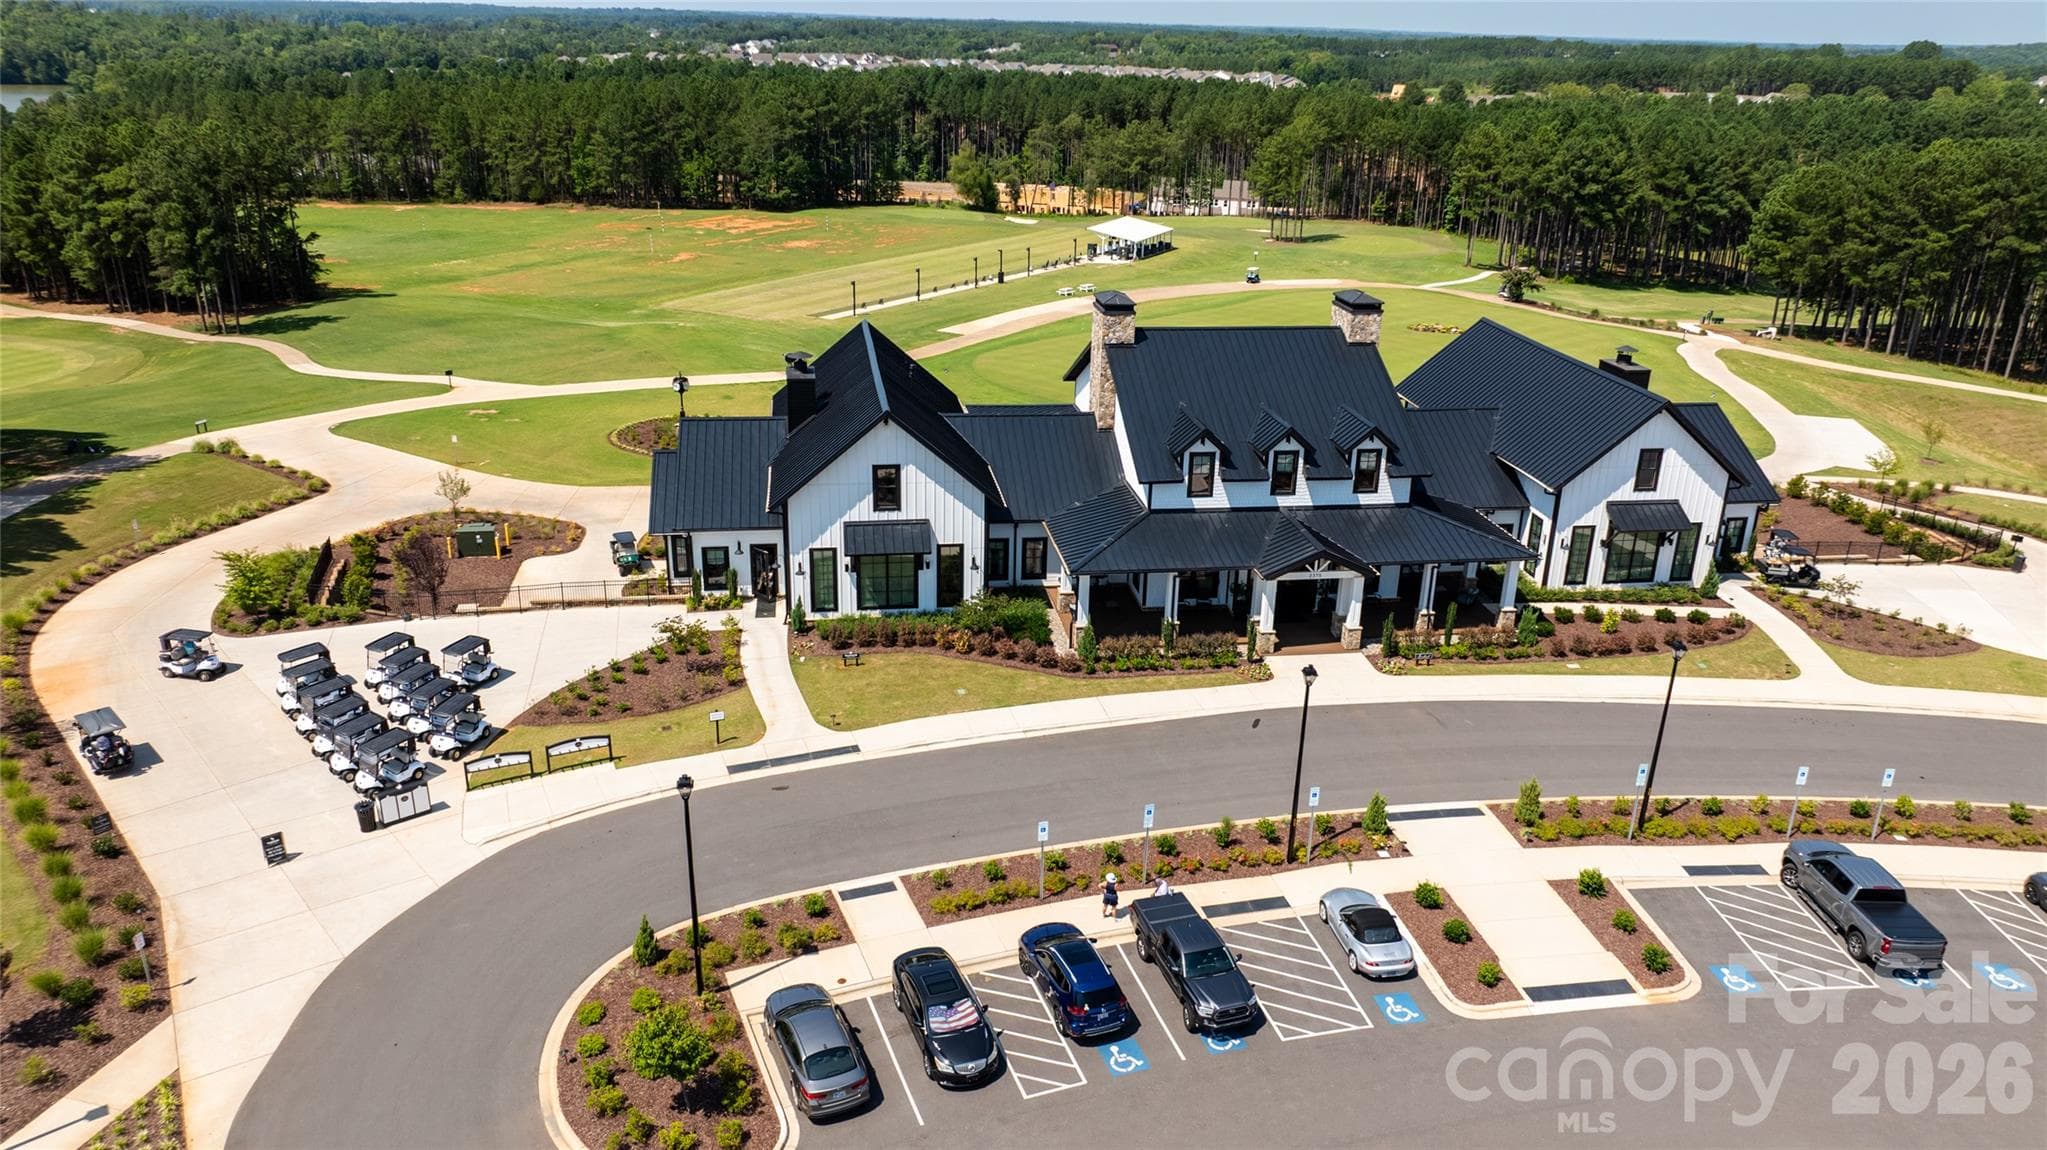
Edgewater Golf Club and Brickwood Restaurant - 24550 Blue Heron Circle, Lancaster
Edgewater Racket Club - 24550 Blue Heron Circle, Lancaster
48 photos

$450,000

24550 Blue Heron Circle
Lancaster, SC 29720
Listed by Heather Althof · Better Real Estate Carolina
Bedrooms
4
Bathrooms
4
Living area
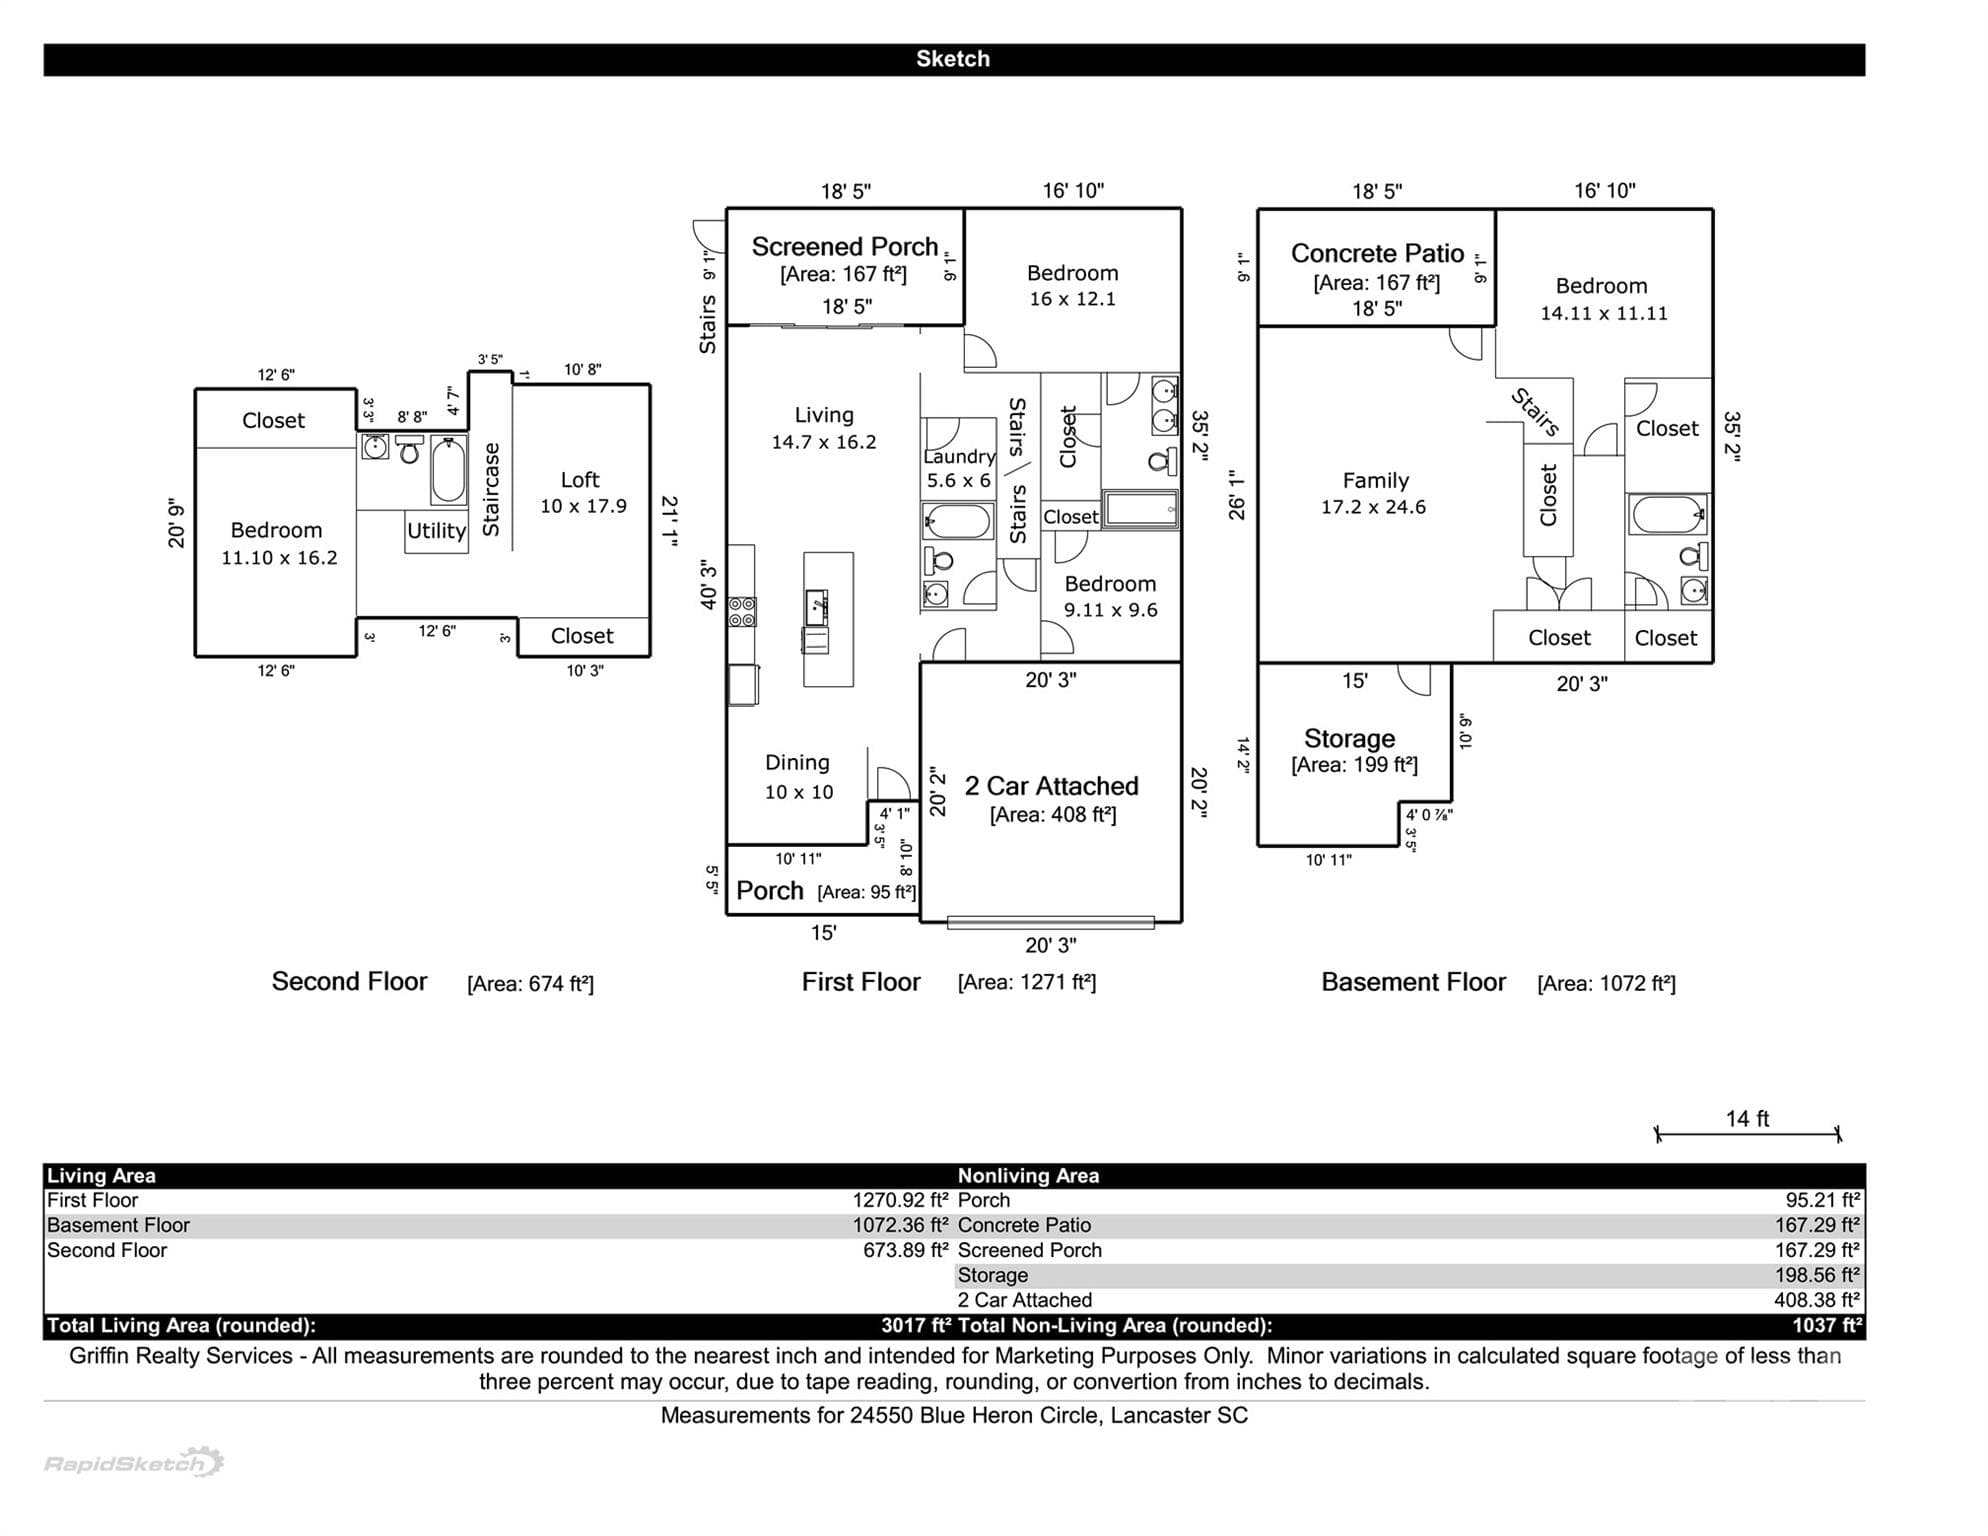
3,017 sqft
Year built
2024

About this home

Better than new—loaded with upgrades! This beautifully maintained 4-bedroom, 4-full-bath, three-level home in Edgewater offers exceptional flexibility, peaceful wooded views, and thousands of dollars in thoughtful improvements already done for you. The main level features the primary suite, an additional bedroom and full bath, open-concept living, and a beautifully upgraded kitchen with an Advantium convection/microwave oven and LG refrigerator with both traditional and specialty round ice. Step onto the screened-in deck and enjoy tranquil views of the surrounding woods. Upstairs, a spacious flex area, bedroom with a huge walk-in closet with built-ins, and full bath provide the perfect space for guests, an office, or additional living needs. The finished walk-out basement adds another bedroom, full bath, generous living space, storage, and direct access to the backyard. And the upgrades? 26kW Generac whole-house generator, Tesla EV charger, salt-free water softener with UV filtration, Lutron smart-home system, blackout shades and window coverings, laminate flooring throughout, and three Kohler PureWash bidet seats. Keep your garage exceptionally organized with SafeRacks overhead storage and a Gladiator wall system. Best of all, enjoy the Edgewater lifestyle with an 18-hole championship golf course, resort style amenities, community pool, tennis and pickleball, trails, lakeside park and pavilion, marina, kayak/canoe access, clubhouse dining at Brickwood, and an active calendar of community events. And let the HOA maintain your yard and trash service. Why buy new and then spend thousands adding the upgrades? This home already has them! Move-in ready, meticulously maintained, and perfectly positioned to enjoy everything Edgewater has to offer. USDA eligible speak with your lender about this no money down option.

Property details

MLS
Canopy MLS
MLS #
CAR4428673
Property type
Single Family Residence
Subdivision
Edgewater
Status
Active
Days on market
12
On market date
October 1, 2026
Stories
N/A
Total bathrooms
4
Garage spaces
2
Parking spaces
N/A
Lot size
N/A
Loading map…

Nearby schools

Within 10 miles. School directory data from the National Center for Education Statistics (NCES), accessed via the Urban Institute Education Data API. Local Score is calculated by INNOVATE Real Estate; where a state rating is shown, it comes from that state's own official school report card.

Elementary
Great Falls Elementary
4.3 mi away · Grades -1-5
Nearest school -- attendance-zone data not available here
2.6
Local Score (state rating (2025) blended 70/30 with student-teacher ratio) -- not an official state rating
State rating: Below Average (2025)
Enrollment
344
Student:teacher ratio
15.0:1
District
Chester 01
Middle
South Middle
7.44 mi away · Grades 6-8
Nearest school -- attendance-zone data not available here
4.0
Local Score (student-teacher ratio only (preliminary -- will incorporate state test-score data once available)) -- not an official state rating
Enrollment
600
Student:teacher ratio
15.0:1
District
Lancaster 01
High
Great Falls High
4.45 mi away · Grades 6-12
Nearest school -- attendance-zone data not available here
5.0
Local Score (student-teacher ratio only (preliminary -- will incorporate state test-score data once available)) -- not an official state rating
Enrollment
375
Student:teacher ratio
11.4:1
District
Chester 01

Walkability

Blended score for Lancaster's center, calculated by INNOVATE Real Estate from two sources: the EPA's National Walkability Index (street network, transit, land-use mix) and Google Places amenity data (what's actually reachable on foot from this point). 60% EPA National Walkability Index + 40% nearby-amenity density (Google Places).

13
Very car-dependent
out of 100
EPA National Walkability Index
4.3 / 20 -- Least walkable
Google Places amenity density
0 / 100
Restaurants & cafes0
Grocery stores0
Parks0
Schools0
Transit stops0
Pharmacies0

Mortgage calculator

Estimate only - actual rate and payment depend on your lender, credit, and loan program.

$
%
%
Adjust tax / insurance estimates
% / yr
$
/mo
Est. monthly payment
$2,860/mo
$90,000 down
$360,000 loan
Principal & interest$2,335
Property tax (est.)$375
Home insurance (est.)$150

Similar homes you might like

Data source: Listing information provided by Canopy MLS (carolina) via Trestle/CoreLogic. Last updated 4 days ago.

Information herein deemed reliable but not guaranteed; all measurements, school assignments, HOA fees, taxes, and feature lists are approximate and should be independently verified. Equal Housing Opportunity.