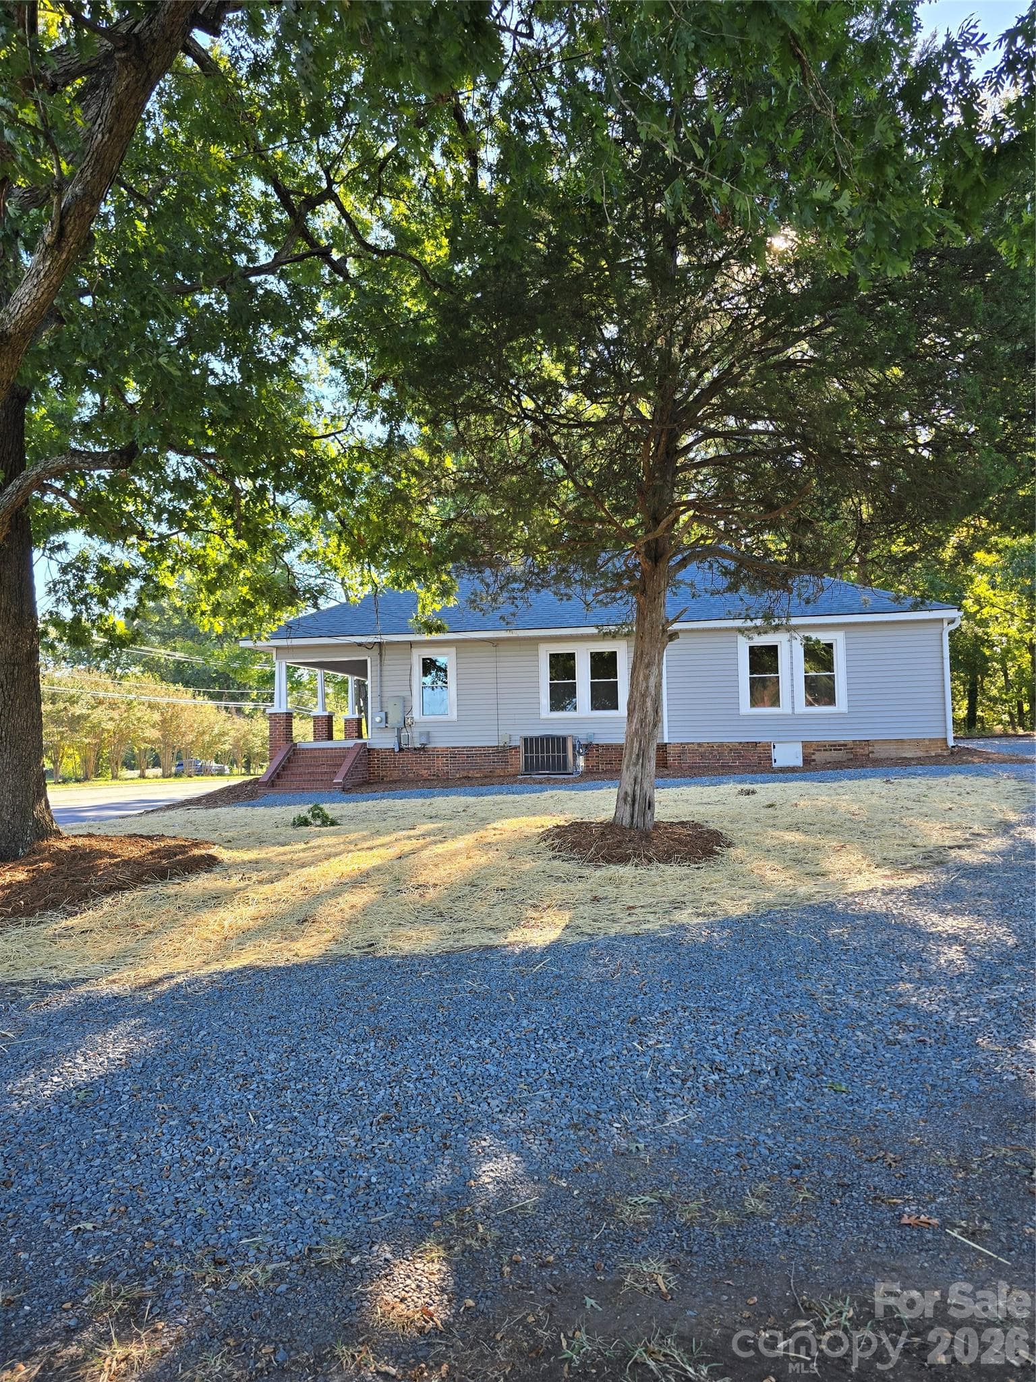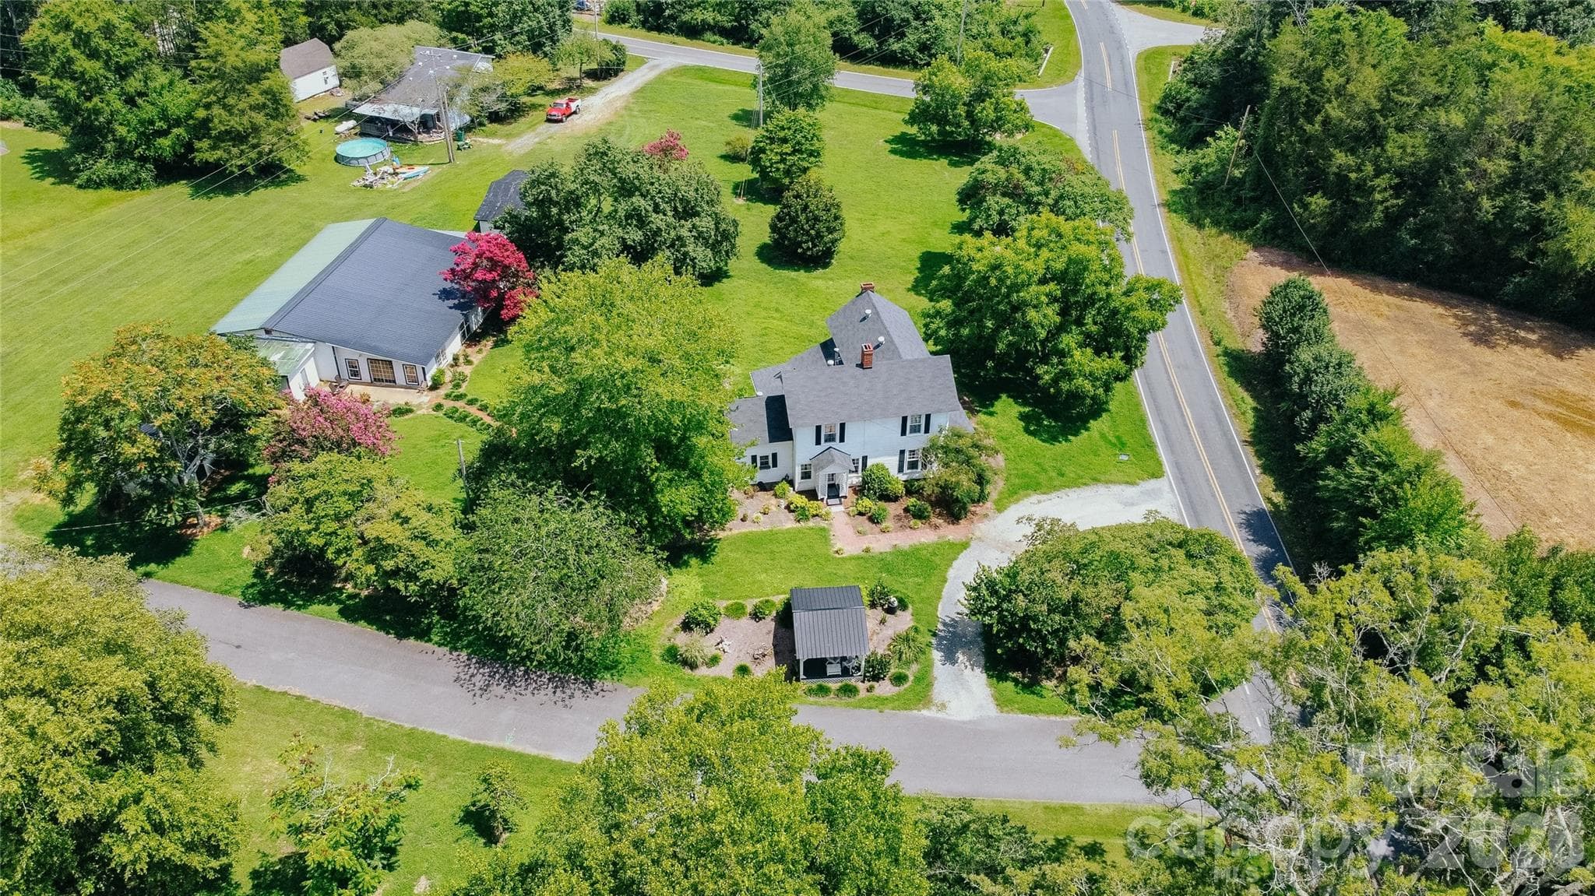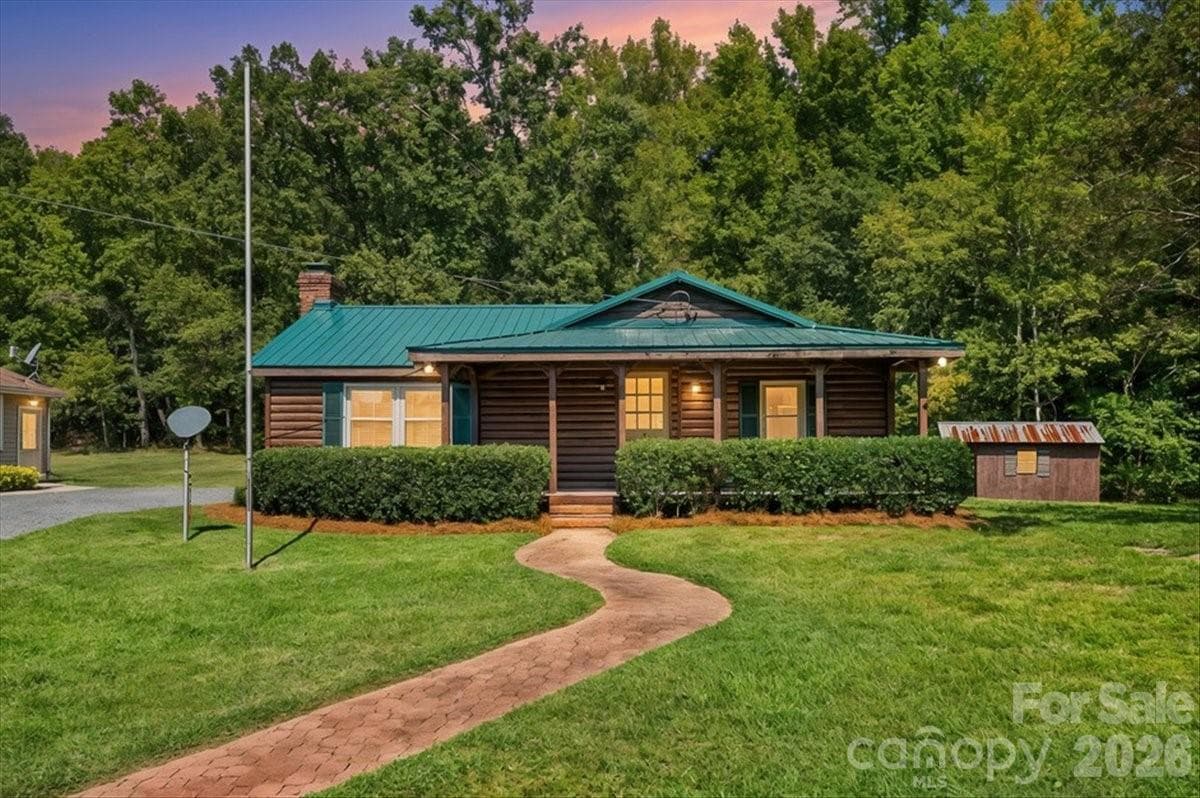
Single Family Residence at 12770 Bringle Ferry Road, Richfield
Single Family Residence at 12770 Bringle Ferry Road, Richfield, photo 2 of 37
**Virtually Staged** - 12770 Bringle Ferry Road, Richfield
Single Family Residence at 12770 Bringle Ferry Road, Richfield, photo 4 of 37
**Virtually Staged** - 12770 Bringle Ferry Road, Richfield
Mirror has been hung since pictures were taken - 12770 Bringle Ferry Road, Richfield
Single Family Residence at 12770 Bringle Ferry Road, Richfield, photo 8 of 37
Single Family Residence at 12770 Bringle Ferry Road, Richfield, photo 9 of 37
Single Family Residence at 12770 Bringle Ferry Road, Richfield, photo 10 of 37
**Virtually Staged Fire** - 12770 Bringle Ferry Road, Richfield
Single Family Residence at 12770 Bringle Ferry Road, Richfield, photo 13 of 37
Single Family Residence at 12770 Bringle Ferry Road, Richfield, photo 14 of 37
Single Family Residence at 12770 Bringle Ferry Road, Richfield, photo 15 of 37
Single Family Residence at 12770 Bringle Ferry Road, Richfield, photo 16 of 37
Single Family Residence at 12770 Bringle Ferry Road, Richfield, photo 17 of 37
Single Family Residence at 12770 Bringle Ferry Road, Richfield, photo 18 of 37
Single Family Residence at 12770 Bringle Ferry Road, Richfield, photo 19 of 37
Single Family Residence at 12770 Bringle Ferry Road, Richfield, photo 20 of 37
Single Family Residence at 12770 Bringle Ferry Road, Richfield, photo 21 of 37
Single Family Residence at 12770 Bringle Ferry Road, Richfield, photo 22 of 37
Single Family Residence at 12770 Bringle Ferry Road, Richfield, photo 23 of 37
Single Family Residence at 12770 Bringle Ferry Road, Richfield, photo 24 of 37
Single Family Residence at 12770 Bringle Ferry Road, Richfield, photo 25 of 37
Single Family Residence at 12770 Bringle Ferry Road, Richfield, photo 26 of 37
Single Family Residence at 12770 Bringle Ferry Road, Richfield, photo 27 of 37
Single Family Residence at 12770 Bringle Ferry Road, Richfield, photo 28 of 37
Single Family Residence at 12770 Bringle Ferry Road, Richfield, photo 29 of 37
Single Family Residence at 12770 Bringle Ferry Road, Richfield, photo 30 of 37
Single Family Residence at 12770 Bringle Ferry Road, Richfield, photo 31 of 37
Single Family Residence at 12770 Bringle Ferry Road, Richfield, photo 32 of 37
Single Family Residence at 12770 Bringle Ferry Road, Richfield, photo 33 of 37
Single Family Residence at 12770 Bringle Ferry Road, Richfield, photo 34 of 37
Single Family Residence at 12770 Bringle Ferry Road, Richfield, photo 35 of 37
Single Family Residence at 12770 Bringle Ferry Road, Richfield, photo 36 of 37
Single Family Residence at 12770 Bringle Ferry Road, Richfield, photo 37 of 37
37 photos

$319,000

12770 Bringle Ferry Road
Richfield, NC 28137
Listed by Mallory McCall · Central Carolina Real Estate Group LLC
Bedrooms
2
Bathrooms
1
Living area
1,148 sqft
Year built
1945

About this home

If you're looking to be close to the lake without the lake price tag - this is the property for you! This property is only 4 miles from the boat launch at High Rock Lake and provides ample storage for your boat, RV and any other hobbies you may have. This property features 4 different enclosed structures; the house, a 2-car detached garage, a cinder block building and a small shed. You walk through the front door of this cabin to a spacious living room with a vaulted ceiling; the original paneling and wood-burning fireplace give the coziness of the mountains. The home has a freshly remodeled kitchen with new cabinets, subway tile backsplash and granite countertops. New tile in the bathroom and LVP flooring throughout for added style and durability. Additional upgrades completed on the house in 2026 include fresh paint throughout, replacing the metal roof, all new ductwork throughout, and installing an HVAC unit that is 5 years old. The hardest choice will be deciding whether you want to sit on the front porch or back patio to drink your coffee! A portion of the detached garage has fresh plywood walls, and new toilet in the toilet room. This additional space is a blank canvas; it could potentially be used for a home office, or maybe additional living space. The cinderblock building is zoned Commercial property and cannot be subdivided from the house and detached garage because it shares a septic system with the house. This would be ideal space for hobbies or maybe entertainment! If intended for a business, buyers should verify plans with Rowan County - but this space could potentially be used for lake storage rental or a smaller retail business. (Restaurants, bars, or customer-use of bathrooms are not permitted.) Behind the cinder block building there's a metal awning large enough for a camper or RV, and a smaller lean-to that you could store a boat or trailer. This property has so many opportunities! Seller had a septic inspection completed, will be glad to share report upon request.

Highlights

Fireplace

Property details

MLS
Canopy MLS
MLS #
CAR4427704
Property type
Single Family Residence
Subdivision
None
Status
Active
Days on market
9
On market date
September 23, 2026
Stories
N/A
Total bathrooms
1
Garage spaces
2
Parking spaces
N/A
Lot size
N/A
Loading map…

Nearby schools

Within 10 miles. School directory data from the National Center for Education Statistics (NCES), accessed via the Urban Institute Education Data API. Local Score is calculated by INNOVATE Real Estate; where a state rating is shown, it comes from that state's own official school report card.

Elementary
Morgan Elementary
5.08 mi away · Grades -1-5
Zoned school (attendance boundary, 2015-16 data)
2.6
Local Score (state rating (2025) blended 70/30 with student-teacher ratio) -- not an official state rating
State rating: D (2025)
Enrollment
281
Student:teacher ratio
14.1:1
District
Rowan-Salisbury Schools
Middle
Erwin Middle
9.98 mi away · Grades 6-8
Zoned school (attendance boundary, 2015-16 data)
2.6
Local Score (state rating (2025) blended 70/30 with student-teacher ratio) -- not an official state rating
State rating: D (2025)
Enrollment
775
Student:teacher ratio
14.9:1
District
Rowan-Salisbury Schools
High
East Rowan High
9.93 mi away · Grades 9-12
Zoned school (attendance boundary, 2015-16 data)
3.0
Local Score (state rating (2025) blended 70/30 with student-teacher ratio) -- not an official state rating
State rating: C (2025)
Enrollment
983
Student:teacher ratio
17.6:1
District
Rowan-Salisbury Schools

Walkability

Blended score for Richfield's center, calculated by INNOVATE Real Estate from two sources: the EPA's National Walkability Index (street network, transit, land-use mix) and Google Places amenity data (what's actually reachable on foot from this point). 60% EPA National Walkability Index + 40% nearby-amenity density (Google Places).

12
Very car-dependent
out of 100
EPA National Walkability Index
3.2 / 20 -- Least walkable
Google Places amenity density
5 / 100
Restaurants & cafes0
Grocery stores0
Parks1
Schools0
Transit stops0
Pharmacies0

Mortgage calculator

Estimate only - actual rate and payment depend on your lender, credit, and loan program.

$
%
%
Adjust tax / insurance estimates
% / yr
$
/mo
Est. monthly payment
$2,071/mo
$63,800 down
$255,200 loan
Principal & interest$1,655
Property tax (est.)$266
Home insurance (est.)$150

Similar homes you might like

Data source: Listing information provided by Canopy MLS (carolina) via Trestle/CoreLogic. Last updated 19 days ago.

Information herein deemed reliable but not guaranteed; all measurements, school assignments, HOA fees, taxes, and feature lists are approximate and should be independently verified. Equal Housing Opportunity.