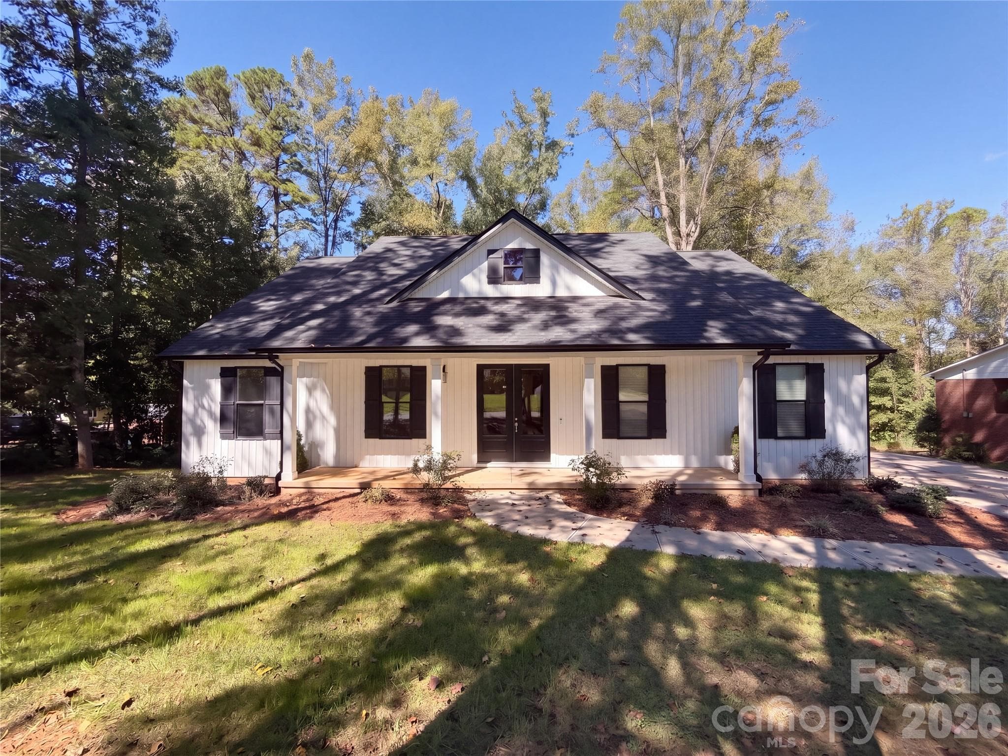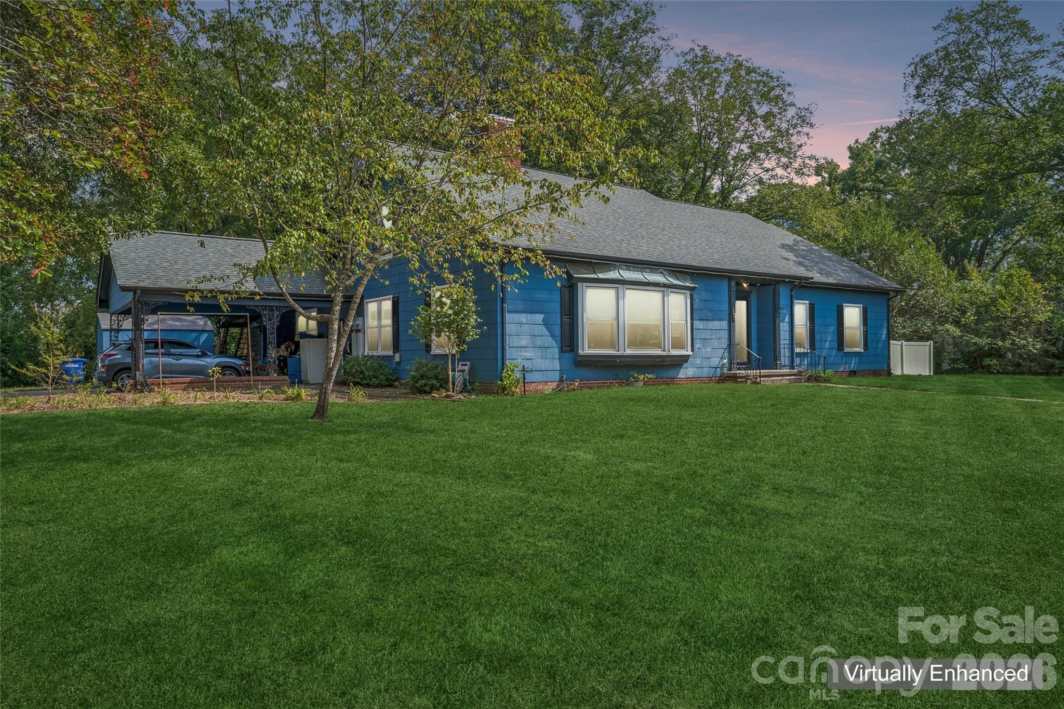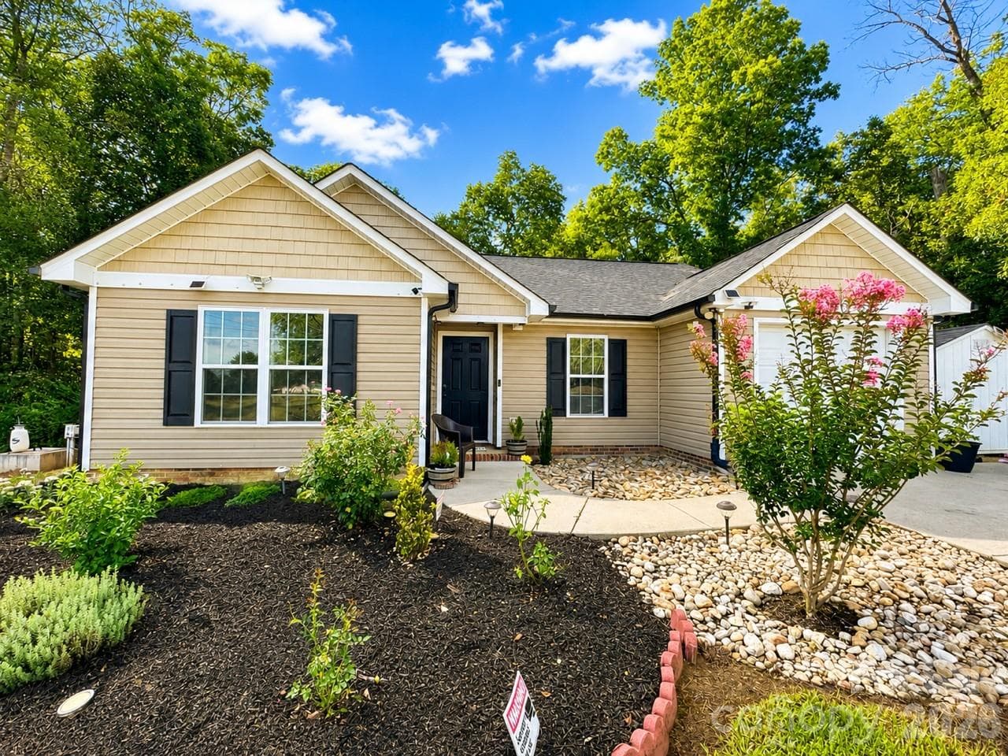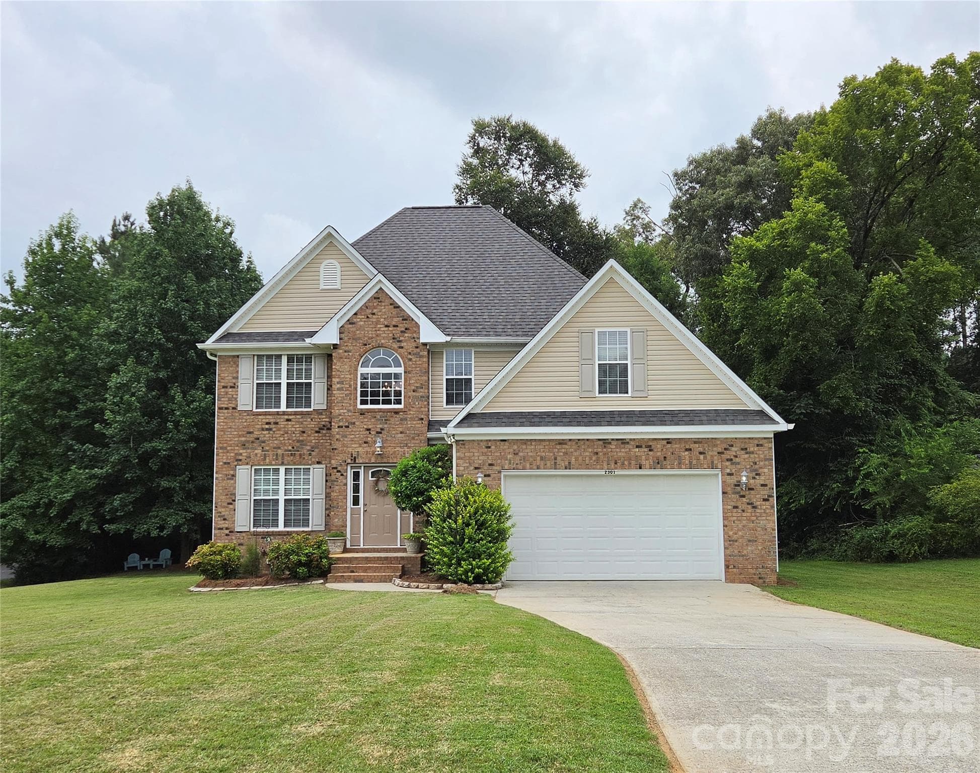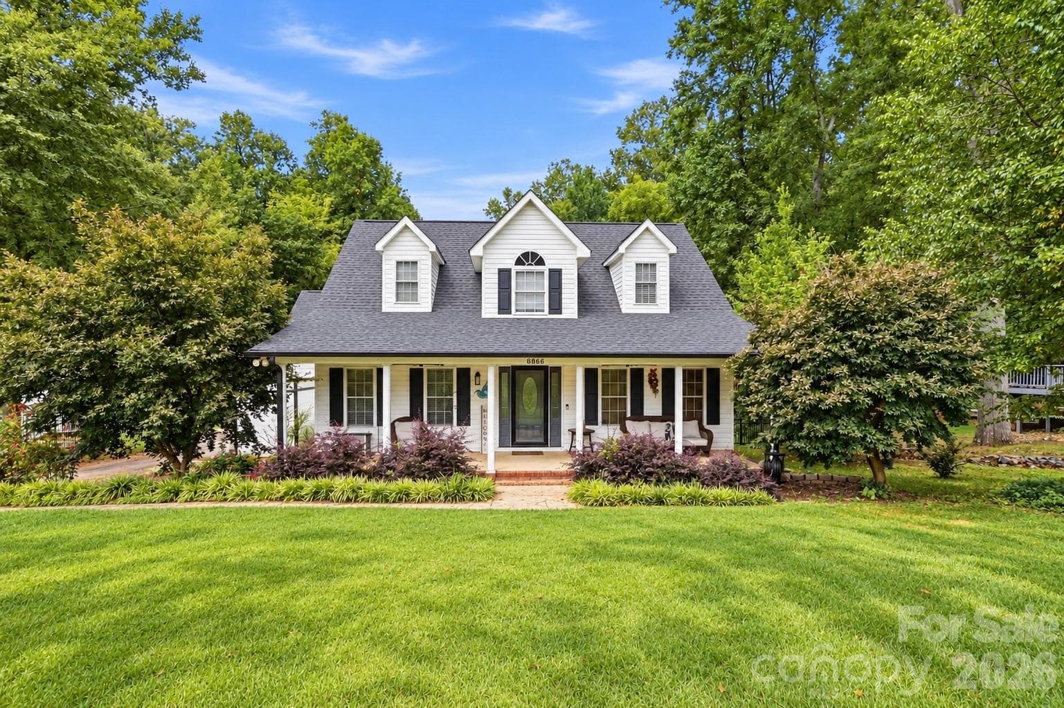
Cape Cod Charm meets Cozy Farmhouse! - 8866 Oldenburg Drive, Mount Pleasant
Property surrounded by trees! - 8866 Oldenburg Drive, Mount Pleasant
Inviting Foyer - 8866 Oldenburg Drive, Mount Pleasant
Single Family Residence at 8866 Oldenburg Drive, Mount Pleasant, photo 4 of 34
Living Room with built ins and electric fireplace. - 8866 Oldenburg Drive, Mount Pleasant
Single Family Residence at 8866 Oldenburg Drive, Mount Pleasant, photo 6 of 34
Single Family Residence at 8866 Oldenburg Drive, Mount Pleasant, photo 7 of 34
Spacious Dining Room - 8866 Oldenburg Drive, Mount Pleasant
Single Family Residence at 8866 Oldenburg Drive, Mount Pleasant, photo 9 of 34
Open Kitchen with tons of cabinets and countertops - 8866 Oldenburg Drive, Mount Pleasant
Single Family Residence at 8866 Oldenburg Drive, Mount Pleasant, photo 11 of 34
Casual Dining Area - 8866 Oldenburg Drive, Mount Pleasant
Drop zone at garage entrance. - 8866 Oldenburg Drive, Mount Pleasant
Updated half bath - 8866 Oldenburg Drive, Mount Pleasant
Laundry room on main level - 8866 Oldenburg Drive, Mount Pleasant
Primary Bedroom on main level - 8866 Oldenburg Drive, Mount Pleasant
Trey ceiling with ceiling fan - 8866 Oldenburg Drive, Mount Pleasant
Primary Bathroom - 8866 Oldenburg Drive, Mount Pleasant
Closet organizer in Primary closet - 8866 Oldenburg Drive, Mount Pleasant
Guest Room 1 on second level - 8866 Oldenburg Drive, Mount Pleasant
Guest Room 2 on second level - 8866 Oldenburg Drive, Mount Pleasant
Extra space off of guest room 2 - 8866 Oldenburg Drive, Mount Pleasant
Full Bathroom on upper level - 8866 Oldenburg Drive, Mount Pleasant
Bonus room over garage - Pool Table Stays! - 8866 Oldenburg Drive, Mount Pleasant
Built in firepit and covered grill area - 8866 Oldenburg Drive, Mount Pleasant
Fenced in back yard! - 8866 Oldenburg Drive, Mount Pleasant
Extra driveway space for your 'toys'. - 8866 Oldenburg Drive, Mount Pleasant
Back area of property - 8866 Oldenburg Drive, Mount Pleasant
Sideload garage and storage shed. - 8866 Oldenburg Drive, Mount Pleasant
Aerial of property - 8866 Oldenburg Drive, Mount Pleasant
Single Family Residence at 8866 Oldenburg Drive, Mount Pleasant, photo 31 of 34
Single Family Residence at 8866 Oldenburg Drive, Mount Pleasant, photo 32 of 34
First Floor - 8866 Oldenburg Drive, Mount Pleasant
Second Floor - 8866 Oldenburg Drive, Mount Pleasant
34 photos

$509,900

8866 Oldenburg Drive
Mount Pleasant, NC 28124
Listed by Nancy Jarrell · Berkshire Hathaway HomeServices Carolinas Realty
Bedrooms
3
Bathrooms
2.5
Living area
2,378 sqft
Year built
1999

About this home

Modern farmhouse charm meets space, privacy, and versatility in sought-after Oldenburg Estates! Situated on .99 acre and backing to the wooded Buffalo Creek Preserve, this nearly 2,400 sq. ft. home offers 3 bedrooms, 2.5 baths and a thoughtfully designed layout. The primary suite and laundry are conveniently located on the main level. Upstairs, you’ll find two additional bedrooms and a full bath, with one bedroom featuring an adjoining bonus space ideal for an office, study, playroom or hobby area. Above the extra-tall garage, a separate finished bonus room provides even more possibilities and comes furnished with a pool table. The garage also features an EV charger. Outside, enjoy a large paver patio with built-in firepit, a partially fenced yard and a peaceful, wooded backdrop. With nearly an acre and flexible indoor and outdoor spaces, this property offers plenty of room to make it your own.

Highlights

Fireplace

Property details

MLS
Canopy MLS
MLS #
CAR4427588
Property type
Single Family Residence
Subdivision
Oldenburg Estates
Status
Active
Days on market
N/A
On market date
September 26, 2026
Stories
N/A
Total bathrooms
2.5
Garage spaces
2
Parking spaces
N/A
Lot size
N/A
Loading map…

Nearby schools

Within 10 miles. School directory data from the National Center for Education Statistics (NCES), accessed via the Urban Institute Education Data API. Local Score is calculated by INNOVATE Real Estate; where a state rating is shown, it comes from that state's own official school report card.

Elementary
Mount Pleasant Elementary
2.24 mi away · Grades 0-5
Zoned school (attendance boundary, 2015-16 data)
3.7
Local Score (state rating (2025) blended 70/30 with student-teacher ratio) -- not an official state rating
State rating: B (2025)
Enrollment
628
Student:teacher ratio
15.3:1
District
Cabarrus County Schools
Middle
Mount Pleasant Middle
3.38 mi away · Grades 6-8
Zoned school (attendance boundary, 2015-16 data)
3.3
Local Score (state rating (2025) blended 70/30 with student-teacher ratio) -- not an official state rating
State rating: C (2025)
Enrollment
658
Student:teacher ratio
14.6:1
District
Cabarrus County Schools
High
Cabarrus-Kannapolis Early Coll
13.45 mi away · Grades 9-13
Zoned school (attendance boundary, 2015-16 data)
3.8
Local Score (state rating (2025) blended 70/30 with student-teacher ratio) -- not an official state rating
State rating: A (2025)
Enrollment
240
Student:teacher ratio
30.0:1
District
Cabarrus County Schools

Walkability

Blended score for Mount Pleasant's center, calculated by INNOVATE Real Estate from two sources: the EPA's National Walkability Index (street network, transit, land-use mix) and Google Places amenity data (what's actually reachable on foot from this point). 60% EPA National Walkability Index + 40% nearby-amenity density (Google Places).

16
Very car-dependent
out of 100
EPA National Walkability Index
5.3 / 20 -- Least walkable
Google Places amenity density
0 / 100
Restaurants & cafes0
Grocery stores0
Parks0
Schools0
Transit stops0
Pharmacies0

Mortgage calculator

Estimate only - actual rate and payment depend on your lender, credit, and loan program.

$
%
%
Adjust tax / insurance estimates
% / yr
$
/mo
Est. monthly payment
$3,221/mo
$101,980 down
$407,920 loan
Principal & interest$2,646
Property tax (est.)$425
Home insurance (est.)$150

Similar homes you might like

Data source: Listing information provided by Canopy MLS (carolina) via Trestle/CoreLogic. Last updated 23 days ago.

Information herein deemed reliable but not guaranteed; all measurements, school assignments, HOA fees, taxes, and feature lists are approximate and should be independently verified. Equal Housing Opportunity.