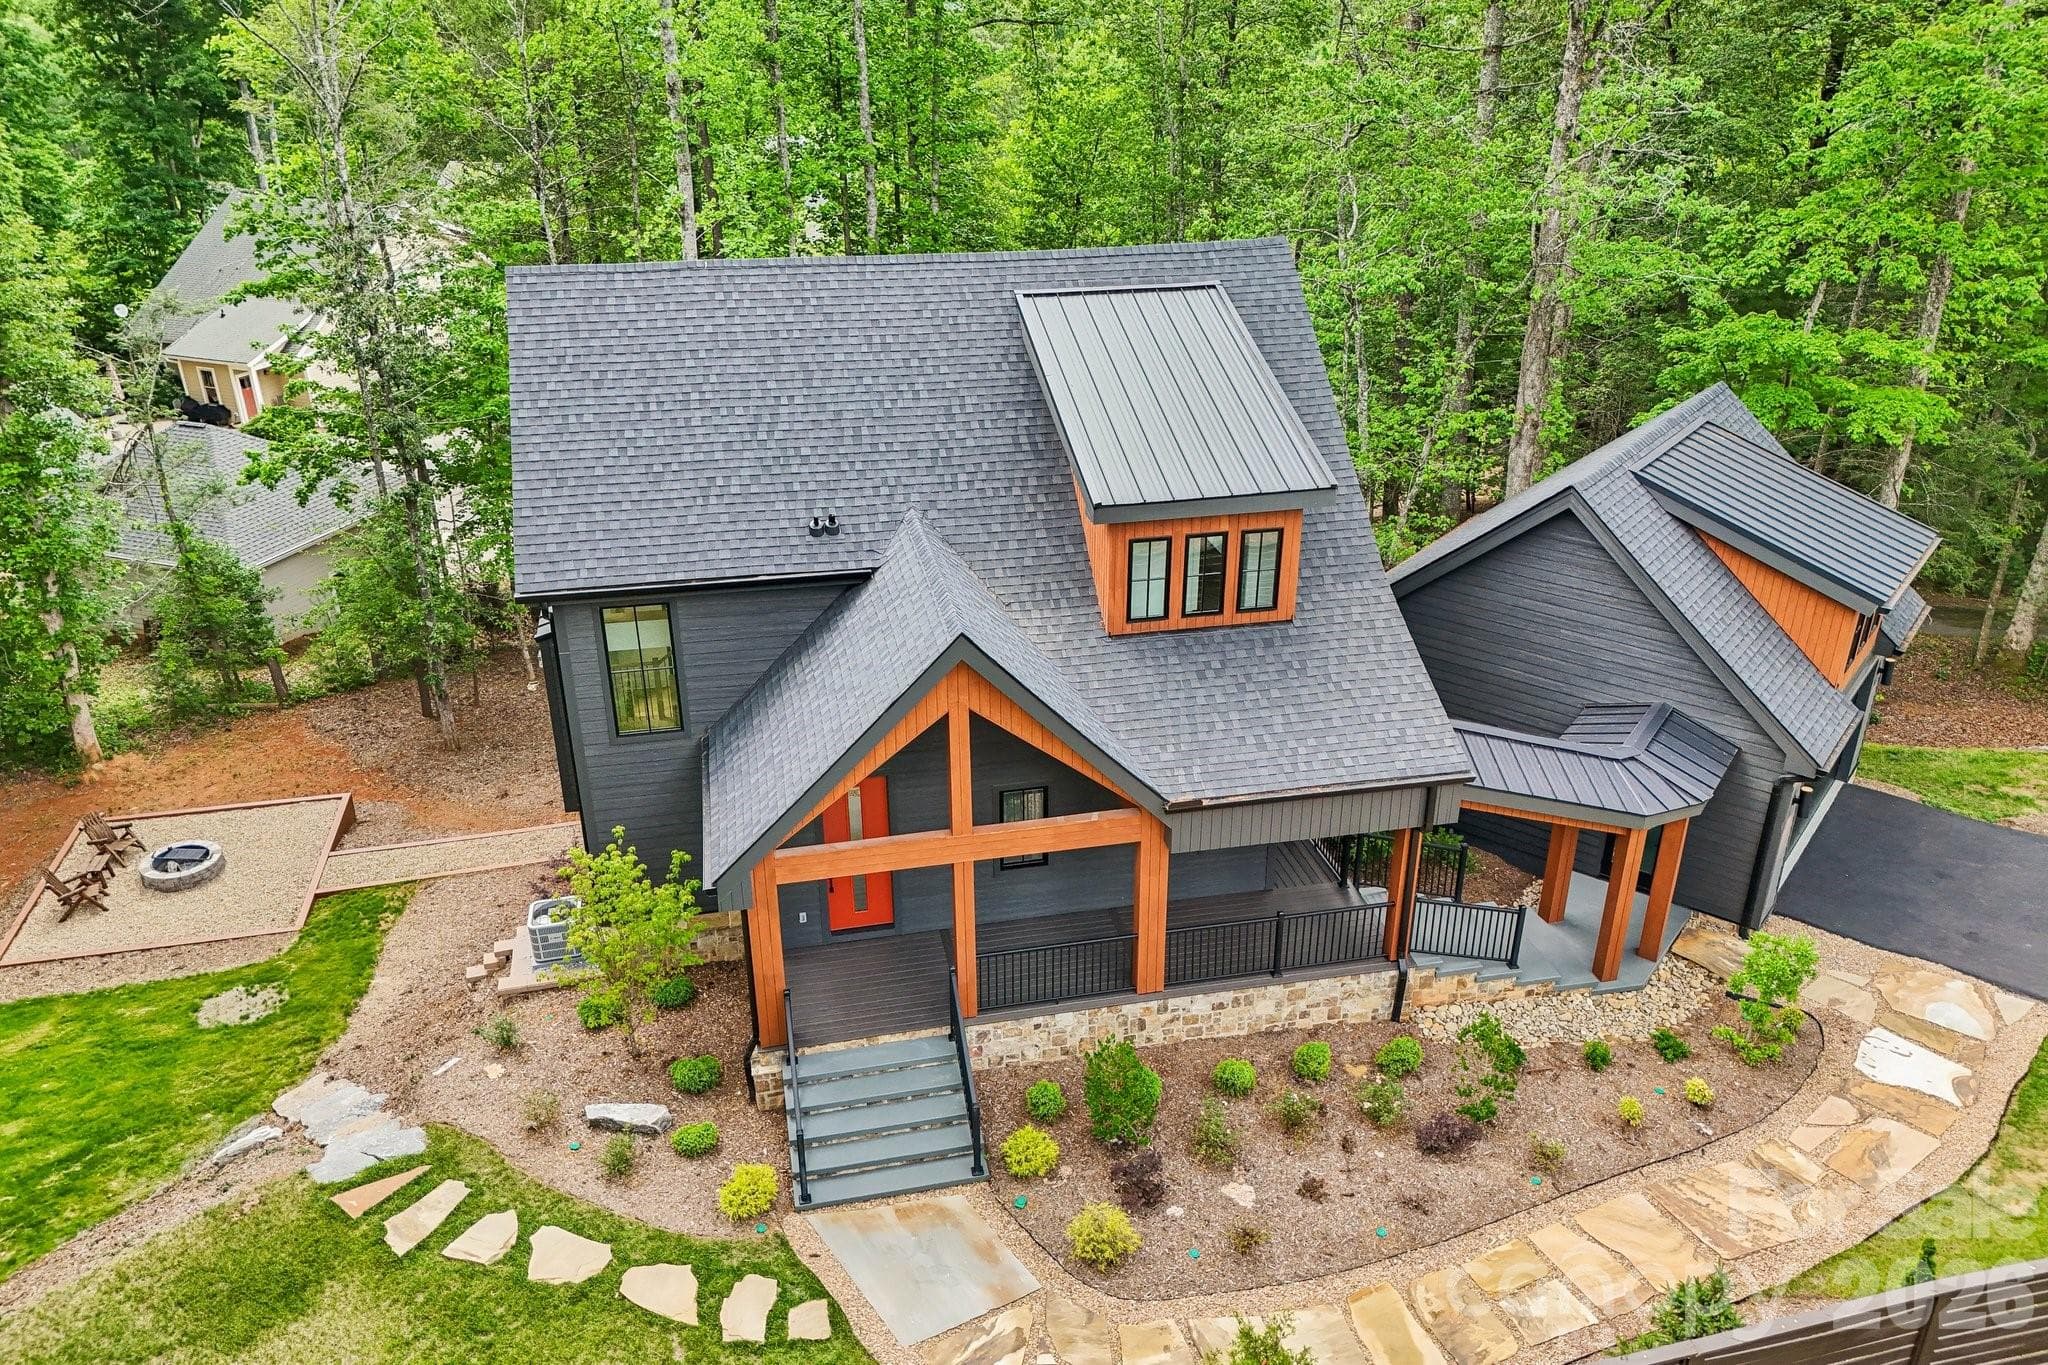
Twilight privacy - 359 New Castle Road, Brevard
Wonderful flat drive with easy circular for in and out - 359 New Castle Road, Brevard
Single Family Residence at 359 New Castle Road, Brevard, photo 3 of 48
Stacked stone front adds texture and depth - 359 New Castle Road, Brevard
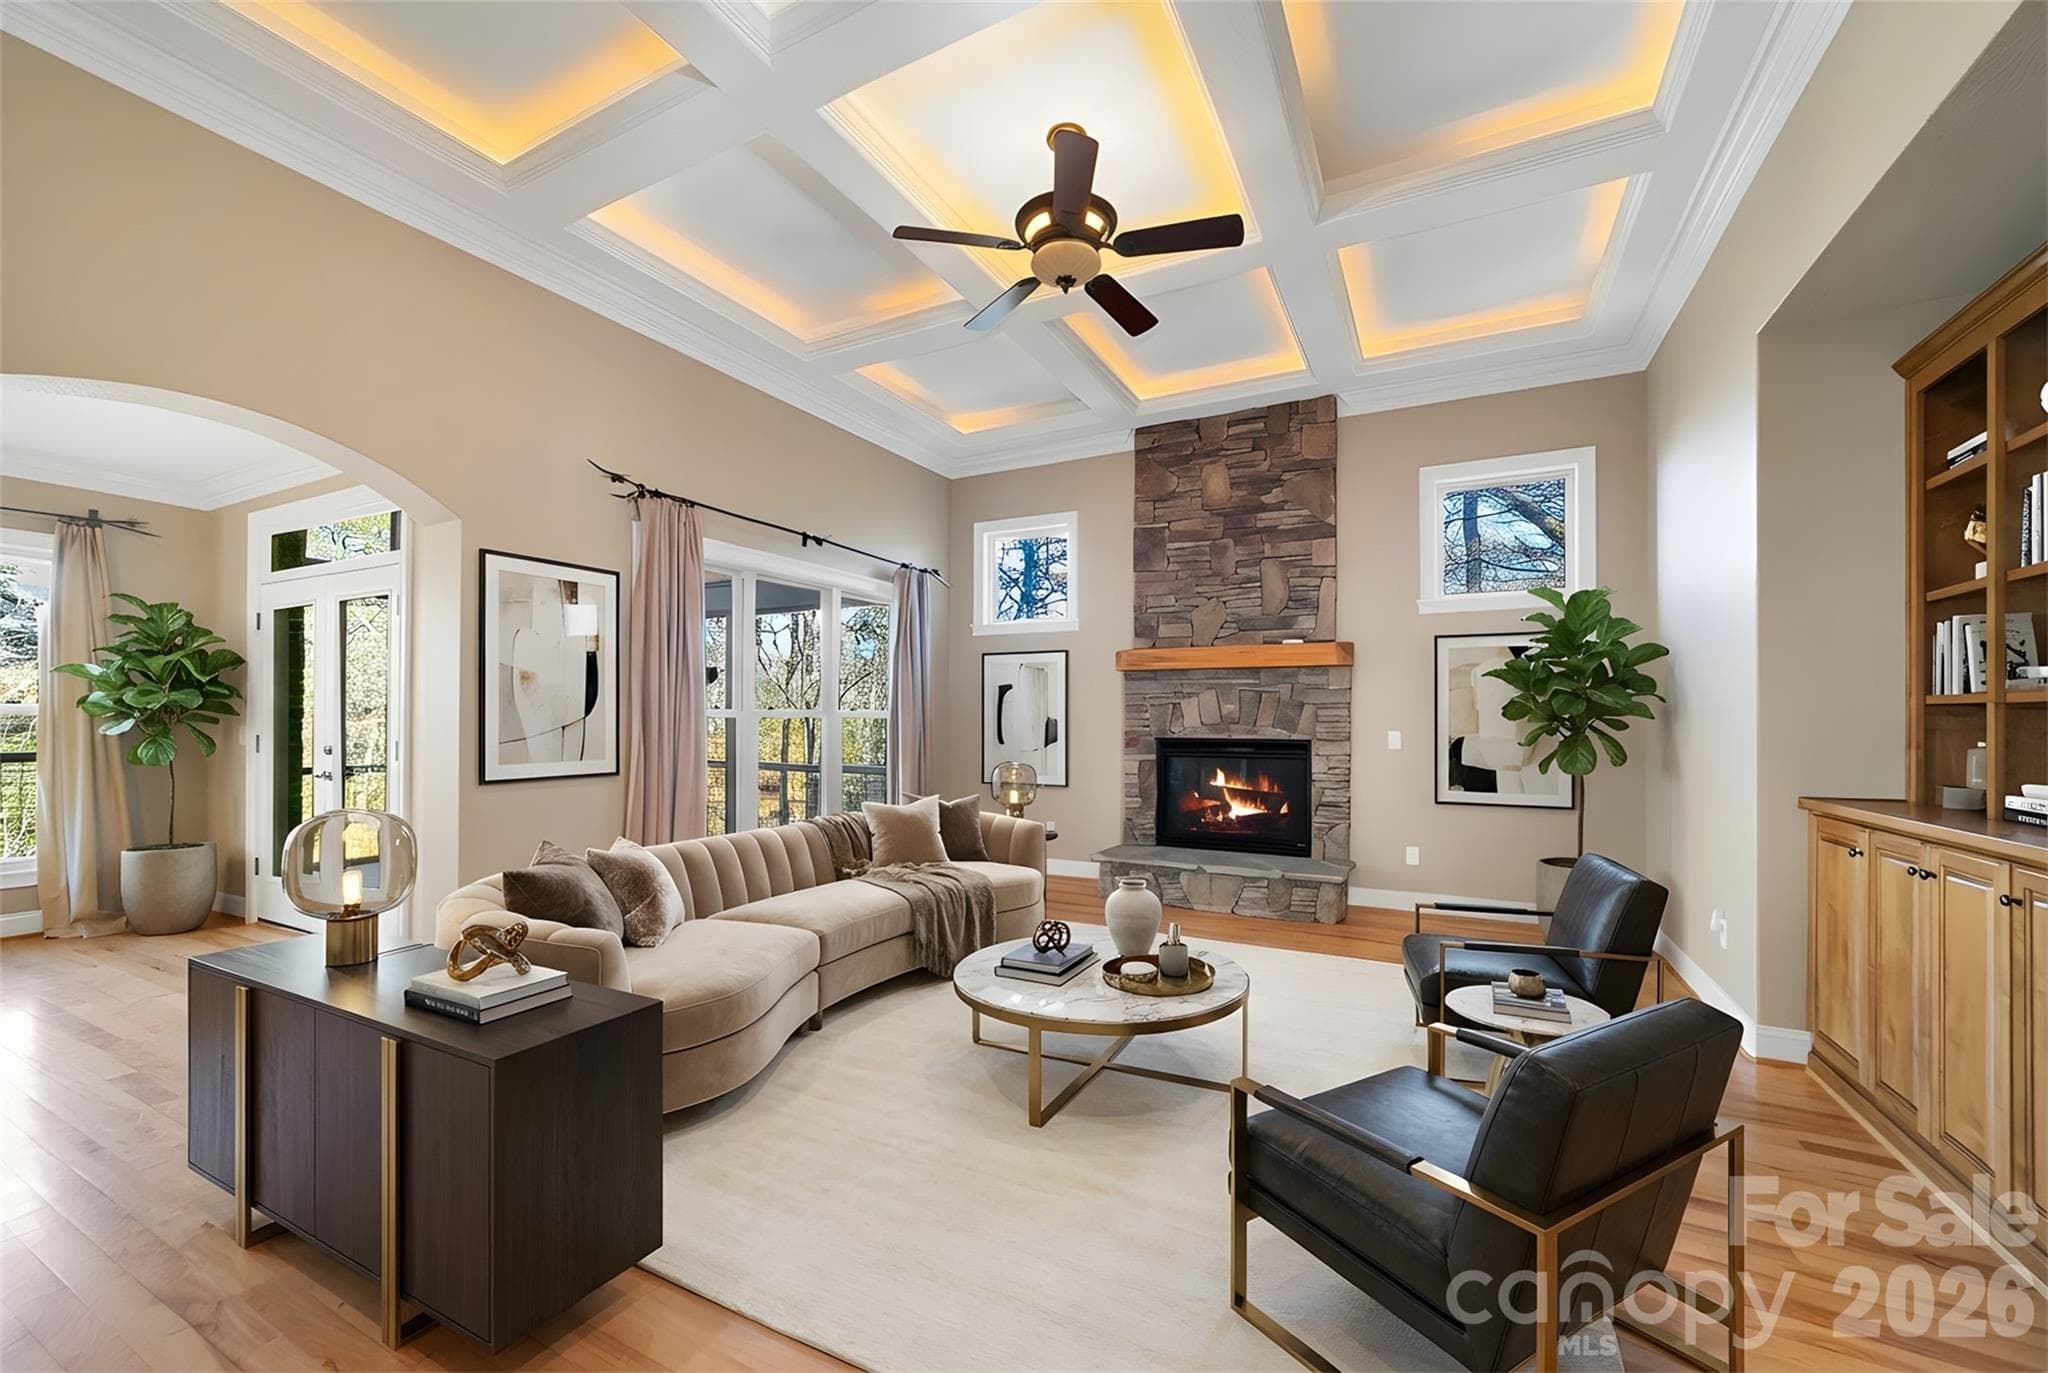
Floor to ceiling stacked stone wood burning fireplace adds a sense of cozy on those cool days - 359 New Castle Road, Brevard
The size of this porch allows for outdoor daily living - 359 New Castle Road, Brevard
Single Family Residence at 359 New Castle Road, Brevard, photo 7 of 48
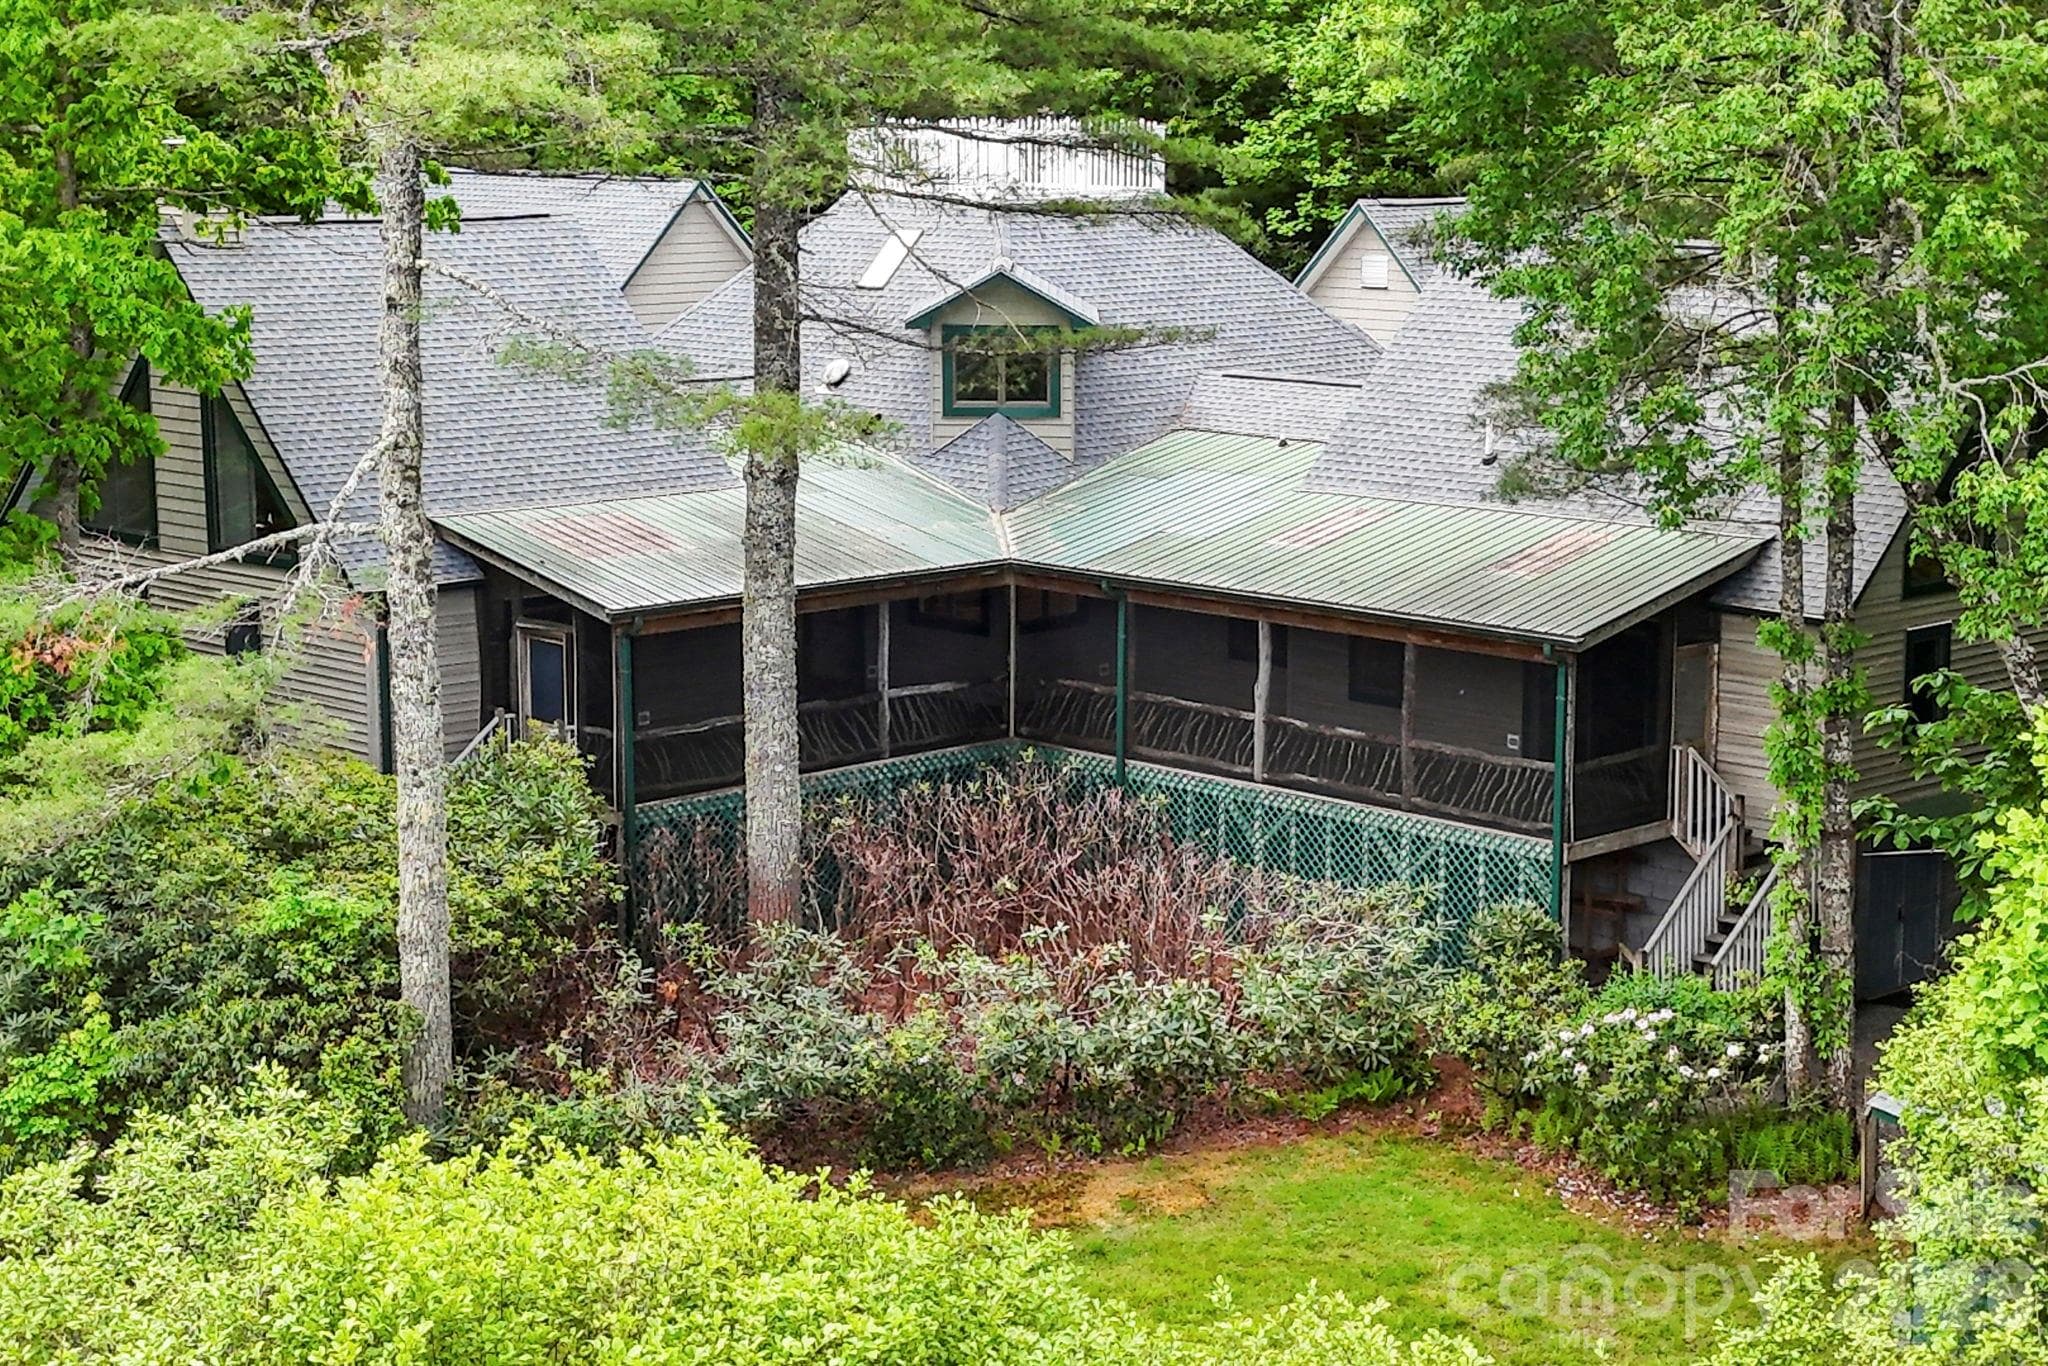
Nature is so close you can feel it..... - 359 New Castle Road, Brevard
The outdoor spiral stairs allows the ability to traverse the decks from the outside - 359 New Castle Road, Brevard
Plenty of lower level outdoor decking really gives you the ability to be in nature while only being 10 minutes to town - 359 New Castle Road, Brevard
Part of the lower level decking is covered from the porch above - 359 New Castle Road, Brevard
Entrance foyer - 359 New Castle Road, Brevard
Main gathering space around a stacked stone gas fireplace easy cozy and warm. - 359 New Castle Road, Brevard
Open Floor plan for a wonderful family gathering experience - 359 New Castle Road, Brevard
Single Family Residence at 359 New Castle Road, Brevard, photo 15 of 48
Custom built in cabinetry adds storage with a streamlined organized appeal - 359 New Castle Road, Brevard
Single Family Residence at 359 New Castle Road, Brevard, photo 17 of 48
New quartz countertops add function and light - 359 New Castle Road, Brevard
Single Family Residence at 359 New Castle Road, Brevard, photo 19 of 48
Single Family Residence at 359 New Castle Road, Brevard, photo 20 of 48
Single Family Residence at 359 New Castle Road, Brevard, photo 21 of 48
Single Family Residence at 359 New Castle Road, Brevard, photo 22 of 48
Lots of custom wood cabinets for storage - 359 New Castle Road, Brevard
Breakfast and dining area for daily living - 359 New Castle Road, Brevard
Single Family Residence at 359 New Castle Road, Brevard, photo 25 of 48
Intimate dining room for family and friend gatherings - 359 New Castle Road, Brevard
Plethora of storage and function in the  butlers pantry complete with a walnut bar - 359 New Castle Road, Brevard
Good size laundry room with added storage - 359 New Castle Road, Brevard
Primary bedroom with trey ceiling - 359 New Castle Road, Brevard
Single Family Residence at 359 New Castle Road, Brevard, photo 30 of 48
Primary bath with ample cabinetry for storage - 359 New Castle Road, Brevard
Large soaking tub and stand up shower - 359 New Castle Road, Brevard
Her Closet - 359 New Castle Road, Brevard
His closet - 359 New Castle Road, Brevard
Front guest bedroom can also be an office - 359 New Castle Road, Brevard
Ensuite bath with hall entrance for guests - 359 New Castle Road, Brevard
Downstairs gathering area between the split bedroom plan - 359 New Castle Road, Brevard
Wonderful built in shelves with a walnut desk - 359 New Castle Road, Brevard
Plenty of family hang out space - 359 New Castle Road, Brevard
Bedroom 1 downstairs complete with ensuite bath and walk in closet - 359 New Castle Road, Brevard
Single Family Residence at 359 New Castle Road, Brevard, photo 41 of 48
Single Family Residence at 359 New Castle Road, Brevard, photo 42 of 48
Bedroom 2 downstairs complete with ensuite bath and walk in closet - 359 New Castle Road, Brevard
Single Family Residence at 359 New Castle Road, Brevard, photo 44 of 48
Single Family Residence at 359 New Castle Road, Brevard, photo 45 of 48
This bath also has access to the downstairs sitting area - 359 New Castle Road, Brevard
Oversized 3 car garage with many extras--check out the "Items of Distinction" sheet attached in MLS - 359 New Castle Road, Brevard
Beautiful area of Brevard - 359 New Castle Road, Brevard
48 photos

$1,569,900

359 New Castle Road
Brevard, NC 28712
Listed by Catherine Craven · Looking Glass Realty
Bedrooms
4
Bathrooms
4
Living area
3,622 sqft
Year built
2016

About this home

Wonderfully appointed custom home in the Chasewood Community--From the moment you enter the private driveway you know this is an exceptional home. As you enter the foyer you are greeted by high ceilings with custom trim leading to the great room and layout that provides one level living. The great room boasts a floor to ceiling stone fireplace, custom built-in cabinetry, gourmet kitchen with a tremendous quartz island allowing for plenty of entertaining space. All of the custom cabinetry was constructed by a master carpenter throughout and the attention to detail really sets this home apart from others. The cozy enclosed deck with wonderful winter sunrise views provides an expansive but inviting outdoor space. The wood burning fireplace with a propane fire starter provides tranquility at a touch with the authentic wood smell. The abundant storage space and closets make this house easy to live in and entertain guests. You are elevated high enough for cooler temps during the hot summer months and wonderful fires for those cool nights. The split bedroom plan with ensuite baths provides comfortable guest space complete with a shared common space in between. Custom cabinetry with a built in desk allows for additional quiet working space downstairs when needed. The main level boasts a separate dining room or den as well as a dining area for large family events or entertaining. The 3 car garage has many extras for the project enthusiasts. Come check out all this house has to offer!

Highlights

Fireplace

Property details

MLS
Canopy MLS
MLS #
CAR4427485
Property type
Single Family Residence
Subdivision
Chasewood
Status
Active
Days on market
13
On market date
October 1, 2026
Stories
N/A
Total bathrooms
4
Garage spaces
3
Parking spaces
N/A
Lot size
N/A
Loading map…

Nearby schools

Within 10 miles. School directory data from the National Center for Education Statistics (NCES), accessed via the Urban Institute Education Data API. Local Score is calculated by INNOVATE Real Estate; where a state rating is shown, it comes from that state's own official school report card.

Elementary
Brevard Elementary
3.57 mi away · Grades -1-5
Nearest school -- attendance-zone data not available here
2.9
Local Score (state rating (2025) blended 70/30 with student-teacher ratio) -- not an official state rating
State rating: D (2025)
Enrollment
535
Student:teacher ratio
11.4:1
District
Transylvania County Schools
Middle
Rosman Middle
4.38 mi away · Grades 6-8
Nearest school -- attendance-zone data not available here
3.6
Local Score (state rating (2025) blended 70/30 with student-teacher ratio) -- not an official state rating
State rating: C (2025)
Enrollment
209
Student:teacher ratio
10.5:1
District
Transylvania County Schools
High
Brevard High
2.66 mi away · Grades 9-12
Nearest school -- attendance-zone data not available here
4.0
Local Score (state rating (2025) blended 70/30 with student-teacher ratio) -- not an official state rating
State rating: B (2025)
Enrollment
757
Student:teacher ratio
13.1:1
District
Transylvania County Schools

Walkability

Blended score for Brevard's center, calculated by INNOVATE Real Estate from two sources: the EPA's National Walkability Index (street network, transit, land-use mix) and Google Places amenity data (what's actually reachable on foot from this point). 60% EPA National Walkability Index + 40% nearby-amenity density (Google Places).

15
Very car-dependent
out of 100
EPA National Walkability Index
4.8 / 20 -- Least walkable
Google Places amenity density
0 / 100
Restaurants & cafes0
Grocery stores0
Parks0
Schools0
Transit stops0
Pharmacies0

Market position

How this listing compares to current activity in Brevard, from live MLS data.

On the market 13 days -- 176 fewer days than Brevard's current average of 189 days.
For reference, the median list price across 337 active listings in Brevard right now is $425,000.

Mortgage calculator

Estimate only - actual rate and payment depend on your lender, credit, and loan program.

$
%
%
Adjust tax / insurance estimates
% / yr
$
/mo
Est. monthly payment
$9,604/mo
$313,980 down
$1,255,920 loan
Principal & interest$8,146
Property tax (est.)$1,308
Home insurance (est.)$150

Similar homes you might like

Data source: Listing information provided by Canopy MLS (carolina) via Trestle/CoreLogic. Last updated 3 days ago.

Information herein deemed reliable but not guaranteed; all measurements, school assignments, HOA fees, taxes, and feature lists are approximate and should be independently verified. Equal Housing Opportunity.