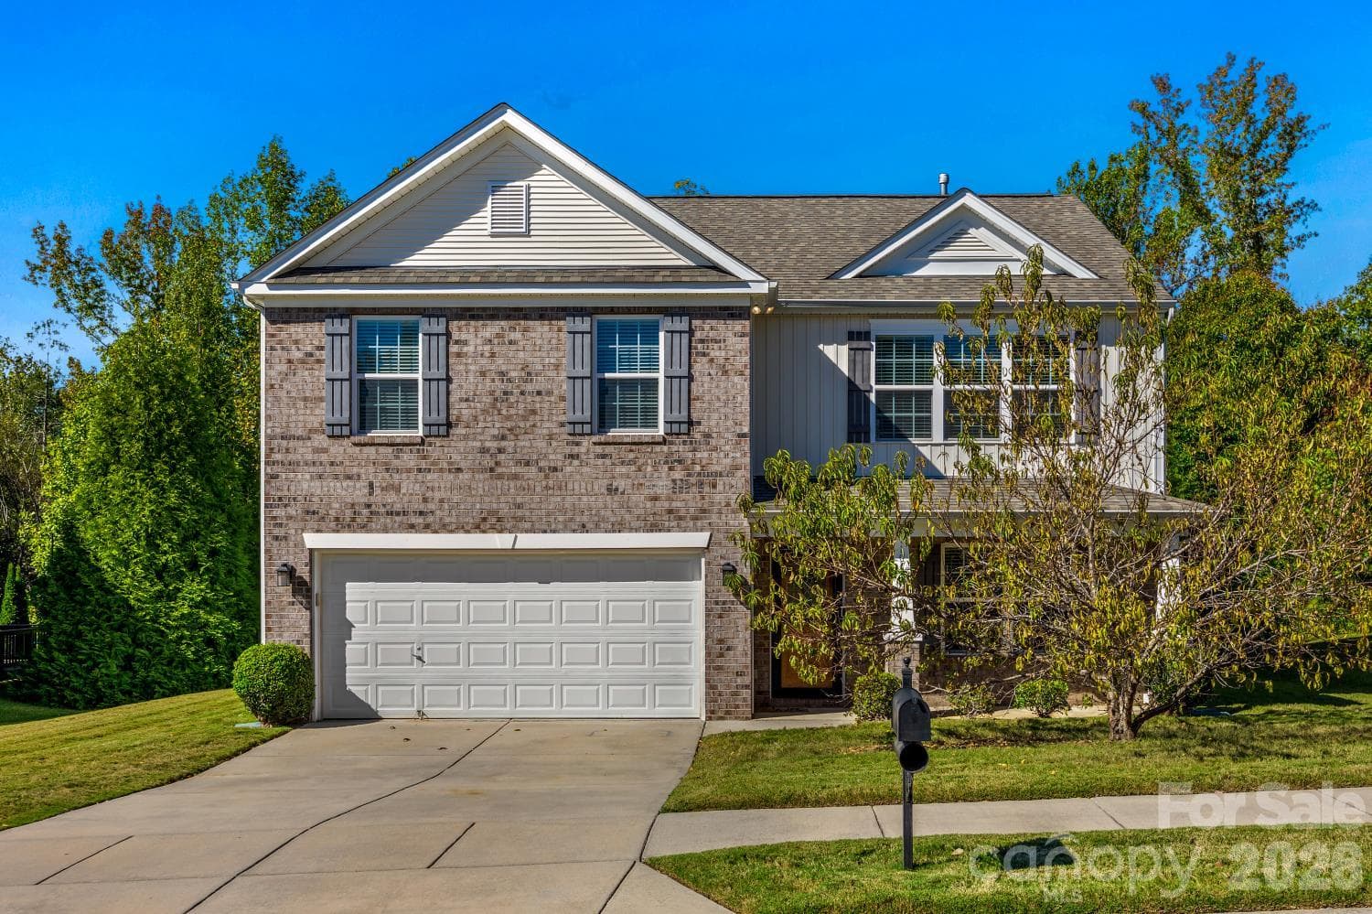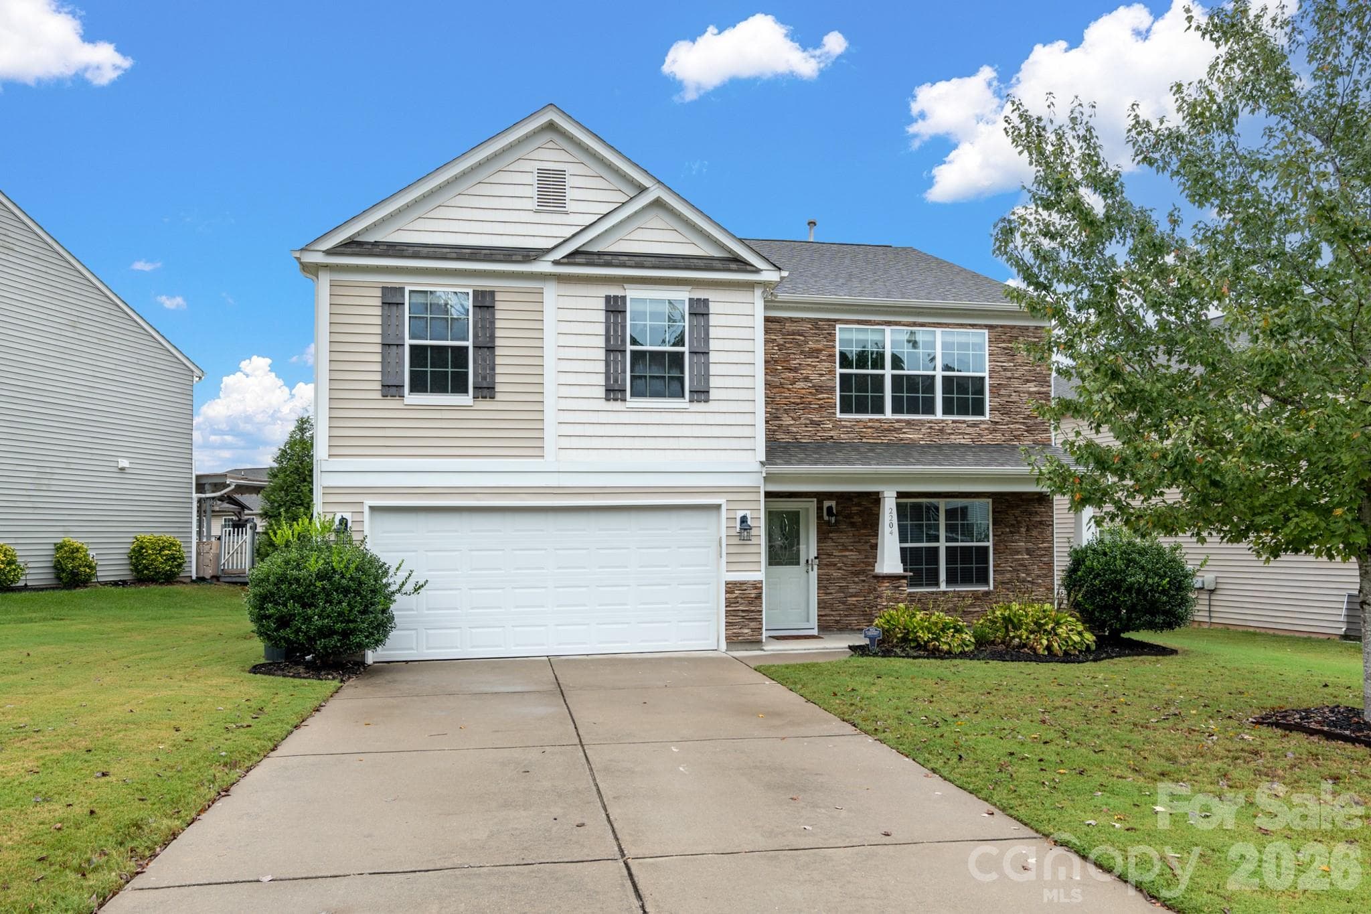
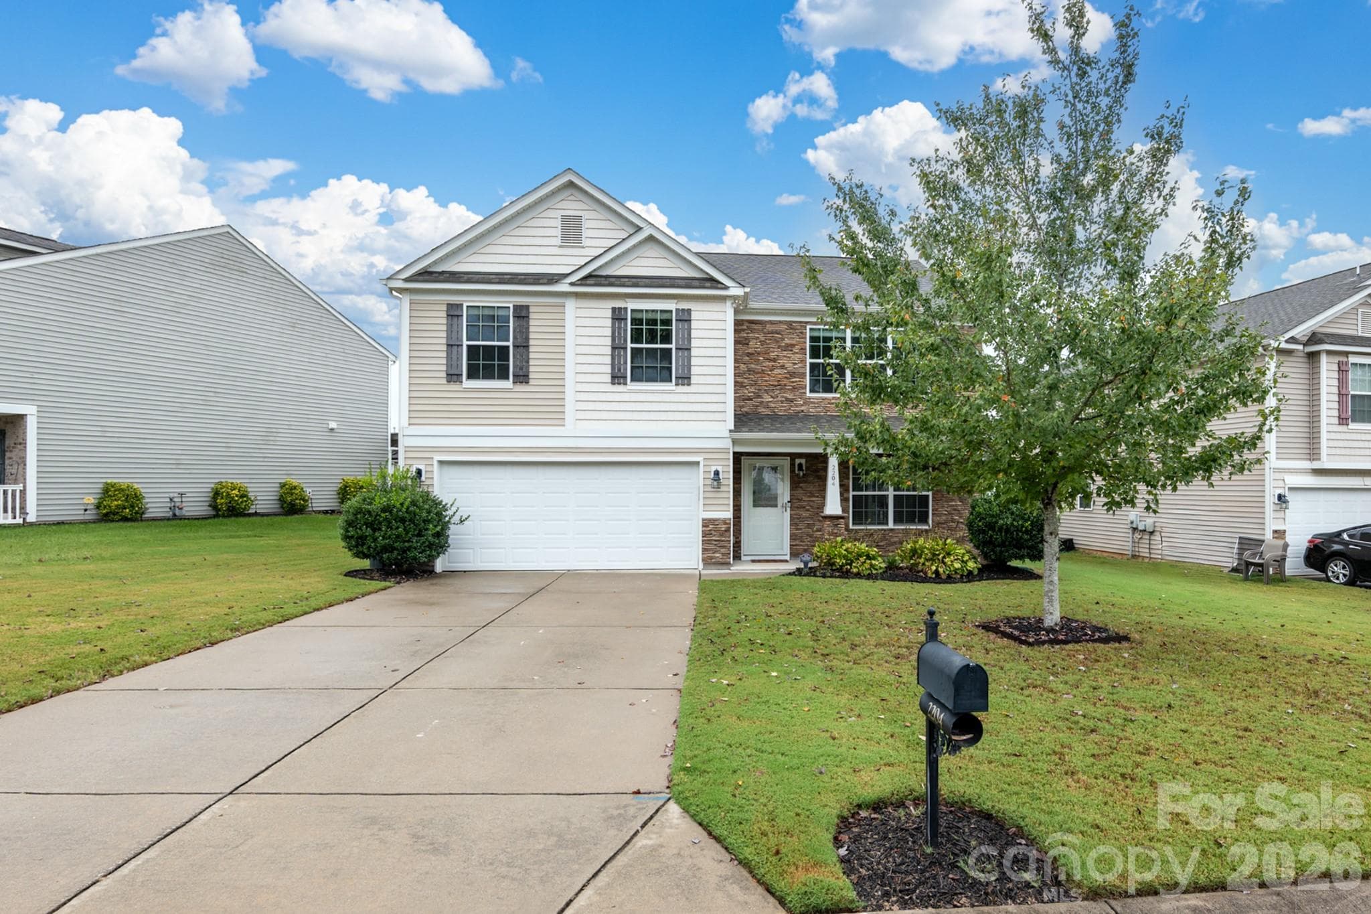
Single Family Residence at 2204 Reid Pointe Avenue, Indian Land
Single Family Residence at 2204 Reid Pointe Avenue, Indian Land, photo 2 of 45
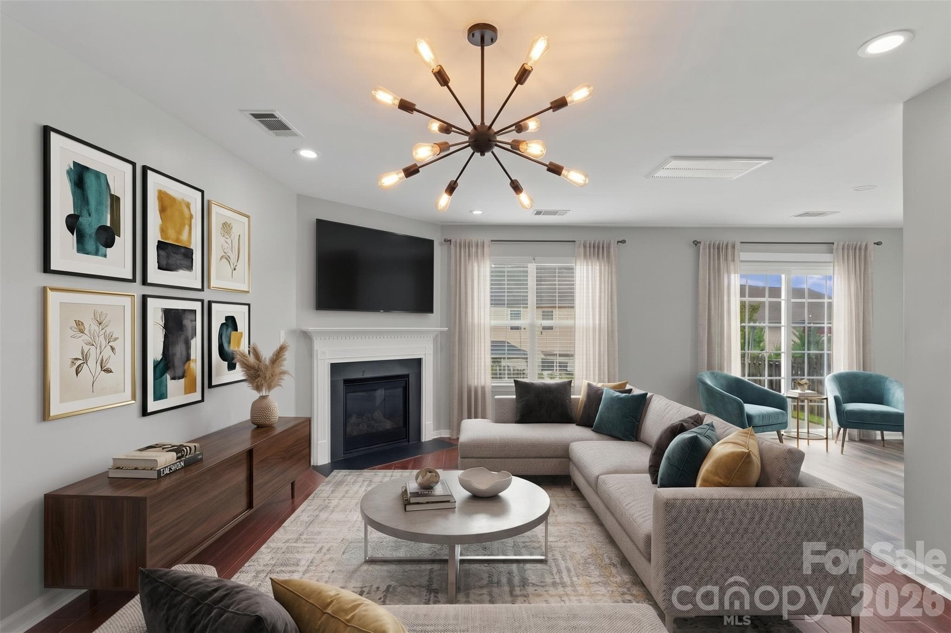
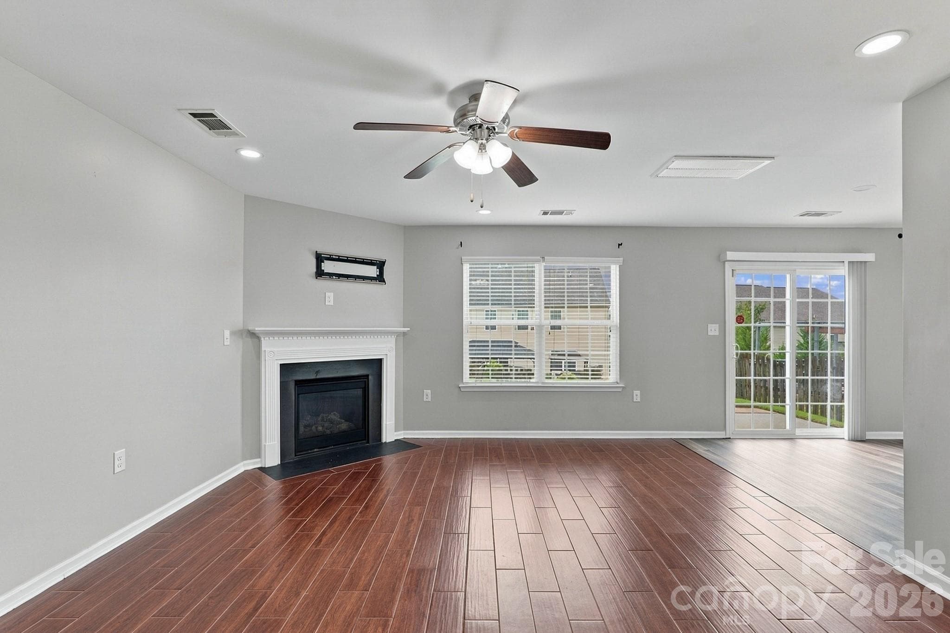
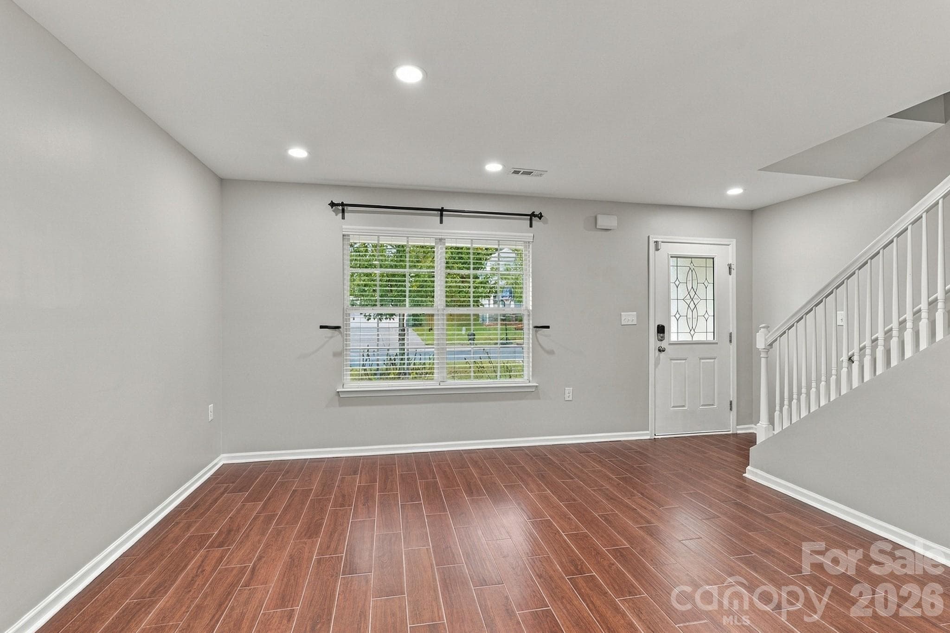
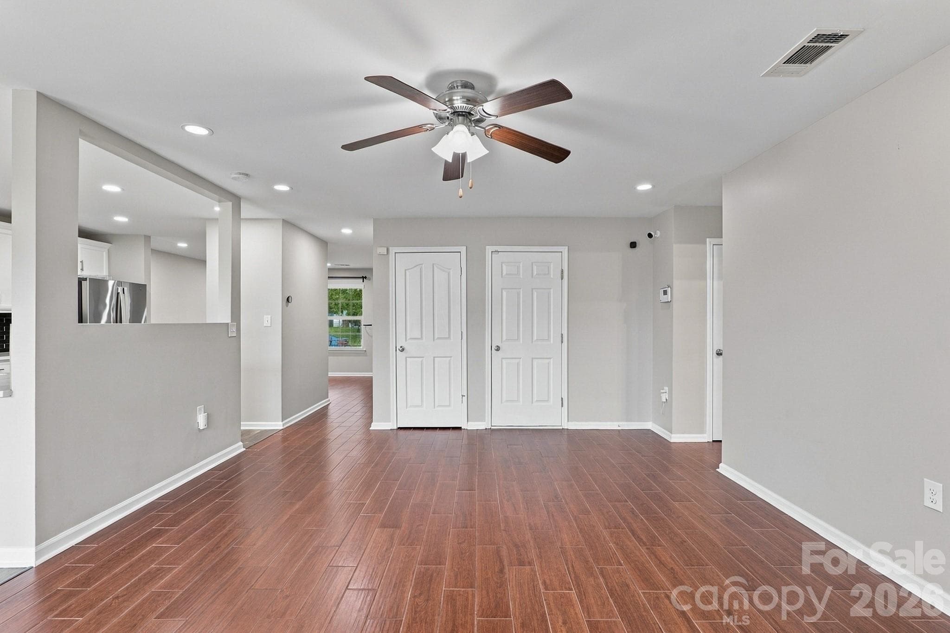
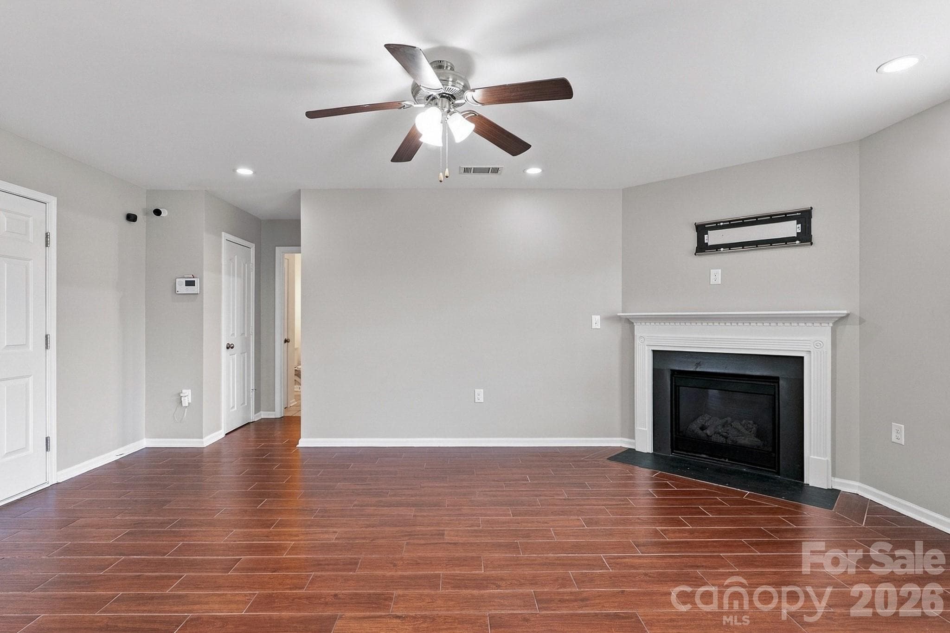
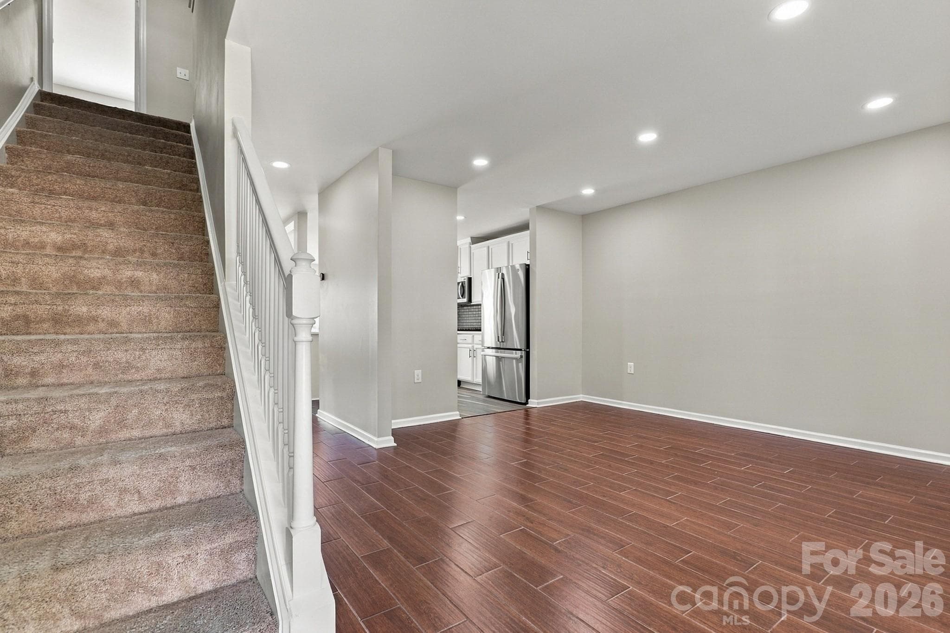
Living Room - 2204 Reid Pointe Avenue, Indian Land
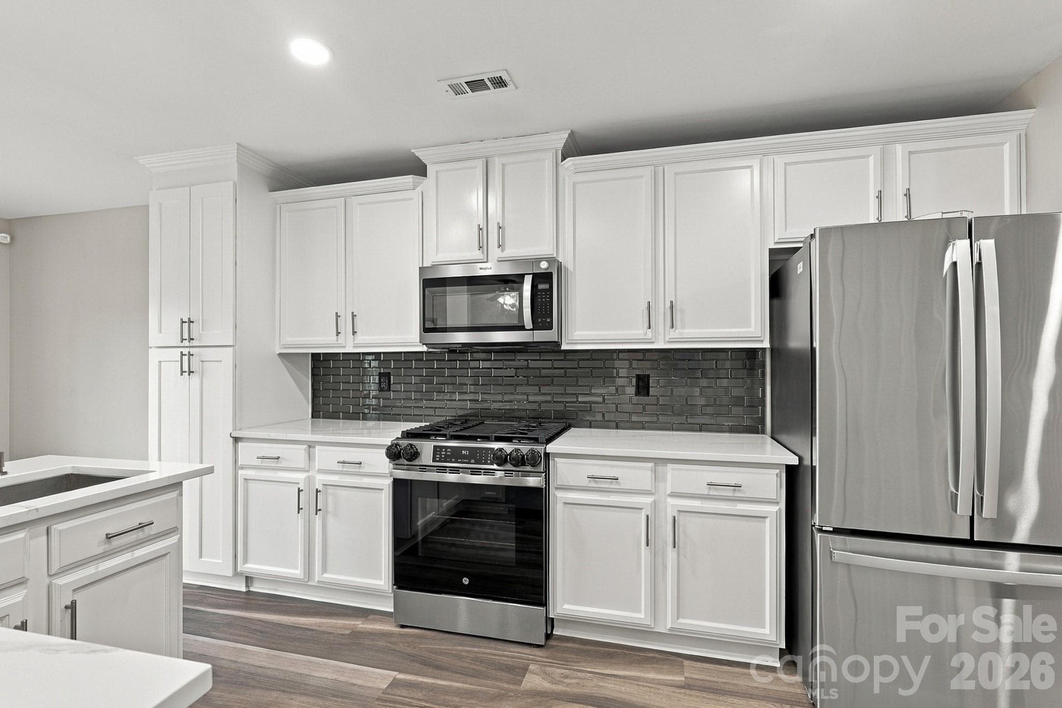
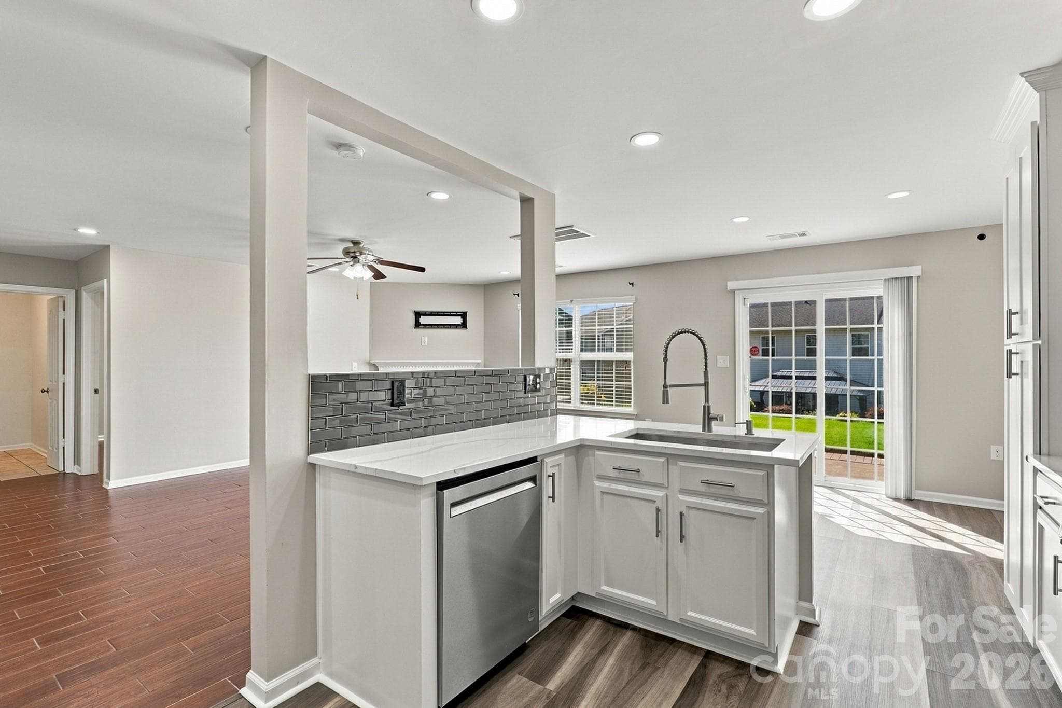
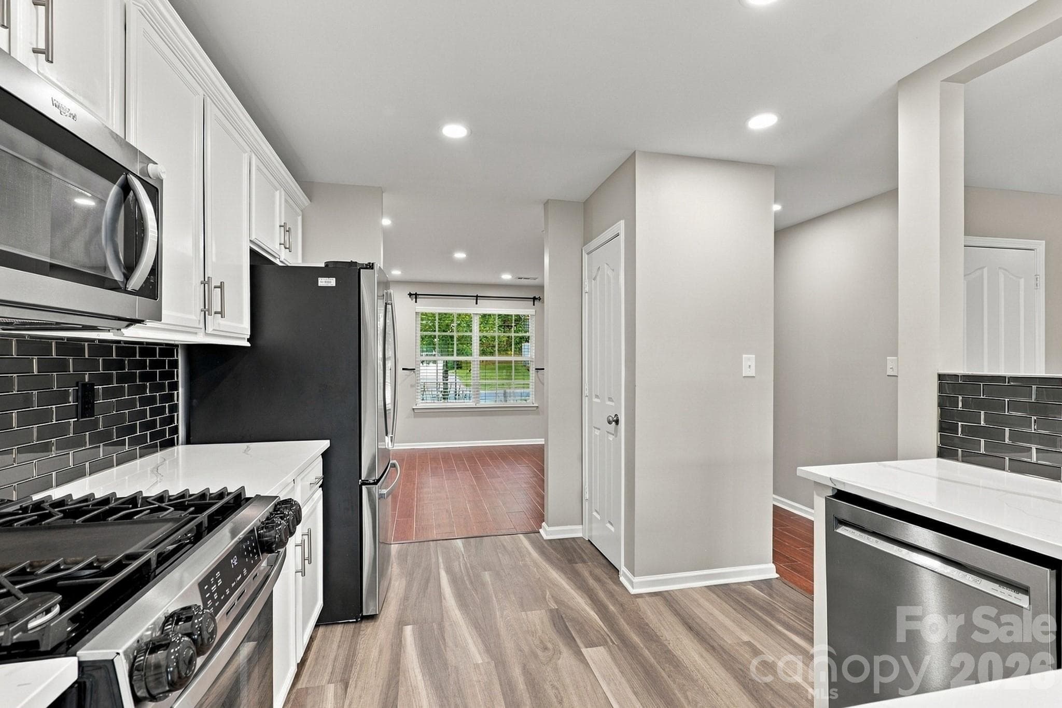
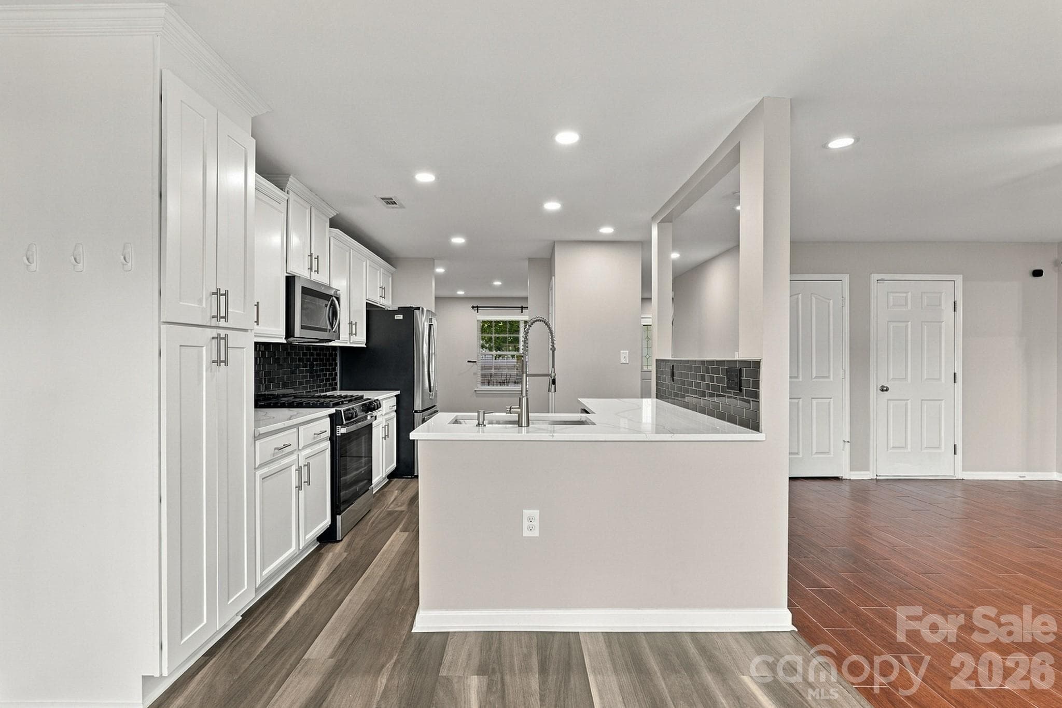
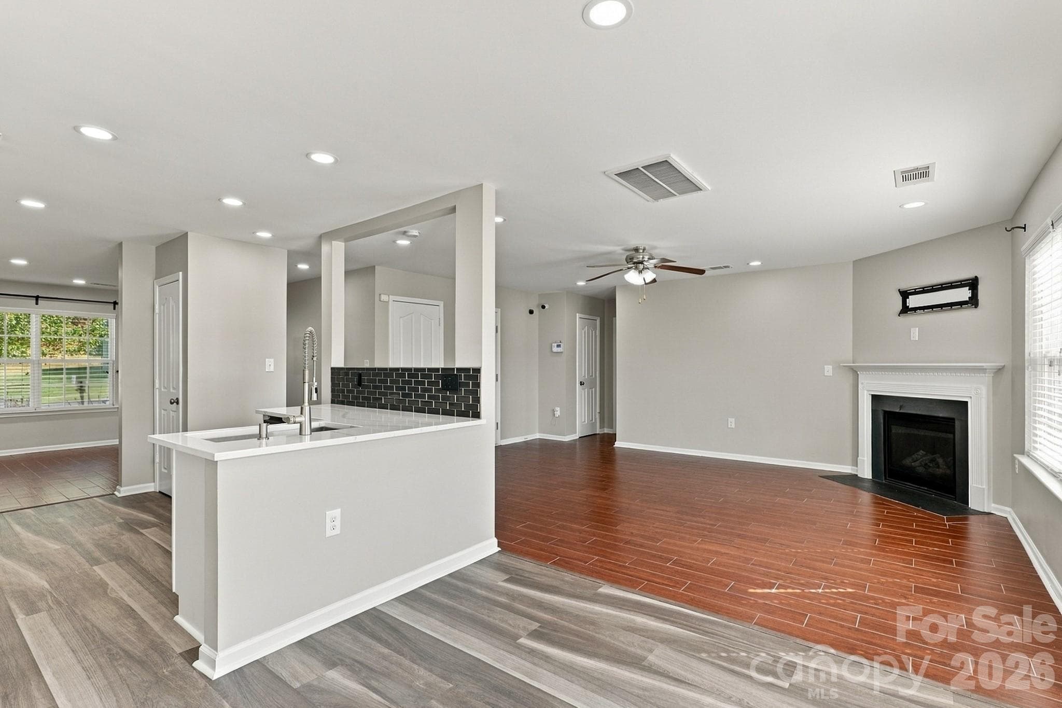
Kitchen - 2204 Reid Pointe Avenue, Indian Land
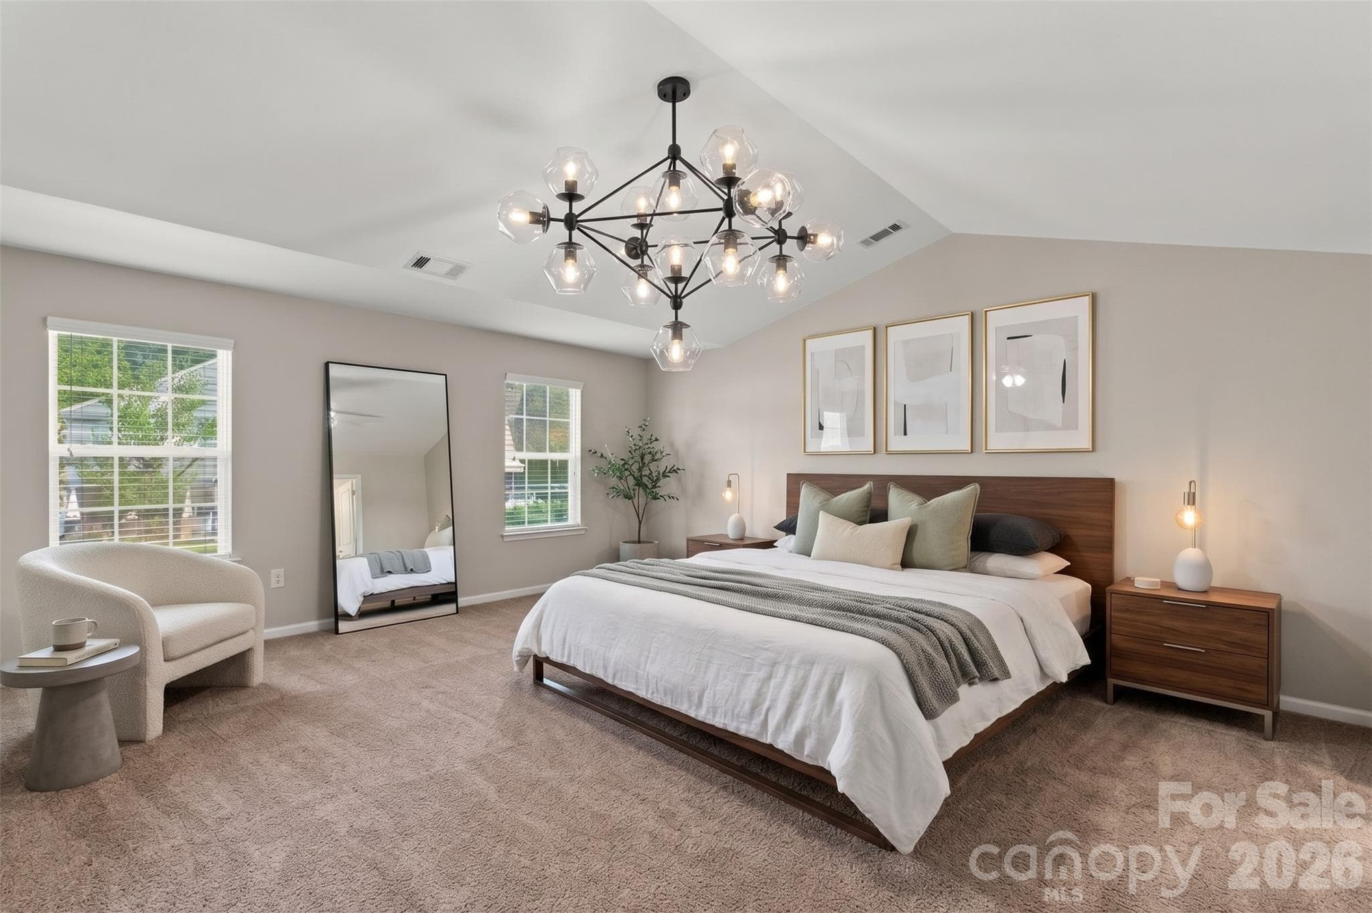
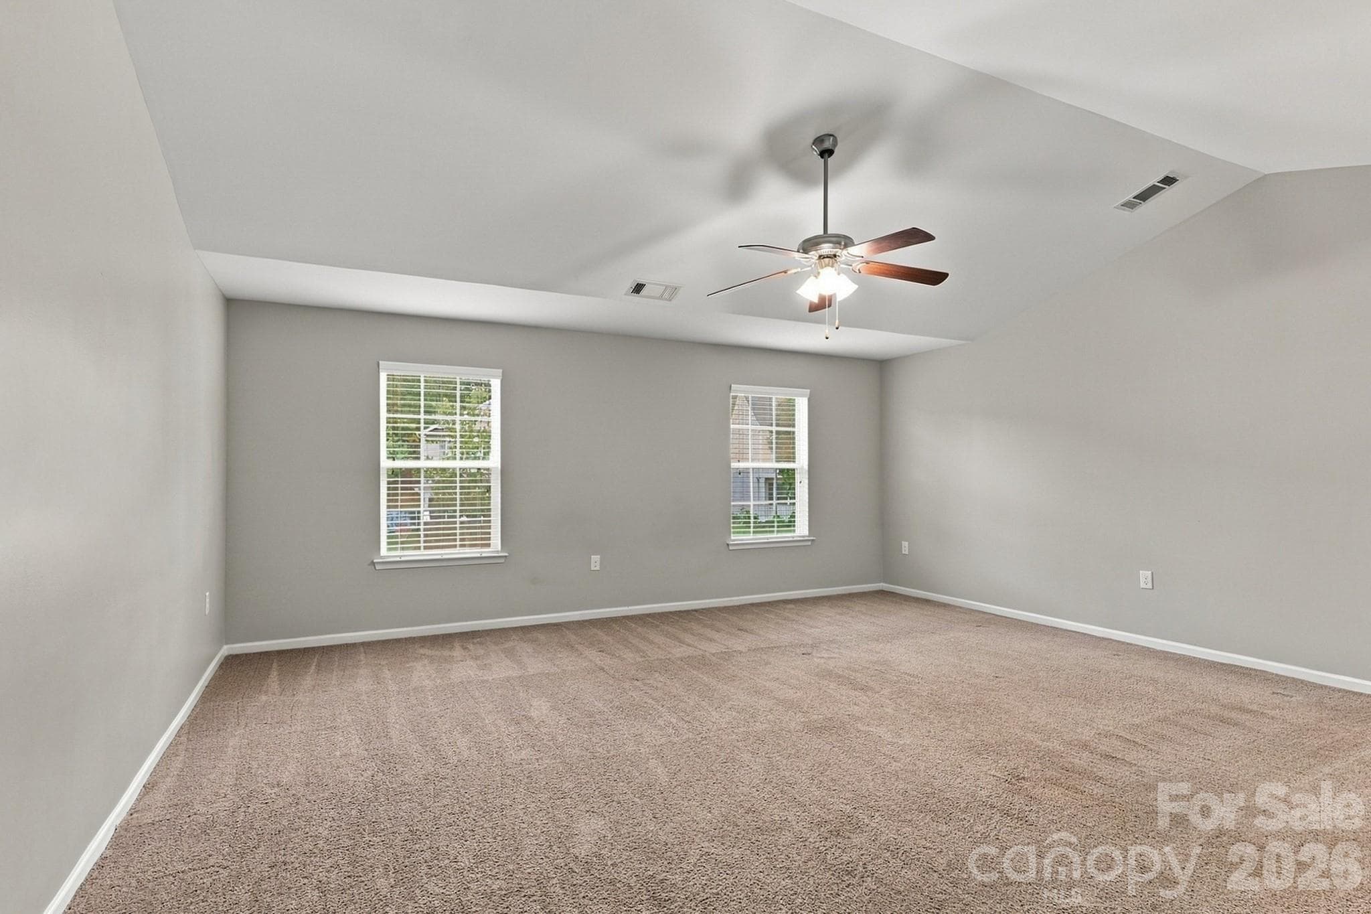
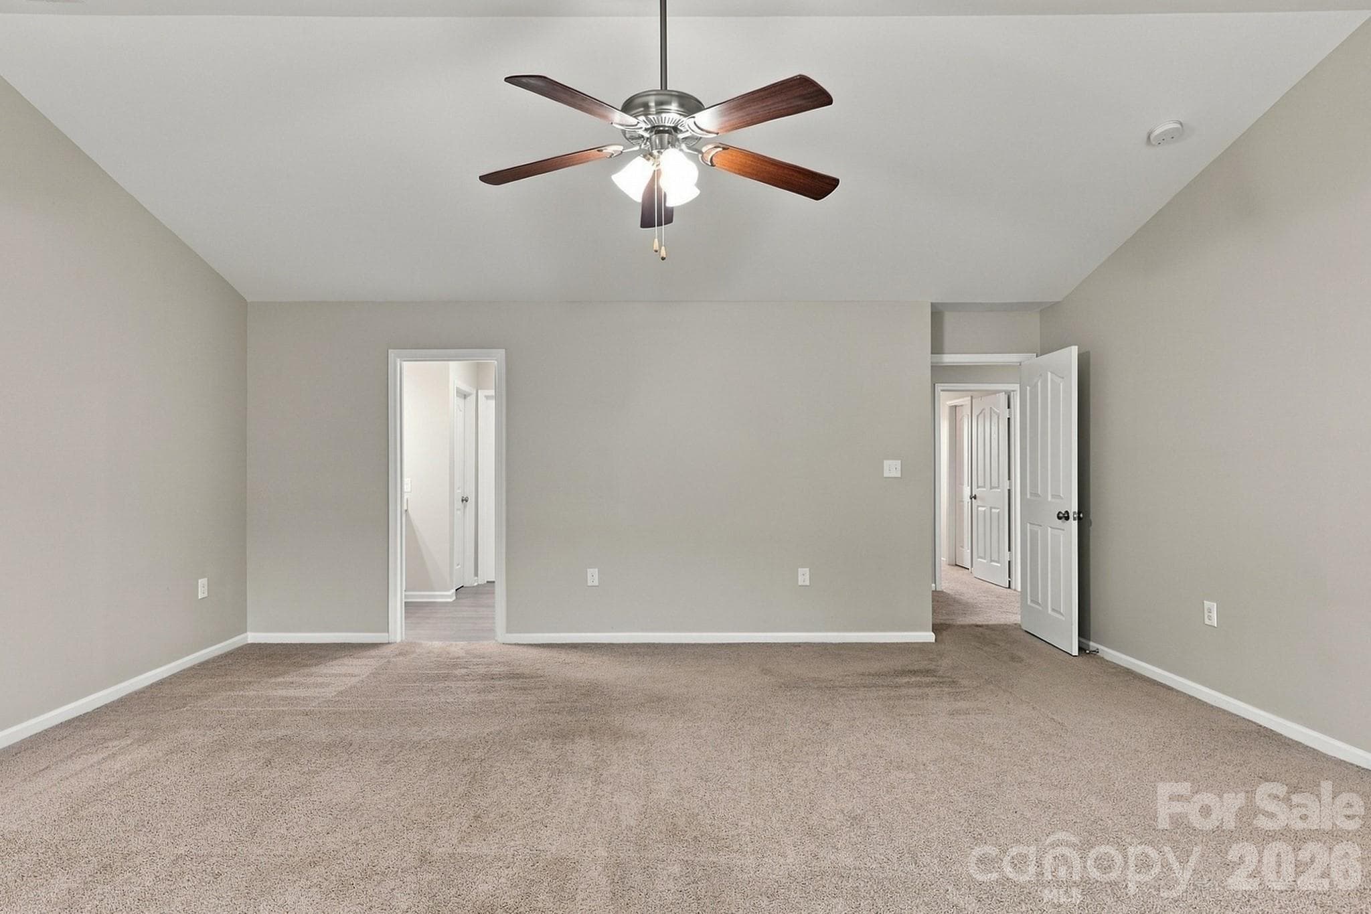
Primary Bedroom - VIRTUALLY STAGED - 2204 Reid Pointe Avenue, Indian Land
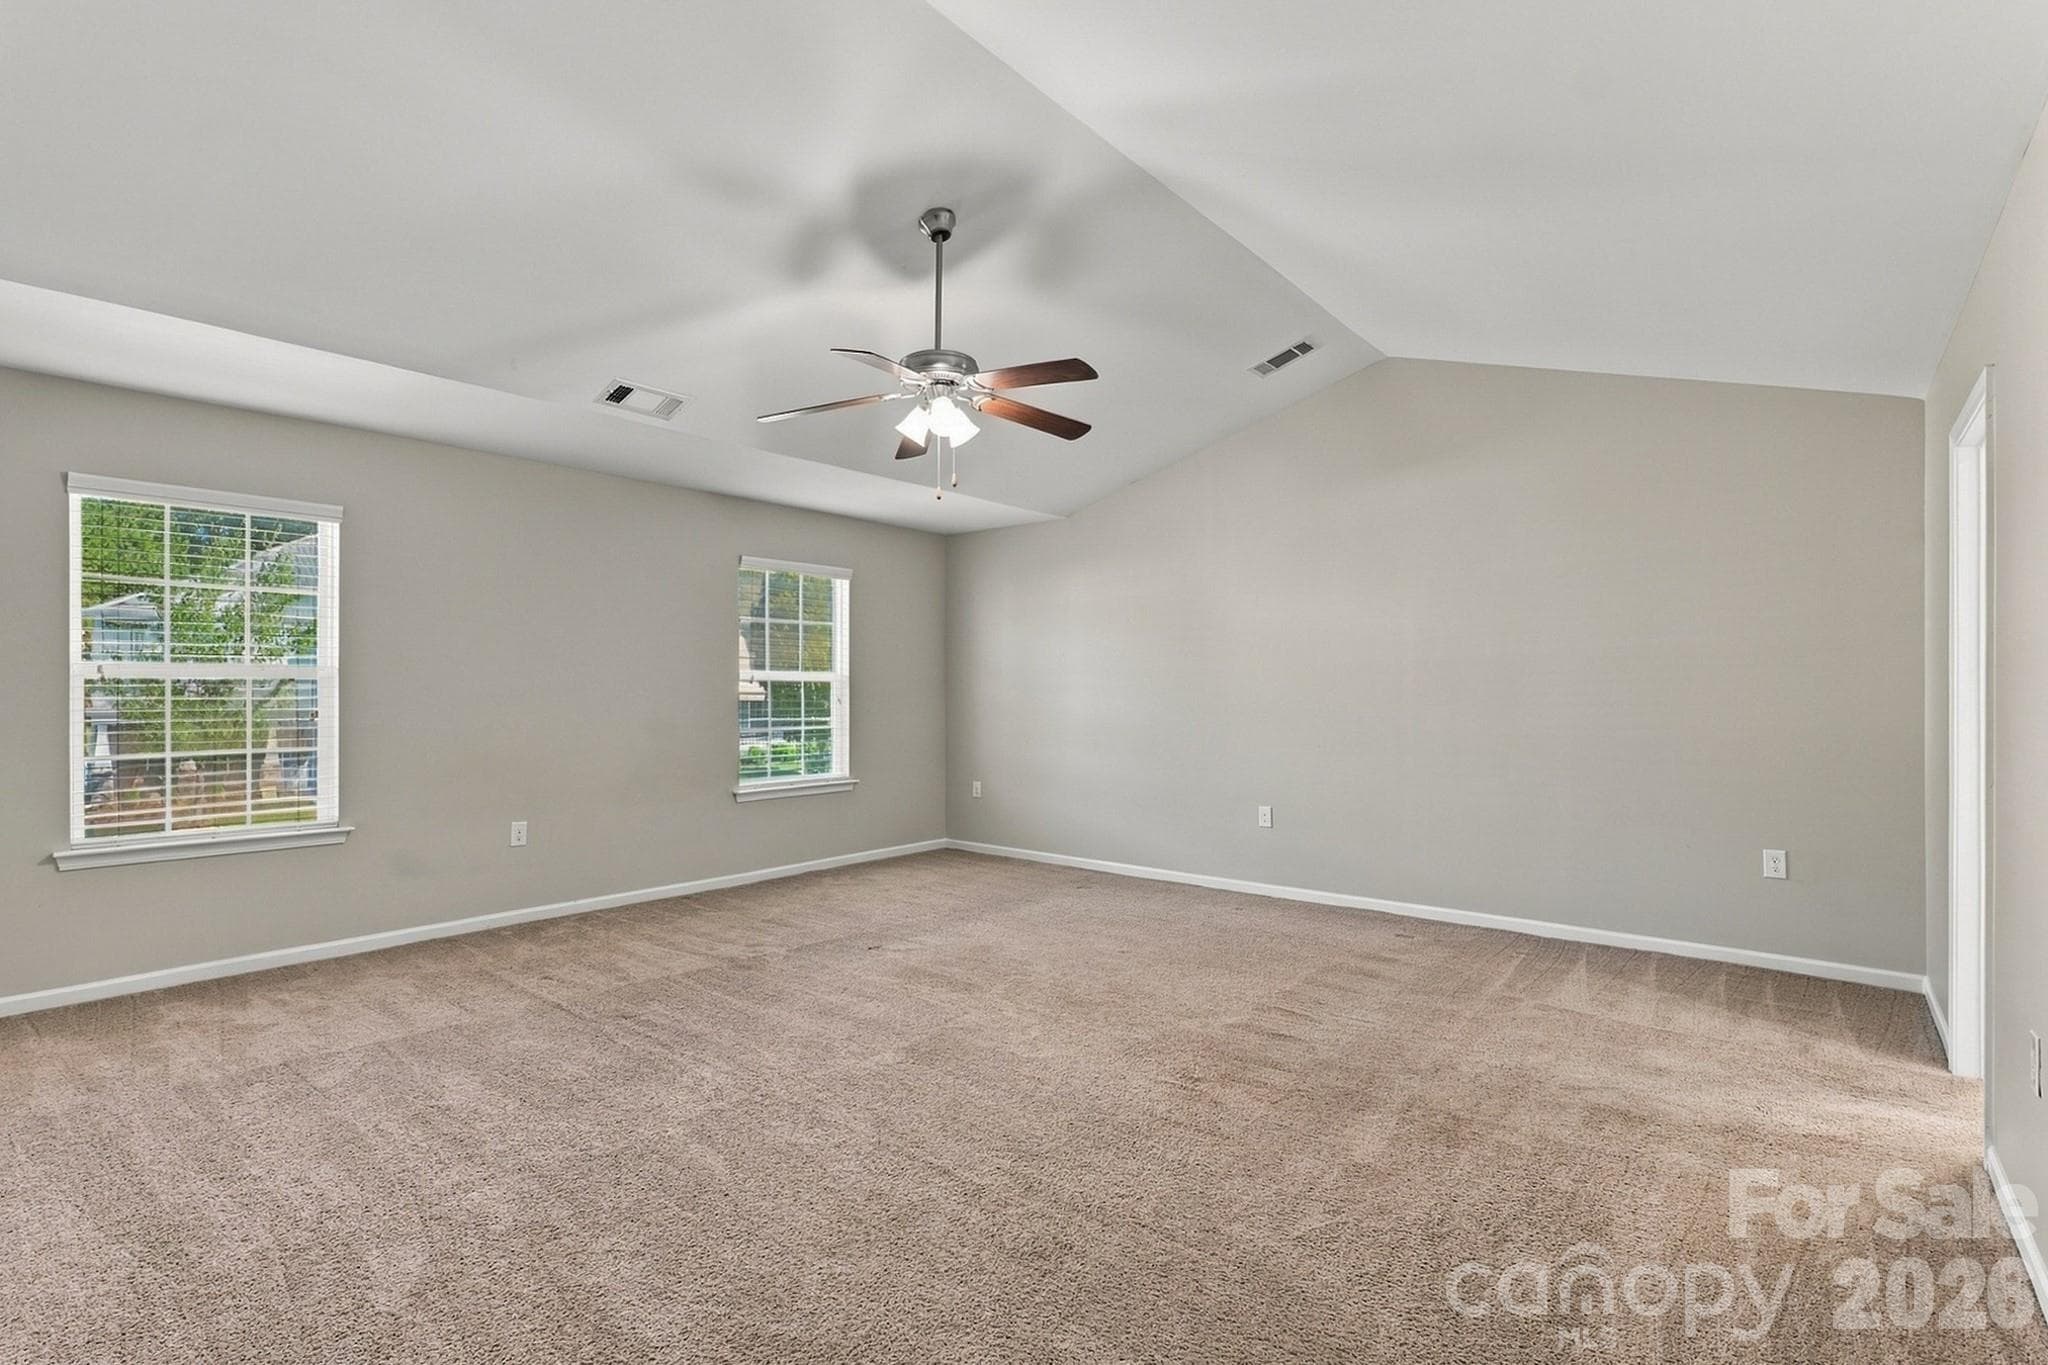
Primary Bedroom - 2204 Reid Pointe Avenue, Indian Land
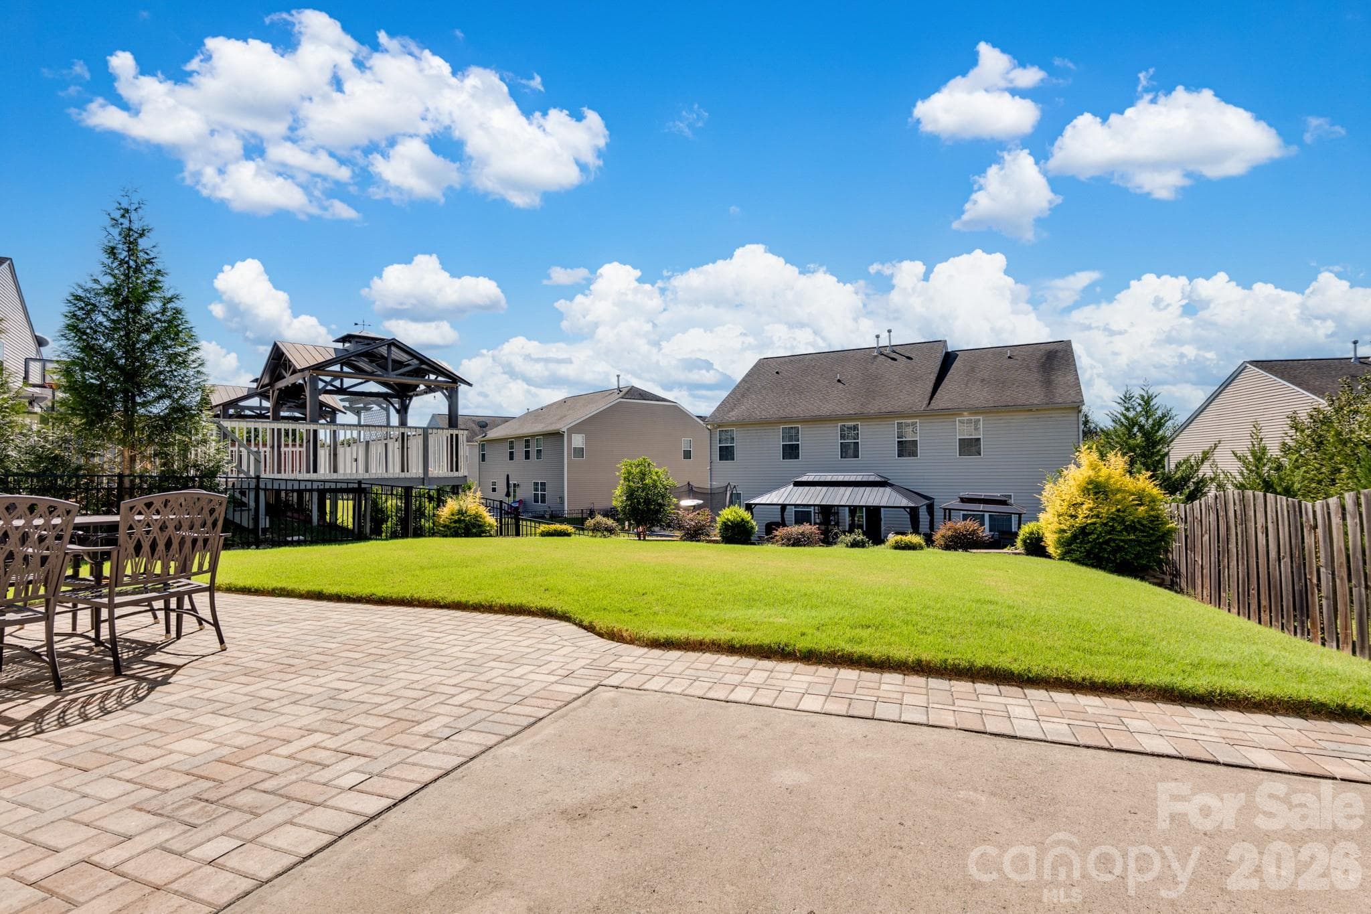
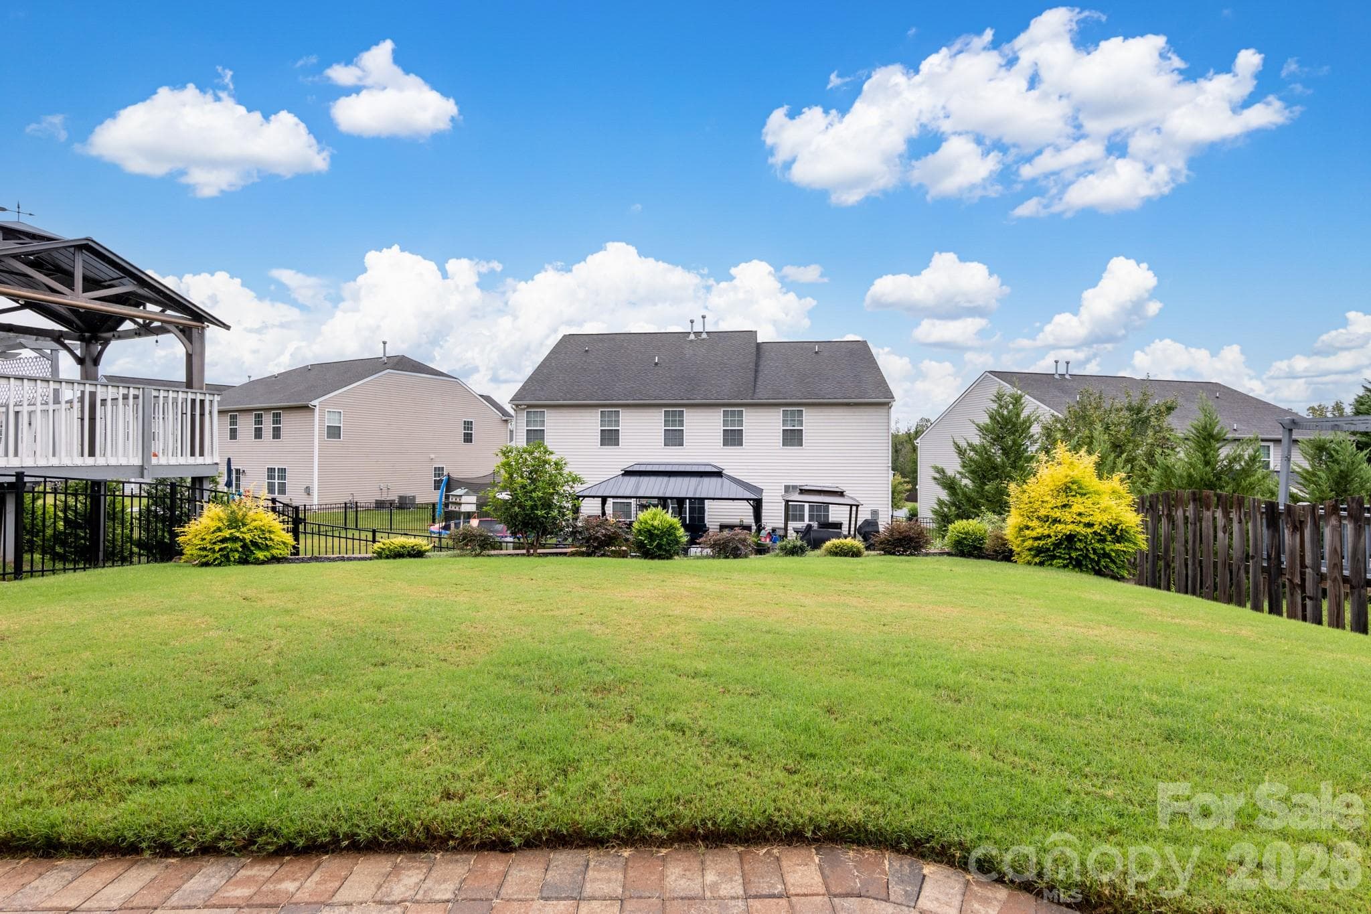
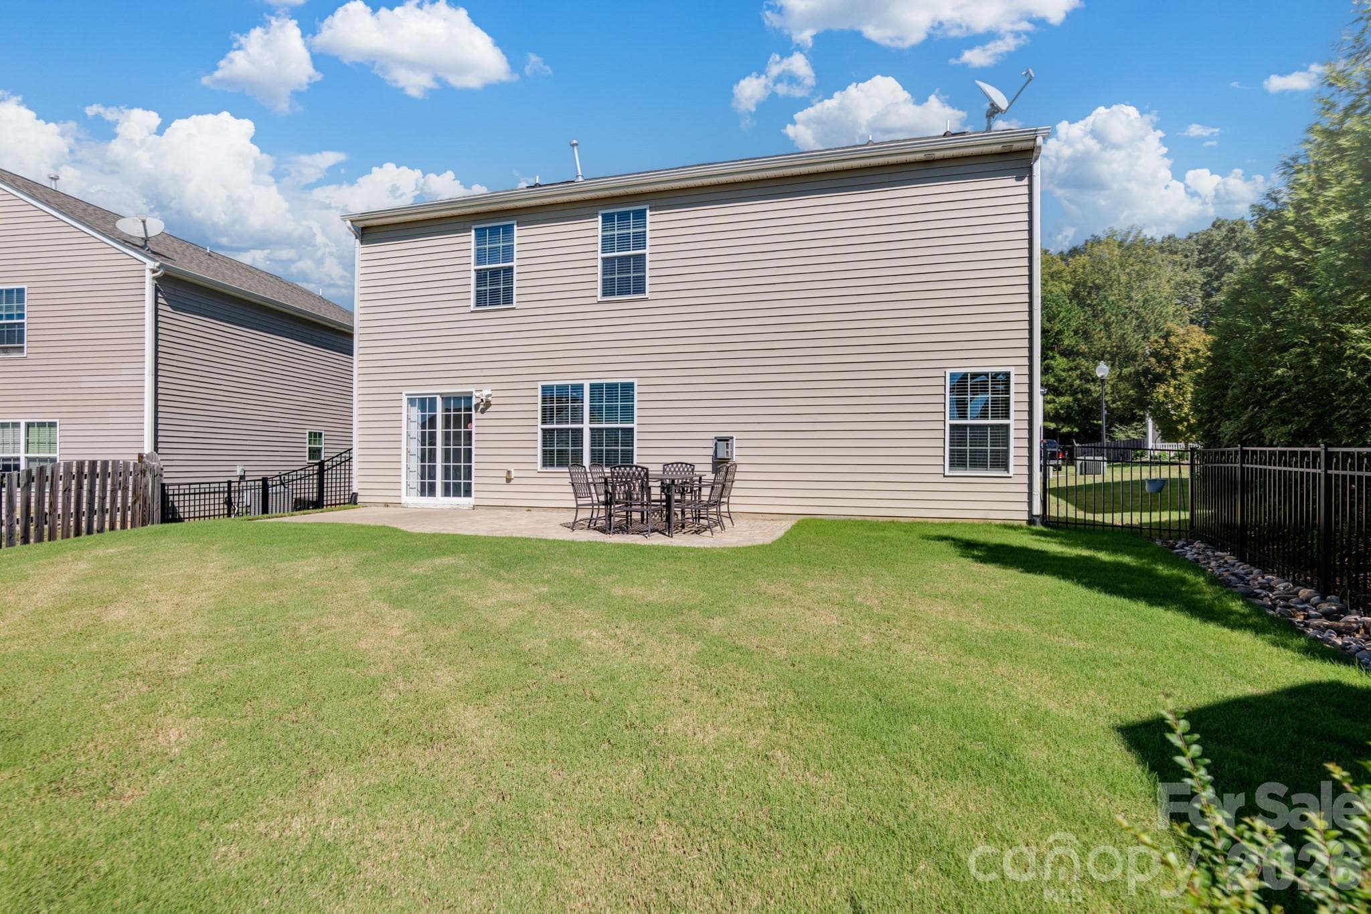
Spacious Backyard - 2204 Reid Pointe Avenue, Indian Land
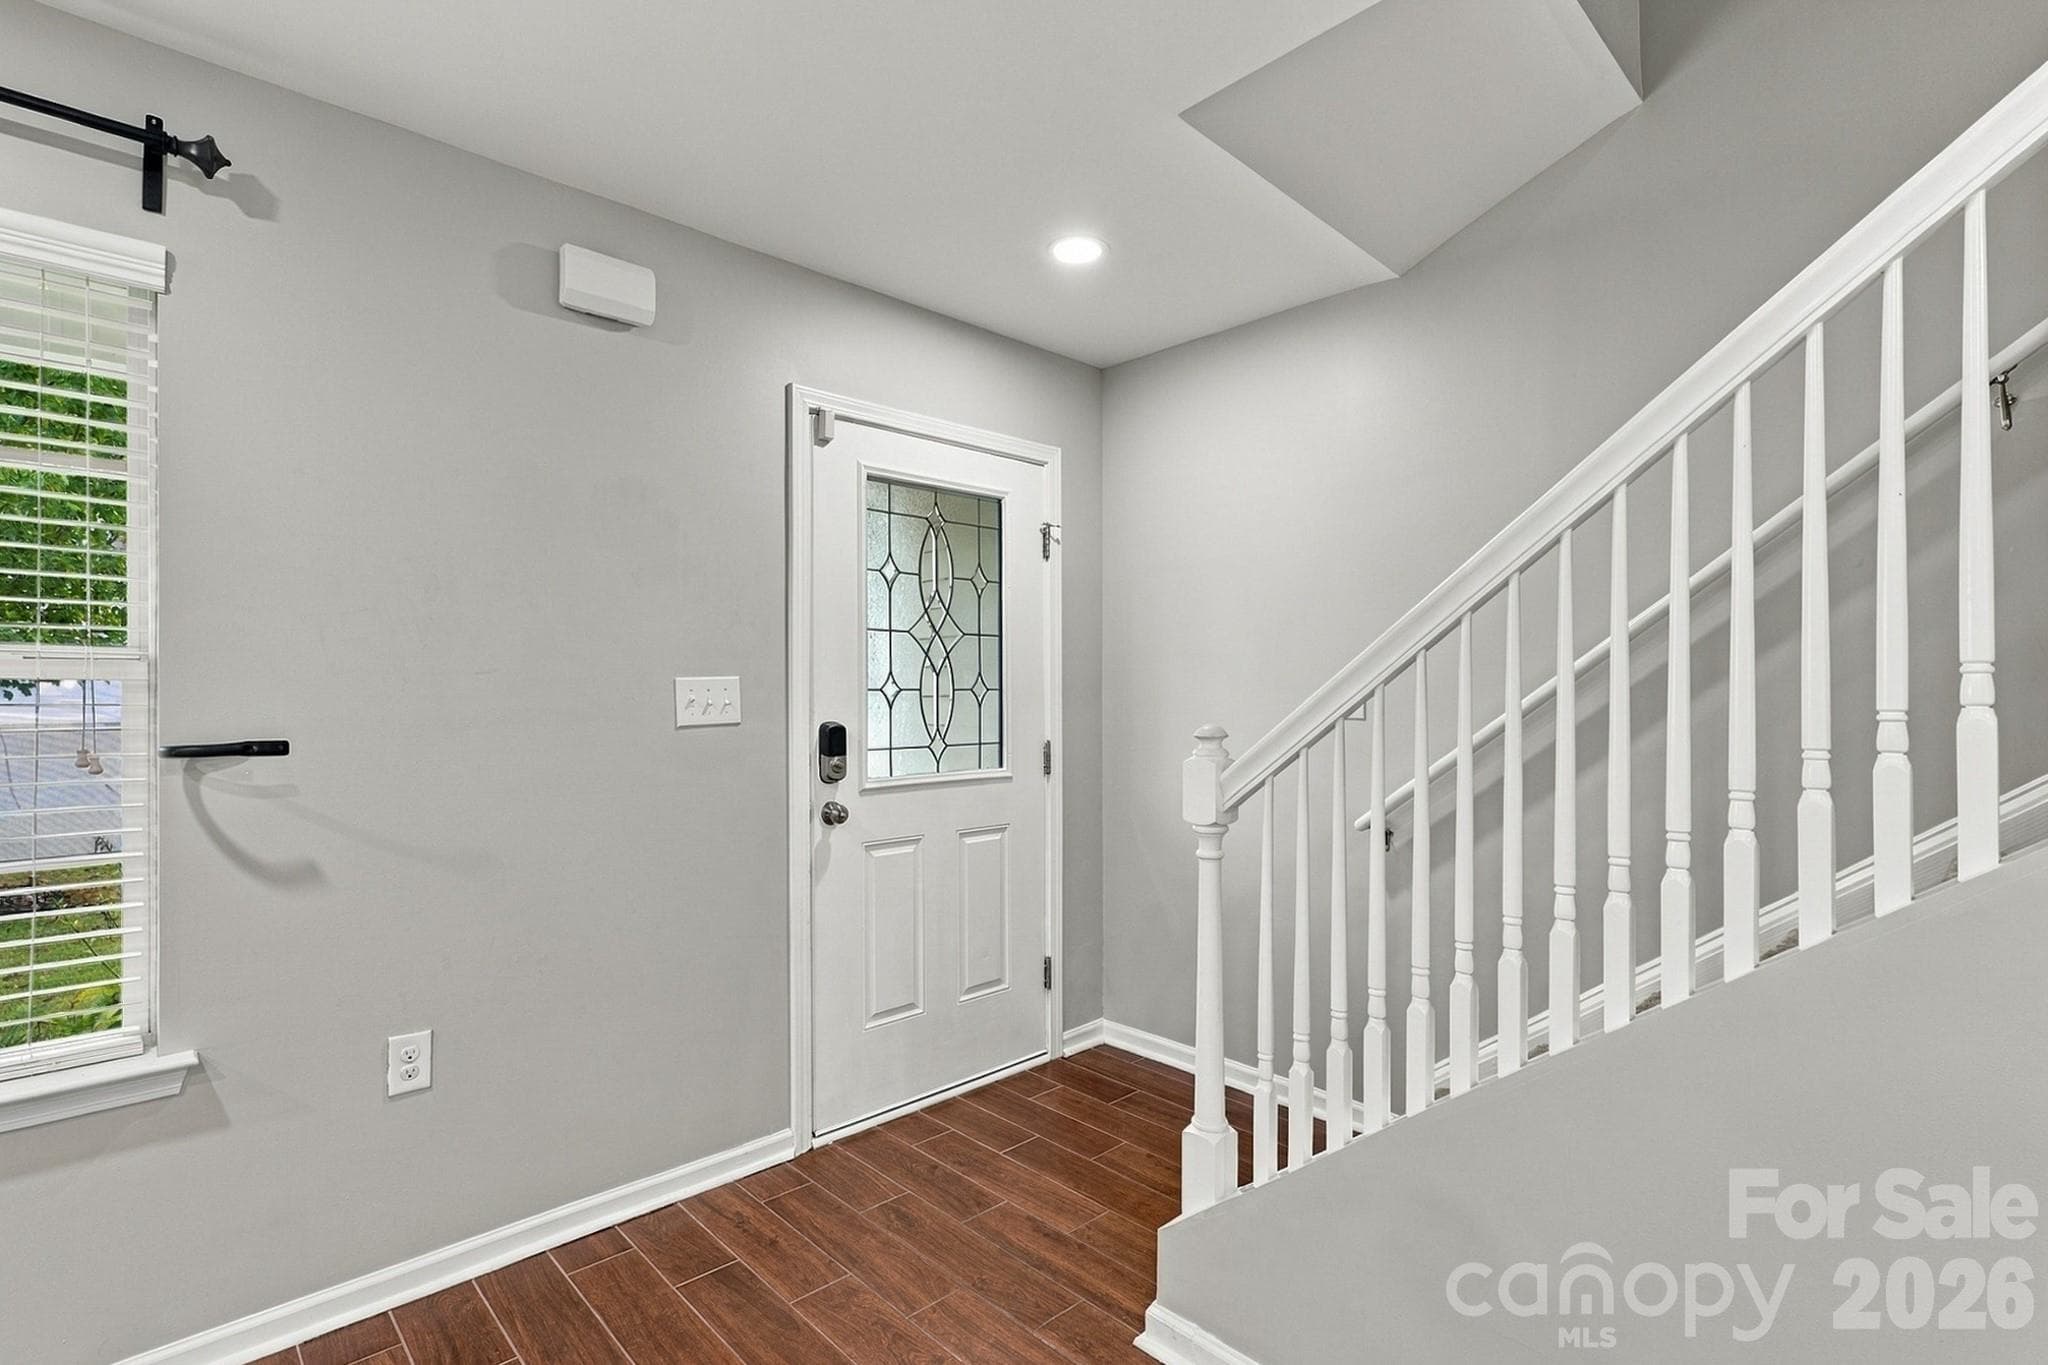
Entranceway - 2204 Reid Pointe Avenue, Indian Land
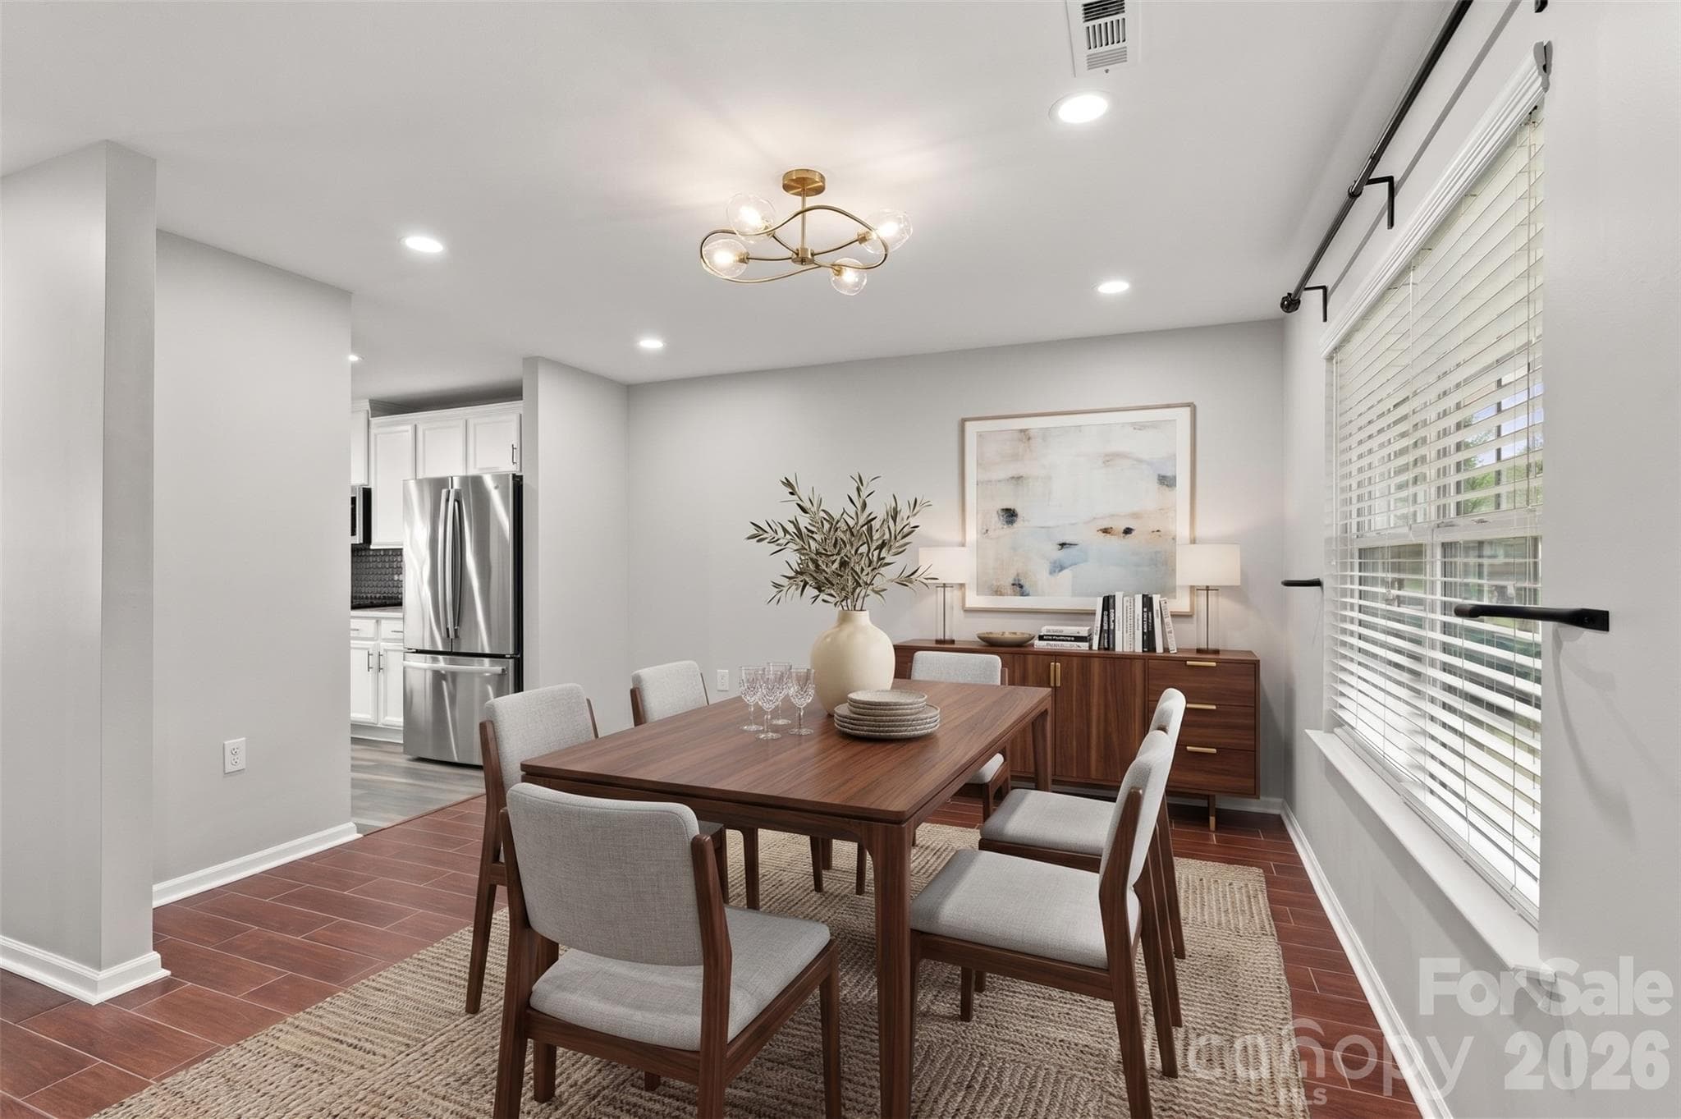
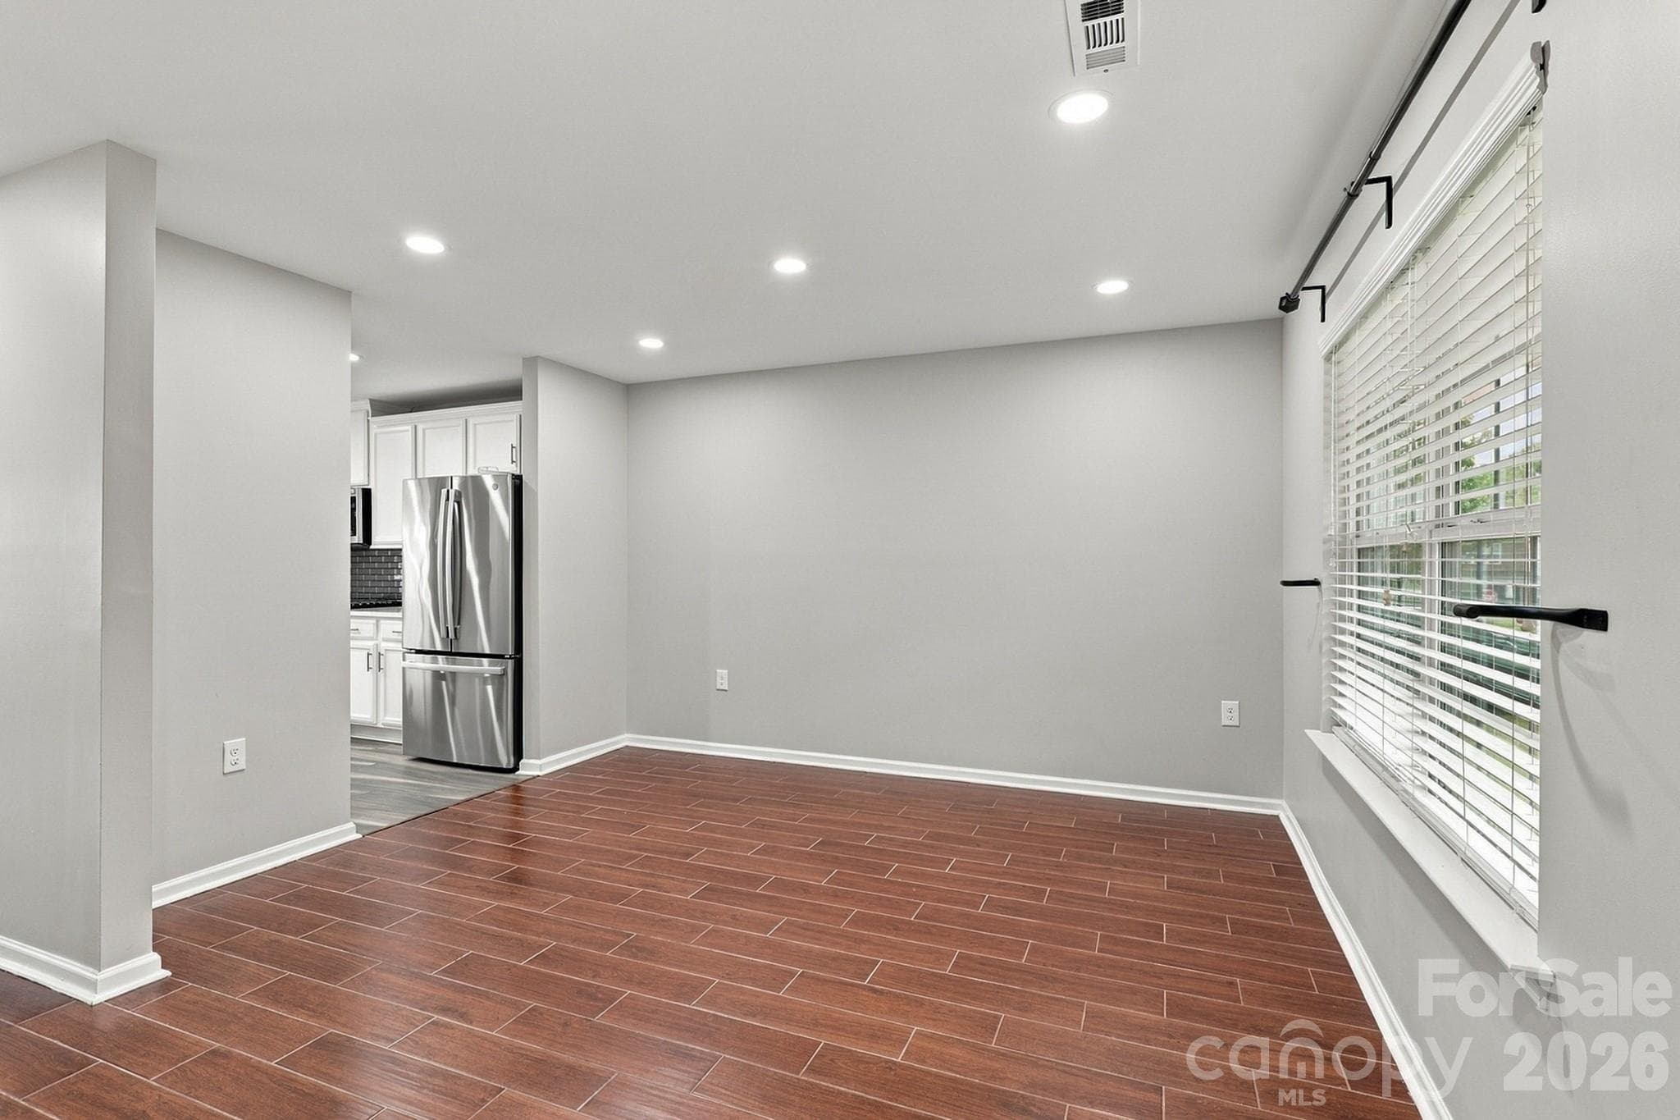
Dining Room - VIRTUALLY STAGED - 2204 Reid Pointe Avenue, Indian Land
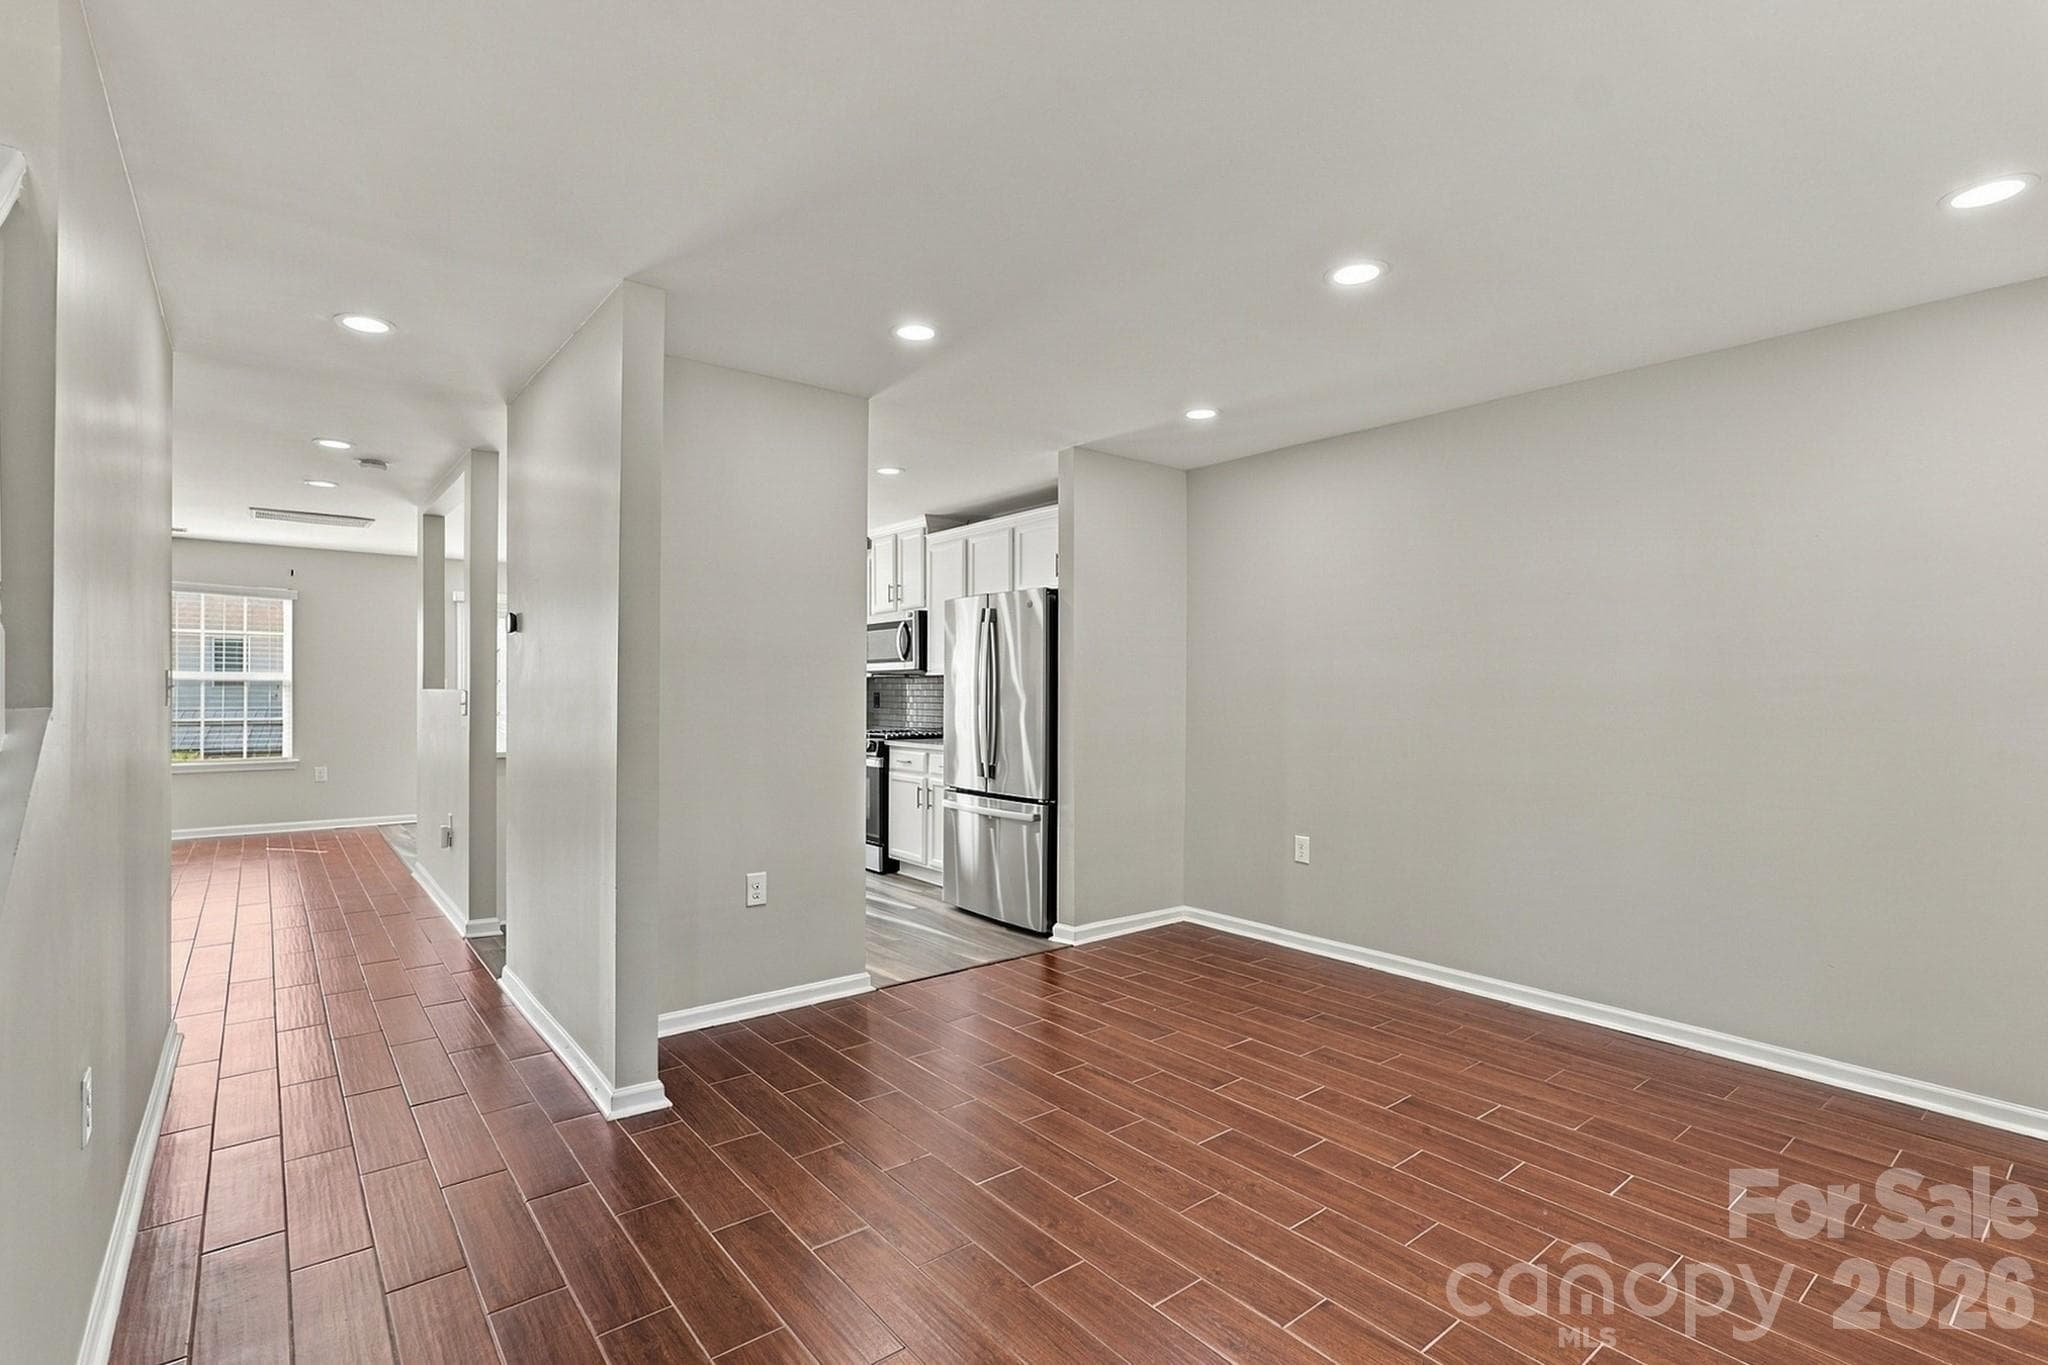
Dining Room - 2204 Reid Pointe Avenue, Indian Land
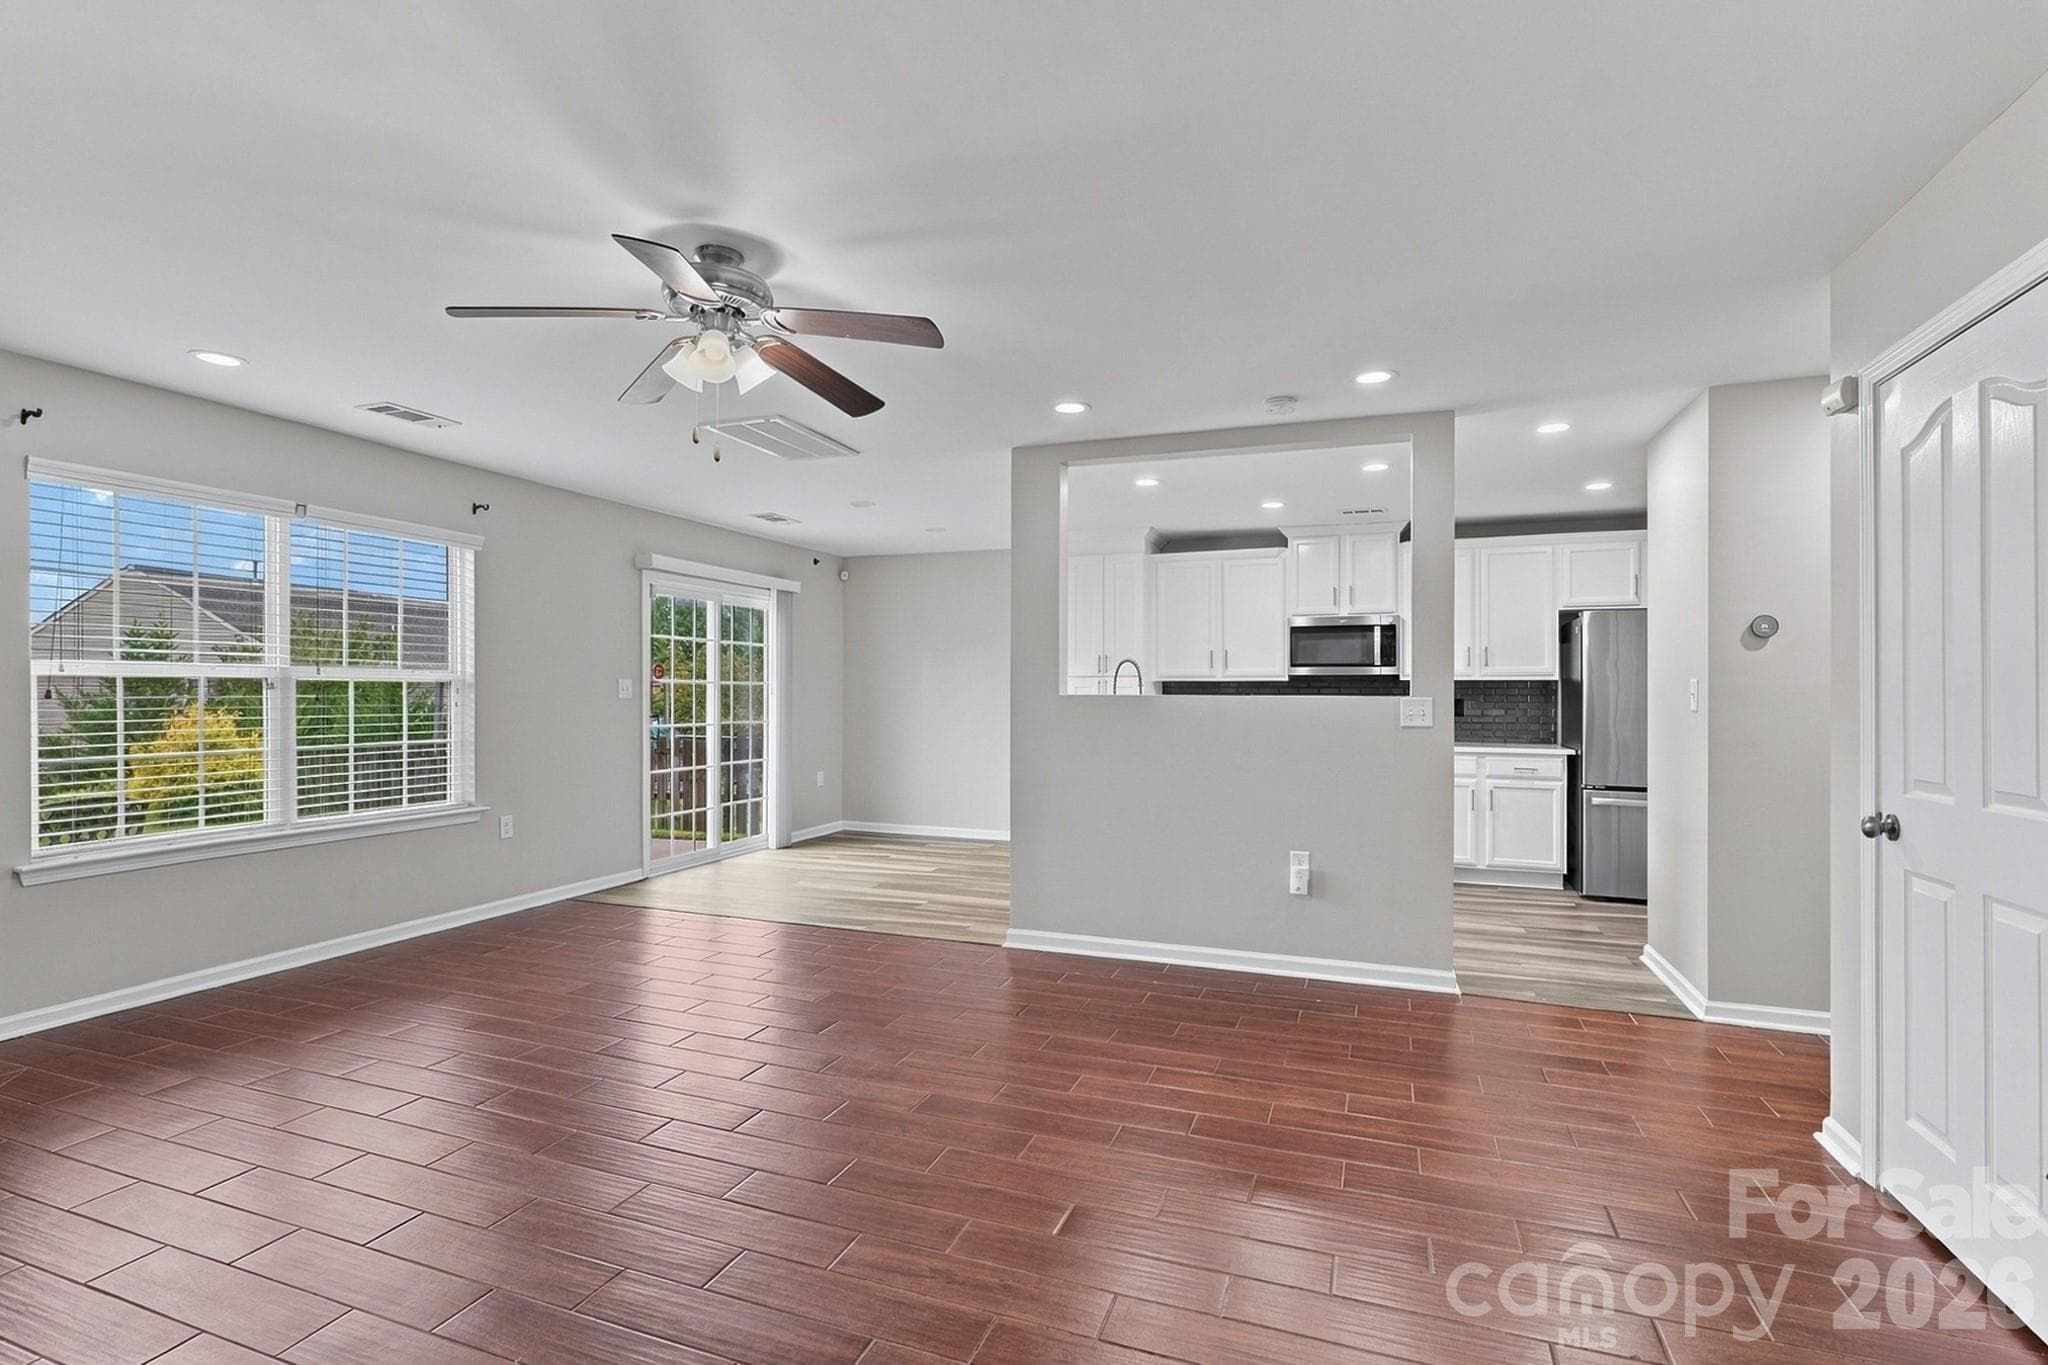
Living Room - 2204 Reid Pointe Avenue, Indian Land
Single Family Residence at 2204 Reid Pointe Avenue, Indian Land, photo 16 of 45
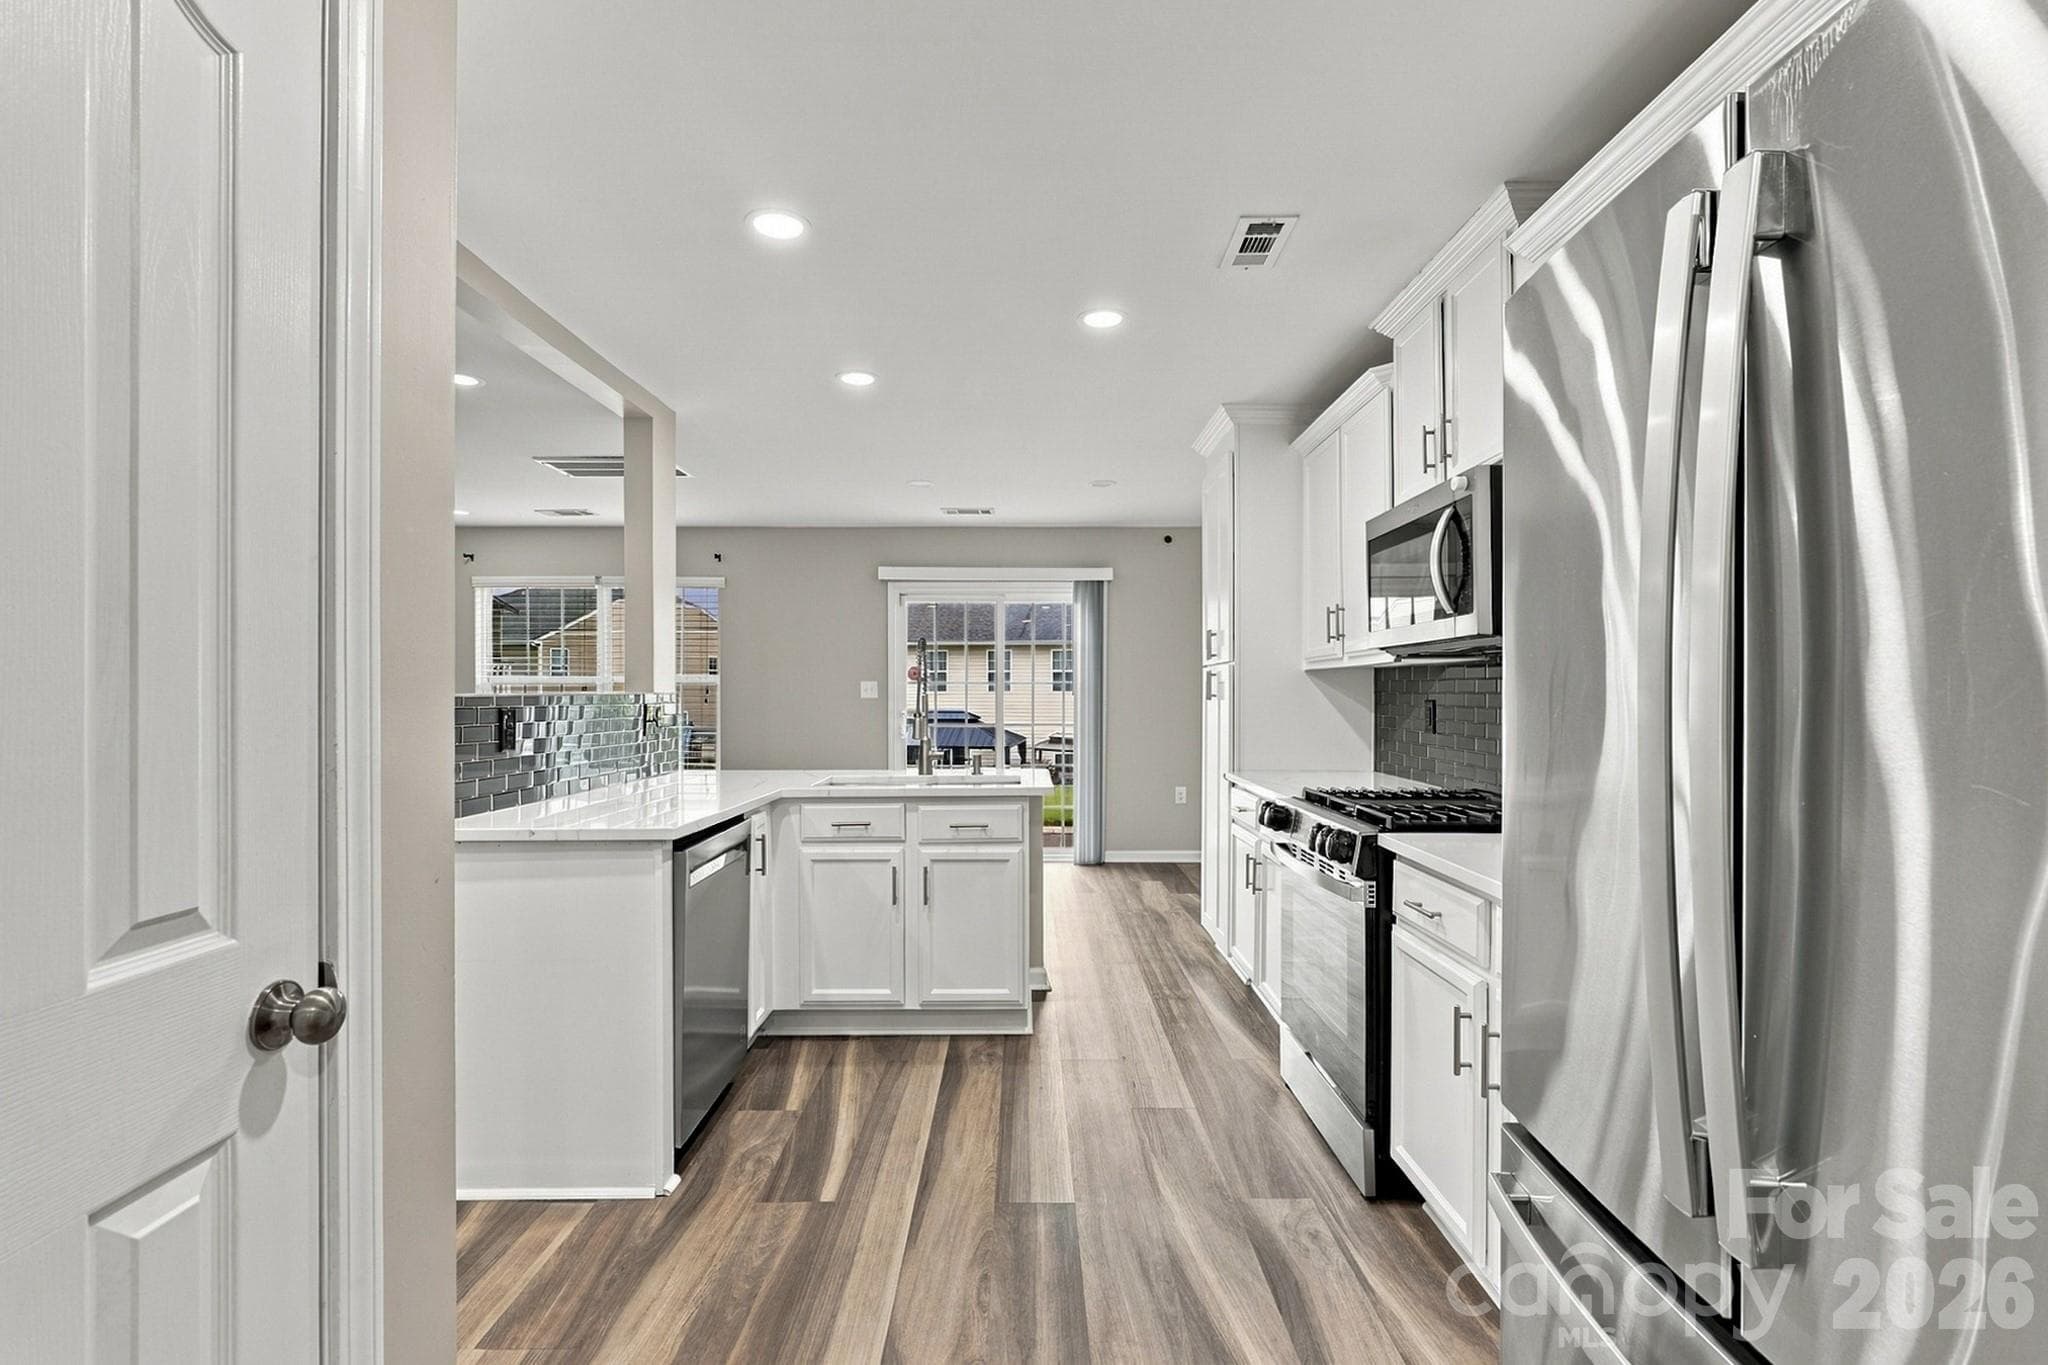
Kitchen (Pantry on left) - 2204 Reid Pointe Avenue, Indian Land
Kitchen - 2204 Reid Pointe Avenue, Indian Land
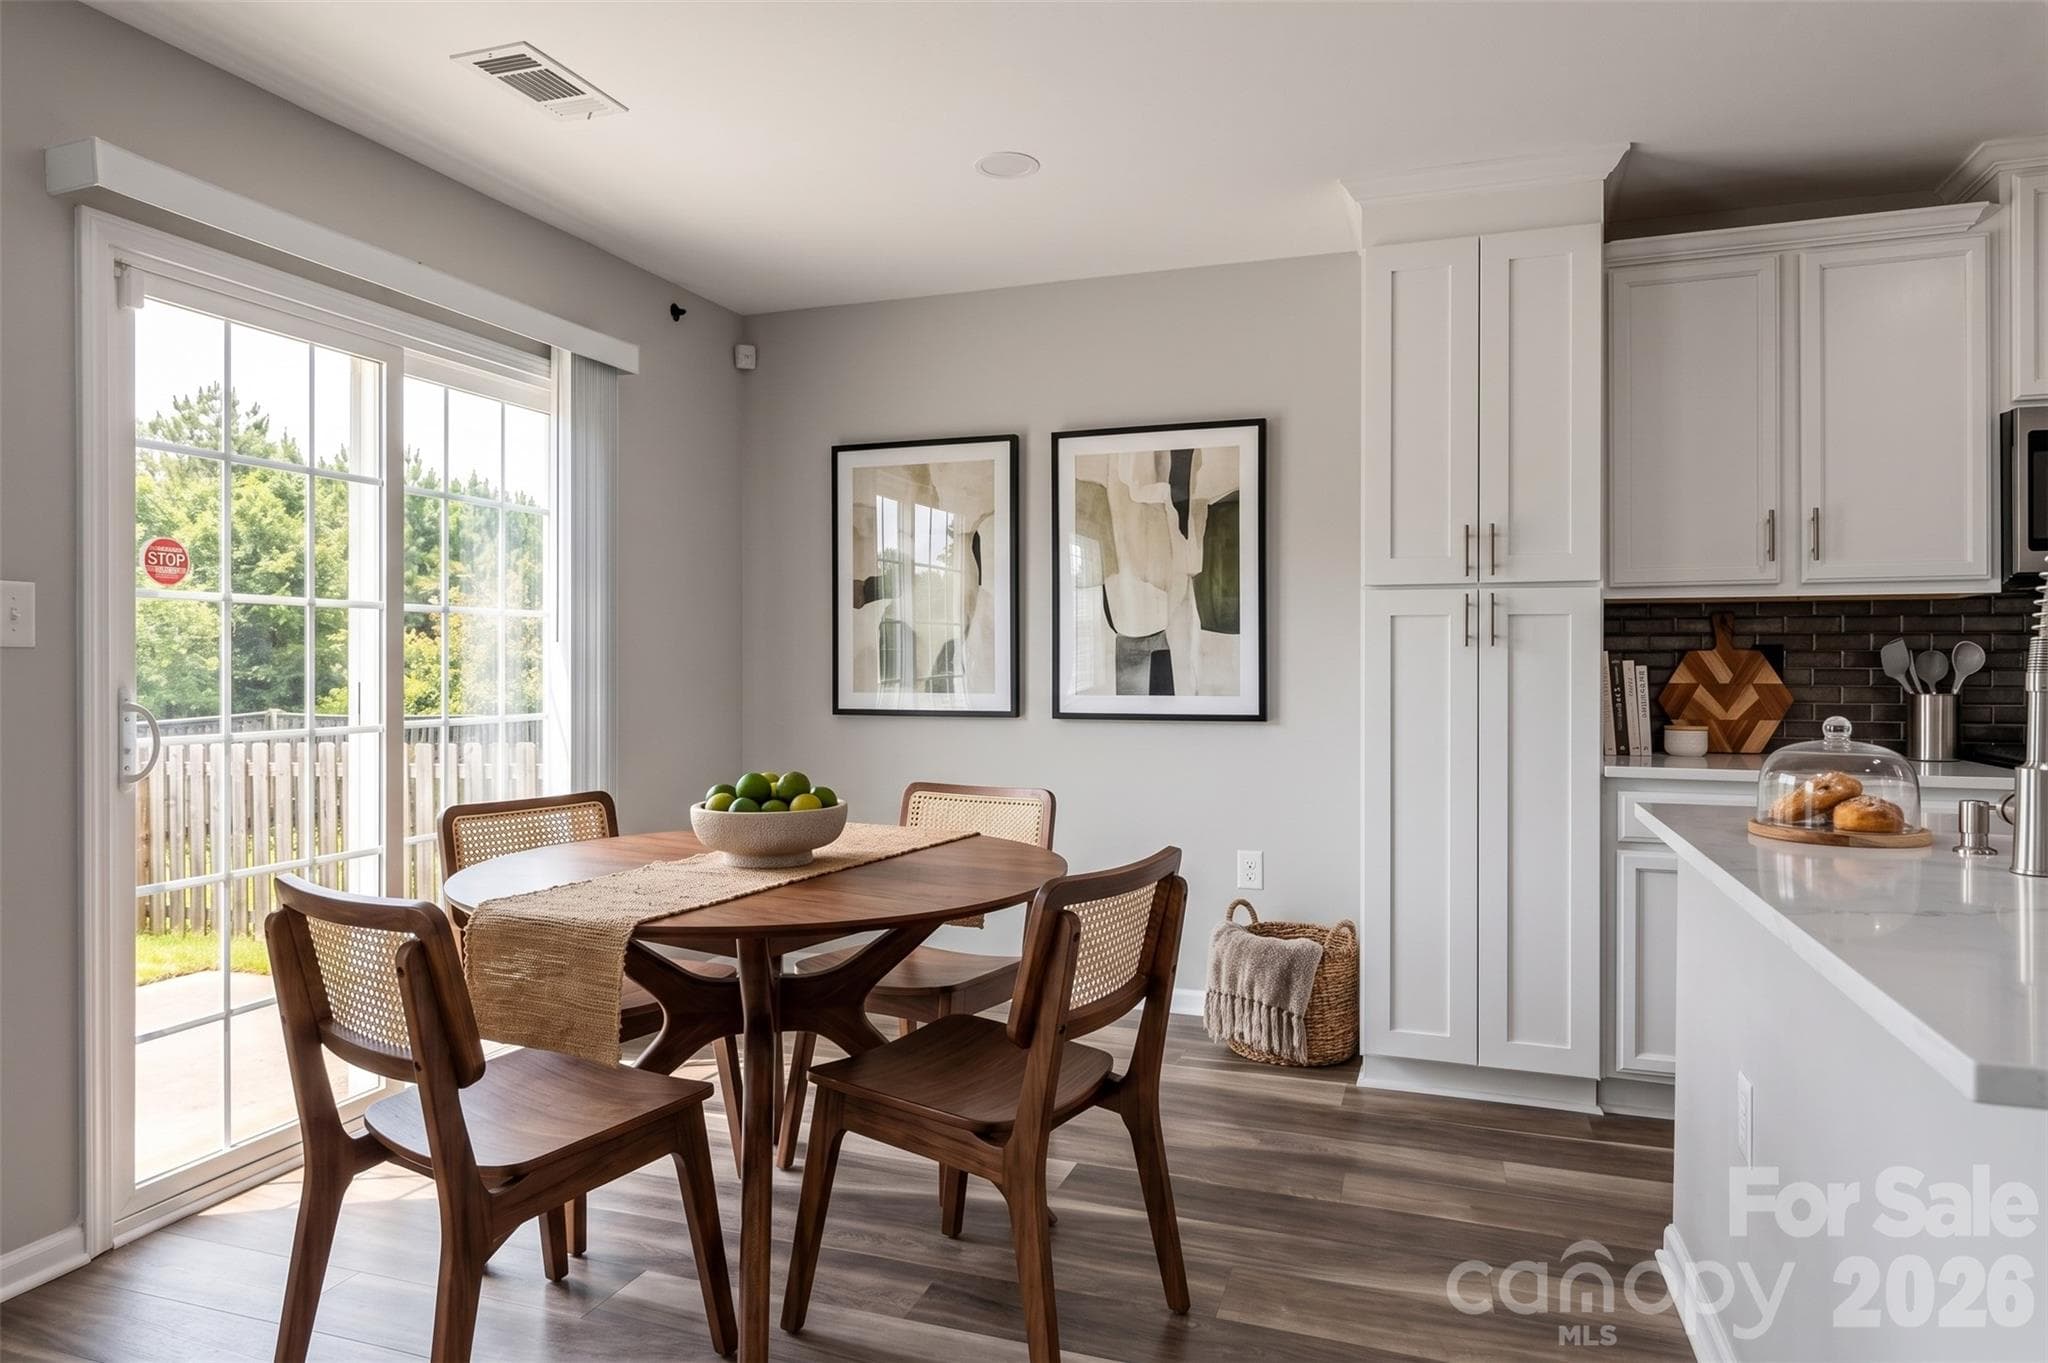
Breakfast Nook - VIRTUALLY STAGED - 2204 Reid Pointe Avenue, Indian Land
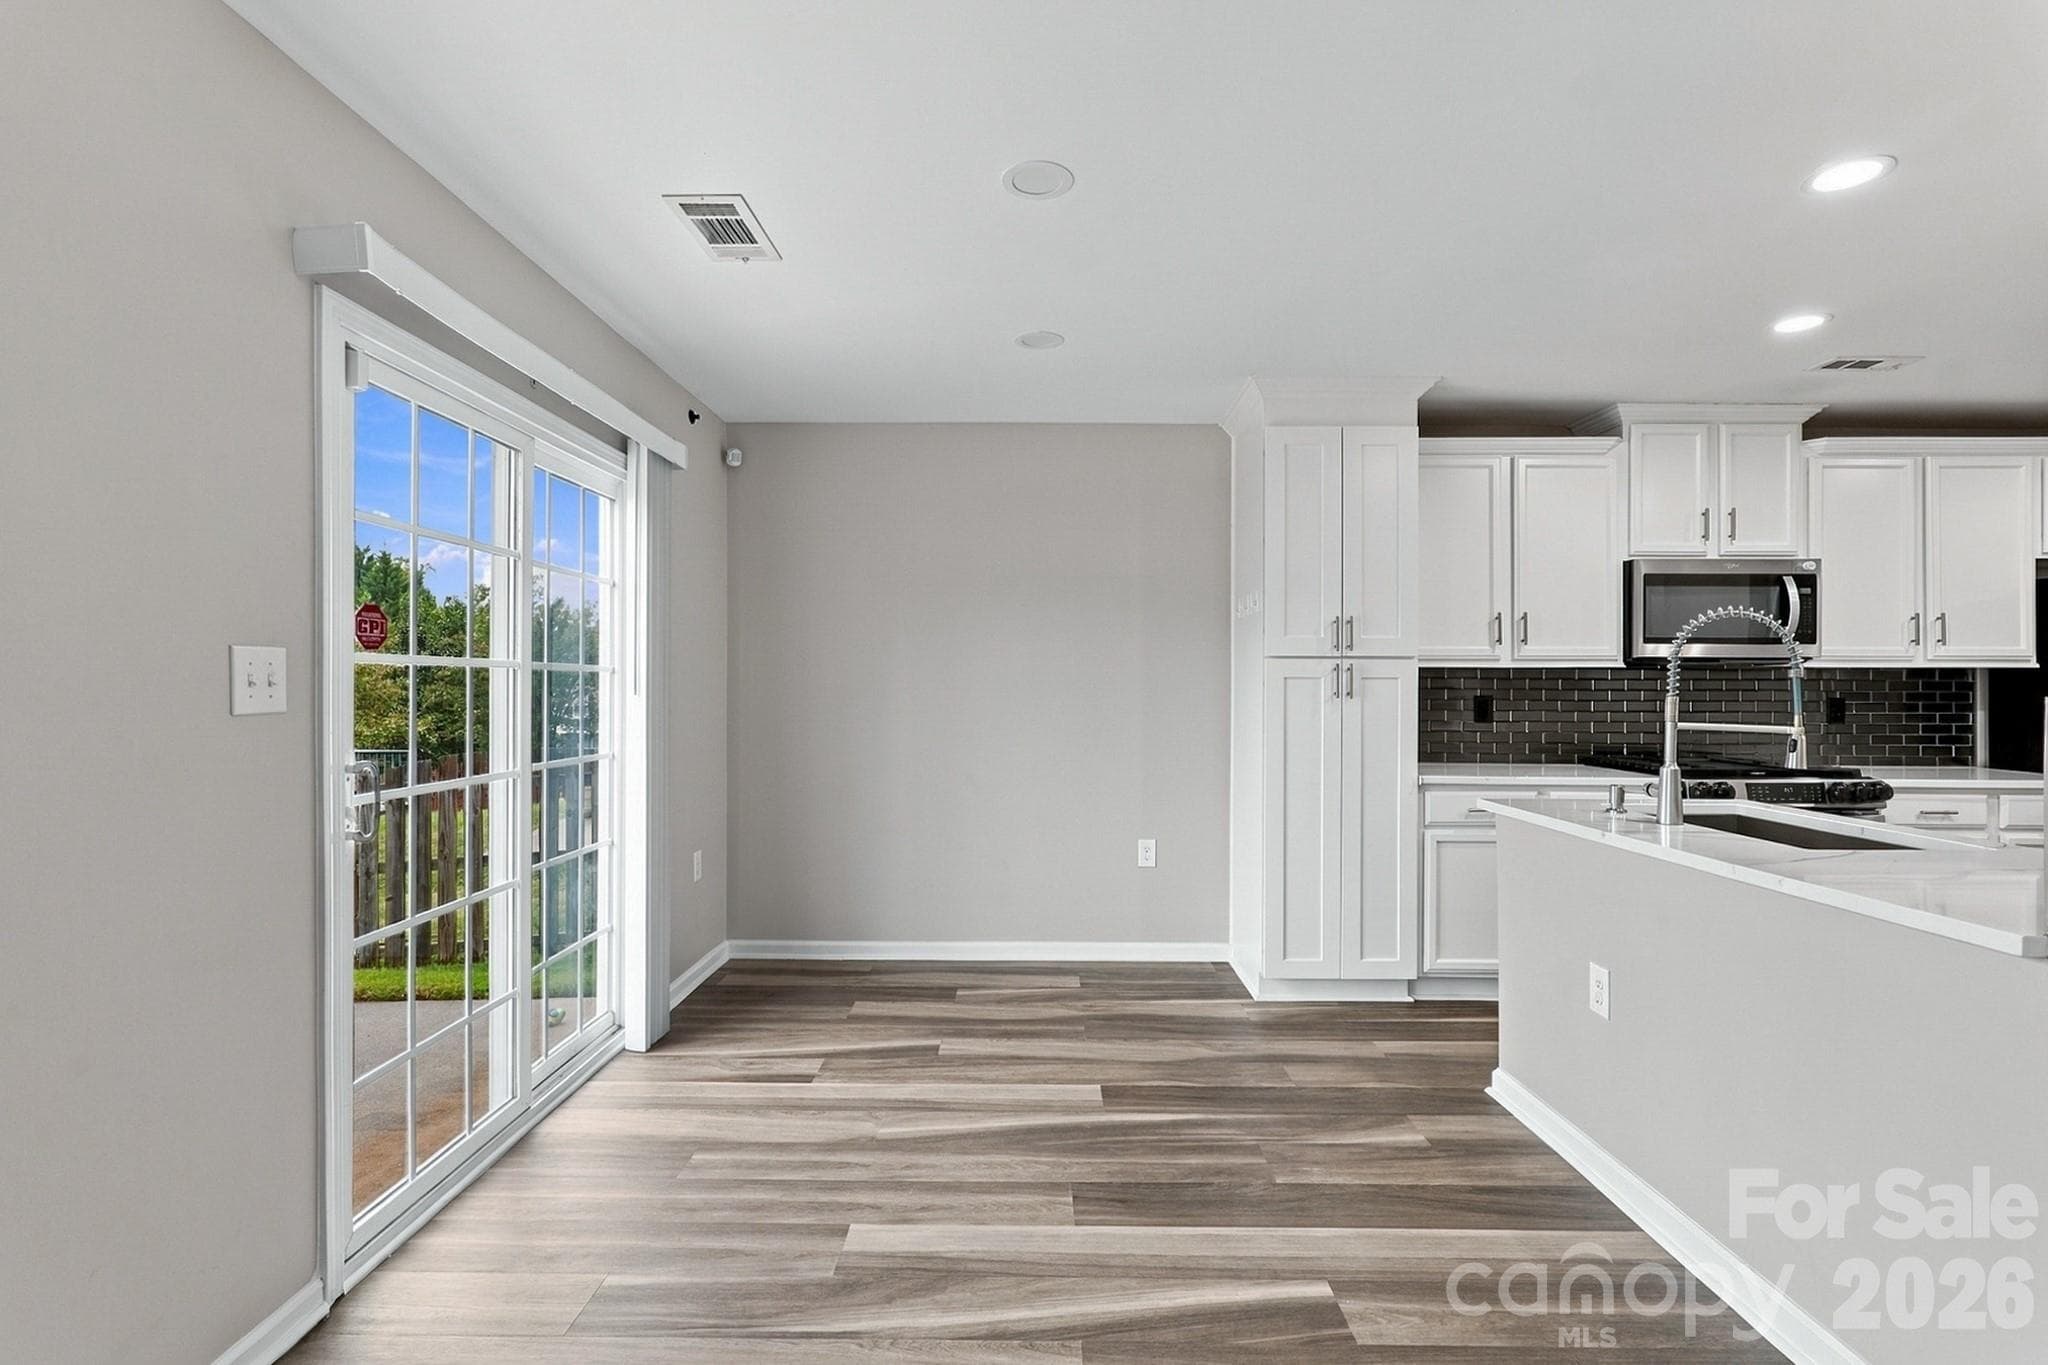
Breakfast Nook - 2204 Reid Pointe Avenue, Indian Land
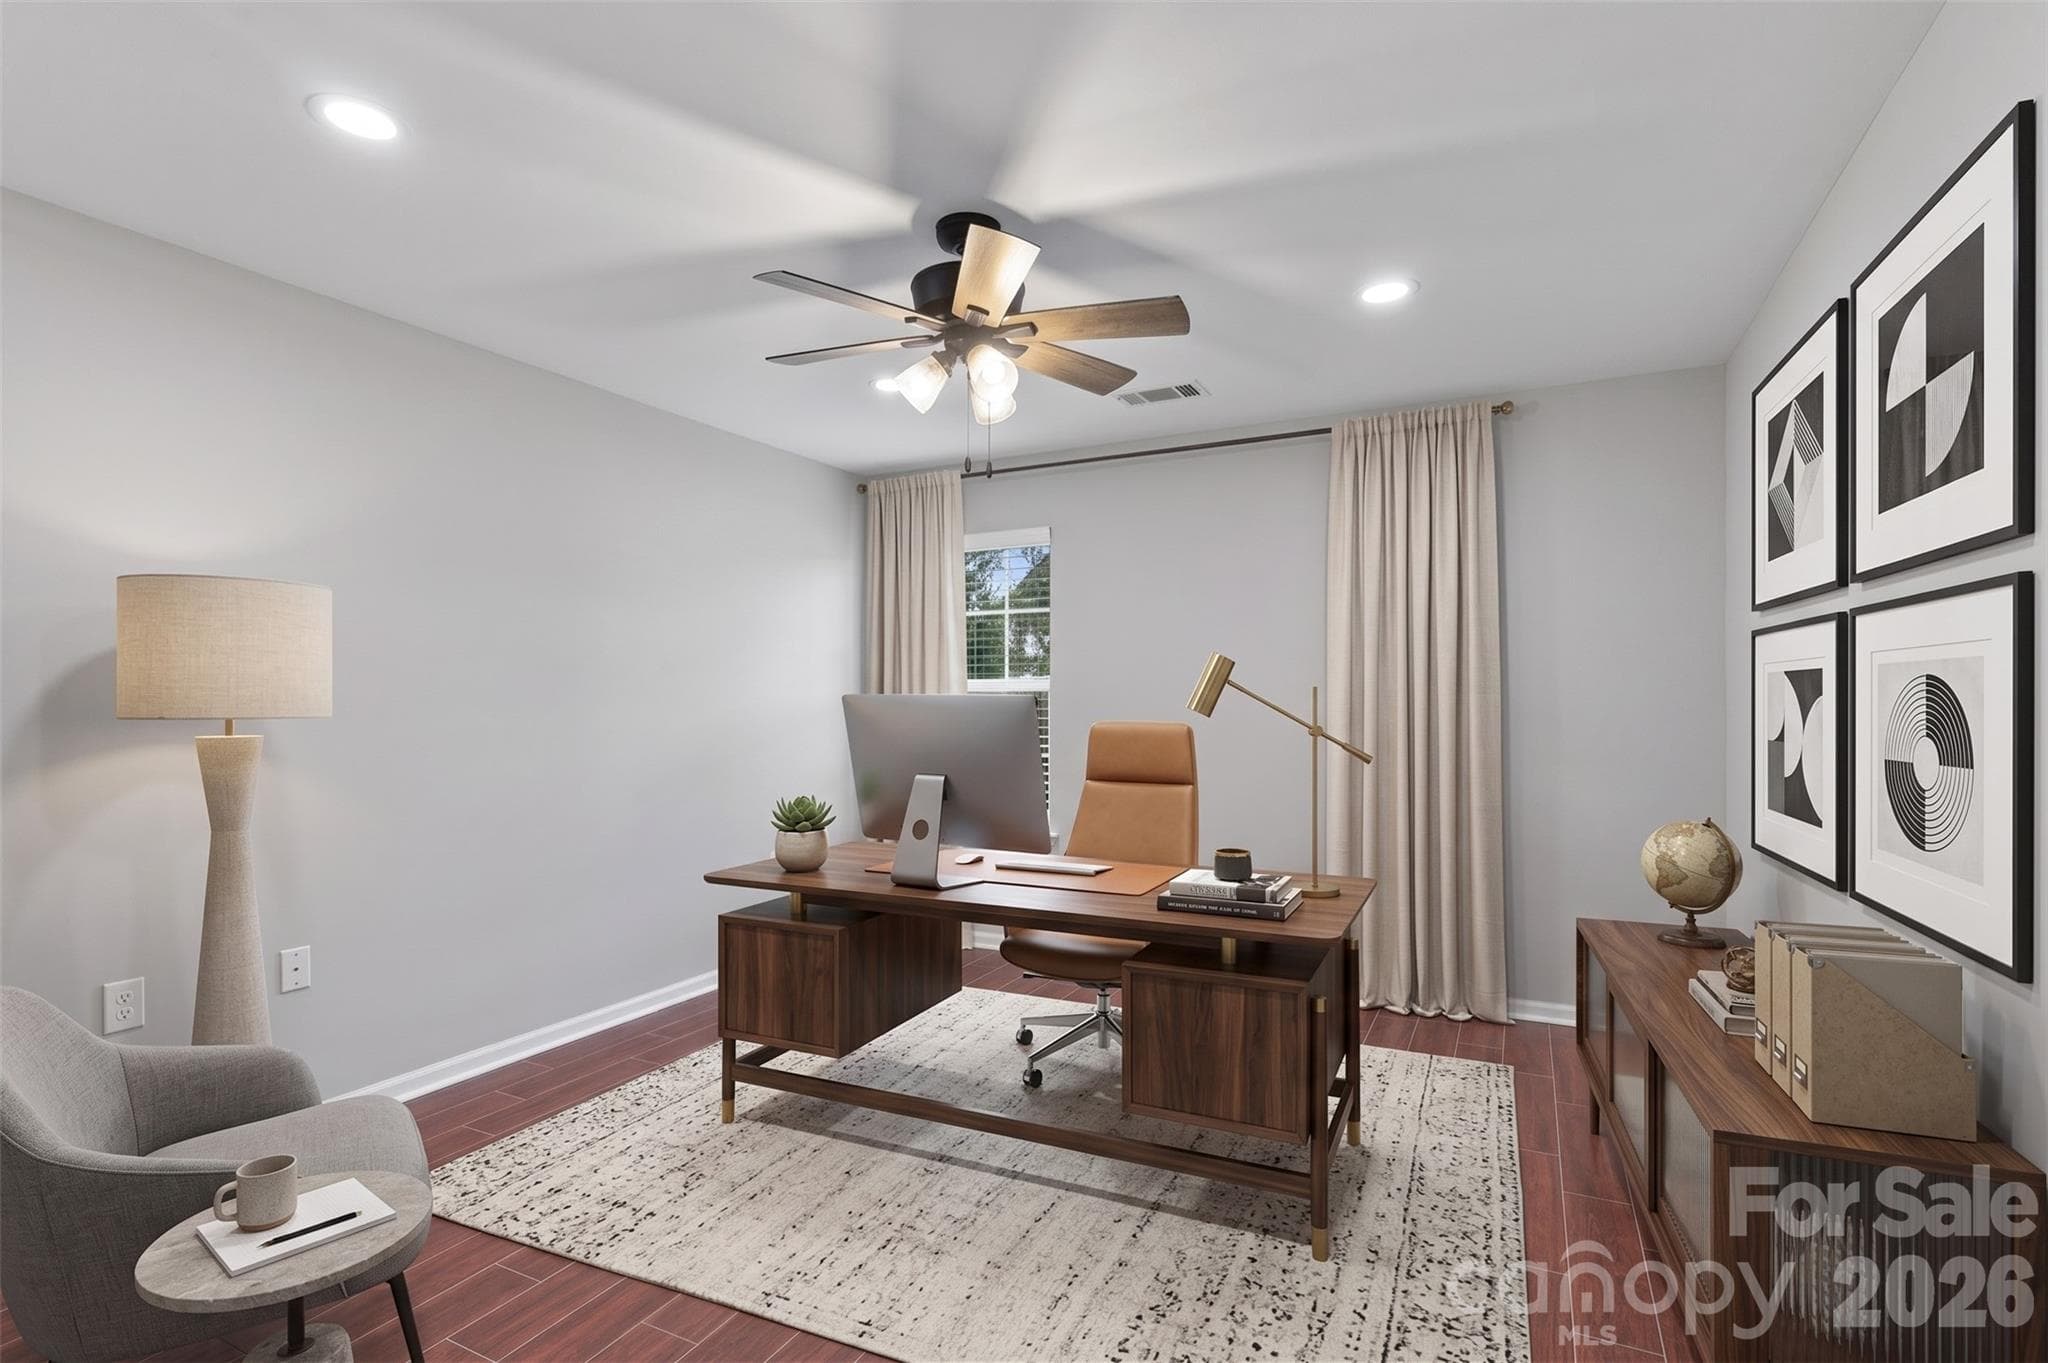
Office/Den/Play Room - VIRTUALLY STAGED - 2204 Reid Pointe Avenue, Indian Land
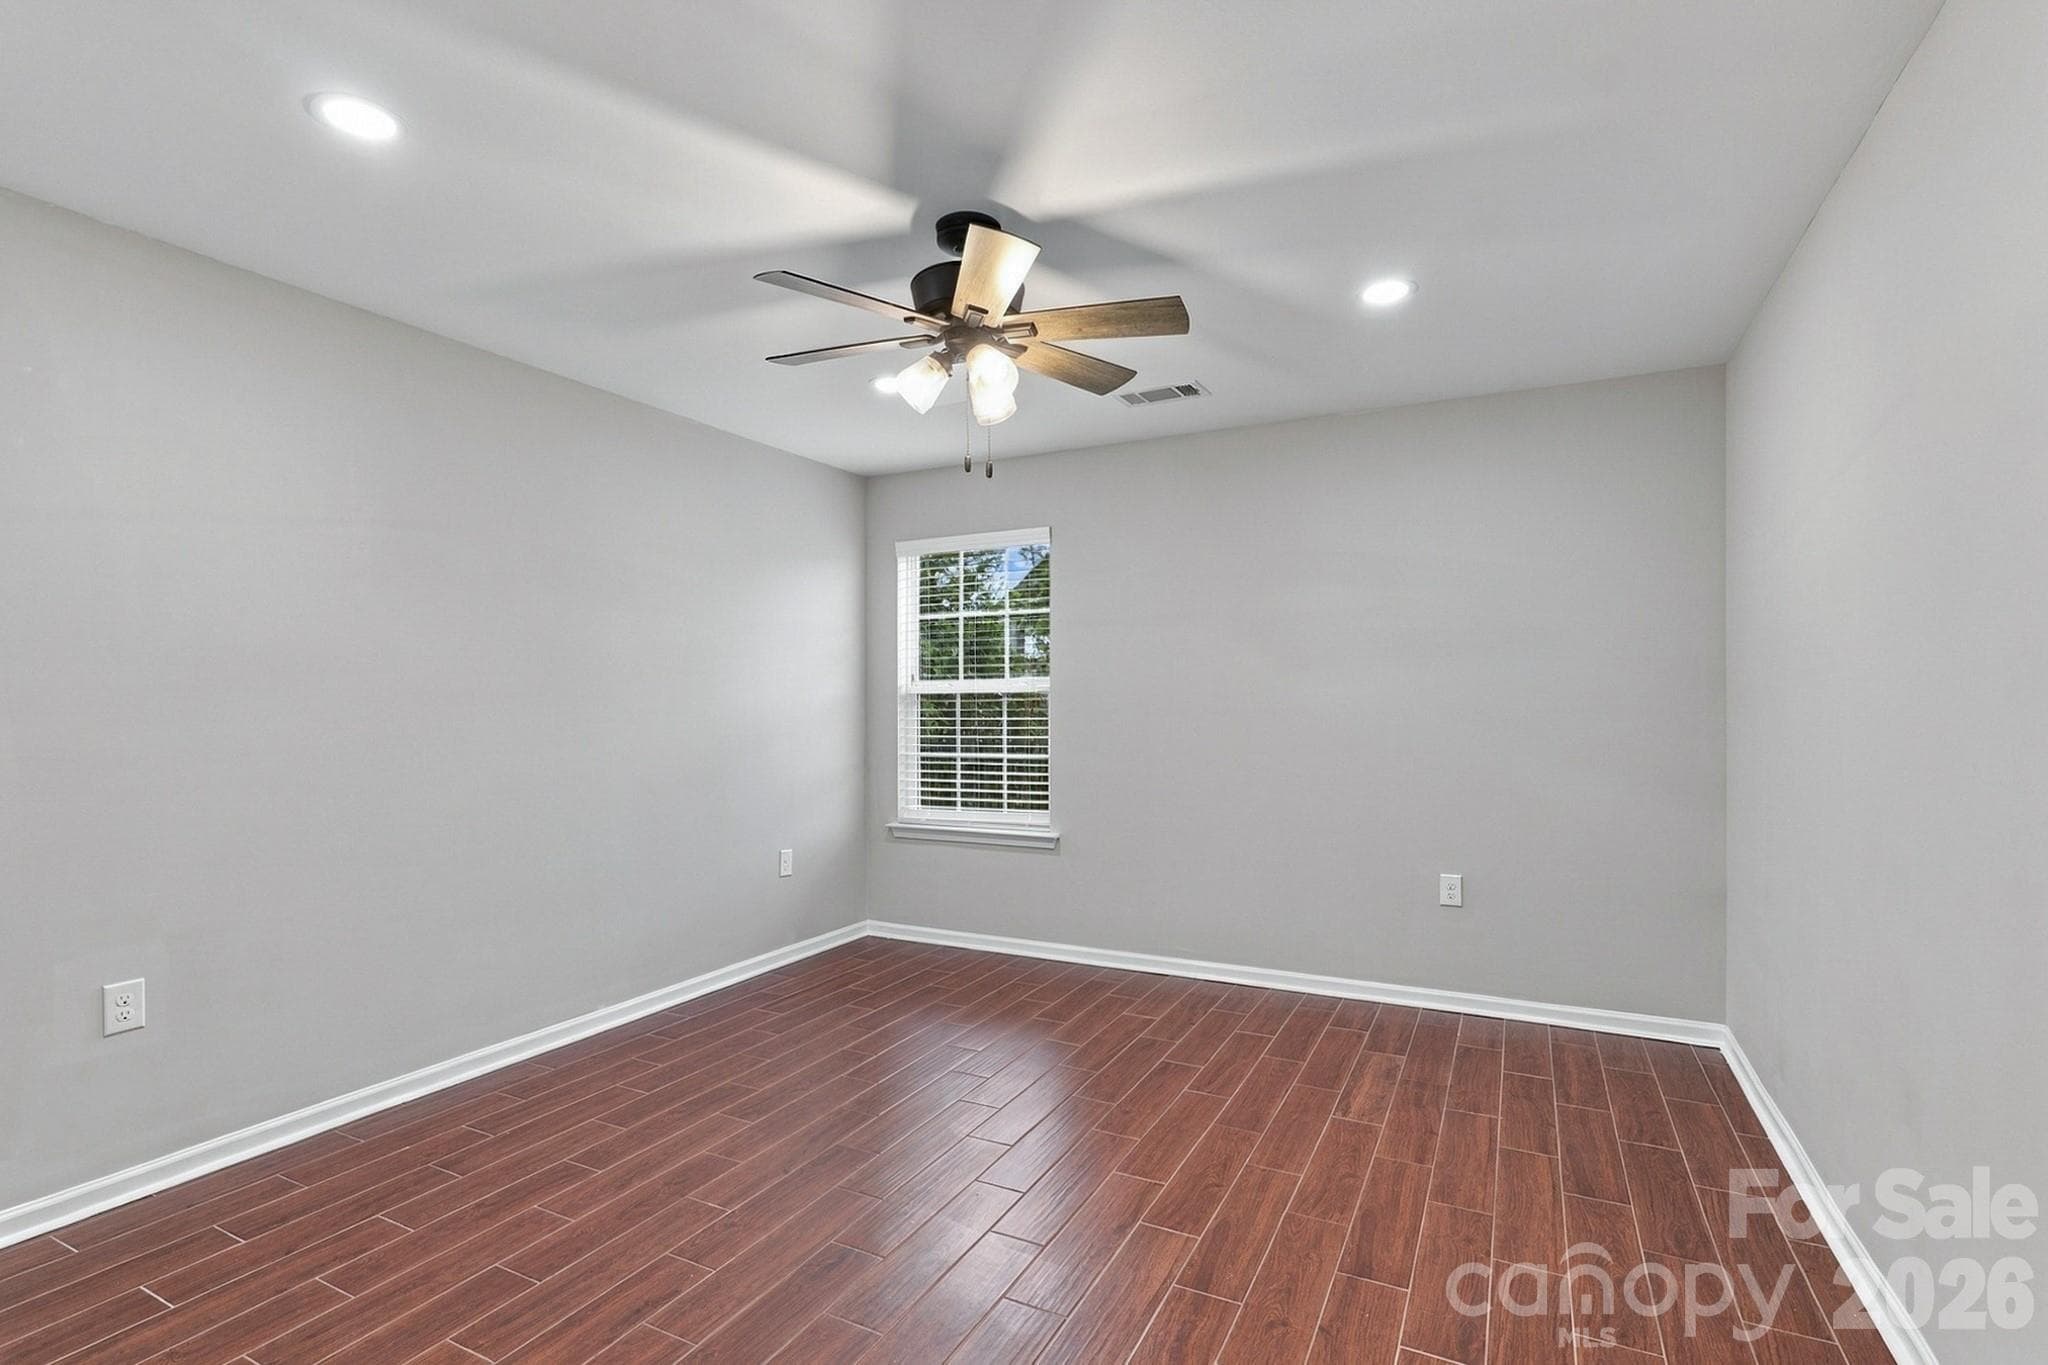
Office/Den/Play Room - 2204 Reid Pointe Avenue, Indian Land
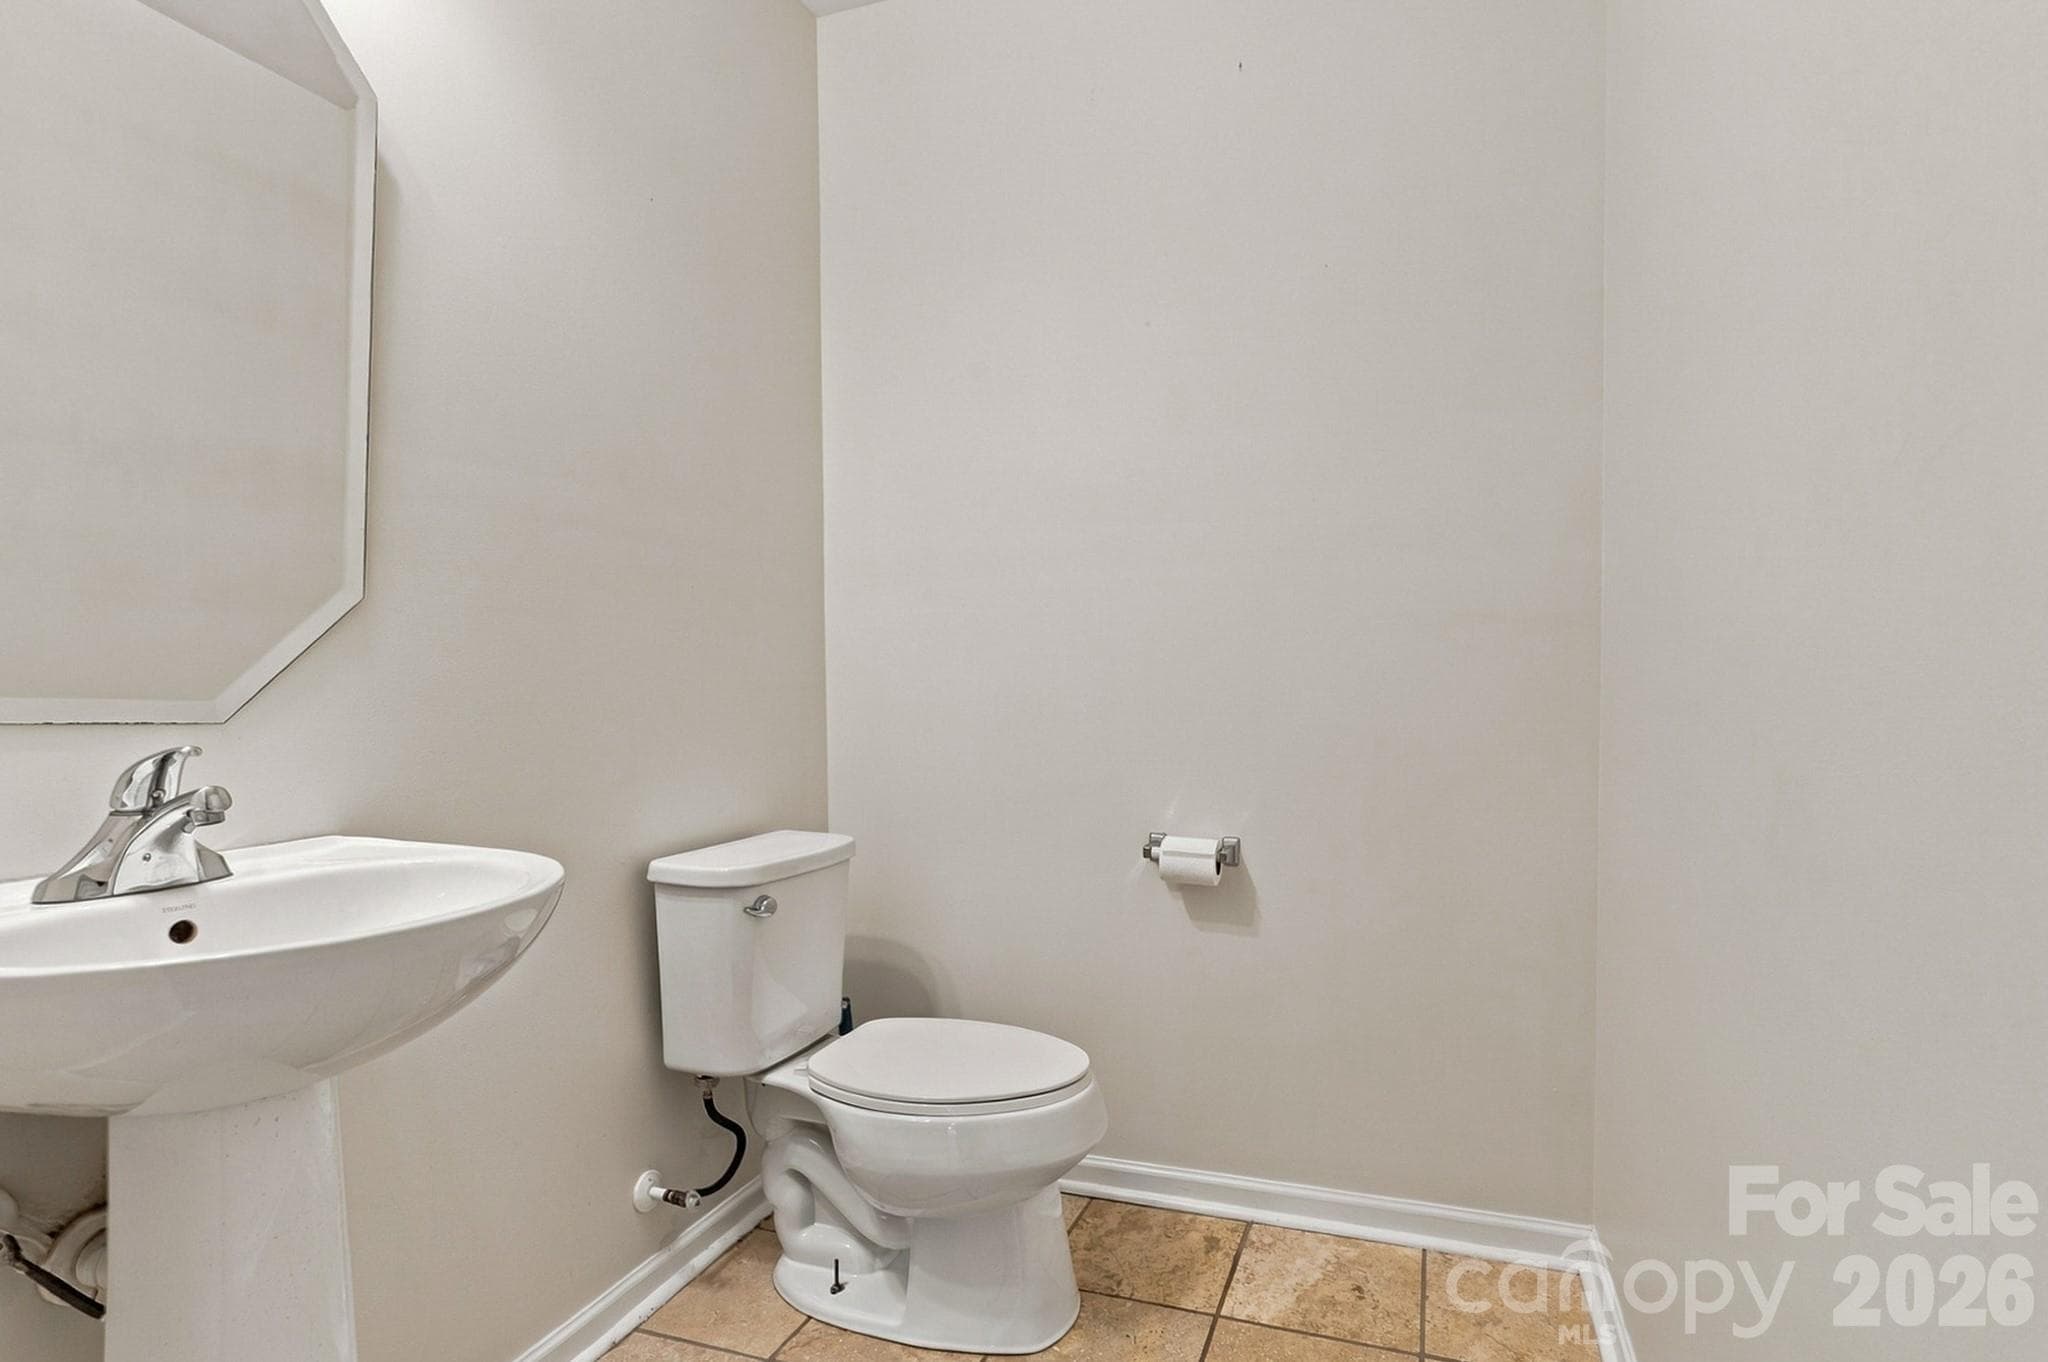
Powder Room (1st Floor) - 2204 Reid Pointe Avenue, Indian Land
Single Family Residence at 2204 Reid Pointe Avenue, Indian Land, photo 26 of 45
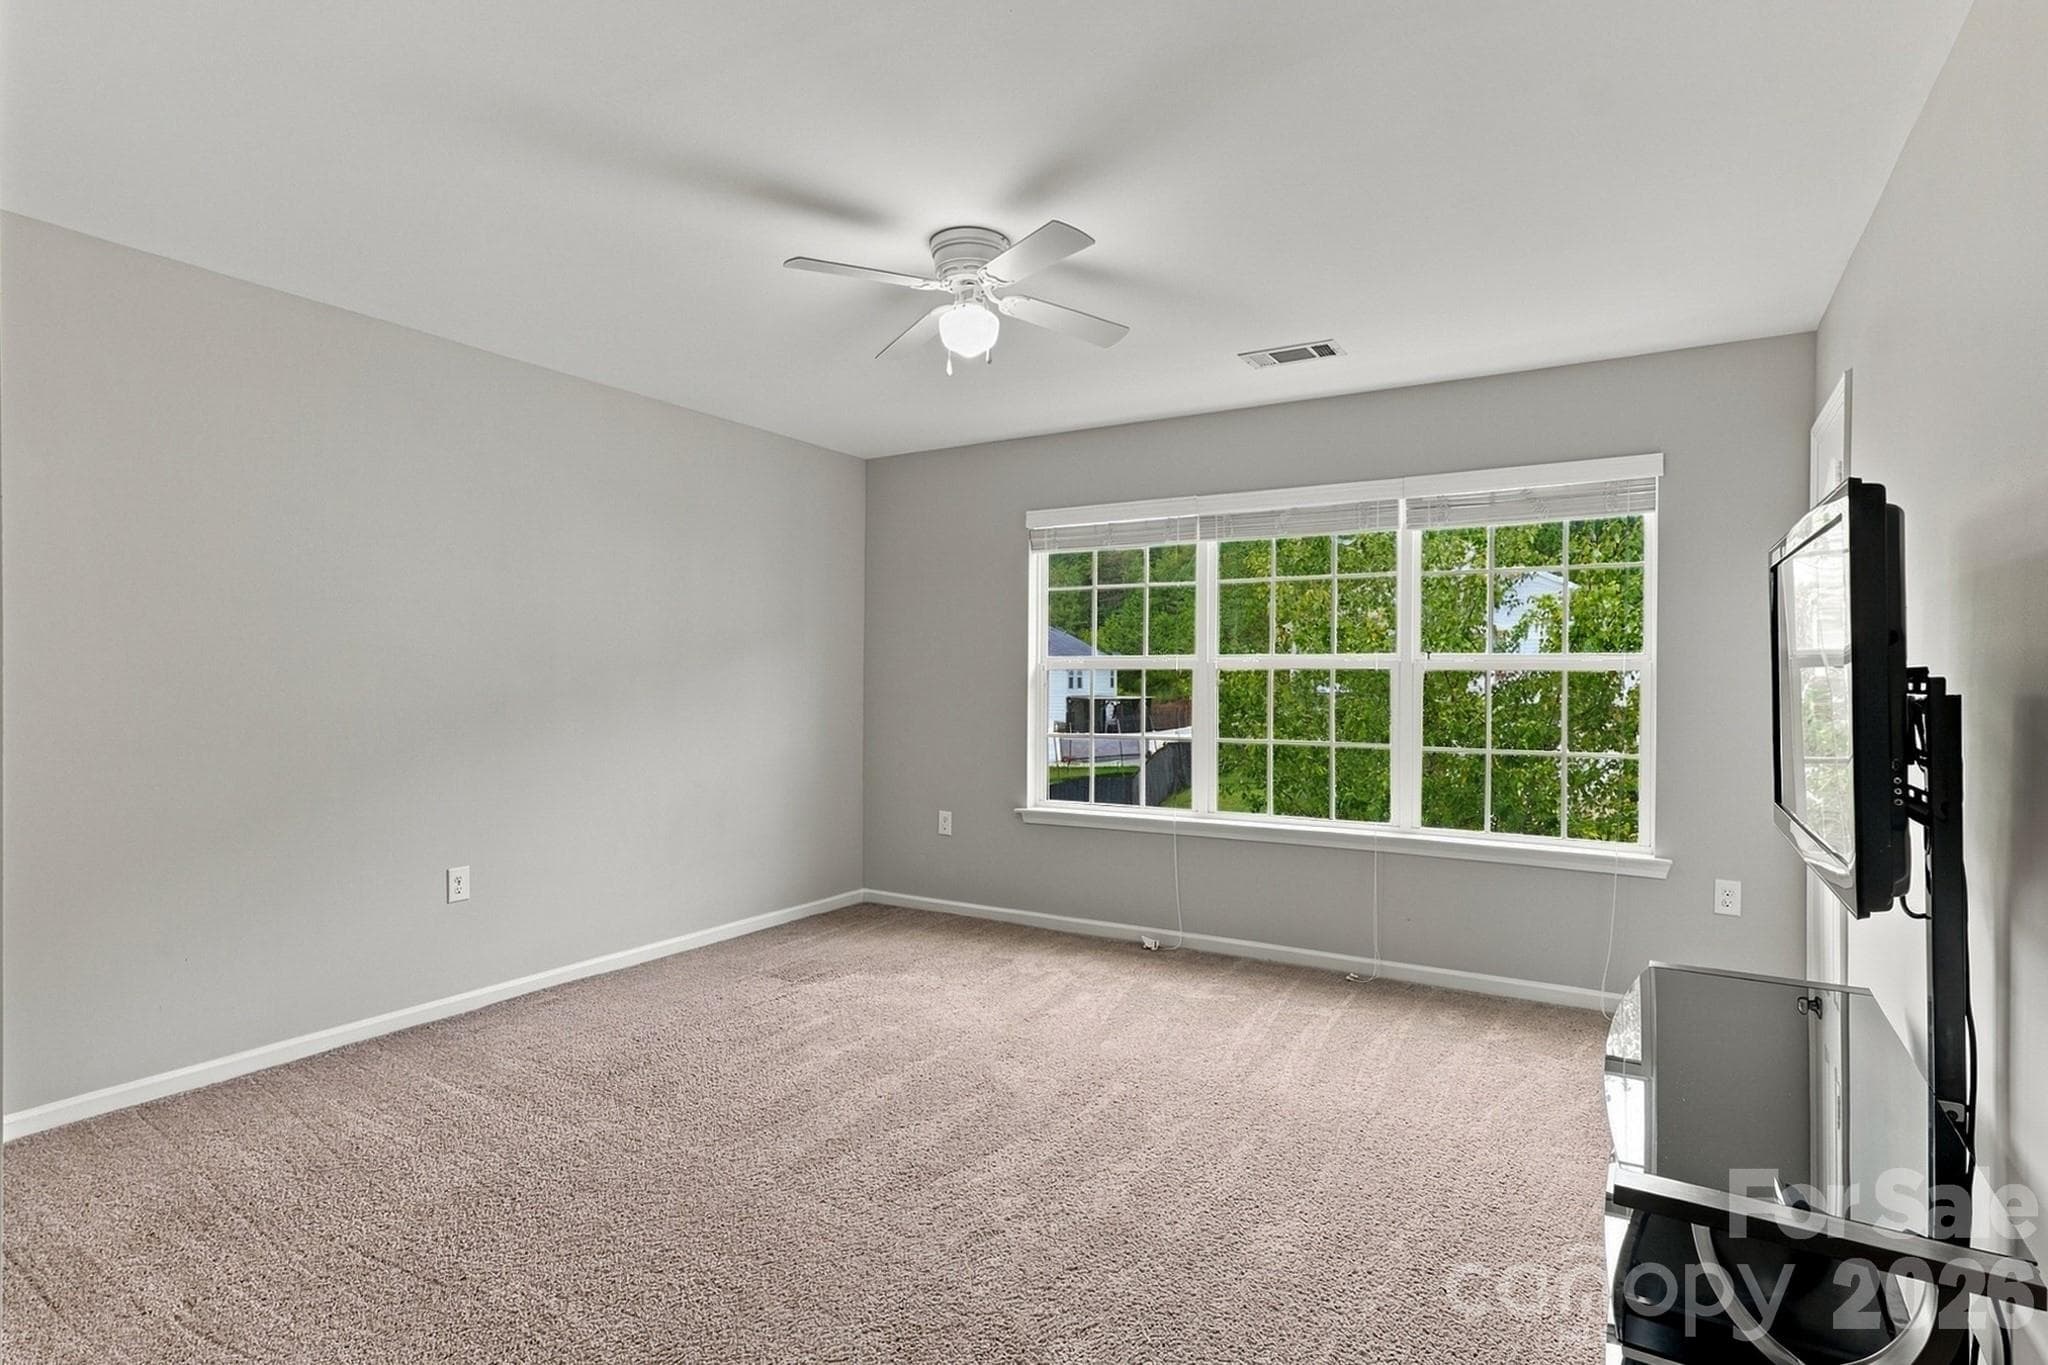
Primary Bedroom - 2204 Reid Pointe Avenue, Indian Land
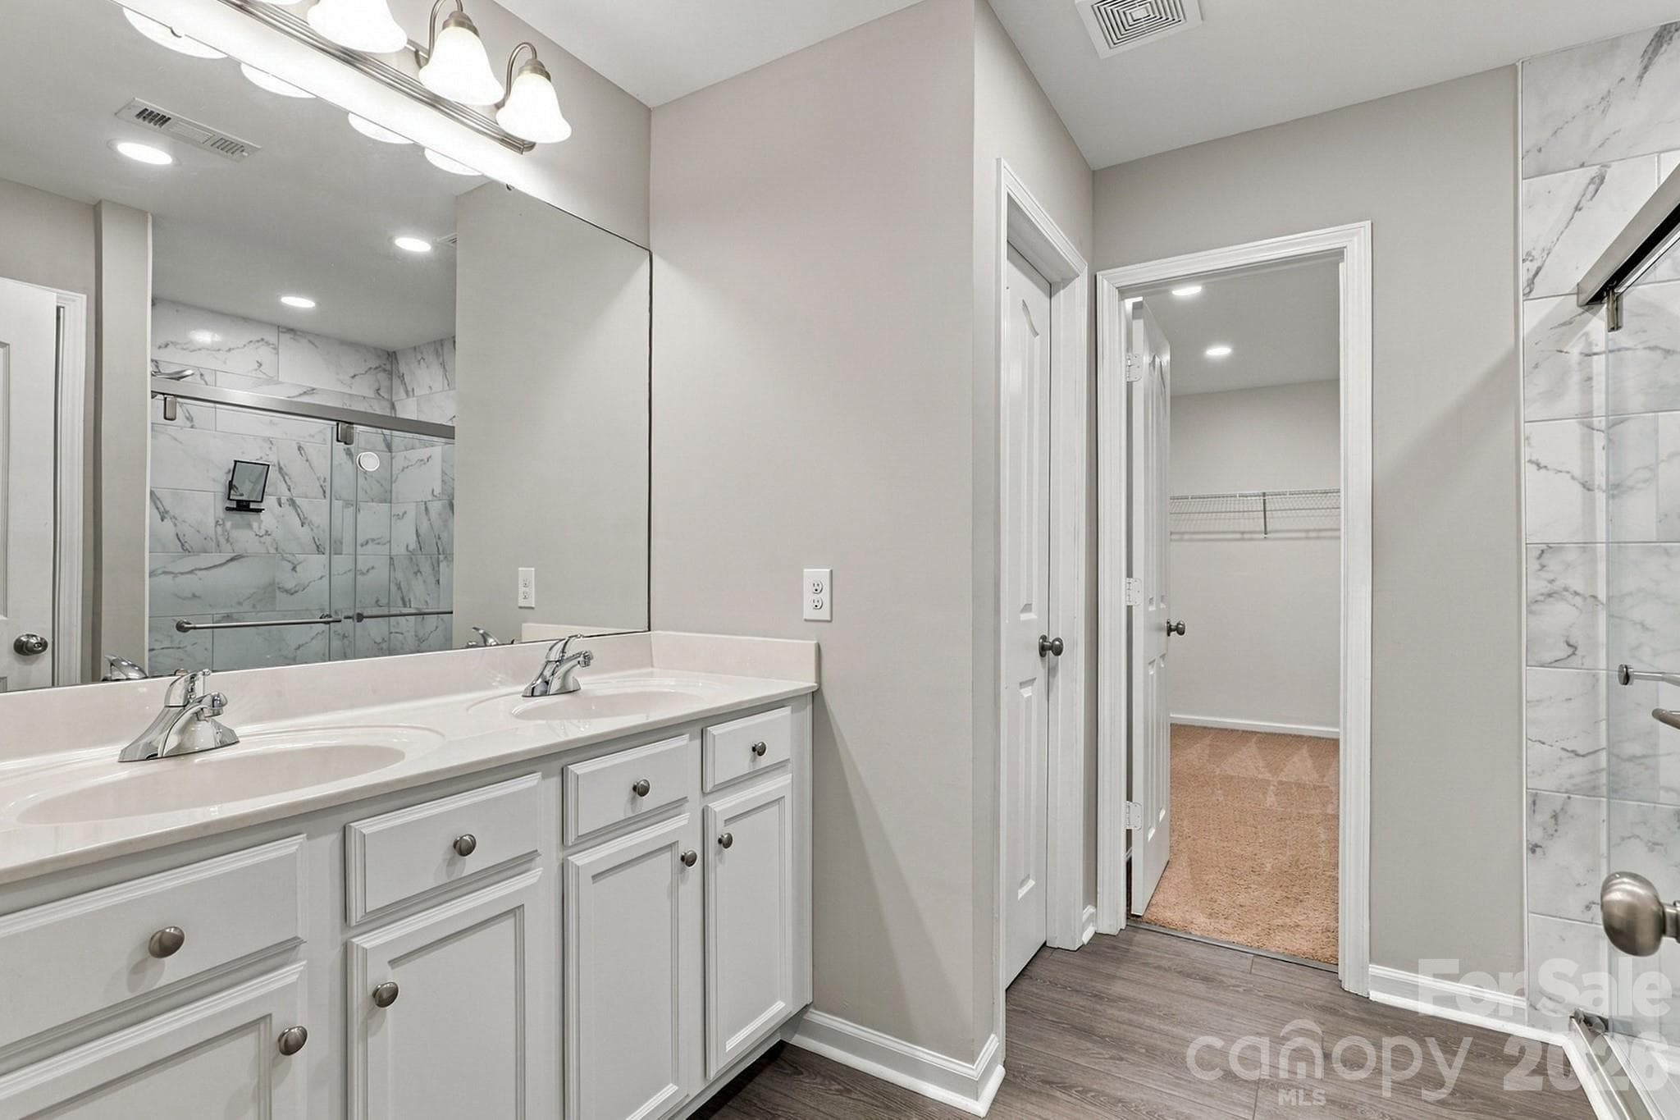
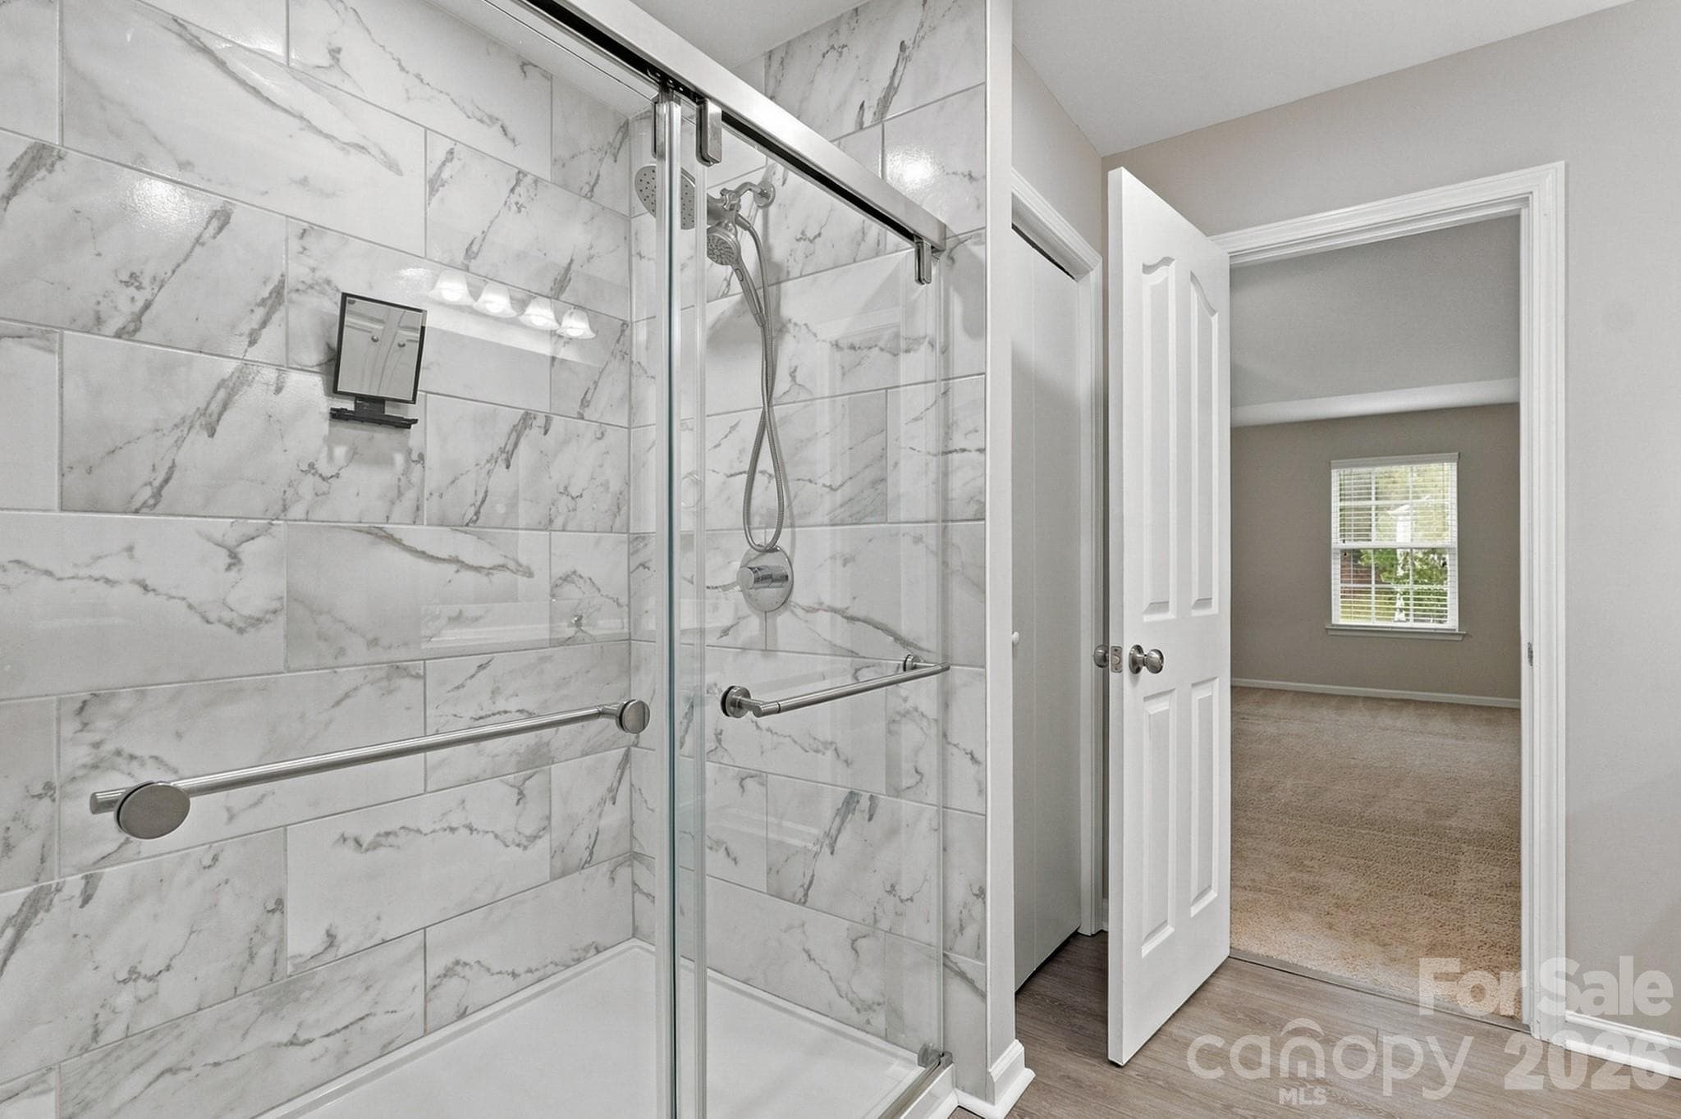
Primary Bath - 2204 Reid Pointe Avenue, Indian Land
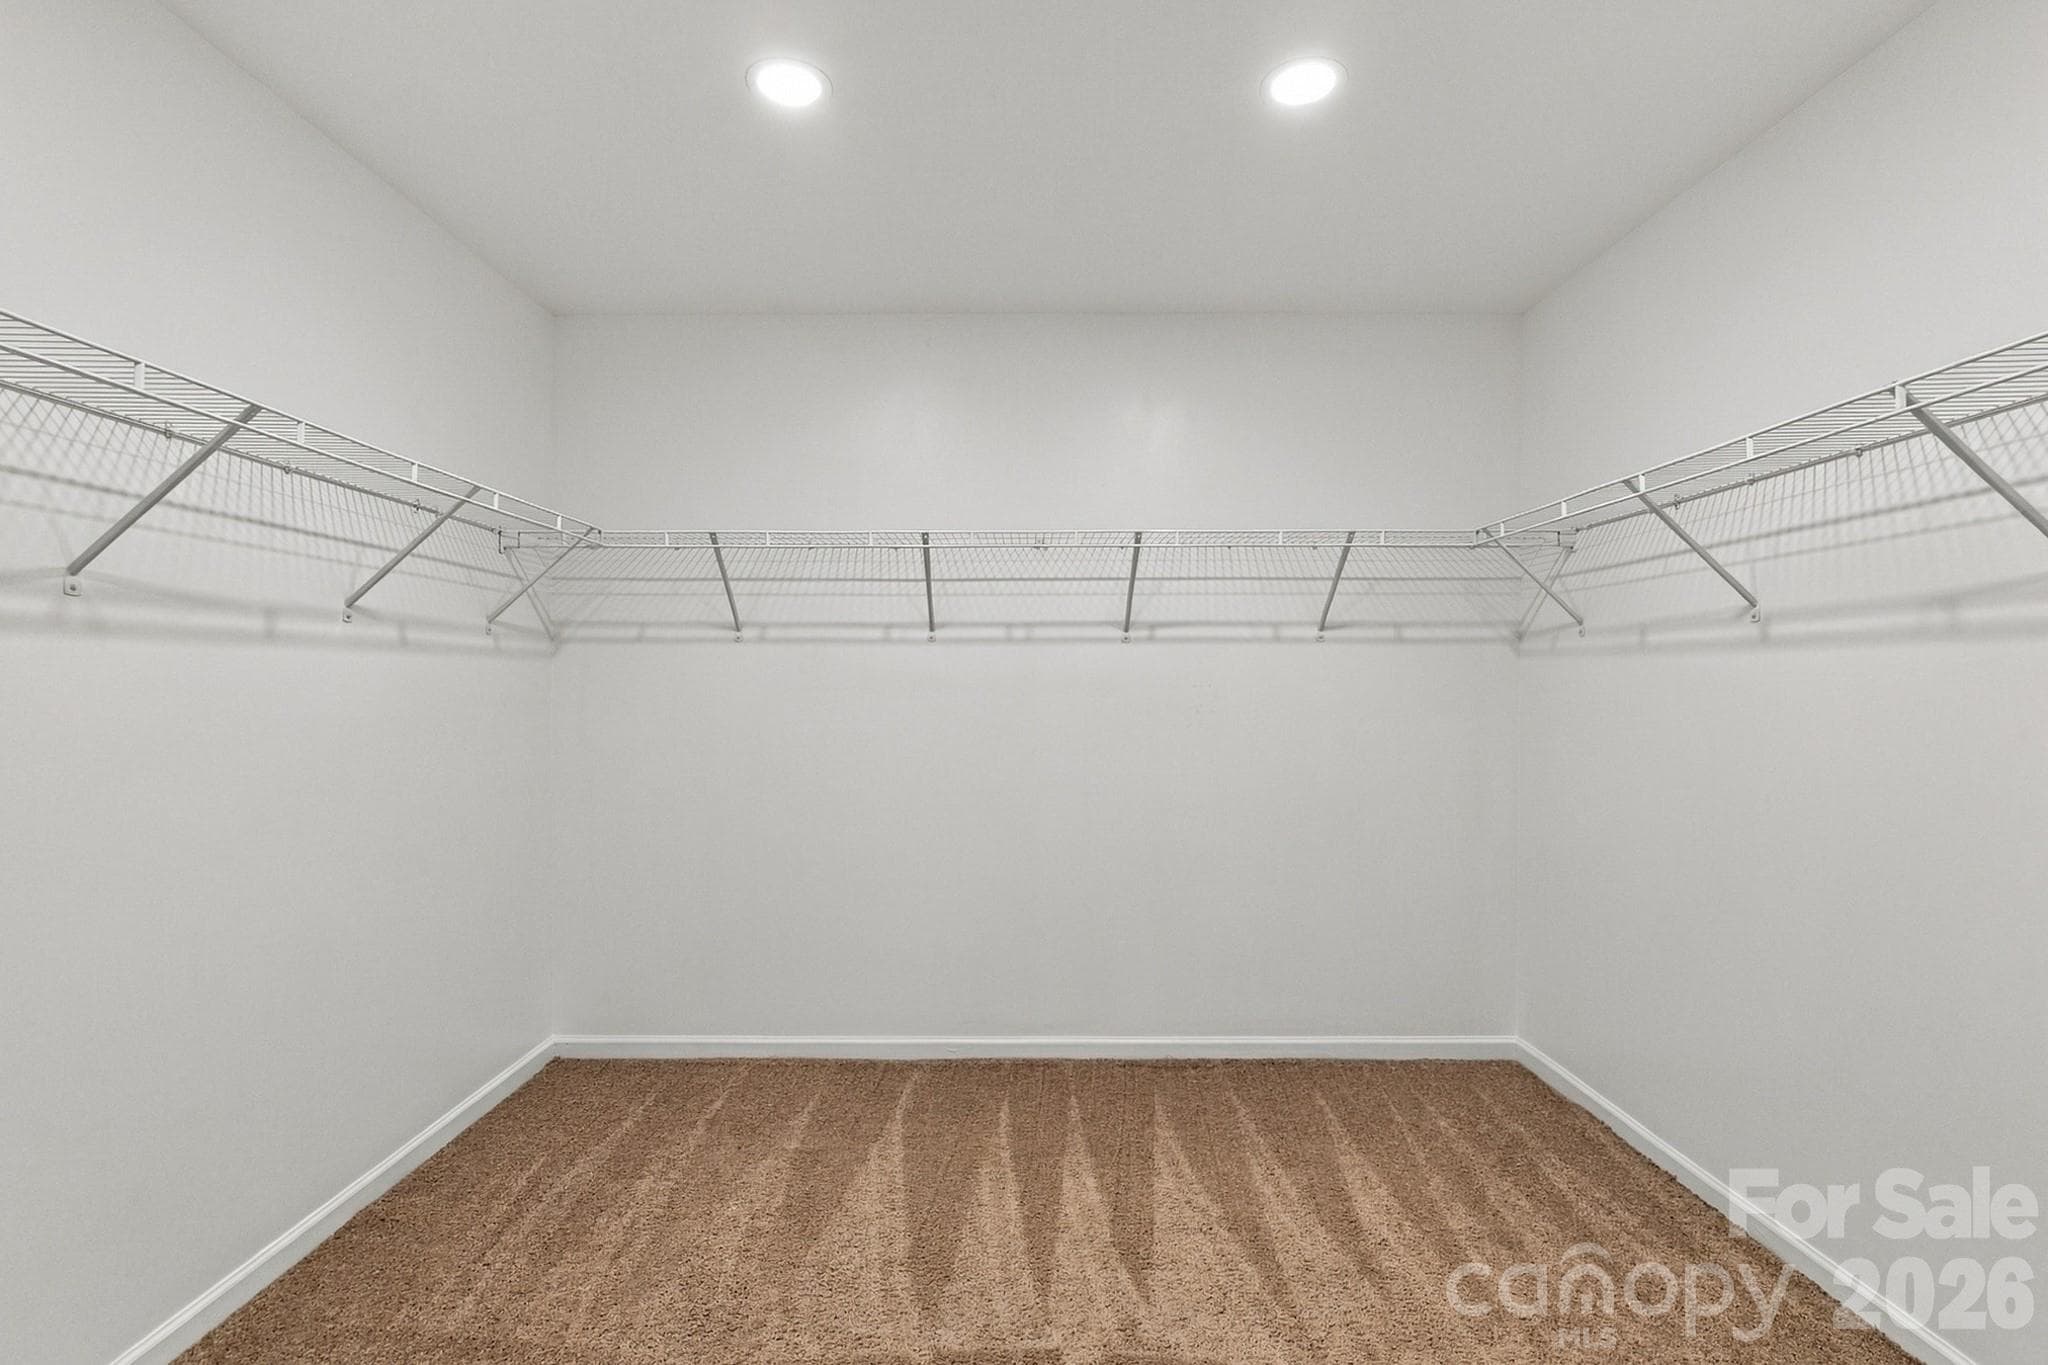
Primary Walk-In Closet - 2204 Reid Pointe Avenue, Indian Land
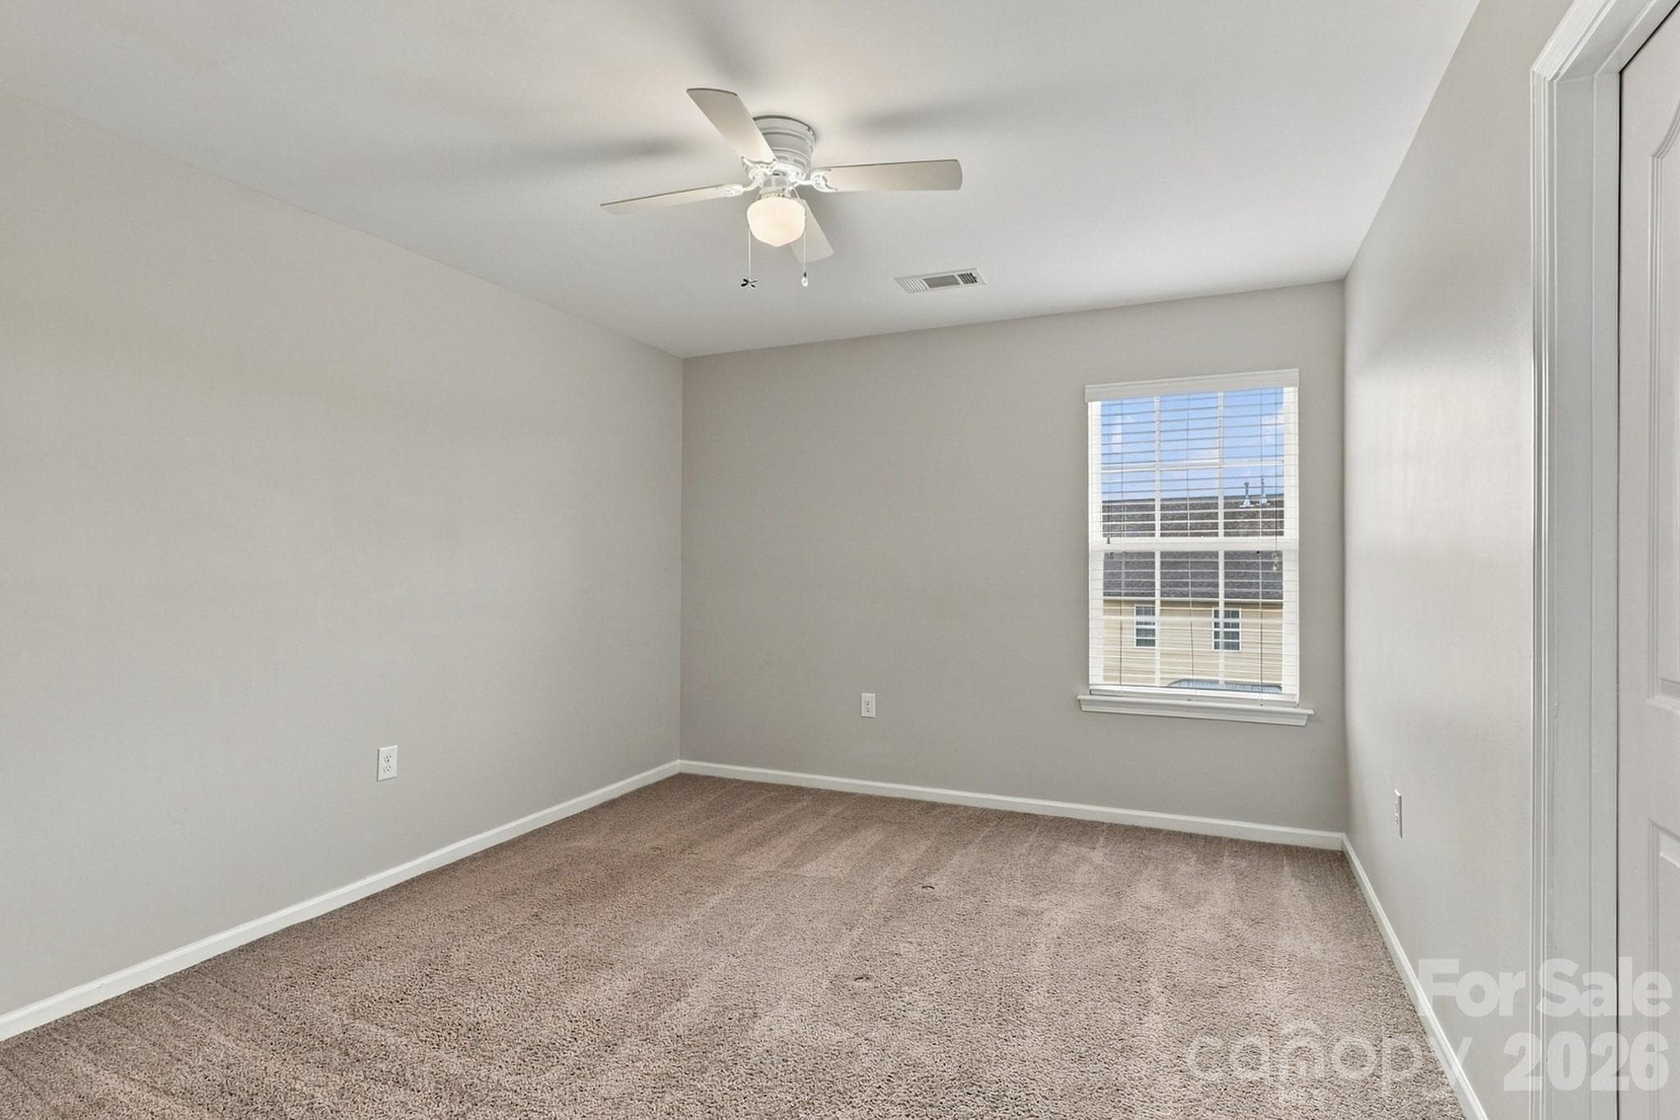
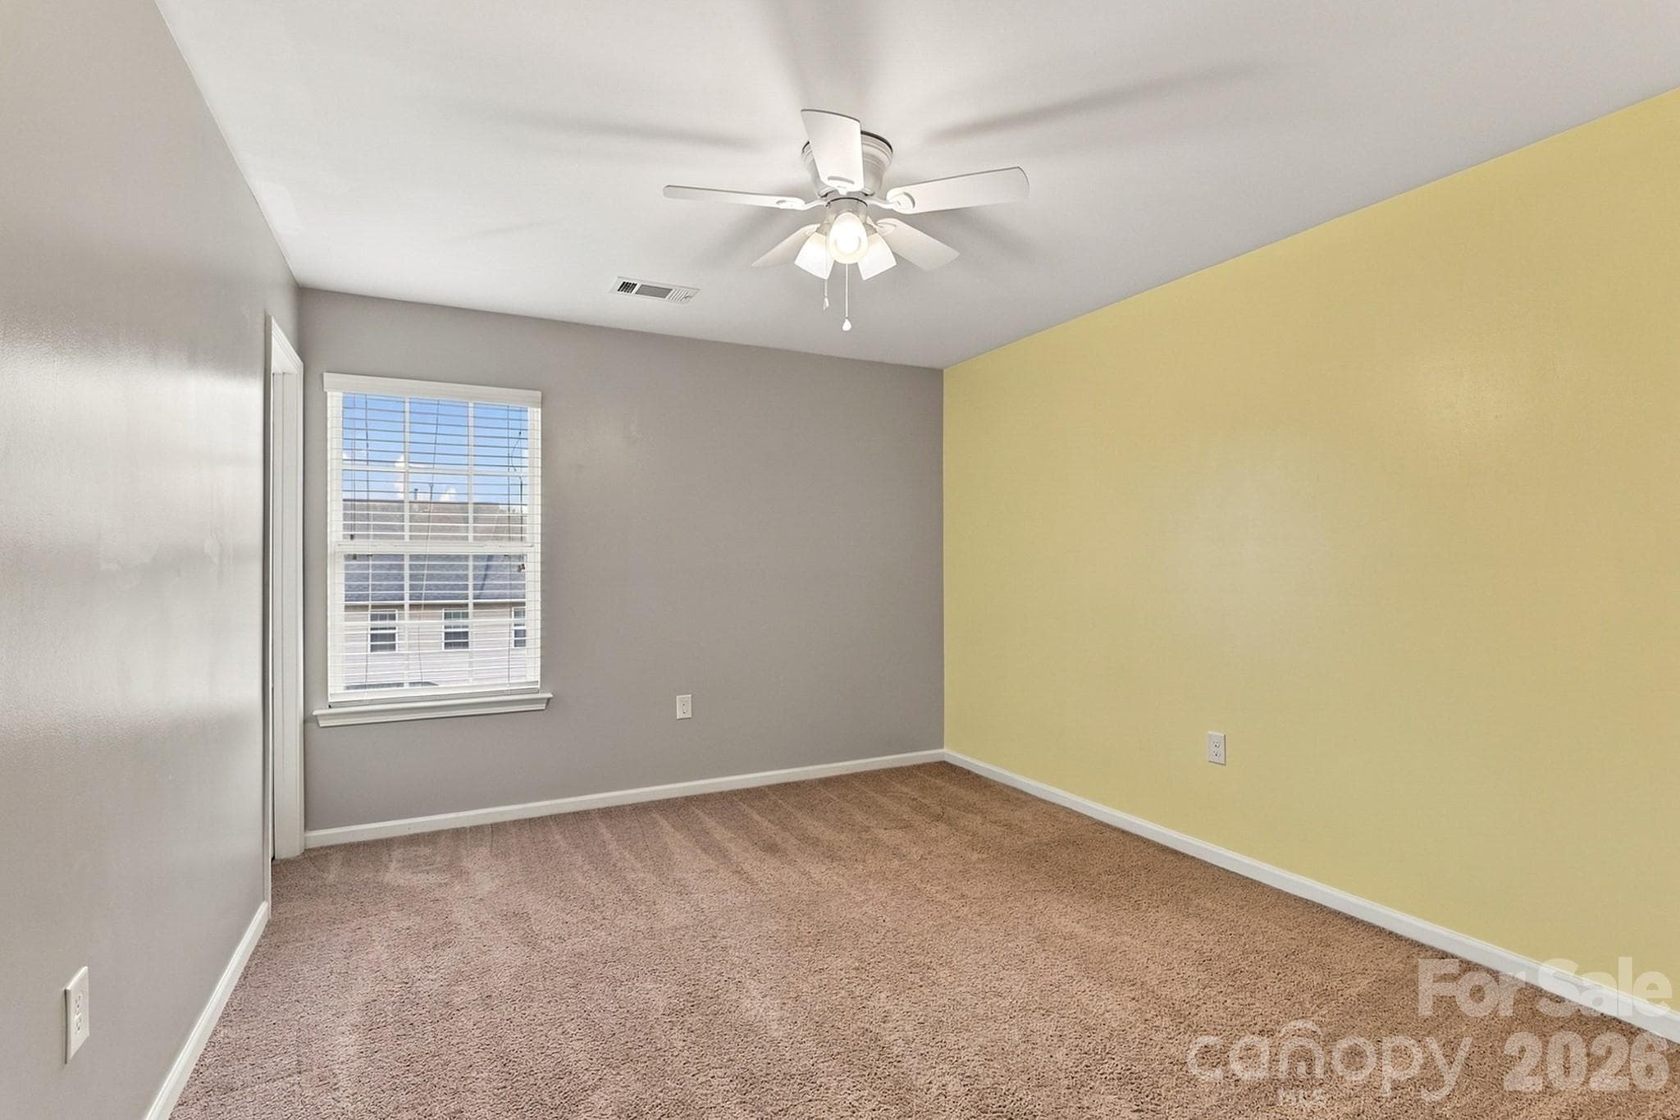
Bedroom #2 - 2204 Reid Pointe Avenue, Indian Land
Bedroom #3 - 2204 Reid Pointe Avenue, Indian Land
Bedroom #4 - 2204 Reid Pointe Avenue, Indian Land
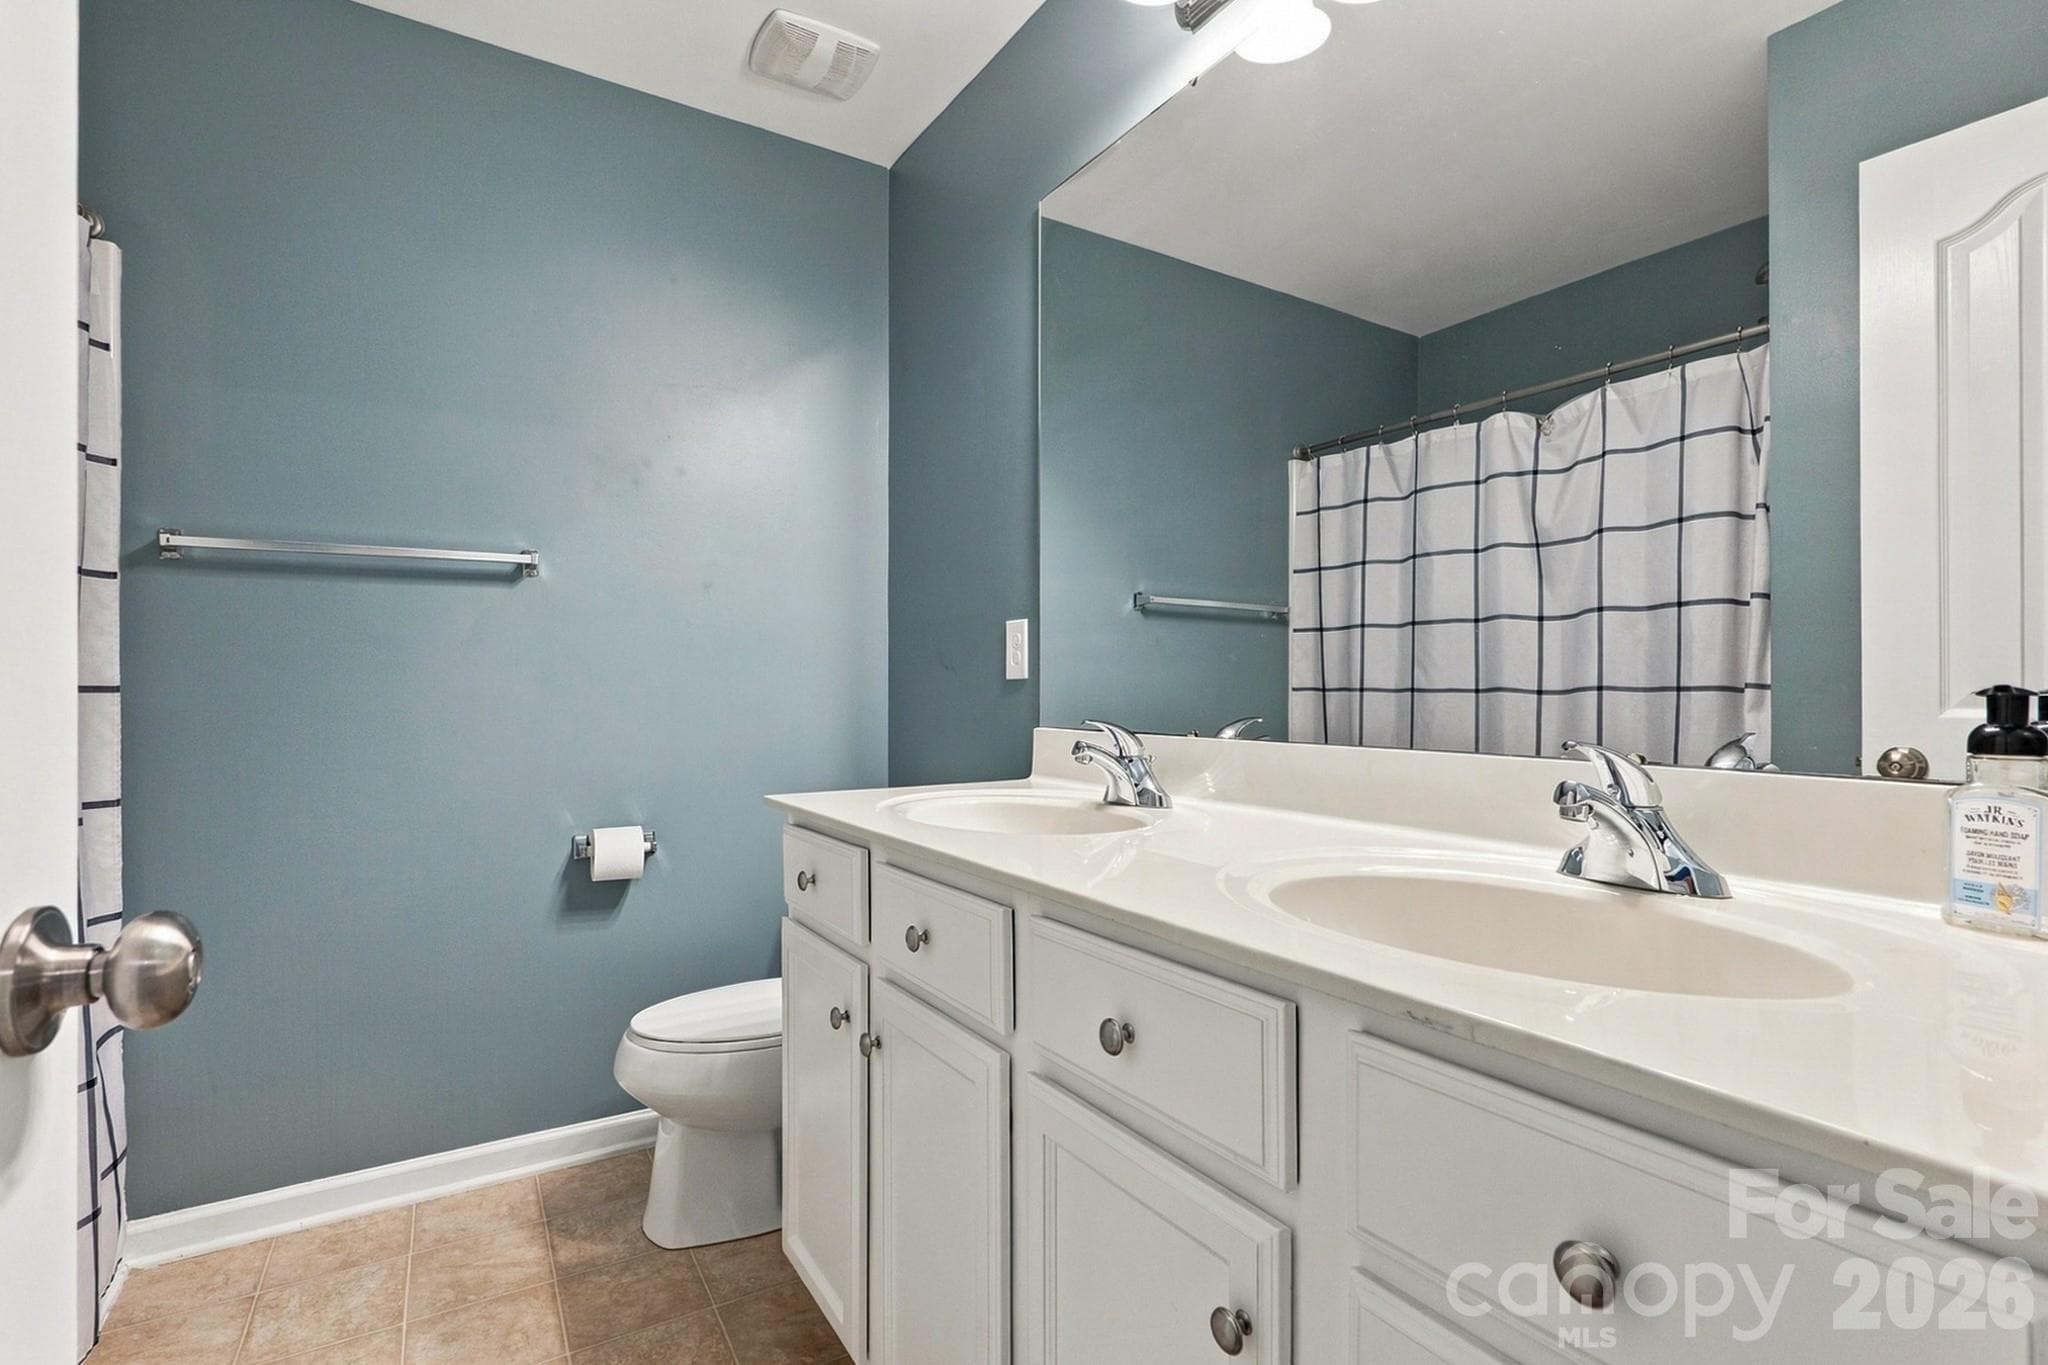
Upstairs Full Bathroom - 2204 Reid Pointe Avenue, Indian Land
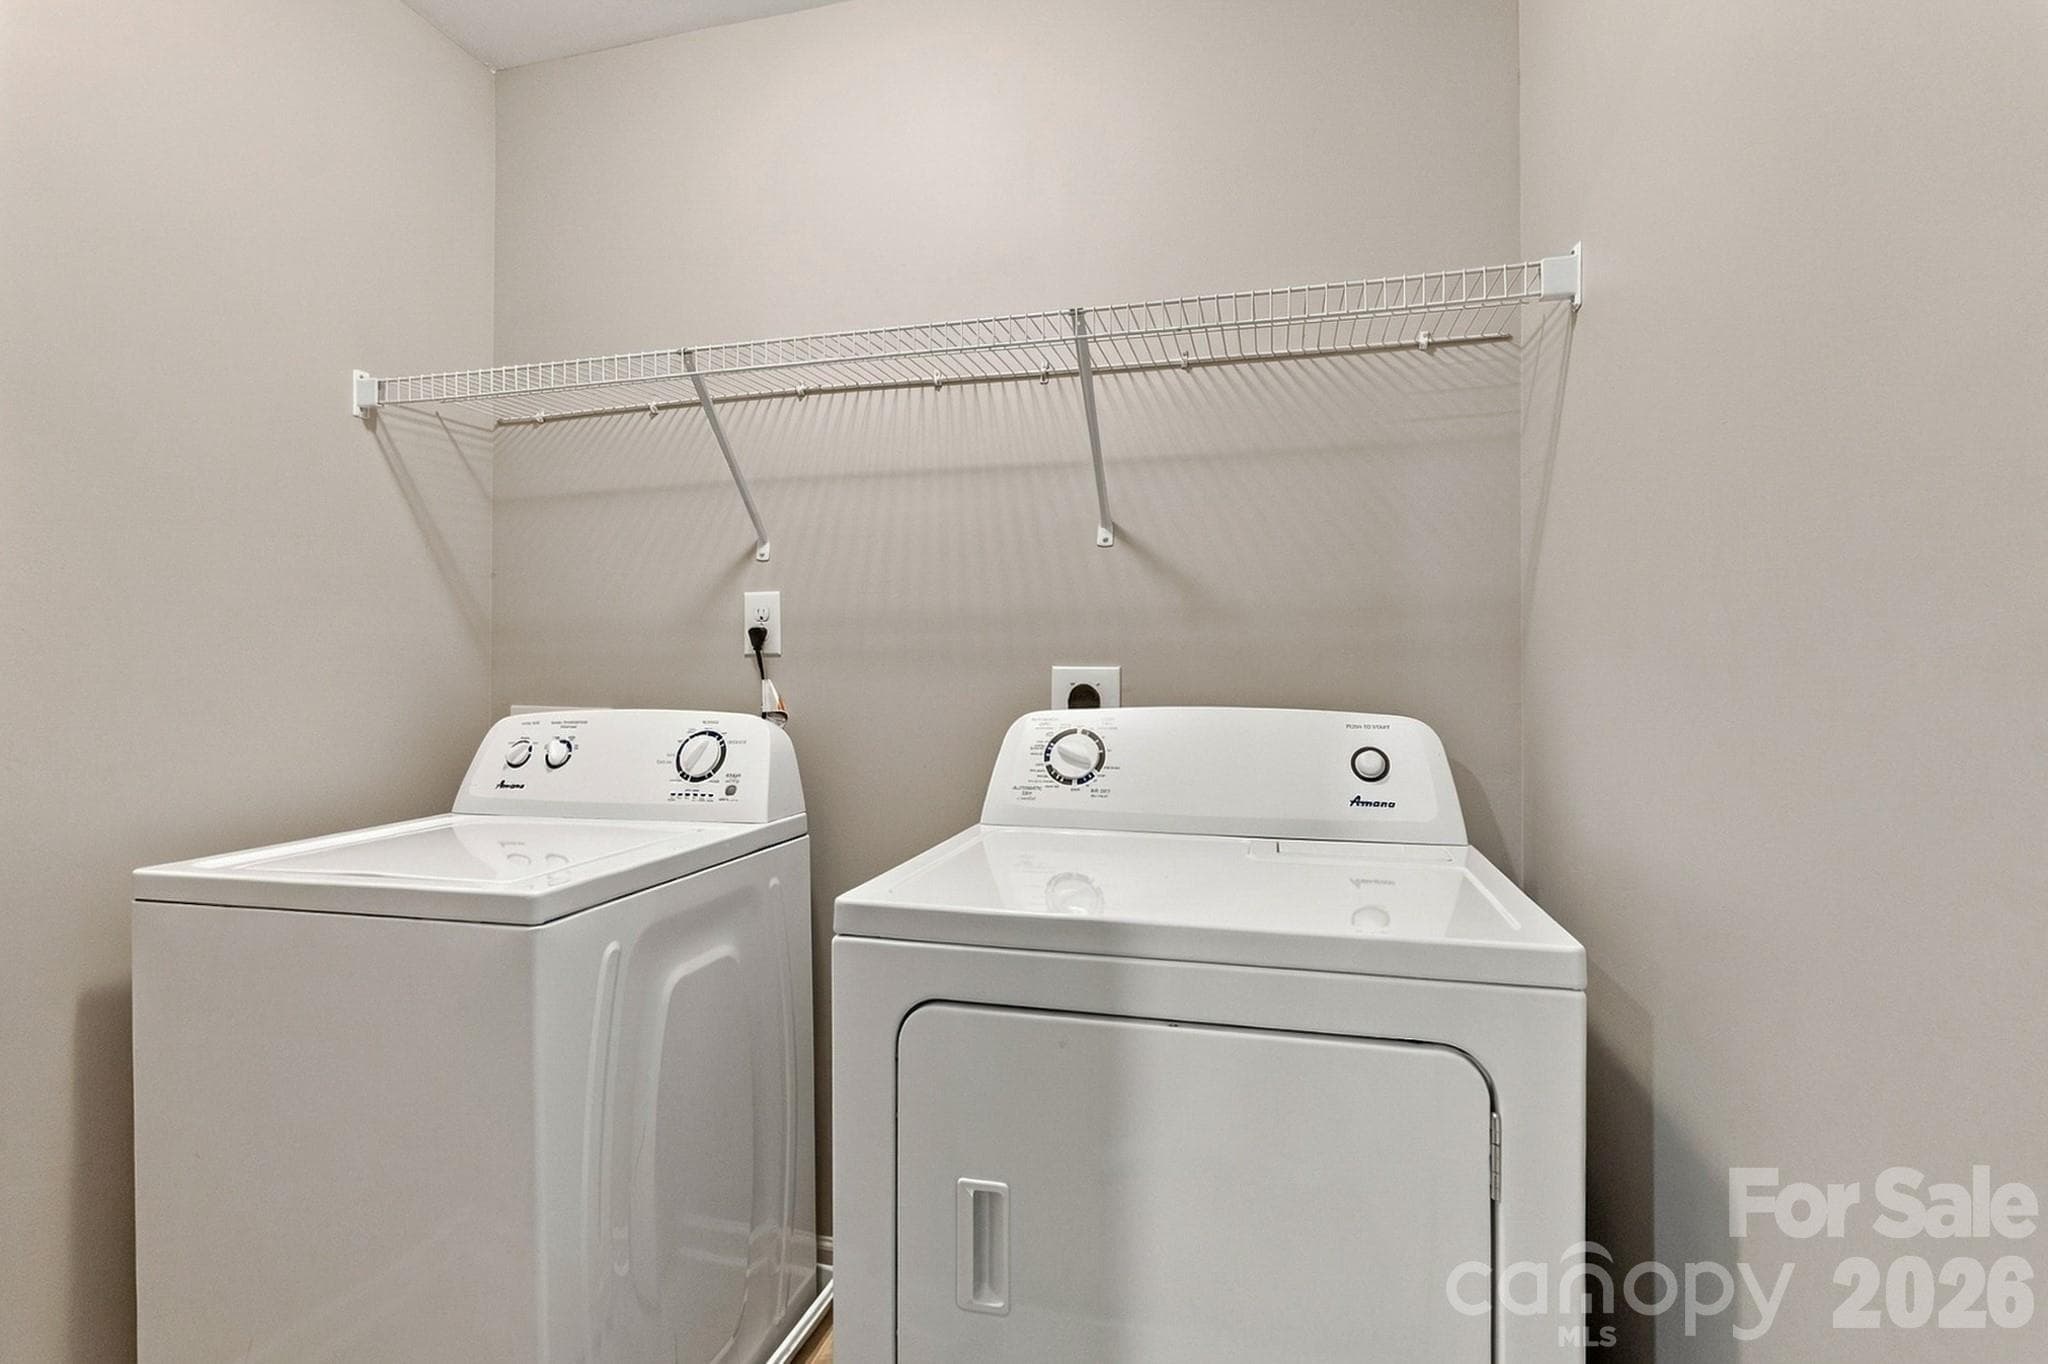
Laundry Room - 2204 Reid Pointe Avenue, Indian Land
Single Family Residence at 2204 Reid Pointe Avenue, Indian Land, photo 37 of 45
Single Family Residence at 2204 Reid Pointe Avenue, Indian Land, photo 38 of 45
Single Family Residence at 2204 Reid Pointe Avenue, Indian Land, photo 39 of 45
Single Family Residence at 2204 Reid Pointe Avenue, Indian Land, photo 40 of 45
Single Family Residence at 2204 Reid Pointe Avenue, Indian Land, photo 41 of 45
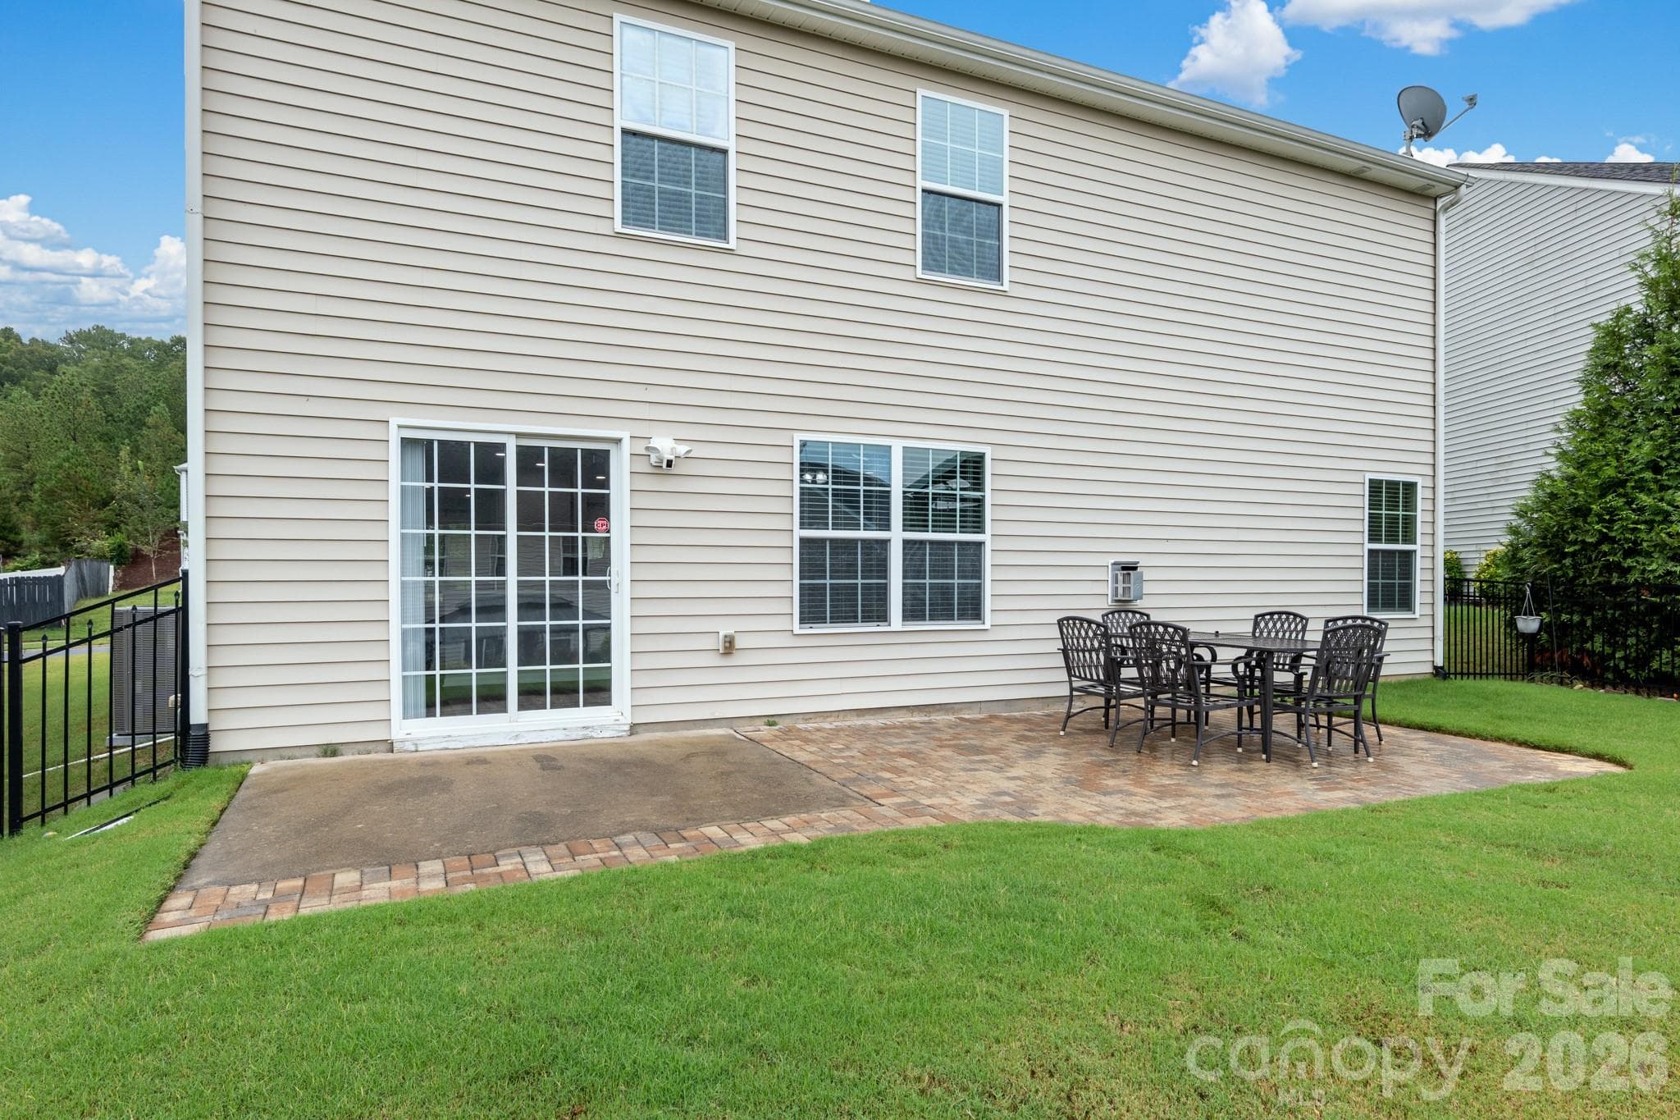
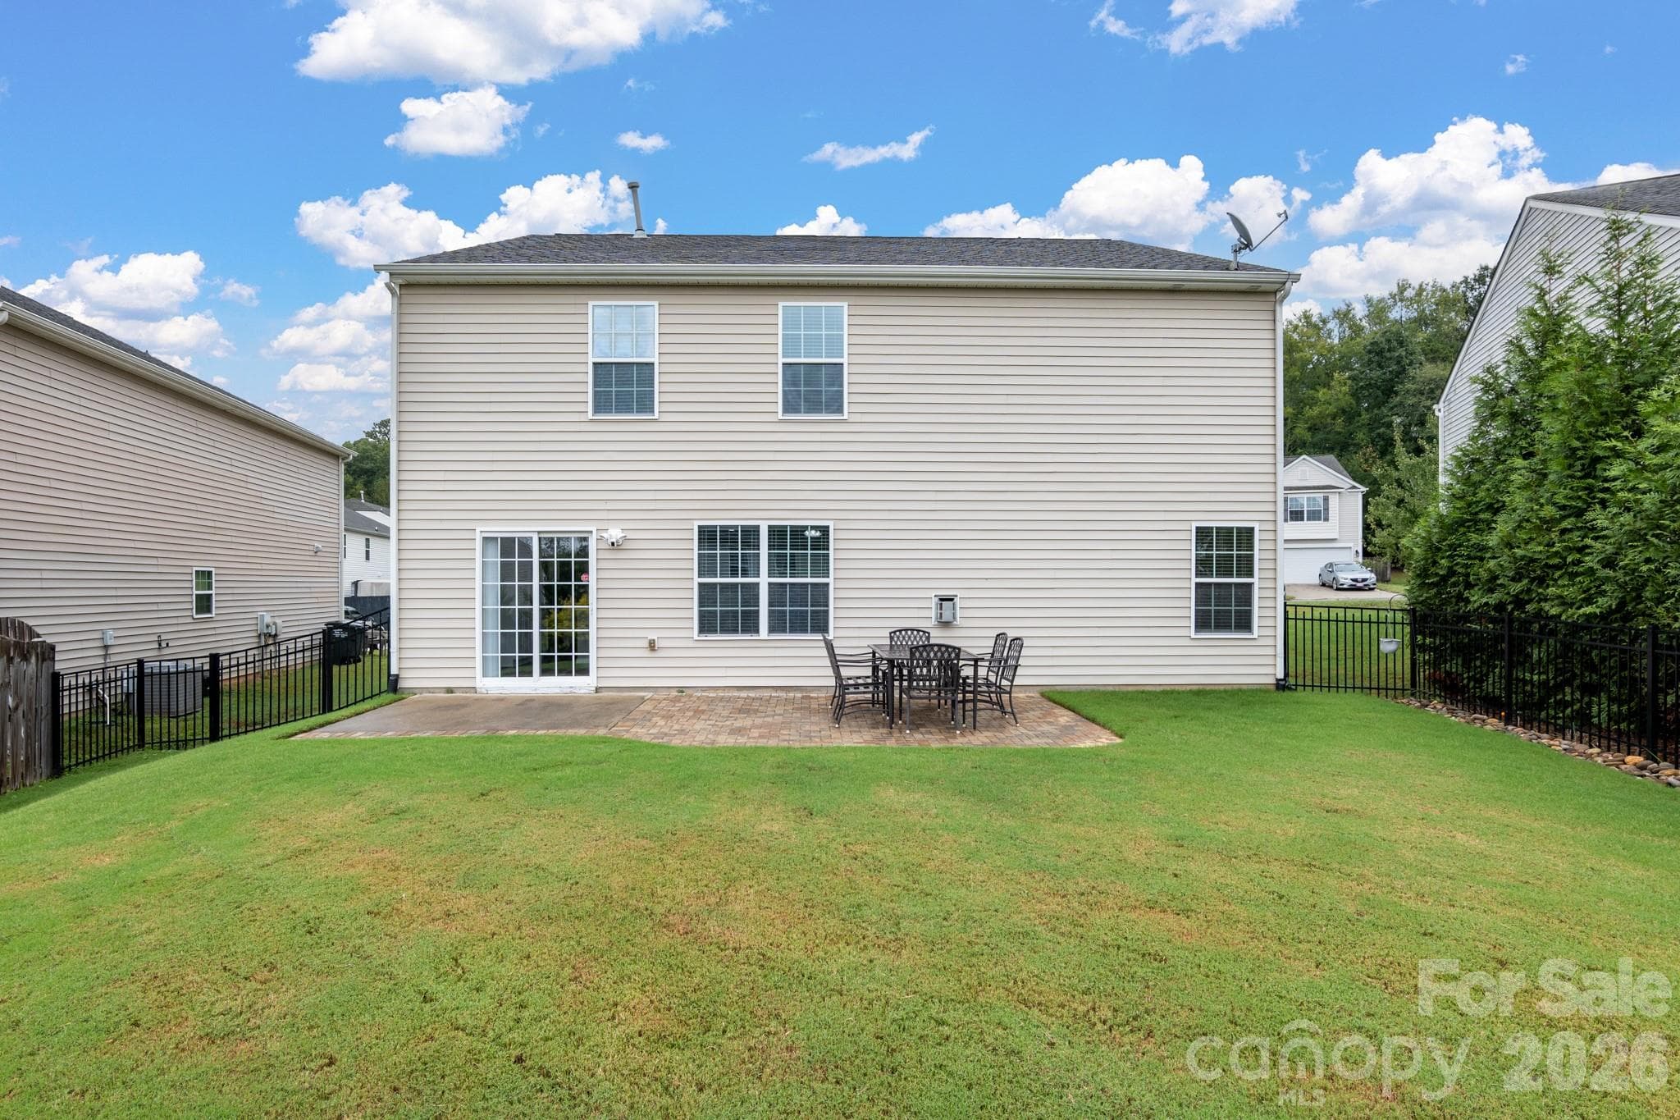
Backyard - 2204 Reid Pointe Avenue, Indian Land
Rear Patio - 2204 Reid Pointe Avenue, Indian Land
Single Family Residence at 2204 Reid Pointe Avenue, Indian Land, photo 44 of 45
Single Family Residence at 2204 Reid Pointe Avenue, Indian Land, photo 45 of 45
45 photos

$475,000

2204 Reid Pointe Avenue
Indian Land, SC 29707
Listed by Noah Morris · COMPASS
Bedrooms
4
Bathrooms
2.5
Living area
2,495 sqft
Year built
2014

About this home

Welcome home to this meticulously updated, turn-key sanctuary in the desirable Reid Pointe community! Ideally located near Indian Land schools, shopping, dining, recreation, and the many attractions of Ballantyne and Fort Mill, you will love the seamless access to the greater Charlotte area alongside the benefit of low SC taxes. Over $85,000 in recent high-end upgrades make this home truly exceptional. Step inside to find fresh paint on all walls, ceilings, and trim, custom stairway banister cutouts, and 36 sleek recessed LED lights illuminating the open floor plan. The main level offers durable wood-grain tile and high-grade vinyl plank flooring, built to withstand active household living. The transformed kitchen features newly added cabinetry, stunning quartz countertops, a designer tiled backsplash, a deep double sink, a stylish wall cutout, and premium GE appliances. A large main-floor office easily doubles as a 5th bedroom or flexible guest suite. Upstairs, nicely sized secondary bedrooms are anchored by an expansive owner's suite featuring soaring vaulted ceilings and a huge walk-in closet. The primary bath has been completely redesigned into a spa-like retreat, complete with custom high-grade vinyl flooring, a newly built enlarged custom tiled shower with sleek glass enclosure, and dedicated bath closet storage. Major systems offer total peace of mind, featuring a high-efficiency 4-ton 2-zone Lennox HVAC system, updated split gas furnace coil, and an advanced Leaf Home whole-house water softening and purification system. Out back, relax or entertain in your $21,500 private outdoor oasis—featuring a custom Savannah paver patio, 45-foot Belgard Diamond retaining wall, integrated dry creek drainage beds, fresh topsoil and sod, and lush new plantings. Community amenities include a neighborhood outdoor pool. Don't miss this rare, completely renovated gem!

Highlights

Fireplace

Property details

MLS
Canopy MLS
MLS #
CAR4427335
Property type
Single Family Residence
Subdivision
Reid Pointe
Status
Active
Days on market
17
On market date
September 28, 2026
Stories
N/A
Total bathrooms
2.5
Garage spaces
2
Parking spaces
N/A
Lot size
N/A
Loading map…

Nearby schools

Within 10 miles. School directory data from the National Center for Education Statistics (NCES), accessed via the Urban Institute Education Data API. Local Score is calculated by INNOVATE Real Estate; where a state rating is shown, it comes from that state's own official school report card.

Elementary
Fort Mill Elementary
1.91 mi away · Grades -1-5
Nearest school -- attendance-zone data not available here
4.0
Local Score (student-teacher ratio only (preliminary -- will incorporate state test-score data once available)) -- not an official state rating
Enrollment
745
Student:teacher ratio
12.6:1
District
York 04
Middle
Fort Mill Middle
2 mi away · Grades 6-8
Nearest school -- attendance-zone data not available here
4.0
Local Score (student-teacher ratio only (preliminary -- will incorporate state test-score data once available)) -- not an official state rating
Enrollment
677
Student:teacher ratio
12.8:1
District
York 04
High
Catawba Ridge High School
2.77 mi away · Grades 9-12
Nearest school -- attendance-zone data not available here
4.7
Local Score (state rating (2025) blended 70/30 with student-teacher ratio) -- not an official state rating
State rating: Excellent (2025)
Enrollment
1,437
Student:teacher ratio
14.4:1
District
York 04

Walkability

Blended score for Indian Land's center, calculated by INNOVATE Real Estate from two sources: the EPA's National Walkability Index (street network, transit, land-use mix) and Google Places amenity data (what's actually reachable on foot from this point). 60% EPA National Walkability Index + 40% nearby-amenity density (Google Places).

47
Somewhat walkable
out of 100
EPA National Walkability Index
8.5 / 20 -- Below average walkable
Google Places amenity density
53 / 100
Restaurants & cafes7
Grocery stores5
Parks0
Schools2
Transit stops0
Pharmacies1

Market position

How this listing compares to current activity in Indian Land, from live MLS data.

On the market 17 days -- 54 fewer days than Indian Land's current average of 71 days.
For reference, the median list price across 236 active listings in Indian Land right now is $484,950.

Mortgage calculator

Estimate only - actual rate and payment depend on your lender, credit, and loan program.

$
%
%
Adjust tax / insurance estimates
% / yr
$
/mo
Est. monthly payment
$3,011/mo
$95,000 down
$380,000 loan
Principal & interest$2,465
Property tax (est.)$396
Home insurance (est.)$150

Similar homes you might like

Data source: Listing information provided by Canopy MLS (carolina) via Trestle/CoreLogic. Last updated 3 days ago.

Information herein deemed reliable but not guaranteed; all measurements, school assignments, HOA fees, taxes, and feature lists are approximate and should be independently verified. Equal Housing Opportunity.