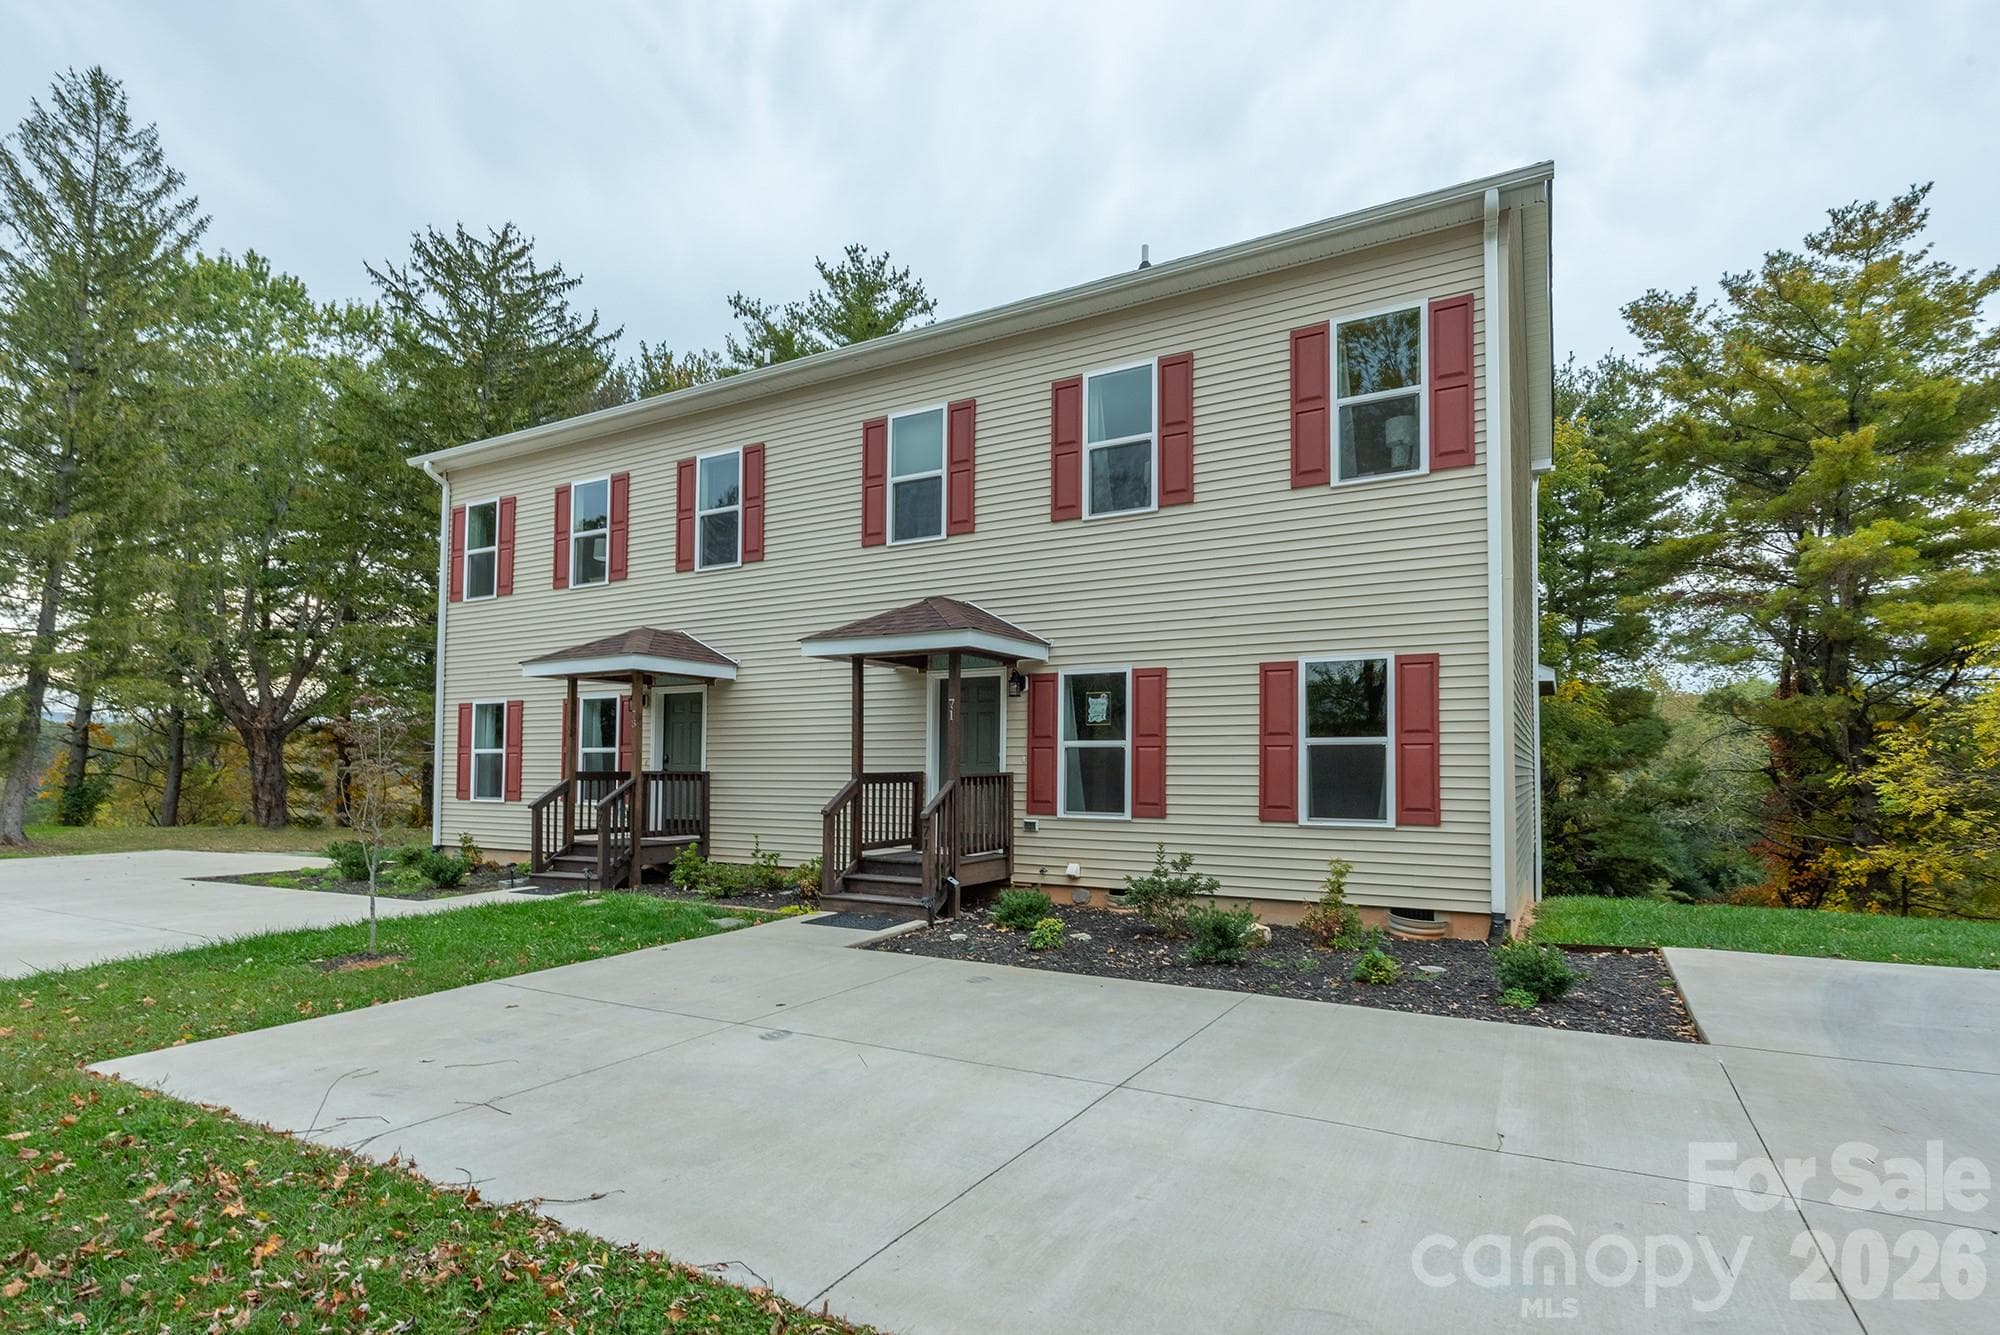
200 front view - 200 Courtland Place, Asheville
Front view of both homes - 200 Courtland Place, Asheville
200 side view - 200 Courtland Place, Asheville
Welcome Home! - 200 Courtland Place, Asheville
198 front view - 200 Courtland Place, Asheville
200 covered front porch - 200 Courtland Place, Asheville
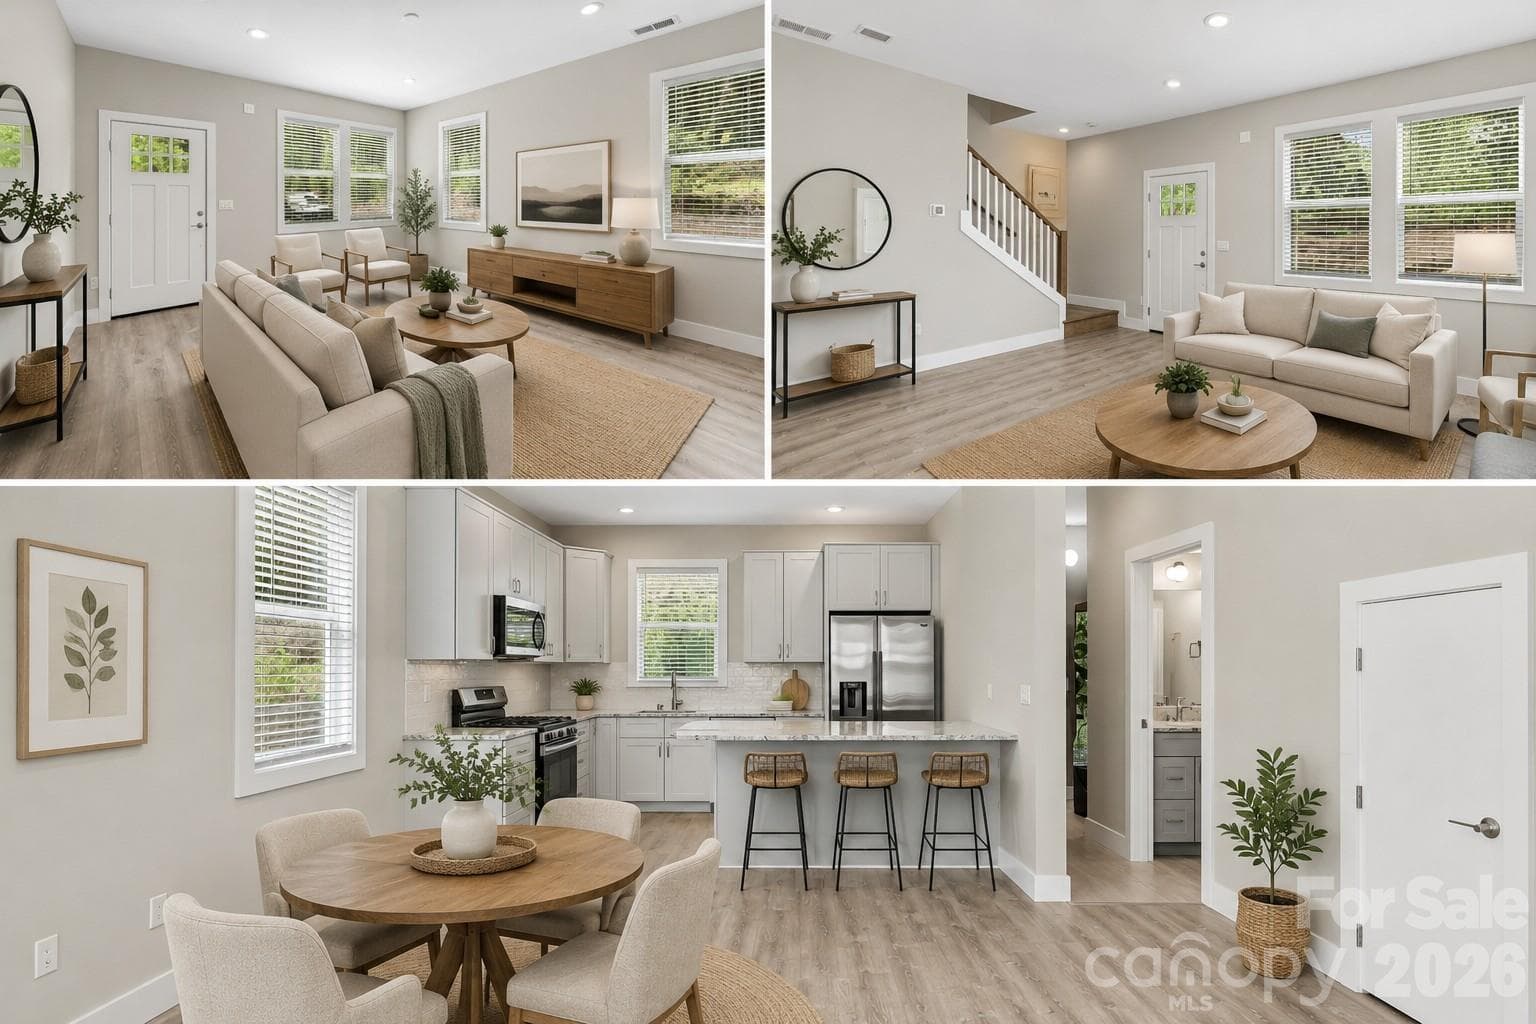
200 living room - 200 Courtland Place, Asheville
200 main floor living room - 200 Courtland Place, Asheville
200 living room - 200 Courtland Place, Asheville
200 main floor living room - 200 Courtland Place, Asheville
200 living room and kitchen Puppy approved! - 200 Courtland Place, Asheville
200 main floor primary bedroom - 200 Courtland Place, Asheville
200 kitchen - 200 Courtland Place, Asheville
200 main floor primary bedroom - 200 Courtland Place, Asheville
200 breakfast bar - 200 Courtland Place, Asheville
200 main floor bathroomde-cluttered with AI - 200 Courtland Place, Asheville
200 kitchen - 200 Courtland Place, Asheville
200 main floor bathroomde-cluttered with AI - 200 Courtland Place, Asheville
200 hallway to bedrooms and bathroom - 200 Courtland Place, Asheville
200 front bedroom - 200 Courtland Place, Asheville
200 primary - 200 Courtland Place, Asheville
200 bedroom with access to attic - 200 Courtland Place, Asheville
200 primary - 200 Courtland Place, Asheville
200 finished attic not included in HLAde-cluttered with AI - 200 Courtland Place, Asheville
200 bath - 200 Courtland Place, Asheville
200 finished attic not included in HLA - 200 Courtland Place, Asheville
200 bath - 200 Courtland Place, Asheville
200 main floor kitchen de-cluttered with AI - 200 Courtland Place, Asheville
Older photo showing stairs to finished attic & storage area - 200 Courtland Place, Asheville
200 main floor kitchen and laundry - 200 Courtland Place, Asheville
200 2nd bedroom - 200 Courtland Place, Asheville
200 basement apartment - 200 Courtland Place, Asheville
200 finished attic - 200 Courtland Place, Asheville
200 basement apartment - 200 Courtland Place, Asheville
200 finished attic - 200 Courtland Place, Asheville
200 basement apartment - 200 Courtland Place, Asheville
200 basement apartment private entry - 200 Courtland Place, Asheville
200 basement apartment kitchenette - 200 Courtland Place, Asheville
200 basement living area - 200 Courtland Place, Asheville
200 basement apartment - 200 Courtland Place, Asheville
200 basement living area - 200 Courtland Place, Asheville
200 basement apartment - 200 Courtland Place, Asheville
200 basement kitchenette - 200 Courtland Place, Asheville
200 basement apartment bathroom - 200 Courtland Place, Asheville
200 basement living area - 200 Courtland Place, Asheville
198 living roomde-cluttered with AI - 200 Courtland Place, Asheville
200 basement bedroom - 200 Courtland Place, Asheville
198 bedroom 1 - 200 Courtland Place, Asheville
200 basement bedroom - 200 Courtland Place, Asheville
198 kitchen, laundry and dining - 200 Courtland Place, Asheville
200 basement bathroom - 200 Courtland Place, Asheville
198 view from the entry deck - 200 Courtland Place, Asheville
200 basement bathroom - 200 Courtland Place, Asheville
198 kitchende-cluttered with AI - 200 Courtland Place, Asheville
200 basement bathroom - 200 Courtland Place, Asheville
198 living roomde-cluttered with AI - 200 Courtland Place, Asheville
198 kitchen - 200 Courtland Place, Asheville
198 kitchen and laundry de-cluttered with AI - 200 Courtland Place, Asheville
198 kitchen - 200 Courtland Place, Asheville
front view of 200 - 200 Courtland Place, Asheville
198 bedroom - 200 Courtland Place, Asheville
rear view of 200 - 200 Courtland Place, Asheville
198 living area - 200 Courtland Place, Asheville
both homes from the street - 200 Courtland Place, Asheville
198 bedroom - 200 Courtland Place, Asheville
198 exterior - 200 Courtland Place, Asheville
198 bathroom - 200 Courtland Place, Asheville
198 bedroom 2 - 200 Courtland Place, Asheville
198 living room - 200 Courtland Place, Asheville
198 kitchen - 200 Courtland Place, Asheville
198 kitchen and entry - 200 Courtland Place, Asheville
198 kitchen - 200 Courtland Place, Asheville
77 photos

$798,000

200 Courtland Place
Asheville, NC 28801
Listed by Mike Blumenfeld · Howard Hanna Beverly-Hanks Freestone Properties
Bedrooms
5
Bathrooms
3
Living area
2,571 sqft
Year built
1942

About this home

Calling all investor buyers, house hackers, and multi-unit property seekers! Outstanding opportunity to own a versatile multi-unit property backing to peaceful green space, just outside Asheville’s historic Montford district and close to downtown. Enjoy excellent walkability to local favorites including All Day Darling, Tall John’s, the Montford Park Players, and downtown Asheville amenities. The property features two distinct homes with a strong rental history. 200 Courtland is a 2-bedroom home with a versatile finished basement apartment with kitchenette. The main level features two bedrooms, with an access door from one of the bedrooms leading to a finished attic that is not included in the listed square footage. The attic also provides additional unfinished storage space. The basement apartment has interior access from the main home, allowing it to function seamlessly as part of the larger residence, as well as a private exterior entrance from the stone patio for separate rental use. 200 has been rented reliably for $2900/month 198 Courtland is a stand-alone 2-bedroom Four Square-style residence with lovely, reliable long-term tenants currently on a month-to-month lease. The home features newer windows throughout, decorative fireplace mantels, electric baseboard heat, and oil heat. Beneath the home is a full-footprint, dirt-floor garage offering substantial storage and utility space. 198 has been rented reliably for $1900/month With its convenient location near historic Montford, downtown Asheville, and neighborhood dining, this property offers exceptional flexibility for an owner-occupant looking to offset mortgage costs, an investor seeking to expand their portfolio, or those looking for a multi-generational living arrangement. The two-home configuration provides the opportunity for family members to live independently while remaining close, or for one residence to generate rental income while occupying the other. Updated photos coming soon!

Property details

MLS
Canopy MLS
MLS #
CAR4427261
Property type
Triplex
Subdivision
Montford
Status
Active
Days on market
17
On market date
September 21, 2026
Stories
3
Total bathrooms
3
Garage spaces
1
Parking spaces
N/A
Lot size
N/A
Loading map…

Nearby schools

Within 10 miles. School directory data from the National Center for Education Statistics (NCES), accessed via the Urban Institute Education Data API. Local Score is calculated by INNOVATE Real Estate; where a state rating is shown, it comes from that state's own official school report card.

Elementary
Isaac Dickson Elementary
0.32 mi away · Grades -1-5
Nearest school -- attendance-zone data not available here
3.3
Local Score (state rating (2025) blended 70/30 with student-teacher ratio) -- not an official state rating
State rating: C (2025)
Enrollment
407
Student:teacher ratio
14.0:1
District
Asheville City Schools
Middle
Asheville Middle
0.94 mi away · Grades 6-8
Zoned school (attendance boundary, 2015-16 data)
3.6
Local Score (state rating (2025) blended 70/30 with student-teacher ratio) -- not an official state rating
State rating: C (2025)
Enrollment
623
Student:teacher ratio
11.5:1
District
Asheville City Schools
High
Asheville High
1.97 mi away · Grades 9-12
Zoned school (attendance boundary, 2015-16 data)
4.0
Local Score (state rating (2025) blended 70/30 with student-teacher ratio) -- not an official state rating
State rating: B (2025)
Enrollment
1,135
Student:teacher ratio
13.2:1
District
Asheville City Schools

Walkability

Blended score for Asheville's center, calculated by INNOVATE Real Estate from two sources: the EPA's National Walkability Index (street network, transit, land-use mix) and Google Places amenity data (what's actually reachable on foot from this point). 60% EPA National Walkability Index + 40% nearby-amenity density (Google Places).

90
Highly walkable
out of 100
EPA National Walkability Index
16.5 / 20 -- Most walkable
Google Places amenity density
100 / 100
Restaurants & cafes20
Grocery stores15
Parks20
Schools14
Transit stops20
Pharmacies4

Market position

How this listing compares to current activity in Asheville, from live MLS data.

On the market 17 days -- 103 fewer days than Asheville's current average of 120 days.
For reference, the median list price across 1,585 active listings in Asheville right now is $485,000.

Mortgage calculator

Estimate only - actual rate and payment depend on your lender, credit, and loan program.

$
%
%
Adjust tax / insurance estimates
% / yr
$
/mo
Est. monthly payment
$4,956/mo
$159,600 down
$638,400 loan
Principal & interest$4,141
Property tax (est.)$665
Home insurance (est.)$150

Similar homes you might like

Data source: Listing information provided by Canopy MLS (carolina) via Trestle/CoreLogic. Last updated 8 days ago.

Information herein deemed reliable but not guaranteed; all measurements, school assignments, HOA fees, taxes, and feature lists are approximate and should be independently verified. Equal Housing Opportunity.