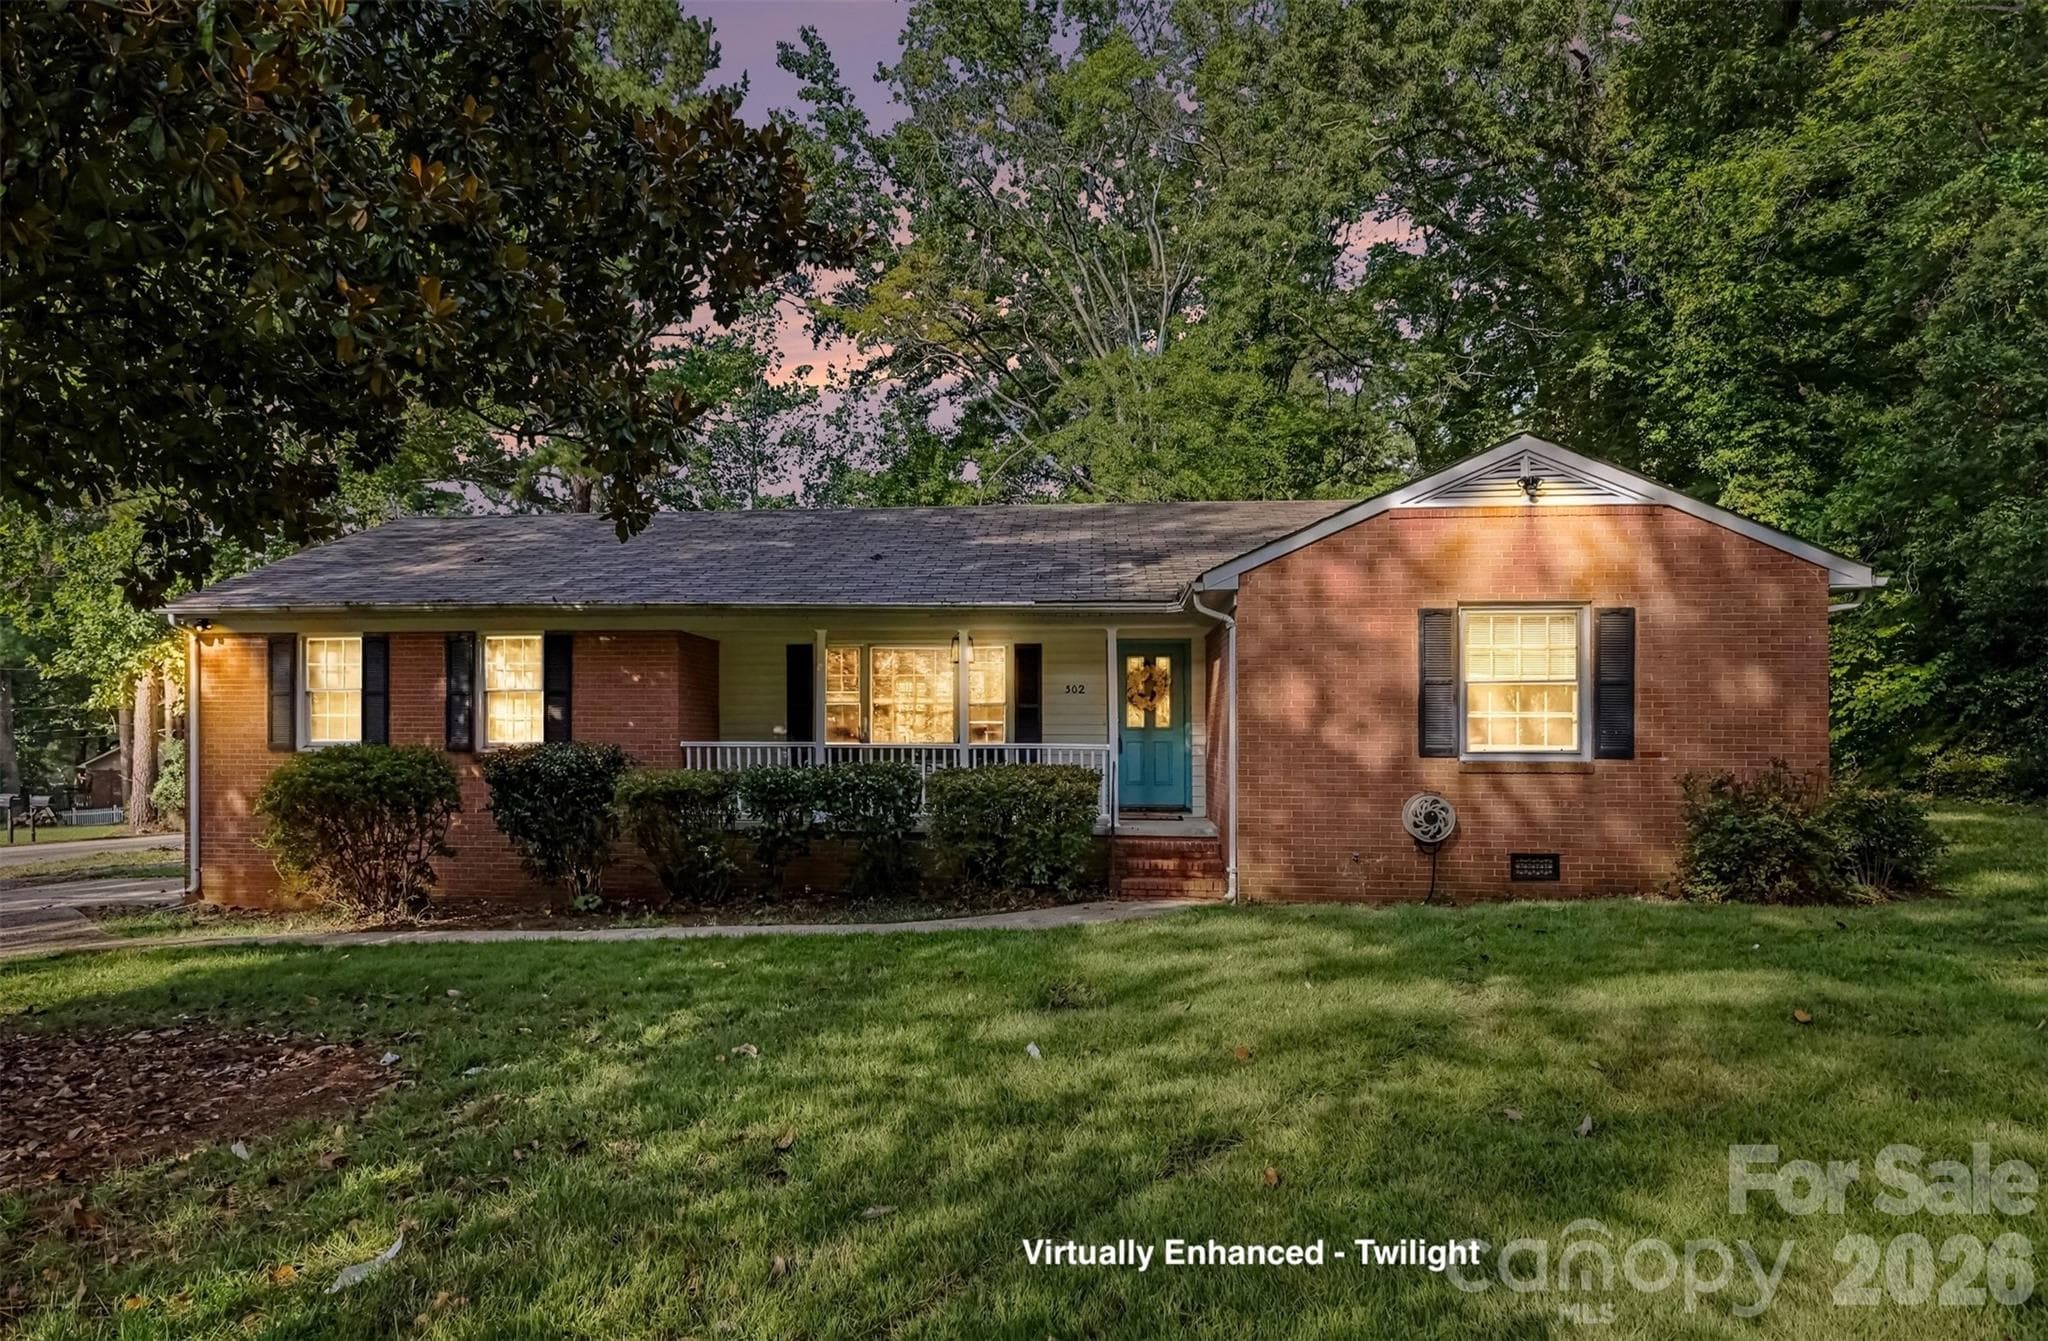
Come home to a glow like this every evening! - 502 Plantation Road, Lancaster
Brick ranch, teal door, and a rocking chair porch made for morning coffee and evening unwinding. - 502 Plantation Road, Lancaster
Sunlight, dark floors, and room to gather everyone - 502 Plantation Road, Lancaster
Imagine morning light pouring through these front windows - 502 Plantation Road, Lancaster
Stainless range and hood, crisp white cabinets. Ready to cook! - 502 Plantation Road, Lancaster
Tall pantry cabinets with pull out shelves. Counters with room to work - 502 Plantation Road, Lancaster
Cheers starts here: a kitchen nook made for a bar or coffee corner - 502 Plantation Road, Lancaster
Kitchen with eat-in area opens to the living room, so the cook never misses out - 502 Plantation Road, Lancaster
Evenings were made for a corner like this - 502 Plantation Road, Lancaster
This is flexibility! - 502 Plantation Road, Lancaster
A window at the sink and green views while you cook.  And the family room just steps from the eat-in dining area. - 502 Plantation Road, Lancaster
A famiily room (den) with its own half bath: guests, office, or movie nights - 502 Plantation Road, Lancaster
Crown molding, dark floors, and a family room  that does it all - 502 Plantation Road, Lancaster
Two windows, plenty of light, and space to make it yours (Bedroom 1) - 502 Plantation Road, Lancaster
Bedroom - 502 Plantation Road, Lancaster
Nursery, guest room, office, or hobby room, your call! (Bedroom 2 Virtually Staged) - 502 Plantation Road, Lancaster
Bedroom 2 - 502 Plantation Road, Lancaster
Quiet corner with tree views in a room to unwind (Bedroom 3 Virtually Staged) - 502 Plantation Road, Lancaster
Bedroom 3 - 502 Plantation Road, Lancaster
Start fresh here: full bath with tub and daylight - 502 Plantation Road, Lancaster
Guest-friendly half bath with a bright window - 502 Plantation Road, Lancaster
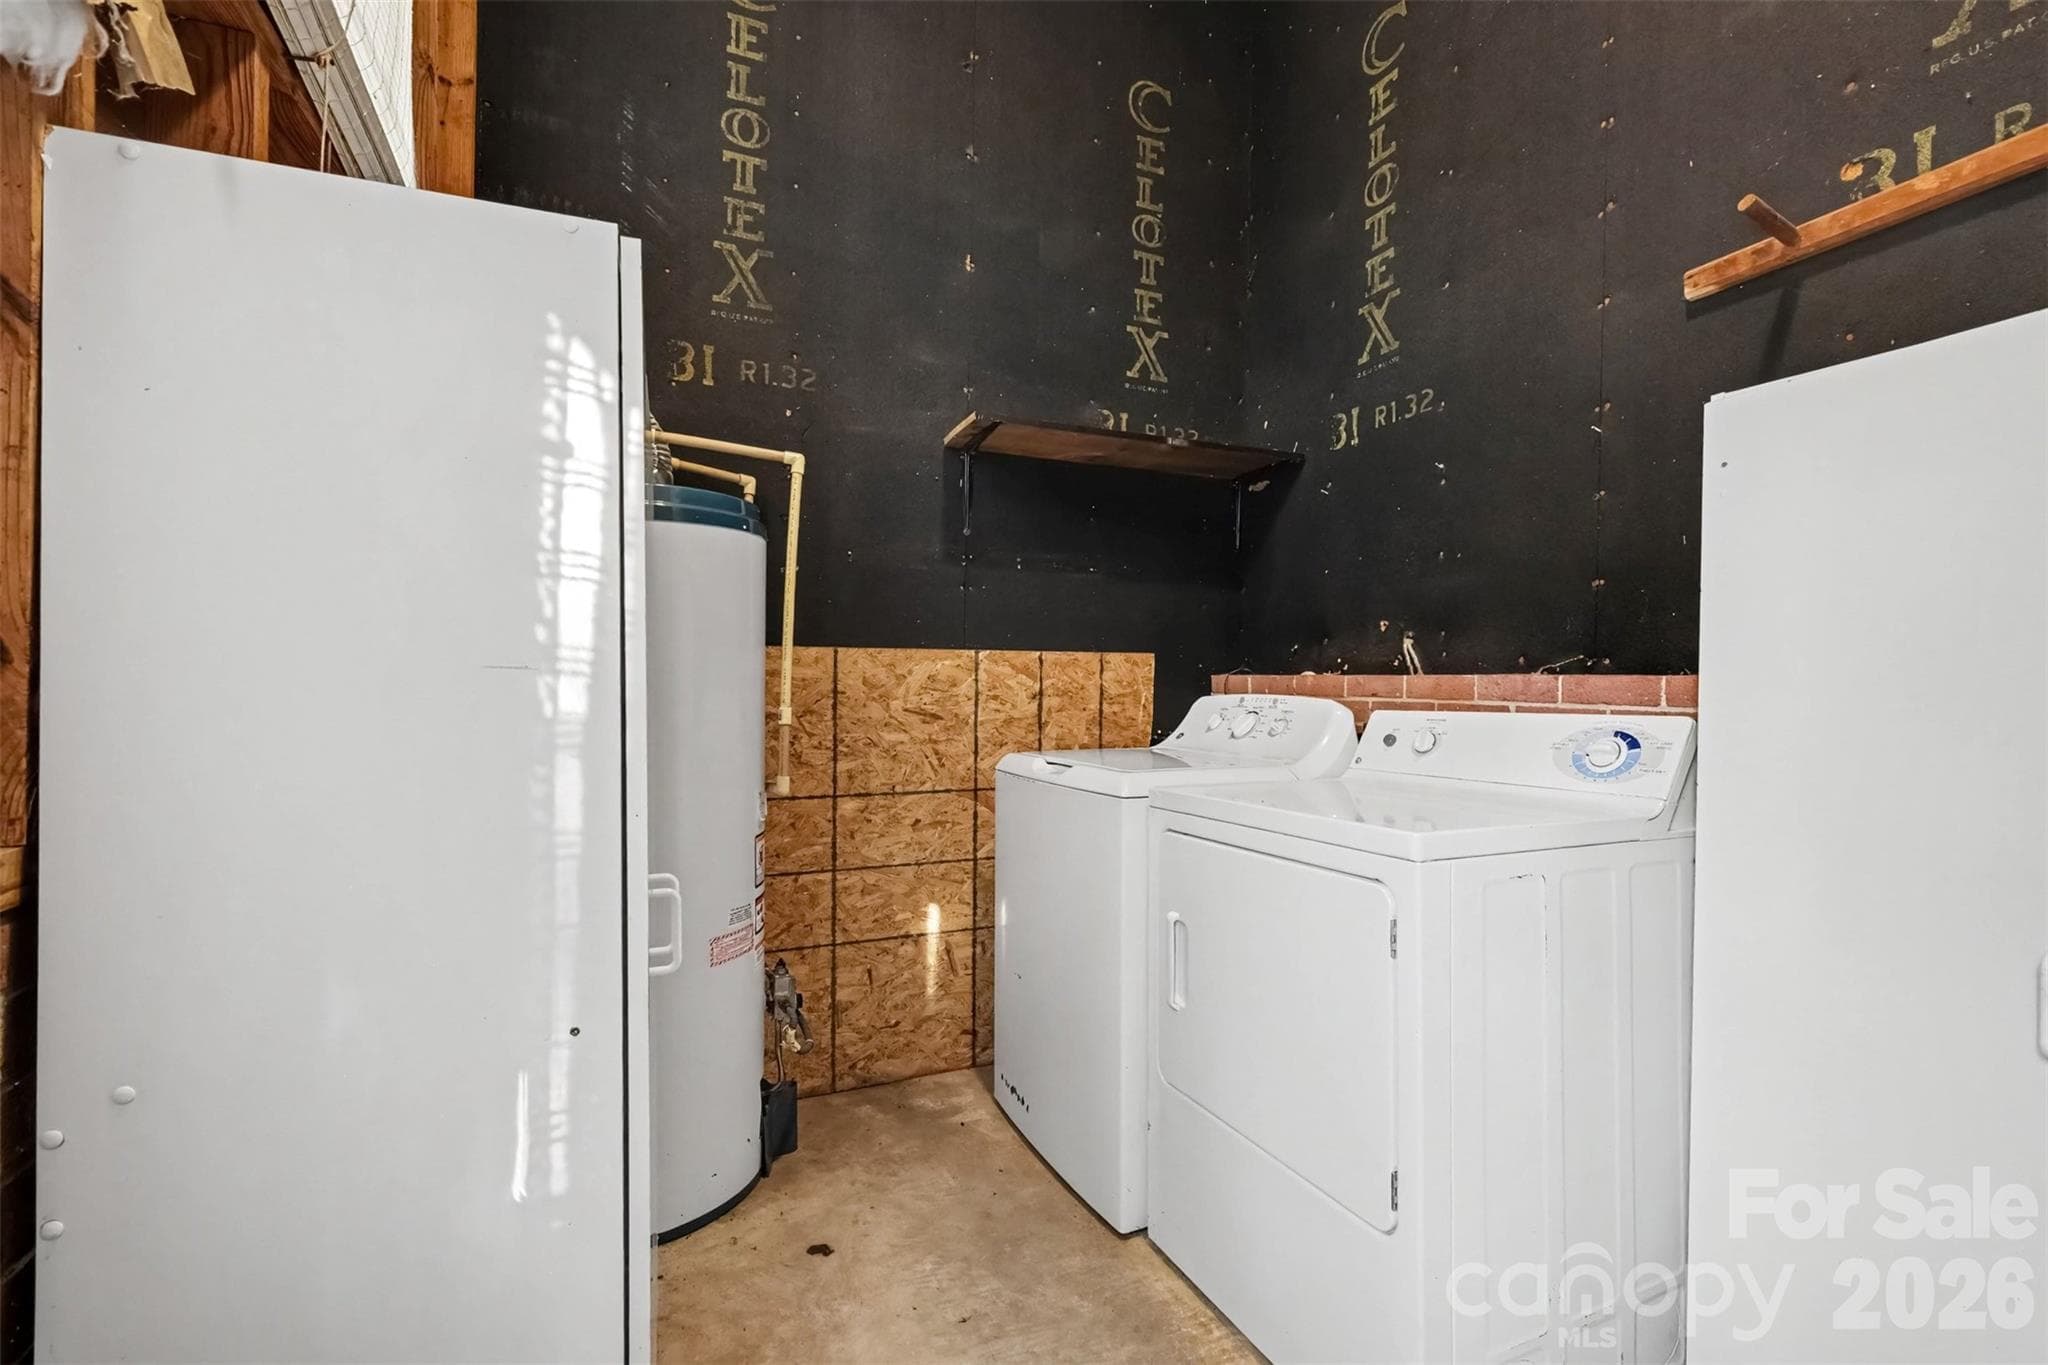
Laundry with a handy shelf.  Right off the Family Room with access to the side yard. - 502 Plantation Road, Lancaster
Single car garage - room for storage! - 502 Plantation Road, Lancaster
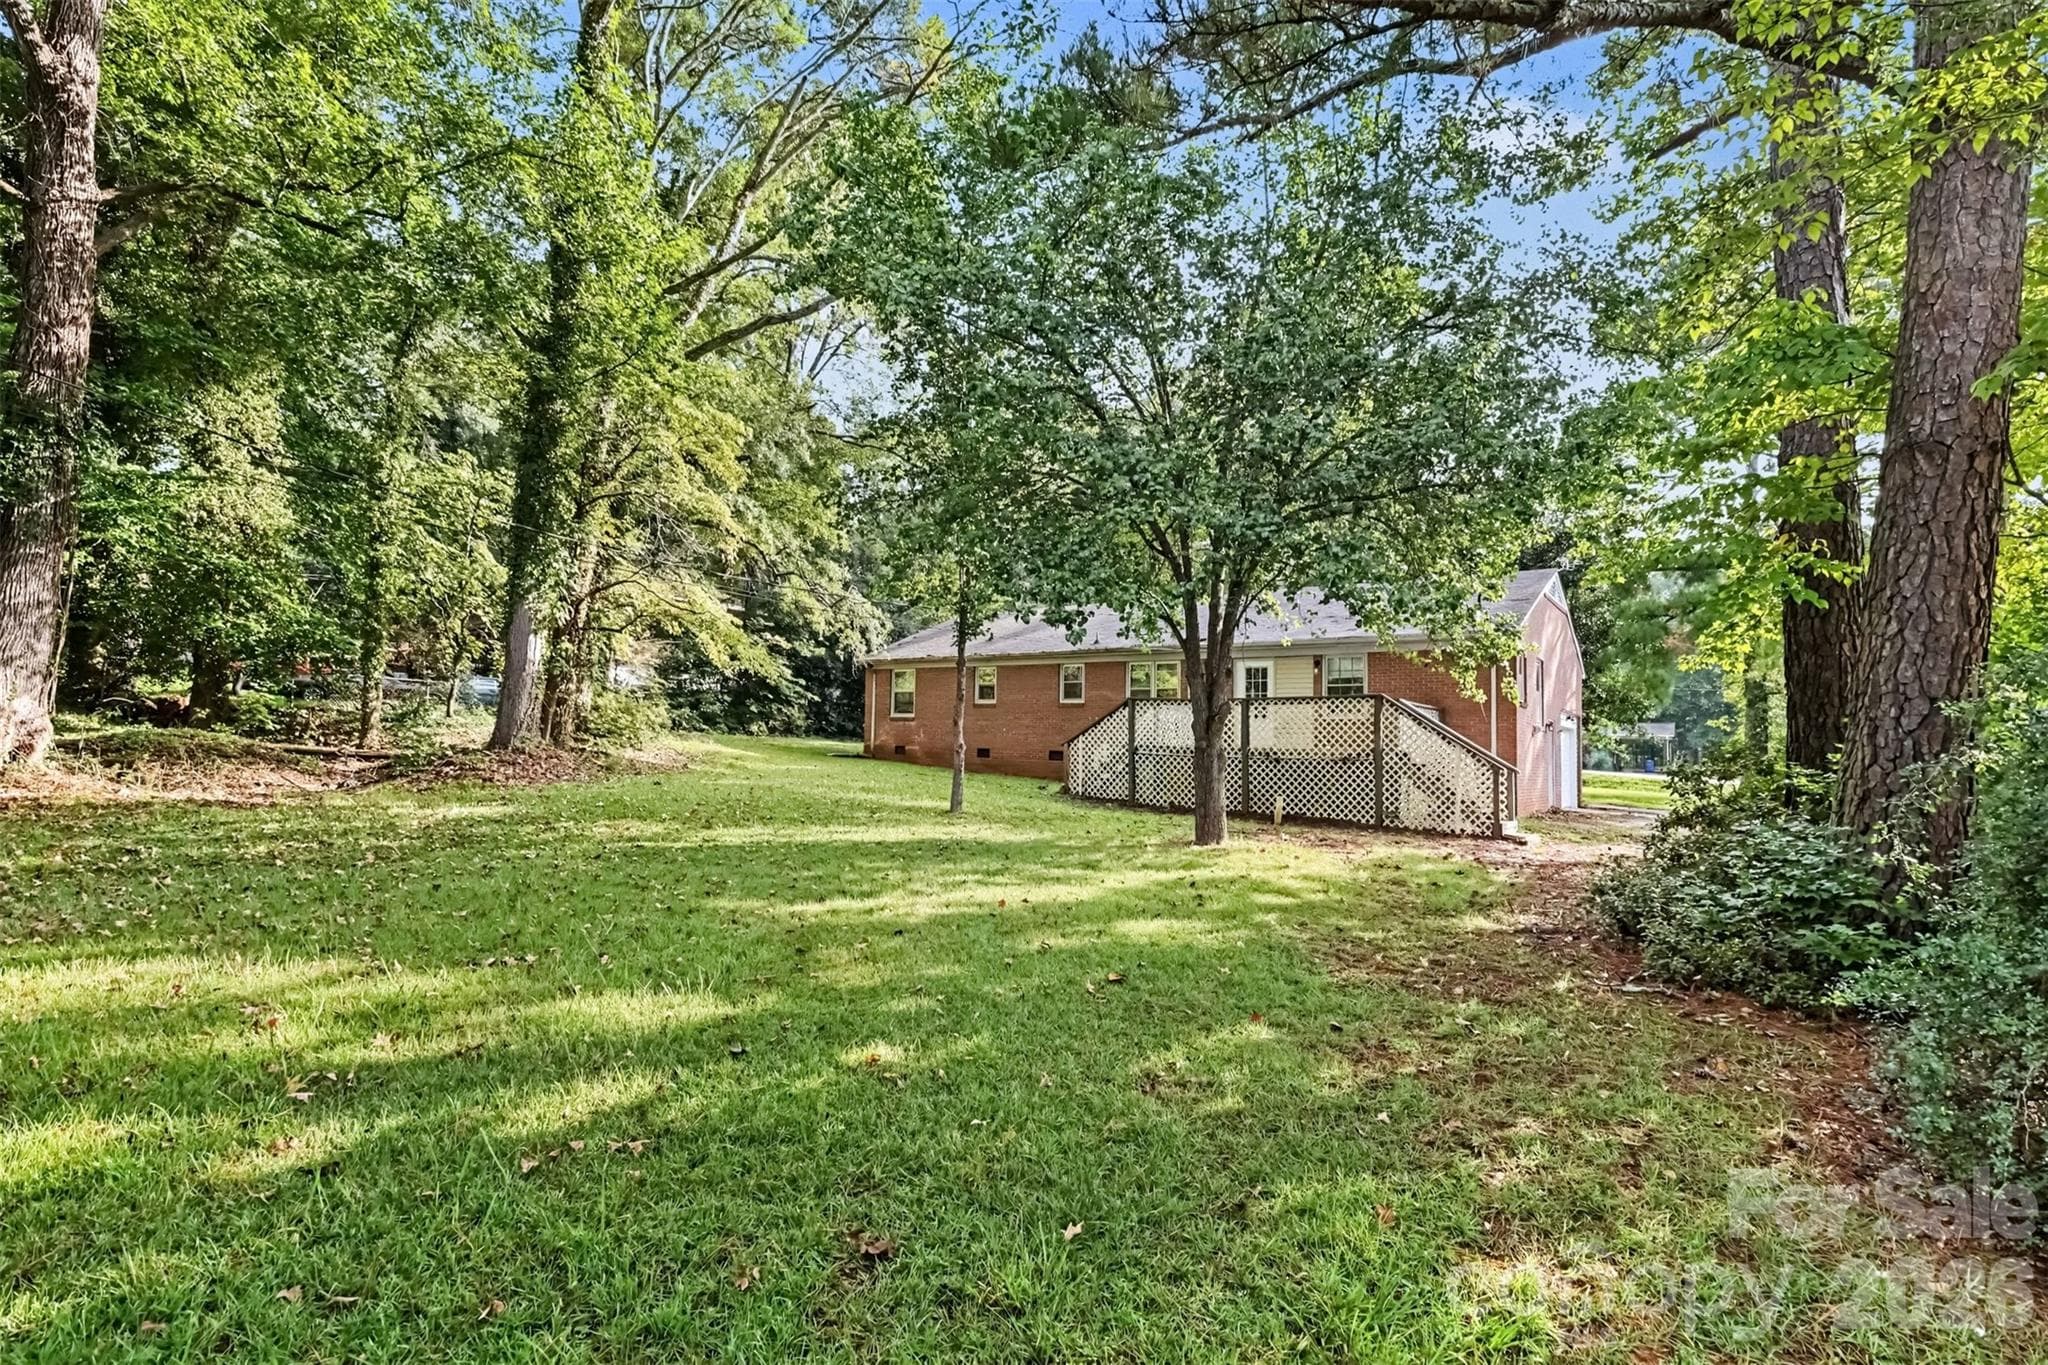
Mature trees, a footbridge, and a backyard with character - 502 Plantation Road, Lancaster
Deck overlooks the expansive back yard. Plenty of lawn to play, garden, or just breathe - 502 Plantation Road, Lancaster
Side view: one-car garage and extra driveway parking - 502 Plantation Road, Lancaster
Set among mature trees with a big yard all around - 502 Plantation Road, Lancaster
Bird's-eye view: The property shows off its privacy and mature canopy - 502 Plantation Road, Lancaster
Bird's-eye view: The roof, the back deck, and all that green - 502 Plantation Road, Lancaster
Floor plan: one level, 3 bedrooms, 2 living areas nd single car garage - 502 Plantation Road, Lancaster
30 photos

$300,000

502 Plantation Road
Lancaster, SC 29720
Listed by Jenny Linich · Keller Williams Ballantyne Area
Bedrooms
3
Bathrooms
1.5
Living area
1,502 sqft
Year built
1962

About this home

Some homes make an entrance. This one starts with a cheerful teal front door and a porch with rocking chairs that look like they've been waiting for you. Picture easy mornings and relaxing evenings right here, in a one-level brick ranch in Forest Hills. Inside, dark vinyl plank floors, crown molding, and big front windows fill the living room with light. The open floor plan flows into a kitchen with a stainless range and hood, white cabinets, and a pantry, so the cook never misses the party. The family room has its own half bath and works as an office, a guest space, or the spot everyone ends up. Three bedrooms, a full bath, a laundry room with the washer and dryer included, and a single-car garage keep every day easy. Out back, the deck looks over mature trees, a footbridge, and a yard with room to spread out. No HOA. Then there's Lancaster. The Red Rose City has a downtown arts district, the Lindsay Pettus Greenway for walks, and Andrew Jackson State Park a short drive north for hiking and fishing. You're about an hour from both Charlotte and Columbia, so you get small-town Southern charm with big-city options within reach. Big-ticket peace of mind: the roof was installed in 2021 and the ductwork under the home was replaced in 2023, per seller disclosure. Cash, conventional, FHA, USDA, and VA buyers welcome. Imagine your first fall evening here, then come see it before someone else does.

Property details

MLS
Canopy MLS
MLS #
CAR4426639
Property type
Single Family Residence
Subdivision
Forest Hills
Status
Active
Days on market
17
On market date
September 24, 2026
Stories
N/A
Total bathrooms
1.5
Garage spaces
1
Parking spaces
N/A
Lot size
N/A
Loading map…

Nearby schools

Within 10 miles. School directory data from the National Center for Education Statistics (NCES), accessed via the Urban Institute Education Data API. Local Score is calculated by INNOVATE Real Estate; where a state rating is shown, it comes from that state's own official school report card.

Elementary
North Elementary
1.19 mi away · Grades -1-5
Nearest school -- attendance-zone data not available here
3.3
Local Score (state rating (2025) blended 70/30 with student-teacher ratio) -- not an official state rating
State rating: Average (2025)
Enrollment
570
Student:teacher ratio
13.6:1
District
Lancaster 01
Middle
South Middle
1.78 mi away · Grades 6-8
Nearest school -- attendance-zone data not available here
4.0
Local Score (student-teacher ratio only (preliminary -- will incorporate state test-score data once available)) -- not an official state rating
Enrollment
600
Student:teacher ratio
15.0:1
District
Lancaster 01
High
Lancaster County School District Career Center
1.01 mi away · Grades 9-12
Nearest school -- attendance-zone data not available here
5.0
Local Score (student-teacher ratio only (preliminary -- will incorporate state test-score data once available)) -- not an official state rating
Enrollment
0
Student:teacher ratio
0.0:1
District
Lancaster 01

Walkability

Blended score for Lancaster's center, calculated by INNOVATE Real Estate from two sources: the EPA's National Walkability Index (street network, transit, land-use mix) and Google Places amenity data (what's actually reachable on foot from this point). 60% EPA National Walkability Index + 40% nearby-amenity density (Google Places).

50
Somewhat walkable
out of 100
EPA National Walkability Index
9.3 / 20 -- Below average walkable
Google Places amenity density
55 / 100
Restaurants & cafes18
Grocery stores2
Parks1
Schools0
Transit stops0
Pharmacies4

Mortgage calculator

Estimate only - actual rate and payment depend on your lender, credit, and loan program.

$
%
%
Adjust tax / insurance estimates
% / yr
$
/mo
Est. monthly payment
$1,957/mo
$60,000 down
$240,000 loan
Principal & interest$1,557
Property tax (est.)$250
Home insurance (est.)$150

Similar homes you might like

Data source: Listing information provided by Canopy MLS (carolina) via Trestle/CoreLogic. Last updated 7 days ago.

Information herein deemed reliable but not guaranteed; all measurements, school assignments, HOA fees, taxes, and feature lists are approximate and should be independently verified. Equal Housing Opportunity.