
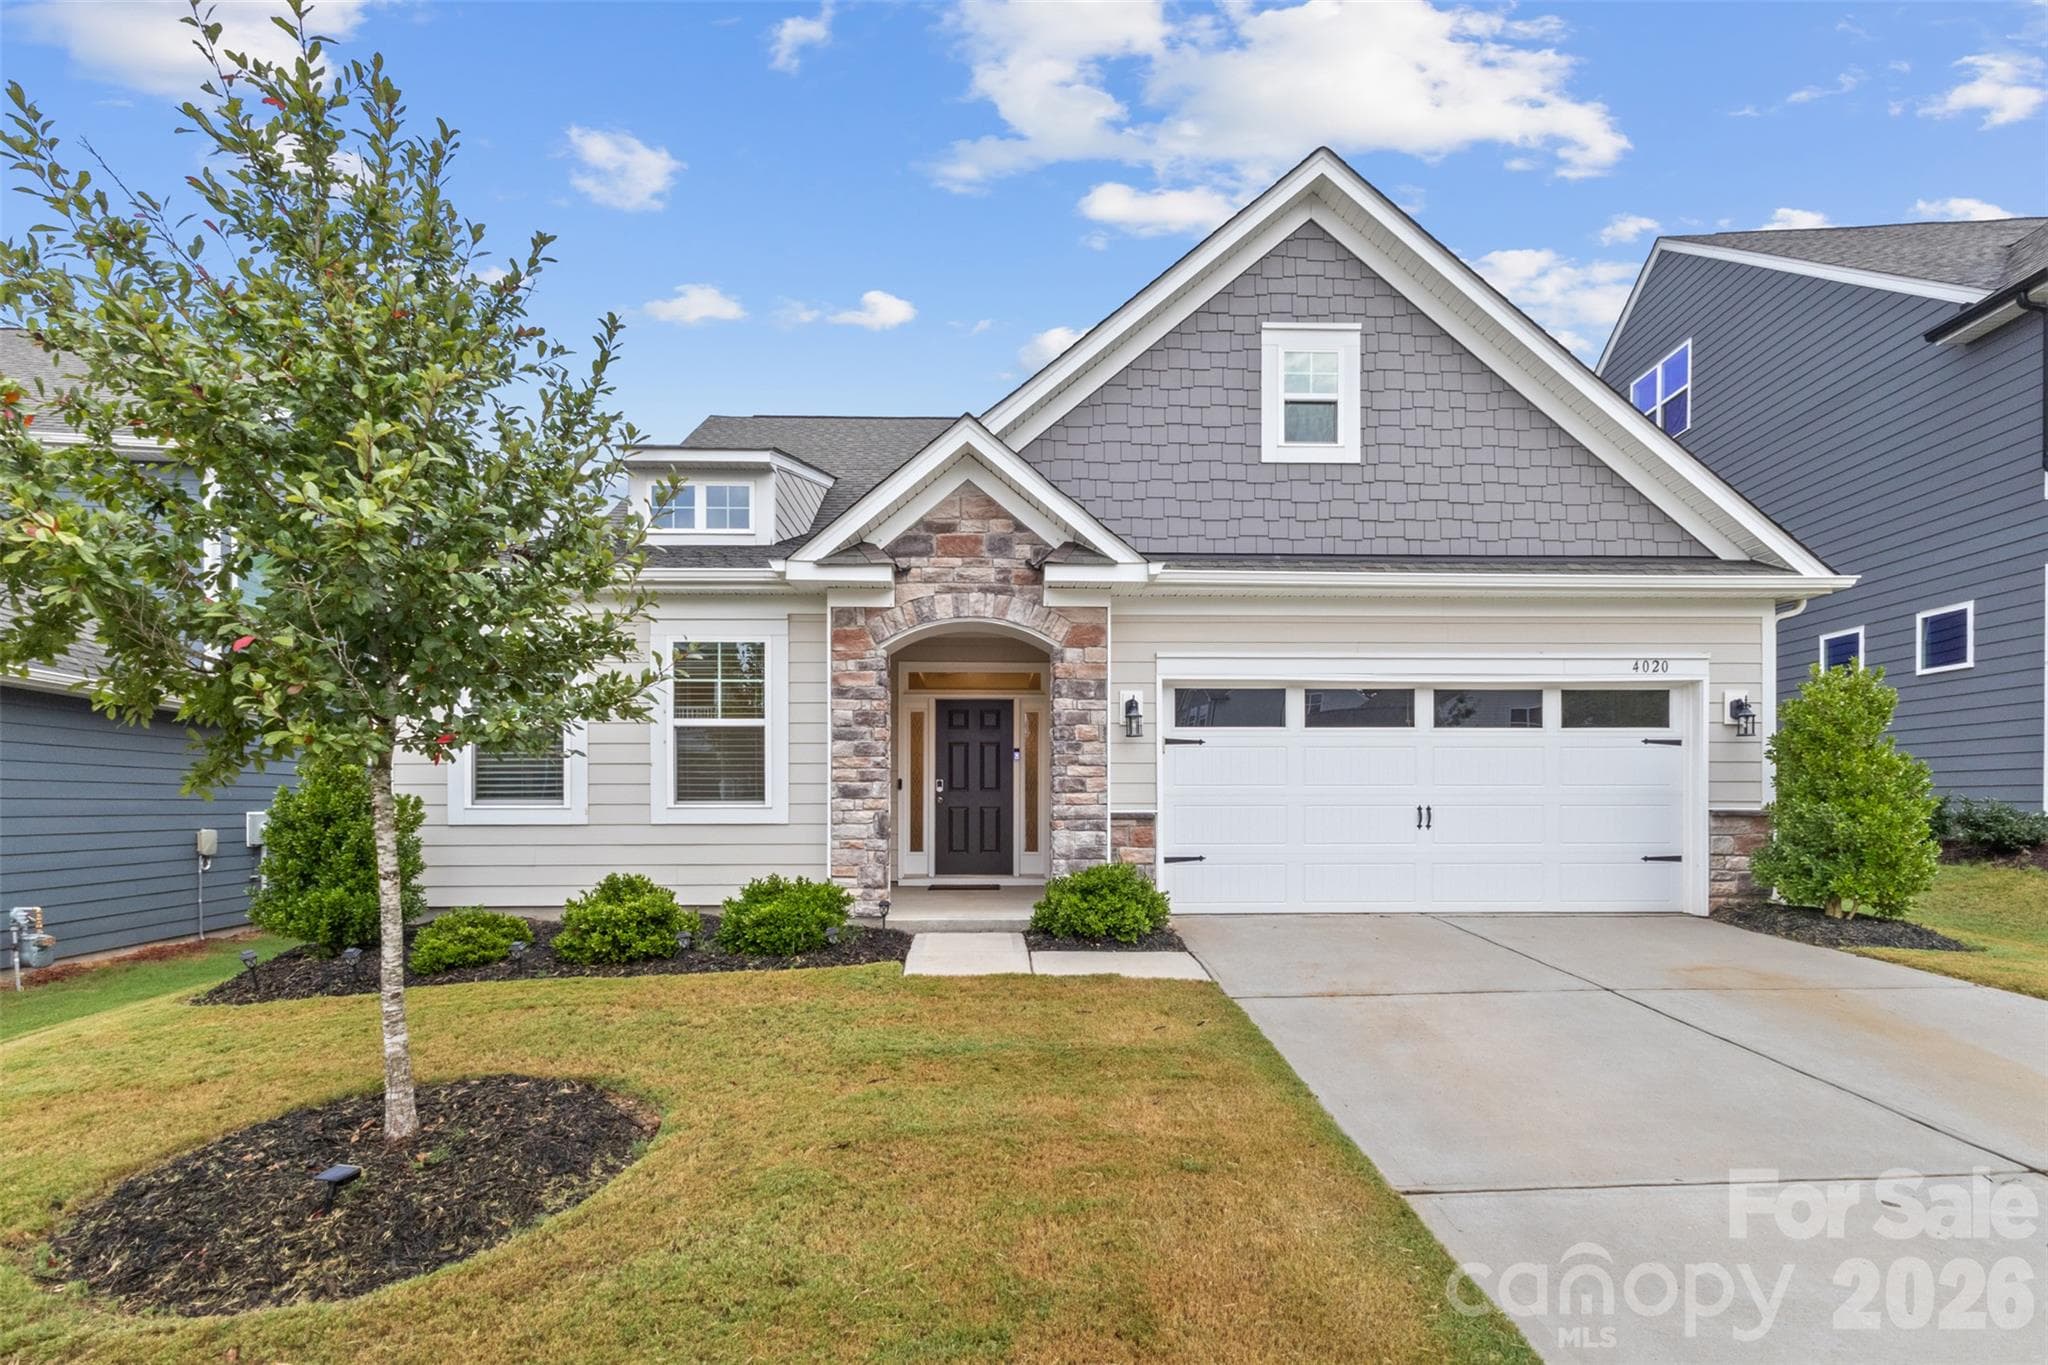


$525,000
About this home
Imagine mornings around the oversized kitchen island, evenings by the fireplace, and weekends spent outside around the fire pit with the wooded backdrop behind you. This home was designed for the way you actually want to live, with open spaces for gathering, private spaces when you need them, and outdoor living that feels like an extension of the home. At the heart of the main level, the kitchen flows effortlessly into the dining and living areas, making everything from casual weeknight dinners to hosting friends feel easy. An oversized island offers plenty of room to gather, while granite countertops, abundant cabinetry, stainless steel appliances, gas cooktop with range hood, double wall ovens, under-cabinet lighting and recessed lighting combine style with function. Crown molding throughout the main living areas and a fireplace add warmth and character, while a dedicated main-level office provides a separate space for working from home. The main-level primary suite adds everyday convenience and privacy, while the upper level provides additional bedrooms and flexible living space finished with LVP flooring. Wood stairs, blinds and detailed trim are among the thoughtful finishes found throughout the home. And then there’s the backyard. Step from the covered rear porch onto an expansive paver patio with a built-in fire pit, surrounded by a level, fenced yard and a beautiful wooded backdrop. There’s room for summer cookouts, evenings around the fire, kids or pets to play, or simply a quiet morning outside with coffee. 4020 Clapton Drive offers the space to gather, work, relax and enjoy home—inside and out.
Highlights
Property details
- MLS
- Canopy MLS
- MLS #
- CAR4426441
- Property type
- Single Family Residence
- Subdivision
- Walnut Creek
- Status
- Active
- Days on market
- N/A
- On market date
- October 1, 2026
- Stories
- N/A
- Total bathrooms
- 3
- Garage spaces
- 2
- Parking spaces
- N/A
- Lot size
- N/A
Location
Get directions →Nearby schools
Within 10 miles. School directory data from the National Center for Education Statistics (NCES), accessed via the Urban Institute Education Data API. Local Score is calculated by INNOVATE Real Estate; where a state rating is shown, it comes from that state's own official school report card.
- Enrollment
- 1,023
- Student:teacher ratio
- 17.9:1
- District
- Union County Public Schools
- Enrollment
- 1,397
- Student:teacher ratio
- 21.8:1
- District
- Union County Public Schools
- Enrollment
- 1,539
- Student:teacher ratio
- 17.5:1
- District
- Lancaster 01
Walkability
Blended score for Lancaster's center, calculated by INNOVATE Real Estate from two sources: the EPA's National Walkability Index (street network, transit, land-use mix) and Google Places amenity data (what's actually reachable on foot from this point). 60% EPA National Walkability Index + 40% nearby-amenity density (Google Places).
Mortgage calculator
Estimate only - actual rate and payment depend on your lender, credit, and loan program.
Adjust tax / insurance estimates
Similar homes you might like

Data source: Listing information provided by Canopy MLS (carolina) via Trestle/CoreLogic. Last updated 16 days ago.
Information herein deemed reliable but not guaranteed; all measurements, school assignments, HOA fees, taxes, and feature lists are approximate and should be independently verified. Equal Housing Opportunity.