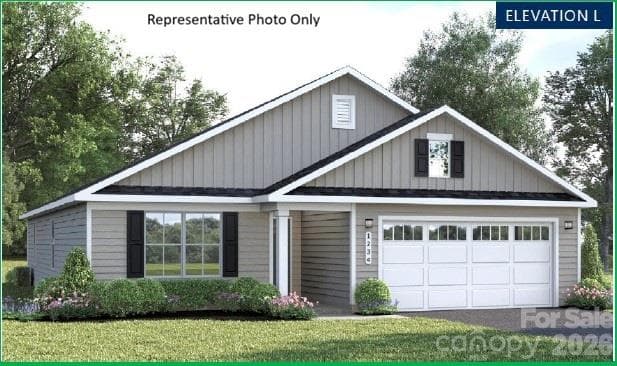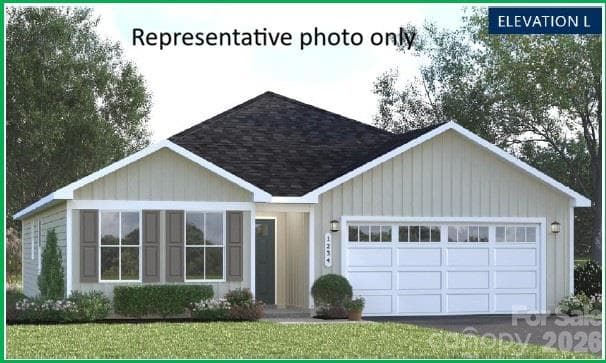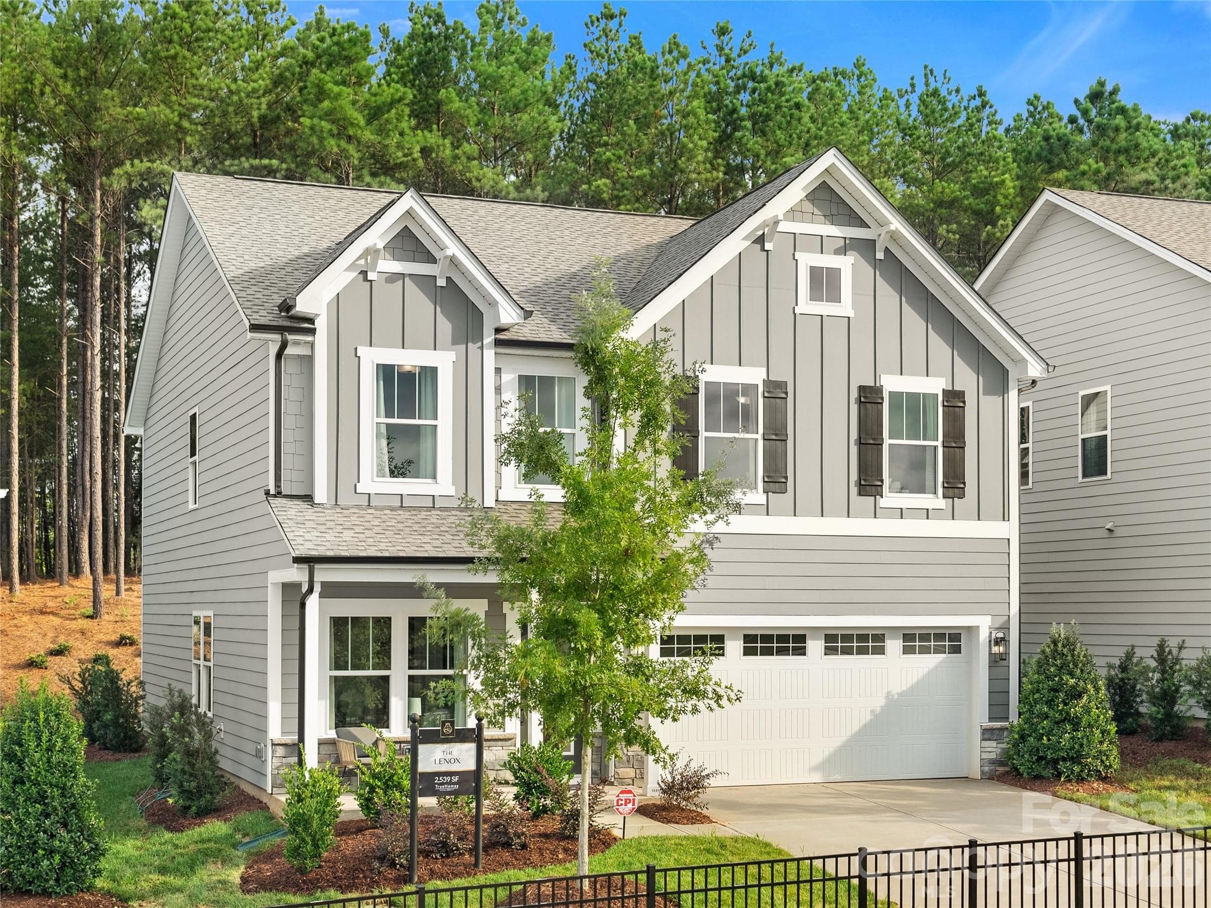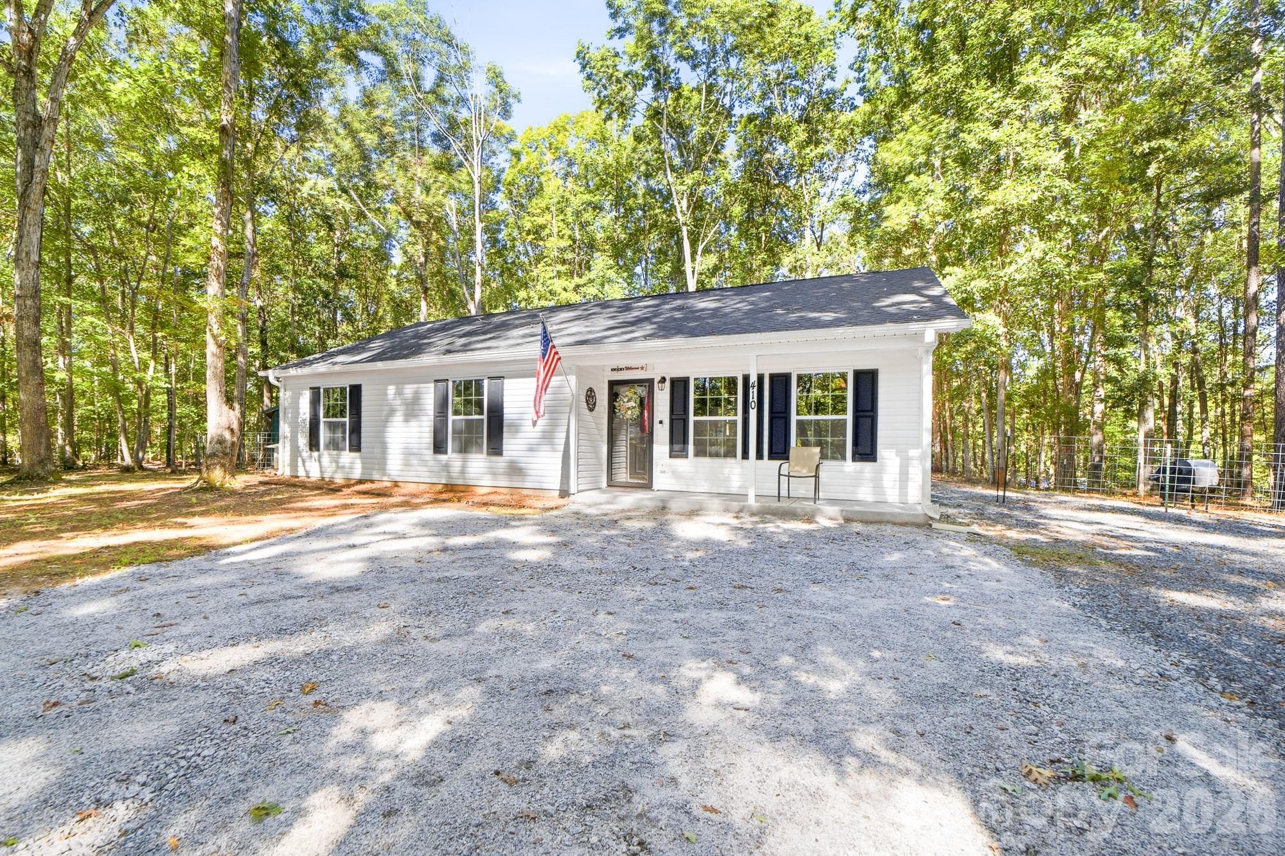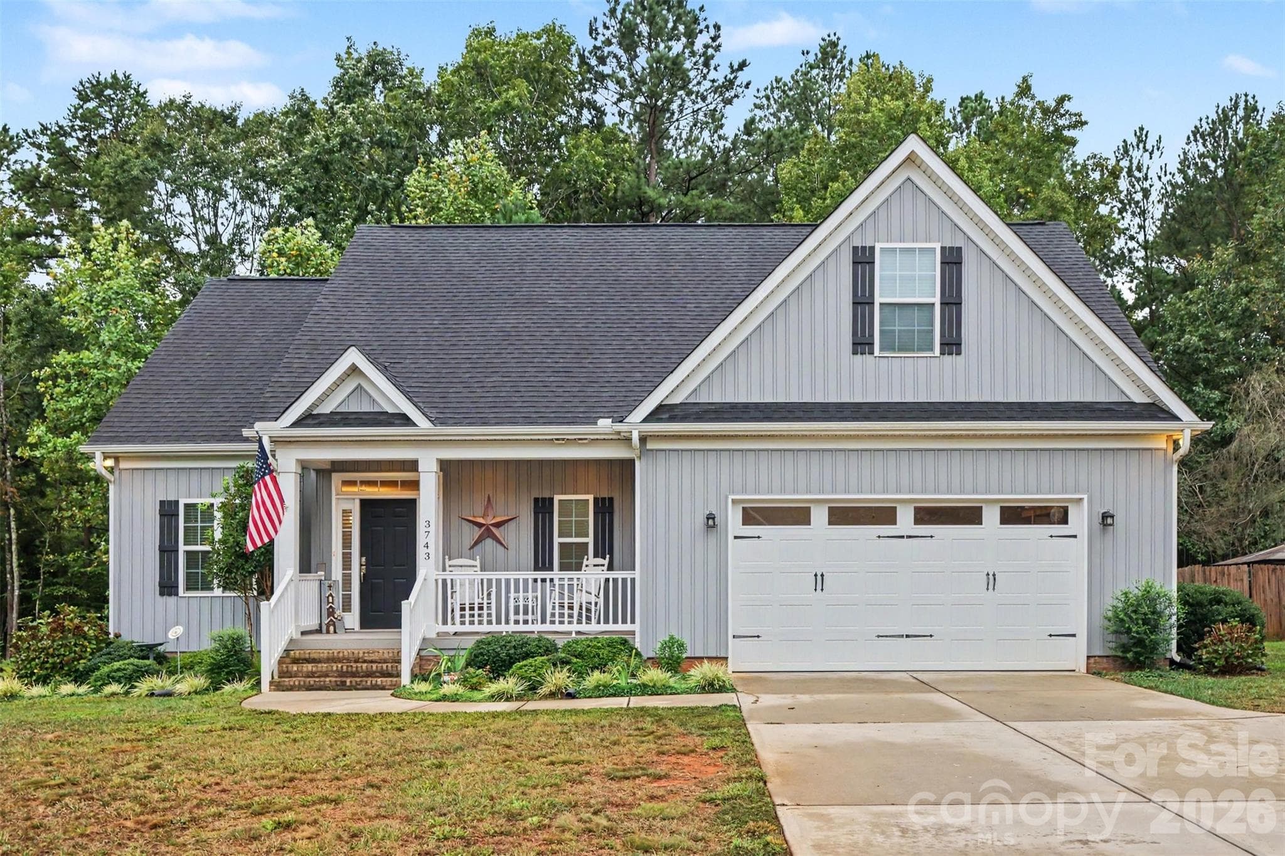
Elbow Room - 3743 Travertine Drive, Lancaster
Single Family Residence at 3743 Travertine Drive, Lancaster, photo 2 of 35
Single Family Residence at 3743 Travertine Drive, Lancaster, photo 3 of 35
Single Family Residence at 3743 Travertine Drive, Lancaster, photo 4 of 35
Single Family Residence at 3743 Travertine Drive, Lancaster, photo 5 of 35
Open living room with vaulted ceiling - 3743 Travertine Drive, Lancaster
Single Family Residence at 3743 Travertine Drive, Lancaster, photo 7 of 35
Single Family Residence at 3743 Travertine Drive, Lancaster, photo 8 of 35
Single Family Residence at 3743 Travertine Drive, Lancaster, photo 9 of 35
Single Family Residence at 3743 Travertine Drive, Lancaster, photo 10 of 35
Single Family Residence at 3743 Travertine Drive, Lancaster, photo 11 of 35
Single Family Residence at 3743 Travertine Drive, Lancaster, photo 12 of 35
Single Family Residence at 3743 Travertine Drive, Lancaster, photo 13 of 35
Single Family Residence at 3743 Travertine Drive, Lancaster, photo 14 of 35
Single Family Residence at 3743 Travertine Drive, Lancaster, photo 15 of 35
Single Family Residence at 3743 Travertine Drive, Lancaster, photo 16 of 35
Single Family Residence at 3743 Travertine Drive, Lancaster, photo 17 of 35
Single Family Residence at 3743 Travertine Drive, Lancaster, photo 18 of 35
Single Family Residence at 3743 Travertine Drive, Lancaster, photo 19 of 35
Stunning primary bath - 3743 Travertine Drive, Lancaster
Single Family Residence at 3743 Travertine Drive, Lancaster, photo 21 of 35
Single Family Residence at 3743 Travertine Drive, Lancaster, photo 22 of 35
Very large main floor laundry - 3743 Travertine Drive, Lancaster
Single Family Residence at 3743 Travertine Drive, Lancaster, photo 24 of 35
Single Family Residence at 3743 Travertine Drive, Lancaster, photo 25 of 35
Single Family Residence at 3743 Travertine Drive, Lancaster, photo 26 of 35
Single Family Residence at 3743 Travertine Drive, Lancaster, photo 27 of 35
Single Family Residence at 3743 Travertine Drive, Lancaster, photo 28 of 35
Single Family Residence at 3743 Travertine Drive, Lancaster, photo 29 of 35
Single Family Residence at 3743 Travertine Drive, Lancaster, photo 30 of 35
Single Family Residence at 3743 Travertine Drive, Lancaster, photo 31 of 35
Unbelievable walk in storage - 3743 Travertine Drive, Lancaster
Tons of storage - 3743 Travertine Drive, Lancaster
Privacy in the backyard overlooking the woods - 3743 Travertine Drive, Lancaster
Custom shed that matches the house - 3743 Travertine Drive, Lancaster
35 photos

$392,000

3743 Travertine Drive
Lancaster, SC 29720
Listed by Diane Kuiper · Howard Hanna Allen Tate Fort Mill
Bedrooms
4
Bathrooms
2.5
Living area
2,040 sqft
Year built
2018

About this home

There’s something about coming home to a little more space and a little less noise. Set on a large lot with no HOA in Shiloh Commons, this home backs to woods, giving the backyard and deck a sense of privacy that makes it easy to slow down. Start the morning outside with coffee, spend an evening by the gas fireplace, or simply enjoy having room around you. Inside, natural light keeps everything feeling bright and welcoming, while the vaulted great room adds to the open, airy feel. At the end of the day, the primary ensuite is your place to shut the door, exhale and recharge. And when real life needs somewhere to go, multiple walk-in attic spaces offer an incredible amount of storage, complete with built-in shelving that makes staying organized, and finding what you need later, so much easier. Even the custom shed was designed to match the look of the home, adding another useful place for everything that comes with enjoying a little more space. Located north of Lancaster, this home feels tucked away without feeling disconnected, a comfortable place to spread out, settle in and enjoy the quieter side of home.

Highlights

Fireplace

Property details

MLS
Canopy MLS
MLS #
CAR4426417
Property type
Single Family Residence
Subdivision
Shiloh Commons
Status
Active
Days on market
N/A
On market date
September 27, 2026
Stories
N/A
Total bathrooms
2.5
Garage spaces
2
Parking spaces
N/A
Lot size
N/A
Loading map…

Nearby schools

Within 10 miles. School directory data from the National Center for Education Statistics (NCES), accessed via the Urban Institute Education Data API. Local Score is calculated by INNOVATE Real Estate; where a state rating is shown, it comes from that state's own official school report card.

Elementary
North Elementary
2.76 mi away · Grades -1-5
Nearest school -- attendance-zone data not available here
3.3
Local Score (state rating (2025) blended 70/30 with student-teacher ratio) -- not an official state rating
State rating: Average (2025)
Enrollment
570
Student:teacher ratio
13.6:1
District
Lancaster 01
Middle
South Middle
4.83 mi away · Grades 6-8
Nearest school -- attendance-zone data not available here
4.0
Local Score (student-teacher ratio only (preliminary -- will incorporate state test-score data once available)) -- not an official state rating
Enrollment
600
Student:teacher ratio
15.0:1
District
Lancaster 01
High
Lancaster High
3.12 mi away · Grades 9-12
Nearest school -- attendance-zone data not available here
2.0
Local Score (student-teacher ratio only (preliminary -- will incorporate state test-score data once available)) -- not an official state rating
Enrollment
1,379
Student:teacher ratio
18.6:1
District
Lancaster 01

Walkability

Blended score for Lancaster's center, calculated by INNOVATE Real Estate from two sources: the EPA's National Walkability Index (street network, transit, land-use mix) and Google Places amenity data (what's actually reachable on foot from this point). 60% EPA National Walkability Index + 40% nearby-amenity density (Google Places).

16
Very car-dependent
out of 100
EPA National Walkability Index
5.2 / 20 -- Least walkable
Google Places amenity density
0 / 100
Restaurants & cafes0
Grocery stores0
Parks0
Schools0
Transit stops0
Pharmacies0

Mortgage calculator

Estimate only - actual rate and payment depend on your lender, credit, and loan program.

$
%
%
Adjust tax / insurance estimates
% / yr
$
/mo
Est. monthly payment
$2,511/mo
$78,400 down
$313,600 loan
Principal & interest$2,034
Property tax (est.)$327
Home insurance (est.)$150

Similar homes you might like

Data source: Listing information provided by Canopy MLS (carolina) via Trestle/CoreLogic. Last updated 21 days ago.

Information herein deemed reliable but not guaranteed; all measurements, school assignments, HOA fees, taxes, and feature lists are approximate and should be independently verified. Equal Housing Opportunity.