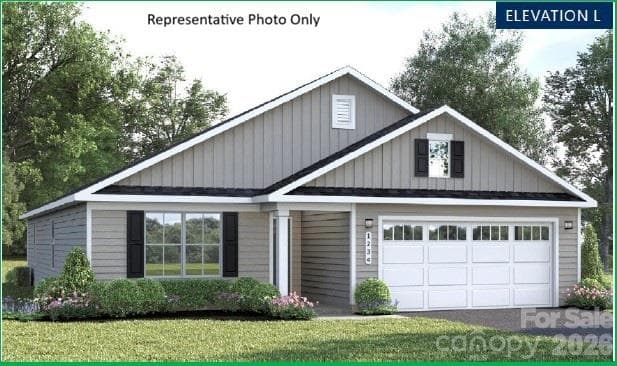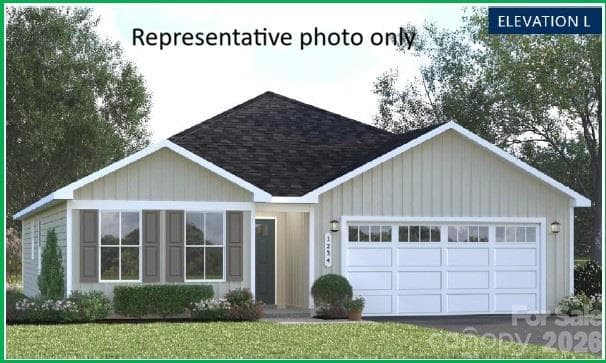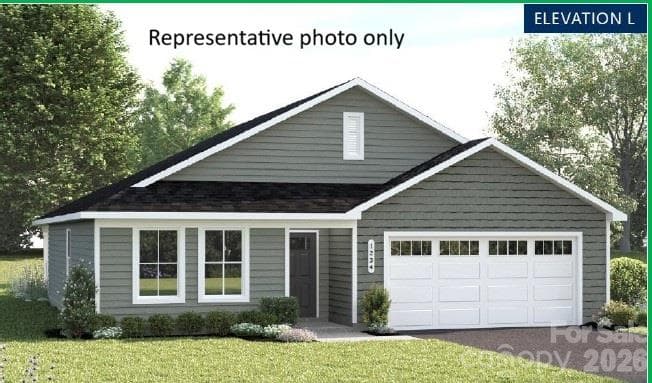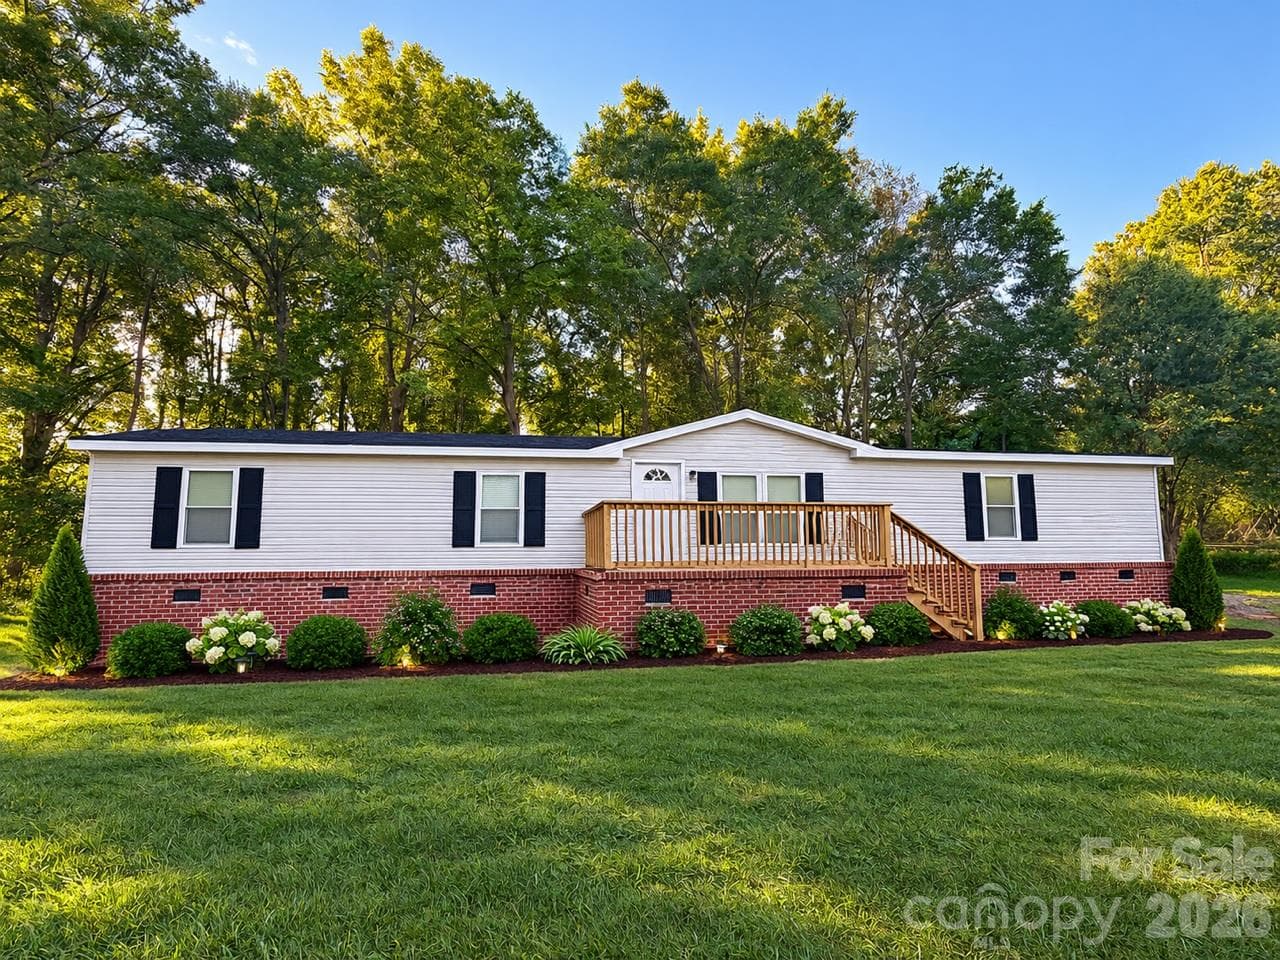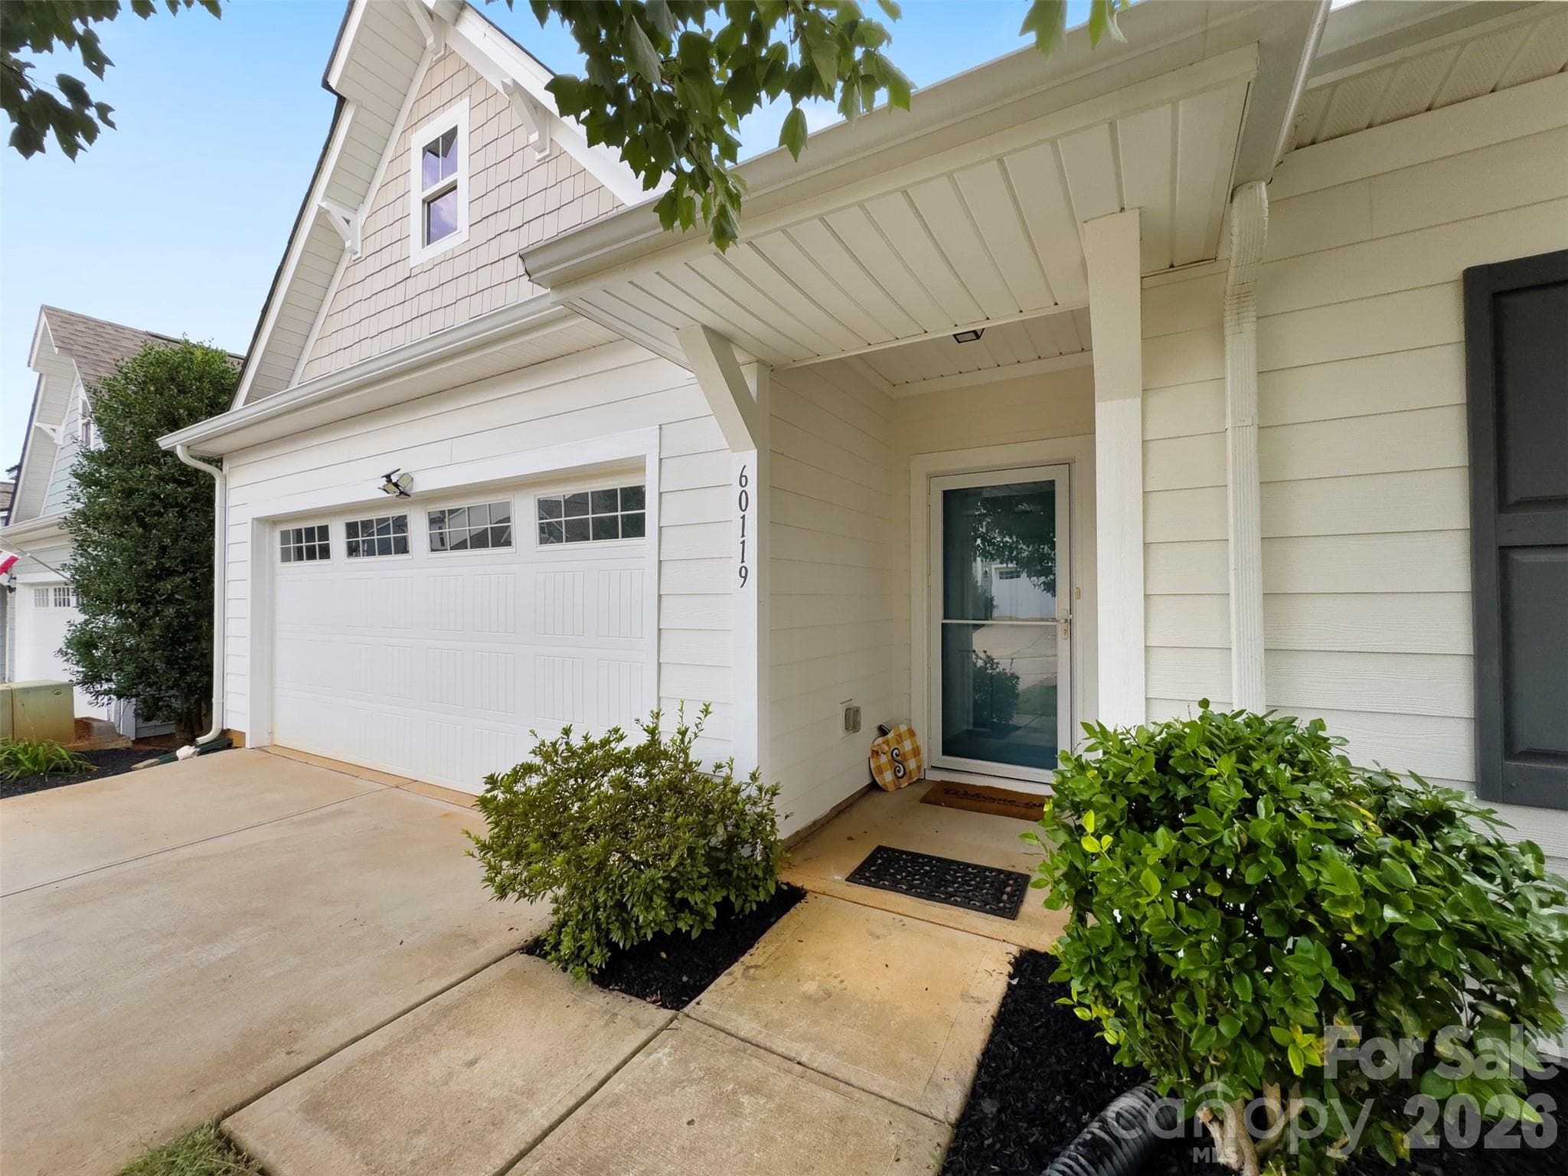
Front of home 2 car garage covered stoop - 60119 Blue Bird Lane, Lancaster
Front of home, long range view of the lake from driveway - 60119 Blue Bird Lane, Lancaster
Open front door entrance - 60119 Blue Bird Lane, Lancaster
Foyer - 60119 Blue Bird Lane, Lancaster
Kitchen Island with sink and granite counter top - 60119 Blue Bird Lane, Lancaster
Gourmet Kitchen - 60119 Blue Bird Lane, Lancaster
Kitchen Island - 60119 Blue Bird Lane, Lancaster
Kitchen with SS refrigerator, gas stove - 60119 Blue Bird Lane, Lancaster
Kitchen layout showing the front entrance - 60119 Blue Bird Lane, Lancaster
Dining Area - 60119 Blue Bird Lane, Lancaster
Dining area with the door to the patio - 60119 Blue Bird Lane, Lancaster
Living room - 60119 Blue Bird Lane, Lancaster
Living room gathering area - 60119 Blue Bird Lane, Lancaster
Living room - 60119 Blue Bird Lane, Lancaster
Living room showing the 2nd hallway - 60119 Blue Bird Lane, Lancaster
Primary Bedroom - 60119 Blue Bird Lane, Lancaster
Primary bedroom - 60119 Blue Bird Lane, Lancaster
Primary bedroom with closet - 60119 Blue Bird Lane, Lancaster
Primary bathroom, separate water closet - 60119 Blue Bird Lane, Lancaster
Primary bedroom with dual vanity sinks - 60119 Blue Bird Lane, Lancaster
Primary Closet - 60119 Blue Bird Lane, Lancaster
2nd bedroom - 60119 Blue Bird Lane, Lancaster
2nd bath - 60119 Blue Bird Lane, Lancaster
3rd bedroom shown as empty - 60119 Blue Bird Lane, Lancaster
3rd bedrm - 60119 Blue Bird Lane, Lancaster
3rd bedroom - 60119 Blue Bird Lane, Lancaster
Screened porch with dual ceiling fans - 60119 Blue Bird Lane, Lancaster
Screened porch with screen shades - 60119 Blue Bird Lane, Lancaster
laundry room with door to the garage - 60119 Blue Bird Lane, Lancaster
Backyard and rear view of home - 60119 Blue Bird Lane, Lancaster
Back yard - 60119 Blue Bird Lane, Lancaster
Rear of home - 60119 Blue Bird Lane, Lancaster
Backyard - 60119 Blue Bird Lane, Lancaster
Front of home - 60119 Blue Bird Lane, Lancaster
Overhead of the community - 60119 Blue Bird Lane, Lancaster
Tree House Pavilion area - 60119 Blue Bird Lane, Lancaster
Community Pavilion - 60119 Blue Bird Lane, Lancaster
Overhead of the community at the Cottages - 60119 Blue Bird Lane, Lancaster
Over head a few houses from the water - 60119 Blue Bird Lane, Lancaster
2nd community pool with playground - 60119 Blue Bird Lane, Lancaster
Old cart barn, new events center coming. - 60119 Blue Bird Lane, Lancaster
Tennis and pickleball courts - 60119 Blue Bird Lane, Lancaster
Beer garden, Racket ball/club facilities - 60119 Blue Bird Lane, Lancaster
Brickwood restaurant in the rear - 60119 Blue Bird Lane, Lancaster
Fishing Creek Lake - 60119 Blue Bird Lane, Lancaster
Sunset in the Cottages - 60119 Blue Bird Lane, Lancaster
Marina - 60119 Blue Bird Lane, Lancaster
Brickwood Restaurant Terrace - 60119 Blue Bird Lane, Lancaster
48 photos

$285,500

60119 Blue Bird Lane
Lancaster, SC 29720
Listed by Ann Sheperd · EXP Realty LLC Ballantyne
Bedrooms
3
Bathrooms
2
Living area
1,407 sqft
Year built
2019

About this home

LIKE-NEW & BEAUTIFULLY DESIGNED DESIRABLE PAIRED HOME IN EDGEWATER! “Come home to Edgewater without taking on a larger home or a long list of maintenance.” Enjoy easy one-story living in this beautifully decorated 3-bedroom, 2-bath paired home—also known as a townhome or row home, 1 story living—offering a wonderful blend of style, comfort, privacy, and low-maintenance living. Step inside to an inviting open-concept floor plan designed for everyday living and entertaining, with a spacious living area that flows seamlessly into the dining and kitchen spaces. The well-appointed kitchen features granite countertops, large island with sink, SS appliances provides a stylish and functional gathering space. Screened porch has sunshades for comfort while looking at the array of birds. Ideal for retirees and empty nesters: one-level living, manageable size, beautiful finishes and the opportunity to spend more time enjoying the amazing community. Thoughtfully designed and exceptionally well maintained, this home feels fresh, welcoming, and truly move-in ready. The private setting offers a peaceful retreat, while a peek of Fishing Creek Lake from the driveway offers a glimpse of the beautiful surroundings that make Edgewater so special. Enjoy everything that Edgewater has to offer. And the lifestyle? It’s right outside your door! Enjoy lakeside and golf-course living with access to an array of amenities, including boating and kayaking from the marina, walking trails, tennis, pickleball, two swimming pools, the Tree House Pavilion, playground, clubhouse, championship 18 hole golf course and so much more. Whether you're looking for a full-time residence, a low-maintenance retreat, or a place to enjoy the best of lake and golf-course living, this Edgewater home is ready to welcome you! The exterior of the home was recently painted. Washer, Dryer, SS refrigerator and blinds conveys.

Property details

MLS
Canopy MLS
MLS #
CAR4426158
Property type
Townhouse
Subdivision
Edgewater
Status
Active
Days on market
9
On market date
September 21, 2026
Stories
N/A
Total bathrooms
2
Garage spaces
2
Parking spaces
N/A
Lot size
N/A
Loading map…

Nearby schools

Within 10 miles. School directory data from the National Center for Education Statistics (NCES), accessed via the Urban Institute Education Data API. Local Score is calculated by INNOVATE Real Estate; where a state rating is shown, it comes from that state's own official school report card.

Elementary
Great Falls Elementary
4.33 mi away · Grades -1-5
Nearest school -- attendance-zone data not available here
2.6
Local Score (state rating (2025) blended 70/30 with student-teacher ratio) -- not an official state rating
State rating: Below Average (2025)
Enrollment
344
Student:teacher ratio
15.0:1
District
Chester 01
Middle
South Middle
7.15 mi away · Grades 6-8
Nearest school -- attendance-zone data not available here
4.0
Local Score (student-teacher ratio only (preliminary -- will incorporate state test-score data once available)) -- not an official state rating
Enrollment
600
Student:teacher ratio
15.0:1
District
Lancaster 01
High
Great Falls High
4.6 mi away · Grades 6-12
Nearest school -- attendance-zone data not available here
5.0
Local Score (student-teacher ratio only (preliminary -- will incorporate state test-score data once available)) -- not an official state rating
Enrollment
375
Student:teacher ratio
11.4:1
District
Chester 01

Walkability

Blended score for Lancaster's center, calculated by INNOVATE Real Estate from two sources: the EPA's National Walkability Index (street network, transit, land-use mix) and Google Places amenity data (what's actually reachable on foot from this point). 60% EPA National Walkability Index + 40% nearby-amenity density (Google Places).

13
Very car-dependent
out of 100
EPA National Walkability Index
4.3 / 20 -- Least walkable
Google Places amenity density
0 / 100
Restaurants & cafes0
Grocery stores0
Parks0
Schools0
Transit stops0
Pharmacies0

Mortgage calculator

Estimate only - actual rate and payment depend on your lender, credit, and loan program.

$
%
%
Adjust tax / insurance estimates
% / yr
$
/mo
Est. monthly payment
$1,869/mo
$57,100 down
$228,400 loan
Principal & interest$1,481
Property tax (est.)$238
Home insurance (est.)$150

Similar homes you might like

Data source: Listing information provided by Canopy MLS (carolina) via Trestle/CoreLogic. Last updated 19 days ago.

Information herein deemed reliable but not guaranteed; all measurements, school assignments, HOA fees, taxes, and feature lists are approximate and should be independently verified. Equal Housing Opportunity.