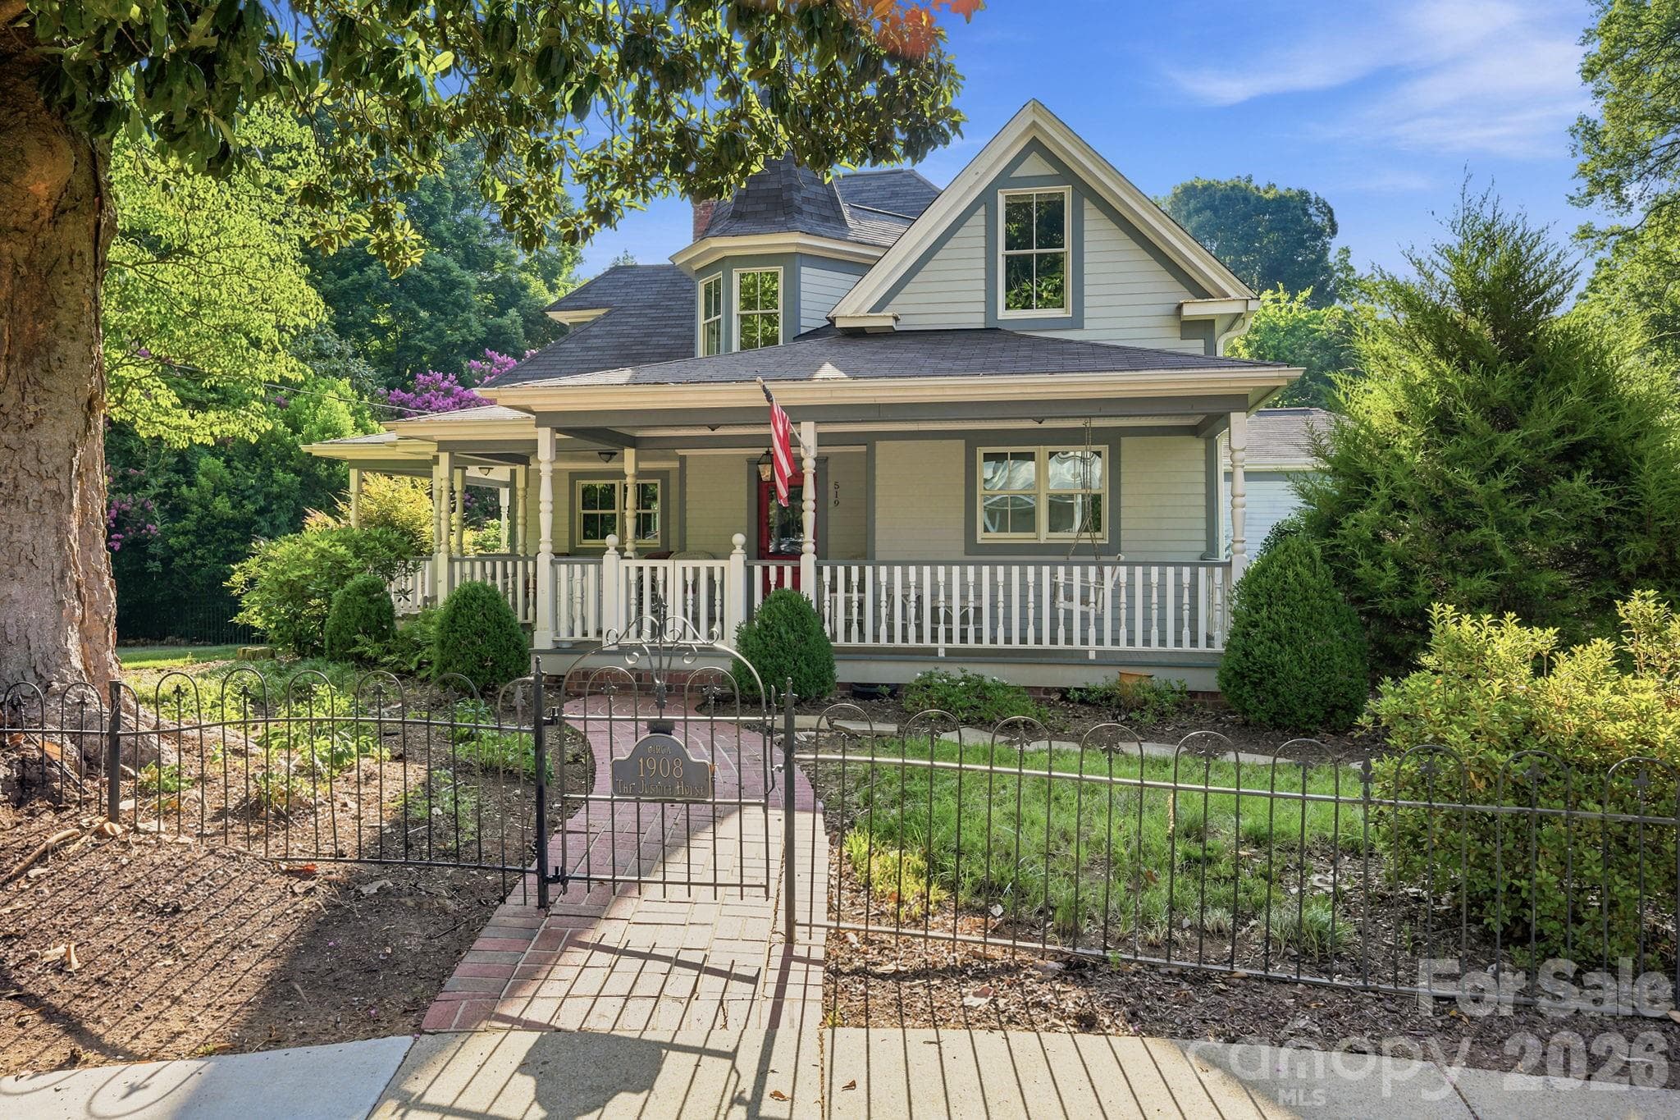
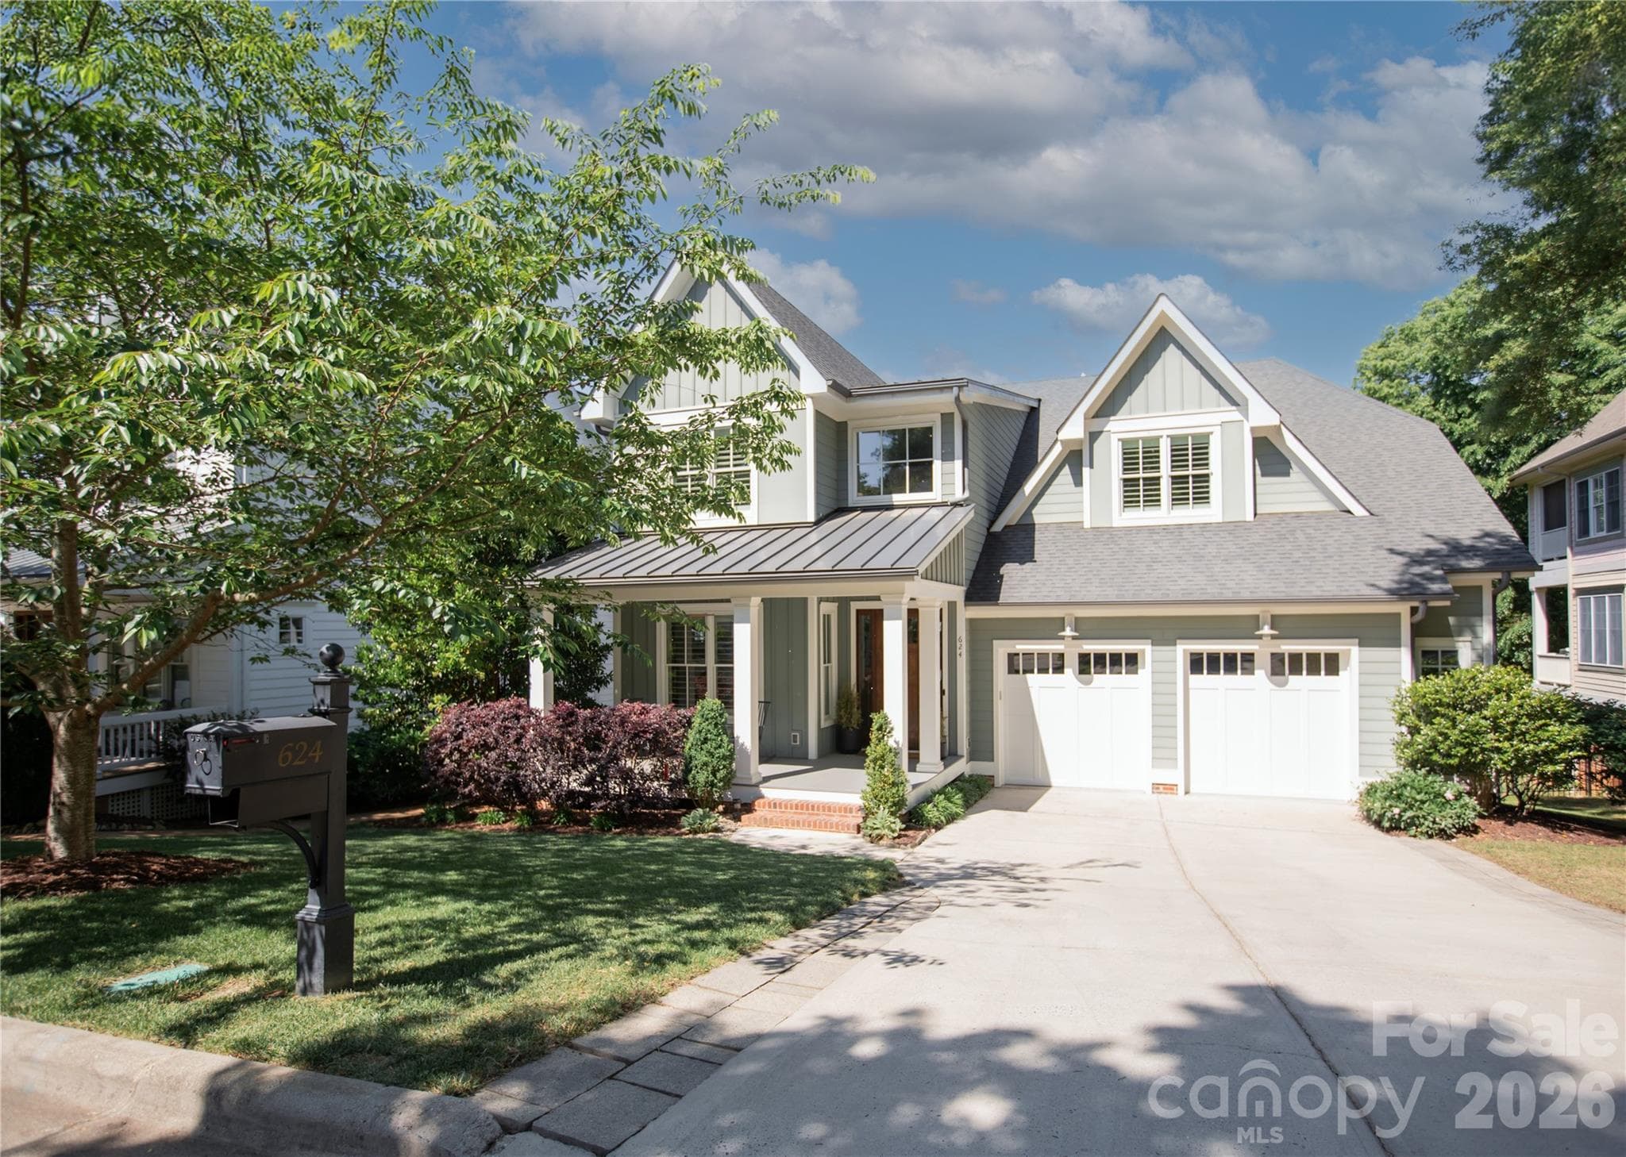
Welcome home to 416 Woodland St, just a 5 minute walk to downtown Davidson and Davidson College - 416 Woodland Street, Davidson
Single Family Residence at 416 Woodland Street, Davidson, photo 2 of 48
Slate, covered front porch welcomes you and your guests - 416 Woodland Street, Davidson
Gorgeous foyer with lots of natural light - 416 Woodland Street, Davidson
Reclaimed hardwood floors and beams added in 2022 - 416 Woodland Street, Davidson
Cozy and welcoming Great Room is perfect for entertaining and relaxing - 416 Woodland Street, Davidson
New fireplace surround added in 2022 with picture-frame television - 416 Woodland Street, Davidson
Custom build-in cabinetry next to the fireplace with display lighting - 416 Woodland Street, Davidson
Open floor plan with large sliding glass doors to the screened-in porch - 416 Woodland Street, Davidson
Screened-in porch with slate floor and ship lap ceiling - 416 Woodland Street, Davidson
Screened porch has an upgraded fan and surround sound system - 416 Woodland Street, Davidson
Gorgeous millworker and plentiful light in the Dining Room - 416 Woodland Street, Davidson
Gorgeous Kitchen with large tiered island with additional seating - 416 Woodland Street, Davidson
Leathered granite countertops on the island and pretty custom hood vent over the 6-burner gas cooktop - 416 Woodland Street, Davidson
Beautiful tile backsplash to the ceiling - 416 Woodland Street, Davidson
Custom window treatments throughout the home - 416 Woodland Street, Davidson
Beautiful floating shelves and large window overlooking the backyard from the Kitchen sink - 416 Woodland Street, Davidson
Rear entrance and Drop Zone with lots of extra storage - 416 Woodland Street, Davidson
Drop zone has lots of storage and custom pillow for the bench seat - 416 Woodland Street, Davidson
Half bath with beautiful mirror and vanity sink - 416 Woodland Street, Davidson
Laundry room on the main level with extra cabinetry and sink - 416 Woodland Street, Davidson
Gorgeous Primary Bedroom on the main level - 416 Woodland Street, Davidson
Upgraded light fixtures in all rooms throughout the home - 416 Woodland Street, Davidson
Gorgeous millwork on the feature wall behind the bed - 416 Woodland Street, Davidson
Serene en-suite Primary Bathroom with gorgeous mirrors and lots of cabinetry - 416 Woodland Street, Davidson
Soaking tub in the Primary Bathroom - 416 Woodland Street, Davidson
Pretty tile, frameless glass doors and tiled niche in the Primary shower - 416 Woodland Street, Davidson
Single Family Residence at 416 Woodland Street, Davidson, photo 28 of 48
Upstairs loft area with two areas for relaxing and entertaining - 416 Woodland Street, Davidson
Second upstairs loft area with custom pillows for the bench seat and lots of natural light - 416 Woodland Street, Davidson
Office or flex space upstairs - 416 Woodland Street, Davidson
Bedroom #2 upstairs with lots of natural light and a dormer window - 416 Woodland Street, Davidson
Bedroom #3 upstairs with a large window overlooking the backyard - 416 Woodland Street, Davidson
Upstairs bathroom with two sinks and newly added frameless glass doors on the tub/shower - 416 Woodland Street, Davidson
Spacious Bedroom #4 overlooking the backyard - 416 Woodland Street, Davidson
Bedroom #5 upstairs with an updated fan and beautiful crown molding and base boards, which are featured throughout the entire home - 416 Woodland Street, Davidson
Upstairs bathroom #2 with newly added frameless glass doors on the tub/shower - 416 Woodland Street, Davidson
Detached garage with an unfinished space (accessed through interior stairs) above it that could be finished for additional living areas - 416 Woodland Street, Davidson
Backyard where there is room for a pool - 416 Woodland Street, Davidson
Rear exterior of the home - 416 Woodland Street, Davidson
Newly added patio in the backyard - 416 Woodland Street, Davidson
Pool rendering (there is no pool currently) - 416 Woodland Street, Davidson
Amazing location in Davidson close to Lake Norman - 416 Woodland Street, Davidson
Just a five minute walk to Davidson College - 416 Woodland Street, Davidson
Almost 0.4 acres in the heart of downtown Davidson - 416 Woodland Street, Davidson
An easy 5 minute walk to downtown Davidson - 416 Woodland Street, Davidson
Single Family Residence at 416 Woodland Street, Davidson, photo 47 of 48
Welcome home! - 416 Woodland Street, Davidson
48 photos

$2,275,000

416 Woodland Street
Davidson, NC 28036
Listed by Meredith Johnston · Keller Williams Lake Norman
Bedrooms
5
Bathrooms
3.5
Living area
3,839 sqft
Year built
2018

About this home

Walking distance to downtown Davidson and Davidson College, this beautifully updated home blends timeless character with thoughtful modern upgrades. The open-concept main level is designed for both effortless entertaining and everyday living, featuring reclaimed hardwood floors and reclaimed wood beams added in 2022, beautiful millwork, high-end lighting, custom window coverings, and large windows with upgraded black interior trim. The Great Room is warm and inviting with a new fireplace surround and dramatic reclaimed beams, while the spacious kitchen is centered around a large leathered-granite island with abundant storage and additional bar seating. A wall of sliding glass doors connects the main living spaces to the rear screened porch, complete with flagstone tile and an upgraded ceiling fan, creating an ideal space for relaxing or entertaining. A convenient rear-entry drop zone with custom shelves and hooks adds everyday functionality, while the main-level half bath features an upgraded mirror and lighting. The serene main-level Primary Suite offers a private retreat with an en-suite bath and custom millwork, including an accent wall. Beautiful crown molding, upgraded baseboards, and shiplap continue throughout the home. The first-floor laundry room features custom cabinetry, a sink, and beautiful tile flooring. Upstairs, 4 spacious secondary bedrooms and a large loft area are filled with natural light and accented by crown molding, while refreshed bathrooms feature frameless glass doors at the tub/showers. Custom closet systems in all bedrooms provide exceptional organization and storage. A full-home automation system controls sound, lighting, and locks throughout the home. Outside, the private backyard offers room for a pool and plenty of space to enjoy the outdoors. An unfinished area above the two-car garage provides exciting future potential for an apartment, home office, recreation space, or additional living area. All of this in an exceptional Davidson location within an easy five-minute walk to downtown Davidson and Davidson College.

Highlights

Fireplace

Property details

MLS
Canopy MLS
MLS #
CAR4425891
Property type
Single Family Residence
Subdivision
Unknown
Status
Active
Days on market
1
On market date
September 30, 2026
Stories
N/A
Total bathrooms
3.5
Garage spaces
2
Parking spaces
N/A
Lot size
N/A
Loading map…

Nearby schools

Within 10 miles. School directory data from the National Center for Education Statistics (NCES), accessed via the Urban Institute Education Data API. Local Score is calculated by INNOVATE Real Estate; where a state rating is shown, it comes from that state's own official school report card.

Elementary
Davidson K-8 School
0.32 mi away · Grades 0-8
Zoned school (attendance boundary, 2015-16 data)
3.0
Local Score (student-teacher ratio only (preliminary -- will incorporate state test-score data once available)) -- not an official state rating
Enrollment
1,103
Student:teacher ratio
16.7:1
District
Charlotte-Mecklenburg Schools
Middle
Bailey Middle
1.9 mi away · Grades 6-8
Zoned school (attendance boundary, 2015-16 data)
3.7
Local Score (state rating (2025) blended 70/30 with student-teacher ratio) -- not an official state rating
State rating: B (2025)
Enrollment
1,370
Student:teacher ratio
17.3:1
District
Charlotte-Mecklenburg Schools
High
Cato Middle College High School
17.1 mi away · Grades 11-13
Zoned school (attendance boundary, 2015-16 data)
3.8
Local Score (state rating (2025) blended 70/30 with student-teacher ratio) -- not an official state rating
State rating: A (2025)
Enrollment
166
Student:teacher ratio
41.5:1
District
Charlotte-Mecklenburg Schools

Walkability

Blended score for Davidson's center, calculated by INNOVATE Real Estate from two sources: the EPA's National Walkability Index (street network, transit, land-use mix) and Google Places amenity data (what's actually reachable on foot from this point). 60% EPA National Walkability Index + 40% nearby-amenity density (Google Places).

63
Walkable
out of 100
EPA National Walkability Index
13.7 / 20 -- Above average walkable
Google Places amenity density
54 / 100
Restaurants & cafes5
Grocery stores0
Parks9
Schools6
Transit stops2
Pharmacies1

Market position

How this listing compares to current activity in Davidson, from live MLS data.

On the market 1 days -- 128 fewer days than Davidson's current average of 129 days.
For reference, the median list price across 189 active listings in Davidson right now is $623,805.

Mortgage calculator

Estimate only - actual rate and payment depend on your lender, credit, and loan program.

$
%
%
Adjust tax / insurance estimates
% / yr
$
/mo
Est. monthly payment
$13,850/mo
$455,000 down
$1,820,000 loan
Principal & interest$11,804
Property tax (est.)$1,896
Home insurance (est.)$150

Similar homes you might like

Data source: Listing information provided by Canopy MLS (carolina) via Trestle/CoreLogic. Last updated 15 days ago.

Information herein deemed reliable but not guaranteed; all measurements, school assignments, HOA fees, taxes, and feature lists are approximate and should be independently verified. Equal Housing Opportunity.