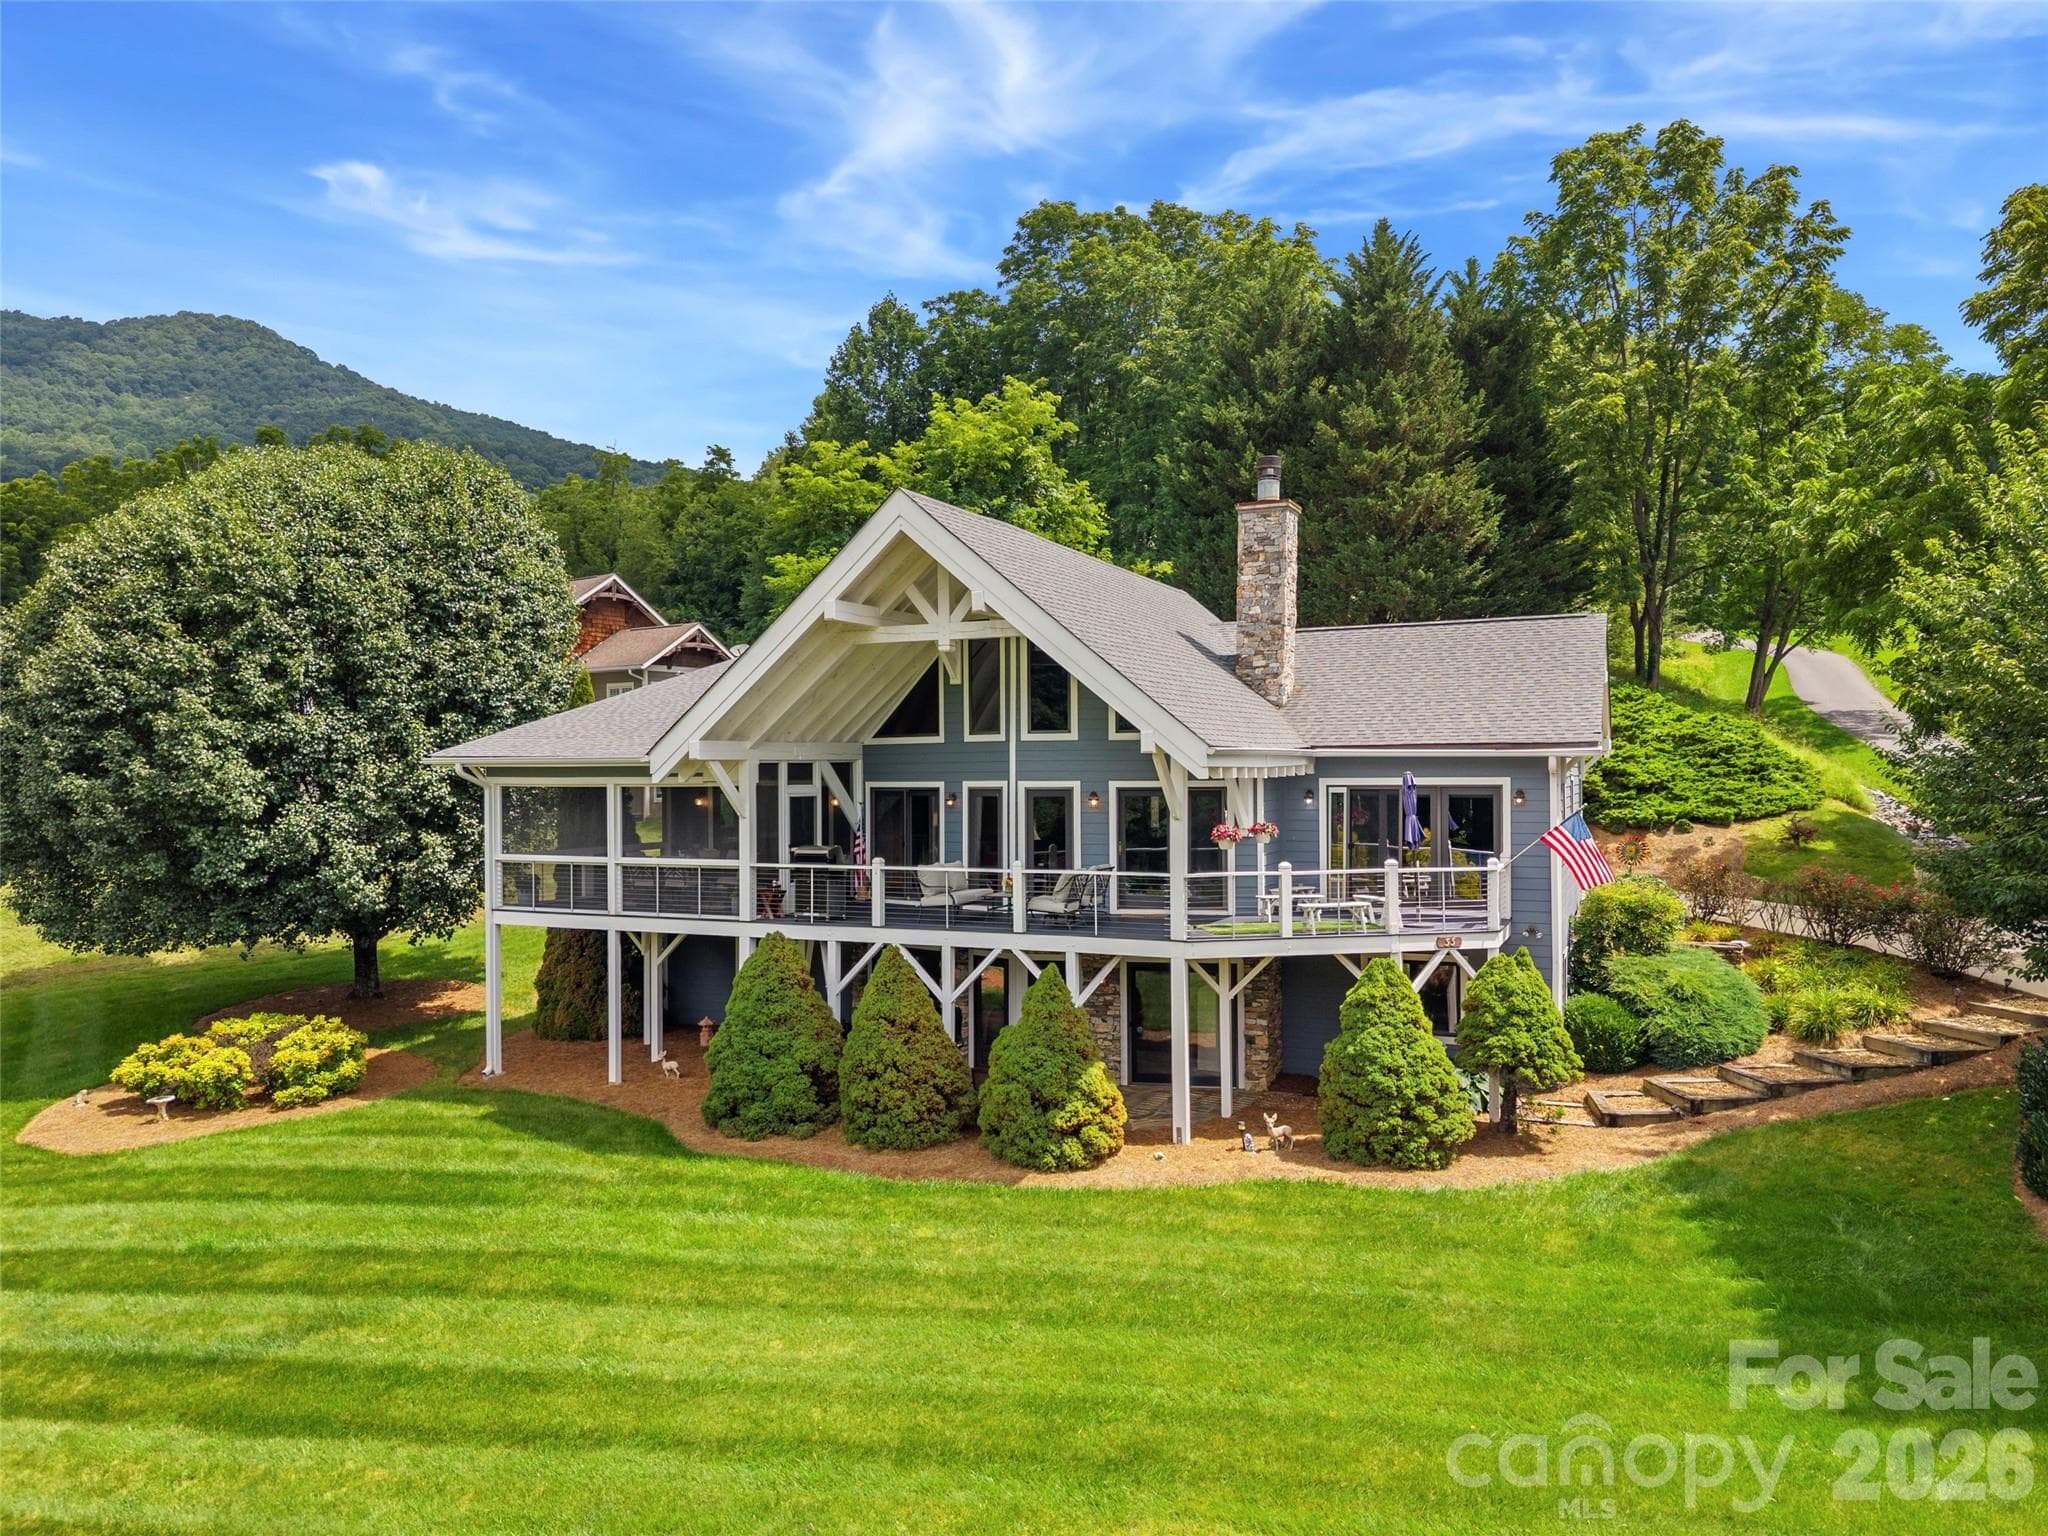
Single Family Residence at 25 Finlaystone Trace, Waynesville
Single Family Residence at 25 Finlaystone Trace, Waynesville, photo 2 of 32
Single Family Residence at 25 Finlaystone Trace, Waynesville, photo 3 of 32
Single Family Residence at 25 Finlaystone Trace, Waynesville, photo 4 of 32
Single Family Residence at 25 Finlaystone Trace, Waynesville, photo 5 of 32
Single Family Residence at 25 Finlaystone Trace, Waynesville, photo 6 of 32
Single Family Residence at 25 Finlaystone Trace, Waynesville, photo 7 of 32
Potential mountain views. - 25 Finlaystone Trace, Waynesville
Lot 25. - 25 Finlaystone Trace, Waynesville
Lots 25 and 30 (see listing for proposed build on lot 30). - 25 Finlaystone Trace, Waynesville
Drone footage of clubhouse and neighborhood. - 25 Finlaystone Trace, Waynesville
Front footage of clubhouse. - 25 Finlaystone Trace, Waynesville
Clubhouse. - 25 Finlaystone Trace, Waynesville
Clubhouse with ample parking. - 25 Finlaystone Trace, Waynesville
Entrance to clubhouse. - 25 Finlaystone Trace, Waynesville
Firepit and tables outside. - 25 Finlaystone Trace, Waynesville
Beautiful mountain views from the clubhouse. - 25 Finlaystone Trace, Waynesville
Mountain views while dining. - 25 Finlaystone Trace, Waynesville
Restaurant. - 25 Finlaystone Trace, Waynesville
Dining by the fire. - 25 Finlaystone Trace, Waynesville
Bar. - 25 Finlaystone Trace, Waynesville
Sitting area in clubhouse. - 25 Finlaystone Trace, Waynesville
Pool table in the clubhouse. - 25 Finlaystone Trace, Waynesville
Indoor pool. - 25 Finlaystone Trace, Waynesville
Gym. - 25 Finlaystone Trace, Waynesville
Community garden. - 25 Finlaystone Trace, Waynesville
Guest room available to homeowners' guests. - 25 Finlaystone Trace, Waynesville
Second guest room available to homeowners' guests. - 25 Finlaystone Trace, Waynesville
32 photos

$1,395,000

25 Finlaystone Trace
Waynesville, NC 28786
Listed by Jennifer Guttenberg · WEICHERT, Realtors - Unlimited
Bedrooms
3
Bathrooms
3.5
Living area
2,600 sqft
Year built
2027

About this home

Don't miss out on this beautiful proposed build by the reputable company, Blue Ridge Post and Beam, who has been building in the Waynesville area for decades. The sloped lot with mountain views is the perfect slate for this spacious two story mountain modern home mixed with some rustic finishes. The upscale gated neighborhood of Highland Forest has a clubhouse with an onsite restaurant (The Ascot Club), an indoor pool, gym and a pool table. There are also two hotel style rooms that can be rented for a resident's guests when they are visiting, and the community grounds feature a picnic area and a community garden. Buyer can choose to build this home as it shows or make changes to the proposed build. The builder does everything from grading and clearing the property to the septic and well install to the completion of the actual build. There is a similar home that has been built nearby that serious qualified buyers could look at so they would know what they are getting- no guessing about what this home will look like. In addition, no long waiting period to start this build! Main Street in Waynesville is lined with quaint shops, restaurants and galleries and is only 12 minute drive. Ingles, Walmart, Belk, Pet Smart and more are less than a 10 minute drive. ***Also see listing for the proposed home on 30 Finlaystone Trce. That house can also be built on this lot if you are looking for a bigger home option.

Highlights

FireplaceNew construction

Property details

MLS
Canopy MLS
MLS #
CAR4425631
Property type
Single Family Residence
Subdivision
Highland Forest
Status
Active
Days on market
11
On market date
September 29, 2026
Stories
N/A
Total bathrooms
3.5
Garage spaces
2
Parking spaces
N/A
Lot size
N/A
Loading map…

Nearby schools

Within 10 miles. School directory data from the National Center for Education Statistics (NCES), accessed via the Urban Institute Education Data API. Local Score is calculated by INNOVATE Real Estate; where a state rating is shown, it comes from that state's own official school report card.

Elementary
Hazelwood Elementary
3.65 mi away · Grades -1-5
Zoned school (attendance boundary, 2015-16 data)
3.3
Local Score (state rating (2025) blended 70/30 with student-teacher ratio) -- not an official state rating
State rating: C (2025)
Enrollment
464
Student:teacher ratio
13.3:1
District
Haywood County Schools
Middle
Waynesville Middle
3.76 mi away · Grades 6-8
Zoned school (attendance boundary, 2015-16 data)
2.6
Local Score (state rating (2025) blended 70/30 with student-teacher ratio) -- not an official state rating
State rating: D (2025)
Enrollment
767
Student:teacher ratio
14.5:1
District
Haywood County Schools
High
Haywood Early College
7.05 mi away · Grades 9-13
Zoned school (attendance boundary, 2015-16 data)
3.8
Local Score (state rating (2025) blended 70/30 with student-teacher ratio) -- not an official state rating
State rating: A (2025)
Enrollment
191
Student:teacher ratio
23.9:1
District
Haywood County Schools

Walkability

Blended score for Waynesville's center, calculated by INNOVATE Real Estate from two sources: the EPA's National Walkability Index (street network, transit, land-use mix) and Google Places amenity data (what's actually reachable on foot from this point). 60% EPA National Walkability Index + 40% nearby-amenity density (Google Places).

13
Very car-dependent
out of 100
EPA National Walkability Index
4.0 / 20 -- Least walkable
Google Places amenity density
3 / 100
Restaurants & cafes1
Grocery stores0
Parks0
Schools0
Transit stops0
Pharmacies0

Market position

How this listing compares to current activity in Waynesville, from live MLS data.

On the market 11 days -- 186 fewer days than Waynesville's current average of 197 days.
For reference, the median list price across 588 active listings in Waynesville right now is $309,950.

Mortgage calculator

Estimate only - actual rate and payment depend on your lender, credit, and loan program.

$
%
%
Adjust tax / insurance estimates
% / yr
$
/mo
Est. monthly payment
$8,551/mo
$279,000 down
$1,116,000 loan
Principal & interest$7,238
Property tax (est.)$1,163
Home insurance (est.)$150

Similar homes you might like

Data source: Listing information provided by Canopy MLS (carolina) via Trestle/CoreLogic. Last updated 6 days ago.

Information herein deemed reliable but not guaranteed; all measurements, school assignments, HOA fees, taxes, and feature lists are approximate and should be independently verified. Equal Housing Opportunity.