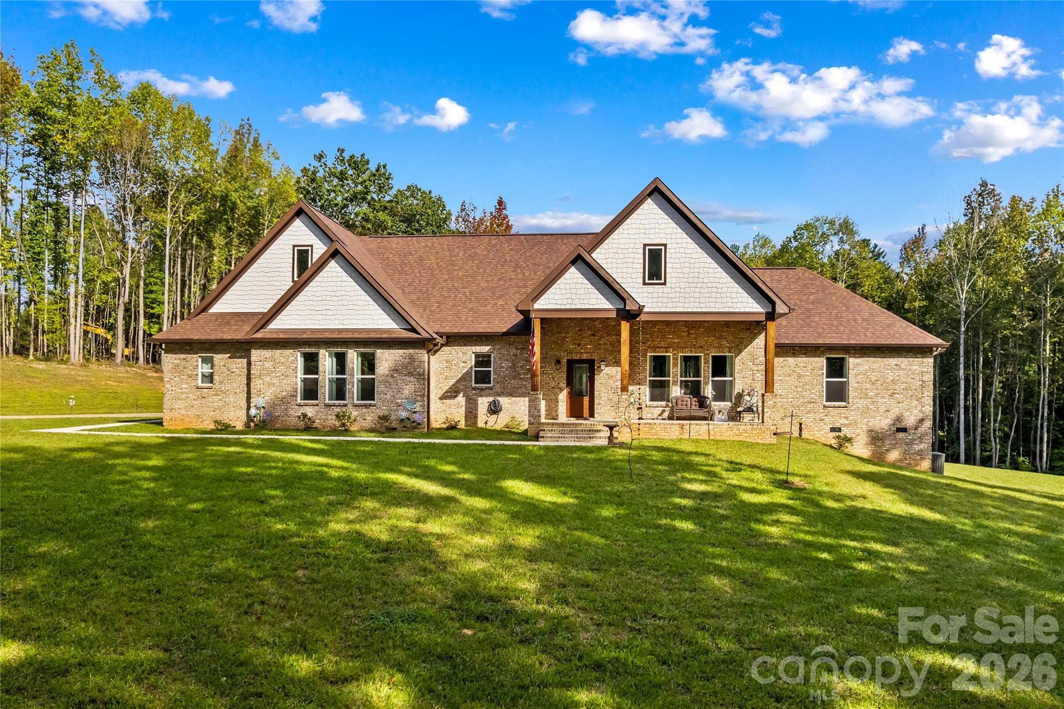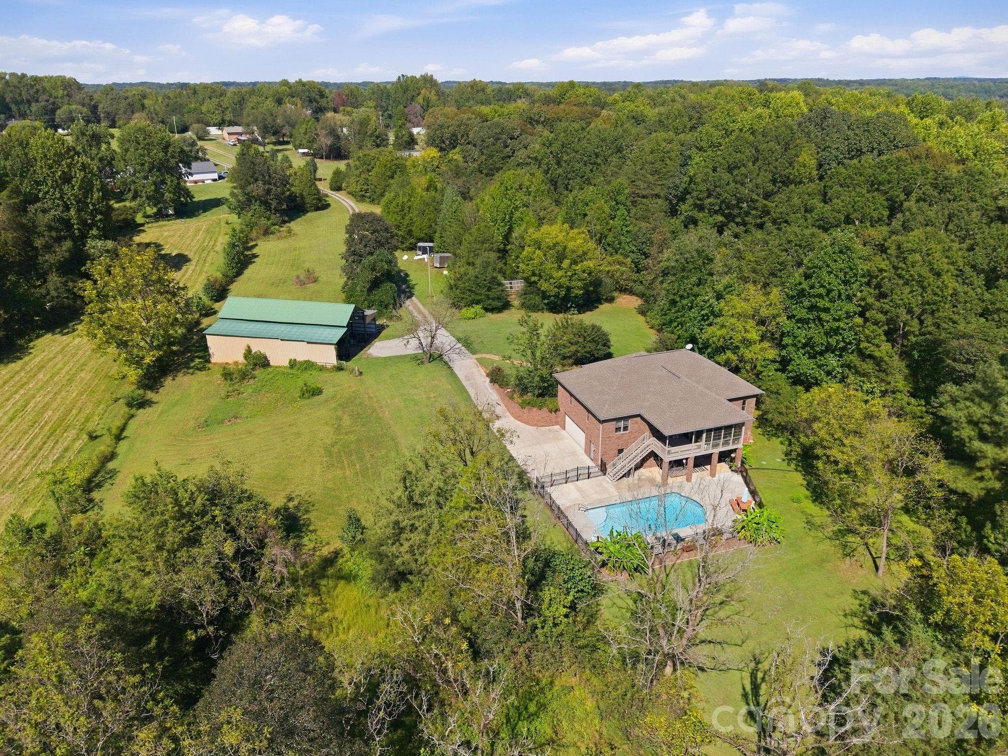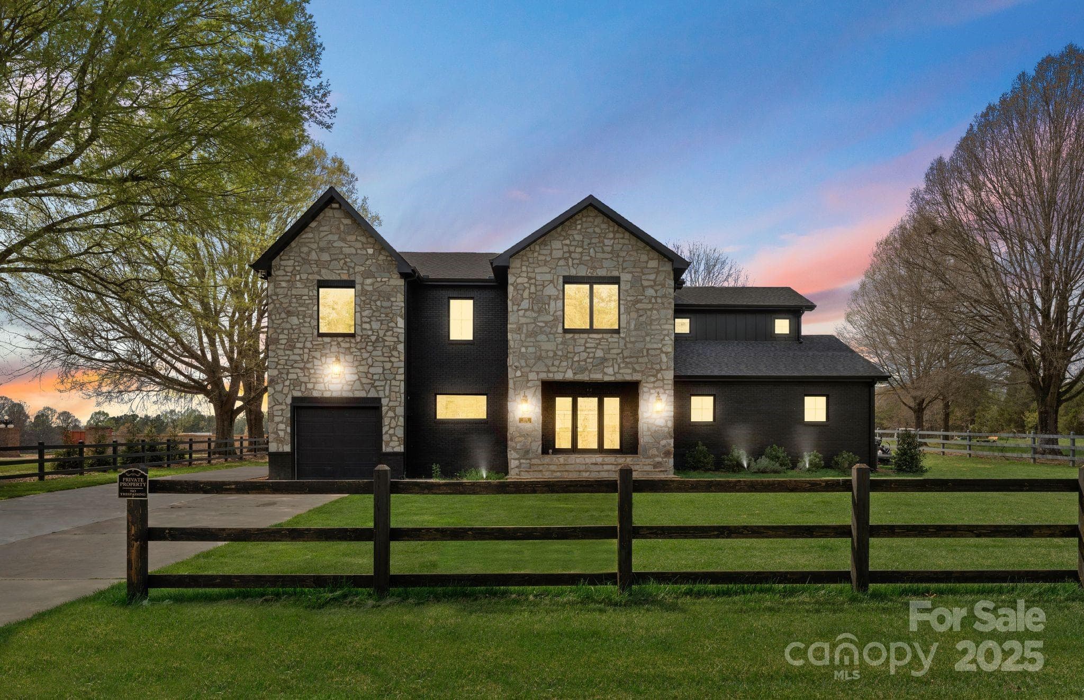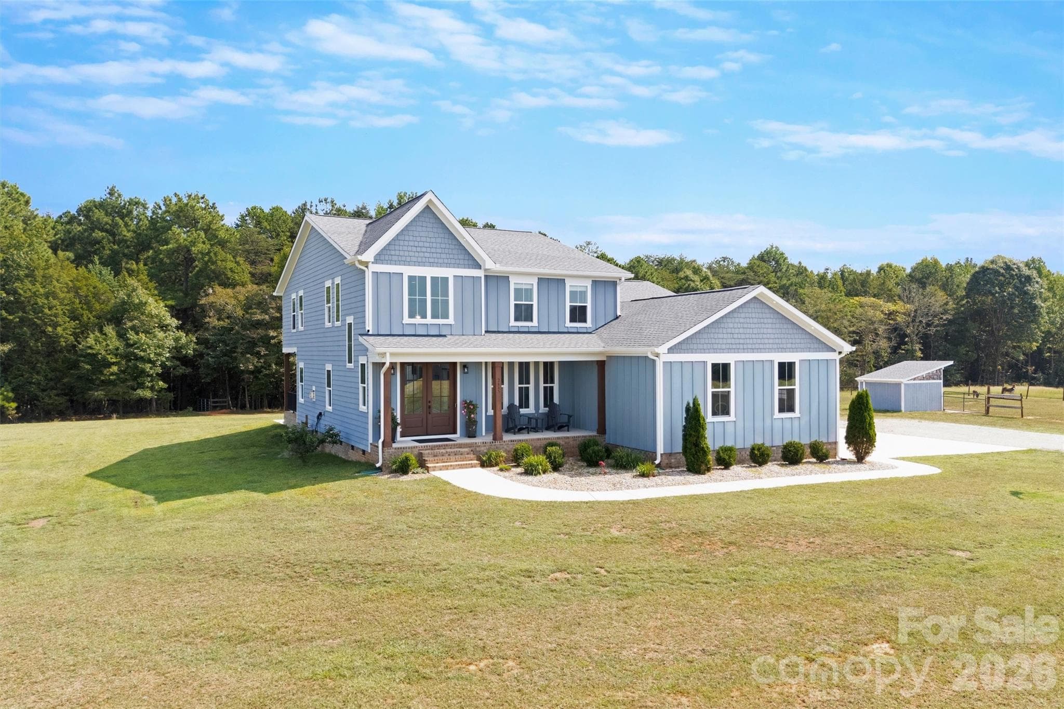
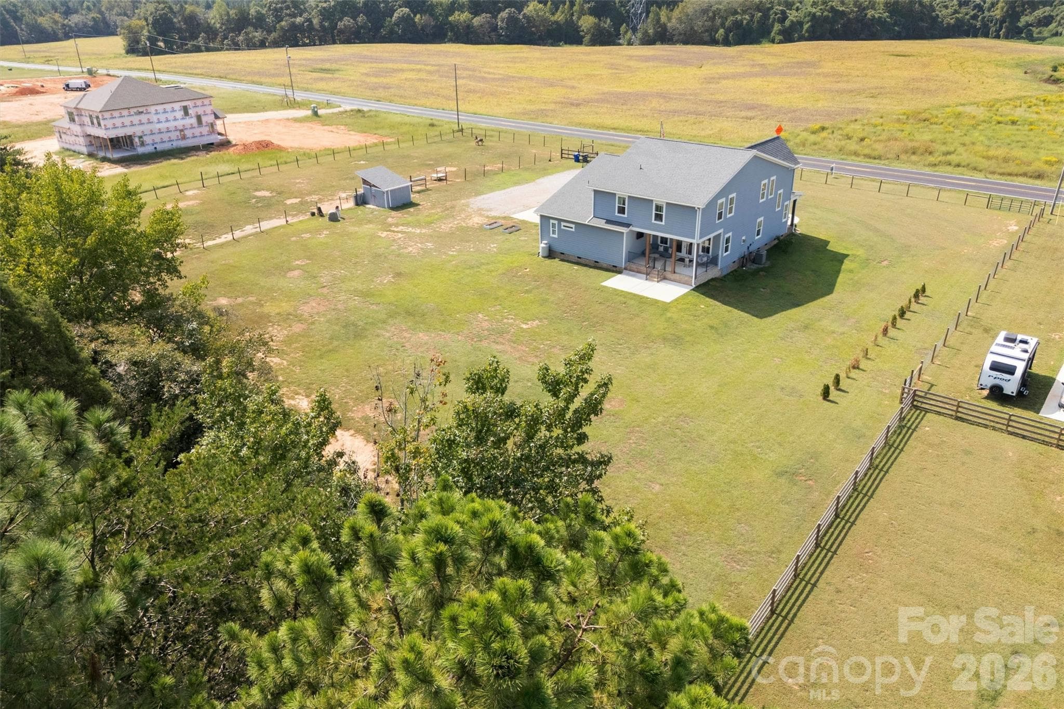
+/- 8 acres of home, pasture and trails! - 2665 Umberger Road, Cleveland
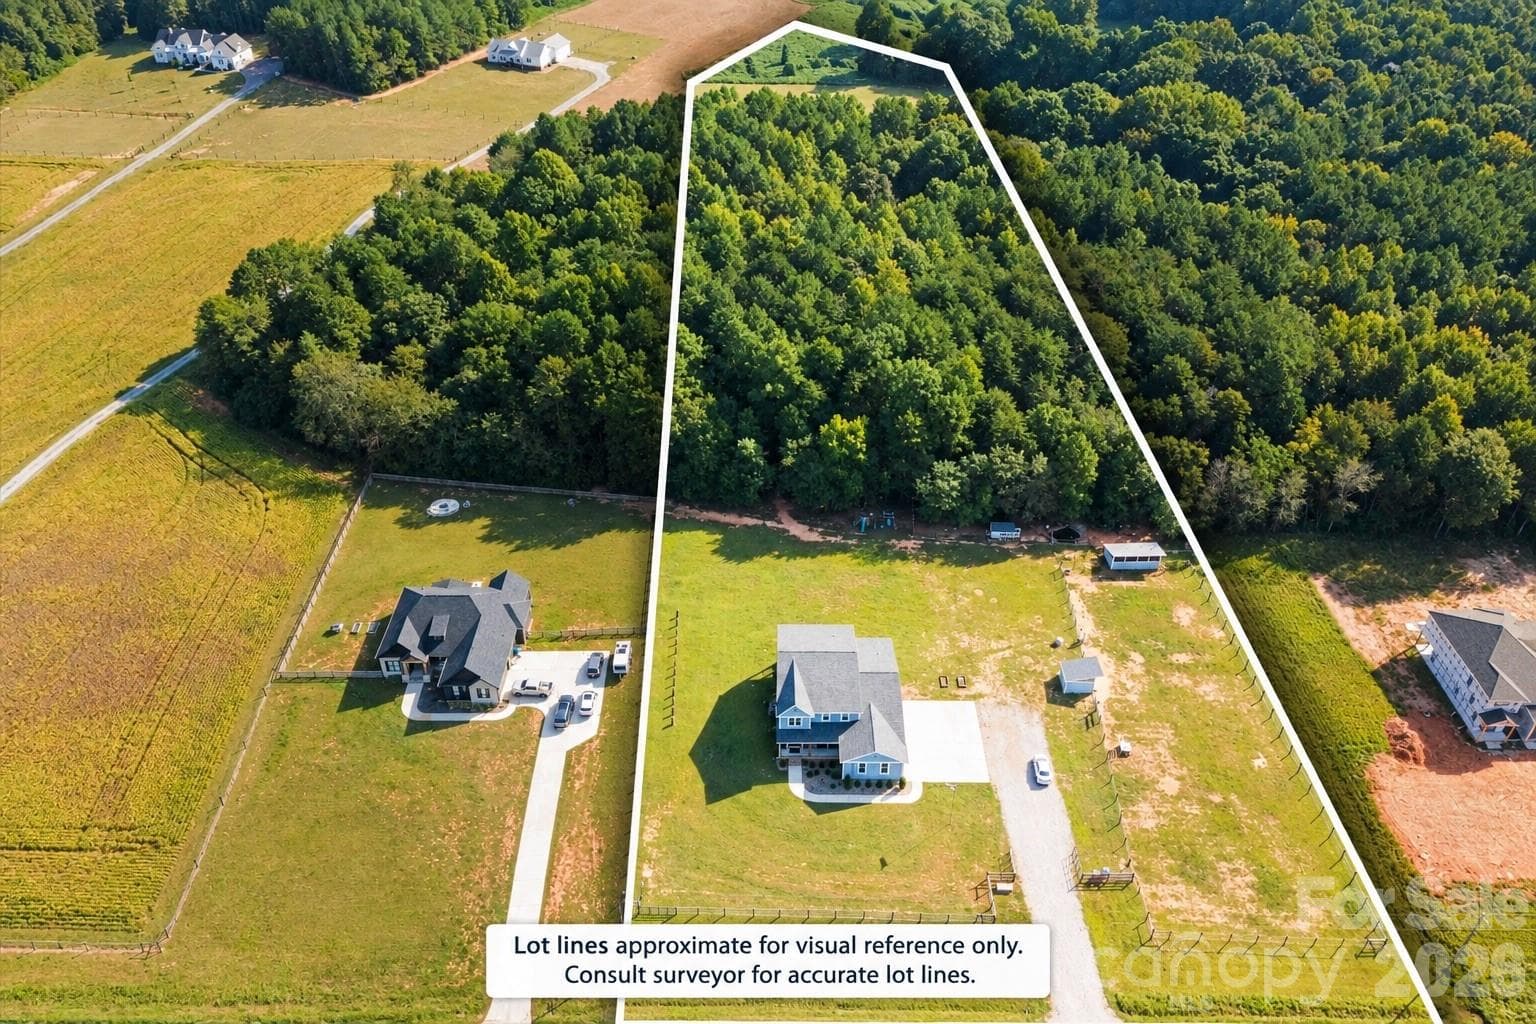
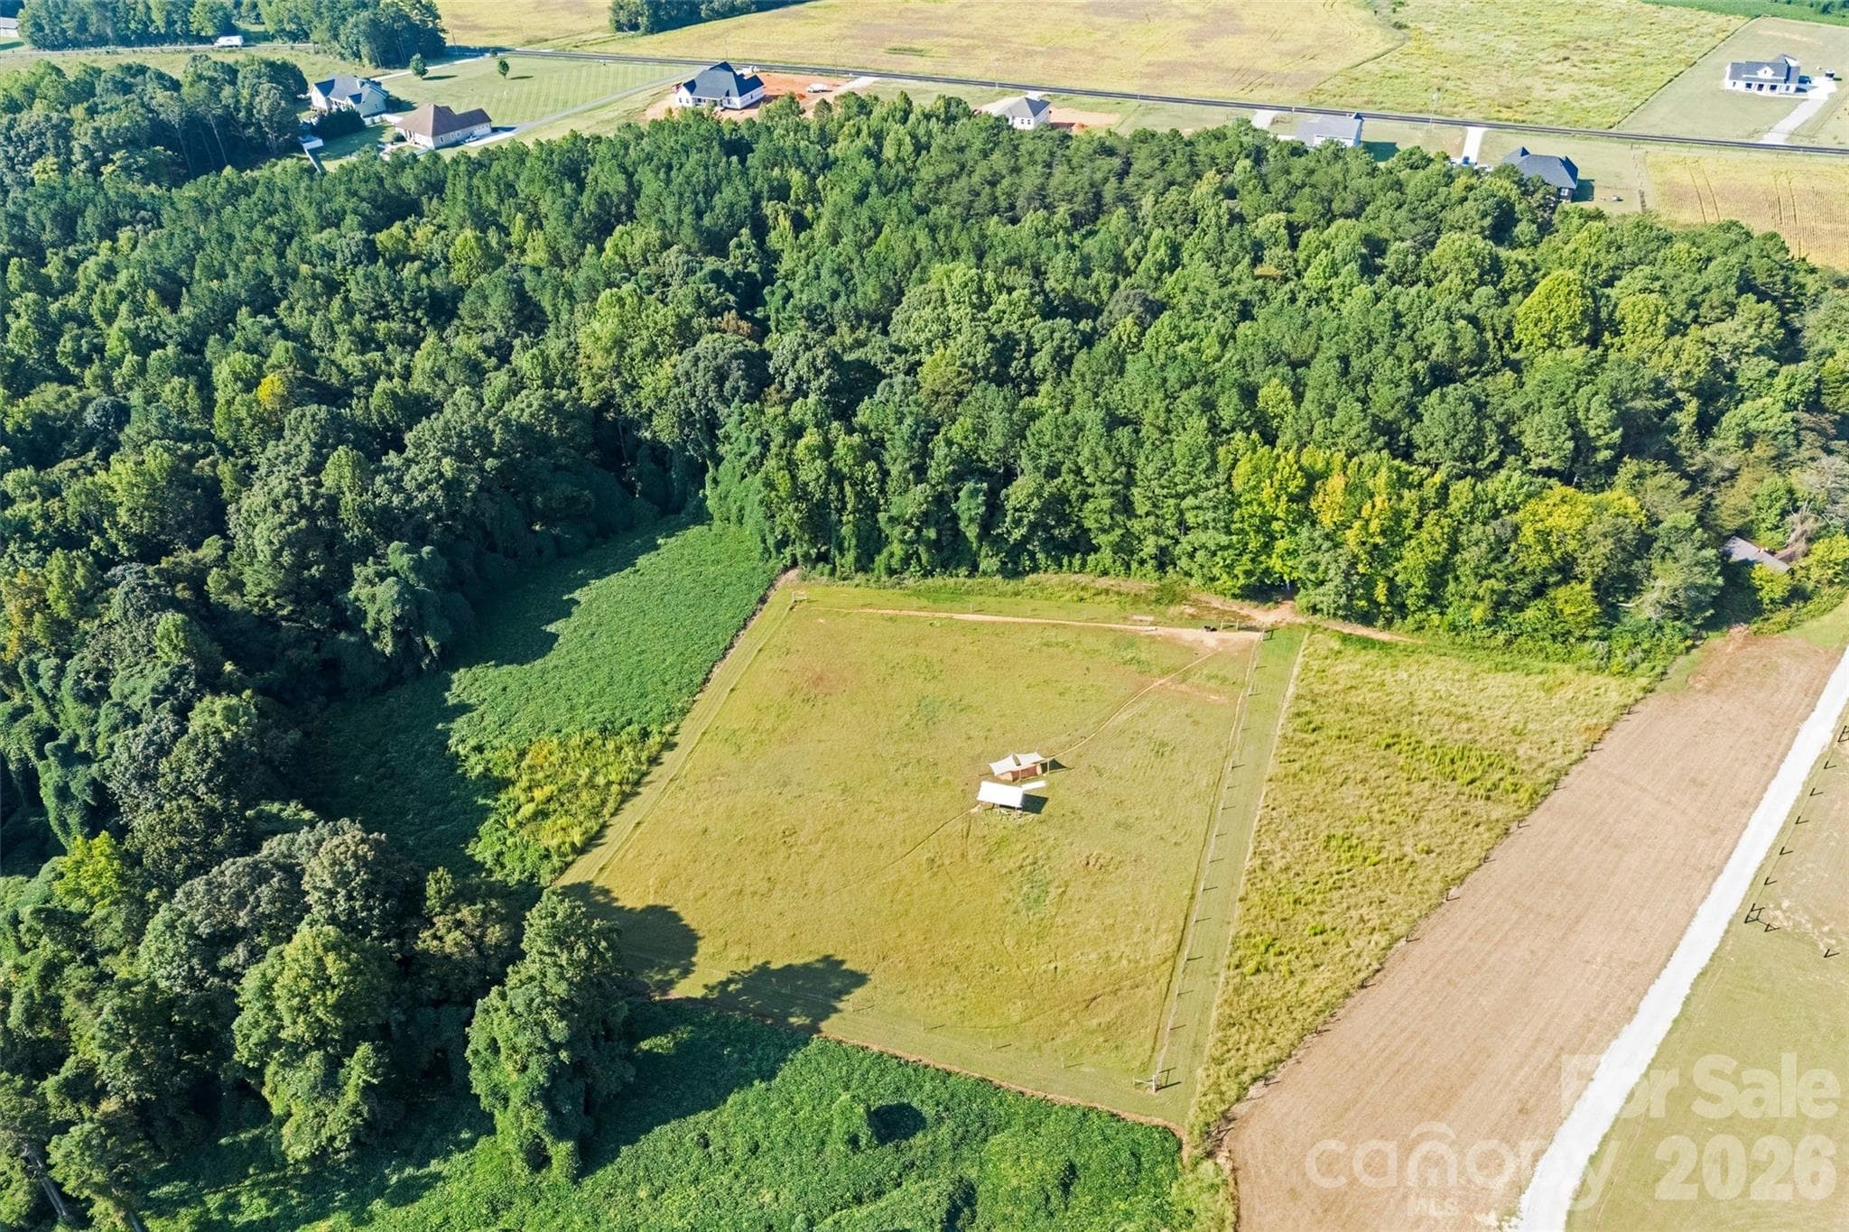
8 acres of endless possibilities! (Lot lines approximate) - 2665 Umberger Road, Cleveland
Over 3,100 sq ft of home plus 8 acres of land! - 2665 Umberger Road, Cleveland
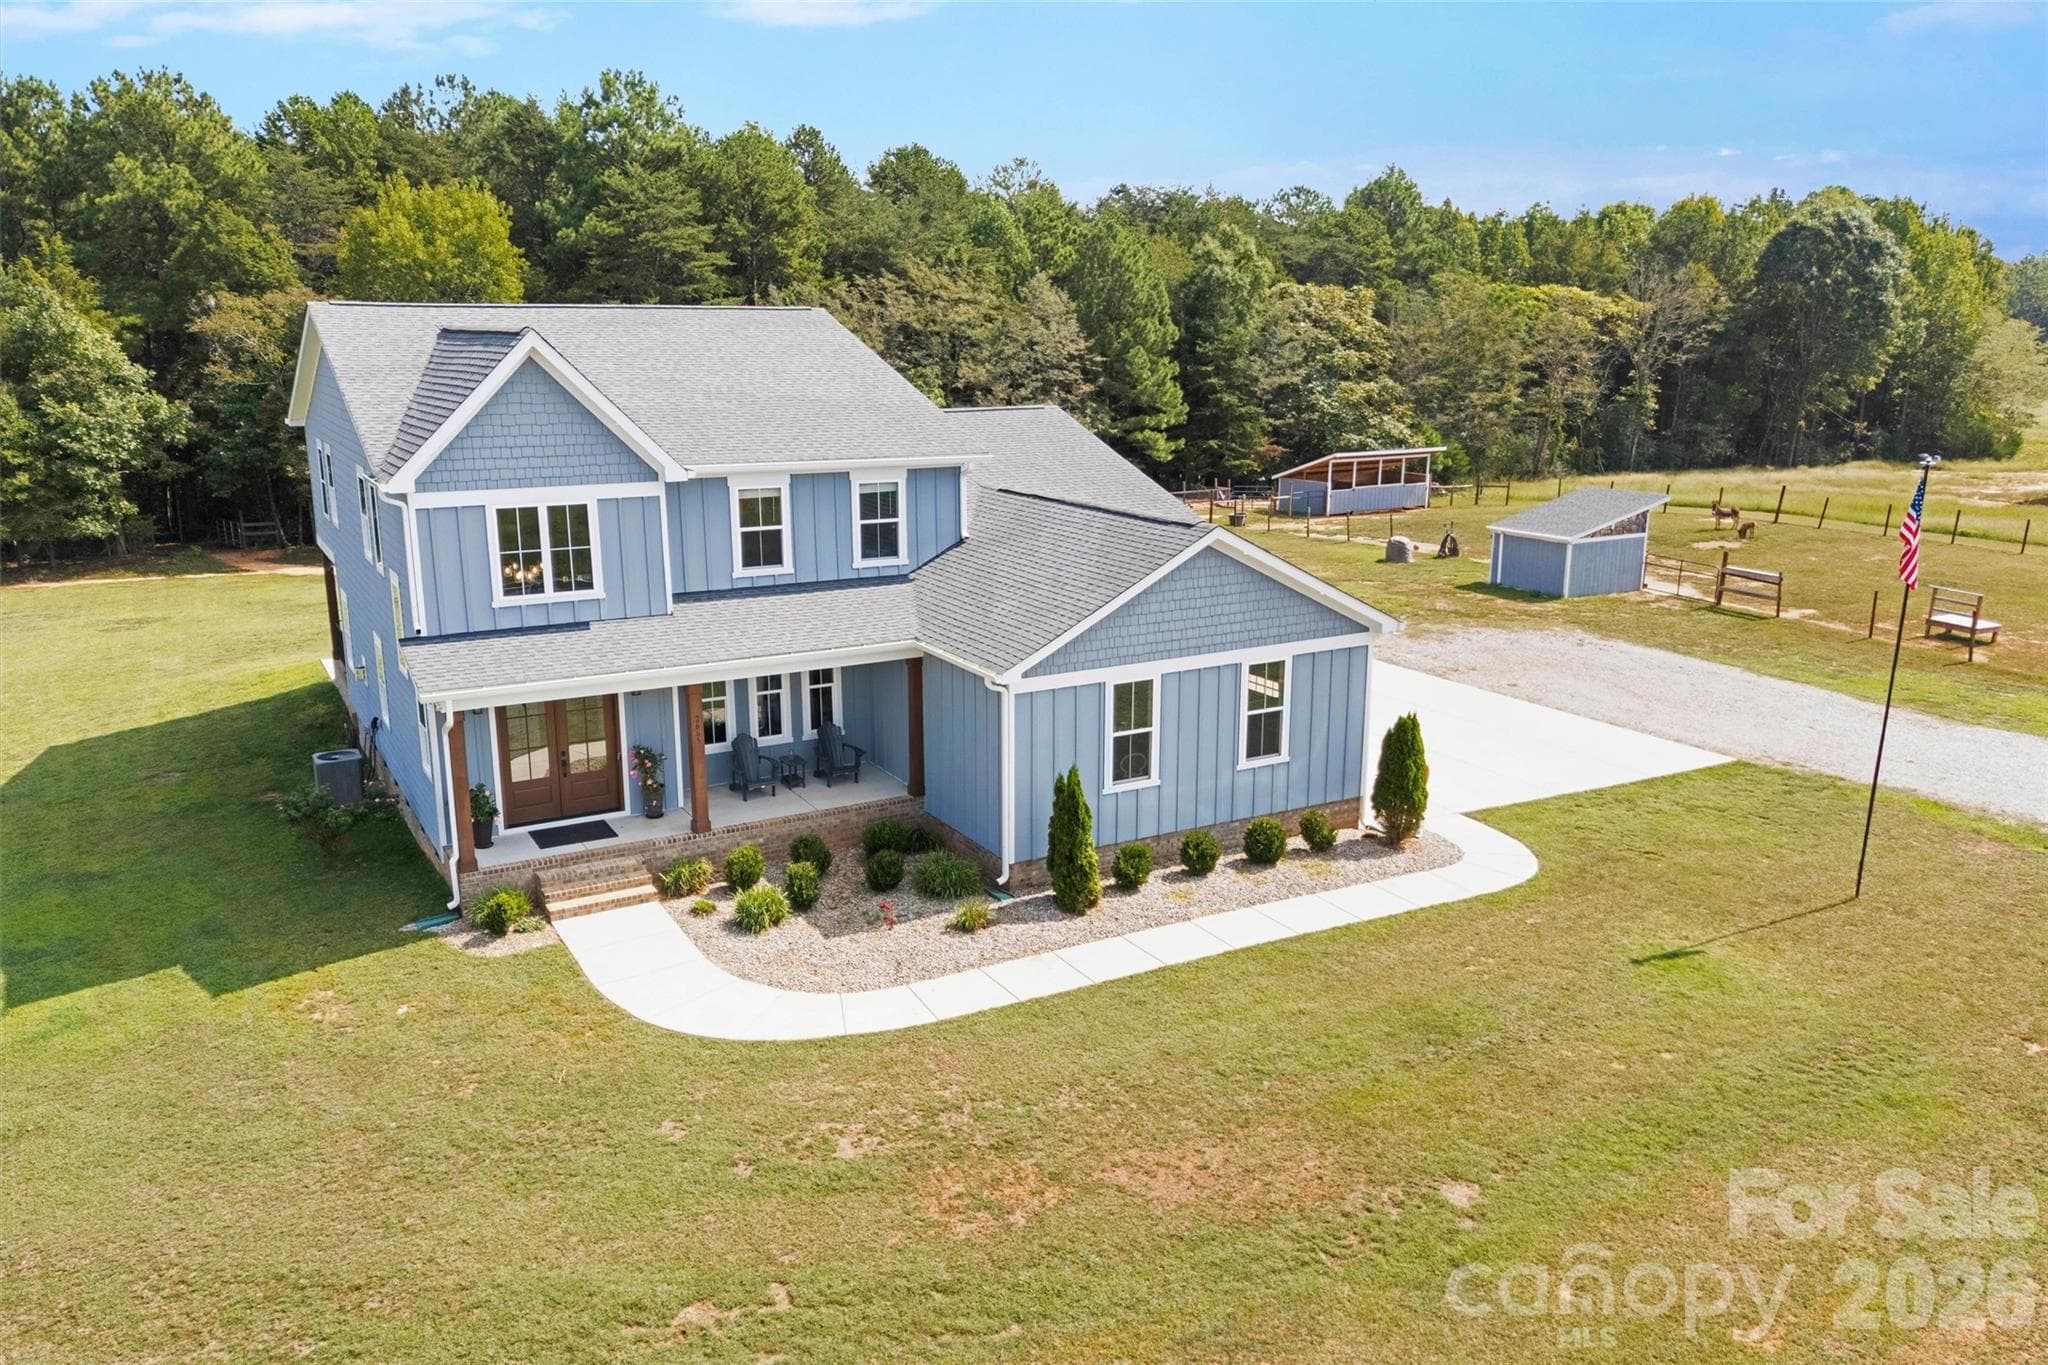
Welcome to 2665 Umberger! - 2665 Umberger Road, Cleveland
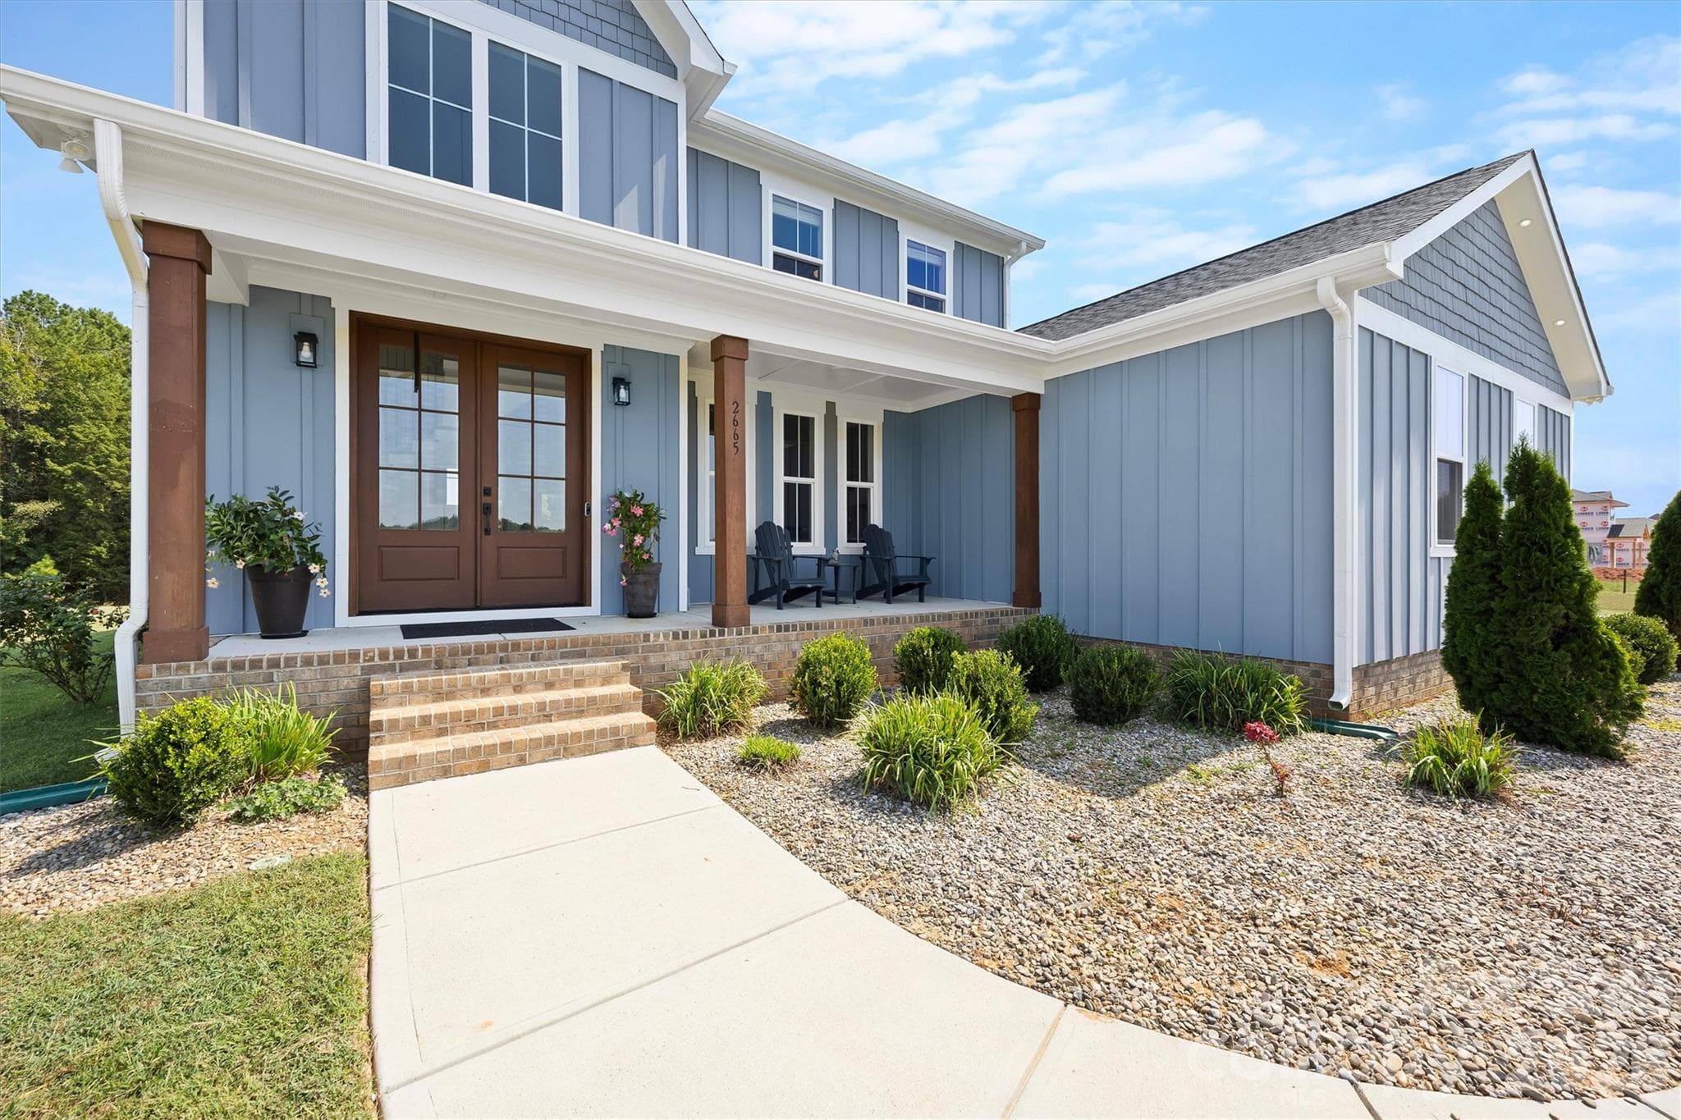
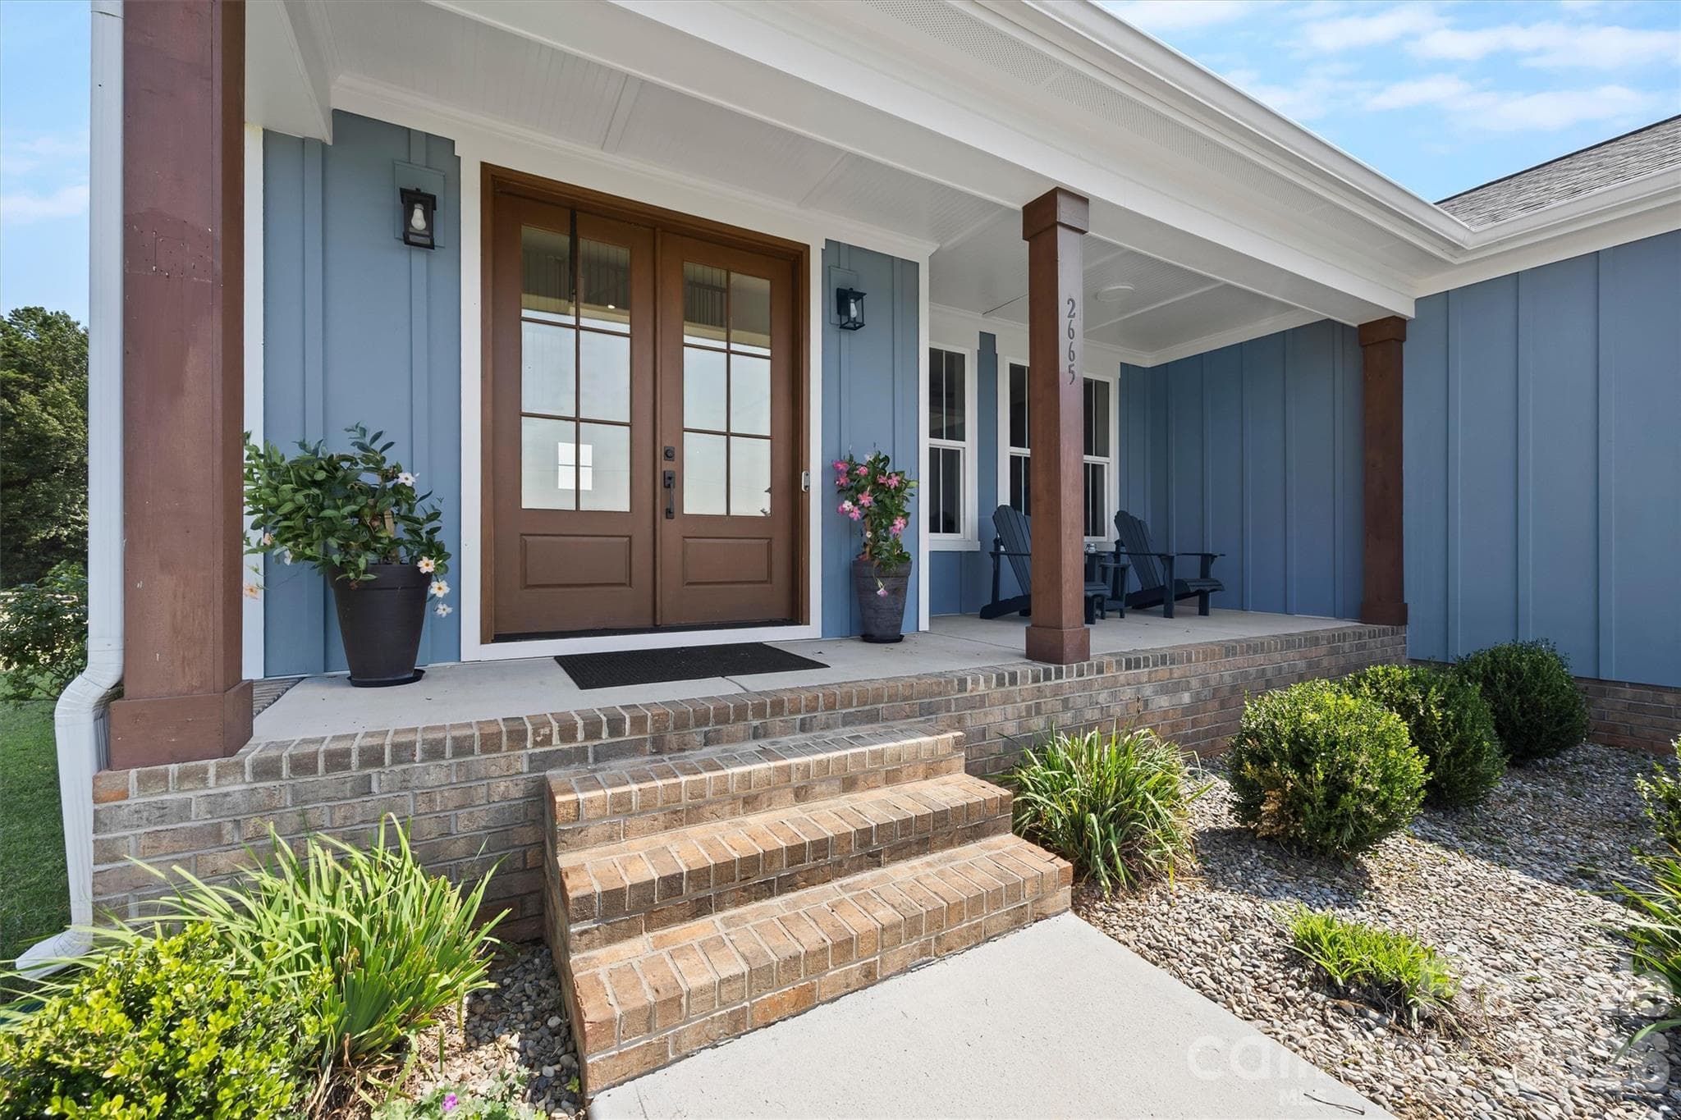
Large covered front porch - 2665 Umberger Road, Cleveland
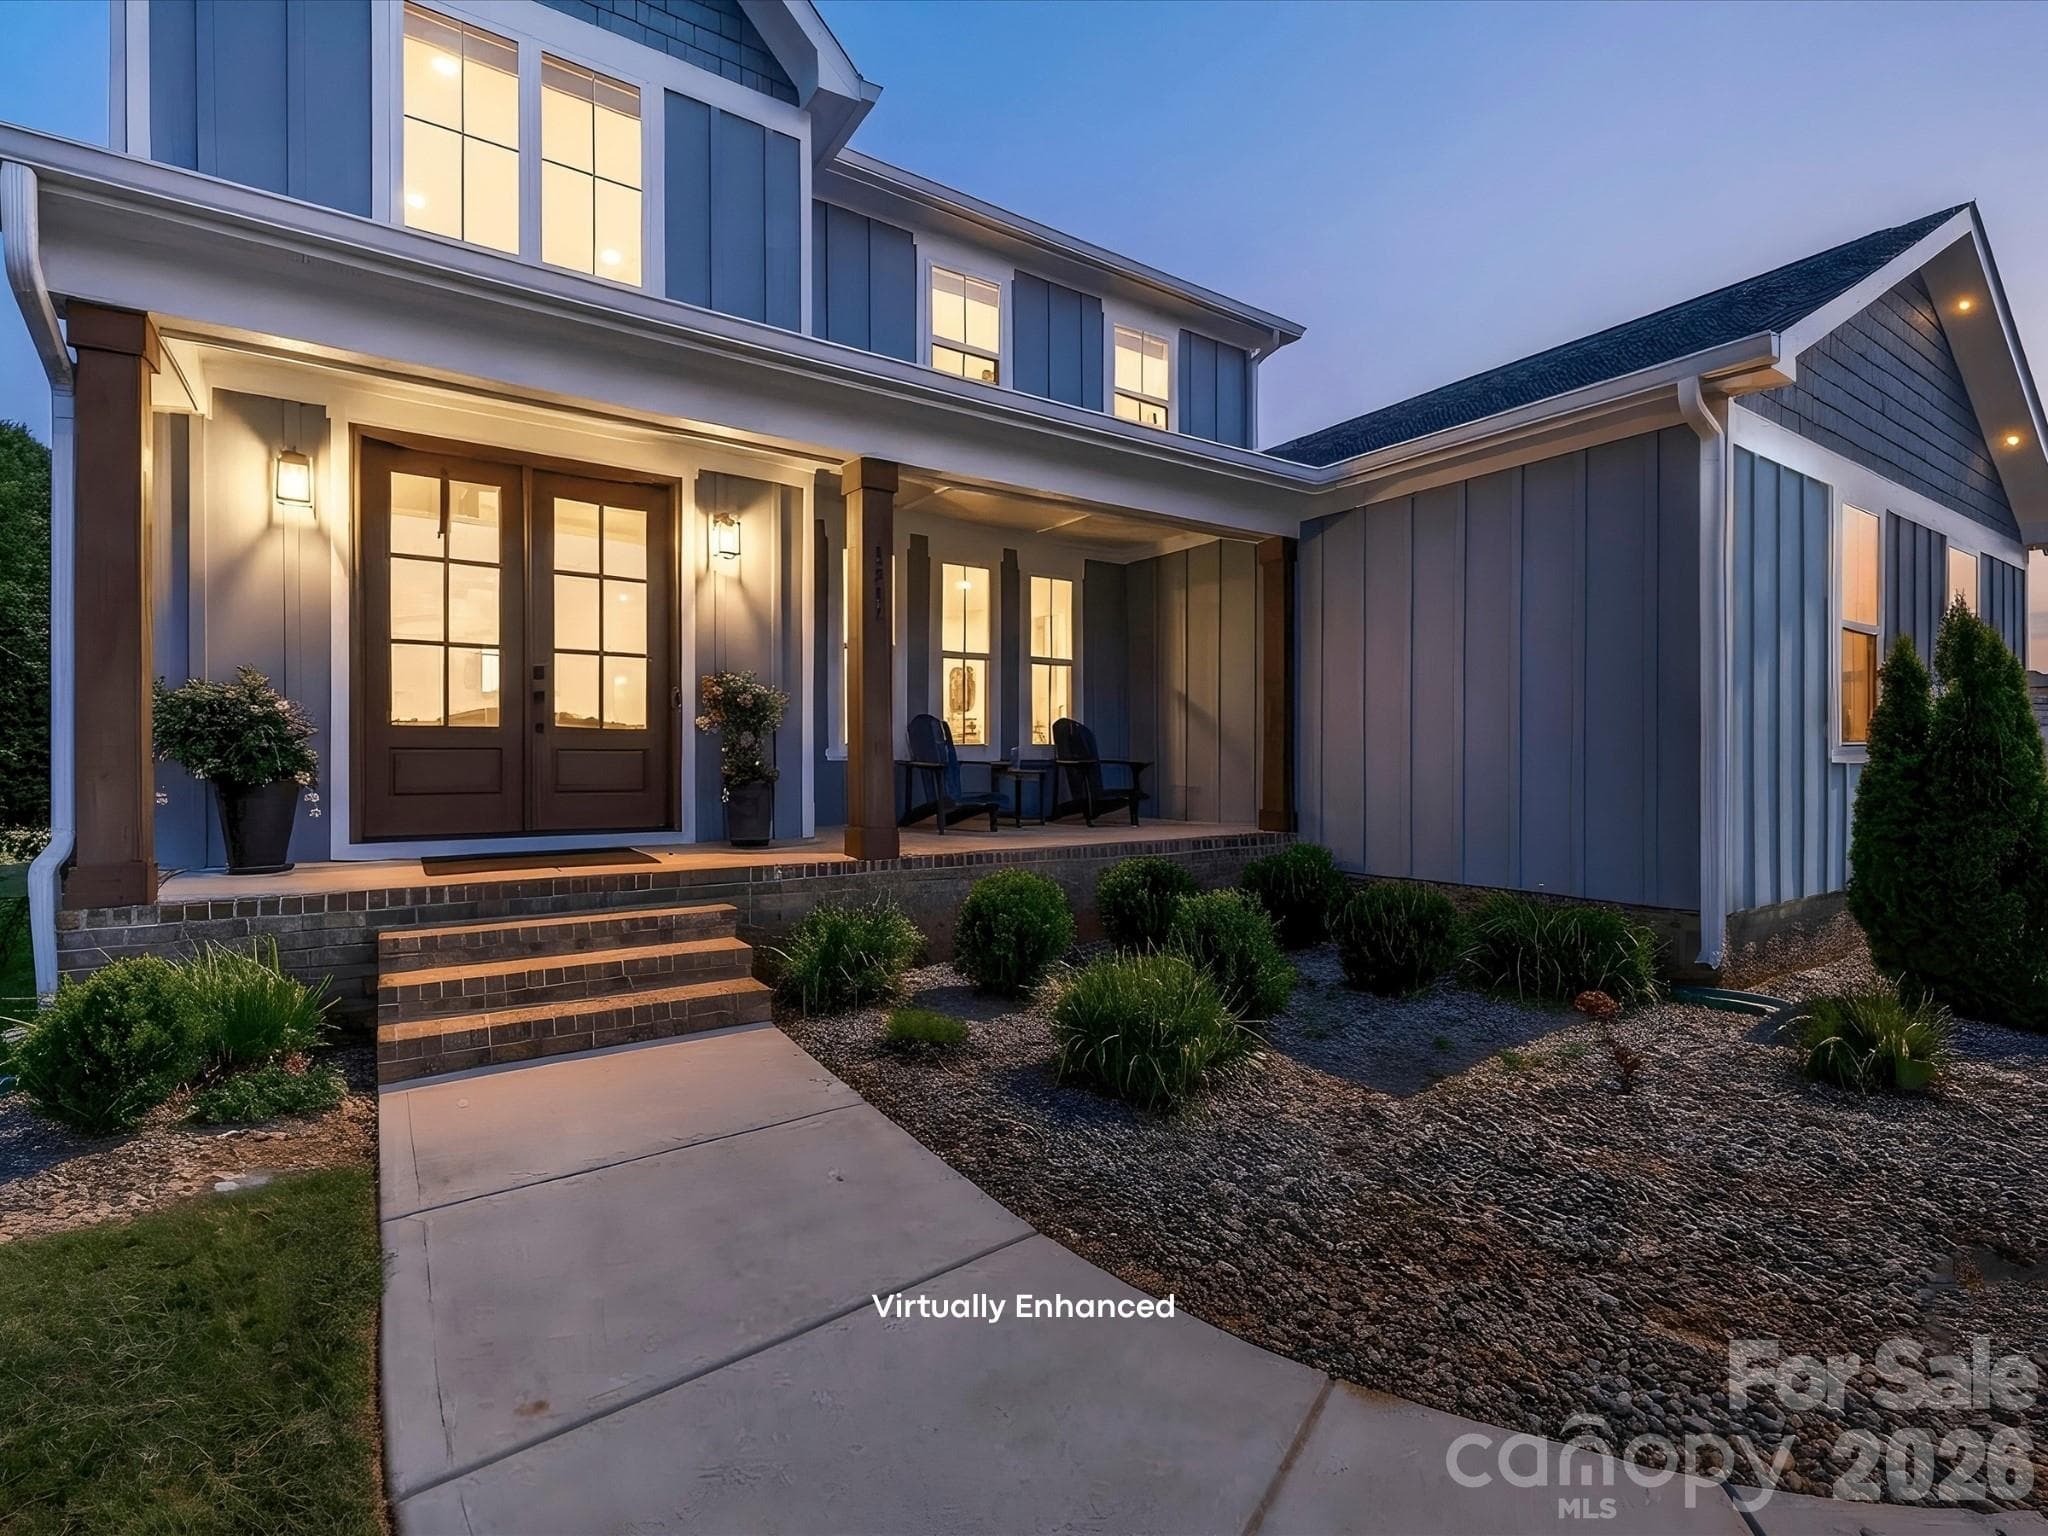
Gorgeous front doors (virtually enhanced) - 2665 Umberger Road, Cleveland
Low maintenance landscaping - 2665 Umberger Road, Cleveland
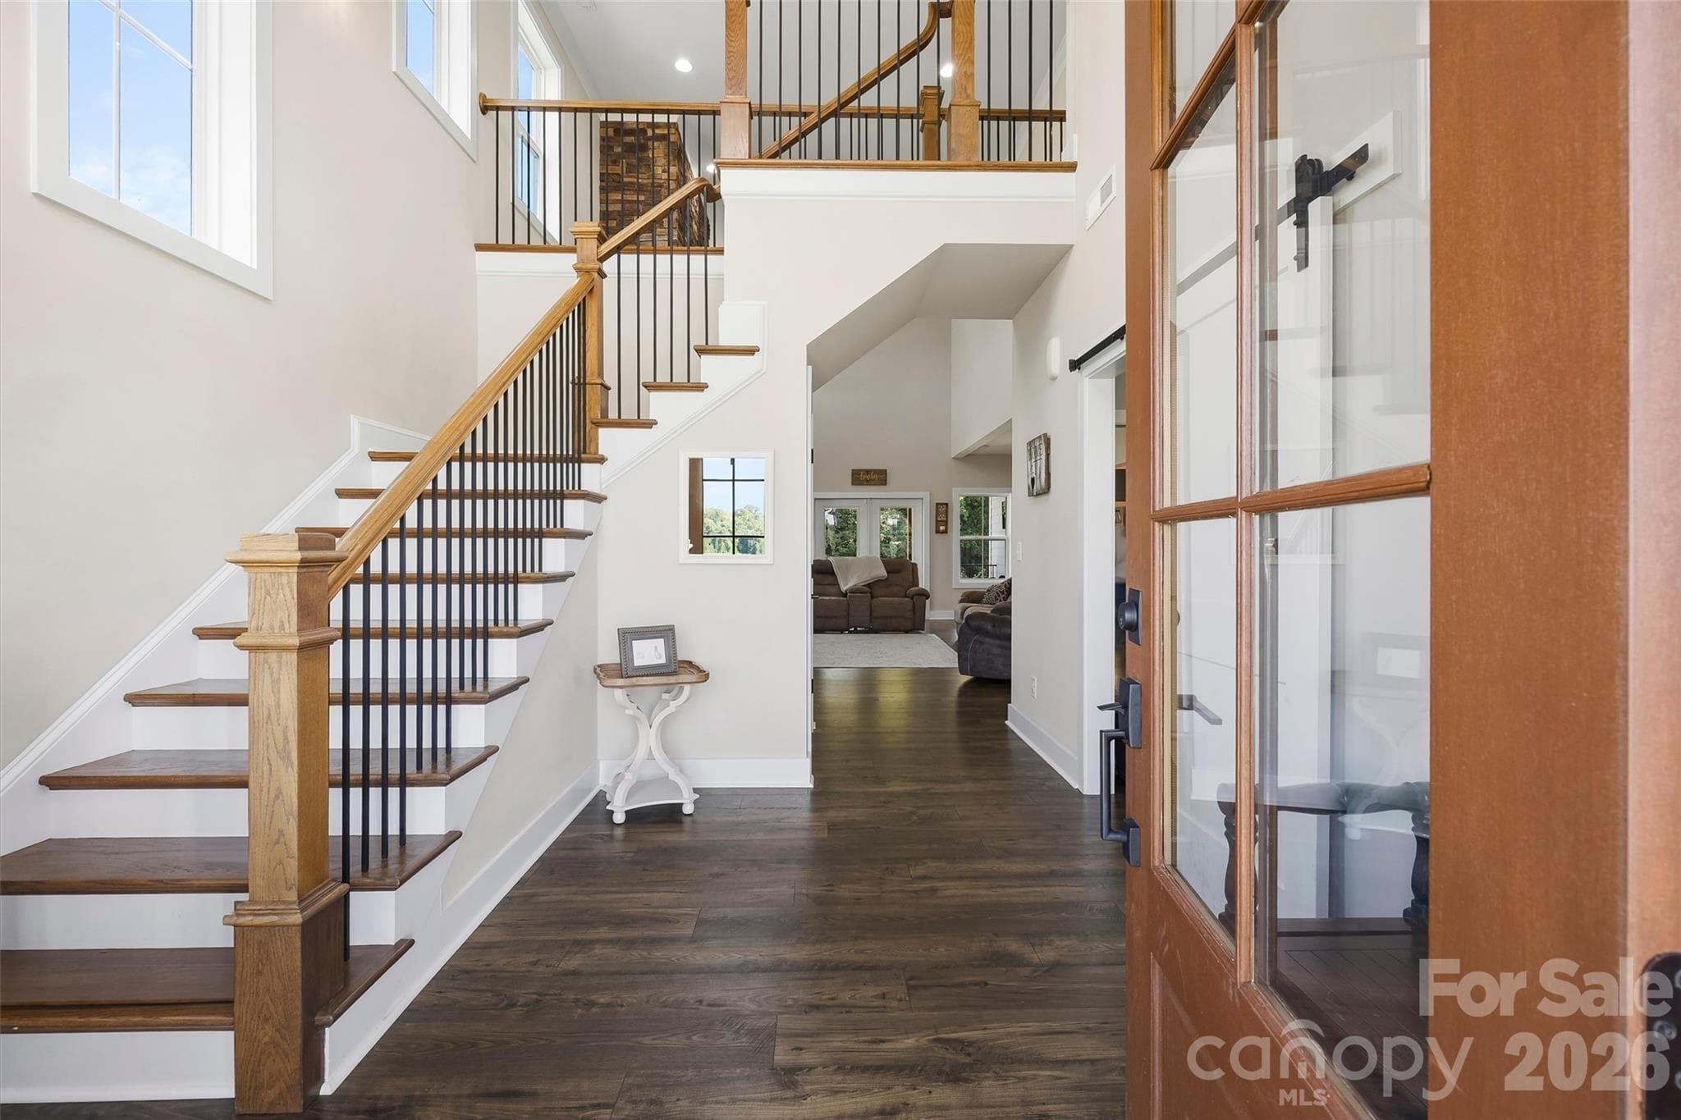
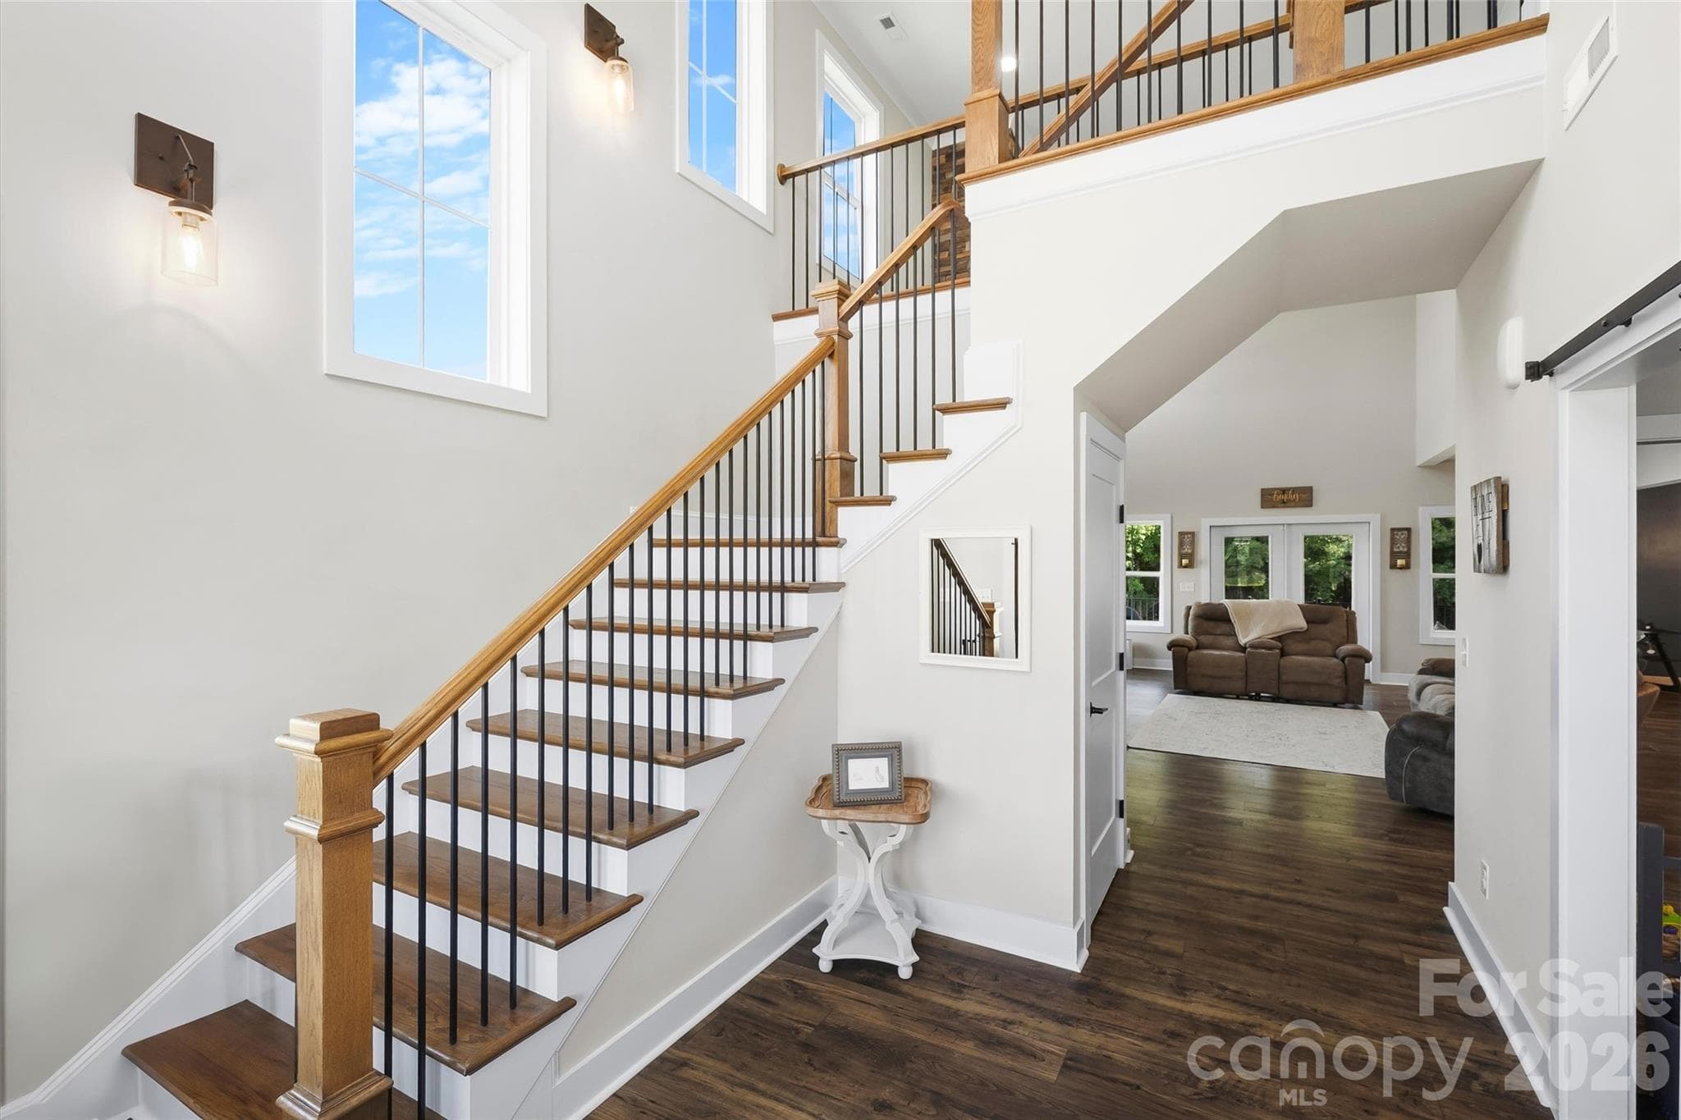
Beautiful 2 story foyer as you enter the home - 2665 Umberger Road, Cleveland
Plenty of natural light - 2665 Umberger Road, Cleveland
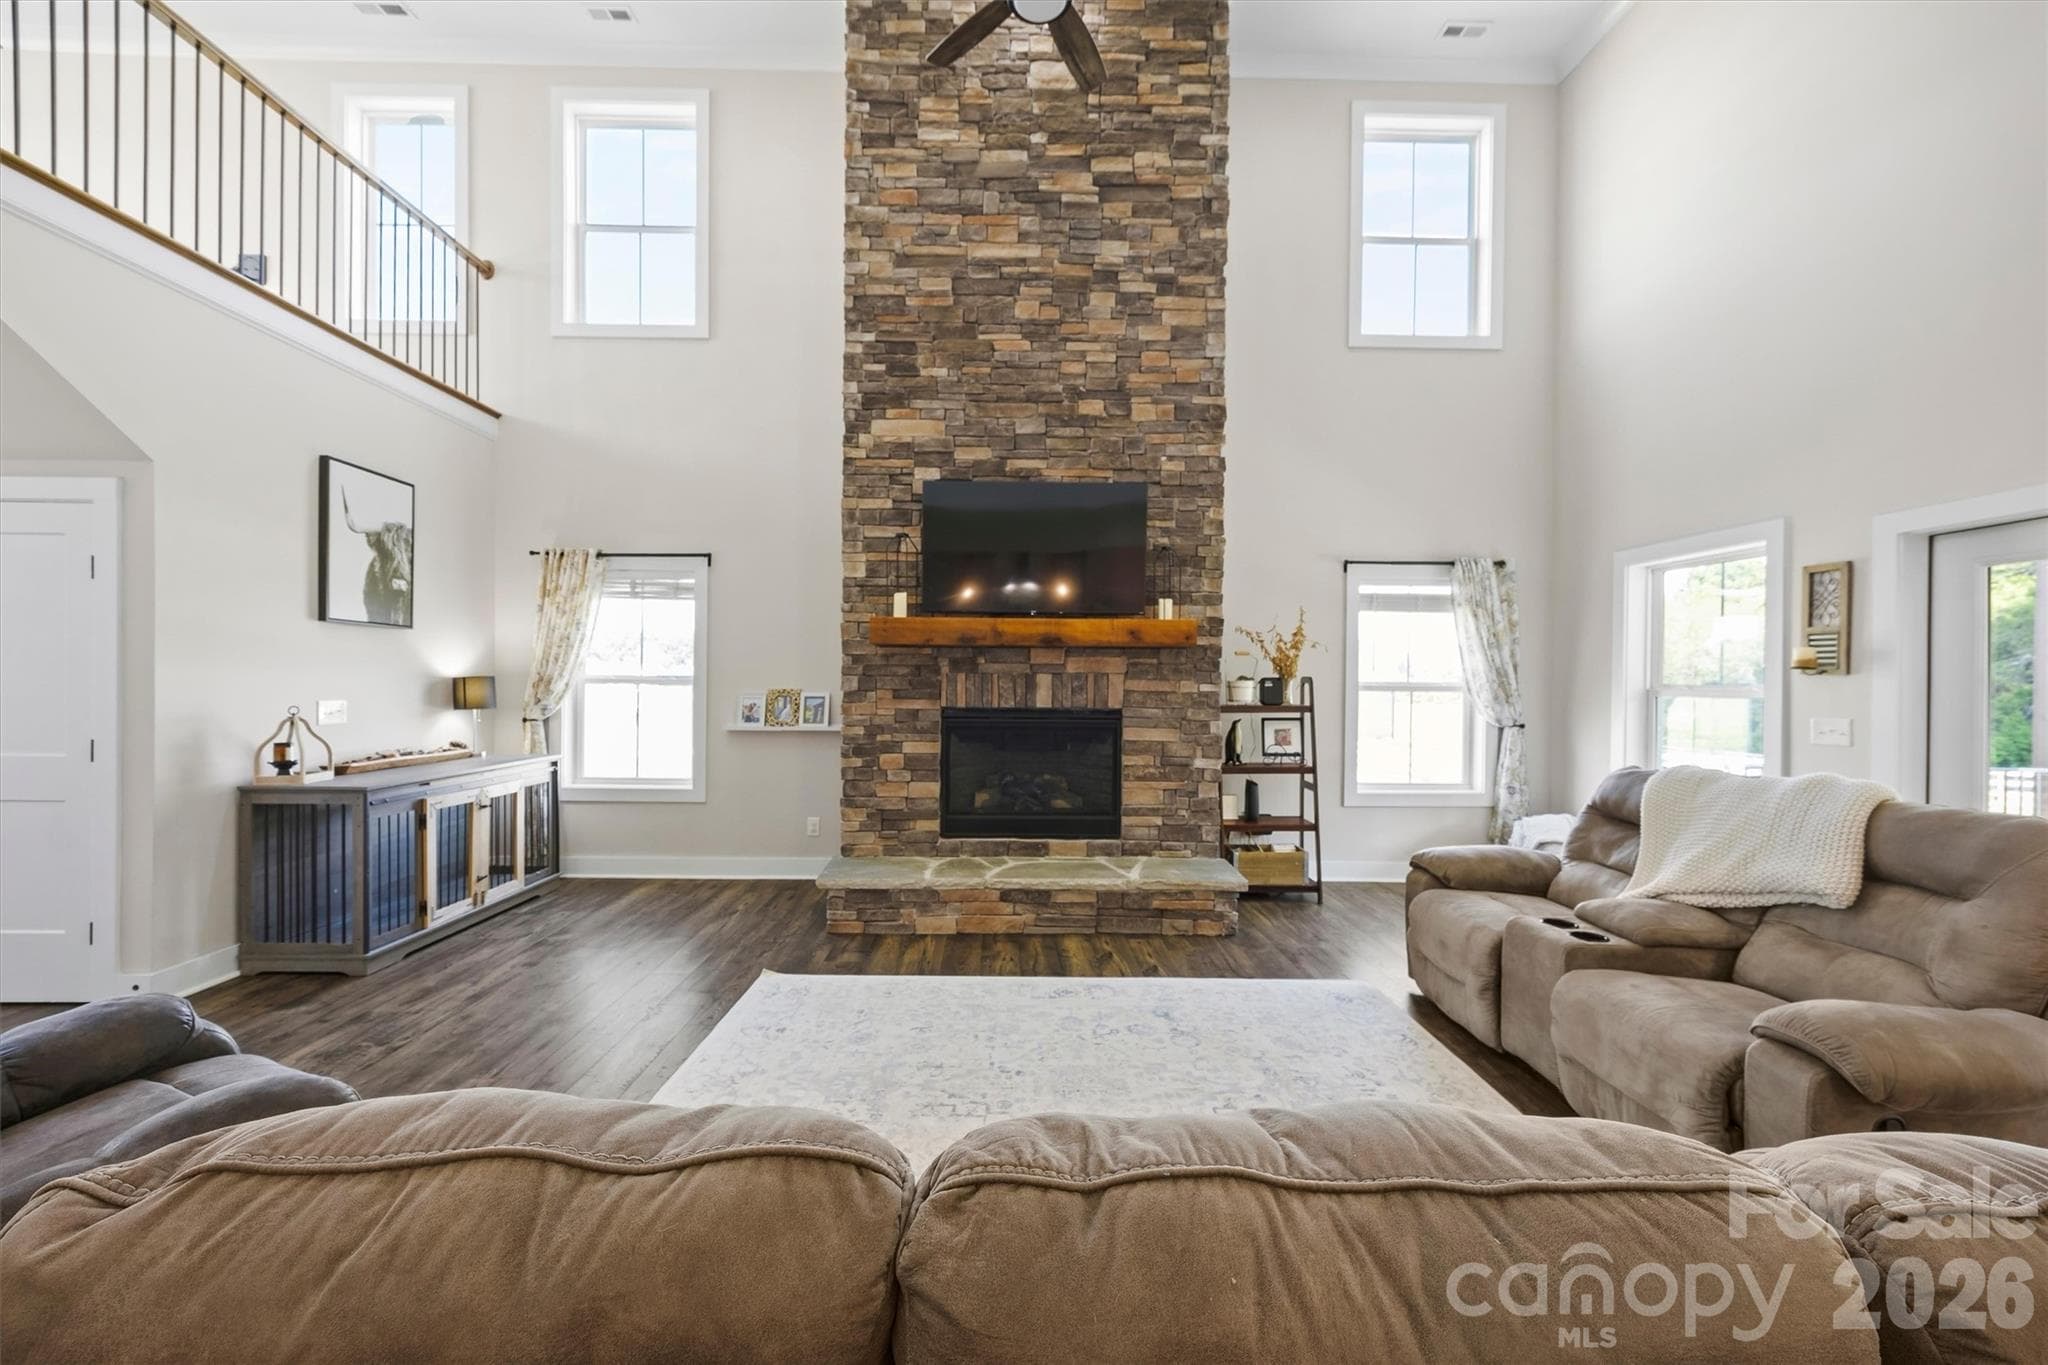
This floor to ceiling stone fireplace is the show stopper! - 2665 Umberger Road, Cleveland
Open floor plan for easy entertaining - 2665 Umberger Road, Cleveland
Plenty of seating - 2665 Umberger Road, Cleveland
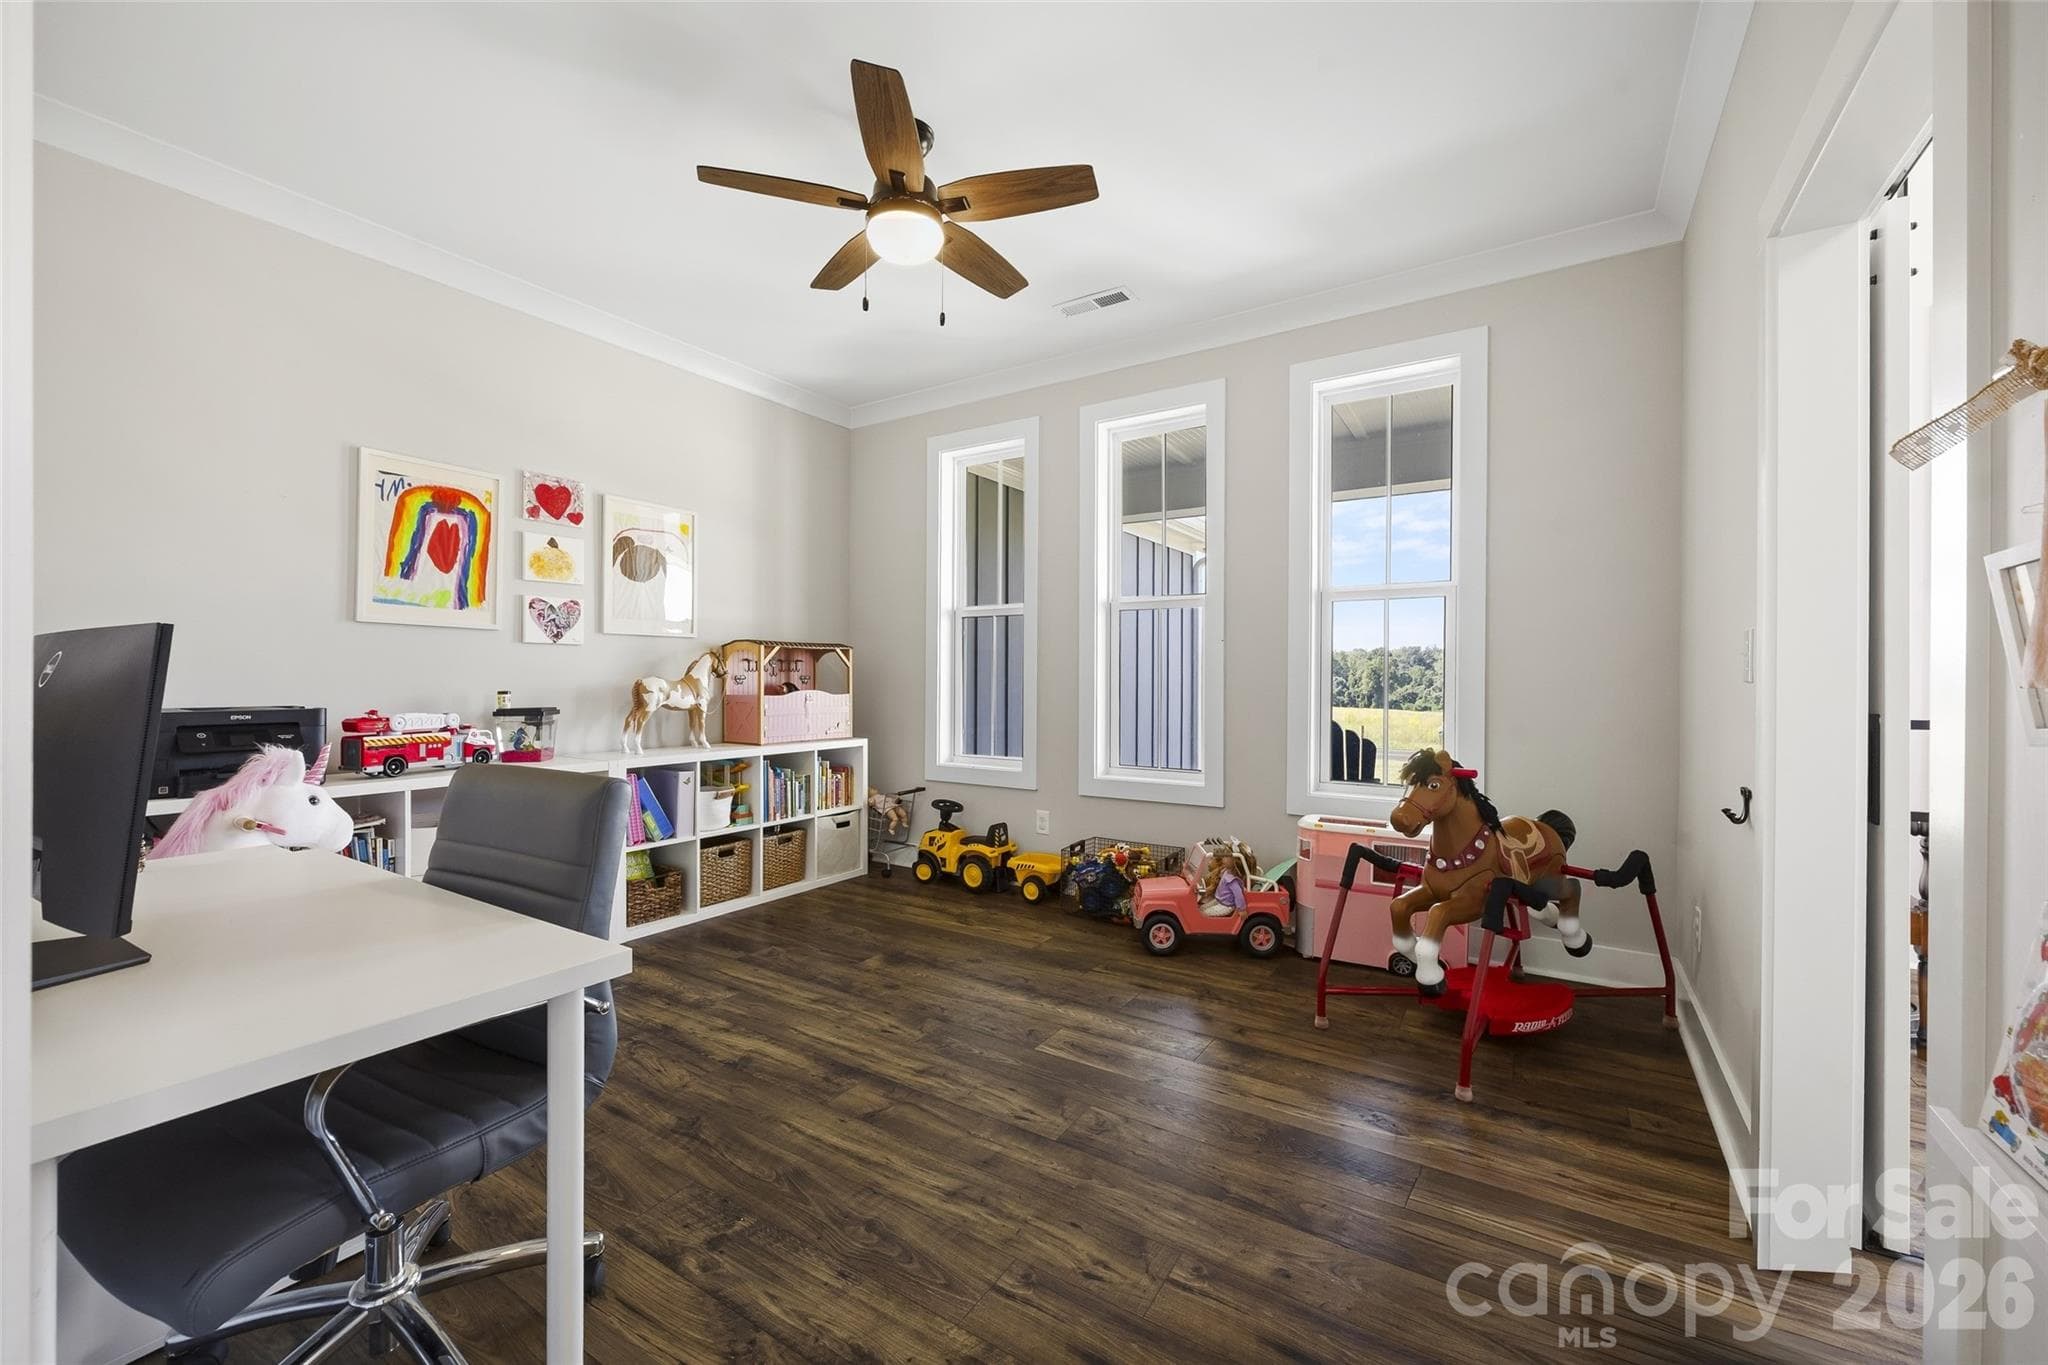
Flex room right off entryway and living room - 2665 Umberger Road, Cleveland
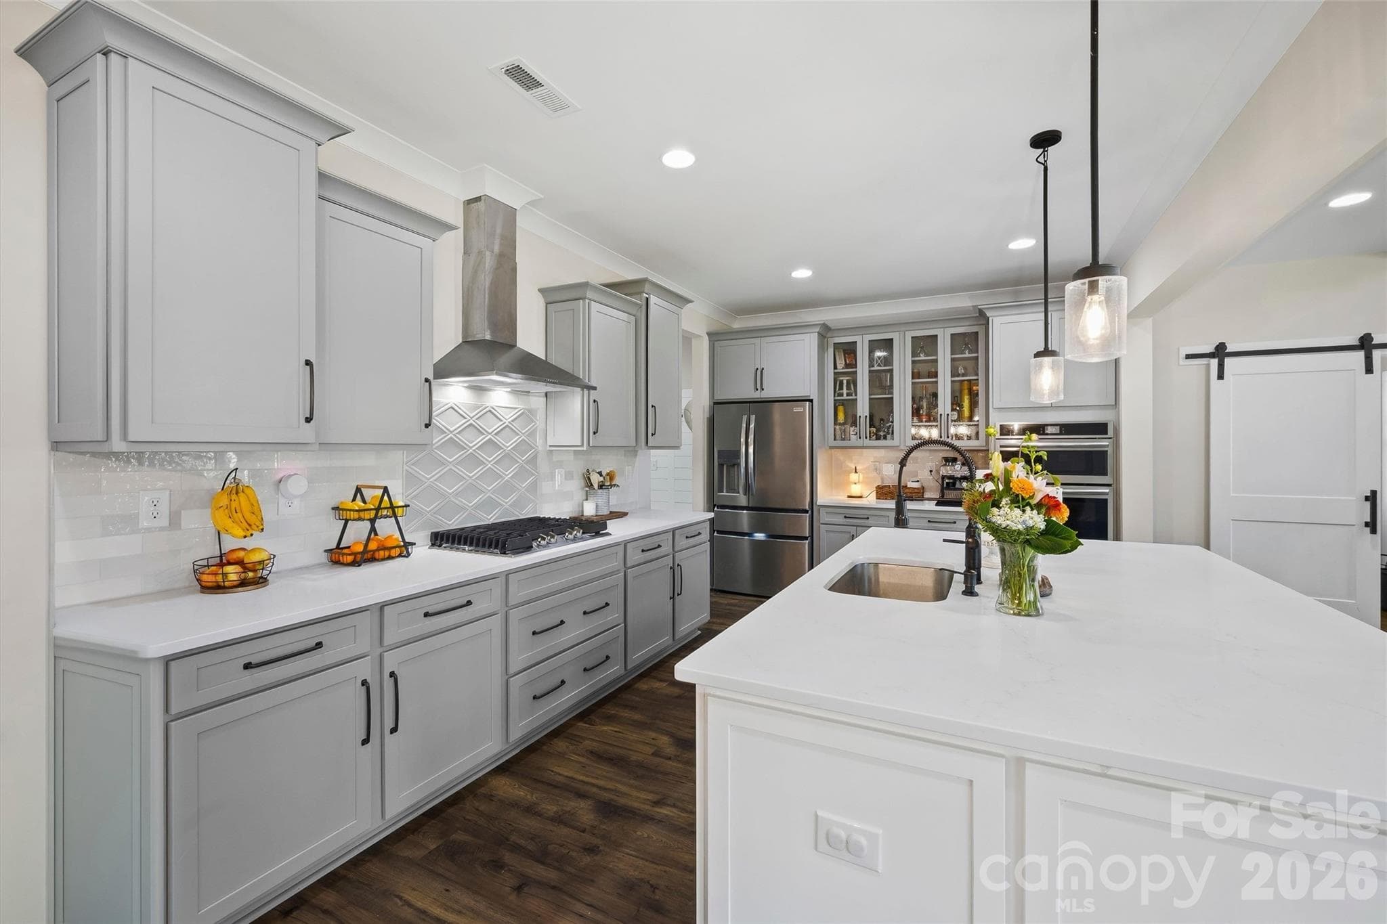
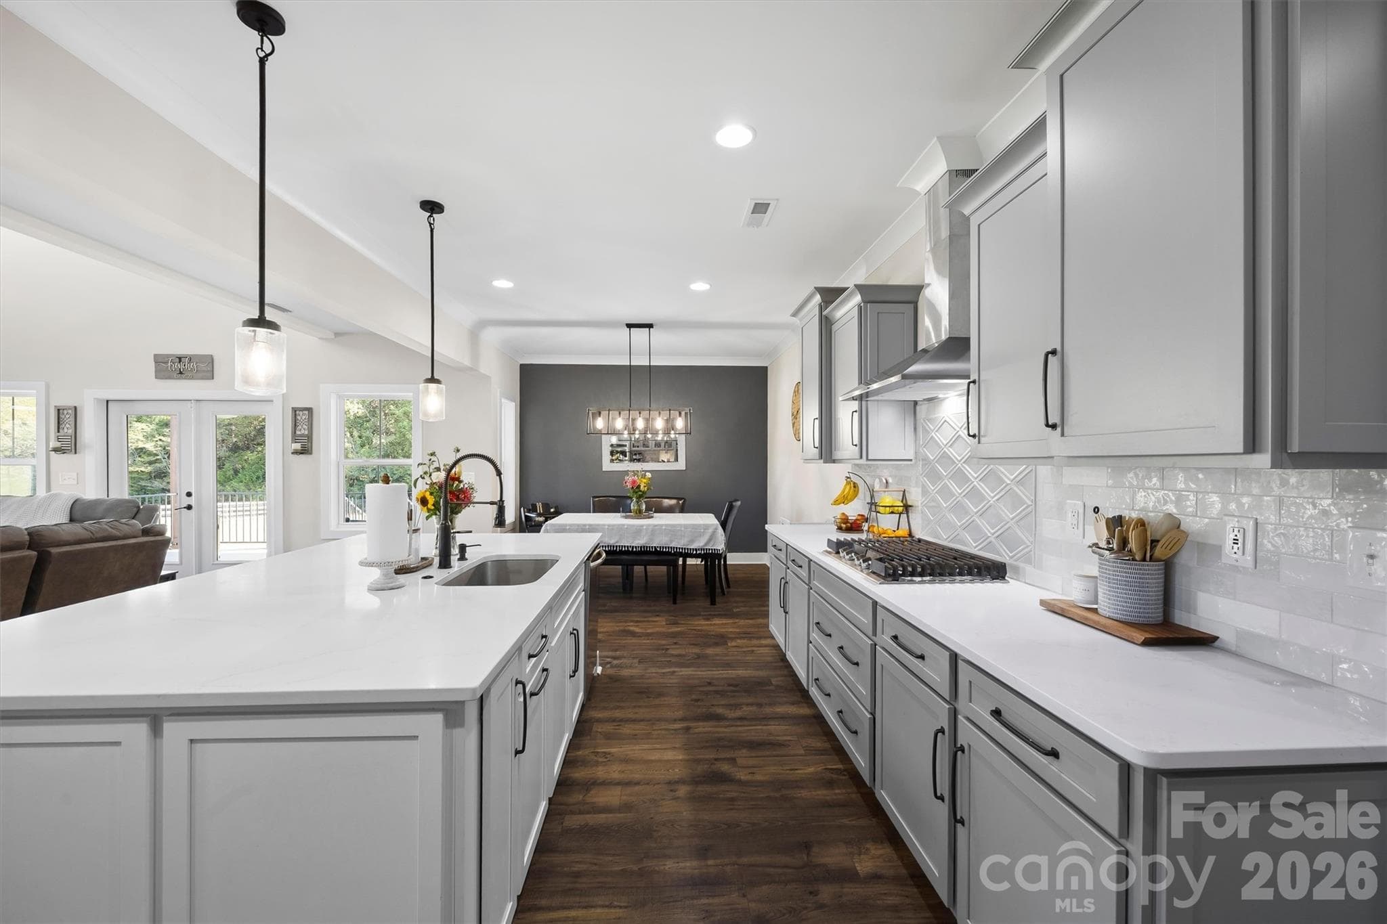
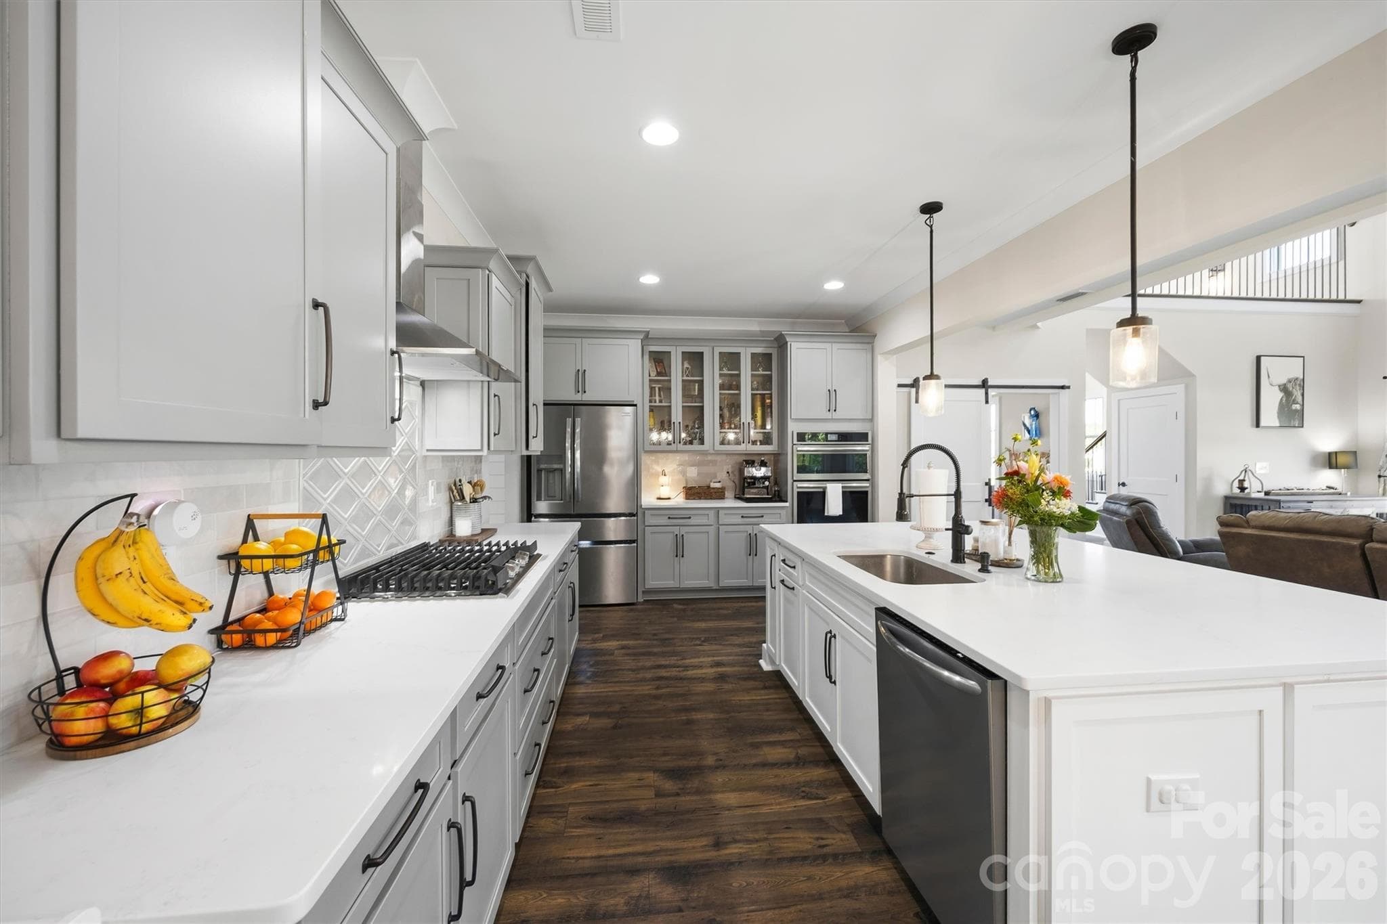
Huge island in custom kitchen with bar seating - 2665 Umberger Road, Cleveland
Plenty of room for meal prep - 2665 Umberger Road, Cleveland
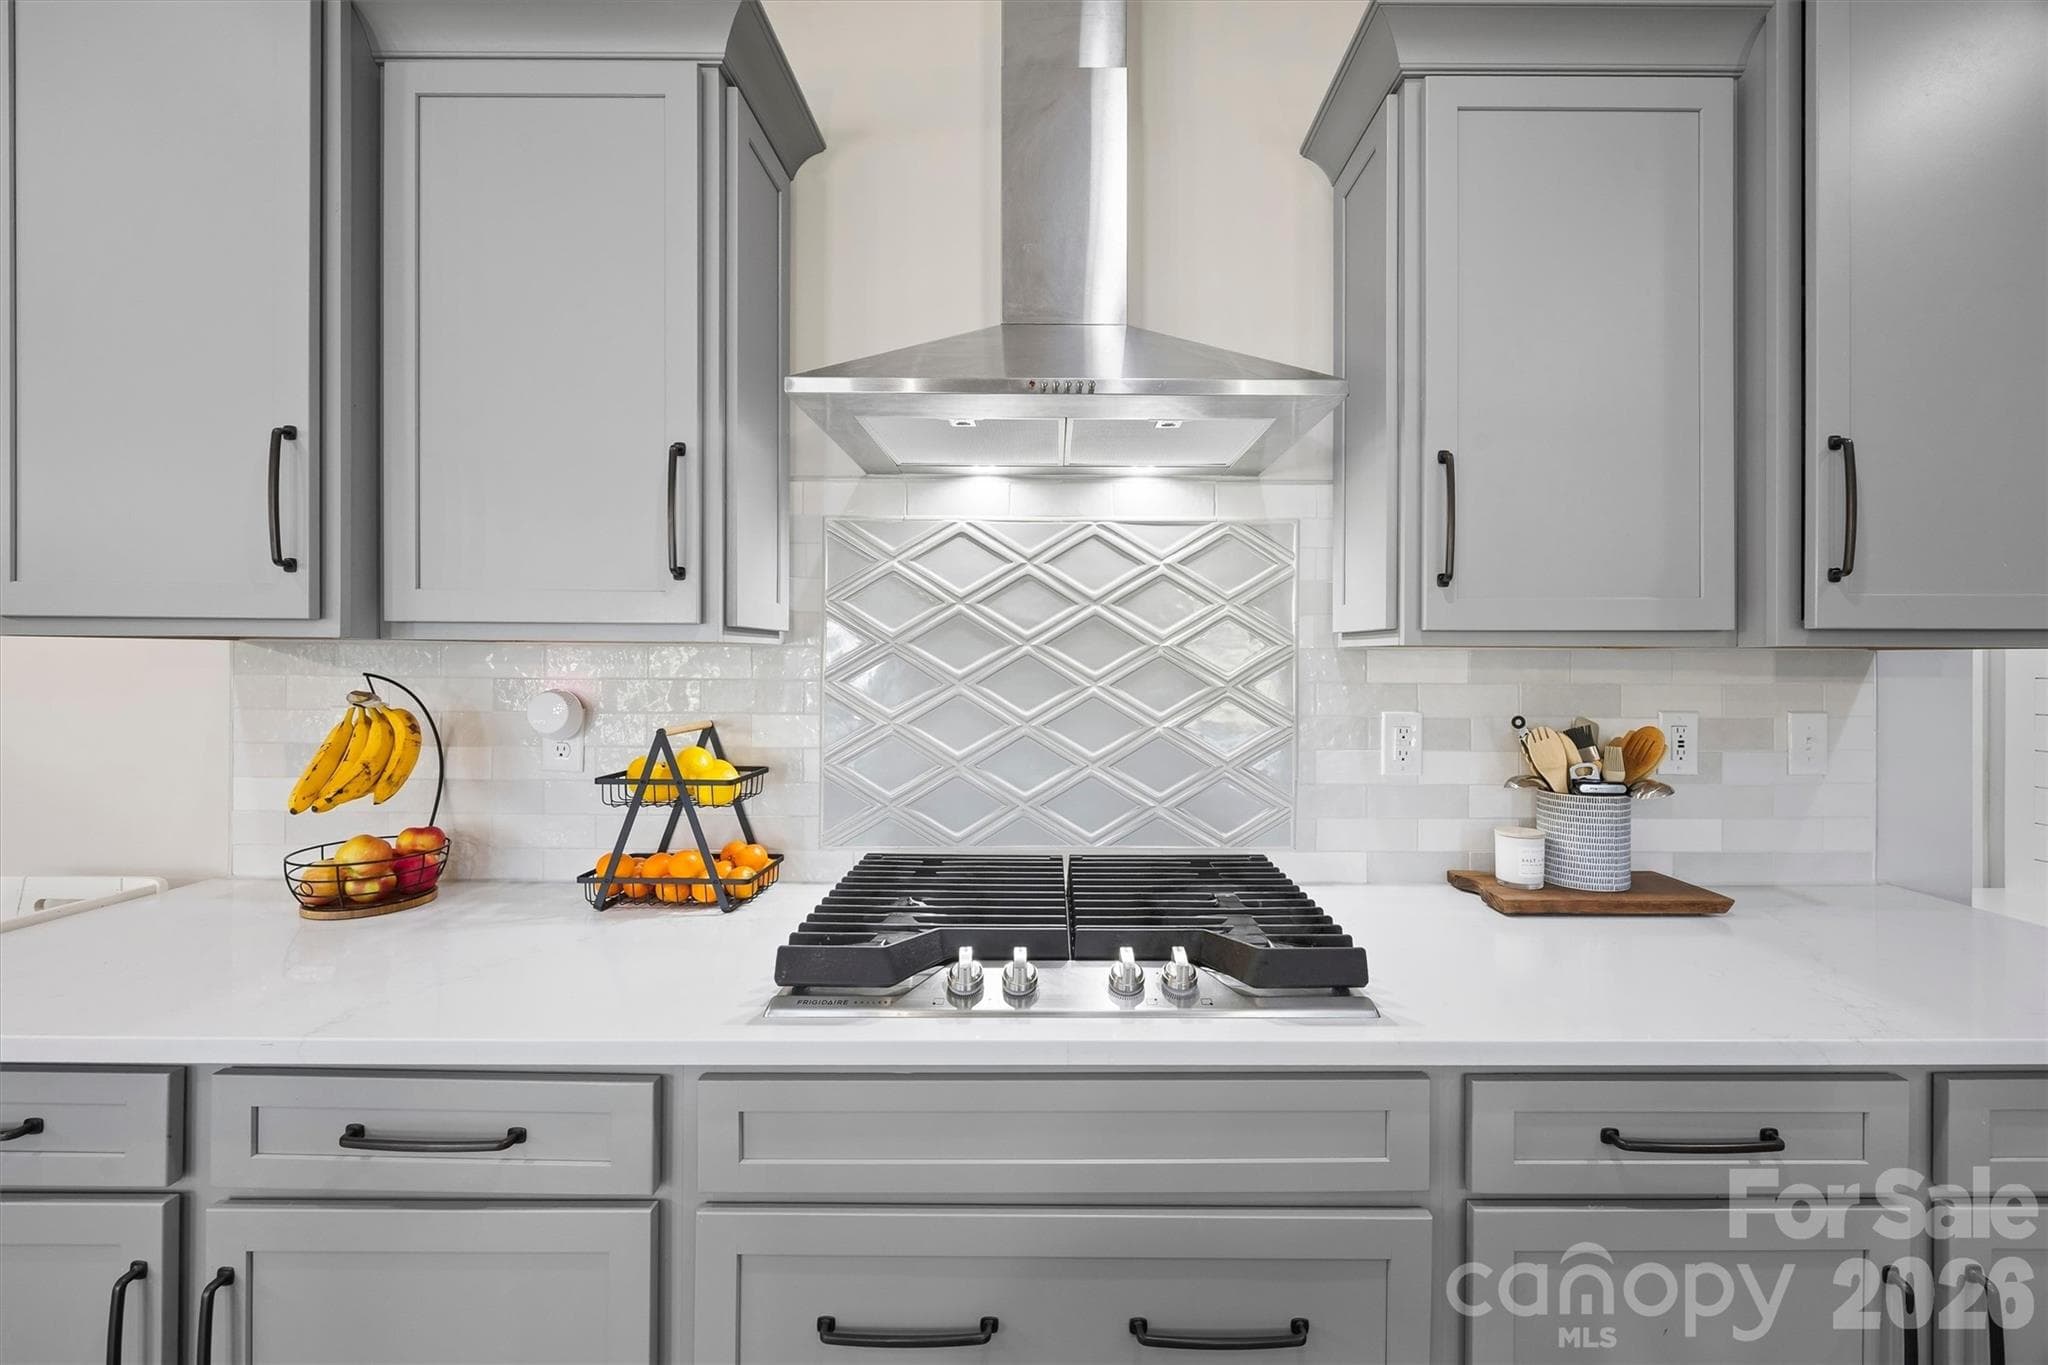
Gas cooktop - 2665 Umberger Road, Cleveland
Beautiful backsplash - 2665 Umberger Road, Cleveland
Dining area right off kitchen and living area - 2665 Umberger Road, Cleveland
Dining area - 2665 Umberger Road, Cleveland
Coffee bar area next to refrigerator - 2665 Umberger Road, Cleveland
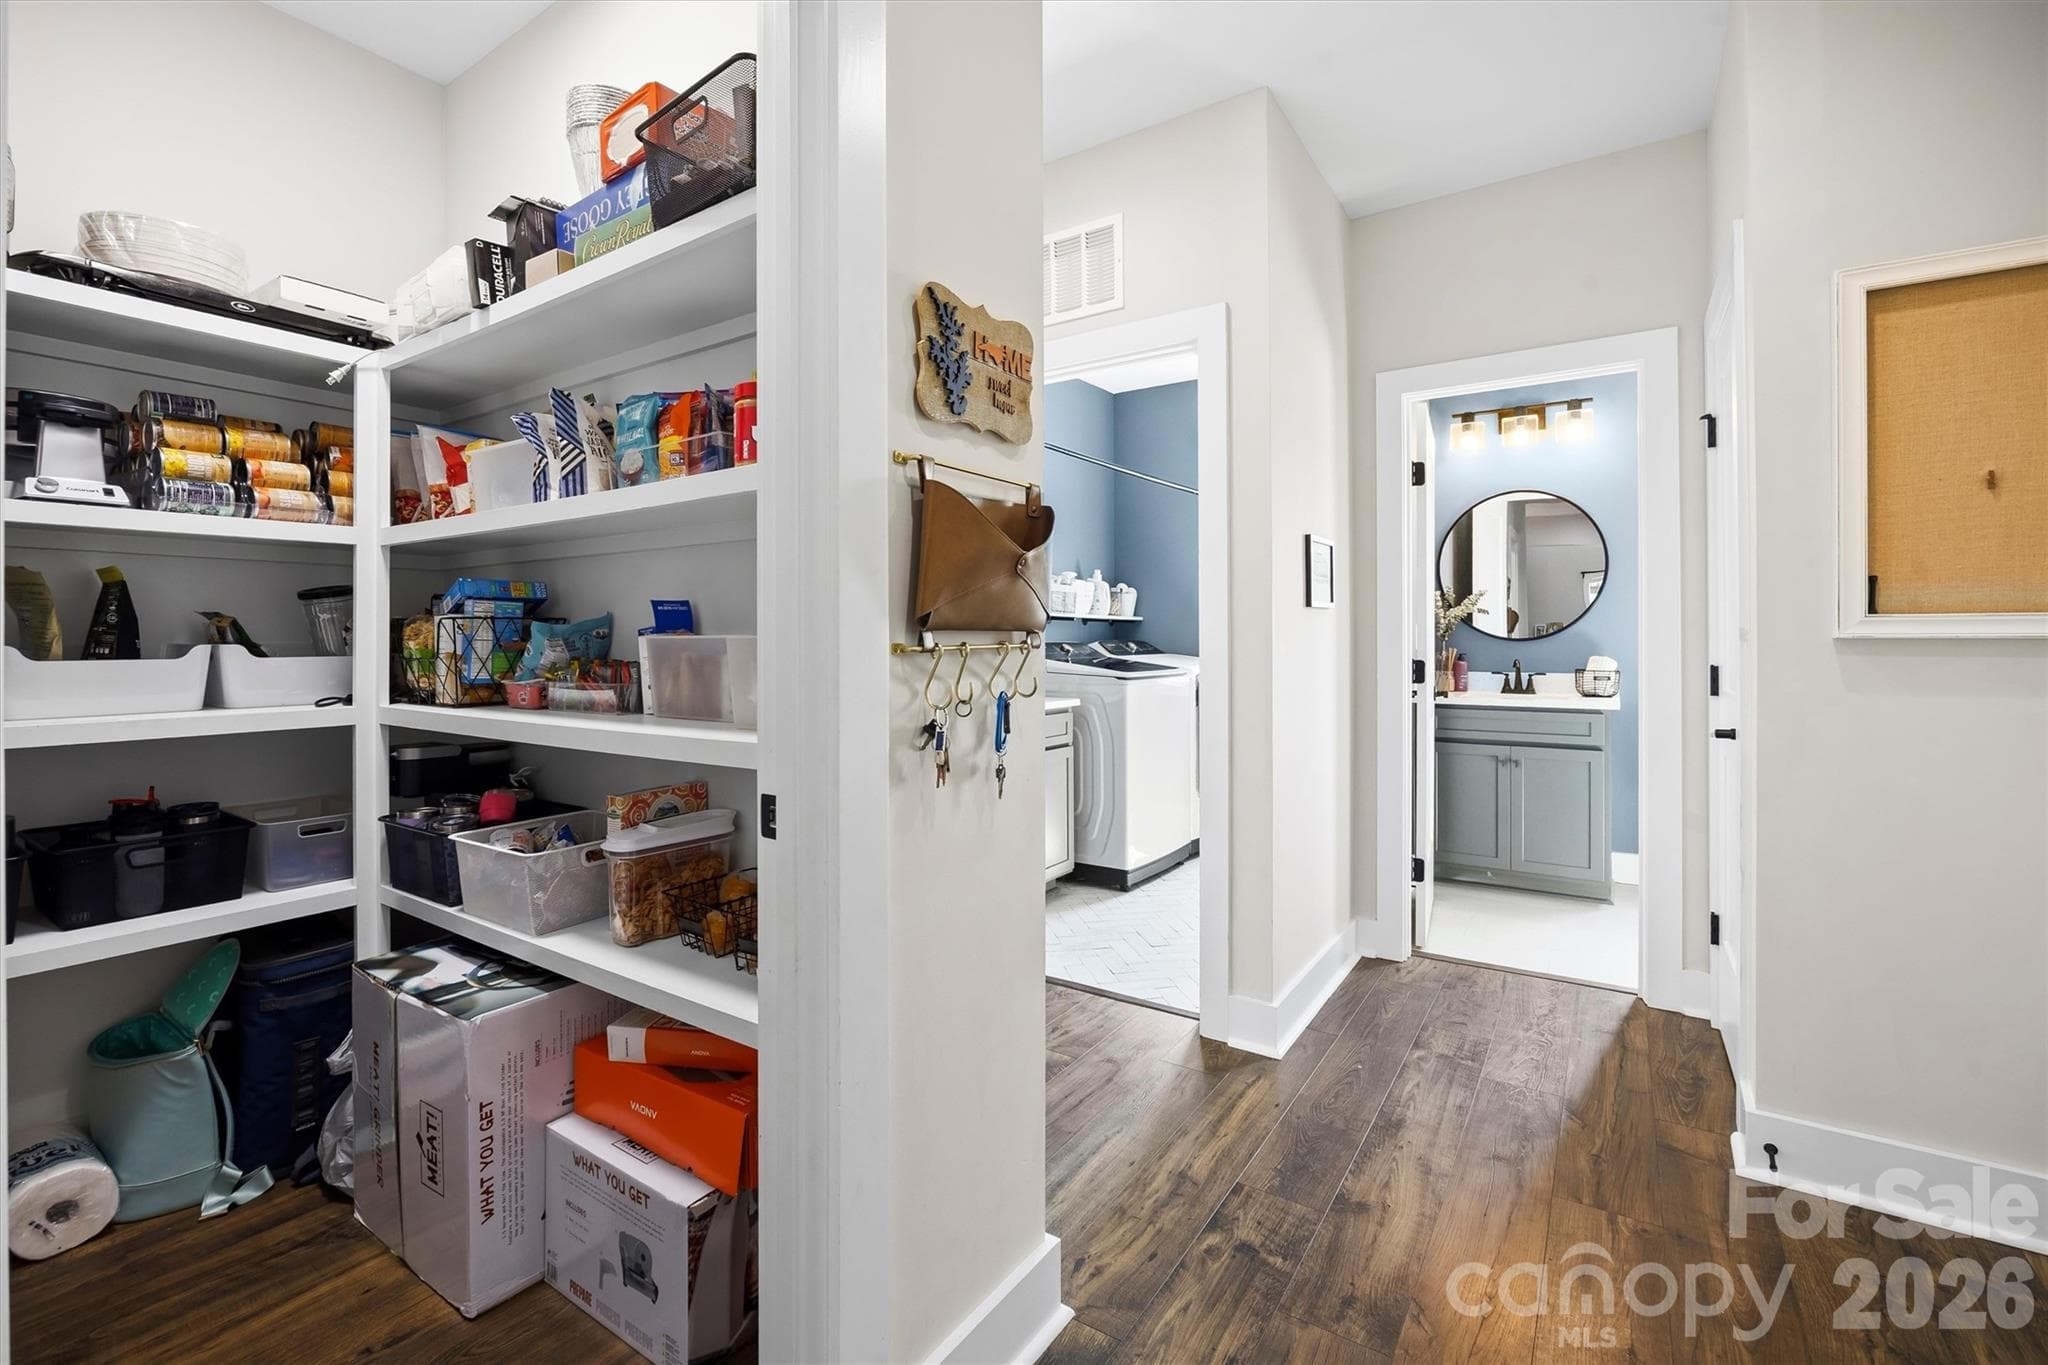
Walk in pantry off kitchen - 2665 Umberger Road, Cleveland
Flex room off entry could be office, gym, playroom - 2665 Umberger Road, Cleveland
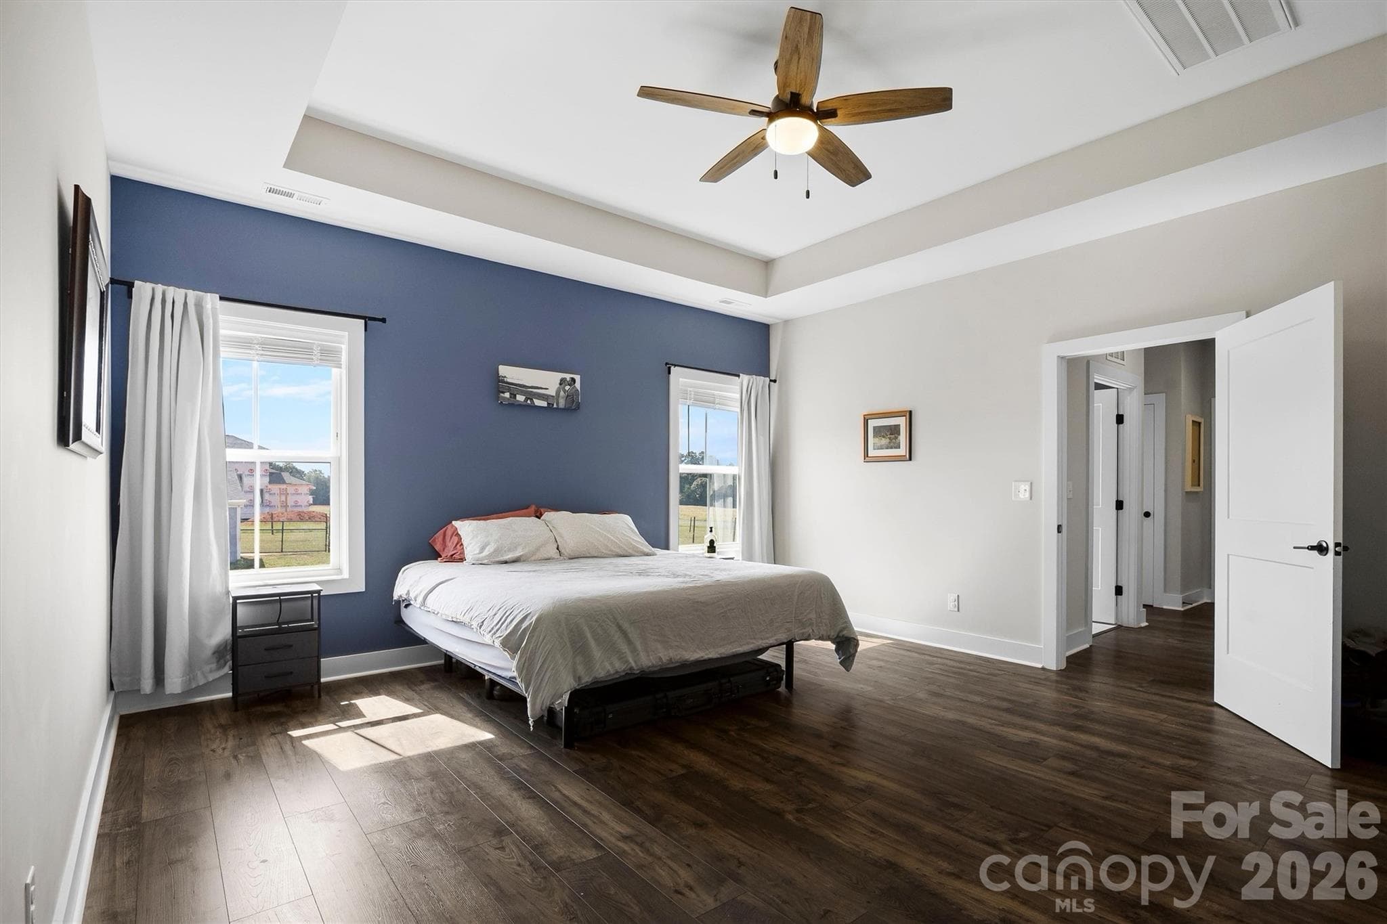
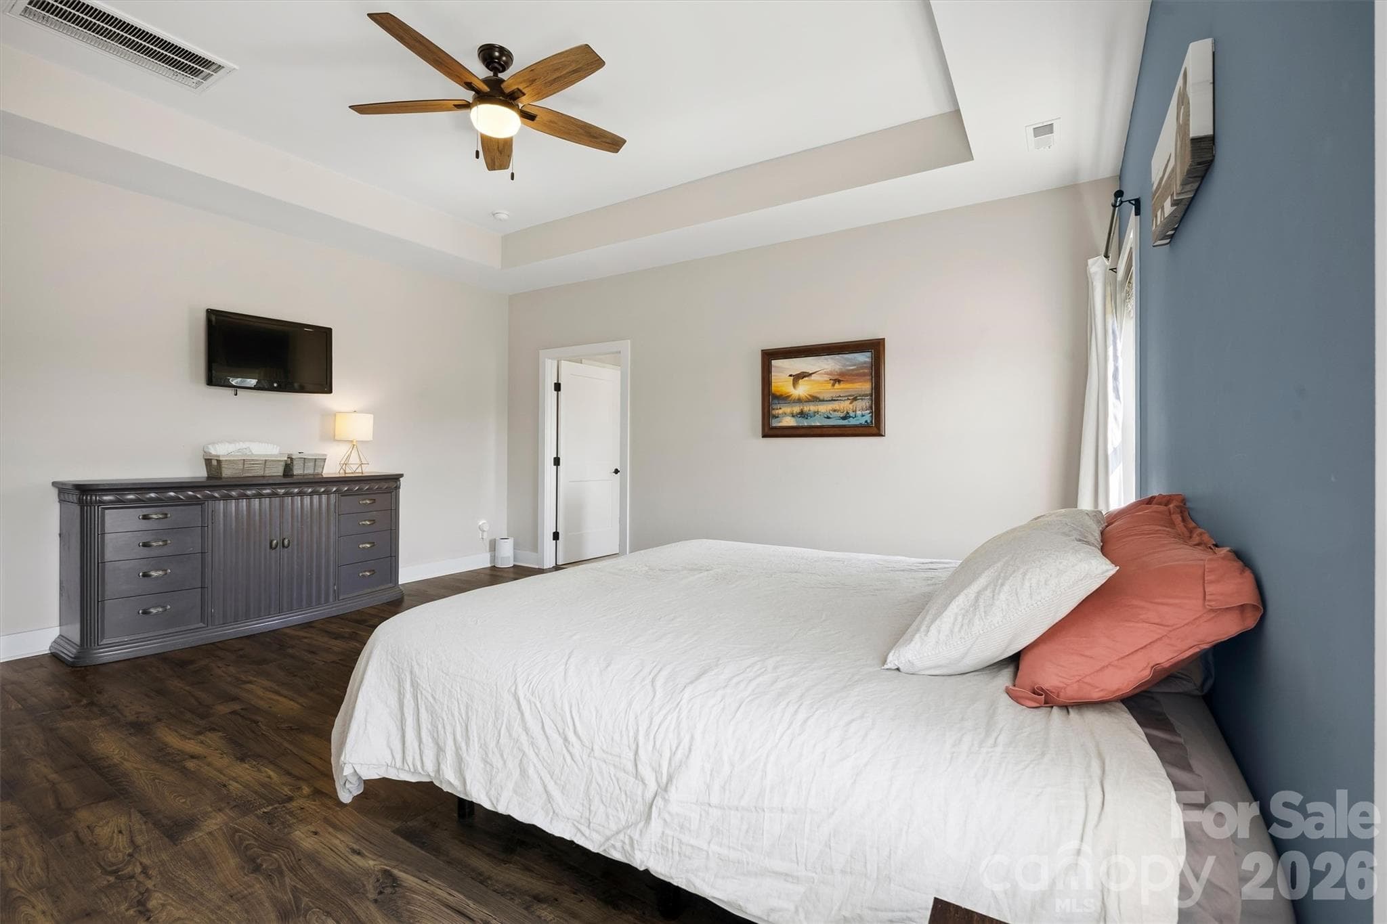
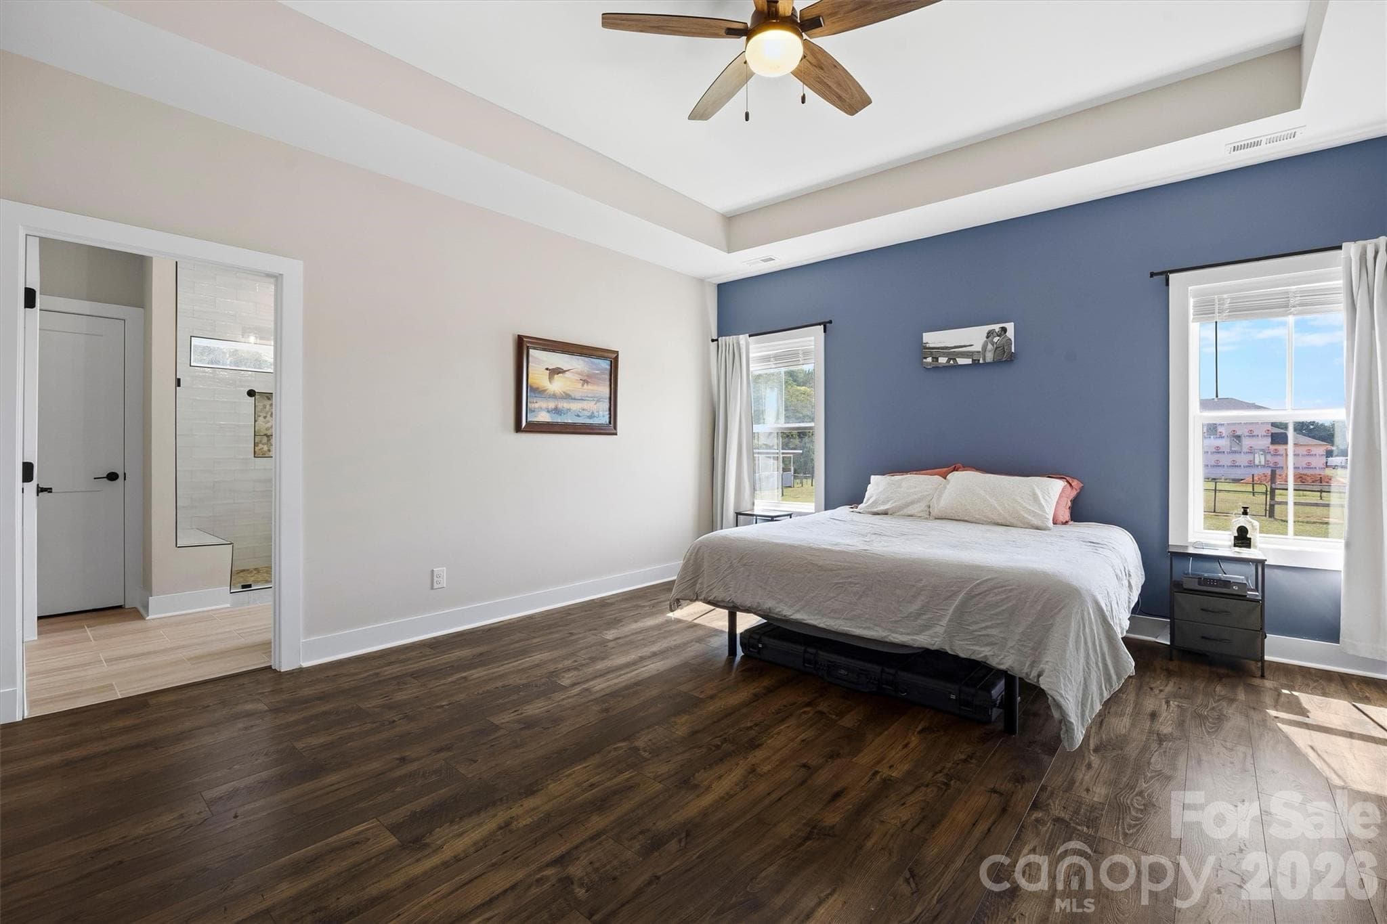
Main level primary suite - 2665 Umberger Road, Cleveland
Single Family Residence at 2665 Umberger Road, Cleveland, photo 24 of 48
Single Family Residence at 2665 Umberger Road, Cleveland, photo 25 of 48
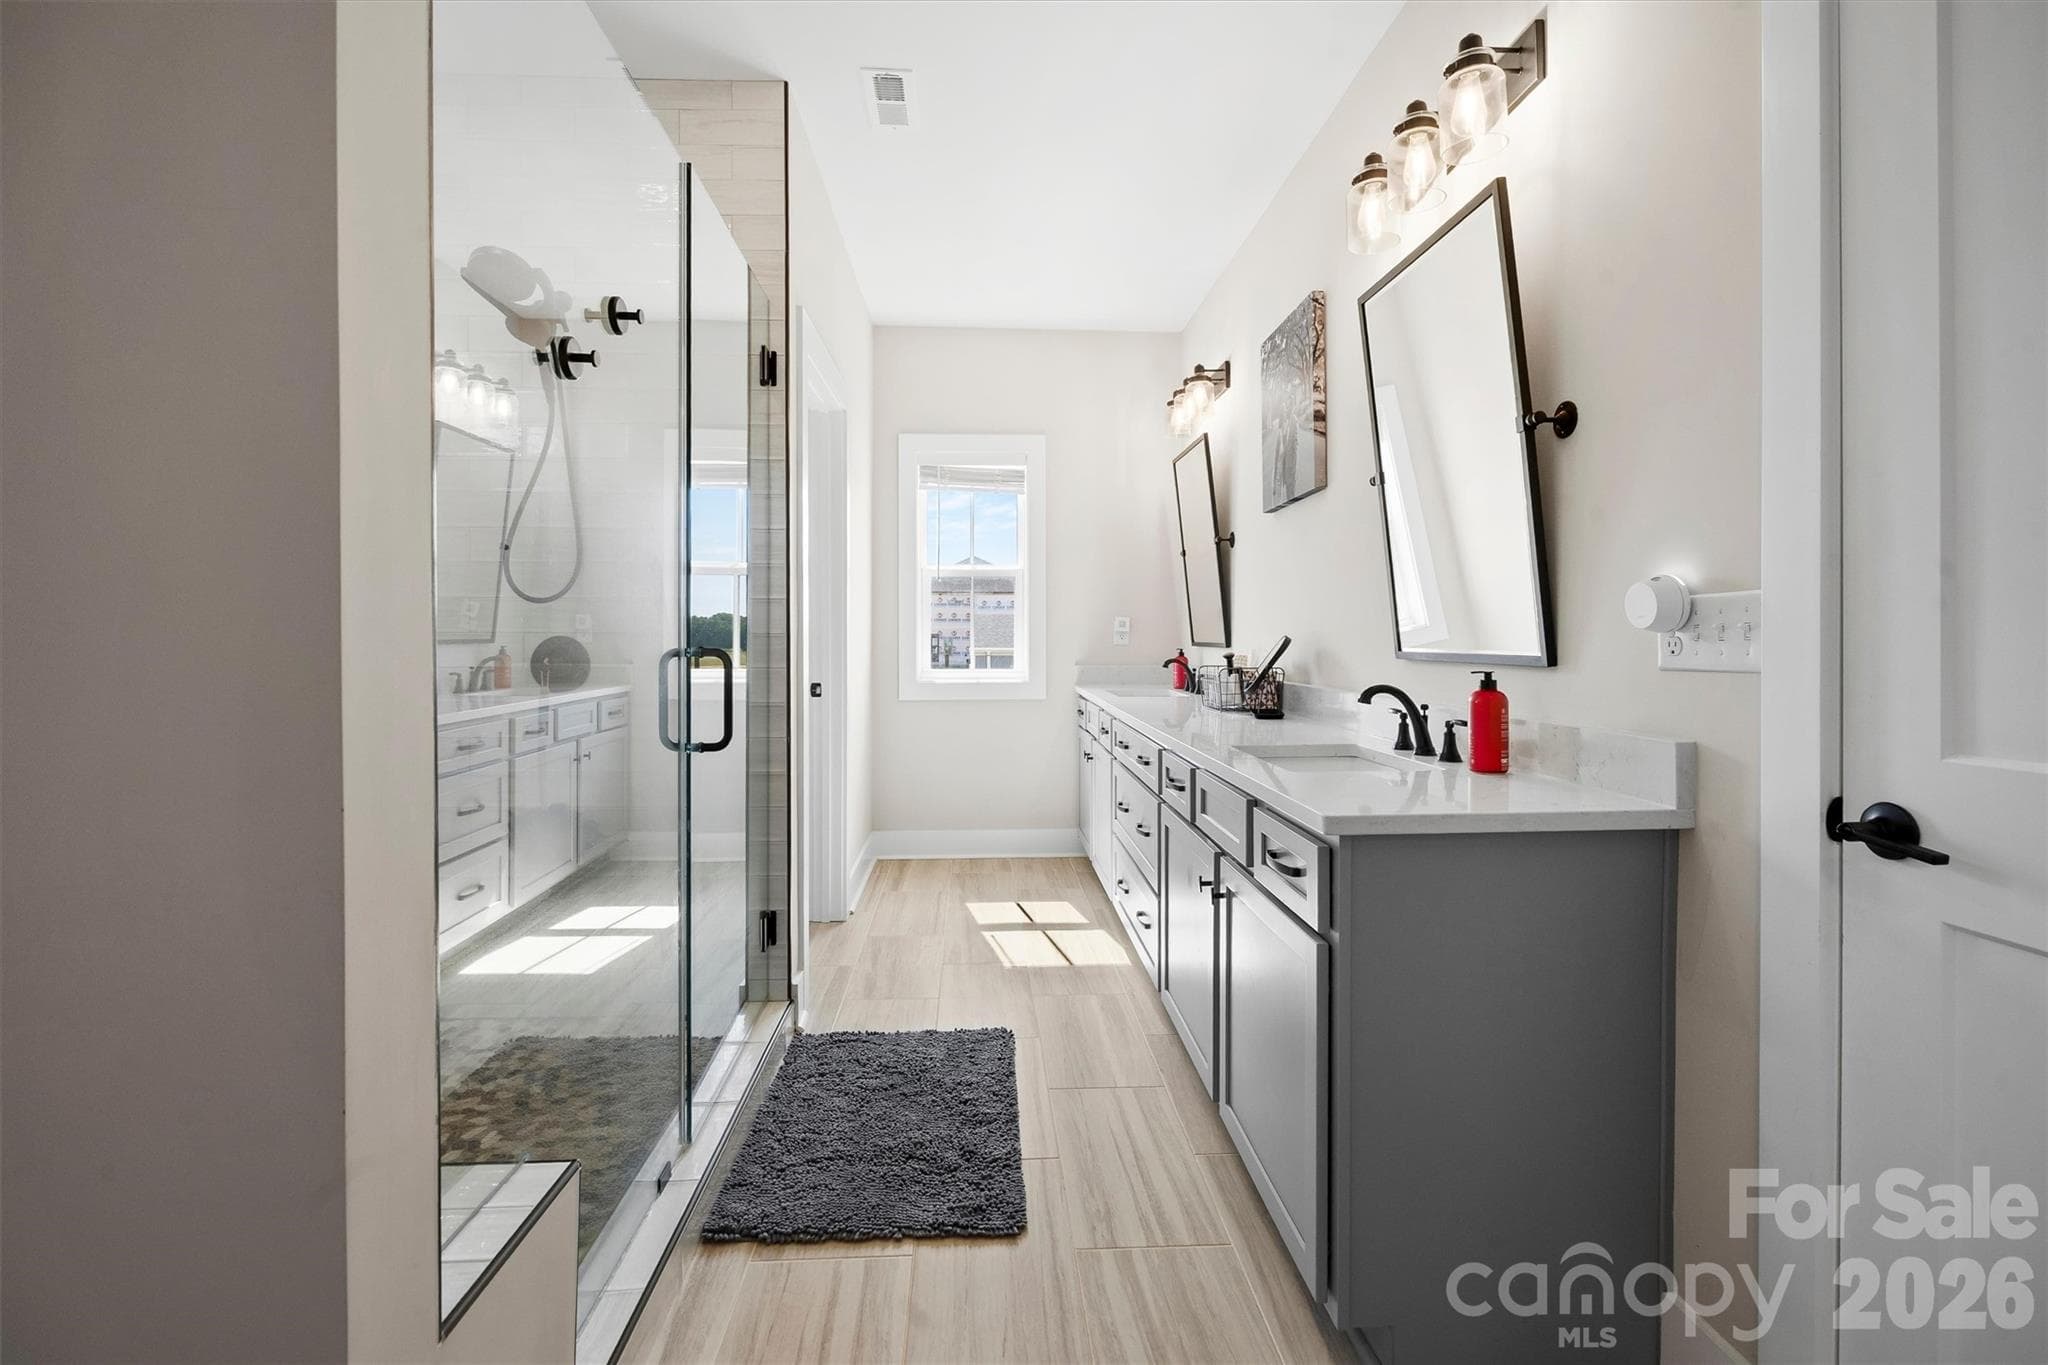
Huge primary bathroom - 2665 Umberger Road, Cleveland
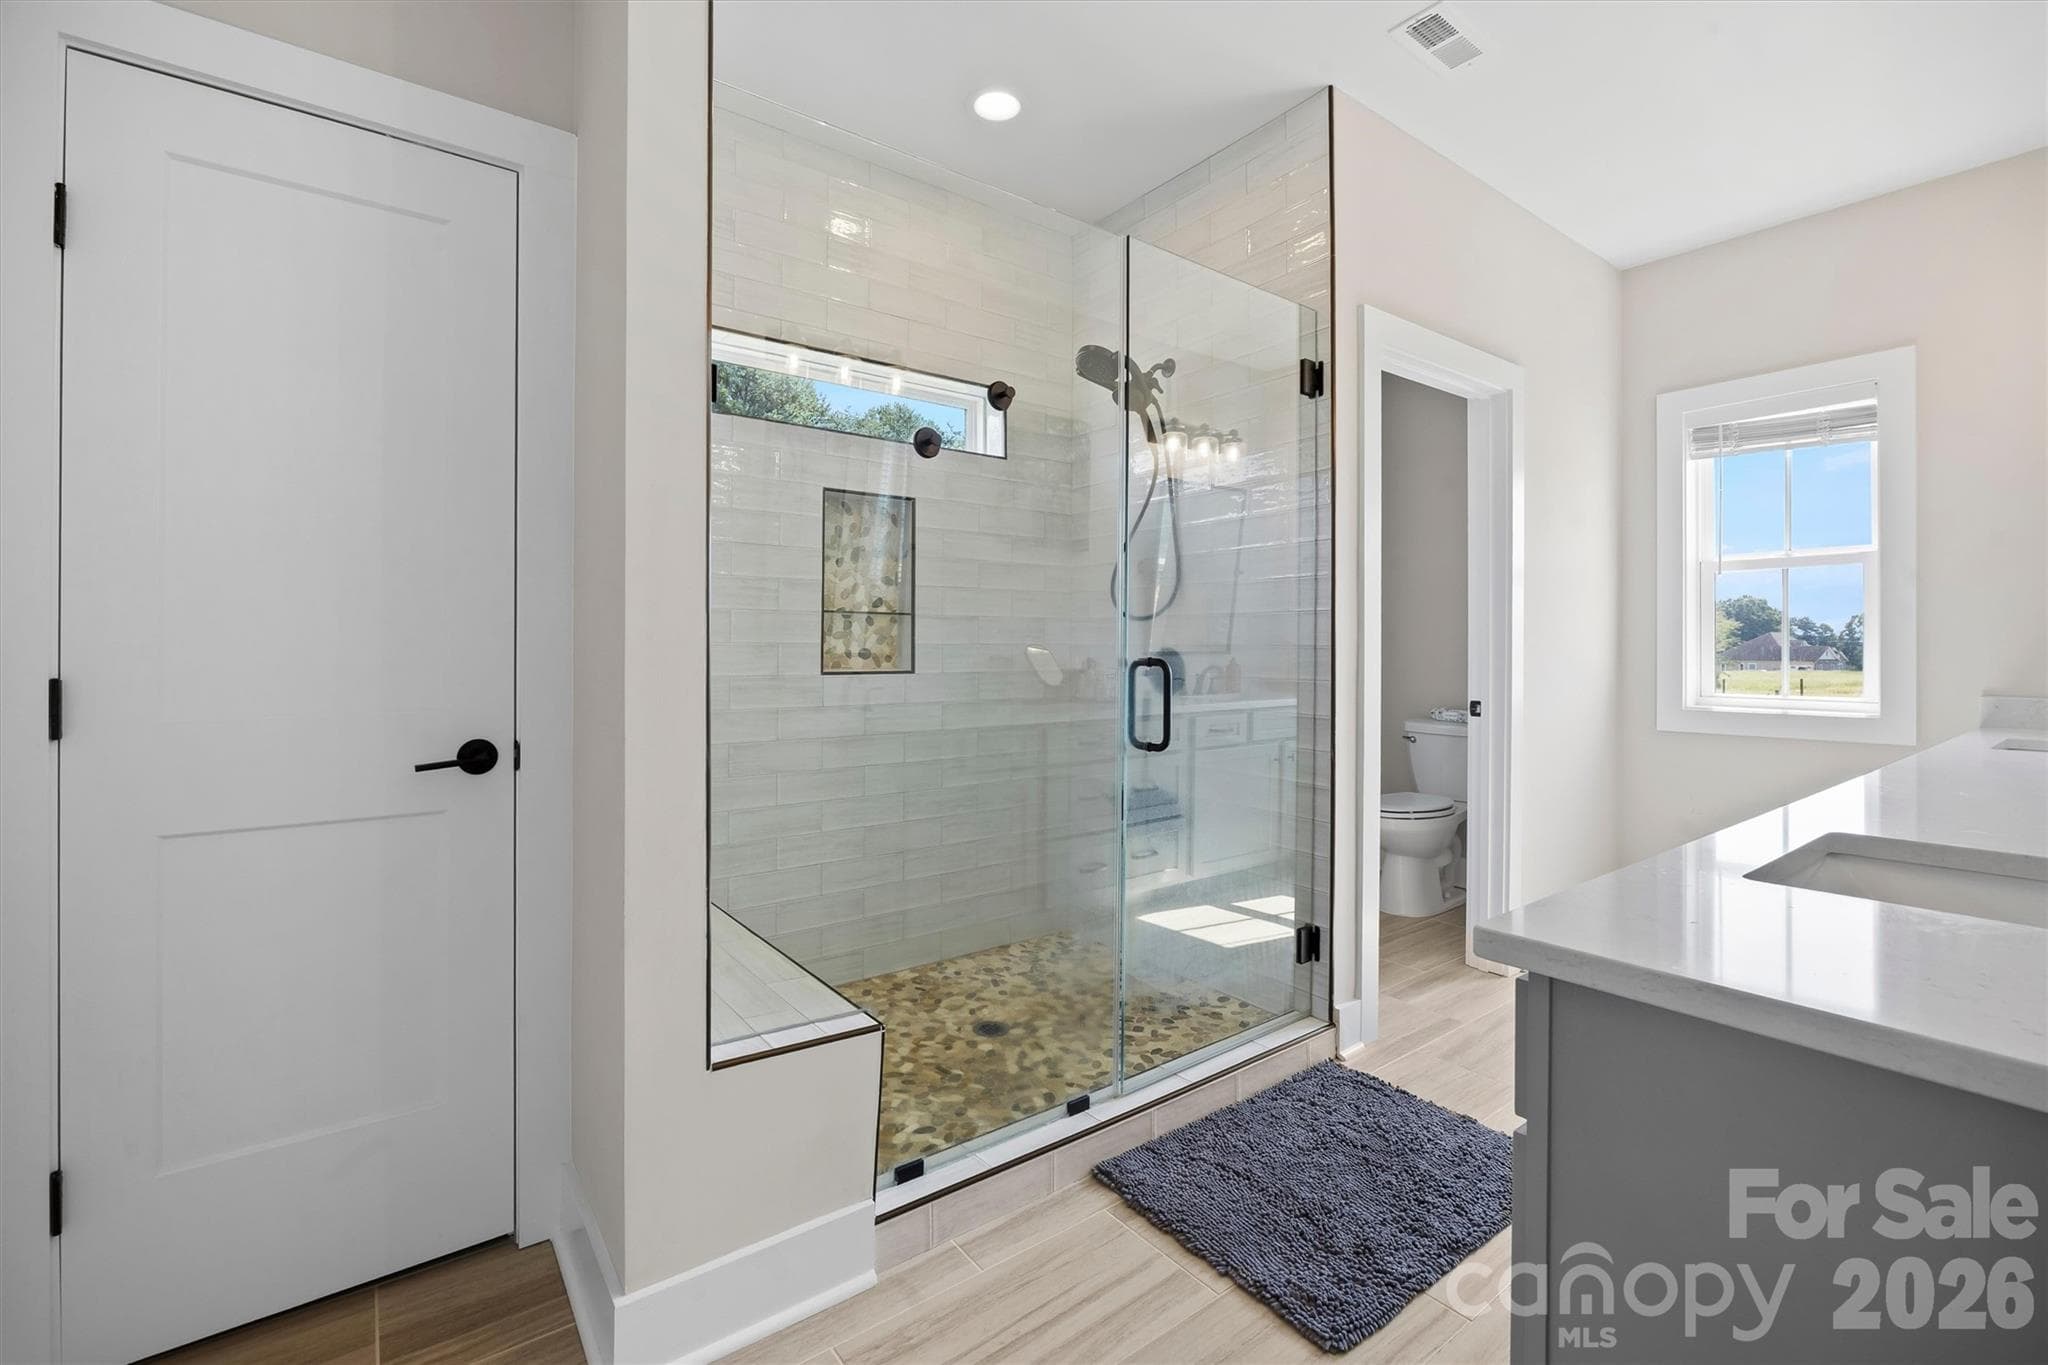
Large custom shower in primary with linen closet - 2665 Umberger Road, Cleveland
Tons of counter space and walk in closet right off bath - 2665 Umberger Road, Cleveland
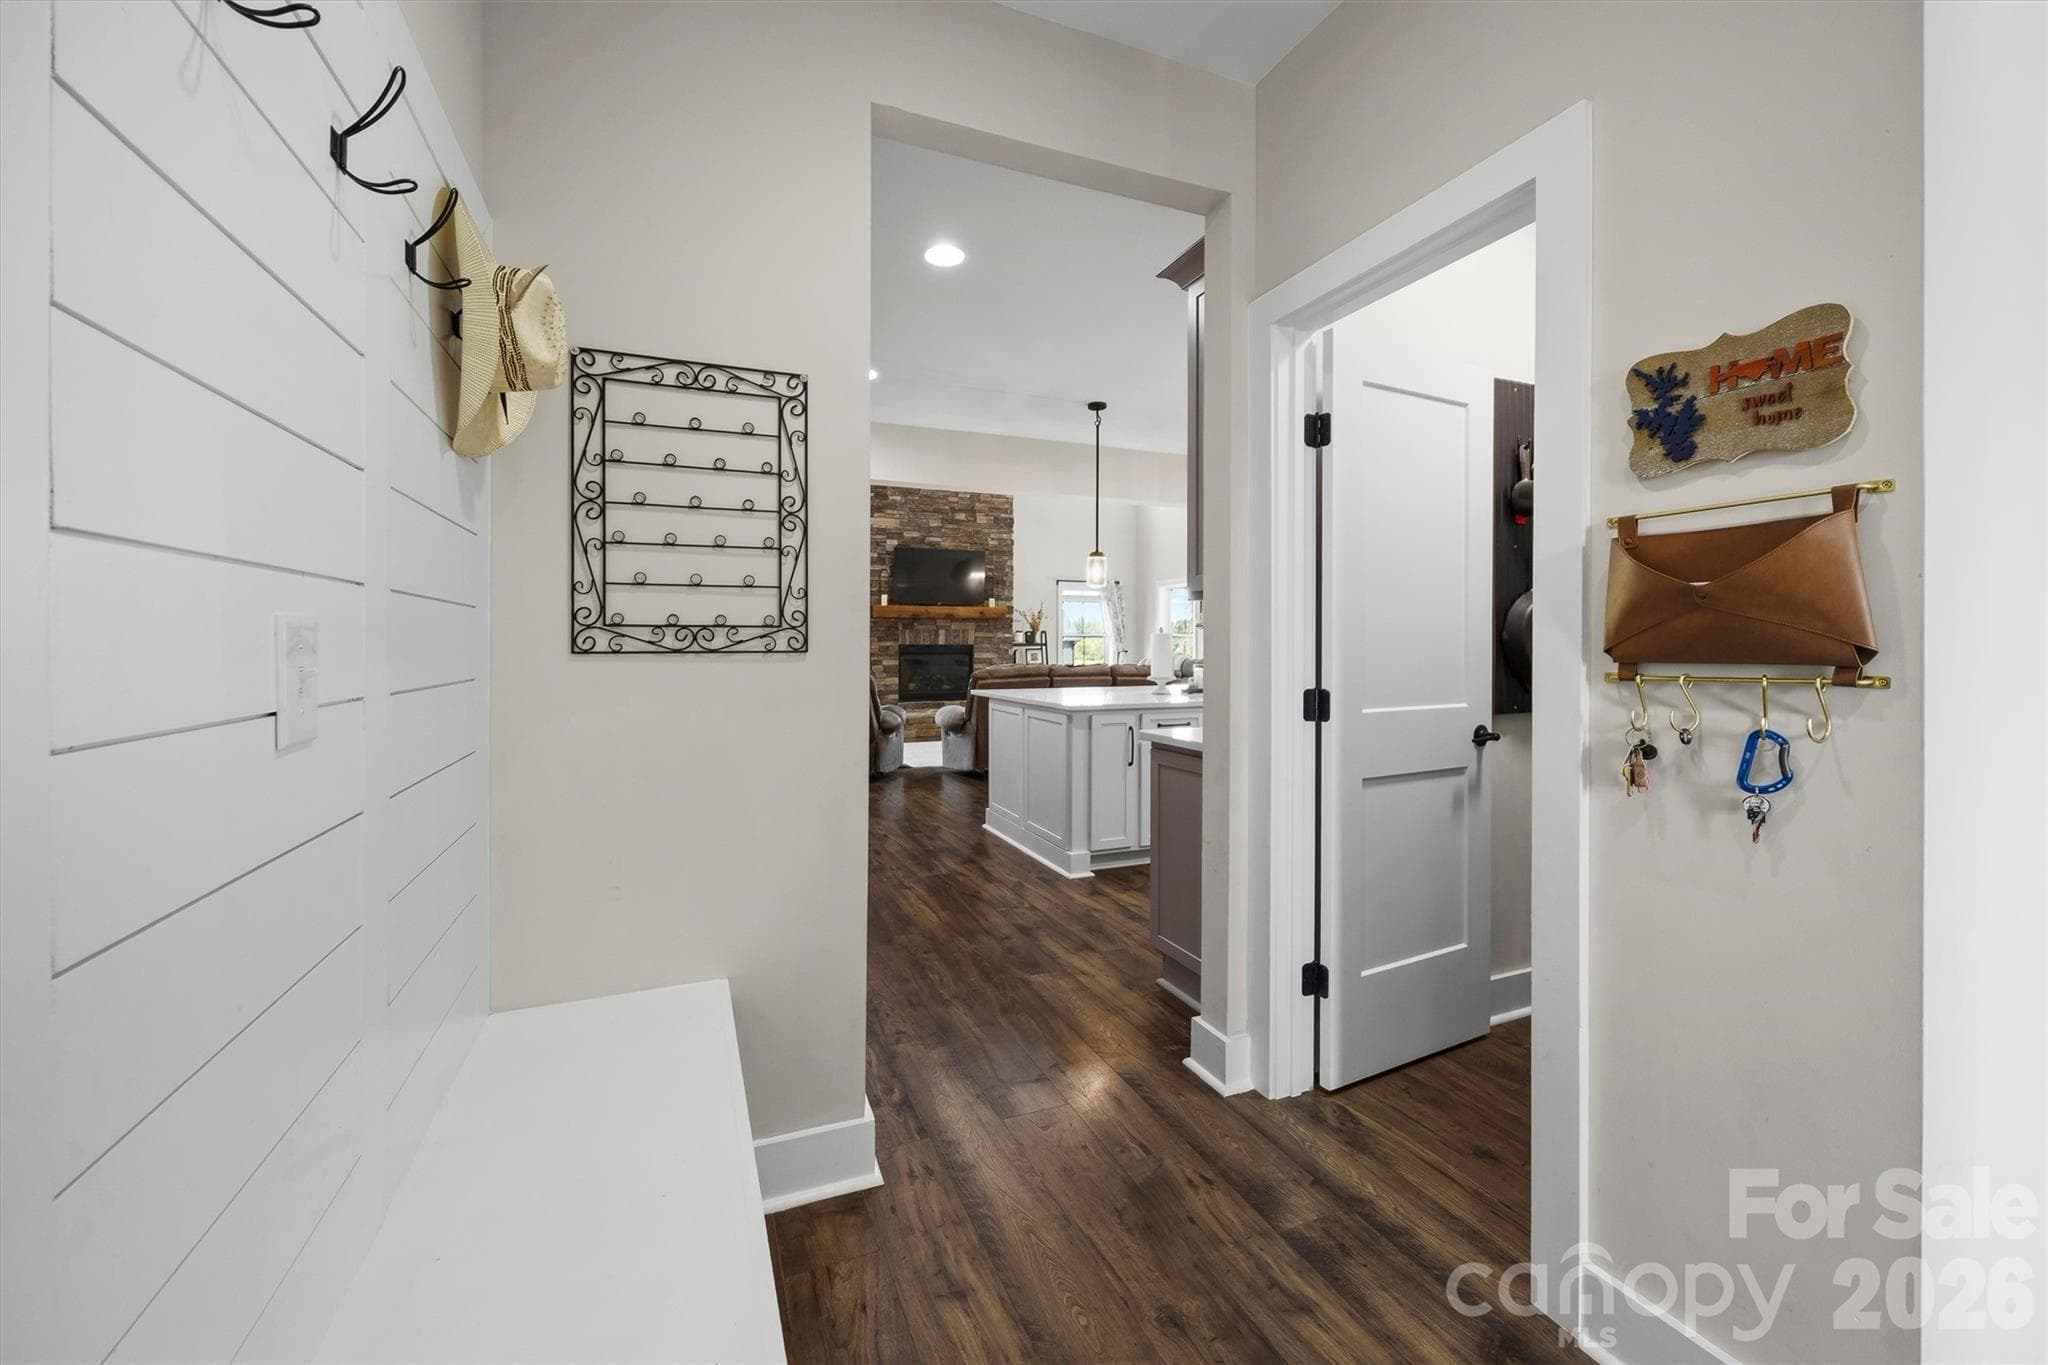
Drop zone right off garage - 2665 Umberger Road, Cleveland
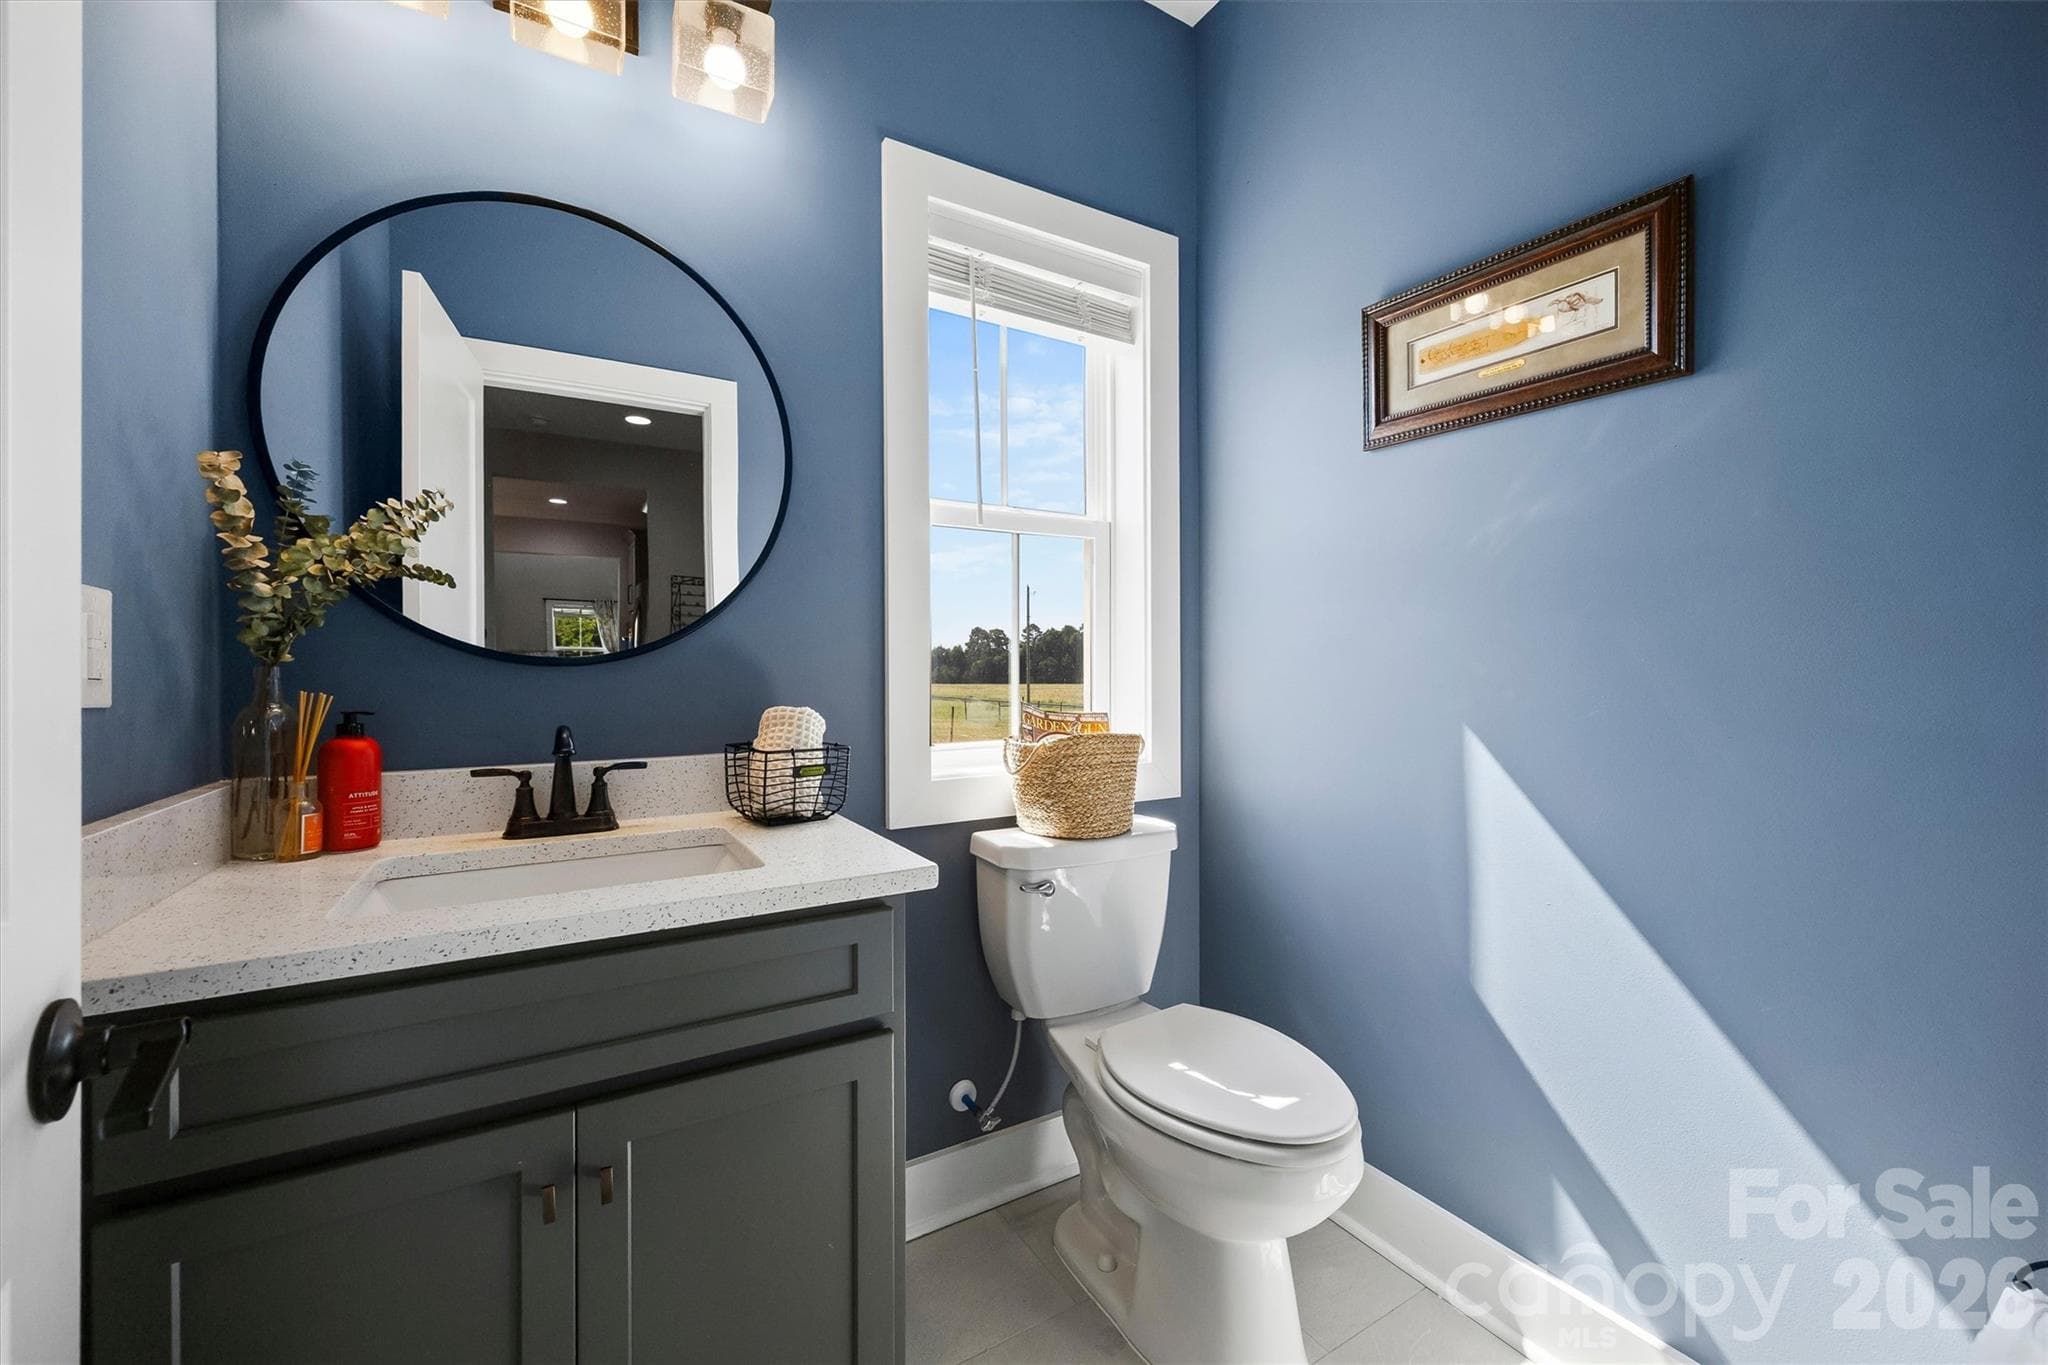
Half bath right off garage entrance - 2665 Umberger Road, Cleveland
Laundry room with sink right off garage on main level - 2665 Umberger Road, Cleveland
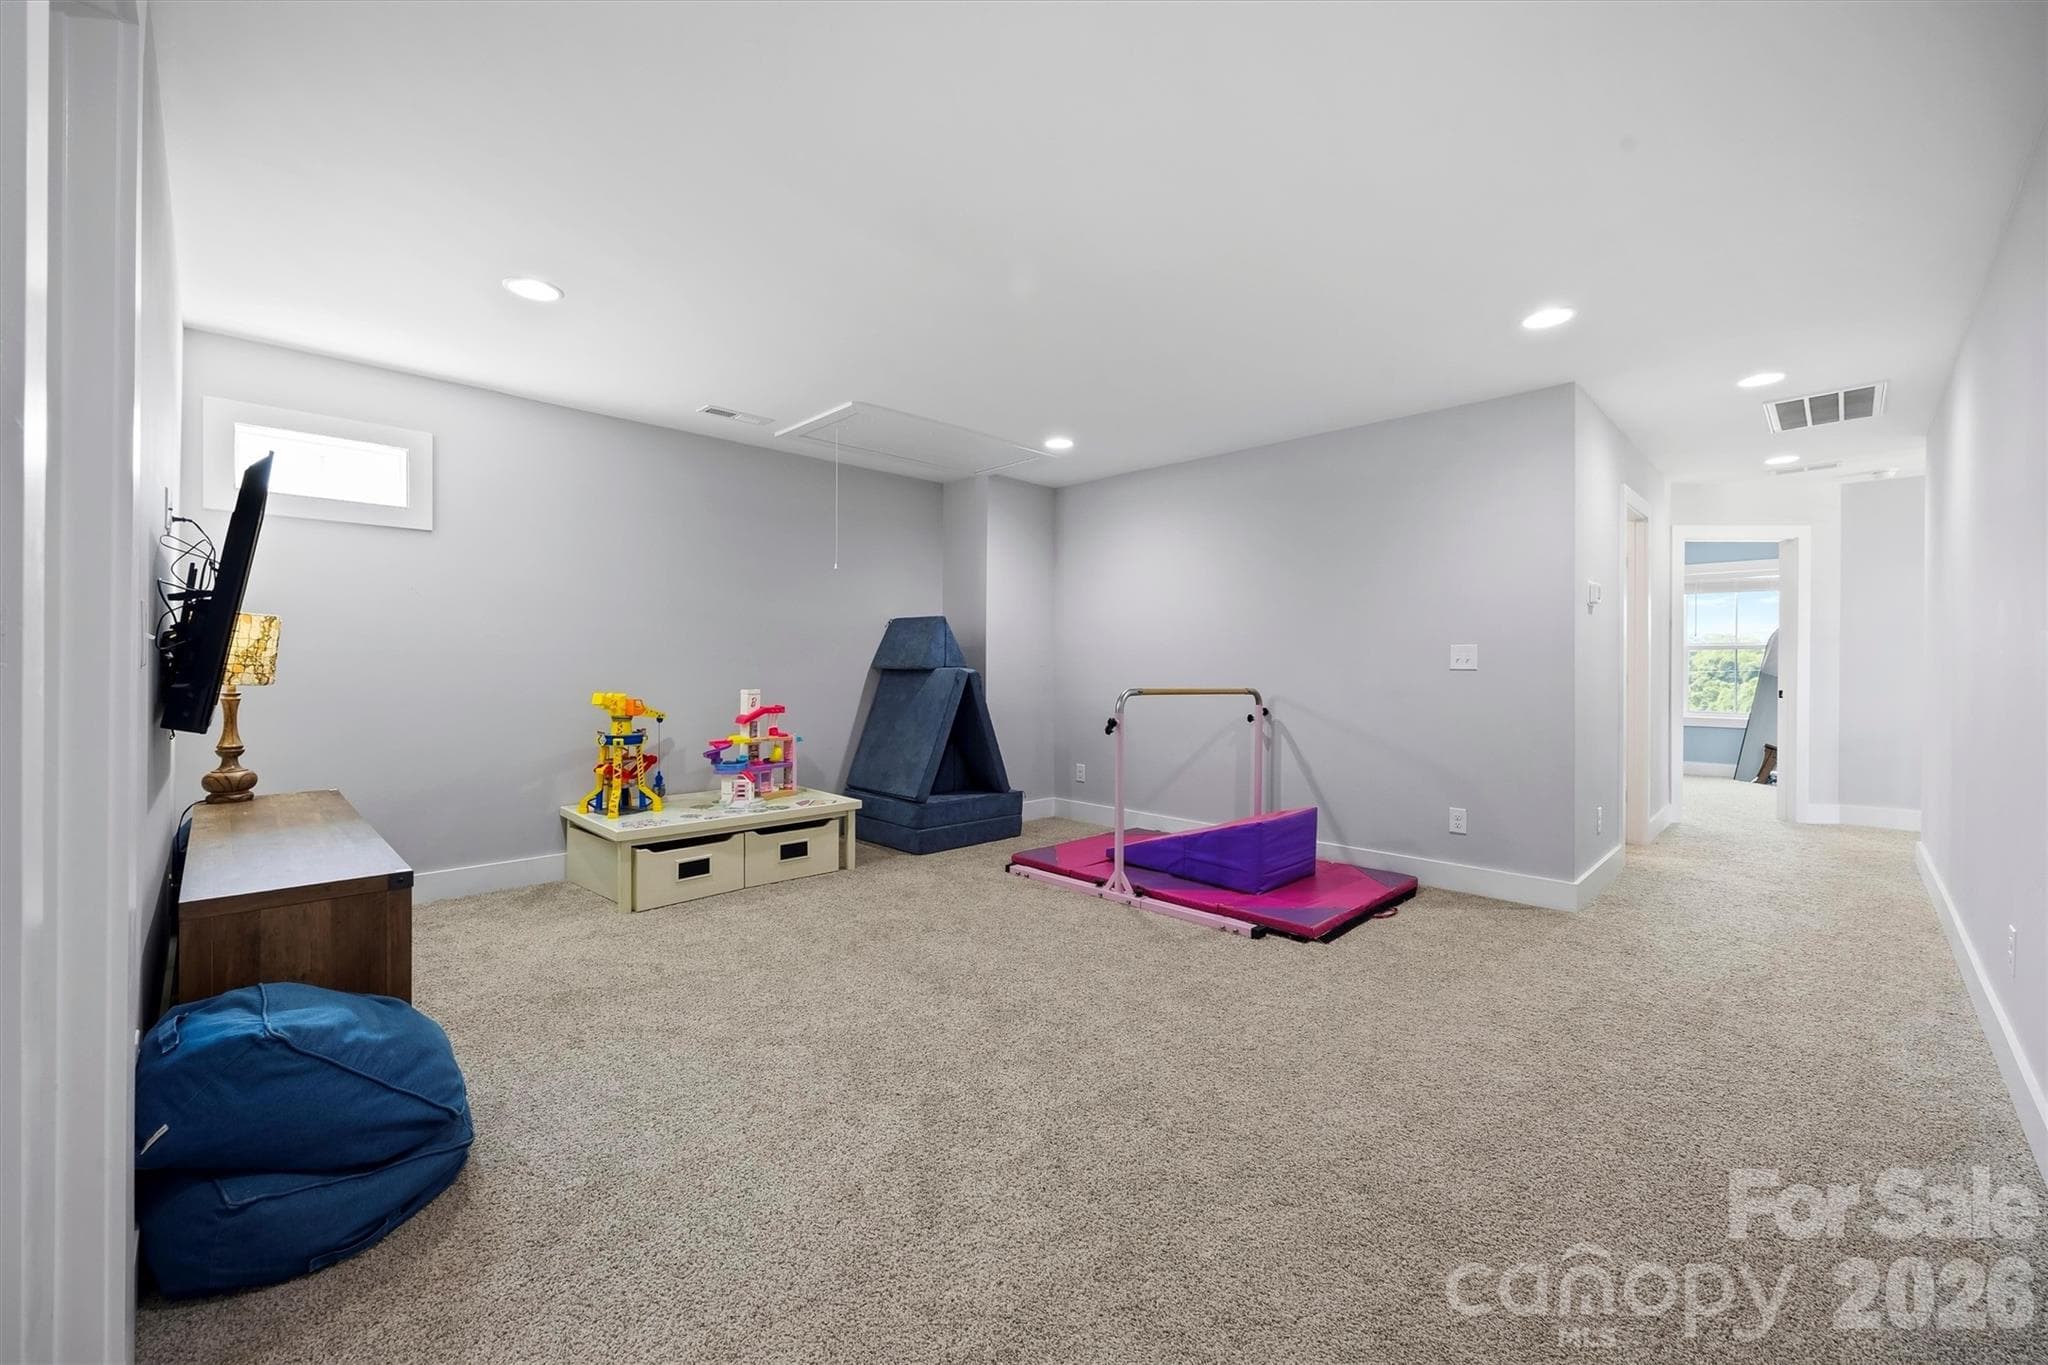
Upper level loft - 2665 Umberger Road, Cleveland
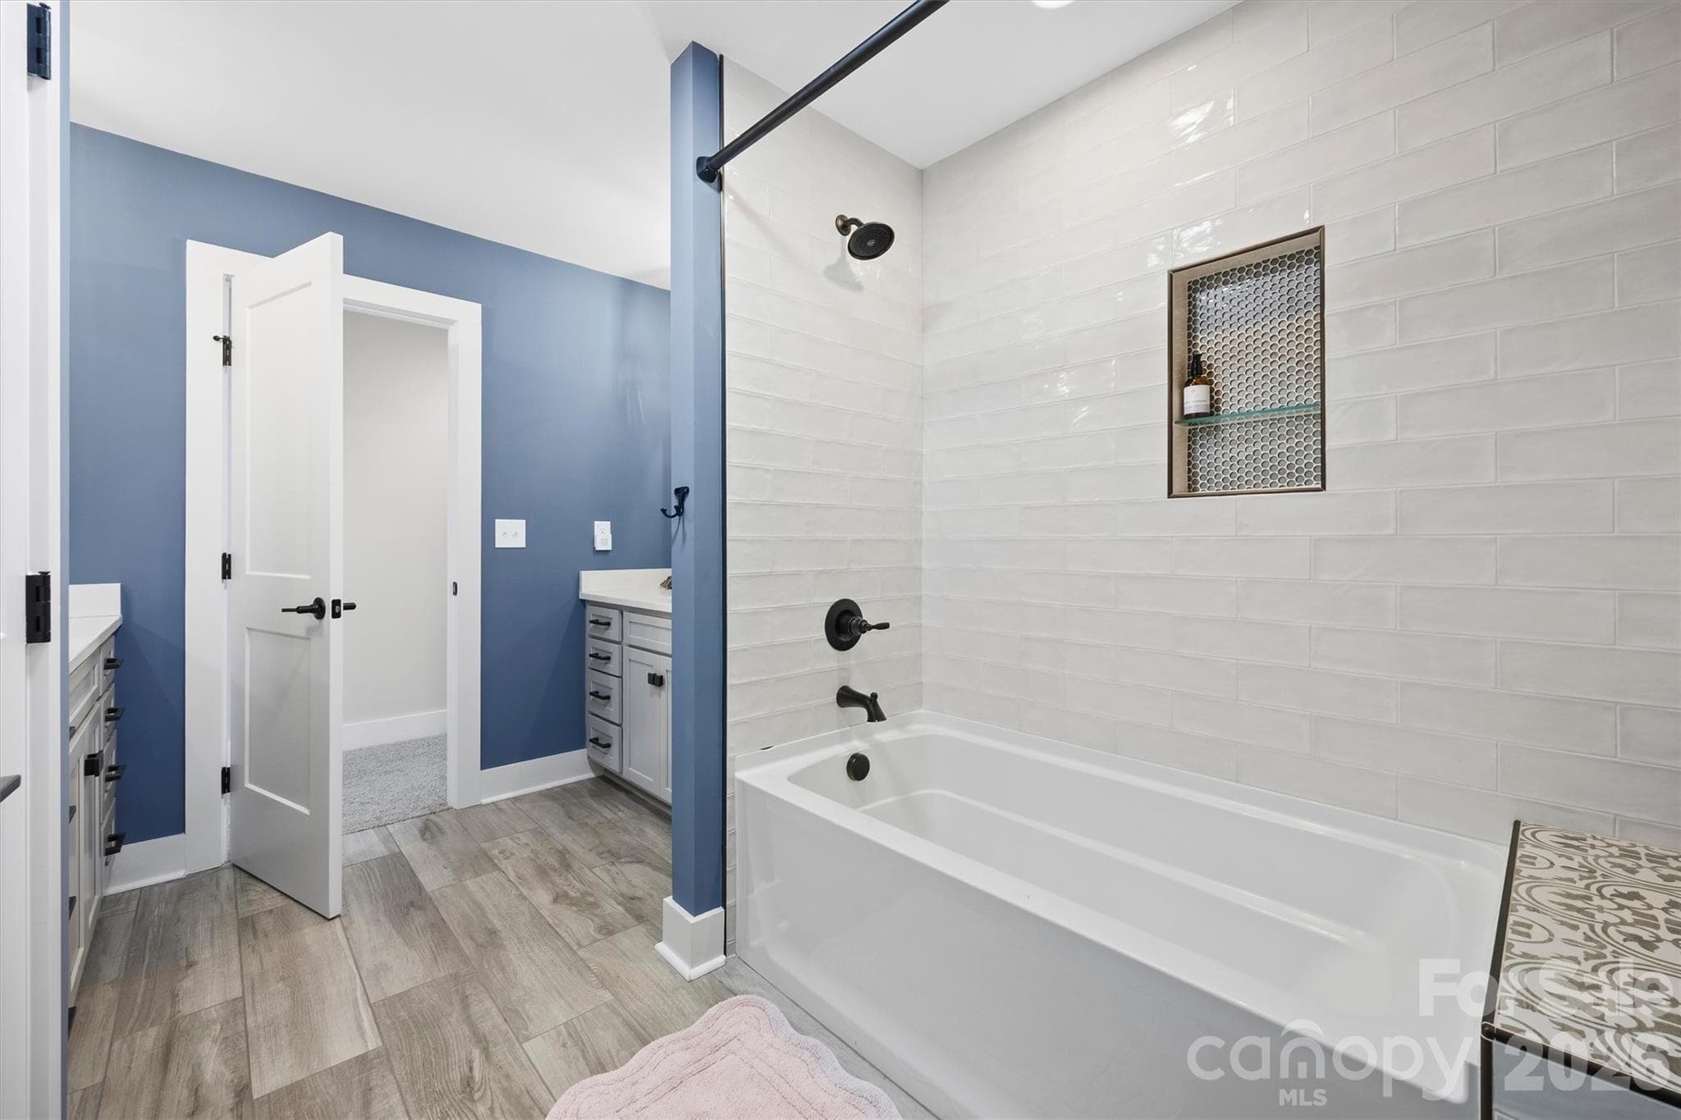
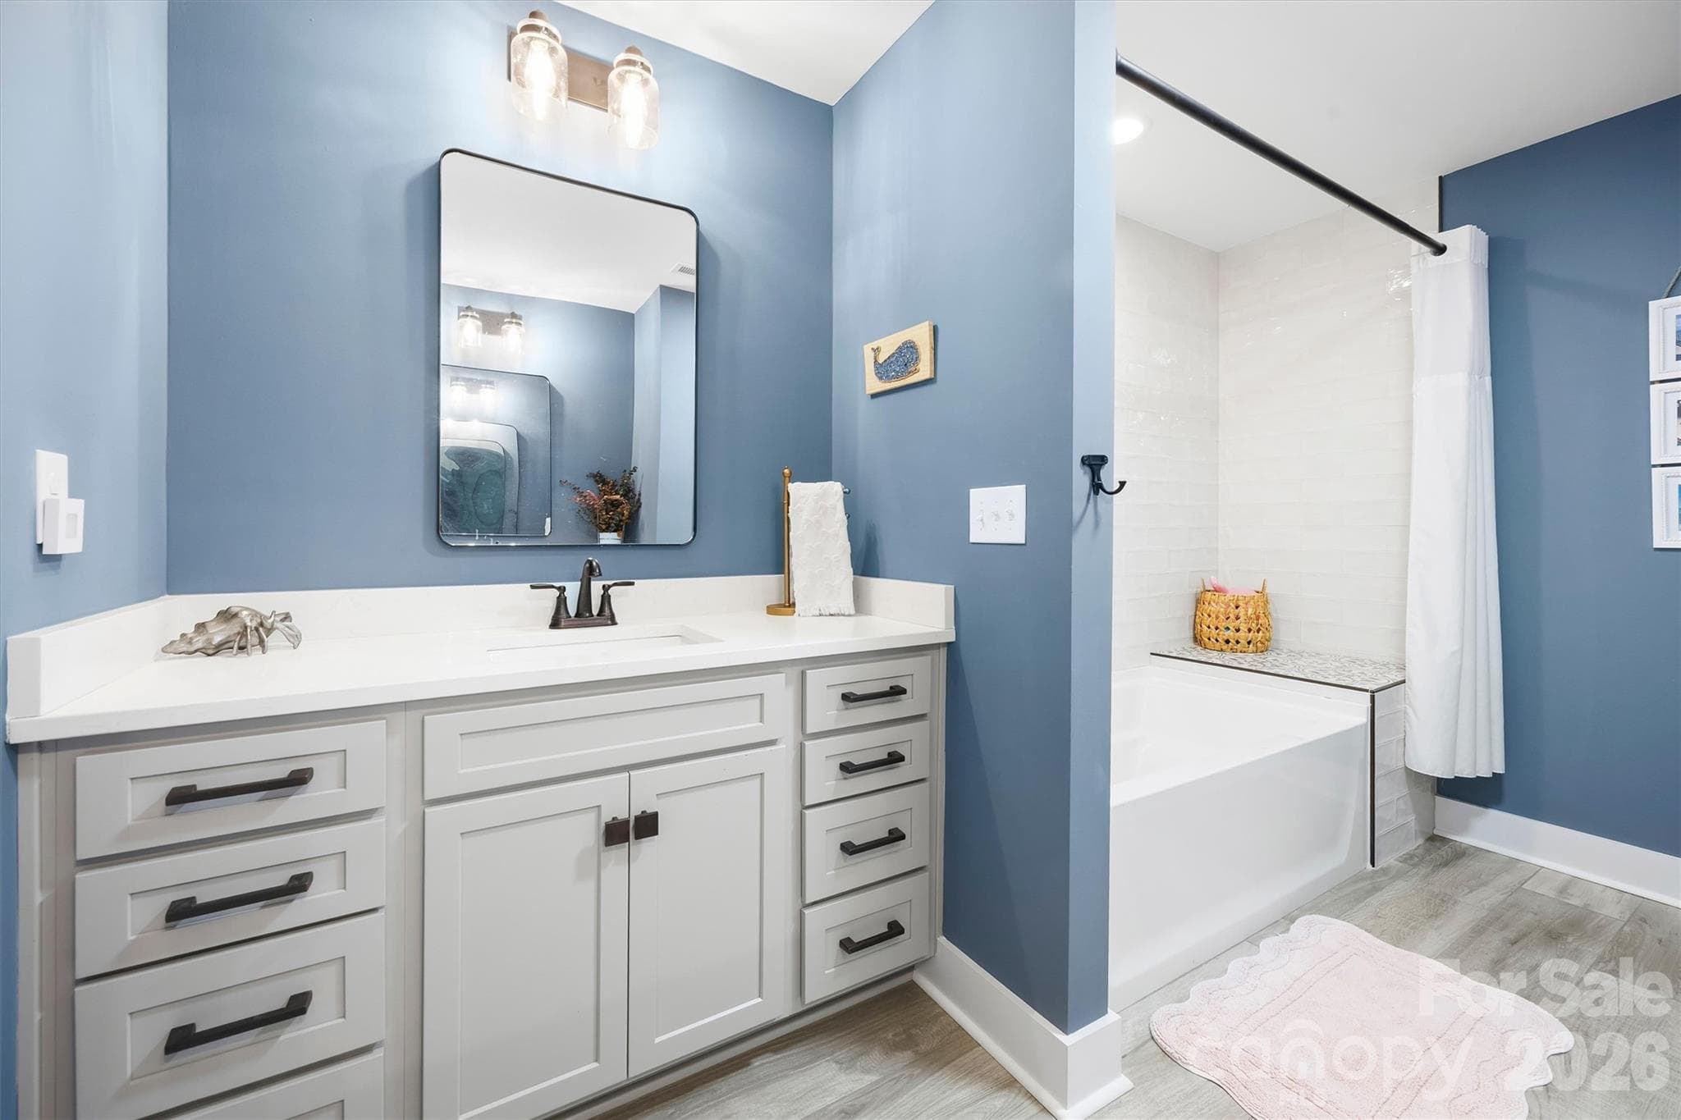
Upstairs full bath with 2 vanities - 2665 Umberger Road, Cleveland
Single Family Residence at 2665 Umberger Road, Cleveland, photo 34 of 48
Laundry room with sink right off garage on main level - 2665 Umberger Road, Cleveland
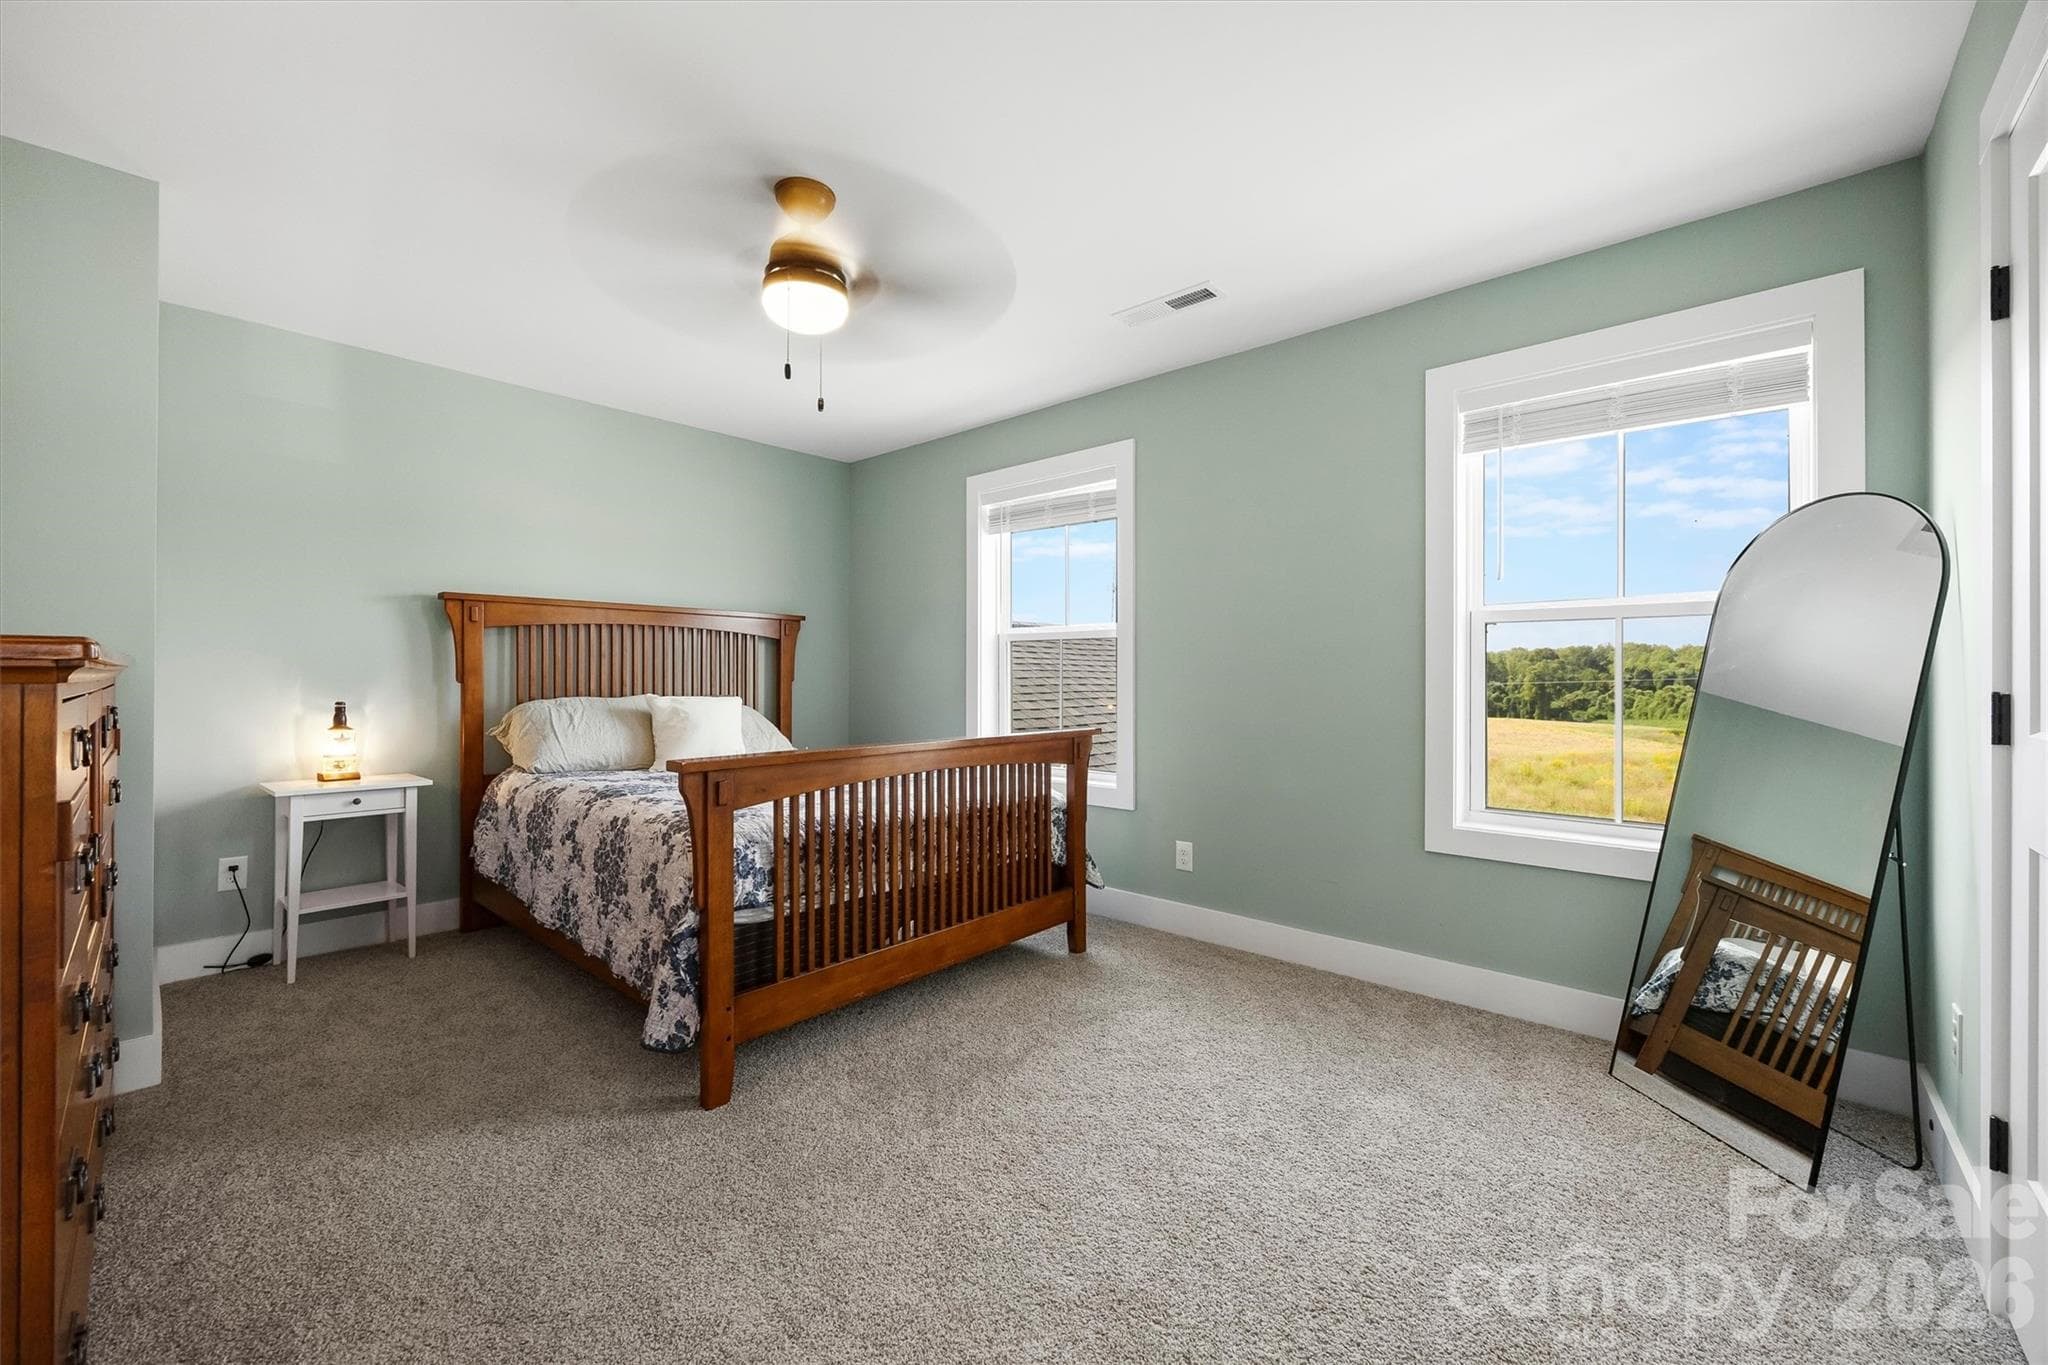
Bedroom 2 on upper level with walk in closet - 2665 Umberger Road, Cleveland
Bedroom 3 on upper level with large closet - 2665 Umberger Road, Cleveland
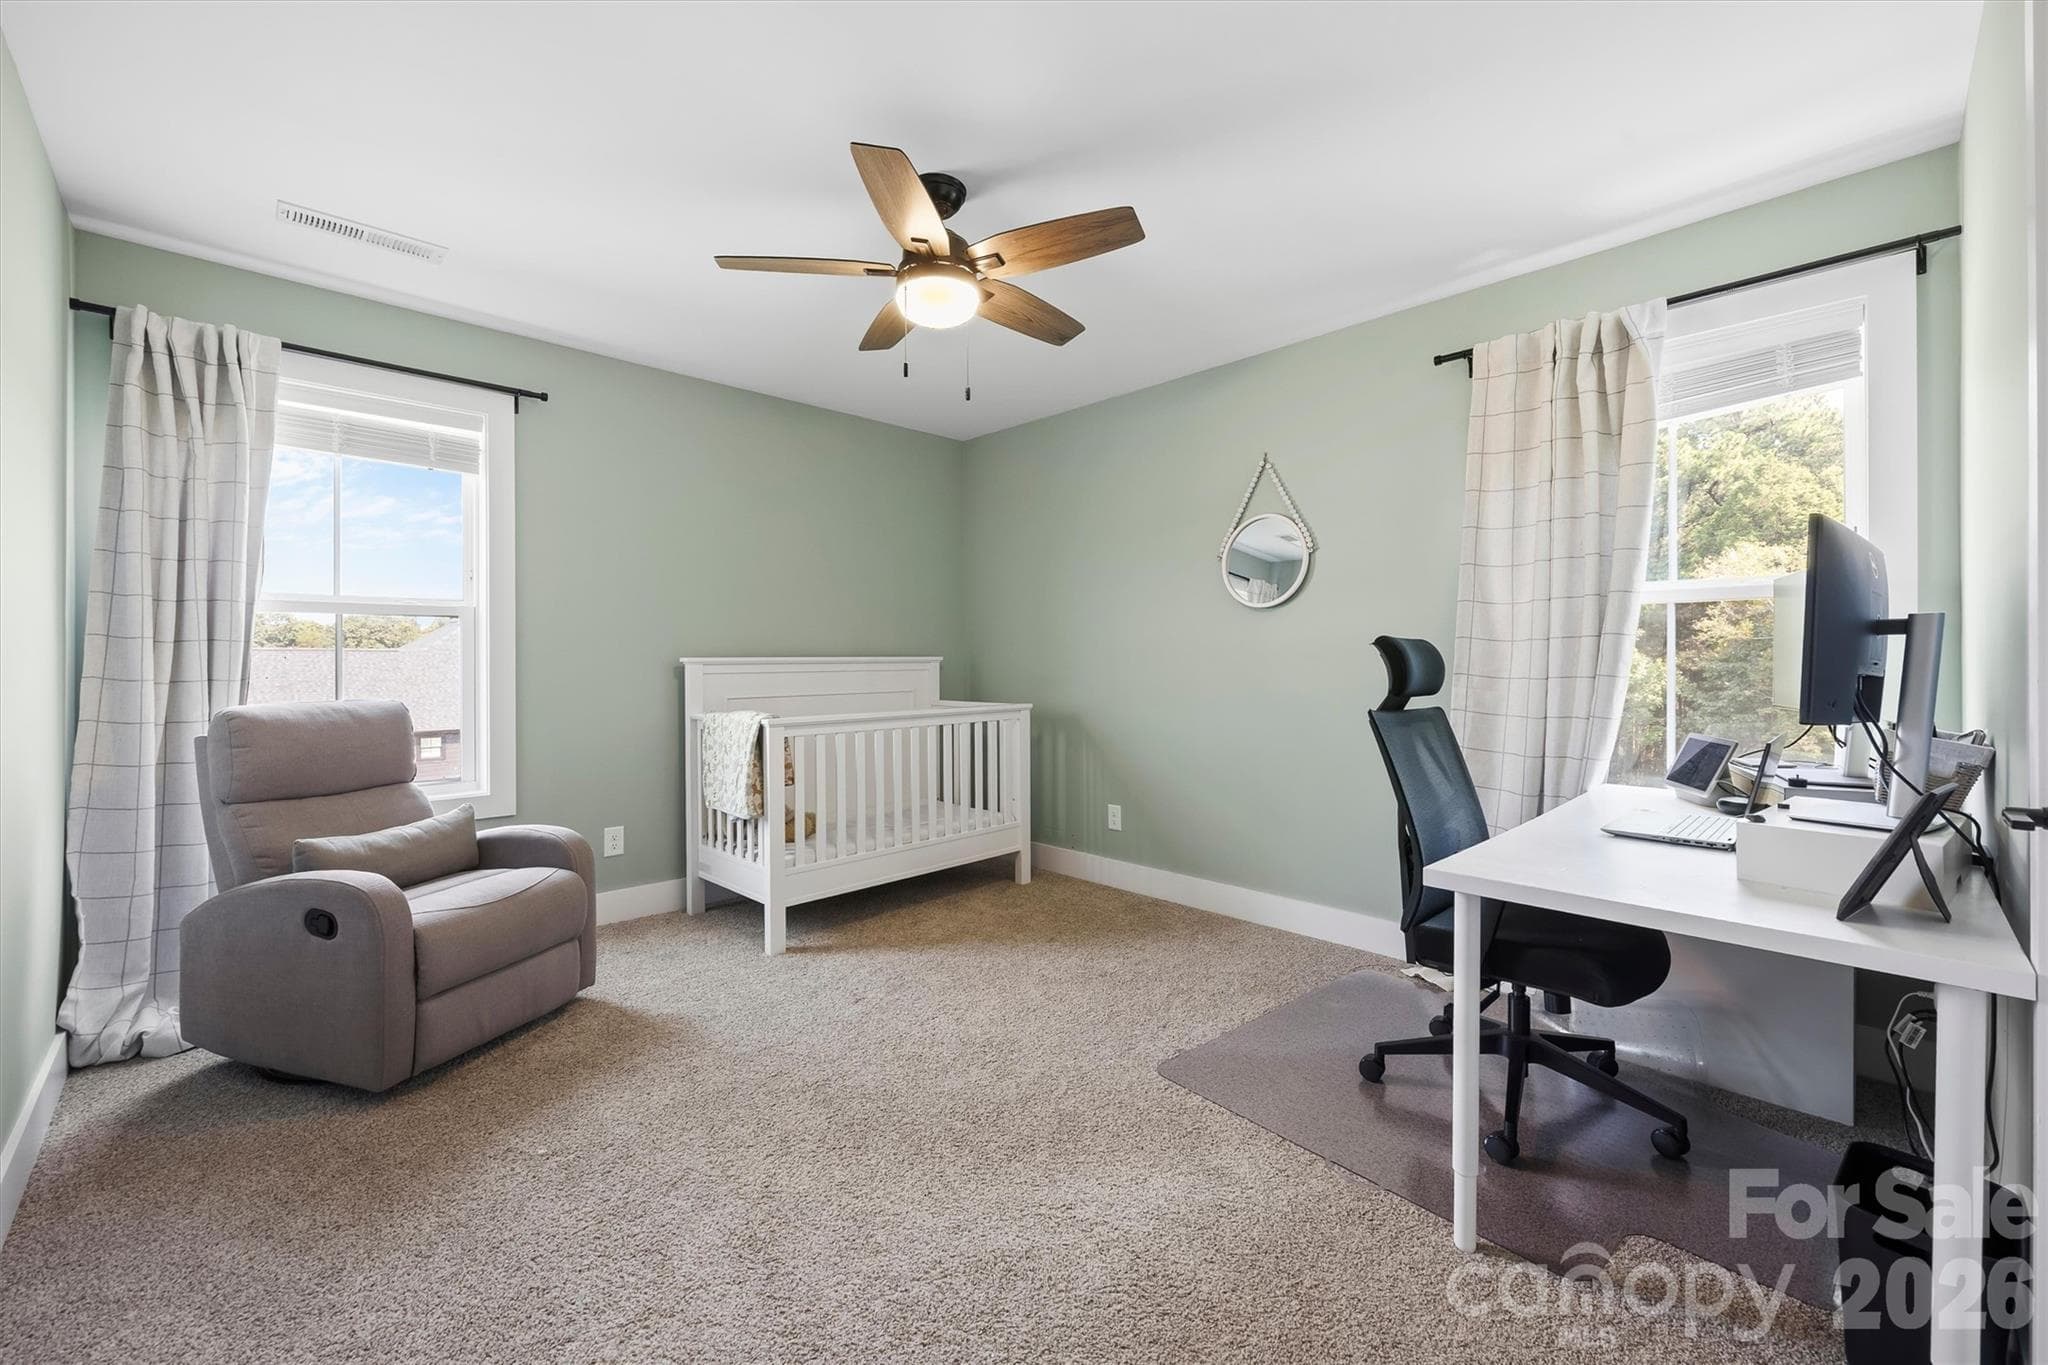
Bedroom 4 on upper level - 2665 Umberger Road, Cleveland
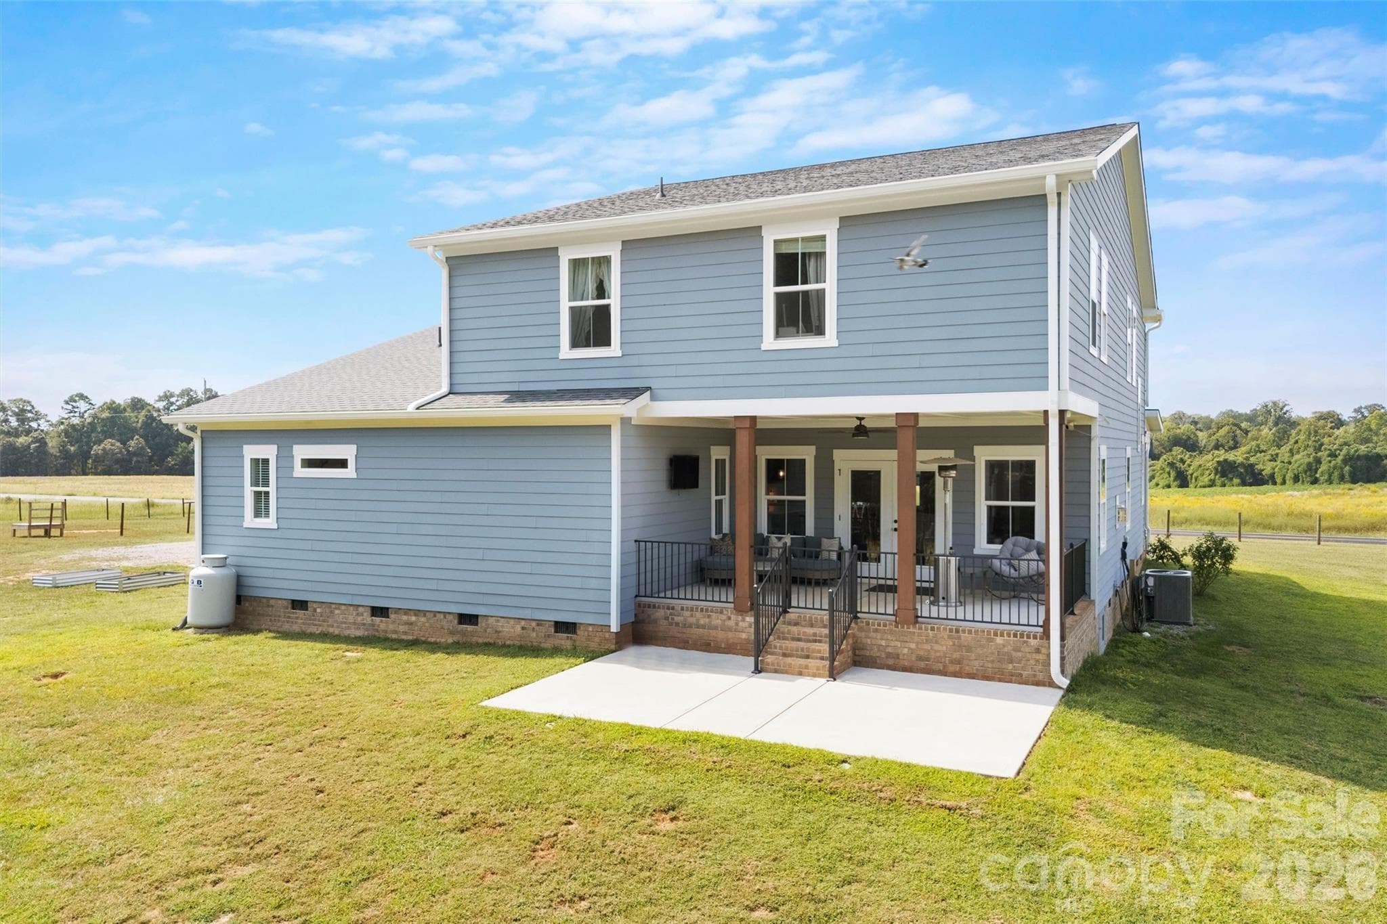
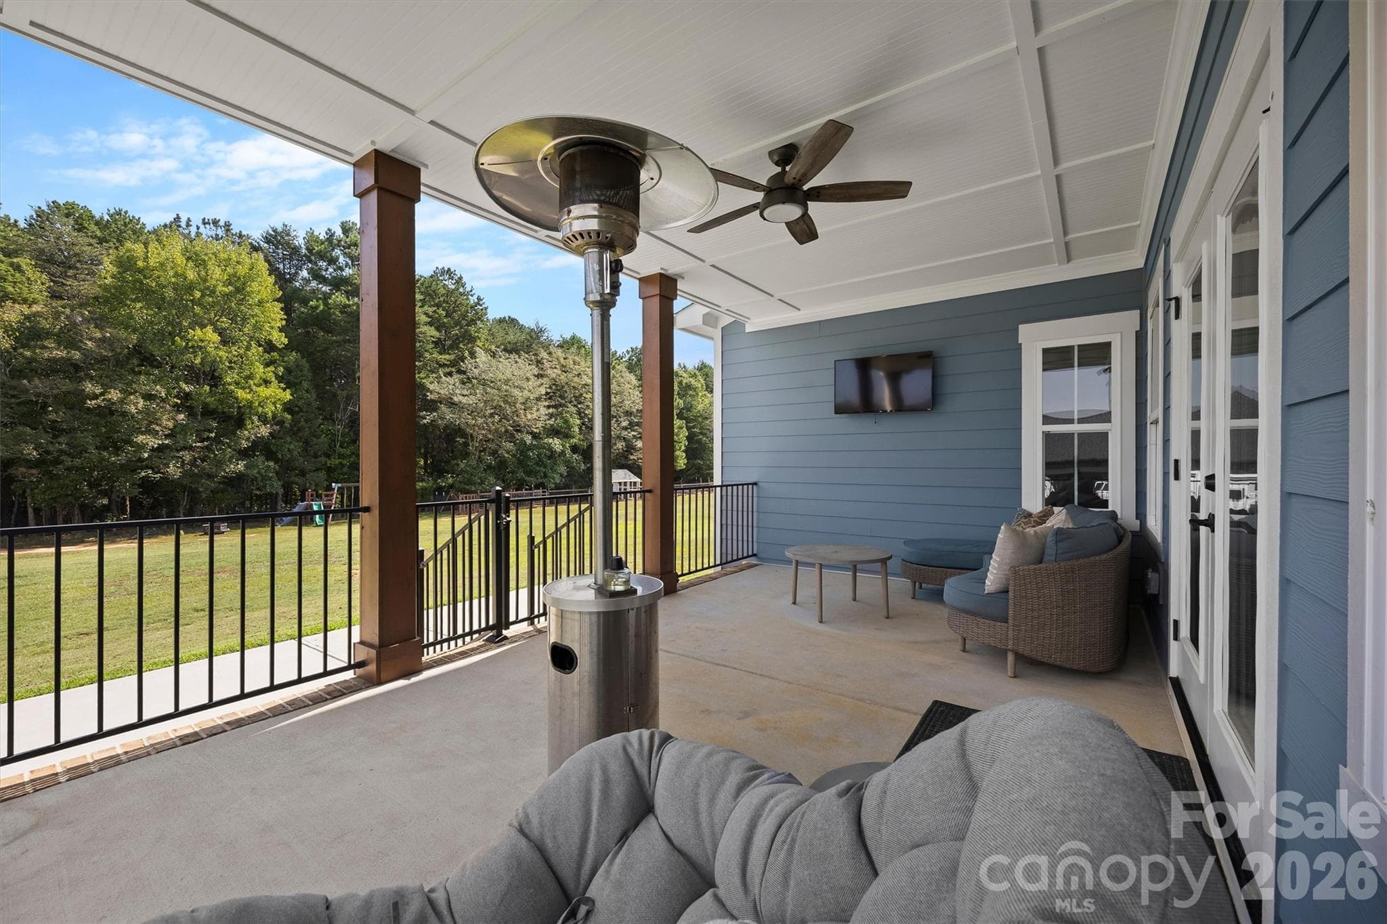
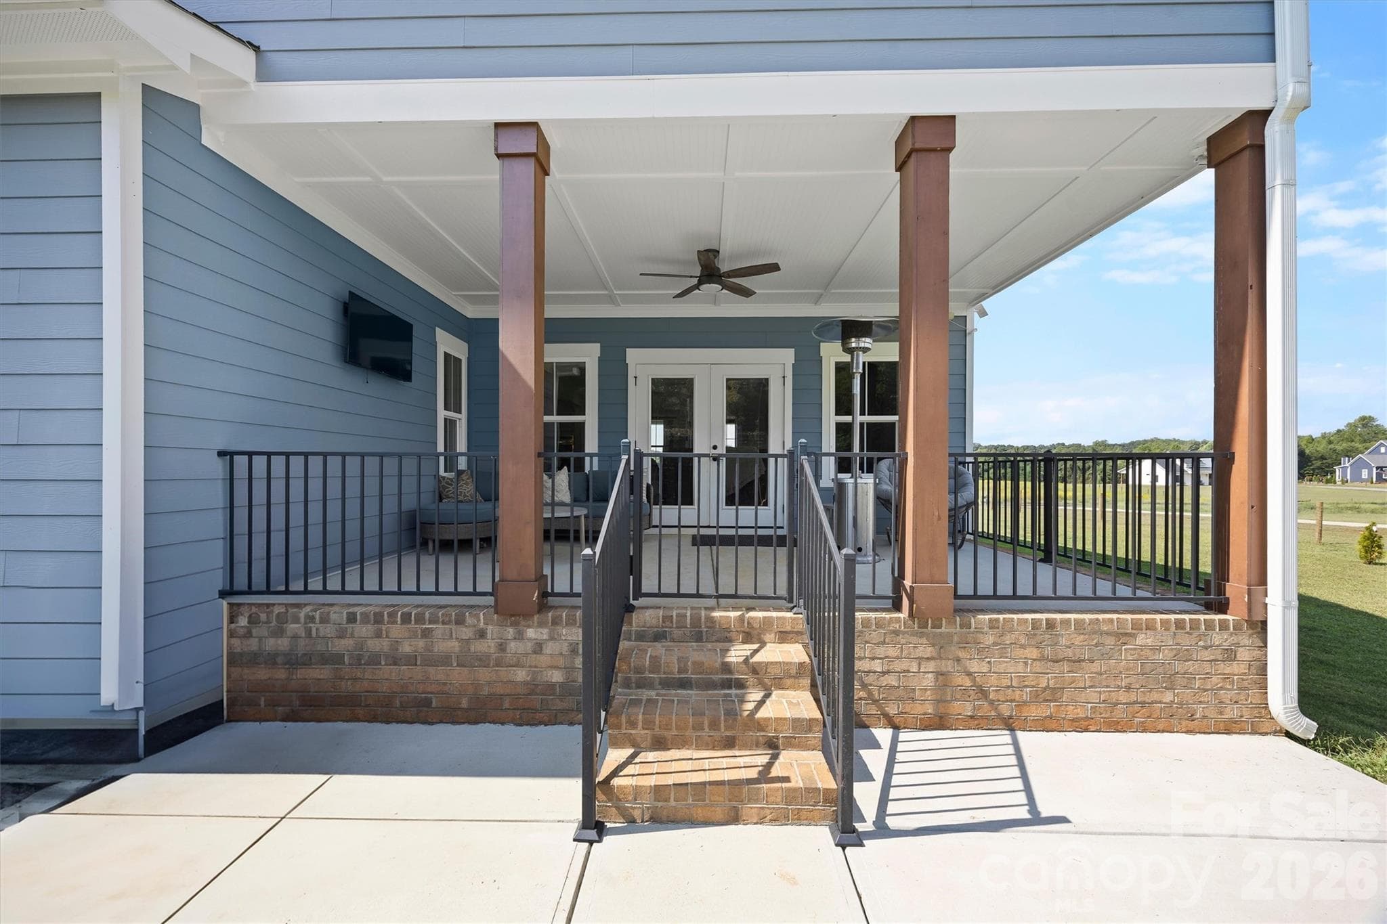
Covered back patio right off living room - 2665 Umberger Road, Cleveland
Ultimate relaxation while keeping cool with ceiling fan - 2665 Umberger Road, Cleveland
Extra concrete patio space off covered porch - 2665 Umberger Road, Cleveland
Single Family Residence at 2665 Umberger Road, Cleveland, photo 42 of 48
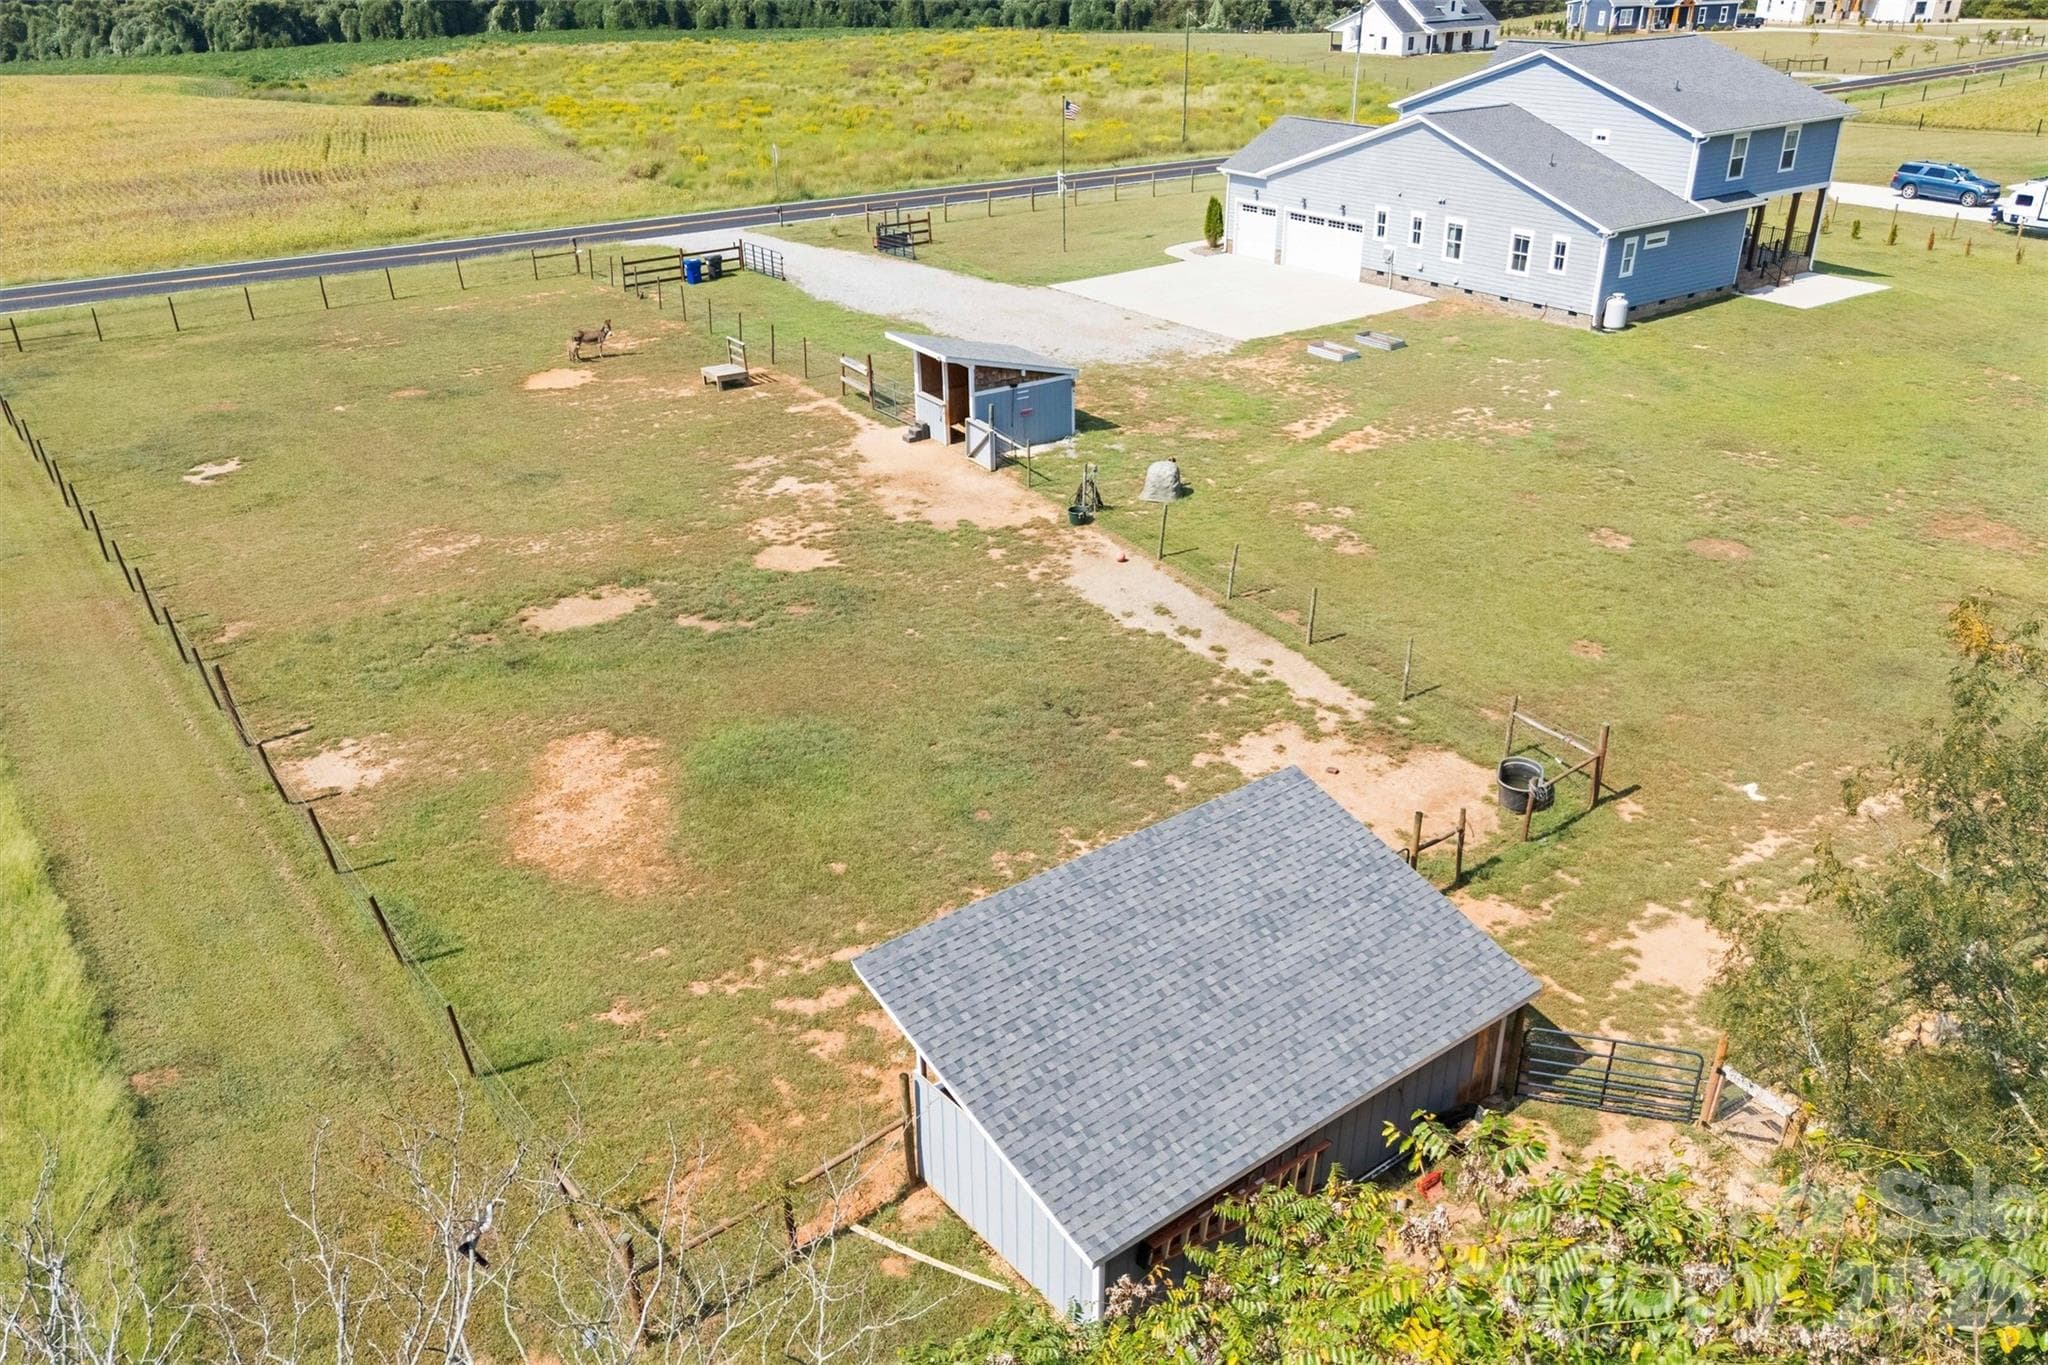
Side fenced pasture with 2 animal shelters - 2665 Umberger Road, Cleveland
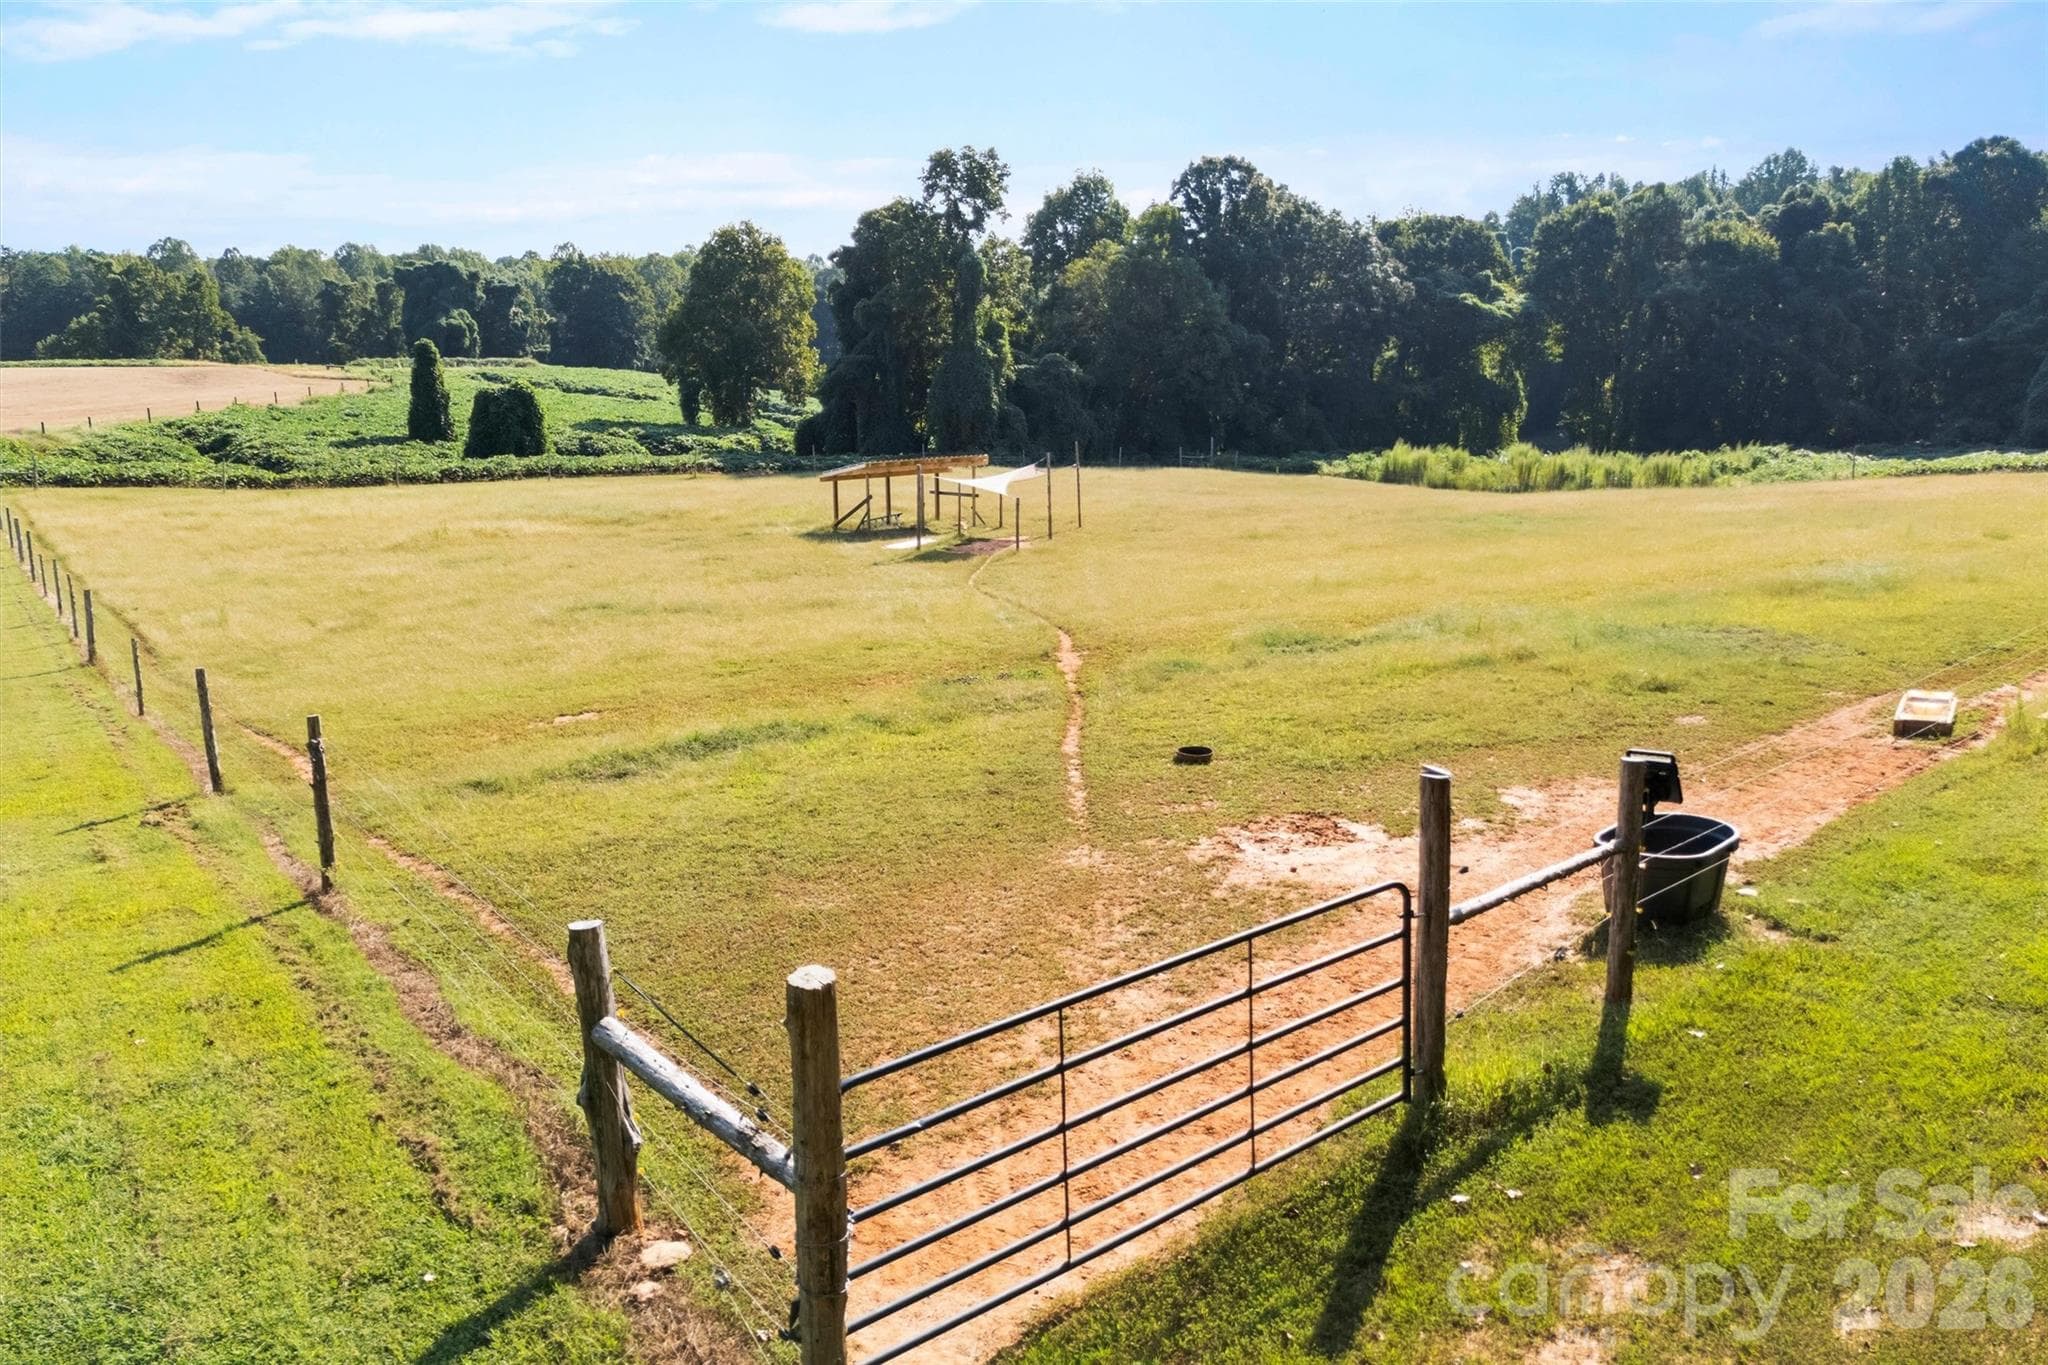
Back fenced pasture with animal shelter - 2665 Umberger Road, Cleveland
Fenced pasture at back of property with animal shelter - 2665 Umberger Road, Cleveland
Wooded trails between back yard of house and back fenced pasture - 2665 Umberger Road, Cleveland
Single Family Residence at 2665 Umberger Road, Cleveland, photo 47 of 48
Single Family Residence at 2665 Umberger Road, Cleveland, photo 48 of 48
48 photos

$975,000

2665 Umberger Road
Cleveland, NC 27013
Listed by Laci Owens · eXp Realty, LLC
Bedrooms
4
Bathrooms
2.5
Living area
3,116 sqft
Year built
2023

About this home

Pull down the drive and you'll feel it before you even park. Over 8 private acres, fenced and ready, with room to breathe in every direction. This is a 2023 custom build, and it shows from the first look and all the way through. As you head inside, you'll pass the home office and find a stone fireplace that anchors the main living space. It's the kind of detail you don't get in a spec home. The layout flows straight into a kitchen built for real life, with a huge island with room to cook, gather, and actually use every single day. Down the hall, you'll find the laundry room, half bath and the primary suite that offers a true retreat. Upstairs, you'll find 3 additional bedrooms with a common loft area and a full bath with 2 sinks. Head out back and the covered porch is where this house really earns its keep for morning coffee or evening unwind, rain or shine. And your septic is out front, so if a pool is in your future, this one's already set up for you. From there the land takes over. A big backyard for playing, your chicken coop and animal shelters on the fenced side pasture. Then, you'll enter the wooded trails that wind through the middle of the property, and eventually find the fenced horse pasture at the back of the property. Back at the house, you find the 3 bay garage for your trucks, tools, or a full workshop with room to spare. This property is only 3 years old, so every finish here is still new construction quality. Not a fixer. Not a "good bones" project. It's done, right down to the details that actually matter. Out in the country enough to feel off the grid, but still a short drive to everyday conveniences in Mooresville, Cleveland, Statesville or Salisbury.

Highlights

Fireplace

Property details

MLS
Canopy MLS
MLS #
CAR4425571
Property type
Single Family Residence
Subdivision
Adabelle Farms
Status
Active
Days on market
25
On market date
September 24, 2026
Stories
N/A
Total bathrooms
2.5
Garage spaces
3
Parking spaces
N/A
Lot size
N/A
Loading map…

Nearby schools

Within 10 miles. School directory data from the National Center for Education Statistics (NCES), accessed via the Urban Institute Education Data API. Local Score is calculated by INNOVATE Real Estate; where a state rating is shown, it comes from that state's own official school report card.

Elementary
Mt Ulla Elementary
2.82 mi away · Grades 0-5
Zoned school (attendance boundary, 2015-16 data)
3.7
Local Score (state rating (2025) blended 70/30 with student-teacher ratio) -- not an official state rating
State rating: B (2025)
Enrollment
277
Student:teacher ratio
17.3:1
District
Rowan-Salisbury Schools
Middle
West Rowan Middle
8.9 mi away · Grades 6-8
Zoned school (attendance boundary, 2015-16 data)
2.3
Local Score (state rating (2025) blended 70/30 with student-teacher ratio) -- not an official state rating
State rating: D (2025)
Enrollment
664
Student:teacher ratio
17.9:1
District
Rowan-Salisbury Schools
High
Rowan Co Early College
15.38 mi away · Grades 9-12
Zoned school (attendance boundary, 2015-16 data)
3.8
Local Score (state rating (2025) blended 70/30 with student-teacher ratio) -- not an official state rating
State rating: A (2025)
Enrollment
239
Student:teacher ratio
26.6:1
District
Rowan-Salisbury Schools

Walkability

Blended score for Cleveland's center, calculated by INNOVATE Real Estate from two sources: the EPA's National Walkability Index (street network, transit, land-use mix) and Google Places amenity data (what's actually reachable on foot from this point). 60% EPA National Walkability Index + 40% nearby-amenity density (Google Places).

19
Very car-dependent
out of 100
EPA National Walkability Index
5.5 / 20 -- Least walkable
Google Places amenity density
5 / 100
Restaurants & cafes0
Grocery stores0
Parks0
Schools1
Transit stops0
Pharmacies0

Mortgage calculator

Estimate only - actual rate and payment depend on your lender, credit, and loan program.

$
%
%
Adjust tax / insurance estimates
% / yr
$
/mo
Est. monthly payment
$6,022/mo
$195,000 down
$780,000 loan
Principal & interest$5,059
Property tax (est.)$813
Home insurance (est.)$150

Similar homes you might like

Data source: Listing information provided by Canopy MLS (carolina) via Trestle/CoreLogic. Last updated 1 days ago.

Information herein deemed reliable but not guaranteed; all measurements, school assignments, HOA fees, taxes, and feature lists are approximate and should be independently verified. Equal Housing Opportunity.