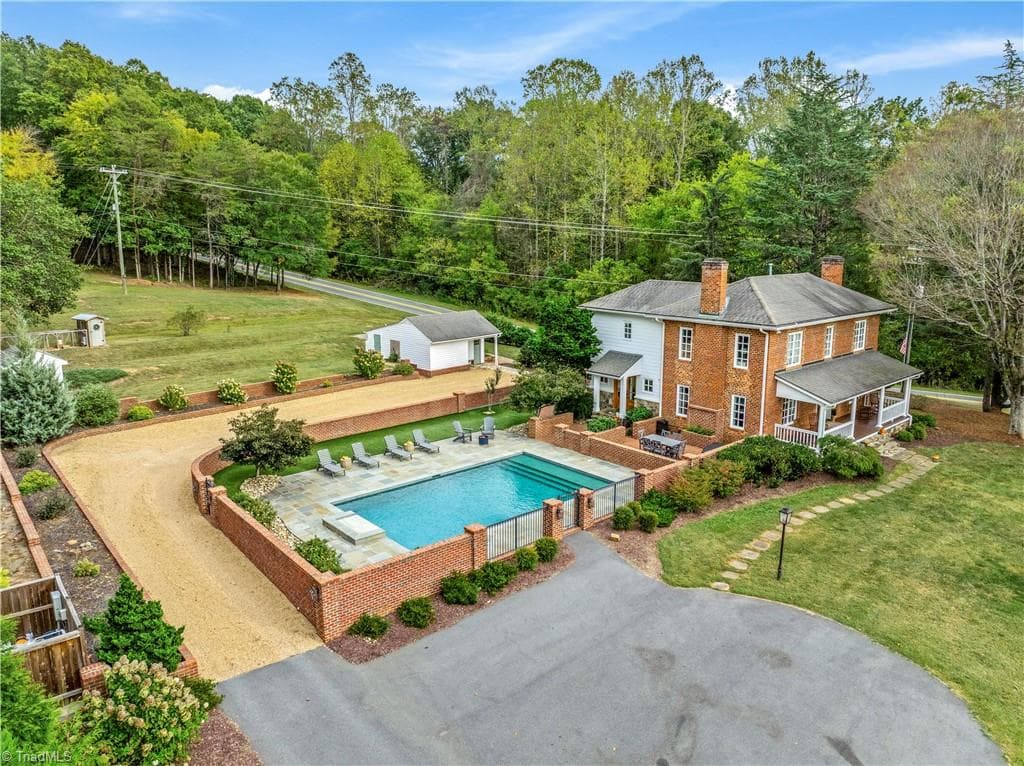
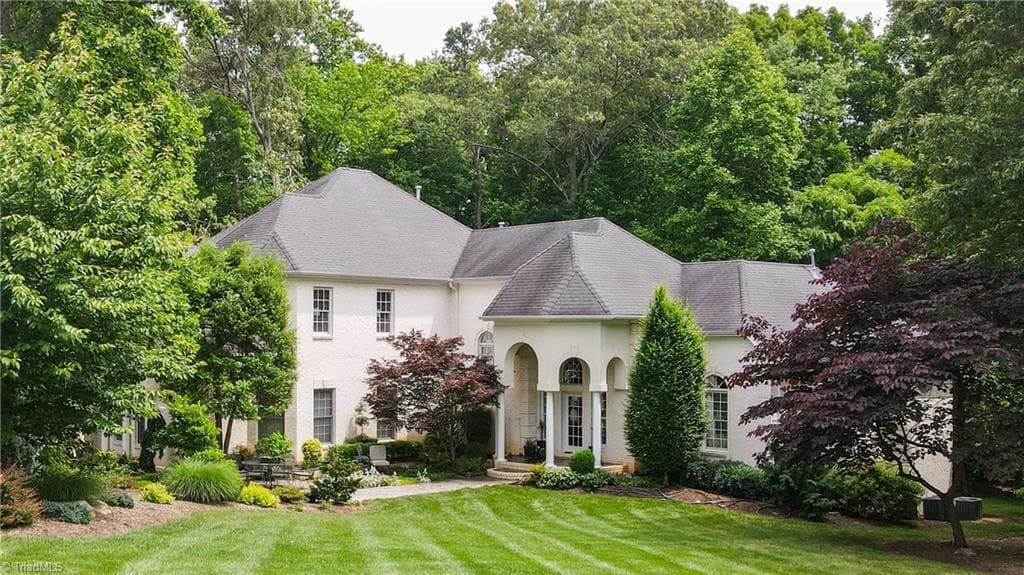
Welcome home! - 164 Brookfield Drive, Forest City
Single Family Residence at 164 Brookfield Drive, Forest City, photo 2 of 44
Single Family Residence at 164 Brookfield Drive, Forest City, photo 3 of 44
Back of home - 164 Brookfield Drive, Forest City
Beautiful yard - 164 Brookfield Drive, Forest City
Front porch - 164 Brookfield Drive, Forest City
Single Family Residence at 164 Brookfield Drive, Forest City, photo 7 of 44
Kitchen - 164 Brookfield Drive, Forest City
kitchen - 164 Brookfield Drive, Forest City
Kitchen - 164 Brookfield Drive, Forest City
Single Family Residence at 164 Brookfield Drive, Forest City, photo 12 of 44
Den - 164 Brookfield Drive, Forest City
Single Family Residence at 164 Brookfield Drive, Forest City, photo 15 of 44
Single Family Residence at 164 Brookfield Drive, Forest City, photo 16 of 44
Dinning room - 164 Brookfield Drive, Forest City
Laundry room - 164 Brookfield Drive, Forest City
Half bath - 164 Brookfield Drive, Forest City
Foyer - 164 Brookfield Drive, Forest City
Formal living room - 164 Brookfield Drive, Forest City
Primary bedroom - 164 Brookfield Drive, Forest City
Bathroom in primary - 164 Brookfield Drive, Forest City
Walk in closet in primary bedroom - 164 Brookfield Drive, Forest City
Bedroom - 164 Brookfield Drive, Forest City
Full bathroom - 164 Brookfield Drive, Forest City
Bedroom - 164 Brookfield Drive, Forest City
Full bathroom - 164 Brookfield Drive, Forest City
Single Family Residence at 164 Brookfield Drive, Forest City, photo 30 of 44
Garage - 164 Brookfield Drive, Forest City
Basement - 164 Brookfield Drive, Forest City
Full bathroom in basement - 164 Brookfield Drive, Forest City
Flex room in basement - 164 Brookfield Drive, Forest City
Storage in basement - 164 Brookfield Drive, Forest City
Garage in basement - 164 Brookfield Drive, Forest City
Ariel view - 164 Brookfield Drive, Forest City
Circular driveway in front - 164 Brookfield Drive, Forest City
Single Family Residence at 164 Brookfield Drive, Forest City, photo 40 of 44
Basement garage - 164 Brookfield Drive, Forest City
Single Family Residence at 164 Brookfield Drive, Forest City, photo 42 of 44
Main level floor plan - 164 Brookfield Drive, Forest City
Basement floor plan - 164 Brookfield Drive, Forest City
44 photos

$989,000

164 Brookfield Drive
Forest City, NC 28043
Listed by Lola Barnes · Odean Keever & Associates, Inc.
Bedrooms
3
Bathrooms
4.5
Living area
5,542 sqft
Year built
1984

About this home

Are you looking for an immaculate home? Well this is it! Sitting on 10.53 acres this well maintained estate will not disappoint! A spacious den with gas logs makes evenings cozy, the open concept makes entertaining easy. All of the bedrooms have a full size bathroom attached. The primary suite is breathtaking! Formal dining and living room with an oversized foyer shows off this homes beauty. A massive laundry room with plenty of room for storage will make those laundry days almost seem enjoyable! The basement is no exception. Room for entertaining, and also a flex space with a full bathroom! A storage room in the basement with extra storage in the garage that is at the basement will allow great storage for yard equipment. Home is being sold furnished, pack your bags and move on it. (Personal items will not convey as well as a few other things) Turn key with privacy and plenty of land to explore. Located in the ETJ public water is available per the Town of Forest City. Some updates from 2025 includes new gutters, gutter guards, new roof, exterior paint as well as a Generac Generator. Don't miss out on this beautiful home located within an hour of Asheville, Charlotte and Spartanburg. Only about 14 miles away from The Tryon Equestrian Center! Call today for your showing!

Highlights

Fireplace

Property details

MLS
Canopy MLS
MLS #
CAR4425556
Property type
Single Family Residence
Subdivision
Green Acres
Status
Active
Days on market
3
On market date
September 18, 2026
Stories
N/A
Total bathrooms
4.5
Garage spaces
2
Parking spaces
N/A
Lot size
N/A
Loading map…

Nearby schools

Within 10 miles. School directory data from the National Center for Education Statistics (NCES), accessed via the Urban Institute Education Data API. Local Score is calculated by INNOVATE Real Estate; where a state rating is shown, it comes from that state's own official school report card.

Elementary
Forrest W. Hunt Elementary School
1.07 mi away · Grades -1-5
Zoned school (attendance boundary, 2015-16 data)
3.3
Local Score (state rating (2025) blended 70/30 with student-teacher ratio) -- not an official state rating
State rating: C (2025)
Enrollment
369
Student:teacher ratio
14.2:1
District
Rutherford County Schools
Middle
Chase Middle School
2.37 mi away · Grades 6-8
Zoned school (attendance boundary, 2015-16 data)
3.3
Local Score (state rating (2025) blended 70/30 with student-teacher ratio) -- not an official state rating
State rating: C (2025)
Enrollment
517
Student:teacher ratio
14.0:1
District
Rutherford County Schools
High
Chase High School
3.64 mi away · Grades 9-12
Zoned school (attendance boundary, 2015-16 data)
4.0
Local Score (state rating (2025) blended 70/30 with student-teacher ratio) -- not an official state rating
State rating: B (2025)
Enrollment
673
Student:teacher ratio
14.0:1
District
Rutherford County Schools

Walkability

Blended score for Forest City's center, calculated by INNOVATE Real Estate from two sources: the EPA's National Walkability Index (street network, transit, land-use mix) and Google Places amenity data (what's actually reachable on foot from this point). 60% EPA National Walkability Index + 40% nearby-amenity density (Google Places).

33
Car-dependent
out of 100
EPA National Walkability Index
8.5 / 20 -- Below average walkable
Google Places amenity density
18 / 100
Restaurants & cafes1
Grocery stores0
Parks1
Schools2
Transit stops0
Pharmacies0

Mortgage calculator

Estimate only - actual rate and payment depend on your lender, credit, and loan program.

$
%
%
Adjust tax / insurance estimates
% / yr
$
/mo
Est. monthly payment
$6,106/mo
$197,800 down
$791,200 loan
Principal & interest$5,132
Property tax (est.)$824
Home insurance (est.)$150

Similar homes you might like

Data source: Listing information provided by Canopy MLS (carolina) via Trestle/CoreLogic. Last updated 25 days ago.

Information herein deemed reliable but not guaranteed; all measurements, school assignments, HOA fees, taxes, and feature lists are approximate and should be independently verified. Equal Housing Opportunity.