


$252,000
About this home
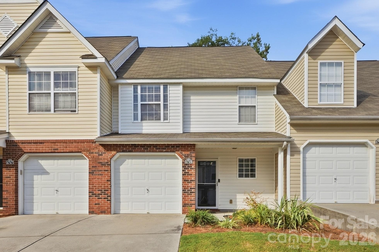
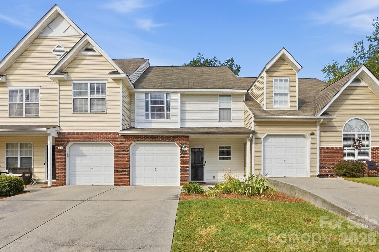
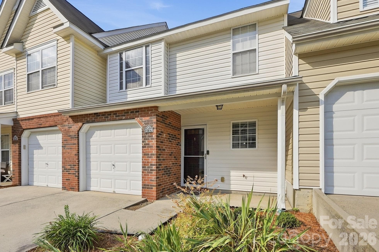
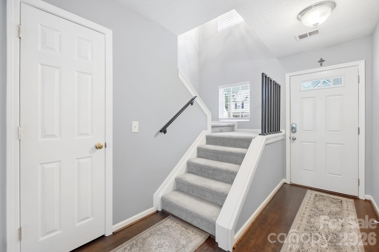
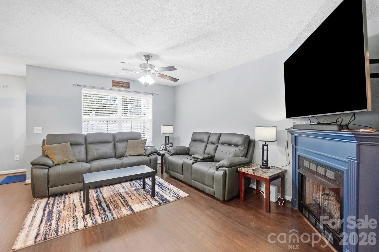
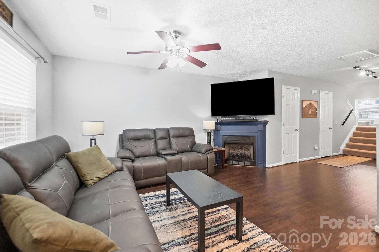
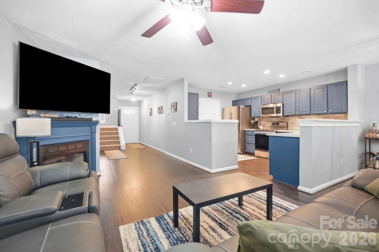
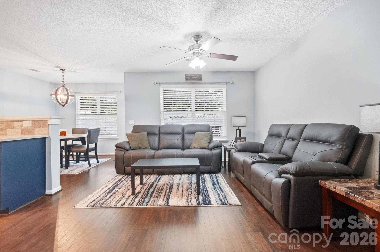
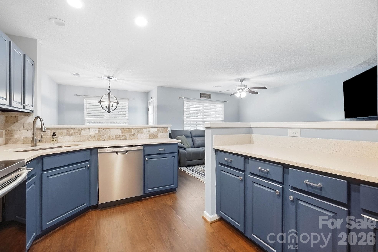
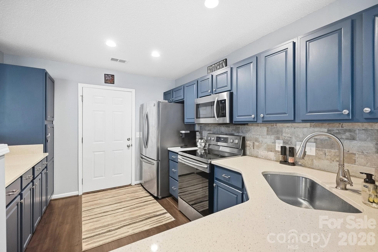
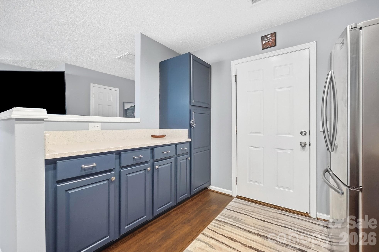
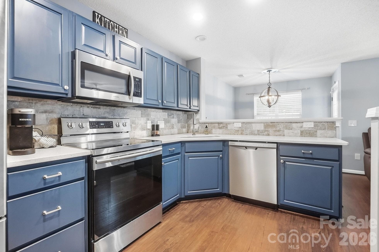
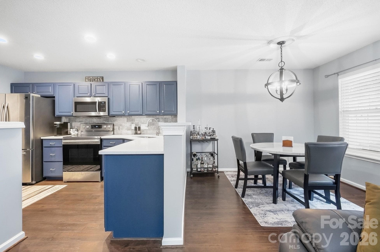
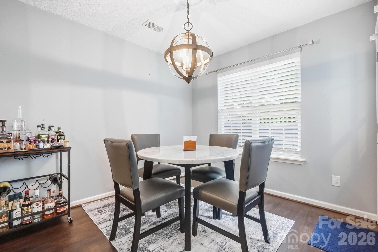
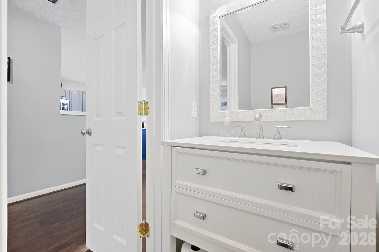
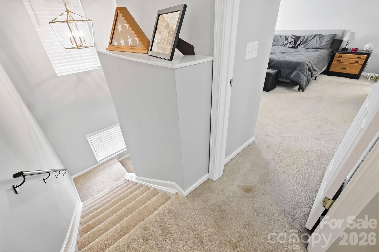
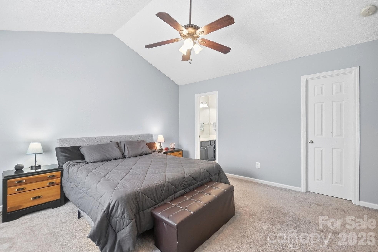
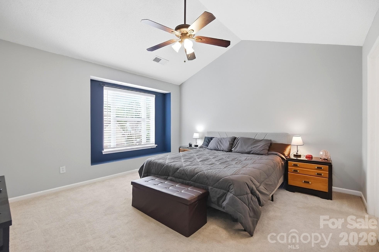
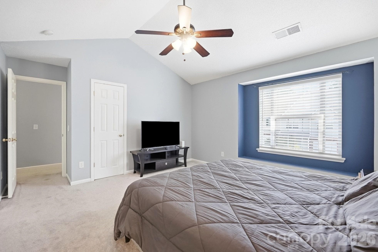
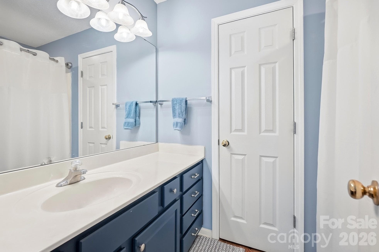
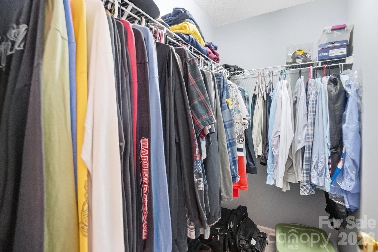
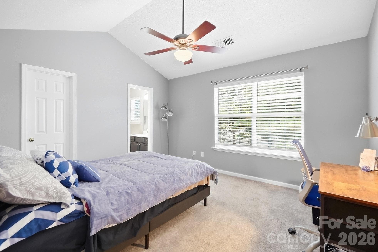
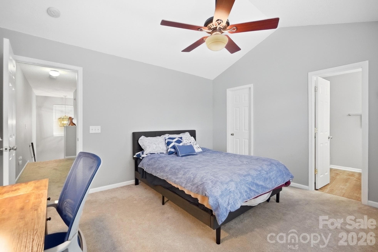
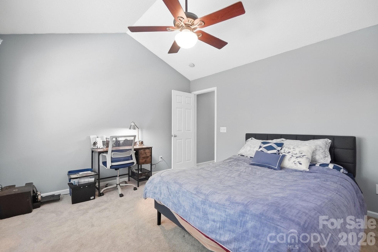
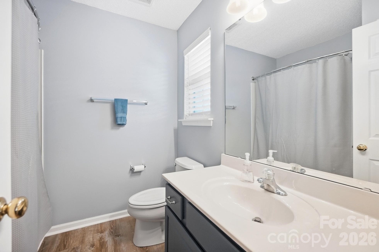
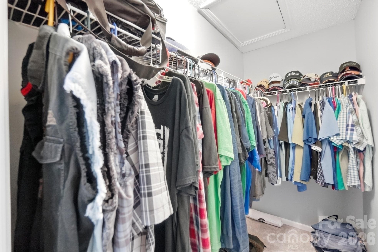
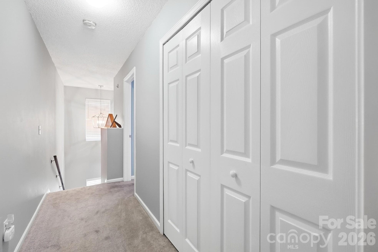
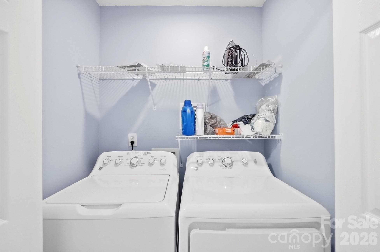
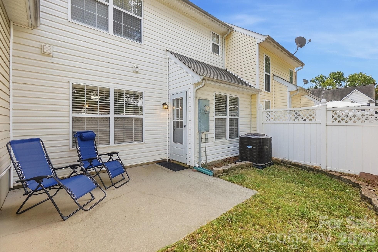
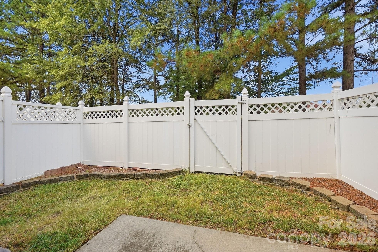
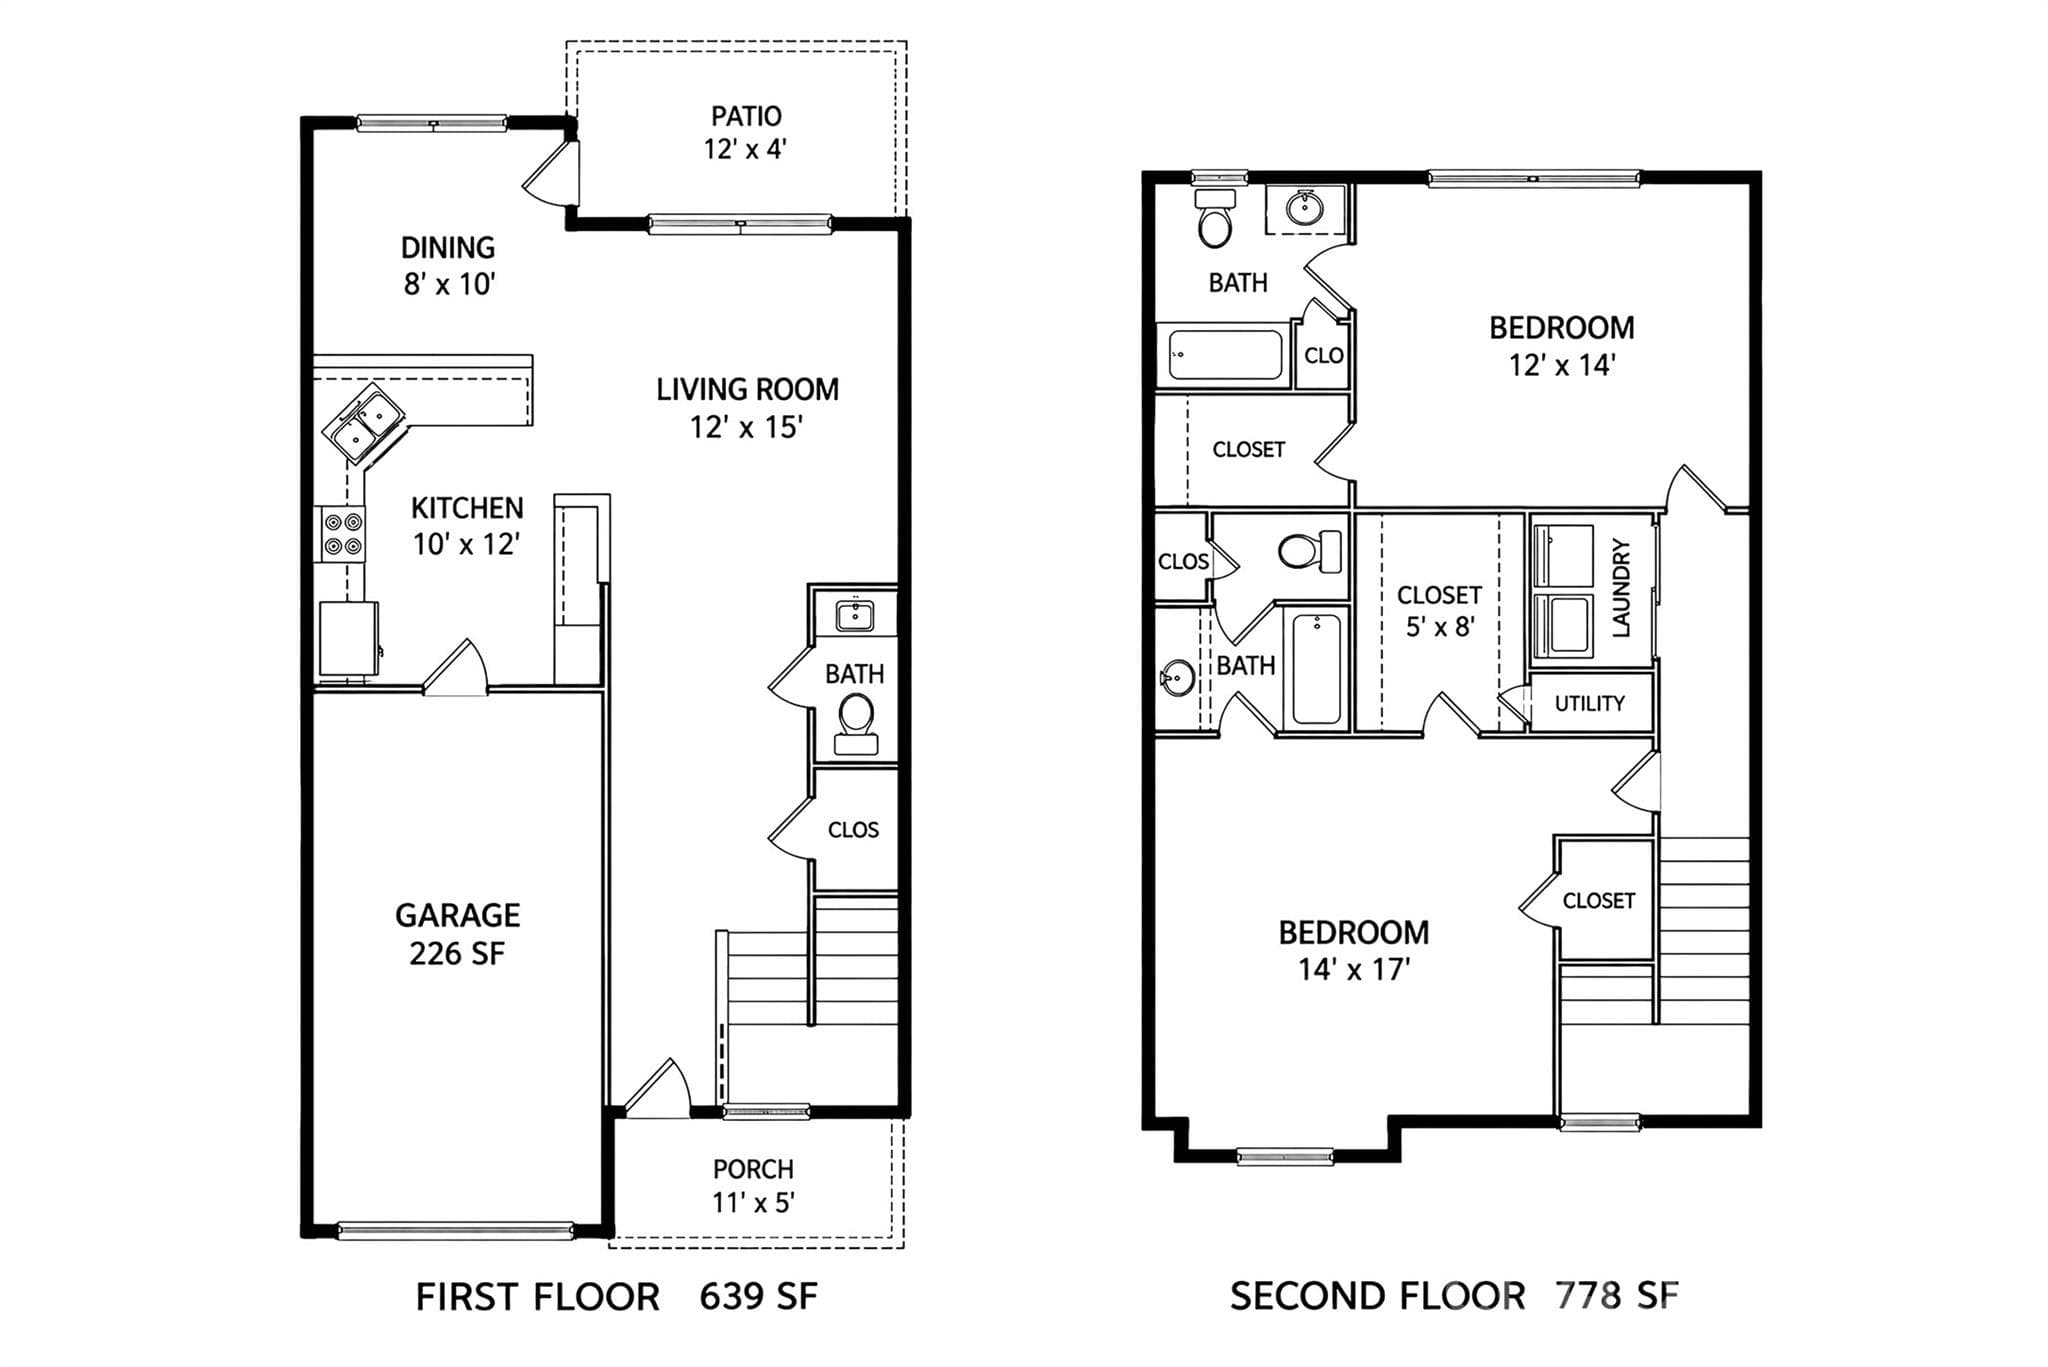
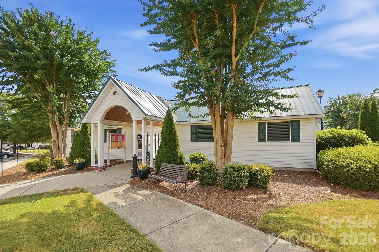
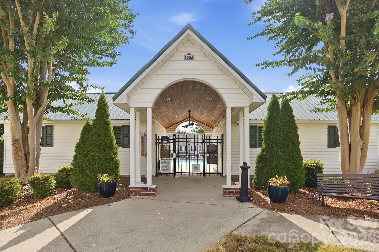
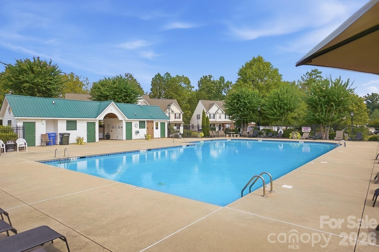
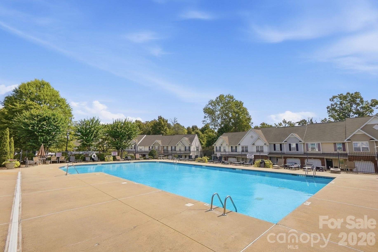
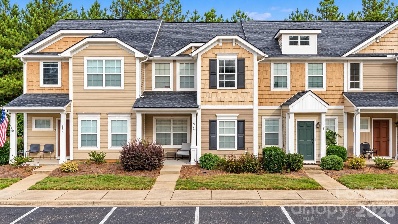
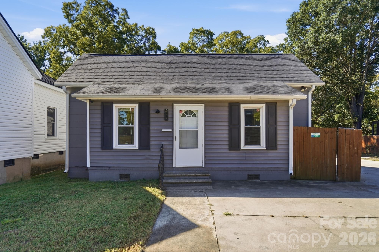
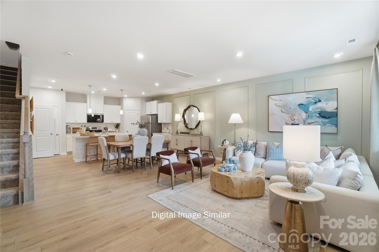
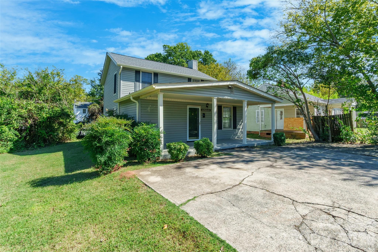
Move-in ready with a brand-new HVAC system! Both the air conditioner and furnace were replaced in September 2026 and include a full warranty. Enjoy living in a welcoming, close-knit community featuring low HOA dues, a beautiful neighborhood pool and meticulously maintained common areas and landscaping. Inside, this inviting 2-bedroom townhome offers a bright, open layout designed for comfortable everyday living and easy entertaining. The main living area connects naturally with the kitchen and dining space, creating an open and functional gathering area. Upstairs, you’ll find two generously sized bedrooms, each with ample closet space and its own full bathroom, essentially creating two private primary suites. The layout is ideal for roommates, guests, a home office setup or anyone who appreciates the flexibility of two ensuite bedrooms. Step outside to one of the home’s standout features, a private, fully fenced backyard that is difficult to find in townhome living. There’s plenty of room to unwind with morning coffee, fire up the grill, create a garden, entertain friends or give pets a secure outdoor space to enjoy. Located just a few miles from Downtown Rock Hill, the home offers convenient access to the shopping, dining and social scenes of Rock Hill and Fort Mill, along with Carowinds and the greater Charlotte area. Enjoy nearby restaurants, breweries, parks and recreation, plus easy access to the Catawba River and Riverwalk trails for walking, running, biking and outdoor adventures. With a brand-new HVAC system, flexible two-suite floor plan, private fenced backyard, community pool and a location convenient to Rock Hill, Fort Mill and Charlotte, this townhome delivers an exceptional combination of comfort, convenience and low-maintenance living.
Highlights
Property details
- MLS
- Canopy MLS
- MLS #
- CAR4425298
- Property type
- Townhouse
- Subdivision
- Lexington Commons
- Status
- Active
- Days on market
- 34
- On market date
- September 16, 2026
- Stories
- N/A
- Total bathrooms
- 2.5
- Garage spaces
- 1
- Parking spaces
- N/A
- Lot size
- N/A
Location
Get directions →Nearby schools
Within 10 miles. School directory data from the National Center for Education Statistics (NCES), accessed via the Urban Institute Education Data API. Local Score is calculated by INNOVATE Real Estate; where a state rating is shown, it comes from that state's own official school report card.
- Enrollment
- 596
- Student:teacher ratio
- 15.3:1
- District
- York 03
- Enrollment
- 919
- Student:teacher ratio
- 12.4:1
- District
- York 03
- Enrollment
- 1,962
- Student:teacher ratio
- 17.1:1
- District
- York 03
Walkability
Blended score for Rock Hill's center, calculated by INNOVATE Real Estate from two sources: the EPA's National Walkability Index (street network, transit, land-use mix) and Google Places amenity data (what's actually reachable on foot from this point). 60% EPA National Walkability Index + 40% nearby-amenity density (Google Places).
Market position
How this listing compares to current activity in Rock Hill, from live MLS data.
Mortgage calculator
Estimate only - actual rate and payment depend on your lender, credit, and loan program.
Adjust tax / insurance estimates
Similar homes you might like
Data source: Listing information provided by Canopy MLS (carolina) via Trestle/CoreLogic. Last updated 1 days ago.
Information herein deemed reliable but not guaranteed; all measurements, school assignments, HOA fees, taxes, and feature lists are approximate and should be independently verified. Equal Housing Opportunity.