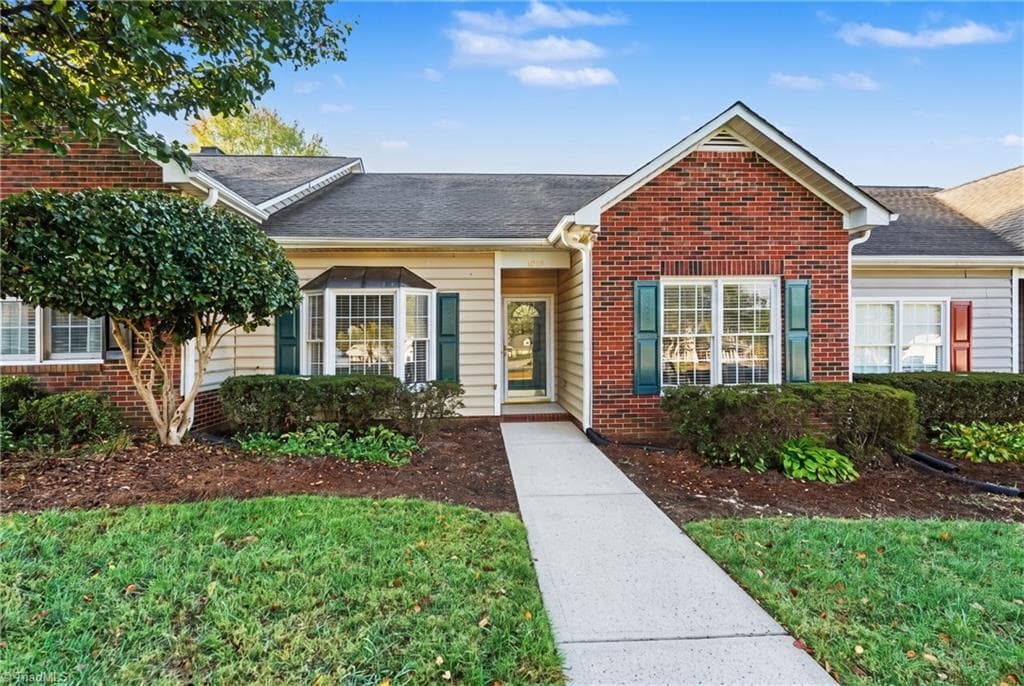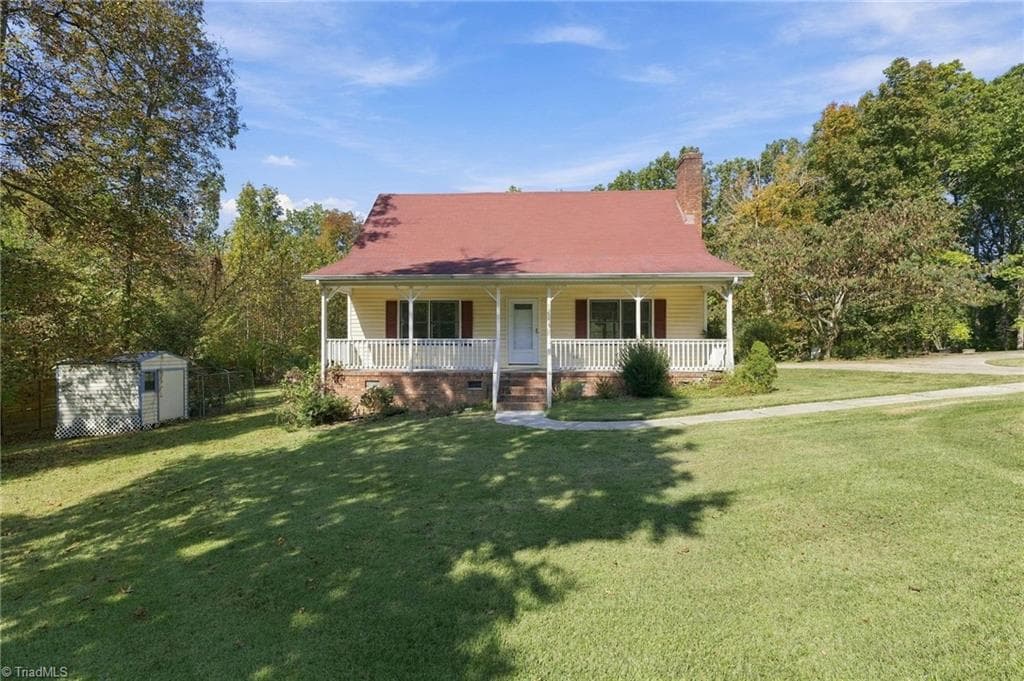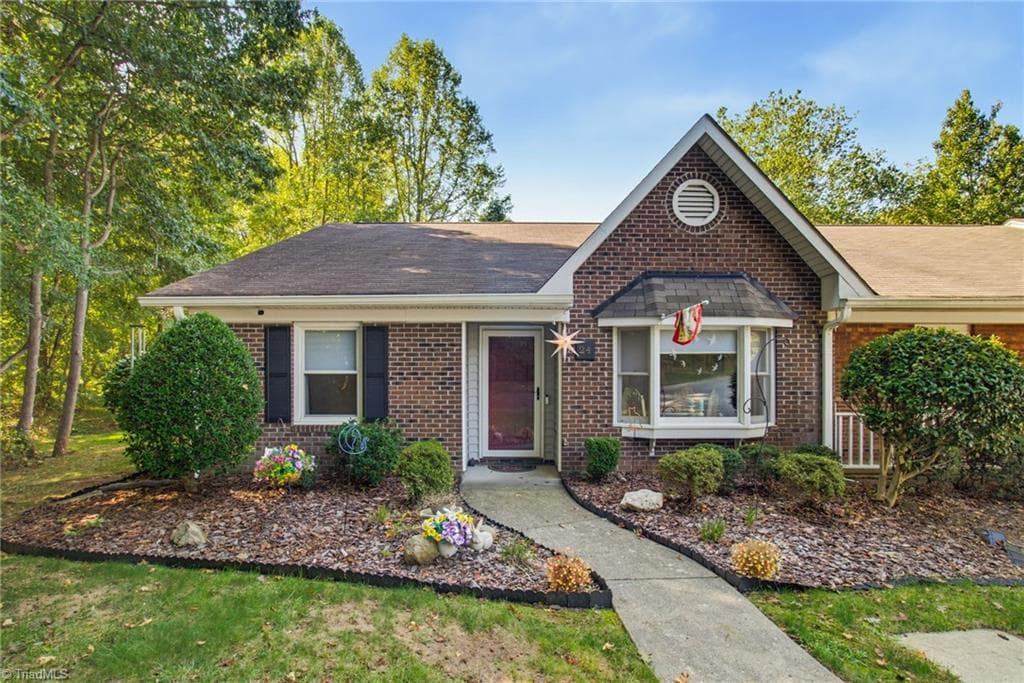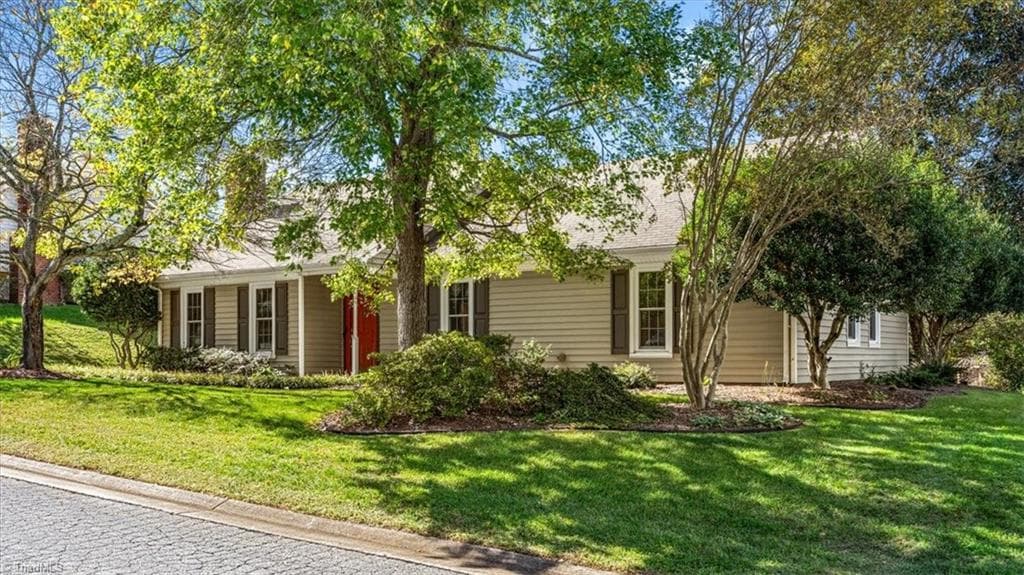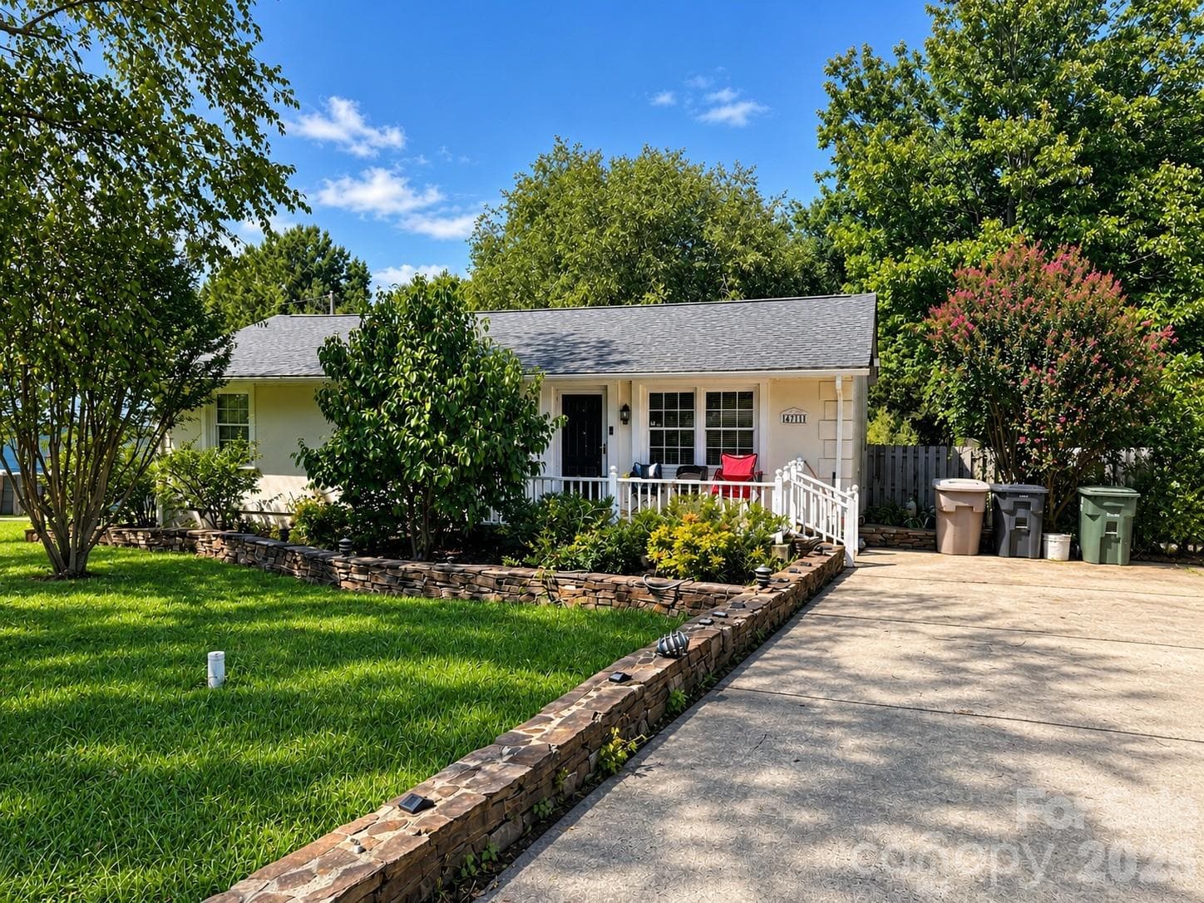
Ranch Home with Lush Landscaping - 4711 Summit Avenue, Greensboro
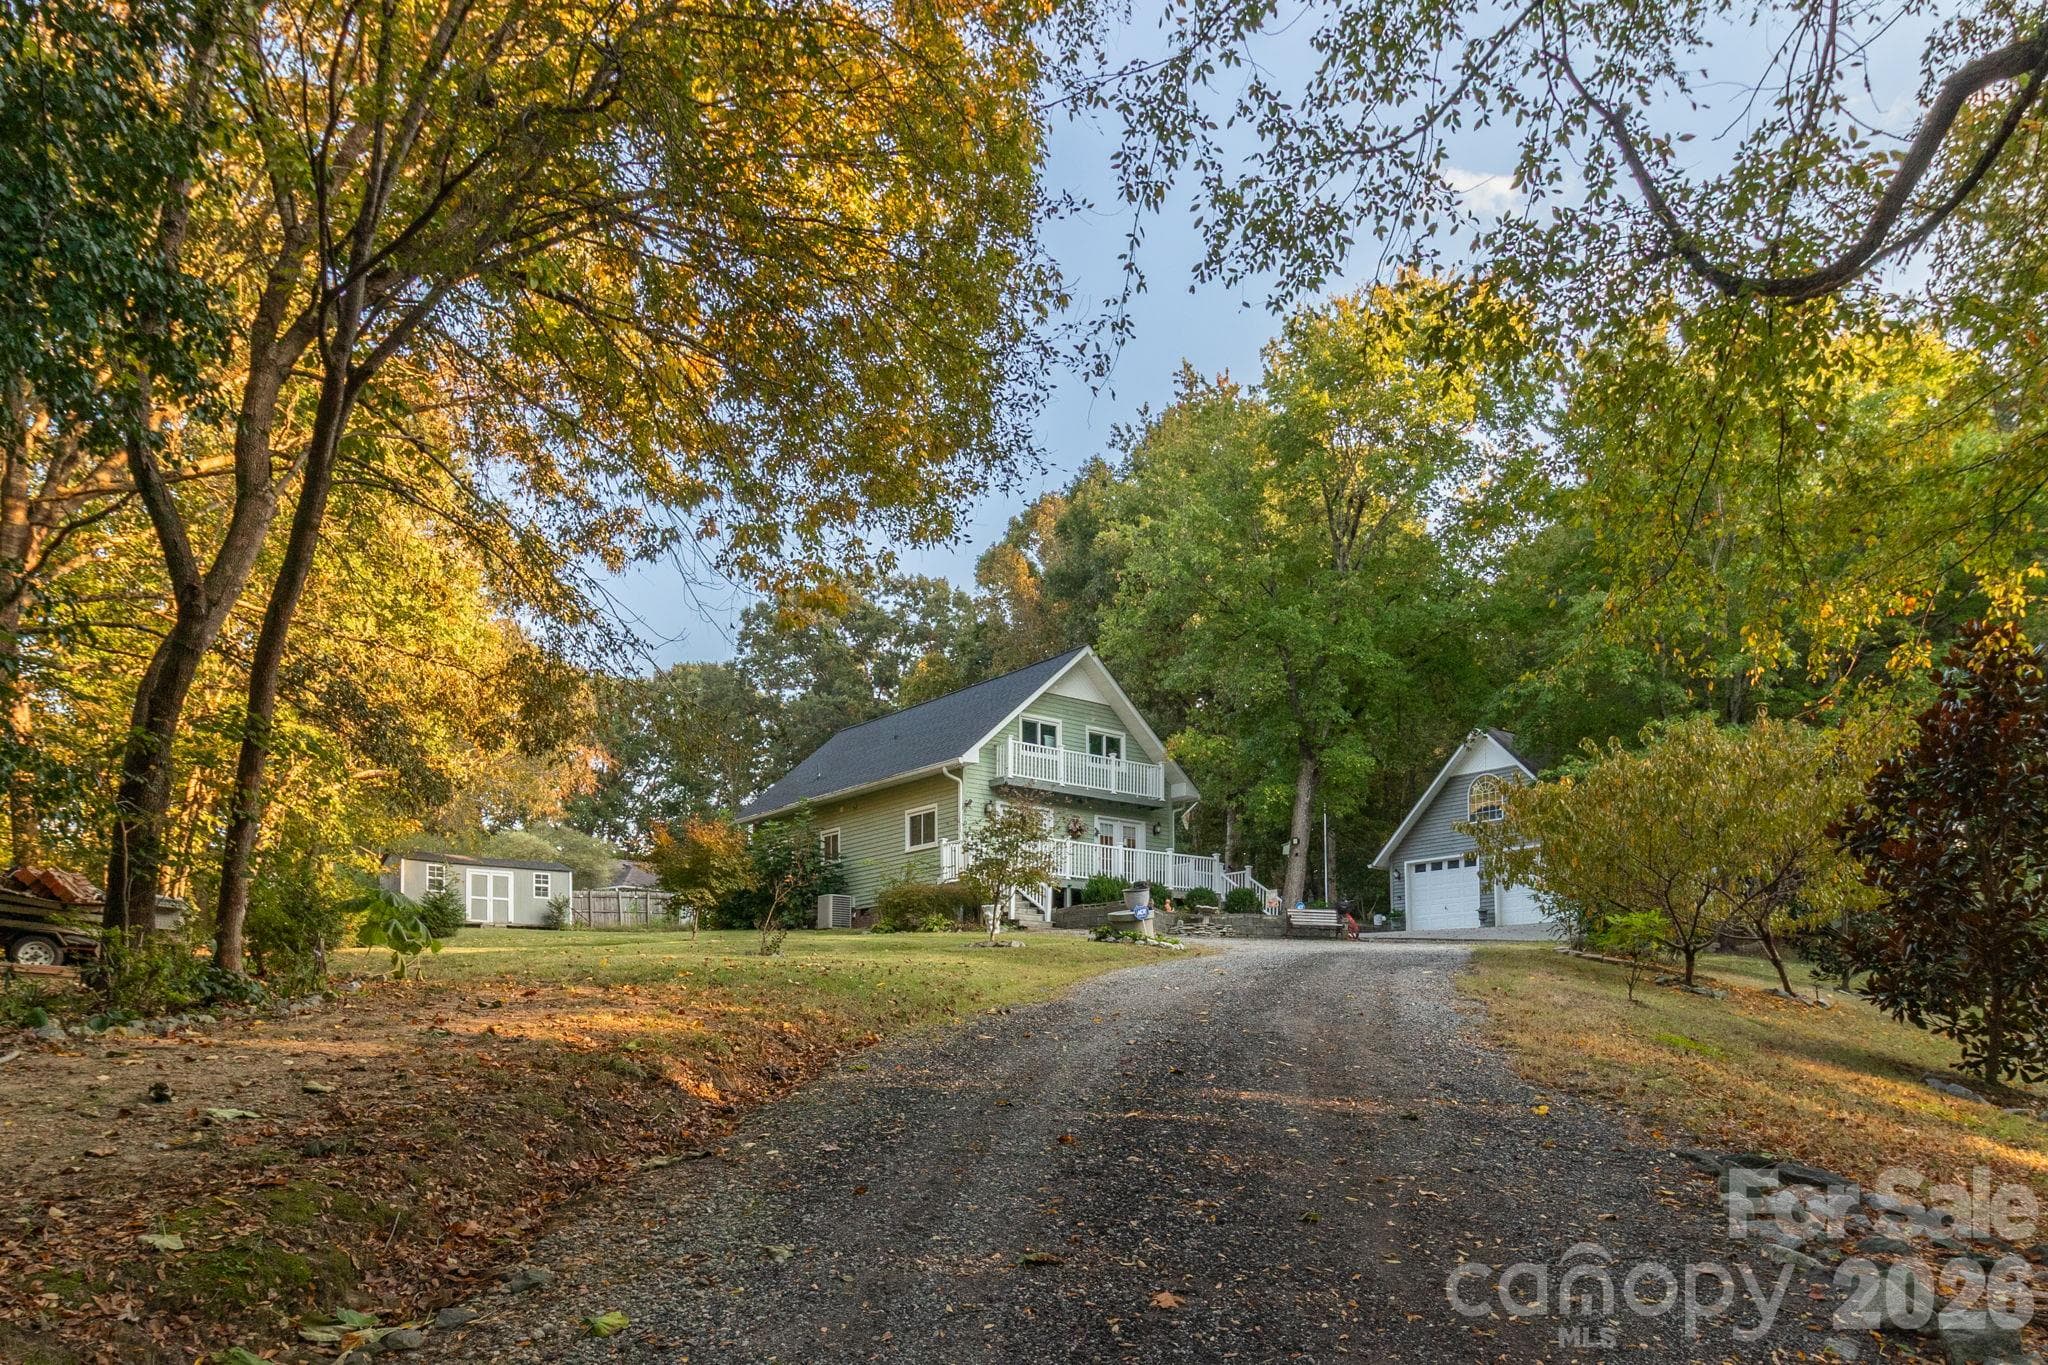
Driveway with Stone Borders - 4711 Summit Avenue, Greensboro
Stone Porch Entry - 4711 Summit Avenue, Greensboro
Daylight Living Room - 4711 Summit Avenue, Greensboro
Living Room - 4711 Summit Avenue, Greensboro
Warm Kitchen and Entryway - 4711 Summit Avenue, Greensboro
Warmly Traditional Dining Room - 4711 Summit Avenue, Greensboro
Warm Dining Room - 4711 Summit Avenue, Greensboro
Modern Bathroom - 4711 Summit Avenue, Greensboro
Hallway Perspective - 4711 Summit Avenue, Greensboro
Cozy Bedroom1 - 4711 Summit Avenue, Greensboro
Cozy Bedroom 2 - 4711 Summit Avenue, Greensboro
Bedroom Interior - 4711 Summit Avenue, Greensboro
Master Bedroom - 4711 Summit Avenue, Greensboro
Master Bedroom Interior - 4711 Summit Avenue, Greensboro
Warm Master Bathroom Interior - 4711 Summit Avenue, Greensboro
Beige Bathroom with Mirrored Vanity - 4711 Summit Avenue, Greensboro
Family Room Overview - 4711 Summit Avenue, Greensboro
Laundry Utility Room - 4711 Summit Avenue, Greensboro
Open Backyard Deck - 4711 Summit Avenue, Greensboro
Backyard Deck and Garden Retreat - 4711 Summit Avenue, Greensboro
Backyard Deck and Garden - 4711 Summit Avenue, Greensboro
Sunlit Backyard Deck and Garden - 4711 Summit Avenue, Greensboro
Lush Backyard Garden Path - 4711 Summit Avenue, Greensboro
Shaded Garden Retreat - 4711 Summit Avenue, Greensboro
Tranquil Curved Pathway Garden - 4711 Summit Avenue, Greensboro
Shaded Backyard Path to Deck - 4711 Summit Avenue, Greensboro
Backyard with Shed and Willow Trees - 4711 Summit Avenue, Greensboro
28 photos

$270,000

4711 Summit Avenue
Greensboro, NC 27405
Listed by Filicity Blake · NorthGroup Real Estate LLC
Bedrooms
3
Bathrooms
2
Living area
2,442 sqft
Year built
1986

About this home

Charming home with plenty of character and space. Features a large fenced-in backyard with established grapevines and a spacious porch, creating a great setting for outdoor gatherings and entertaining. The generously sized den/family room provides additional living space. Primary bedroom features a relaxing jet tub and dual sinks. This home offers a combination of character, functional living space, and outdoor areas.

Property details

MLS
Canopy MLS
MLS #
CAR4425186
Property type
Single Family Residence
Subdivision
None
Status
Active
Days on market
30
On market date
September 18, 2026
Stories
N/A
Total bathrooms
2
Garage spaces
N/A
Parking spaces
N/A
Lot size
N/A
Loading map…

Nearby schools

Within 10 miles. School directory data from the National Center for Education Statistics (NCES), accessed via the Urban Institute Education Data API. Local Score is calculated by INNOVATE Real Estate; where a state rating is shown, it comes from that state's own official school report card.

Elementary
Brightwood Elementary
0.46 mi away · Grades -1-5
Zoned school (attendance boundary, 2015-16 data)
2.3
Local Score (state rating (2025) blended 70/30 with student-teacher ratio) -- not an official state rating
State rating: D (2025)
Enrollment
479
Student:teacher ratio
16.0:1
District
Guilford County Schools
Middle
Northeast Guilford Middle
4.35 mi away · Grades 6-8
Zoned school (attendance boundary, 2015-16 data)
2.0
Local Score (state rating (2025) blended 70/30 with student-teacher ratio) -- not an official state rating
State rating: D (2025)
Enrollment
760
Student:teacher ratio
18.1:1
District
Guilford County Schools
High
Academy at Smith
9.11 mi away · Grades 9-12
Zoned school (attendance boundary, 2015-16 data)
5.0
Local Score (student-teacher ratio only (preliminary -- will incorporate state test-score data once available)) -- not an official state rating
Enrollment
196
Student:teacher ratio
9.3:1
District
Guilford County Schools

Walkability

Blended score for Greensboro's center, calculated by INNOVATE Real Estate from two sources: the EPA's National Walkability Index (street network, transit, land-use mix) and Google Places amenity data (what's actually reachable on foot from this point). EPA National Walkability Index only -- nearby-amenity data not cached yet for this area.

27
Car-dependent
out of 100
EPA National Walkability Index
5.3 / 20 -- Least walkable

Mortgage calculator

Estimate only - actual rate and payment depend on your lender, credit, and loan program.

$
%
%
Adjust tax / insurance estimates
% / yr
$
/mo
Est. monthly payment
$1,776/mo
$54,000 down
$216,000 loan
Principal & interest$1,401
Property tax (est.)$225
Home insurance (est.)$150

Similar homes you might like

Data source: Listing information provided by Canopy MLS (carolina) via Trestle/CoreLogic. Last updated 2 days ago.

Information herein deemed reliable but not guaranteed; all measurements, school assignments, HOA fees, taxes, and feature lists are approximate and should be independently verified. Equal Housing Opportunity.