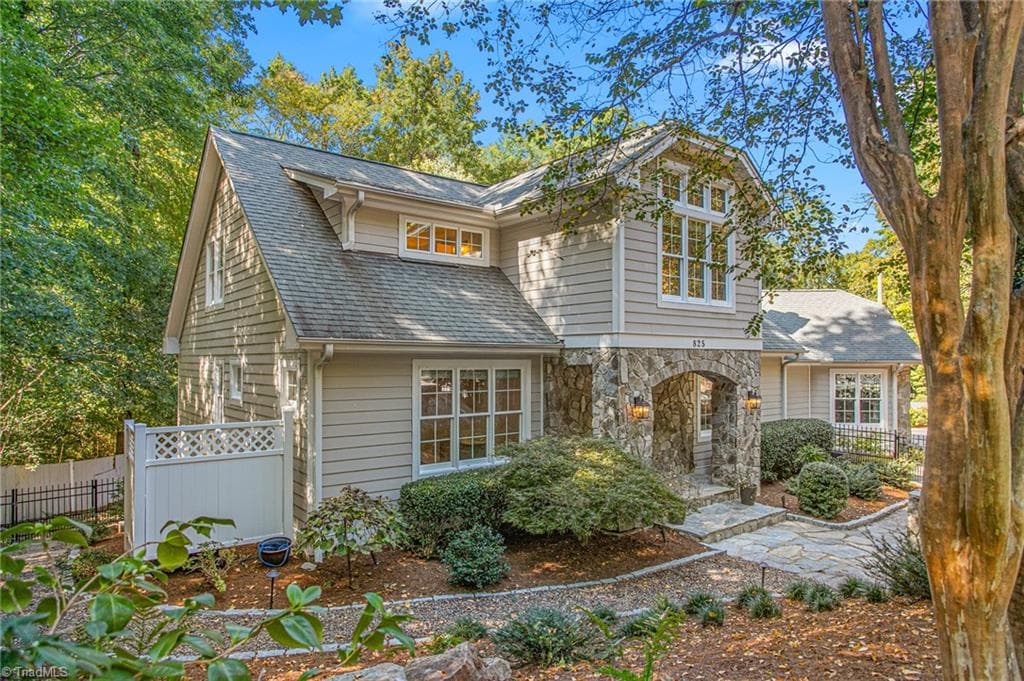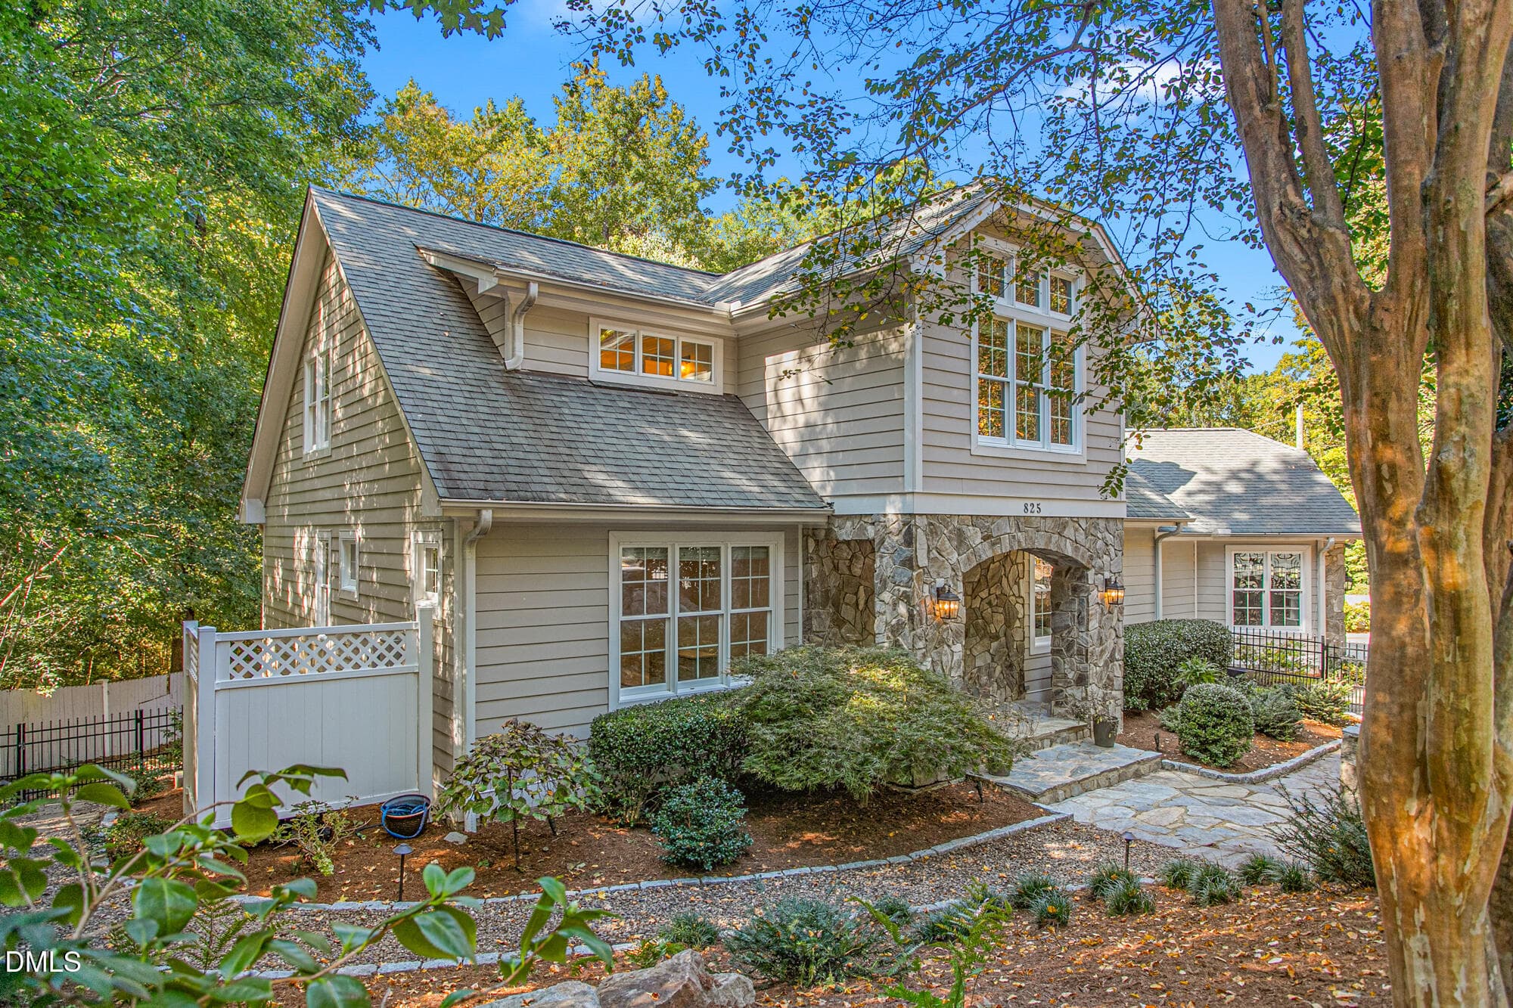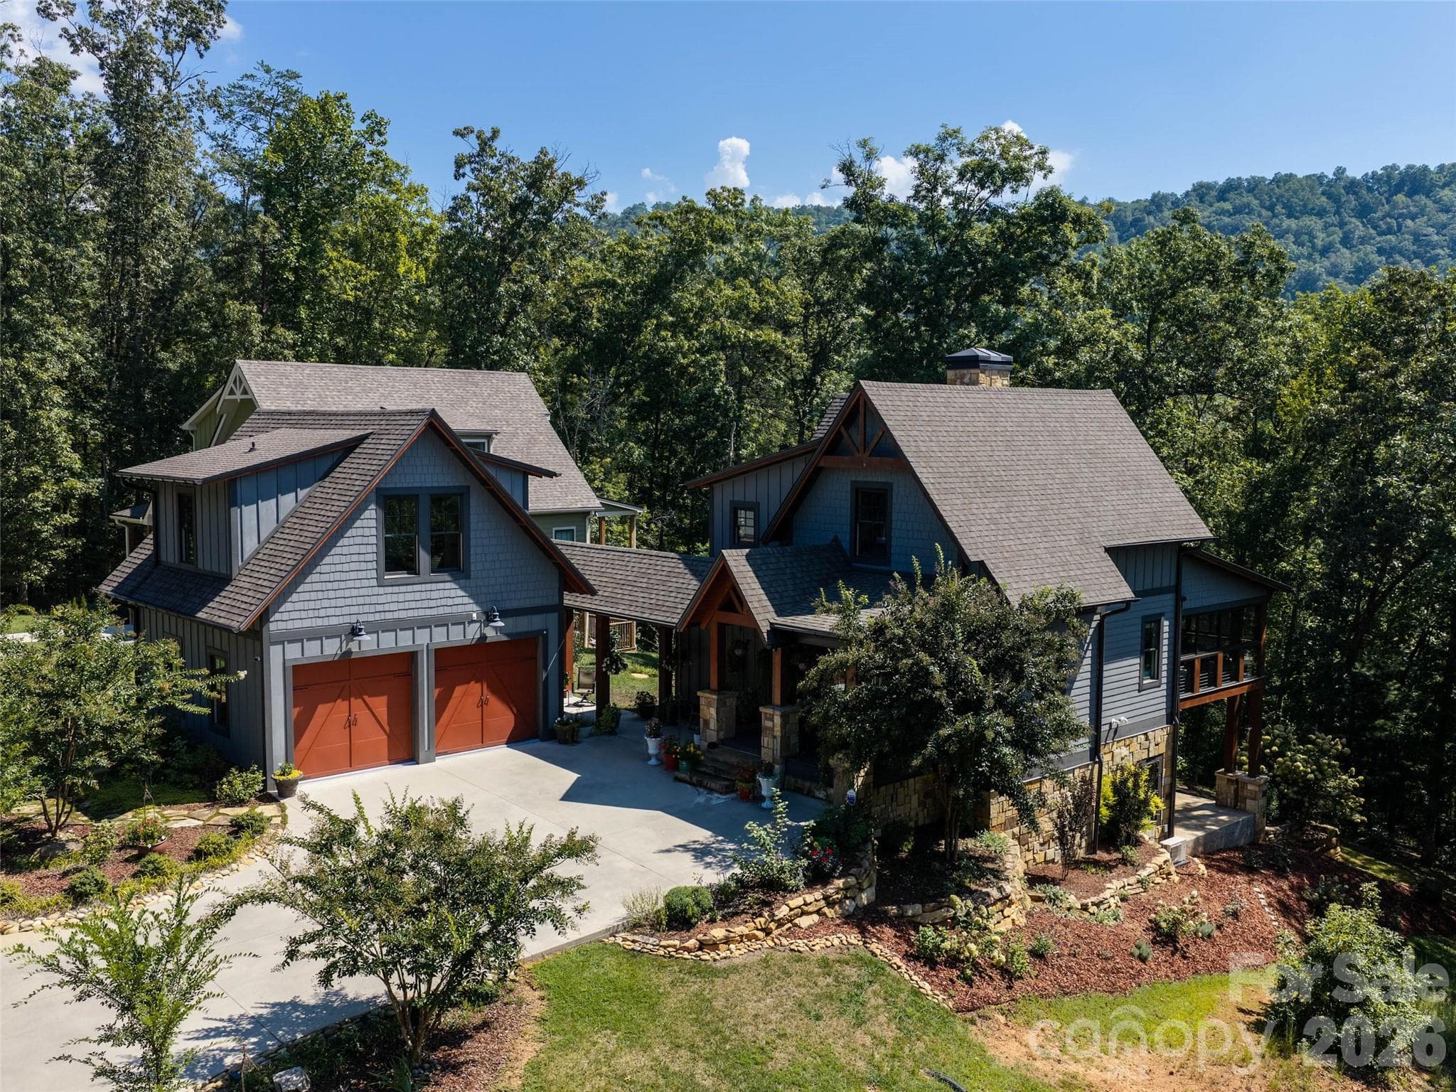
Single Family Residence at 117 Amberleaf Way, Cullowhee
Single Family Residence at 117 Amberleaf Way, Cullowhee, photo 2 of 48
Single Family Residence at 117 Amberleaf Way, Cullowhee, photo 3 of 48
Single Family Residence at 117 Amberleaf Way, Cullowhee, photo 4 of 48
Single Family Residence at 117 Amberleaf Way, Cullowhee, photo 5 of 48
Single Family Residence at 117 Amberleaf Way, Cullowhee, photo 6 of 48
Single Family Residence at 117 Amberleaf Way, Cullowhee, photo 7 of 48
Single Family Residence at 117 Amberleaf Way, Cullowhee, photo 8 of 48
Single Family Residence at 117 Amberleaf Way, Cullowhee, photo 9 of 48
Single Family Residence at 117 Amberleaf Way, Cullowhee, photo 10 of 48
Single Family Residence at 117 Amberleaf Way, Cullowhee, photo 11 of 48
Single Family Residence at 117 Amberleaf Way, Cullowhee, photo 12 of 48
Single Family Residence at 117 Amberleaf Way, Cullowhee, photo 13 of 48
Single Family Residence at 117 Amberleaf Way, Cullowhee, photo 14 of 48
Single Family Residence at 117 Amberleaf Way, Cullowhee, photo 15 of 48
Single Family Residence at 117 Amberleaf Way, Cullowhee, photo 16 of 48
Single Family Residence at 117 Amberleaf Way, Cullowhee, photo 17 of 48
Single Family Residence at 117 Amberleaf Way, Cullowhee, photo 18 of 48
Single Family Residence at 117 Amberleaf Way, Cullowhee, photo 19 of 48
Single Family Residence at 117 Amberleaf Way, Cullowhee, photo 20 of 48
Single Family Residence at 117 Amberleaf Way, Cullowhee, photo 21 of 48
Single Family Residence at 117 Amberleaf Way, Cullowhee, photo 22 of 48
Single Family Residence at 117 Amberleaf Way, Cullowhee, photo 23 of 48
Single Family Residence at 117 Amberleaf Way, Cullowhee, photo 24 of 48
Single Family Residence at 117 Amberleaf Way, Cullowhee, photo 25 of 48
Single Family Residence at 117 Amberleaf Way, Cullowhee, photo 26 of 48
Single Family Residence at 117 Amberleaf Way, Cullowhee, photo 27 of 48
Single Family Residence at 117 Amberleaf Way, Cullowhee, photo 28 of 48
Single Family Residence at 117 Amberleaf Way, Cullowhee, photo 29 of 48
Single Family Residence at 117 Amberleaf Way, Cullowhee, photo 30 of 48
Single Family Residence at 117 Amberleaf Way, Cullowhee, photo 31 of 48
Single Family Residence at 117 Amberleaf Way, Cullowhee, photo 32 of 48
Single Family Residence at 117 Amberleaf Way, Cullowhee, photo 33 of 48
Single Family Residence at 117 Amberleaf Way, Cullowhee, photo 34 of 48
Single Family Residence at 117 Amberleaf Way, Cullowhee, photo 35 of 48
Single Family Residence at 117 Amberleaf Way, Cullowhee, photo 36 of 48
Single Family Residence at 117 Amberleaf Way, Cullowhee, photo 37 of 48
Single Family Residence at 117 Amberleaf Way, Cullowhee, photo 38 of 48
Single Family Residence at 117 Amberleaf Way, Cullowhee, photo 39 of 48
Single Family Residence at 117 Amberleaf Way, Cullowhee, photo 40 of 48
Single Family Residence at 117 Amberleaf Way, Cullowhee, photo 41 of 48
Single Family Residence at 117 Amberleaf Way, Cullowhee, photo 42 of 48
Single Family Residence at 117 Amberleaf Way, Cullowhee, photo 43 of 48
Single Family Residence at 117 Amberleaf Way, Cullowhee, photo 44 of 48
Single Family Residence at 117 Amberleaf Way, Cullowhee, photo 45 of 48
Single Family Residence at 117 Amberleaf Way, Cullowhee, photo 46 of 48
Single Family Residence at 117 Amberleaf Way, Cullowhee, photo 47 of 48
Single Family Residence at 117 Amberleaf Way, Cullowhee, photo 48 of 48
48 photos

$1,250,000

117 Amberleaf Way
Cullowhee, NC 28723
Listed by Brian K. Noland · Howard Hanna Beverly-Hanks Waynesville
Bedrooms
4
Bathrooms
4
Living area
2,934 sqft
Year built
2019

About this home

Nestled above the Tuckaseegee River in a private setting within the prestigious Cullowhee River Club subdivision, this exceptional 2019 custom Arts and Crafts residence offers three bedrooms and four full baths plus separate guest accommodations, just minutes from Western Carolina University and downtown Sylva, North Carolina. Every detail reflects the finest craftsmanship, from the exposed beams that grace both interior and exterior to the architectural shingles and shakes that crown the home. Hardy plank siding, lush professionally landscaped grounds with private outdoor living areas, long-range mountain views, Trex decking, and a cozy covered front porch create an inviting first impression, while public water and sewer plus natural gas provide modern convenience. The open-concept main level is designed for effortless entertaining and everyday living. Passive light pours through the home, illuminating quartz countertops, a full suite of Bosch appliances, a generous kitchen island with breakfast bar, and a well-appointed pantry. The great room soars with a 23-foot cathedral ceiling and a floor-to-ceiling stone gas-log fireplace that becomes the natural gathering point that flows into the four seasons room surrounded in full glass. The primary suite is a private retreat featuring its own laundry, a large walk-in shower with double vanity, and direct deck access. Upstairs, an open loft serves beautifully as a home office, complemented by a guest bath with soaker tub and a spacious bedroom with walk-in closet. The finished basement continues the same standard of quality with 10-foot ceilings, a wet bar, live-edge shelving throughout, a guest bath with dual vanity and walk-in shower, and an additional bedroom. Completing the property is an attached two-car garage with guest quarters above—an open-plan suite with granite kitchenette and full bath, ideal for visitors or extended stays. Three-level zoned heating and a double tankless water heater ensure year-round comfort and efficiency. This rare combination of custom architecture, thoughtful indoor-outdoor flow, and a quiet yet convenient location makes the home equally suited as a primary residence or a refined mountain retreat.

Highlights

Fireplace

Property details

MLS
Canopy MLS
MLS #
CAR4425092
Property type
Single Family Residence
Subdivision
Cullowhee River Club
Status
Active
Days on market
N/A
On market date
September 16, 2026
Stories
N/A
Total bathrooms
4
Garage spaces
2
Parking spaces
N/A
Lot size
N/A
Loading map…

Nearby schools

Within 10 miles. School directory data from the National Center for Education Statistics (NCES), accessed via the Urban Institute Education Data API. Local Score is calculated by INNOVATE Real Estate; where a state rating is shown, it comes from that state's own official school report card.

Elementary
Cullowhee Valley School
1.19 mi away · Grades 0-8
Zoned school (attendance boundary, 2015-16 data)
2.3
Local Score (state rating (2025) blended 70/30 with student-teacher ratio) -- not an official state rating
State rating: D (2025)
Enrollment
622
Student:teacher ratio
15.9:1
District
Jackson County Public Schools
Middle
Catamount School
3.87 mi away · Grades 6-8
Nearest school -- attendance-zone data not available here
3.6
Local Score (state rating (2025) blended 70/30 with student-teacher ratio) -- not an official state rating
State rating: C (2025)
Enrollment
53
Student:teacher ratio
10.6:1
District
Catamount School
High
Jackson Co Early College
3.84 mi away · Grades 9-13
Zoned school (attendance boundary, 2015-16 data)
3.1
Local Score (state rating (2025) blended 70/30 with student-teacher ratio) -- not an official state rating
State rating: B (2025)
Enrollment
100
Student:teacher ratio
25.0:1
District
Jackson County Public Schools

Walkability

Blended score for Cullowhee's center, calculated by INNOVATE Real Estate from two sources: the EPA's National Walkability Index (street network, transit, land-use mix) and Google Places amenity data (what's actually reachable on foot from this point). 60% EPA National Walkability Index + 40% nearby-amenity density (Google Places).

50
Somewhat walkable
out of 100
EPA National Walkability Index
9.0 / 20 -- Below average walkable
Google Places amenity density
58 / 100
Restaurants & cafes15
Grocery stores0
Parks2
Schools4
Transit stops1
Pharmacies0

Mortgage calculator

Estimate only - actual rate and payment depend on your lender, credit, and loan program.

$
%
%
Adjust tax / insurance estimates
% / yr
$
/mo
Est. monthly payment
$7,678/mo
$250,000 down
$1,000,000 loan
Principal & interest$6,486
Property tax (est.)$1,042
Home insurance (est.)$150

Similar homes you might like

Data source: Listing information provided by Canopy MLS (carolina) via Trestle/CoreLogic. Last updated September 17, 2026.

Information herein deemed reliable but not guaranteed; all measurements, school assignments, HOA fees, taxes, and feature lists are approximate and should be independently verified. Equal Housing Opportunity.