


$245,000
About this home
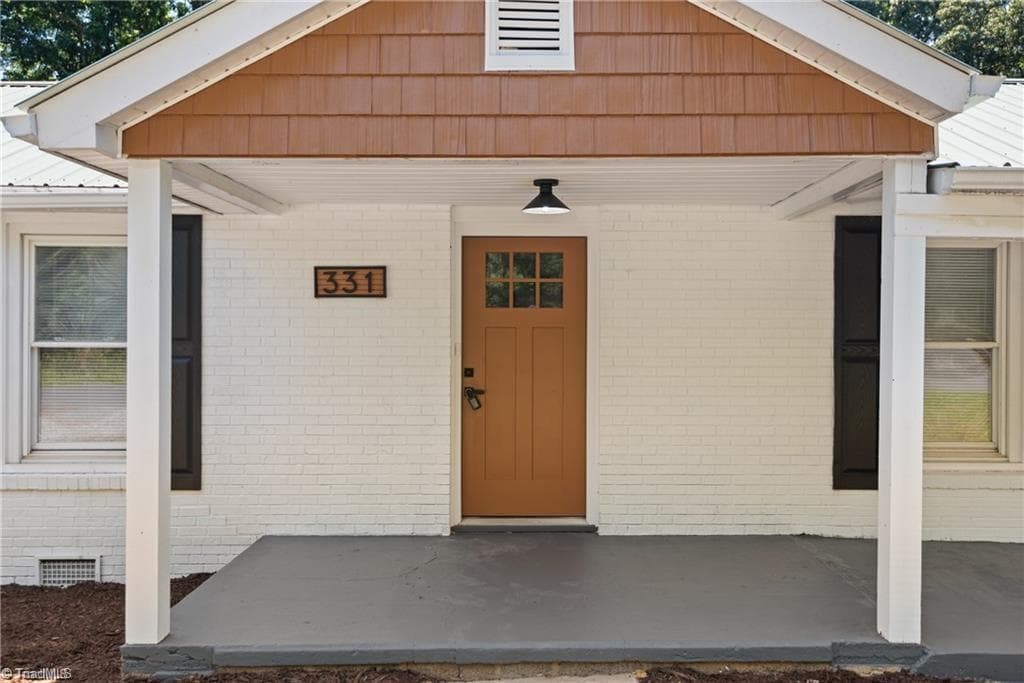
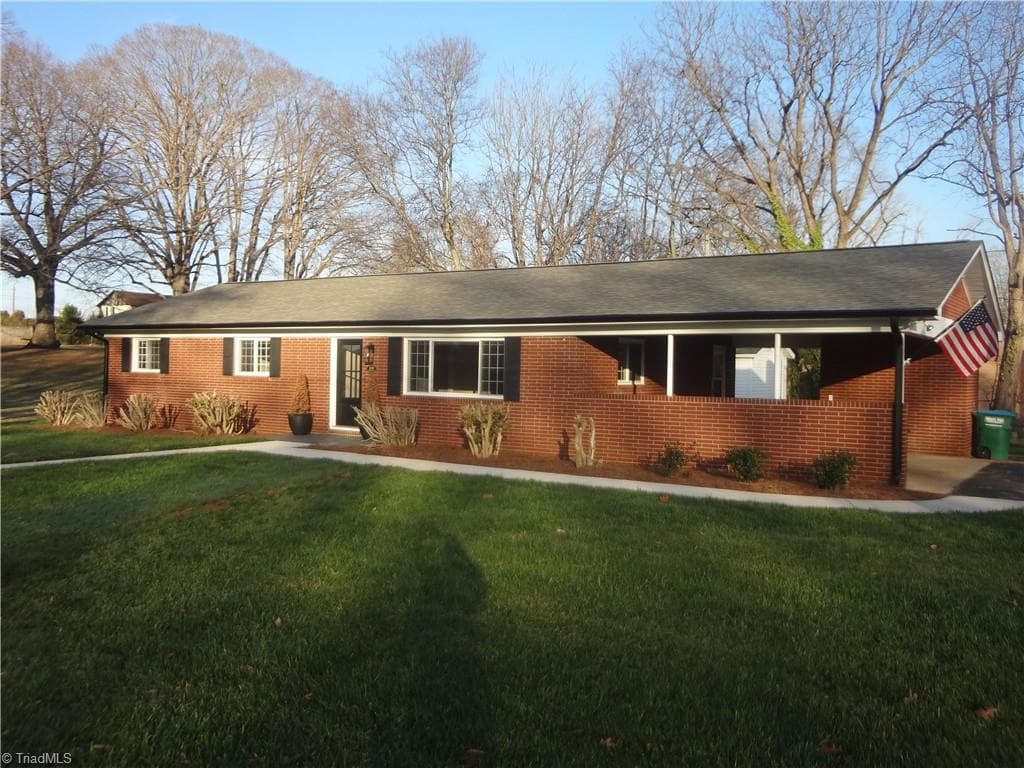
Welcome home to this charming one-story brick ranch, with no HOA and no CITY TAXES! From the adorable front porch to the spacious, private backyard, this home offers comfort, functionality, and plenty of thoughtful updates. Inside, you’ll find LVP flooring throughout, neutral paint, and abundant natural light that makes every room feel warm and welcoming. The living room, primary bedroom, and hallway feature beautiful crown moulding, adding an extra touch of character. The renovated kitchen is sure to impress with quartz countertops, a farmhouse-style sink, slow-close cabinetry, and new light fixtures. The primary bedroom offers a built-in closet system for convenient, organized storage. A dedicated utility room adds even more functionality to the home. And then there’s the flex space! The enclosed carport was converted prior to the current owner's ownership and is not included in the HLA. Whether you envision it as a game room, hobby space, home gym, or something entirely different, the possibilities are endless! Step outside to discover a fully fenced backyard offering privacy and plenty of space to enjoy the outdoors. Hobbyists and DIY enthusiasts will love the workshop, which is wired for electricity. There’s also an additional shed for lawn equipment and another concrete building wired for electricity that is currently being used as a chicken house. And yes, the cutest chicken coop conveys with the property! Bring your chickens with you—or, if you’re new to the chicken-raising lifestyle, the sellers may even be willing to part with a few of theirs! For added peace of mind, a metal roof was installed less than 5 years ago and HVAC is less than 10 years old. All of the out buildings also have metal roofs. With its charming curb appeal, updated interior, versatile flex space, and exceptional outdoor amenities, this home is full of possibilities and ready for its next chapter. Come see all this delightful brick ranch has to offer!
Property details
- MLS
- Canopy MLS
- MLS #
- CAR4424914
- Property type
- Single Family Residence
- Subdivision
- none
- Status
- Active
- Days on market
- 1
- On market date
- October 2, 2026
- Stories
- N/A
- Total bathrooms
- 1.5
- Garage spaces
- N/A
- Parking spaces
- N/A
- Lot size
- N/A
Location
Get directions →Nearby schools
Within 10 miles. School directory data from the National Center for Education Statistics (NCES), accessed via the Urban Institute Education Data API. Local Score is calculated by INNOVATE Real Estate; where a state rating is shown, it comes from that state's own official school report card.
- Enrollment
- 401
- Student:teacher ratio
- 14.3:1
- District
- Davidson County Schools
- Enrollment
- 298
- Student:teacher ratio
- 13.0:1
- District
- Davidson County Schools
- Enrollment
- 347
- Student:teacher ratio
- 14.5:1
- District
- Davidson County Schools
Walkability
Blended score for Denton's center, calculated by INNOVATE Real Estate from two sources: the EPA's National Walkability Index (street network, transit, land-use mix) and Google Places amenity data (what's actually reachable on foot from this point). EPA National Walkability Index only -- nearby-amenity data not cached yet for this area.
Mortgage calculator
Estimate only - actual rate and payment depend on your lender, credit, and loan program.
Adjust tax / insurance estimates
Similar homes you might like
Data source: Listing information provided by Canopy MLS (carolina) via Trestle/CoreLogic. Last updated 14 days ago.
Information herein deemed reliable but not guaranteed; all measurements, school assignments, HOA fees, taxes, and feature lists are approximate and should be independently verified. Equal Housing Opportunity.