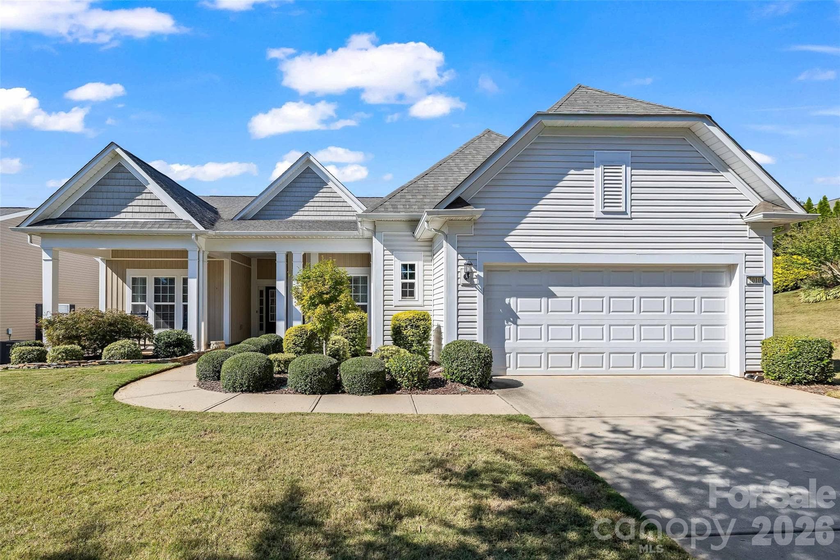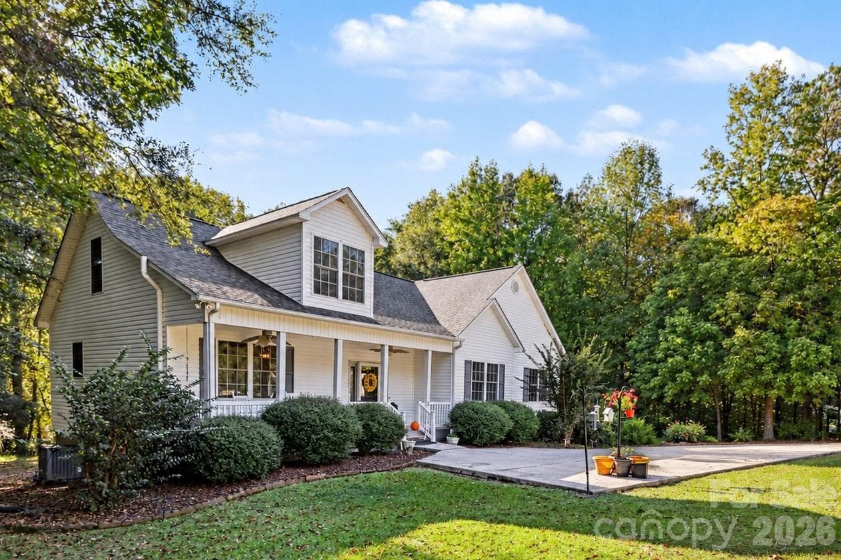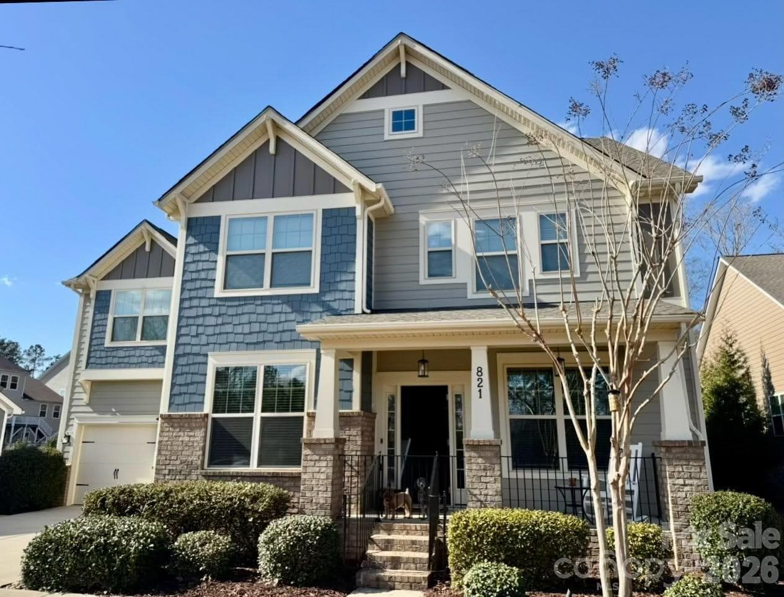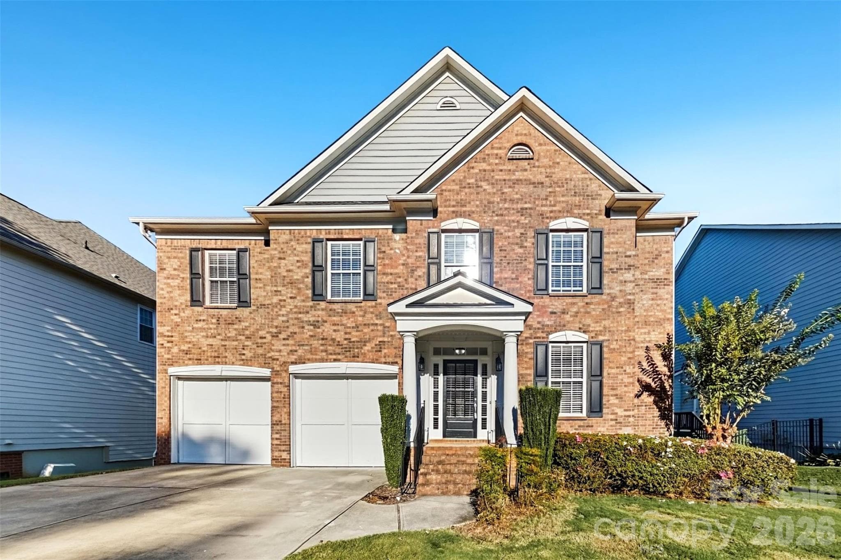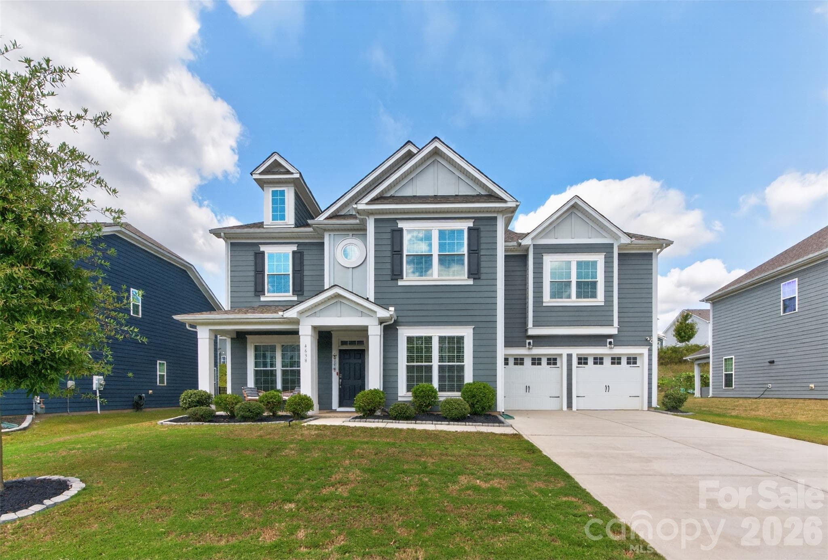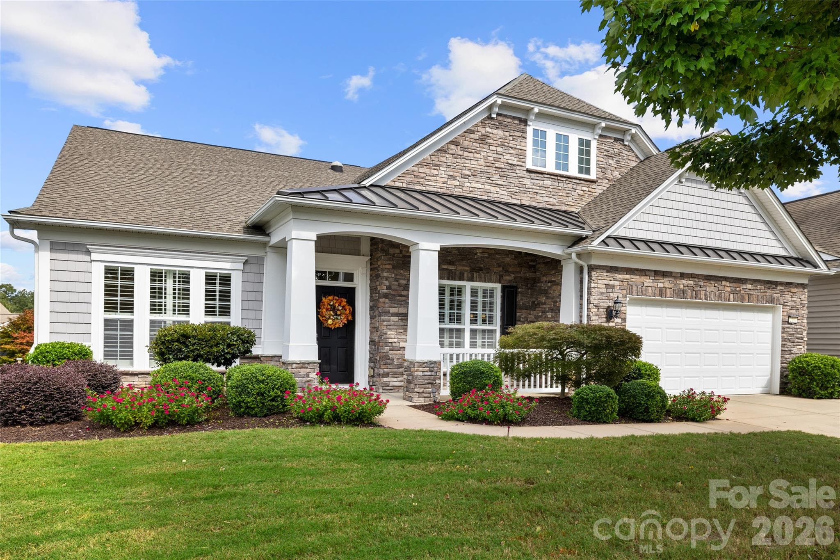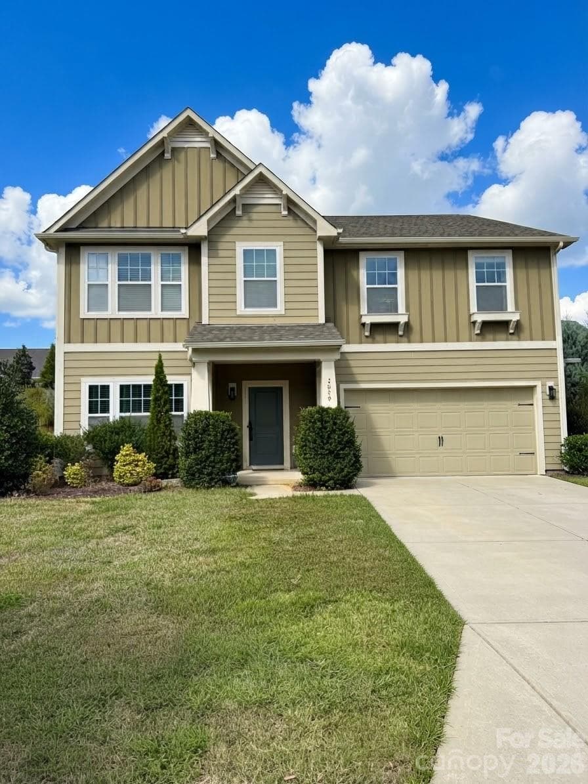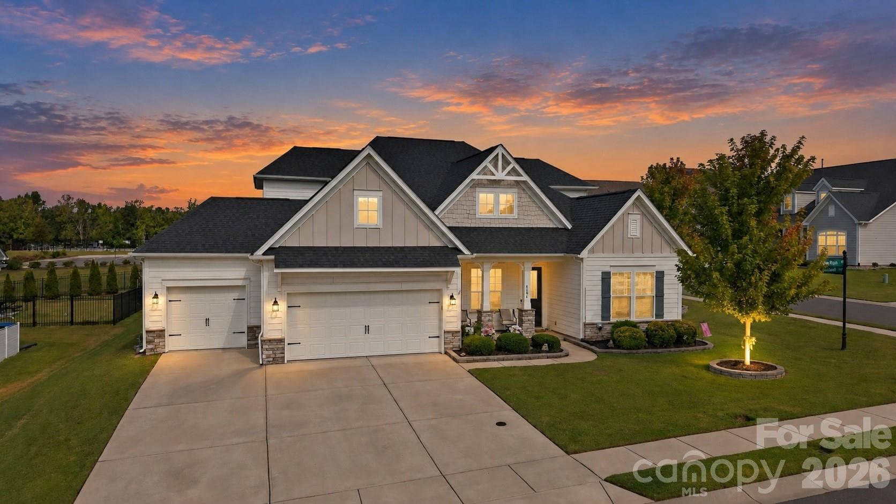
Welcome to 8504 Hope Run Court in The Overlook at Barber Rock in Indian Land, SC, just south of Ballantyne and south Charlotte. - 8504 Hope Run Court, Indian Land
A home designed to accommodate the way you live and life as your needs change. - 8504 Hope Run Court, Indian Land
Move-in ready 1.5-story home with 6 bedrooms, 4 baths and 3-car garage, offering the ease of primarily one-story living. - 8504 Hope Run Court, Indian Land
Welcoming entrance with a covered, rocking-chair front porch offers space to sit, relax and unwind. - 8504 Hope Run Court, Indian Land
Inviting entry with wide-plank hardwood floors, detailed millwork, graceful archways and an elegant lead-glass front door. - 8504 Hope Run Court, Indian Land
Elegant formal dining room with wide plank hardwood floors, tray ceiling, crown molding and detailed picture-frame wainscoting. Space to bring everyone together for holiday feasts, celebrations and memorable dinners. - 8504 Hope Run Court, Indian Land
The heart of the home: expansive kitchen with granite counters, huge island, plenty of prep space, room for everyone to join in. - 8504 Hope Run Court, Indian Land
An entertainer's dream kitchen with exceptional counter and storage space, gorgeous cabinetry and room for everything exactly where you need it - 8504 Hope Run Court, Indian Land
Kitchen features open sight lines to the great room, keeping conversation flowing and everyone connected while cooking. - 8504 Hope Run Court, Indian Land
Designed for real life: kitchen makes everything from busy mornings to weeknight dinners to entertaining a crowd effortless. - 8504 Hope Run Court, Indian Land
Spacious breakfast area easily seats 6-8 and is ideal for daily meals and casual entertaining. - 8504 Hope Run Court, Indian Land
Oversized great room offers plenty of space to stretch out, gather with a crowd or settle in for a cozy night by the fire. - 8504 Hope Run Court, Indian Land
Great room designed to live large, with 10 foot trey ceiling, wall of windows and gas log, stone fireplace as its focal point. - 8504 Hope Run Court, Indian Land
Generous proportions give this great room so much flexibility for multiple seating areas, movie nights and everyday lounging. - 8504 Hope Run Court, Indian Land
Three-season, Champion sunroom/screened porch extends the living space outdoors with plenty of room to relax, entertain and unwind. - 8504 Hope Run Court, Indian Land
Spacious, main-level primary suite: comfortable place to retreat, relax, recharge at the end of the day. Room for sitting area, larger furniture pieces. - 8504 Hope Run Court, Indian Land
Primary bath features large frameless walk-in shower, soaking tub, double sink vanity, generous counter and storage space, private WC, walk-in closet. - 8504 Hope Run Court, Indian Land
Primary bath: granite vanity counter, crisp white cabinetry, tile flooring and surround give the room a crisp, clean look. Picture window provides excellent natural light. - 8504 Hope Run Court, Indian Land
Bedroom with en-suite bath on main floor ideal for guests or family members who can't easily navigate stairs. - 8504 Hope Run Court, Indian Land
Front bedroom, one of six in the home and one of two at the front of the home. Situated to the right of the home's entrance. - 8504 Hope Run Court, Indian Land
Need a home office instead of a bedroom? Front bedroom works perfectly. Virtually staged to show the possibility. - 8504 Hope Run Court, Indian Land
Need a crafts room instead of a home office? Bedroom at front of home is great flex space. Virtually staged to show as a crafts room. - 8504 Hope Run Court, Indian Land
Second of two bedrooms at the front of the home. - 8504 Hope Run Court, Indian Land
Need a second home office? Second bedroom at the front of the home is also great flex space. Virtually staged to show as an office. - 8504 Hope Run Court, Indian Land
Bathroom serving the home's two front bedrooms. Expanded step-in shower with tile surround, grab bars, granite vanity top, tile floor. Also serves as a powder room. - 8504 Hope Run Court, Indian Land
Second floor loft separating two additional bedrooms in the home. - 8504 Hope Run Court, Indian Land
Flexible floor plan: second floor loft virtually staged as a kid's study area/hang-out space. - 8504 Hope Run Court, Indian Land
Flexible floor plan: second floor loft virtually staged as a second living area. - 8504 Hope Run Court, Indian Land
One of two spacious bedrooms on home's upper floor. - 8504 Hope Run Court, Indian Land
Second of two spacious bedrooms on the home's upper floor, currently used as a home office/tv room. - 8504 Hope Run Court, Indian Land
Second floor bedroom virtually staged as a guest room. - 8504 Hope Run Court, Indian Land
Don't need two bedrooms on the home's upper floor? One of the bedrooms virtually staged as a home gym. - 8504 Hope Run Court, Indian Land
Second floor bathroom serving the two bedrooms on the upper level. Granite vanity counter, tub/shower, tile flooring. - 8504 Hope Run Court, Indian Land
Drop zone/laundry room includes cabinet and shelf storage, a soaking tub, room for large washer/dryer. A utility closet adds additional storage space. - 8504 Hope Run Court, Indian Land
Patio area with built-in grilling center, custom gazebo, brick pavers extend the home's living and entertaining space. - 8504 Hope Run Court, Indian Land
View of back of home. Low maintenance fiber cement siding. In-ground irrigation. - 8504 Hope Run Court, Indian Land
Spend summer days poolside at the community pool—an inviting spot to cool off, relax and meet up with friends. Walk to the pool from 8504 Hope Run Court. - 8504 Hope Run Court, Indian Land
Aerial view of side and back of home, situated at the corner of two cul-de-sac streets with green space in front. - 8504 Hope Run Court, Indian Land
Aerial view of 8504 Hope Run Court. - 8504 Hope Run Court, Indian Land
3-car garage with epoxy flooring and expansive driveway provide excellent parking and storage space. Welcome home! - 8504 Hope Run Court, Indian Land
Floor Plan 8504 Hope Run Court - 8504 Hope Run Court, Indian Land
All of life's necessities are located nearby. - 8504 Hope Run Court, Indian Land
Top rated Indian Land schools serve Overlook at Barber Rock residents. - 8504 Hope Run Court, Indian Land
43 photos

$725,000

8504 Hope Run Court
Indian Land, SC 29707
Listed by Nina Hollander · Coldwell Banker Realty
Bedrooms
6
Bathrooms
4
Living area
3,461 sqft
Year built
2021

About this home

Six bedrooms are impressive. Six bedrooms in a floor plan that gives you this many ways to use them is what makes this move-in ready home truly special. Need two home offices? A crafts room? A music room? Space for extended family? A main-level primary suite? A comfortable main-level guest suite for someone who has difficulty navigating stairs? Separate space upstairs for family or guests? Or how about a home gym? This home can accommodate all that and more—without compromising the primary living spaces. Even better, this 1.5-story home makes it possible to live primarily on the main floor, with the second level there when you need it. The primary suite is on the main level, along with an additional bedroom suite, while two more bedrooms at the front of the home can easily become separate home offices. Upstairs, two spacious bedrooms and a loft create a separate area ideal for family or overnight guests, with room for studying, relaxing, hobbies or recreation. And the flexibility doesn’t stop with the bedrooms. The open, flowing main level is designed for the way people actually live—whether that means a quiet weeknight at home, holiday dinner for 12 or a weekend gathering with a house full of friends and family. The kitchen is made for both. A huge island seats six, while the adjoining breakfast area comfortably accommodates another 6-8. Custom cabinetry, granite counters, a walk-in pantry and stainless appliances provide plenty of workspace and storage. The kitchen opens directly to the great room, while the formal dining room gives larger dinners and special occasions their own space. Outdoor living is just as inviting. A Champion sunroom/screened porch extends the living space to a brick paver patio with a dedicated grilling center and custom pergola—giving you multiple places to relax, dine and entertain outside. A covered rocking-chair front porch adds yet another. Then there’s the garage: approximately 800 square feet with three bays, a 4-foot extension and epoxy flooring. There’s room for three vehicles without giving up the extra space buyers want for storage, equipment, projects or a workshop. More than $145,000 in upgraded features have been added throughout the home, including wide-plank wood flooring, upgraded carpet and pad, tile bathroom and laundry floors, raised-height vanities, an oversized frameless primary shower and 72-inch soaking tub, upgraded front full bath with extended shower and grab bars, custom kitchen storage, Rinnai tankless water heater, 2-inch faux-wood blinds, lever-style door handles, rocker-style switches, laundry room with cabinetry and utility sink, drop zone and in-ground irrigation, whole house surge protection. What sets 8504 Hope Run Court apart is not simply how much space it offers, but how many different ways that space can work—today and as your needs change.

Highlights

Fireplace

Property details

MLS
Canopy MLS
MLS #
CAR4424754
Property type
Single Family Residence
Subdivision
The Overlook At Barber Rock
Status
Active
Days on market
26
On market date
September 21, 2026
Stories
N/A
Total bathrooms
4
Garage spaces
3
Parking spaces
N/A
Lot size
N/A
Loading map…

Nearby schools

Within 10 miles. School directory data from the National Center for Education Statistics (NCES), accessed via the Urban Institute Education Data API. Local Score is calculated by INNOVATE Real Estate; where a state rating is shown, it comes from that state's own official school report card.

Elementary
Fort Mill Elementary
1.25 mi away · Grades -1-5
Nearest school -- attendance-zone data not available here
4.0
Local Score (student-teacher ratio only (preliminary -- will incorporate state test-score data once available)) -- not an official state rating
Enrollment
745
Student:teacher ratio
12.6:1
District
York 04
Middle
Fort Mill Middle
1.33 mi away · Grades 6-8
Nearest school -- attendance-zone data not available here
4.0
Local Score (student-teacher ratio only (preliminary -- will incorporate state test-score data once available)) -- not an official state rating
Enrollment
677
Student:teacher ratio
12.8:1
District
York 04
High
Nation Ford High
2.88 mi away · Grades 9-12
Nearest school -- attendance-zone data not available here
4.0
Local Score (student-teacher ratio only (preliminary -- will incorporate state test-score data once available)) -- not an official state rating
Enrollment
1,813
Student:teacher ratio
15.0:1
District
York 04

Walkability

Blended score for Indian Land's center, calculated by INNOVATE Real Estate from two sources: the EPA's National Walkability Index (street network, transit, land-use mix) and Google Places amenity data (what's actually reachable on foot from this point). 60% EPA National Walkability Index + 40% nearby-amenity density (Google Places).

22
Car-dependent
out of 100
EPA National Walkability Index
6.7 / 20 -- Below average walkable
Google Places amenity density
5 / 100
Restaurants & cafes0
Grocery stores0
Parks0
Schools1
Transit stops0
Pharmacies0

Market position

How this listing compares to current activity in Indian Land, from live MLS data.

On the market 26 days -- 47 fewer days than Indian Land's current average of 73 days.
For reference, the median list price across 234 active listings in Indian Land right now is $482,450.

Mortgage calculator

Estimate only - actual rate and payment depend on your lender, credit, and loan program.

$
%
%
Adjust tax / insurance estimates
% / yr
$
/mo
Est. monthly payment
$4,516/mo
$145,000 down
$580,000 loan
Principal & interest$3,762
Property tax (est.)$604
Home insurance (est.)$150

Similar homes you might like

Data source: Listing information provided by Canopy MLS (carolina) via Trestle/CoreLogic. Last updated 2 days ago.

Information herein deemed reliable but not guaranteed; all measurements, school assignments, HOA fees, taxes, and feature lists are approximate and should be independently verified. Equal Housing Opportunity.