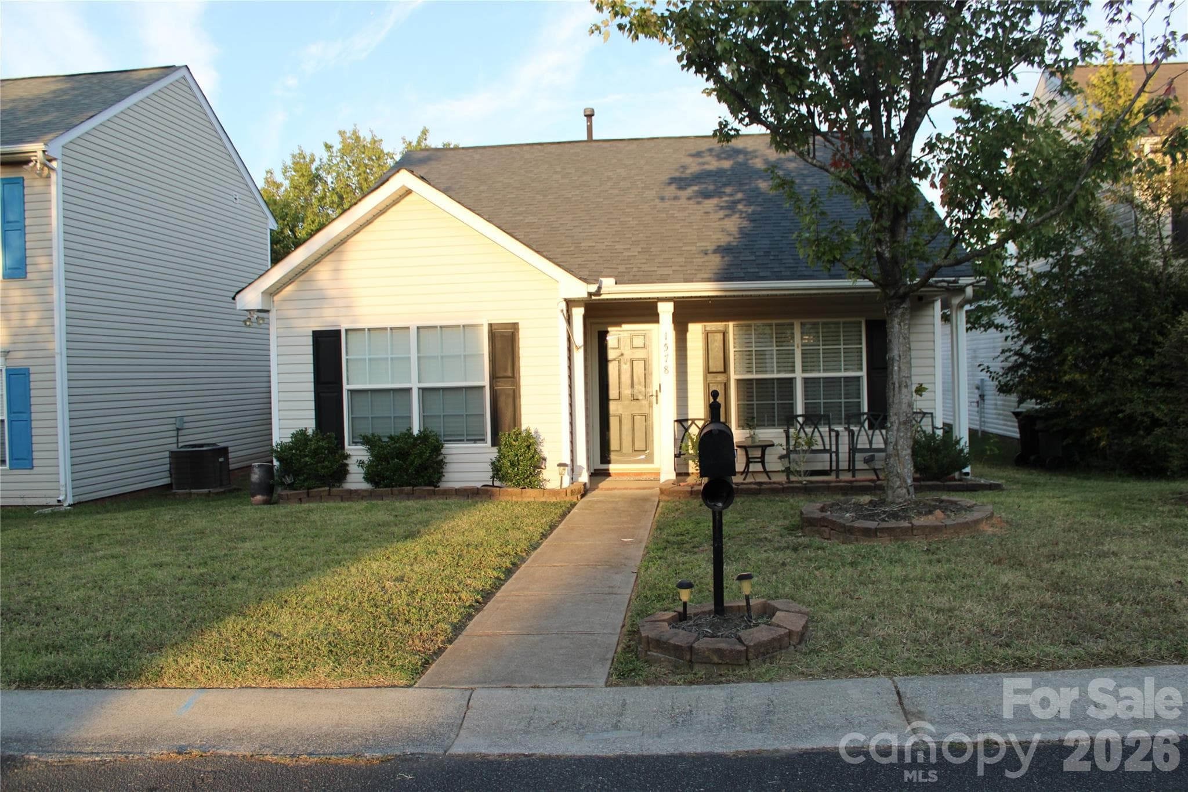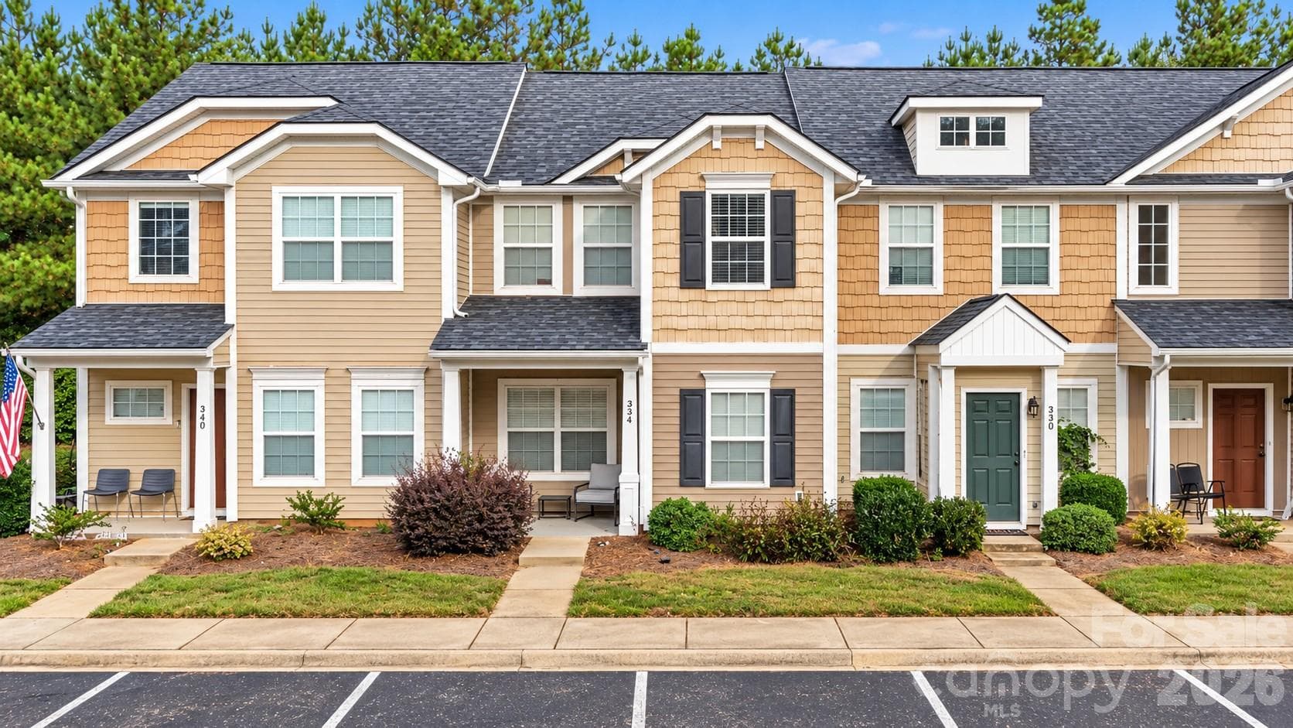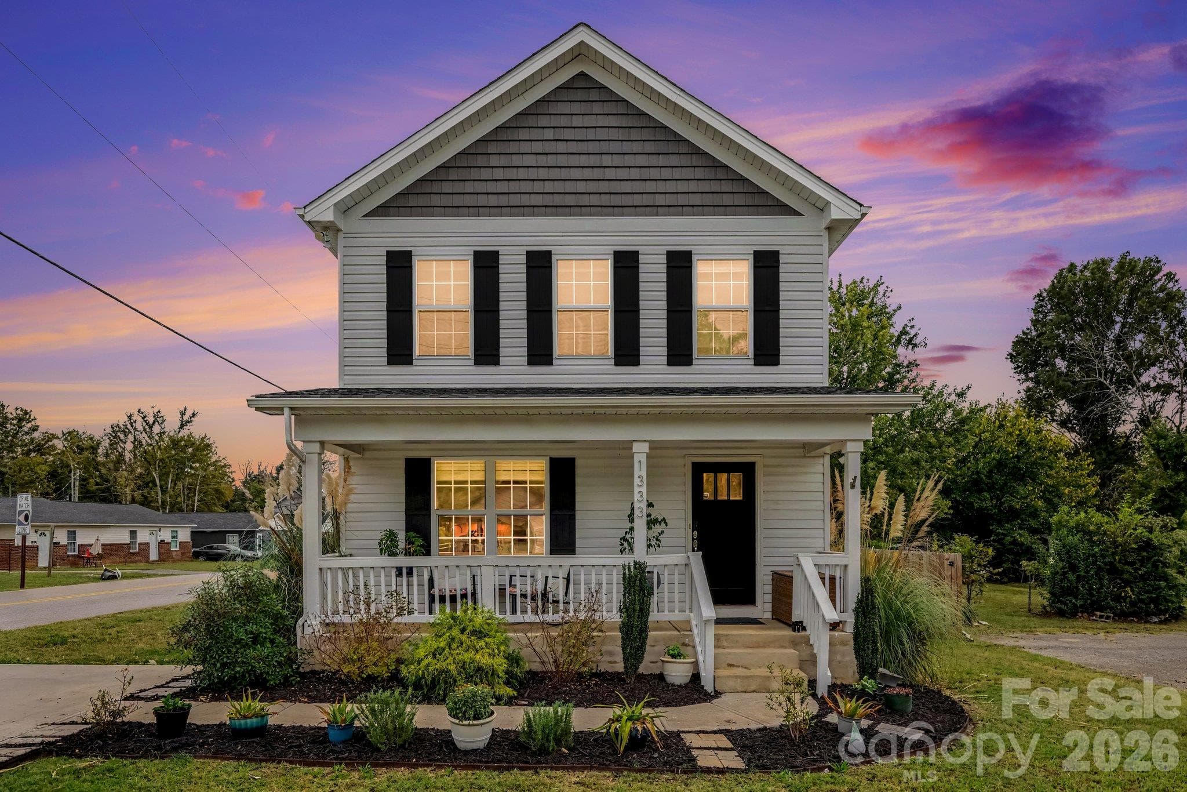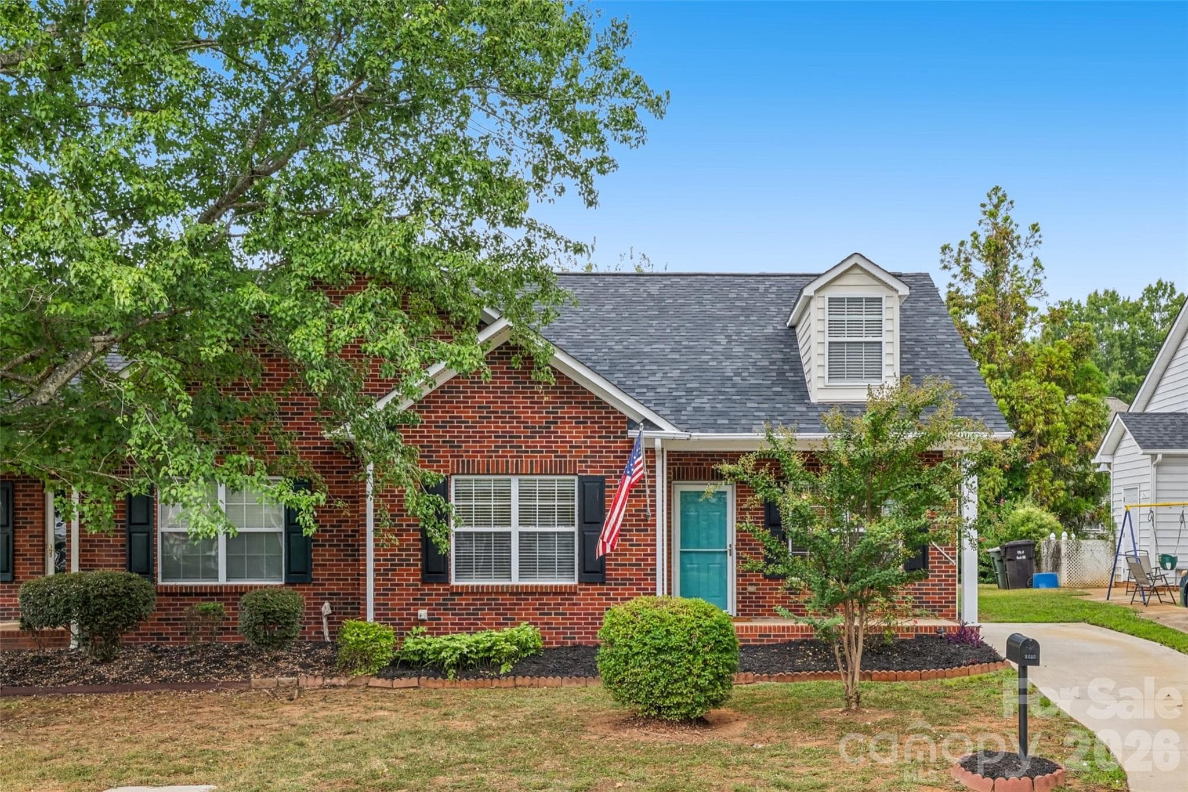
Front of home - 1720 Clemmon Sanders Circle, Rock Hill
Front porch - space for rockers - 1720 Clemmon Sanders Circle, Rock Hill
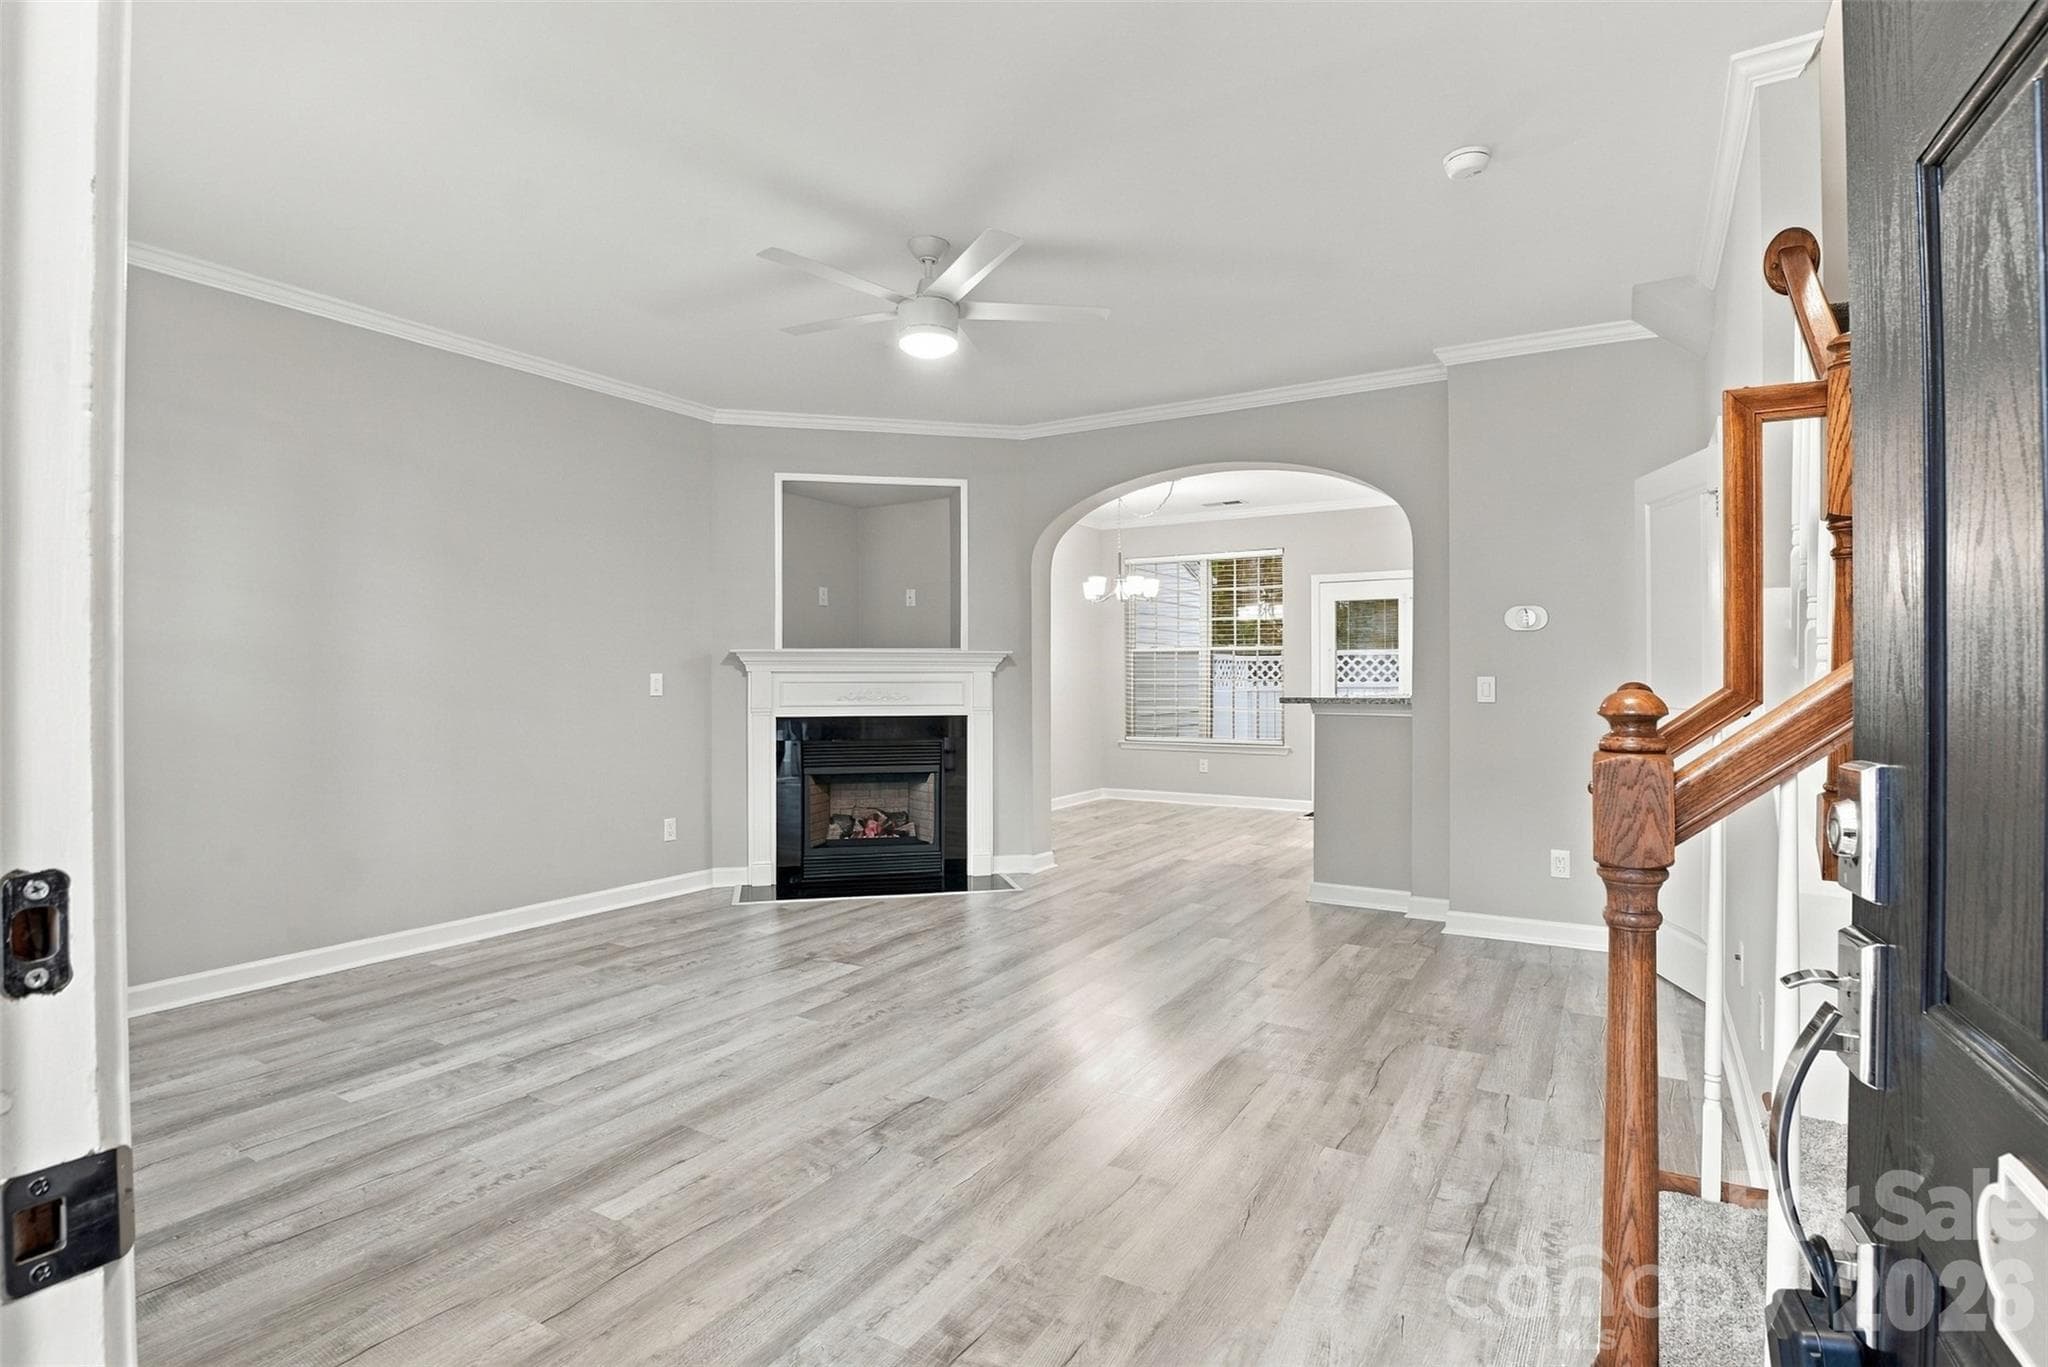
Main room - 1720 Clemmon Sanders Circle, Rock Hill
Main living space - 1720 Clemmon Sanders Circle, Rock Hill
Main living space looking toward kitchen - 1720 Clemmon Sanders Circle, Rock Hill
View toward front door - 1720 Clemmon Sanders Circle, Rock Hill
Updated kitchen - 1720 Clemmon Sanders Circle, Rock Hill
Updated kitchen - see into the dining area - great for entertaining - 1720 Clemmon Sanders Circle, Rock Hill
Kitchen - clean cabinetry, SS appliances - 1720 Clemmon Sanders Circle, Rock Hill
Kitchen - view from sink - 1720 Clemmon Sanders Circle, Rock Hill
Kitchen - showing access to Laundry area - 1720 Clemmon Sanders Circle, Rock Hill
Laundry area - centrally located - 1720 Clemmon Sanders Circle, Rock Hill
Primary bedroom - 1720 Clemmon Sanders Circle, Rock Hill
Primary bath - 1720 Clemmon Sanders Circle, Rock Hill
secondary bedroom - 1720 Clemmon Sanders Circle, Rock Hill
Second Bathroom - 1720 Clemmon Sanders Circle, Rock Hill
private patio - sun shade installed - 1720 Clemmon Sanders Circle, Rock Hill
private patio - enjoy your coffee or a meal outside under the sun shade - 1720 Clemmon Sanders Circle, Rock Hill
patio with storage closet - 1720 Clemmon Sanders Circle, Rock Hill
outside storage closet - 1720 Clemmon Sanders Circle, Rock Hill
patio and rear yard - 1720 Clemmon Sanders Circle, Rock Hill
side and read yard - 1720 Clemmon Sanders Circle, Rock Hill
street view - 1720 Clemmon Sanders Circle, Rock Hill
Floor Plan - 1720 Clemmon Sanders Circle, Rock Hill
28 photos

$255,000

1720 Clemmon Sanders Circle
Rock Hill, SC 29732
Listed by Margaret Johnson · Keller Williams Connected
Bedrooms
2
Bathrooms
2
Living area
1,044 sqft
Year built
2005

About this home

Welcome home to effortless, one-level living in the heart of Rock Hill! This beautifully updated townhome in desirable Herlong Ridge, blends comfort, accessibility, and peace of mind, featuring a new roof installed in 2025. Start your mornings with a cup of coffee on the classic rocking chair front porch, or unwind in the evenings on your spacious back patio. Inside, you will find a bright, low-maintenance floor plan featuring hard-surface flooring throughout the main living areas. The updated kitchen shines with granite countertops, modern light fixtures, and a full suite of included appliances. Both bedrooms are remarkably spacious, and the bathrooms have been refreshed with new cabinetry and countertops—including an easy-access walk-in shower in the primary suite. Complete with an included washer/dryer, an outdoor storage closet, and an unbeatable location close to shopping, dining, and downtown, this home truly has it all. Plus, take advantage of a $5,000 seller credit toward a new HVAC with an acceptable offer!

Property details

MLS
Canopy MLS
MLS #
CAR4424379
Property type
Townhouse
Subdivision
Herlong Ridge
Status
Active
Days on market
19
On market date
September 25, 2026
Stories
N/A
Total bathrooms
2
Garage spaces
N/A
Parking spaces
N/A
Lot size
N/A
Loading map…

Nearby schools

Within 10 miles. School directory data from the National Center for Education Statistics (NCES), accessed via the Urban Institute Education Data API. Local Score is calculated by INNOVATE Real Estate; where a state rating is shown, it comes from that state's own official school report card.

Elementary
York Road Elementary
0.69 mi away · Grades -1-5
Zoned school (attendance boundary, 2015-16 data)
2.6
Local Score (state rating (2025) blended 70/30 with student-teacher ratio) -- not an official state rating
State rating: Below Average (2025)
Enrollment
396
Student:teacher ratio
12.4:1
District
York 03
Middle
Rawlinson Road Middle
1.5 mi away · Grades 6-8
Zoned school (attendance boundary, 2015-16 data)
4.0
Local Score (student-teacher ratio only (preliminary -- will incorporate state test-score data once available)) -- not an official state rating
Enrollment
533
Student:teacher ratio
12.1:1
District
York 03
High
Northwestern High
1.26 mi away · Grades 9-12
Zoned school (attendance boundary, 2015-16 data)
3.0
Local Score (student-teacher ratio only (preliminary -- will incorporate state test-score data once available)) -- not an official state rating
Enrollment
1,739
Student:teacher ratio
16.6:1
District
York 03

Walkability

Blended score for Rock Hill's center, calculated by INNOVATE Real Estate from two sources: the EPA's National Walkability Index (street network, transit, land-use mix) and Google Places amenity data (what's actually reachable on foot from this point). 60% EPA National Walkability Index + 40% nearby-amenity density (Google Places).

57
Somewhat walkable
out of 100
EPA National Walkability Index
7.7 / 20 -- Below average walkable
Google Places amenity density
85 / 100
Restaurants & cafes20
Grocery stores6
Parks2
Schools4
Transit stops0
Pharmacies6

Market position

How this listing compares to current activity in Rock Hill, from live MLS data.

On the market 19 days -- 50 fewer days than Rock Hill's current average of 69 days.
For reference, the median list price across 566 active listings in Rock Hill right now is $349,945.

Mortgage calculator

Estimate only - actual rate and payment depend on your lender, credit, and loan program.

$
%
%
Adjust tax / insurance estimates
% / yr
$
/mo
Est. monthly payment
$1,686/mo
$51,000 down
$204,000 loan
Principal & interest$1,323
Property tax (est.)$213
Home insurance (est.)$150

Similar homes you might like

Data source: Listing information provided by Canopy MLS (carolina) via Trestle/CoreLogic. Last updated 4 days ago.

Information herein deemed reliable but not guaranteed; all measurements, school assignments, HOA fees, taxes, and feature lists are approximate and should be independently verified. Equal Housing Opportunity.