
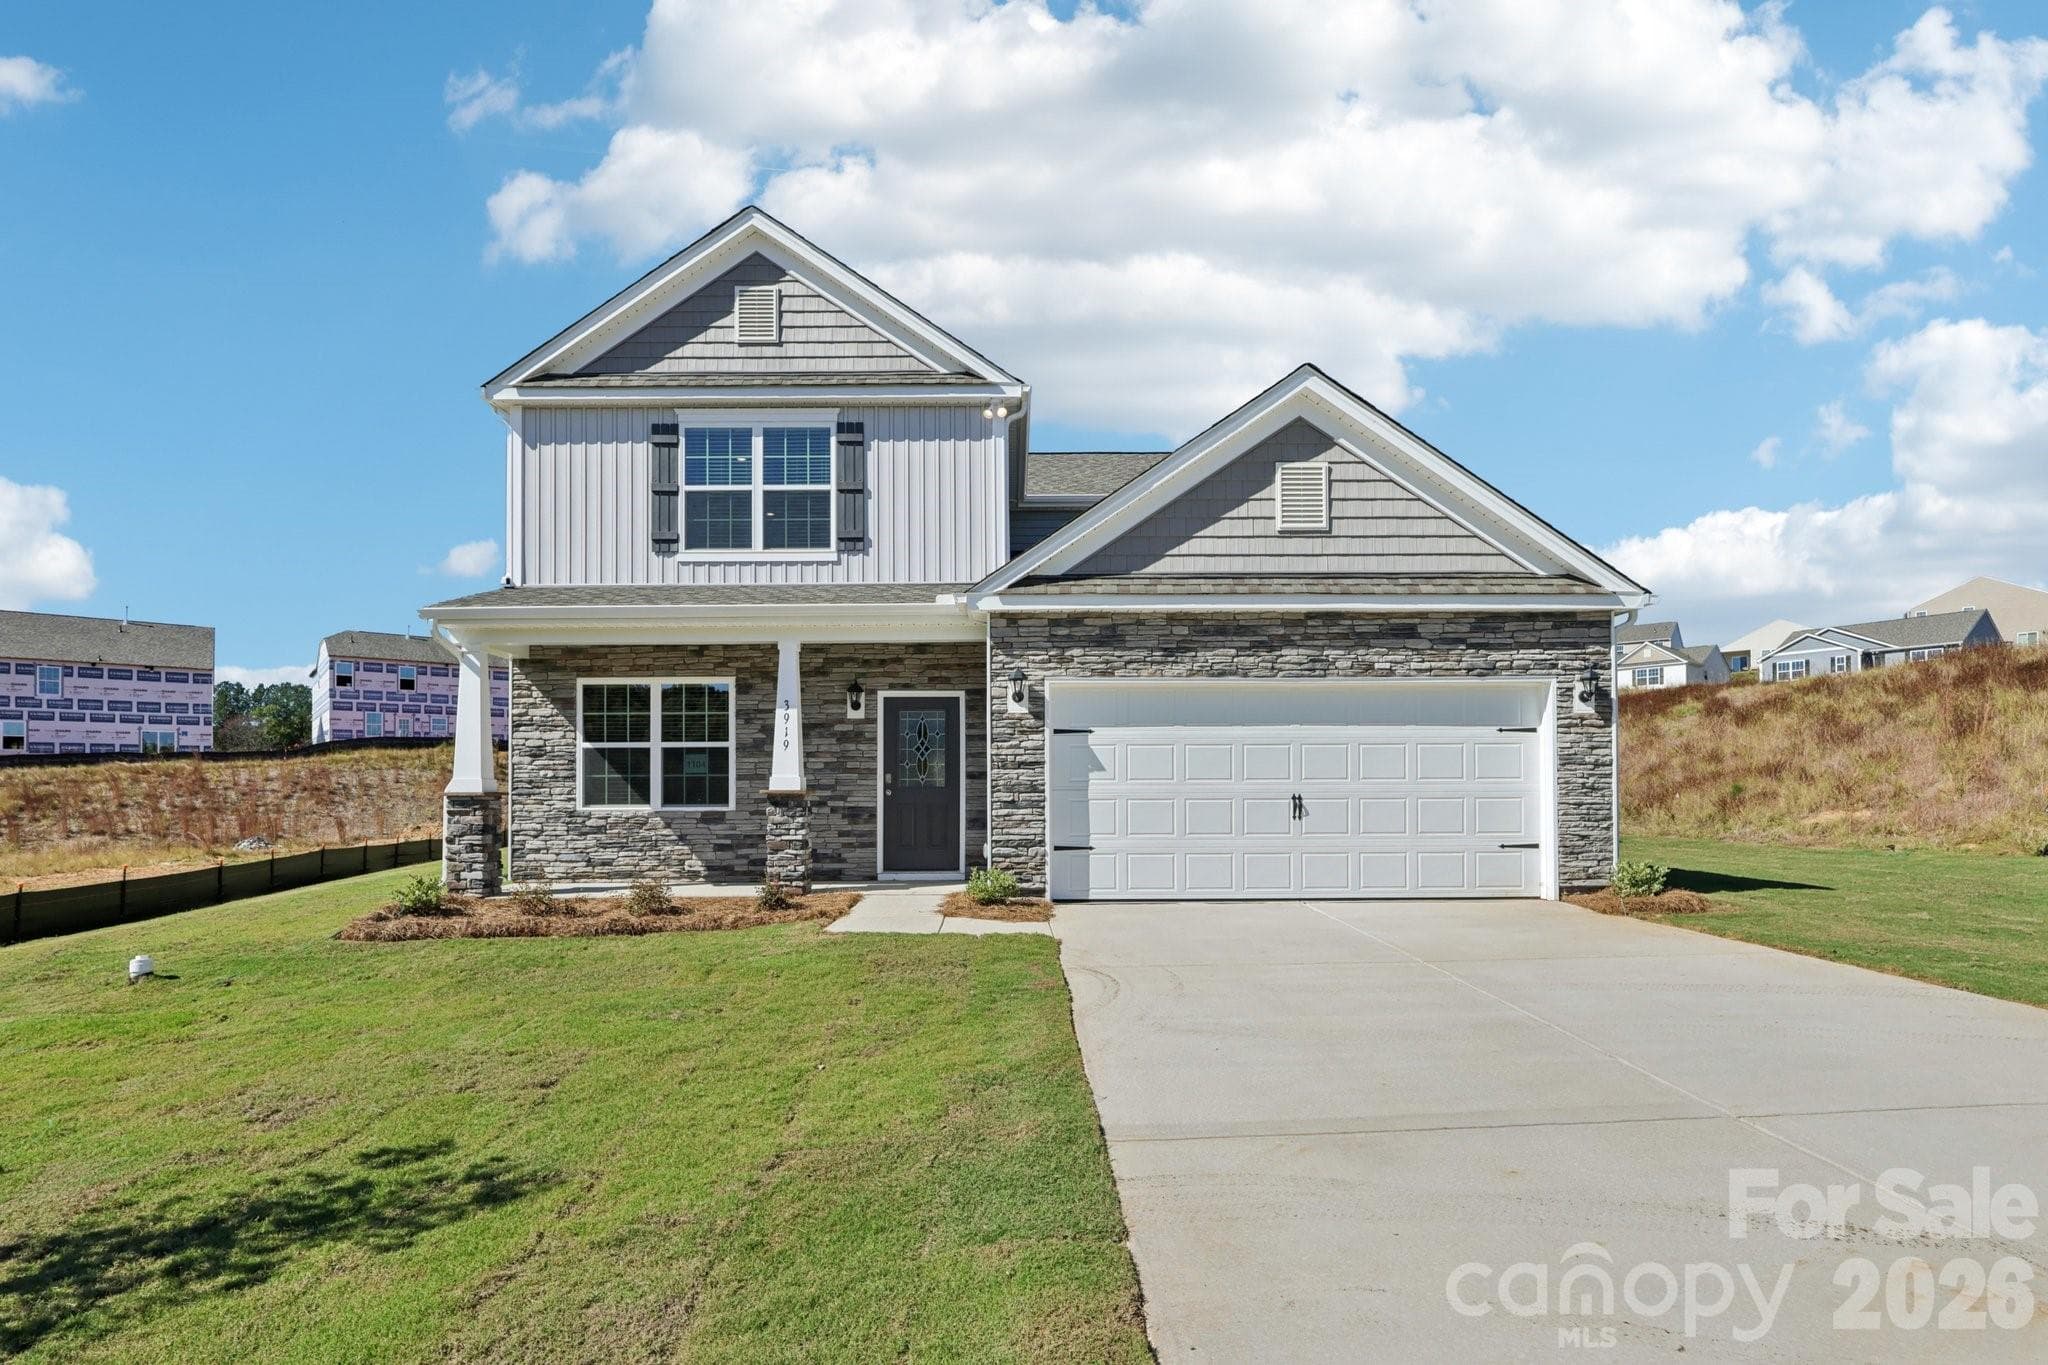


$514,990
About this home
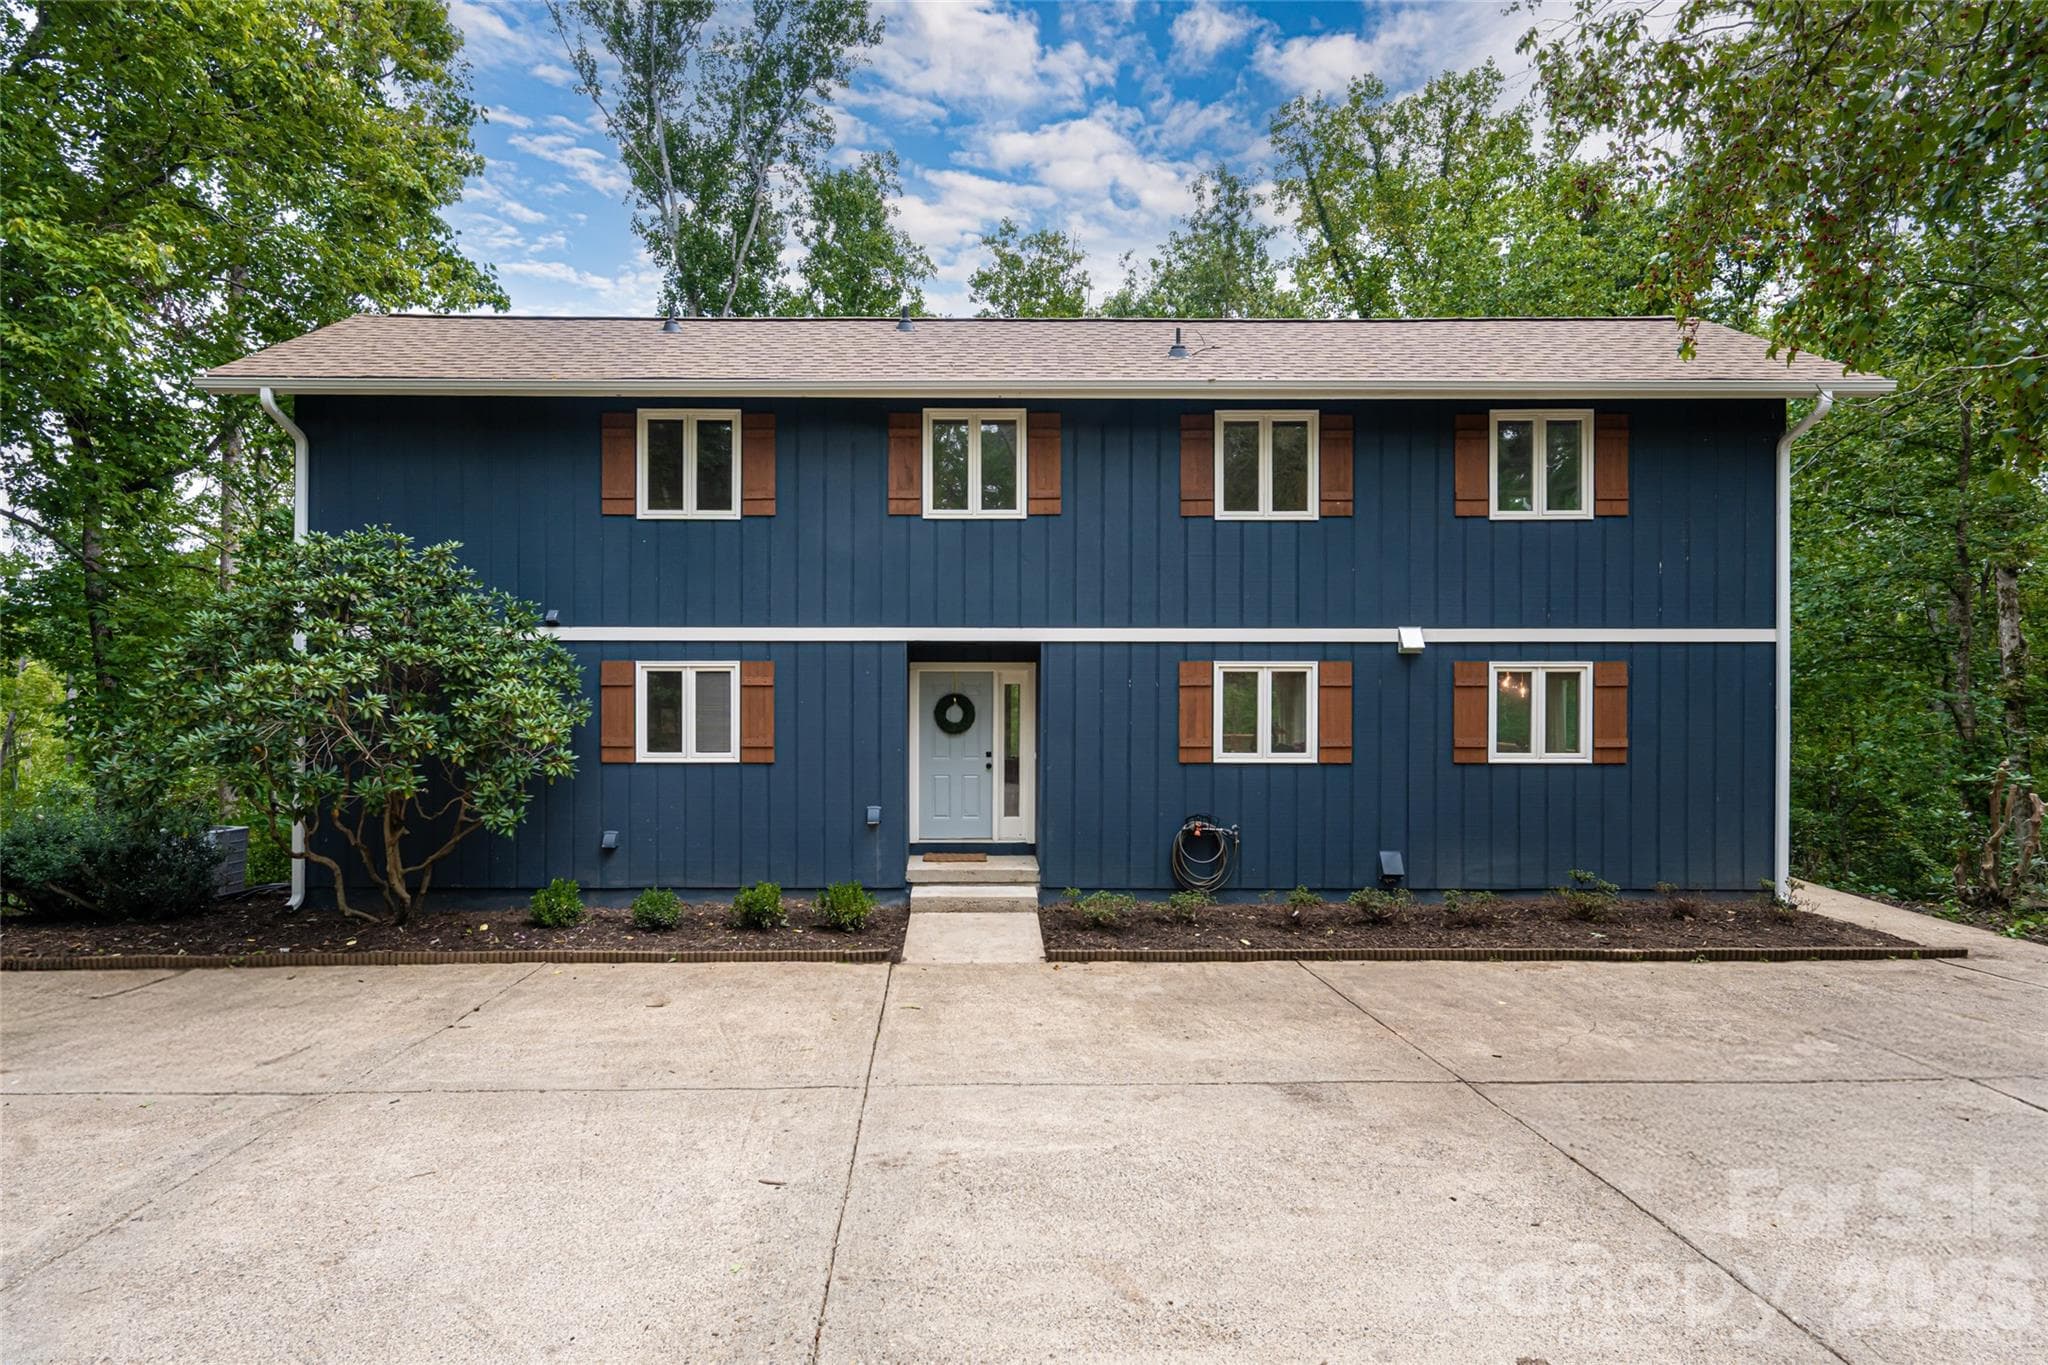
Completed home! Discover the Winston at Tap Root Farms, a thoughtfully designed home offering an exceptional combination of space, comfort, and flexibility for modern living. From its inviting gathering areas to its rare dual primary suites, this floor plan provides room for everyone to relax, entertain, work, and feel at home. The first-floor primary suite creates a peaceful and private retreat, complete with an attached bathroom and a spacious walk-in closet. Its convenient main-level location offers added comfort and accessibility, making it an ideal choice for a variety of lifestyles. The main floor also features a welcoming family room where loved ones can gather, unwind, or enjoy time together. An open-concept kitchen connects seamlessly with the main living area, creating a natural setting for preparing meals, hosting guests, and making everyday memories. A formal dining room provides an elegant space for holiday celebrations, dinner parties, or special occasions. The conveniently located laundry room helps simplify household routines, while a half bathroom offers added convenience for family and guests. With an open and functional layout, the first floor is designed to support both quiet evenings at home and lively gatherings with friends. Upstairs, the Winston continues to impress with a rare second primary suite. This flexible space is perfect for multigenerational living, extended-stay guests, or anyone seeking additional comfort and privacy. Two more bedrooms, each featuring its own walk-in closet, provide generous personal space and valuable storage. These rooms can also be adapted to fit your changing needs, whether you envision comfortable guest accommodations, a home office, hobby room, or creative workspace. A versatile upstairs loft adds another inviting living area and can easily become a media room, playroom, reading retreat, or casual space for relaxing. A full bathroom completes the second level and provides convenient access for the additional bedrooms and loft. With dual primary suites, multiple gathering spaces, abundant walk-in storage, and a layout designed to adapt over time, the Winston at Tap Root Farms offers outstanding functionality without sacrificing comfort. Whether you are entertaining, working from home, welcoming overnight guests, or simply enjoying time with family, this home provides the space and versatility to complement the way you live. *Home features are subject to change without notice. Internet service not included. Sq footages are approximate*
Highlights
Property details
- MLS
- Canopy MLS
- MLS #
- CAR4423993
- Property type
- Single Family Residence
- Subdivision
- Tap Root Farms
- Status
- Active
- Days on market
- 4
- On market date
- September 11, 2026
- Stories
- N/A
- Total bathrooms
- 3.5
- Garage spaces
- 2
- Parking spaces
- N/A
- Lot size
- N/A
Location
Get directions →Nearby schools
Within 10 miles. School directory data from the National Center for Education Statistics (NCES), accessed via the Urban Institute Education Data API. Local Score is calculated by INNOVATE Real Estate; where a state rating is shown, it comes from that state's own official school report card.
- Enrollment
- 572
- Student:teacher ratio
- 15.9:1
- District
- Henderson County Schools
- Enrollment
- 784
- Student:teacher ratio
- 14.5:1
- District
- Henderson County Schools
- Enrollment
- 204
- Student:teacher ratio
- 34.0:1
- District
- Henderson County Schools
Walkability
Blended score for Fletcher's center, calculated by INNOVATE Real Estate from two sources: the EPA's National Walkability Index (street network, transit, land-use mix) and Google Places amenity data (what's actually reachable on foot from this point). 60% EPA National Walkability Index + 40% nearby-amenity density (Google Places).
Market position
How this listing compares to current activity in Fletcher, from live MLS data.
Mortgage calculator
Estimate only - actual rate and payment depend on your lender, credit, and loan program.
Adjust tax / insurance estimates
Similar homes you might like
Data source: Listing information provided by Canopy MLS (carolina) via Trestle/CoreLogic. Last updated September 15, 2026.
Information herein deemed reliable but not guaranteed; all measurements, school assignments, HOA fees, taxes, and feature lists are approximate and should be independently verified. Equal Housing Opportunity.