
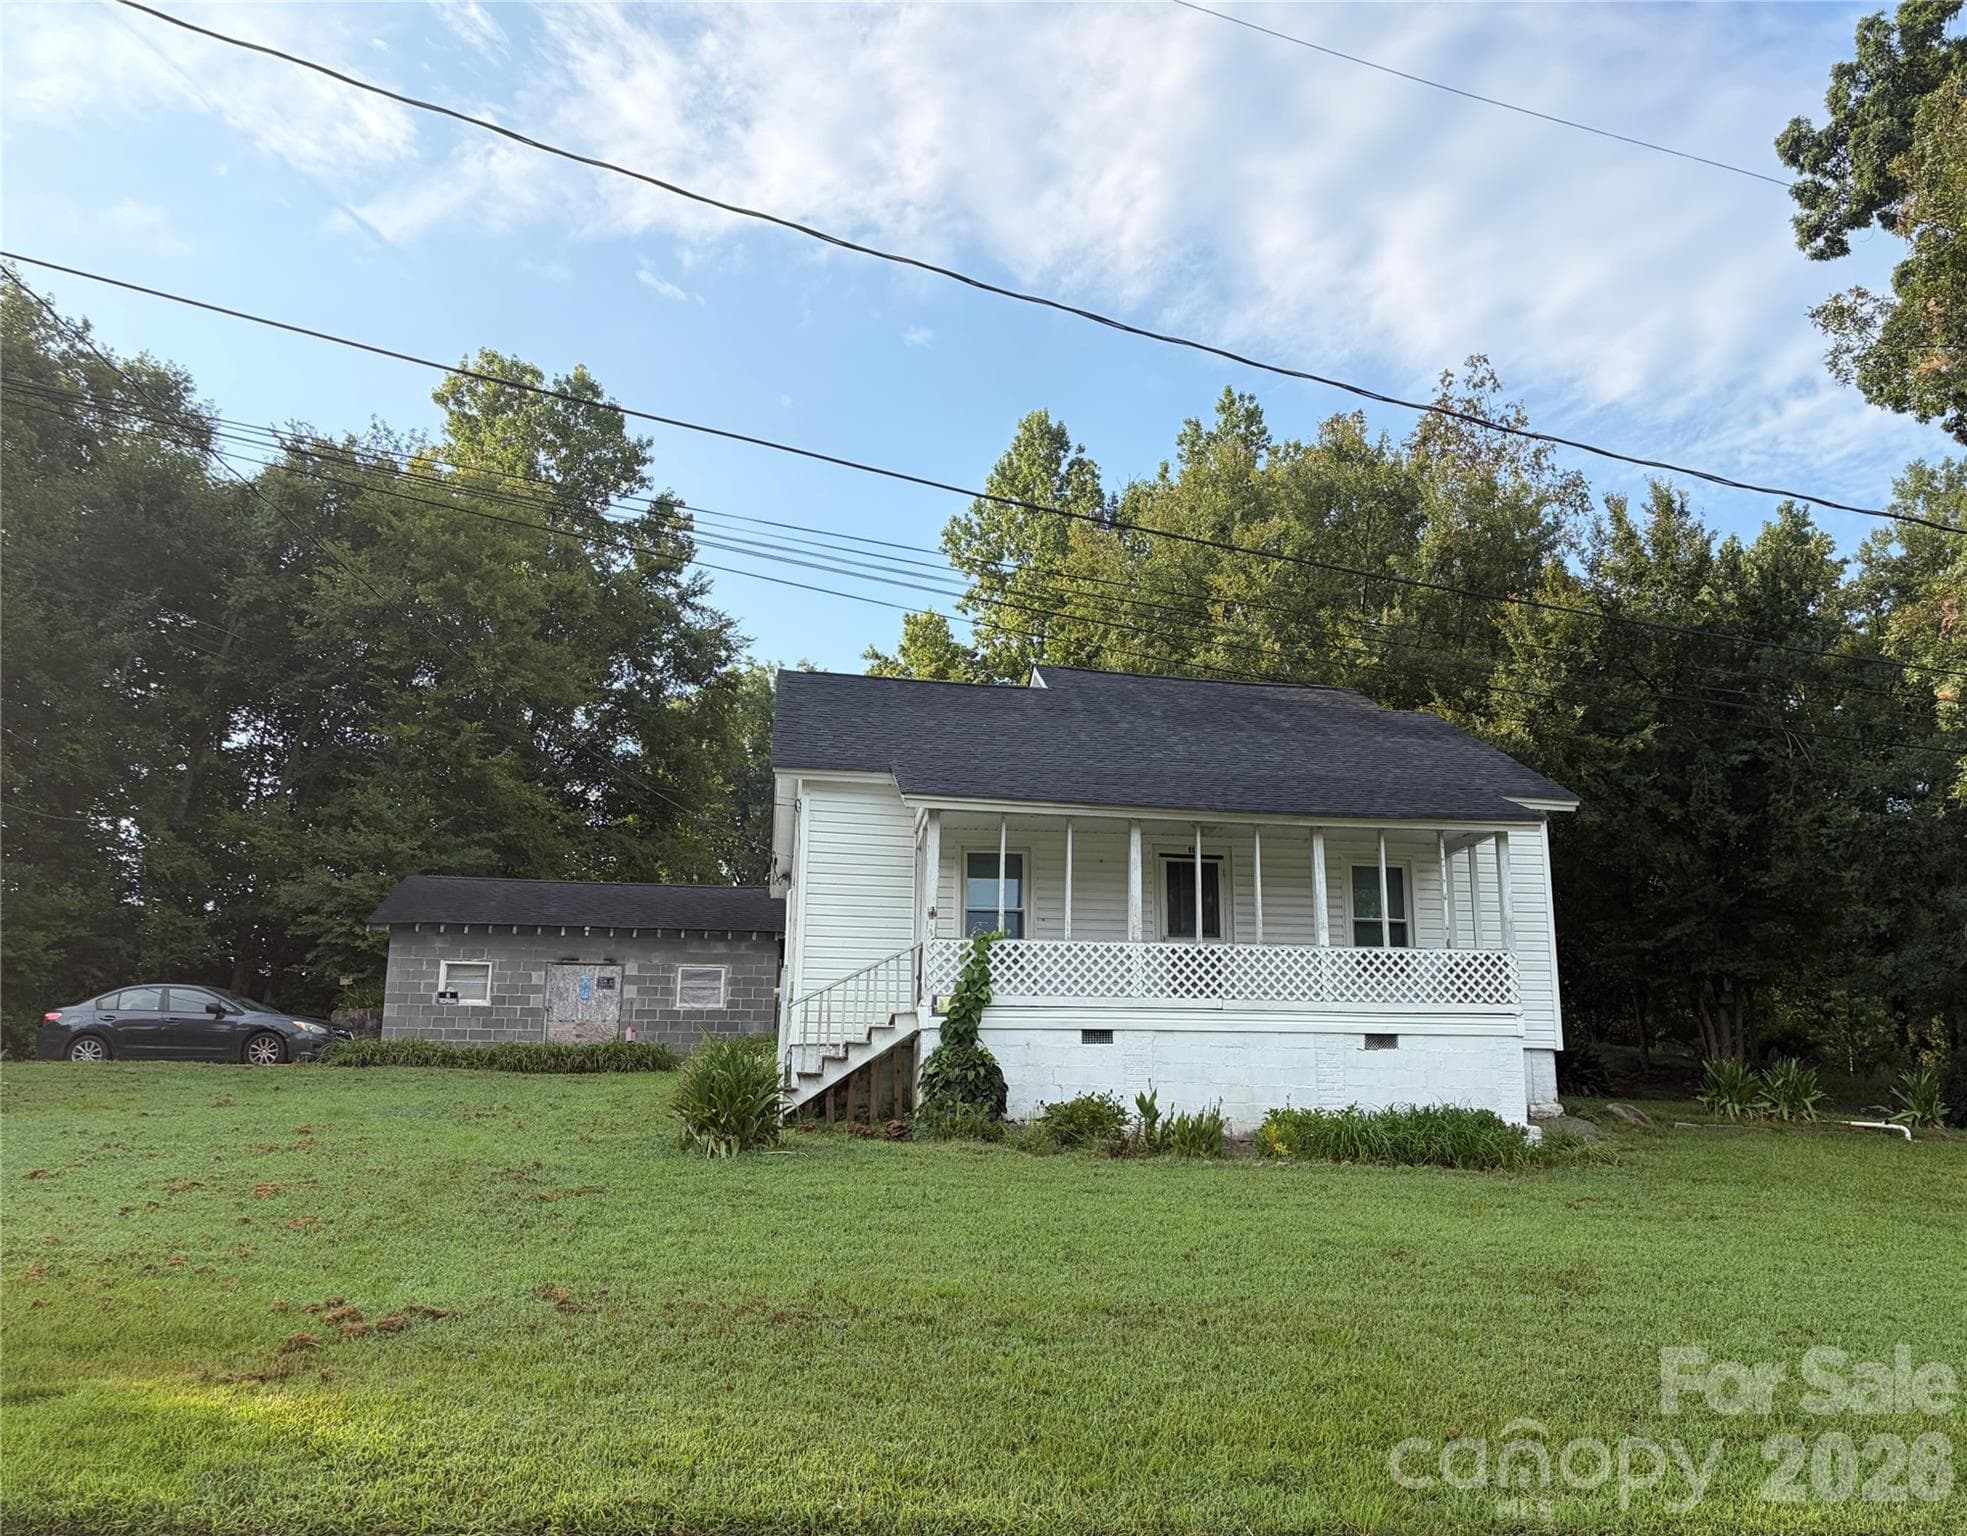


$99,000
About this home
This one-of-a-kind gem near downtown Great Falls is a great flip/rental investment property, or an exciting first time purchase opportunity for someone looking to make it their very own. Built in 1946, this property has stood the test of time, and the current owner has called it "Home" for the last 19 years. It was appraised in 2020, right before it got an updated architectural shingled roof, new vinyl siding and new windows throughout. Even the wired out-building got a new roof, and the electric hot water heater was installed during that upgrade timeframe. The owner is selling As-Is and will make no repairs. However, they purchased a pre-listing home inspection so a potential buyer will know exactly what they are purchasing. Bring your creativity and penance for entrepreneurship, and advance this well-loved Folk Victorian Cottage home into the modern era!
Property details
- MLS
- Canopy MLS
- MLS #
- CAR4423991
- Property type
- Single Family Residence
- Subdivision
- None
- Status
- Active
- Days on market
- 9
- On market date
- September 14, 2026
- Stories
- N/A
- Total bathrooms
- 1
- Garage spaces
- N/A
- Parking spaces
- N/A
- Lot size
- N/A
Location
Get directions →Nearby schools
Within 10 miles. School directory data from the National Center for Education Statistics (NCES), accessed via the Urban Institute Education Data API. Local Score is calculated by INNOVATE Real Estate; where a state rating is shown, it comes from that state's own official school report card.
- Enrollment
- 344
- Student:teacher ratio
- 15.0:1
- District
- Chester 01
- Enrollment
- 375
- Student:teacher ratio
- 11.4:1
- District
- Chester 01
Walkability
Blended score for Great Falls's center, calculated by INNOVATE Real Estate from two sources: the EPA's National Walkability Index (street network, transit, land-use mix) and Google Places amenity data (what's actually reachable on foot from this point). 60% EPA National Walkability Index + 40% nearby-amenity density (Google Places).
Mortgage calculator
Estimate only - actual rate and payment depend on your lender, credit, and loan program.
Adjust tax / insurance estimates
Similar homes you might like


Data source: Listing information provided by Canopy MLS (carolina) via Trestle/CoreLogic. Last updated 28 days ago.
Information herein deemed reliable but not guaranteed; all measurements, school assignments, HOA fees, taxes, and feature lists are approximate and should be independently verified. Equal Housing Opportunity.