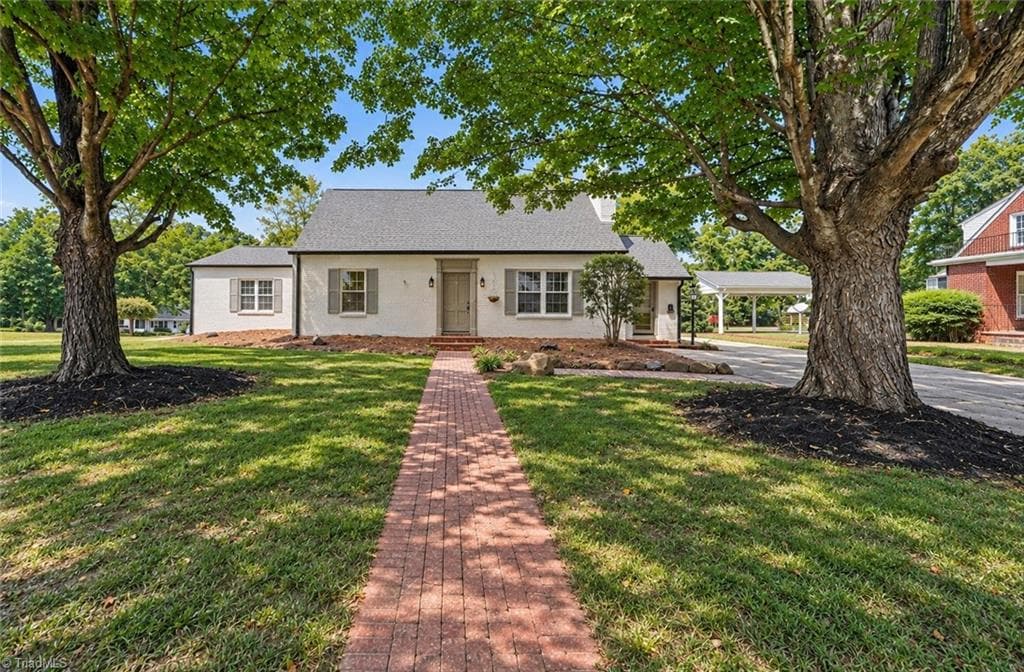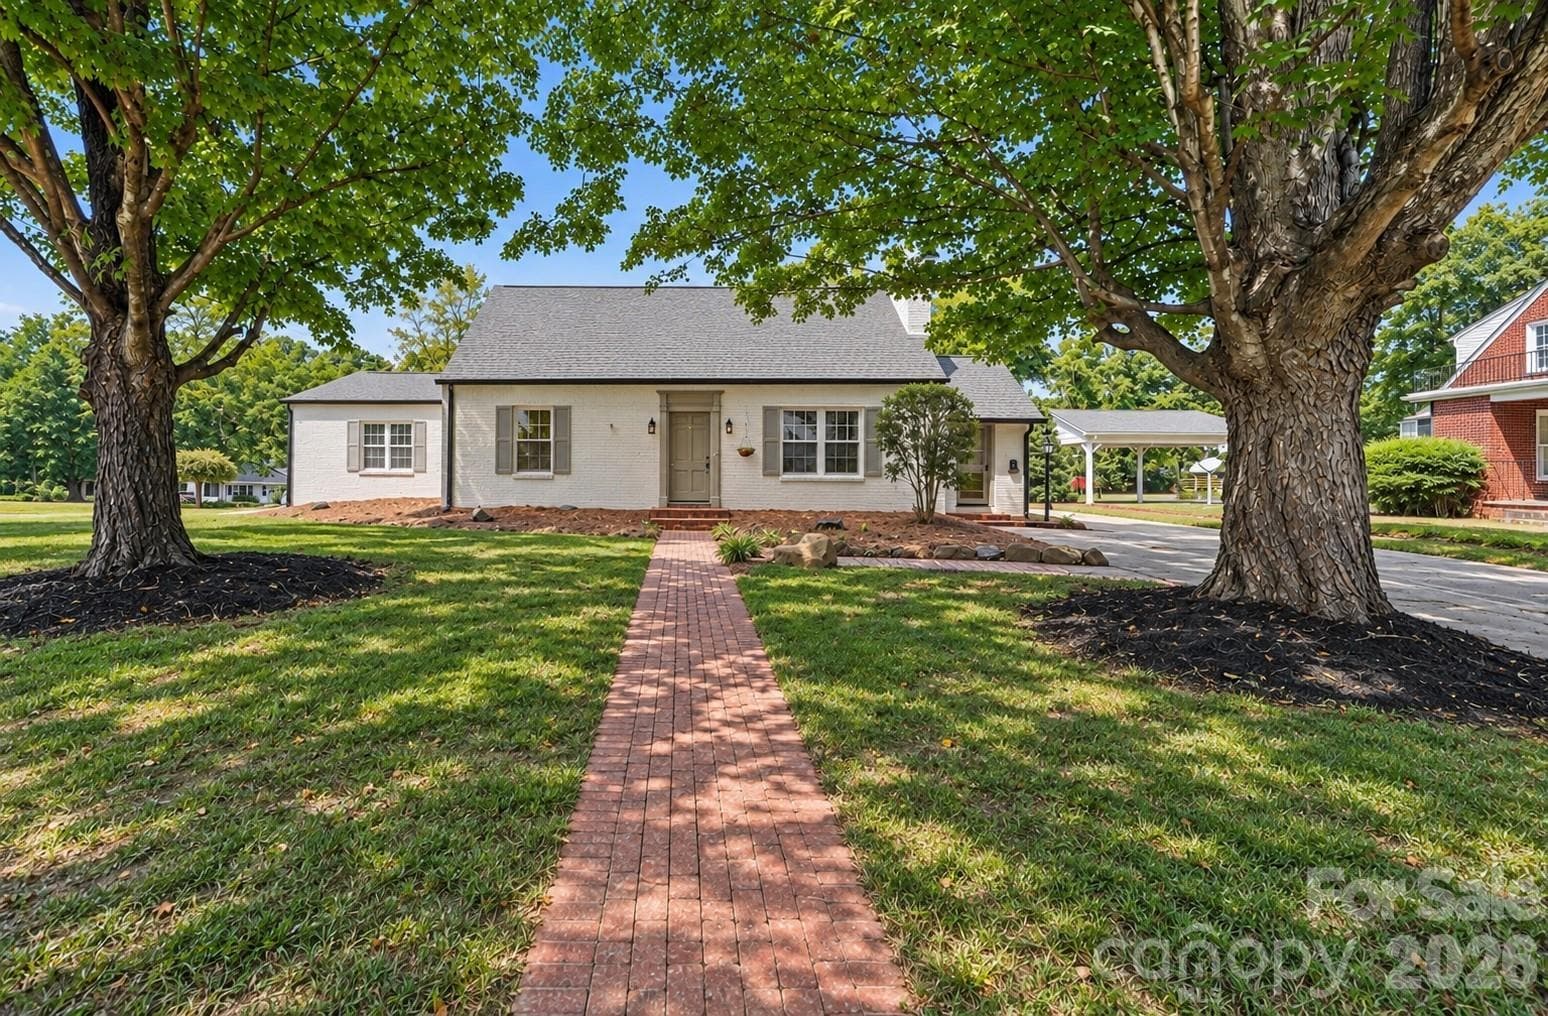
Historic Downtown Main St Mocksville - 433 N Main Street, Mocksville
Mature trees, Parks and sidewalks - 433 N Main Street, Mocksville
Single Family Residence at 433 N Main Street, Mocksville, photo 3 of 41
Updated Kitchen looking onto back porch - 433 N Main Street, Mocksville
New cabinets and appliances - 433 N Main Street, Mocksville
Stainless farm sink and Quartz counter tops - 433 N Main Street, Mocksville
Pantry  storage off kitchen - 433 N Main Street, Mocksville
Separate Laundry main level - 433 N Main Street, Mocksville
Breakfast and Dining room open to kitchen - 433 N Main Street, Mocksville
Larger Great room and new windows throughout - 433 N Main Street, Mocksville
Gas logs - 433 N Main Street, Mocksville
Gorgeous hardwood floors throughout - 433 N Main Street, Mocksville
Den/ Flex room - 433 N Main Street, Mocksville
Outdoor living at its best, 21' x 17' - 433 N Main Street, Mocksville
Screened porch and grilling deck. - 433 N Main Street, Mocksville
Carport and utility building - 433 N Main Street, Mocksville
Primary suite 19' x 17' - 433 N Main Street, Mocksville
Primary bath with double vanties - 433 N Main Street, Mocksville
Single Family Residence at 433 N Main Street, Mocksville, photo 19 of 41
Large 2nd bedroom - 433 N Main Street, Mocksville
2nd bathroom - 433 N Main Street, Mocksville
3rd bedroom - 433 N Main Street, Mocksville
Sun porch entry room - 433 N Main Street, Mocksville
4th bedroom/Bonus flex space - 433 N Main Street, Mocksville
Upper level 4th bedroom - 433 N Main Street, Mocksville
upper level flex room/4th bedroom - 433 N Main Street, Mocksville
Cellar with so much potential - 433 N Main Street, Mocksville
Basement is dry with wine cellar potential - 433 N Main Street, Mocksville
Large private flat lot - 433 N Main Street, Mocksville
Single Family Residence at 433 N Main Street, Mocksville, photo 30 of 41
Single Family Residence at 433 N Main Street, Mocksville, photo 31 of 41
Single Family Residence at 433 N Main Street, Mocksville, photo 32 of 41
Single Family Residence at 433 N Main Street, Mocksville, photo 33 of 41
Single Family Residence at 433 N Main Street, Mocksville, photo 34 of 41
Single Family Residence at 433 N Main Street, Mocksville, photo 35 of 41
Bonus room/4th bedroom - 433 N Main Street, Mocksville
Single Family Residence at 433 N Main Street, Mocksville, photo 37 of 41
Single Family Residence at 433 N Main Street, Mocksville, photo 38 of 41
Single Family Residence at 433 N Main Street, Mocksville, photo 39 of 41
Enjoy our downtown, just steps away. - 433 N Main Street, Mocksville
Single Family Residence at 433 N Main Street, Mocksville, photo 41 of 41
41 photos

$565,000

433 N Main Street
Mocksville, NC 27028
Listed by Susan Parker · The Real Estate Works
Bedrooms
4
Bathrooms
2
Living area
2,493 sqft
Year built
1949

About this home

Sought-after location in historic downtown Mocksville, where small-town charm and everyday convenience come together. Just a short walk from downtown shops, restaurants, the library, parks and churches, this classic Main Street home offers a lifestyle that is increasingly hard to find. Inside, original hardwood floors and distinctive architectural details give the home a warmth and character that have been thoughtfully preserved while modern updates make it comfortable for today's living. Three bedrooms are conveniently located on the main level, with a fourth bedroom upstairs that provides a wonderful private space for guests, a home office, media room or retreat. The updated kitchen blends beautifully with the home's timeless style and flows into inviting gathering spaces made for both quiet evenings and entertaining. Just beyond, the new 20'x14' screened porch is a place you'll want to sit for hours and relax with family and friends. The adjoining deck is great for grilling. Extensive improvements throughout the home, new kitchen cabinets, appliances and quartz counters, all new windows, fresh interior and exterior paint, upgraded HVAC and indoor air-quality systems allow you to enjoy the character of an older home with many of today's conveniences already in place. A clean basement offers valuable storage, while the detached storage building with covered parking adds even more function. Full of charm, thoughtfully updated and wonderfully located, this is a special opportunity to enjoy Main Street living in the heart of Mocksville.

Highlights

Fireplace

Property details

MLS
Canopy MLS
MLS #
CAR4423506
Property type
Single Family Residence
Subdivision
None
Status
Active
Days on market
N/A
On market date
September 16, 2026
Stories
N/A
Total bathrooms
2
Garage spaces
N/A
Parking spaces
N/A
Lot size
N/A
Loading map…

Nearby schools

Within 10 miles. School directory data from the National Center for Education Statistics (NCES), accessed via the Urban Institute Education Data API. Local Score is calculated by INNOVATE Real Estate; where a state rating is shown, it comes from that state's own official school report card.

Elementary
Mocksville Elementary
0.56 mi away · Grades -1-5
Zoned school (attendance boundary, 2015-16 data)
3.0
Local Score (state rating (2025) blended 70/30 with student-teacher ratio) -- not an official state rating
State rating: C (2025)
Enrollment
549
Student:teacher ratio
15.3:1
District
Davie County Schools
Middle
South Davie Middle
1 mi away · Grades 6-8
Zoned school (attendance boundary, 2015-16 data)
3.3
Local Score (state rating (2025) blended 70/30 with student-teacher ratio) -- not an official state rating
State rating: C (2025)
Enrollment
528
Student:teacher ratio
14.3:1
District
Davie County Schools
High
Davie County Early College High
1.9 mi away · Grades 9-13
Zoned school (attendance boundary, 2015-16 data)
3.1
Local Score (state rating (2025) blended 70/30 with student-teacher ratio) -- not an official state rating
State rating: B (2025)
Enrollment
147
Student:teacher ratio
29.4:1
District
Davie County Schools

Walkability

Blended score for Mocksville's center, calculated by INNOVATE Real Estate from two sources: the EPA's National Walkability Index (street network, transit, land-use mix) and Google Places amenity data (what's actually reachable on foot from this point). 60% EPA National Walkability Index + 40% nearby-amenity density (Google Places).

26
Car-dependent
out of 100
EPA National Walkability Index
7.8 / 20 -- Below average walkable
Google Places amenity density
5 / 100
Restaurants & cafes0
Grocery stores1
Parks0
Schools0
Transit stops0
Pharmacies0

Mortgage calculator

Estimate only - actual rate and payment depend on your lender, credit, and loan program.

$
%
%
Adjust tax / insurance estimates
% / yr
$
/mo
Est. monthly payment
$3,552/mo
$113,000 down
$452,000 loan
Principal & interest$2,932
Property tax (est.)$471
Home insurance (est.)$150

Similar homes you might like

Data source: Listing information provided by Canopy MLS (carolina) via Trestle/CoreLogic. Last updated September 17, 2026.

Information herein deemed reliable but not guaranteed; all measurements, school assignments, HOA fees, taxes, and feature lists are approximate and should be independently verified. Equal Housing Opportunity.