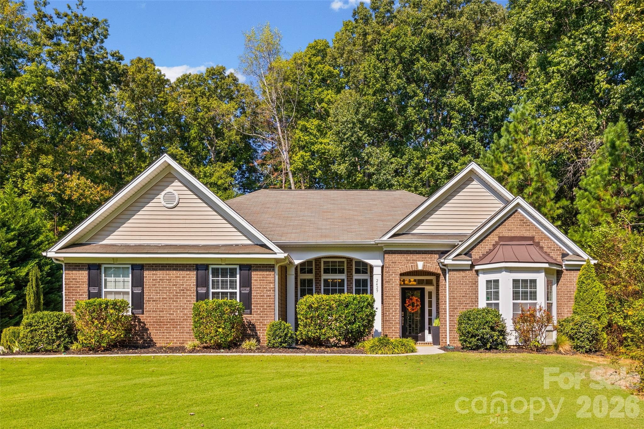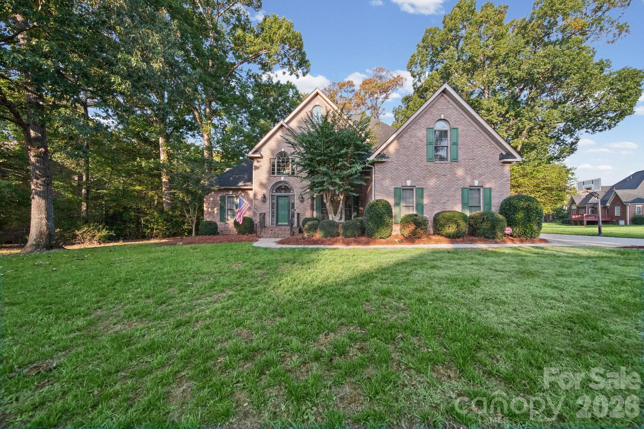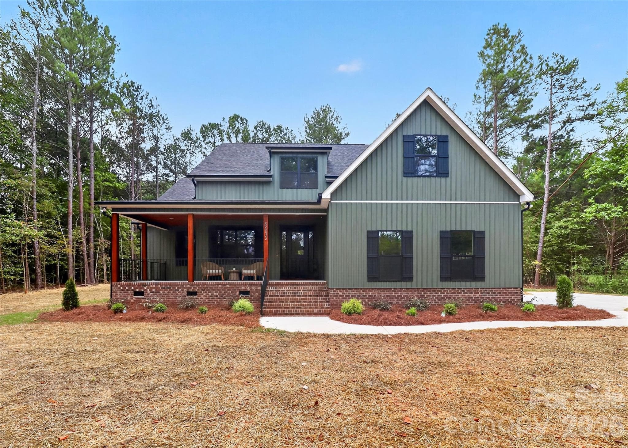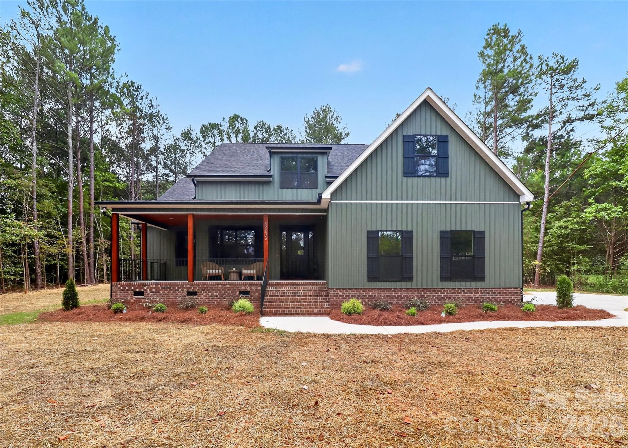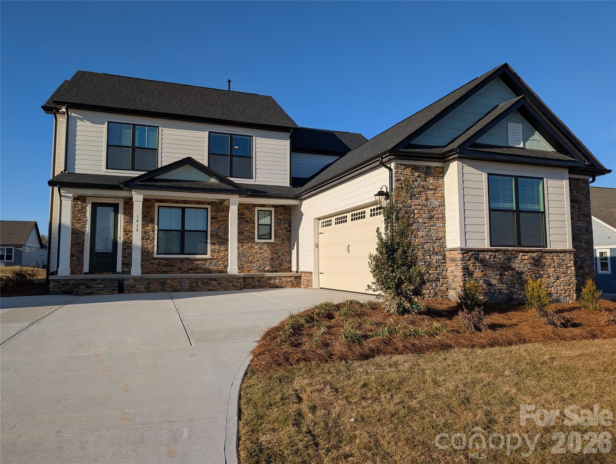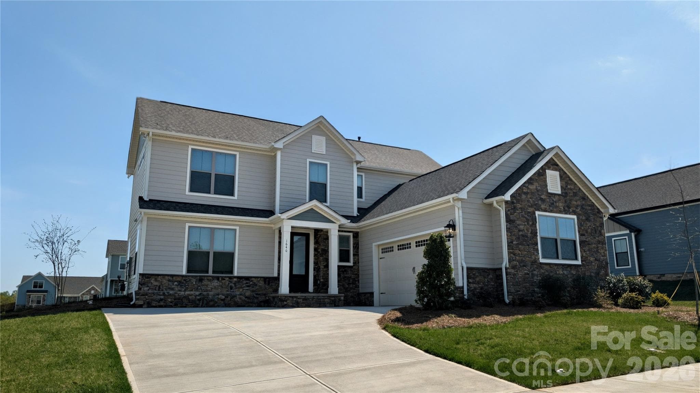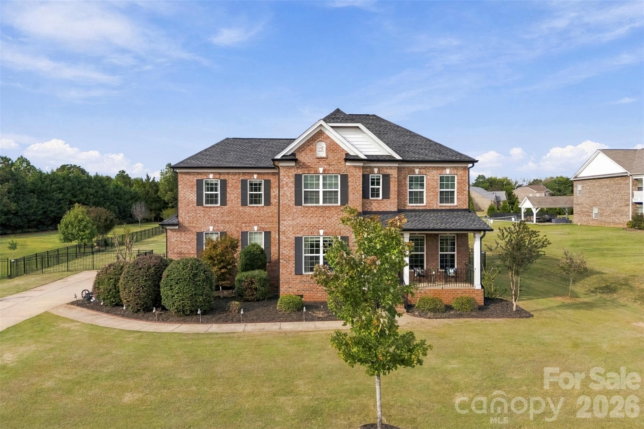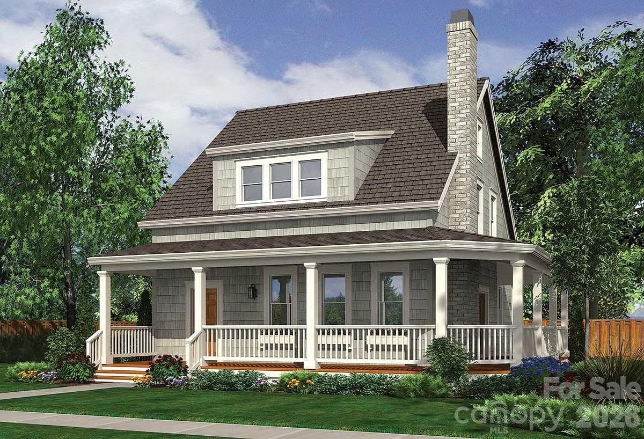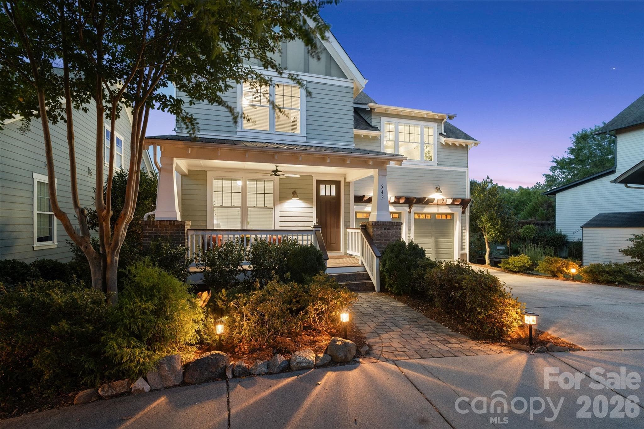
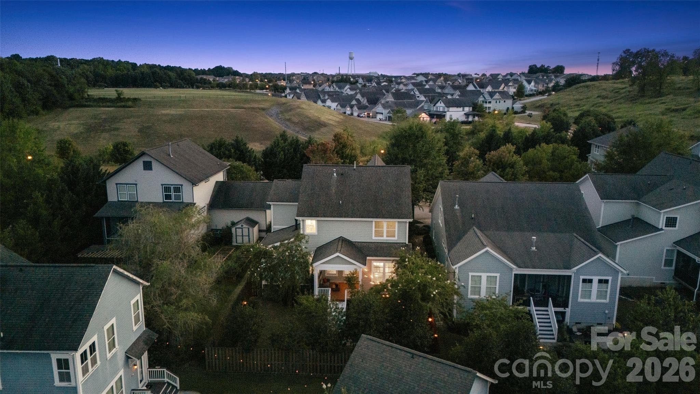
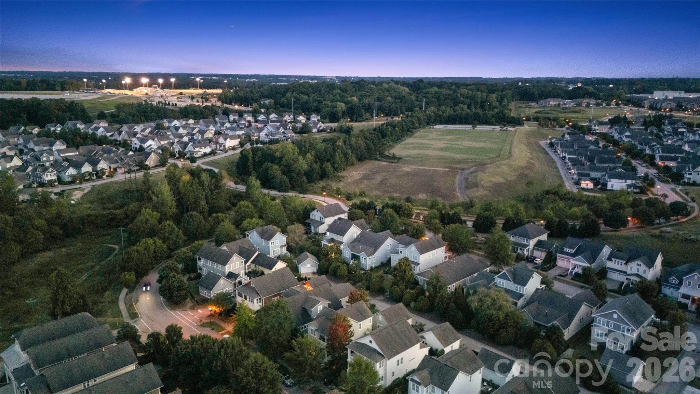
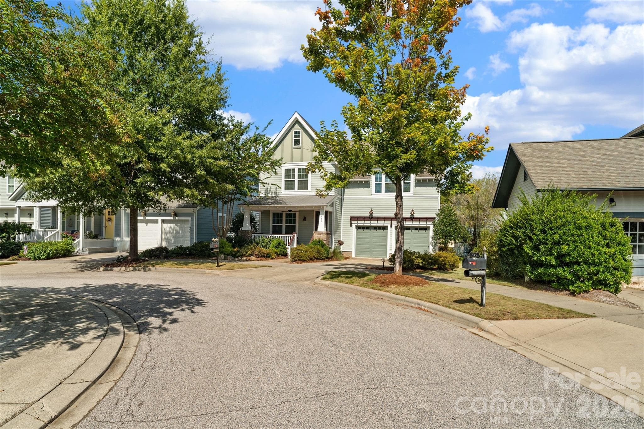
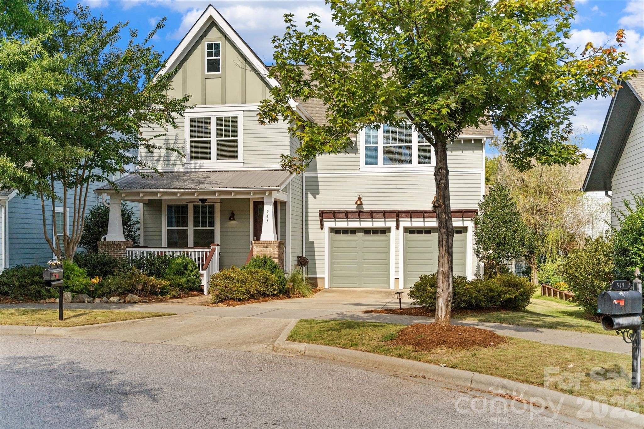
Welcome home to your Cul de Sac Craftsman @ 543 Jones Mill Ln. - 543 Jones Mill Lane, Rock Hill
Single Family Residence at 543 Jones Mill Lane, Rock Hill, photo 2 of 48
Single Family Residence at 543 Jones Mill Lane, Rock Hill, photo 3 of 48
Single Family Residence at 543 Jones Mill Lane, Rock Hill, photo 4 of 48
Single Family Residence at 543 Jones Mill Lane, Rock Hill, photo 5 of 48
Single Family Residence at 543 Jones Mill Lane, Rock Hill, photo 6 of 48
Single Family Residence at 543 Jones Mill Lane, Rock Hill, photo 7 of 48
Single Family Residence at 543 Jones Mill Lane, Rock Hill, photo 8 of 48
Single Family Residence at 543 Jones Mill Lane, Rock Hill, photo 9 of 48
Single Family Residence at 543 Jones Mill Lane, Rock Hill, photo 10 of 48
Single Family Residence at 543 Jones Mill Lane, Rock Hill, photo 11 of 48
Single Family Residence at 543 Jones Mill Lane, Rock Hill, photo 12 of 48
Single Family Residence at 543 Jones Mill Lane, Rock Hill, photo 13 of 48
Single Family Residence at 543 Jones Mill Lane, Rock Hill, photo 14 of 48
Single Family Residence at 543 Jones Mill Lane, Rock Hill, photo 15 of 48
Single Family Residence at 543 Jones Mill Lane, Rock Hill, photo 16 of 48
Single Family Residence at 543 Jones Mill Lane, Rock Hill, photo 17 of 48
Single Family Residence at 543 Jones Mill Lane, Rock Hill, photo 18 of 48
Single Family Residence at 543 Jones Mill Lane, Rock Hill, photo 19 of 48
Single Family Residence at 543 Jones Mill Lane, Rock Hill, photo 20 of 48
Single Family Residence at 543 Jones Mill Lane, Rock Hill, photo 21 of 48
Single Family Residence at 543 Jones Mill Lane, Rock Hill, photo 22 of 48
Single Family Residence at 543 Jones Mill Lane, Rock Hill, photo 23 of 48
Single Family Residence at 543 Jones Mill Lane, Rock Hill, photo 24 of 48
Single Family Residence at 543 Jones Mill Lane, Rock Hill, photo 25 of 48
Single Family Residence at 543 Jones Mill Lane, Rock Hill, photo 26 of 48
Single Family Residence at 543 Jones Mill Lane, Rock Hill, photo 27 of 48
Single Family Residence at 543 Jones Mill Lane, Rock Hill, photo 28 of 48
Single Family Residence at 543 Jones Mill Lane, Rock Hill, photo 29 of 48
Single Family Residence at 543 Jones Mill Lane, Rock Hill, photo 30 of 48
Single Family Residence at 543 Jones Mill Lane, Rock Hill, photo 31 of 48
Single Family Residence at 543 Jones Mill Lane, Rock Hill, photo 32 of 48
Single Family Residence at 543 Jones Mill Lane, Rock Hill, photo 33 of 48
Single Family Residence at 543 Jones Mill Lane, Rock Hill, photo 34 of 48
Single Family Residence at 543 Jones Mill Lane, Rock Hill, photo 35 of 48
Single Family Residence at 543 Jones Mill Lane, Rock Hill, photo 36 of 48
Single Family Residence at 543 Jones Mill Lane, Rock Hill, photo 37 of 48
Single Family Residence at 543 Jones Mill Lane, Rock Hill, photo 38 of 48
Single Family Residence at 543 Jones Mill Lane, Rock Hill, photo 39 of 48
Single Family Residence at 543 Jones Mill Lane, Rock Hill, photo 40 of 48
Single Family Residence at 543 Jones Mill Lane, Rock Hill, photo 41 of 48
Single Family Residence at 543 Jones Mill Lane, Rock Hill, photo 42 of 48
Single Family Residence at 543 Jones Mill Lane, Rock Hill, photo 43 of 48
Single Family Residence at 543 Jones Mill Lane, Rock Hill, photo 44 of 48
Single Family Residence at 543 Jones Mill Lane, Rock Hill, photo 45 of 48
Single Family Residence at 543 Jones Mill Lane, Rock Hill, photo 46 of 48
Single Family Residence at 543 Jones Mill Lane, Rock Hill, photo 47 of 48
Single Family Residence at 543 Jones Mill Lane, Rock Hill, photo 48 of 48
48 photos

$581,500

543 Jones Mill Lane
Rock Hill, SC 29730
Listed by JP Perretta · EXP Realty LLC Rock Hill
Bedrooms
3
Bathrooms
2.5
Living area
2,508 sqft
Year built
2013

About this home

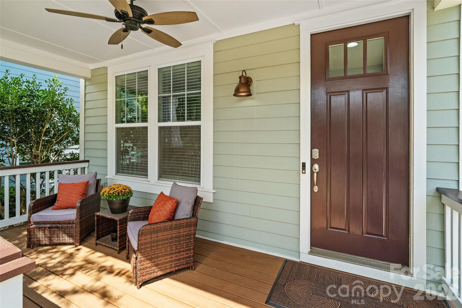
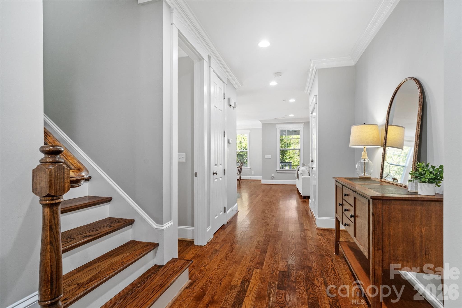
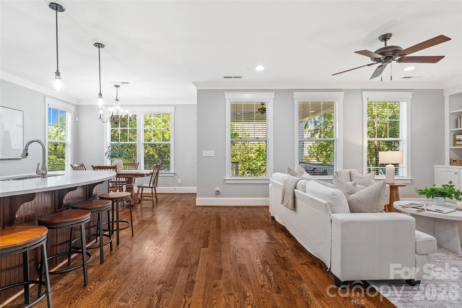
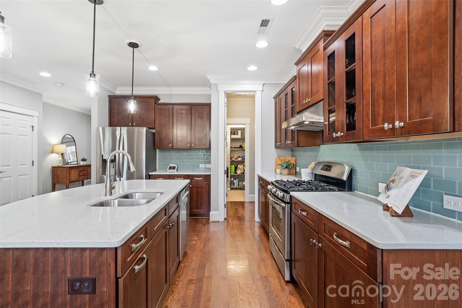
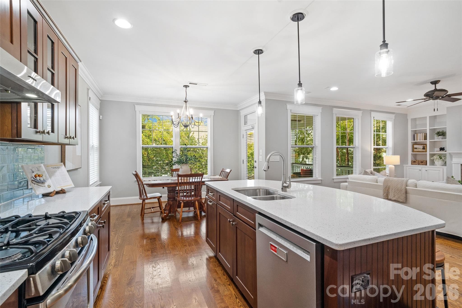
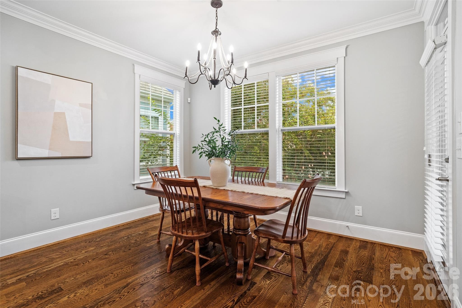
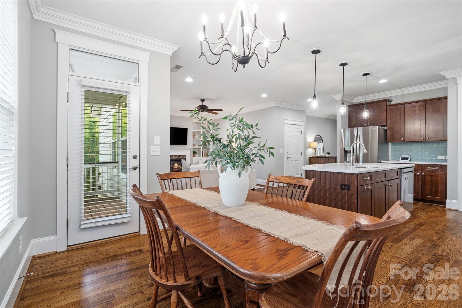
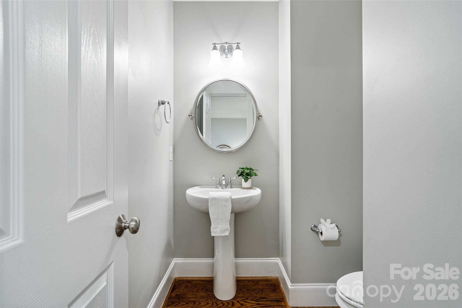
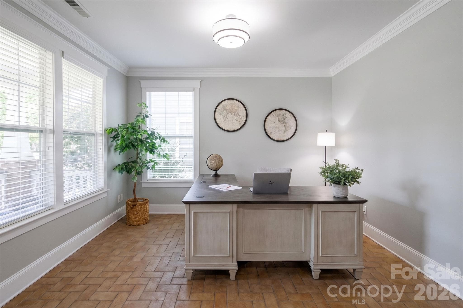
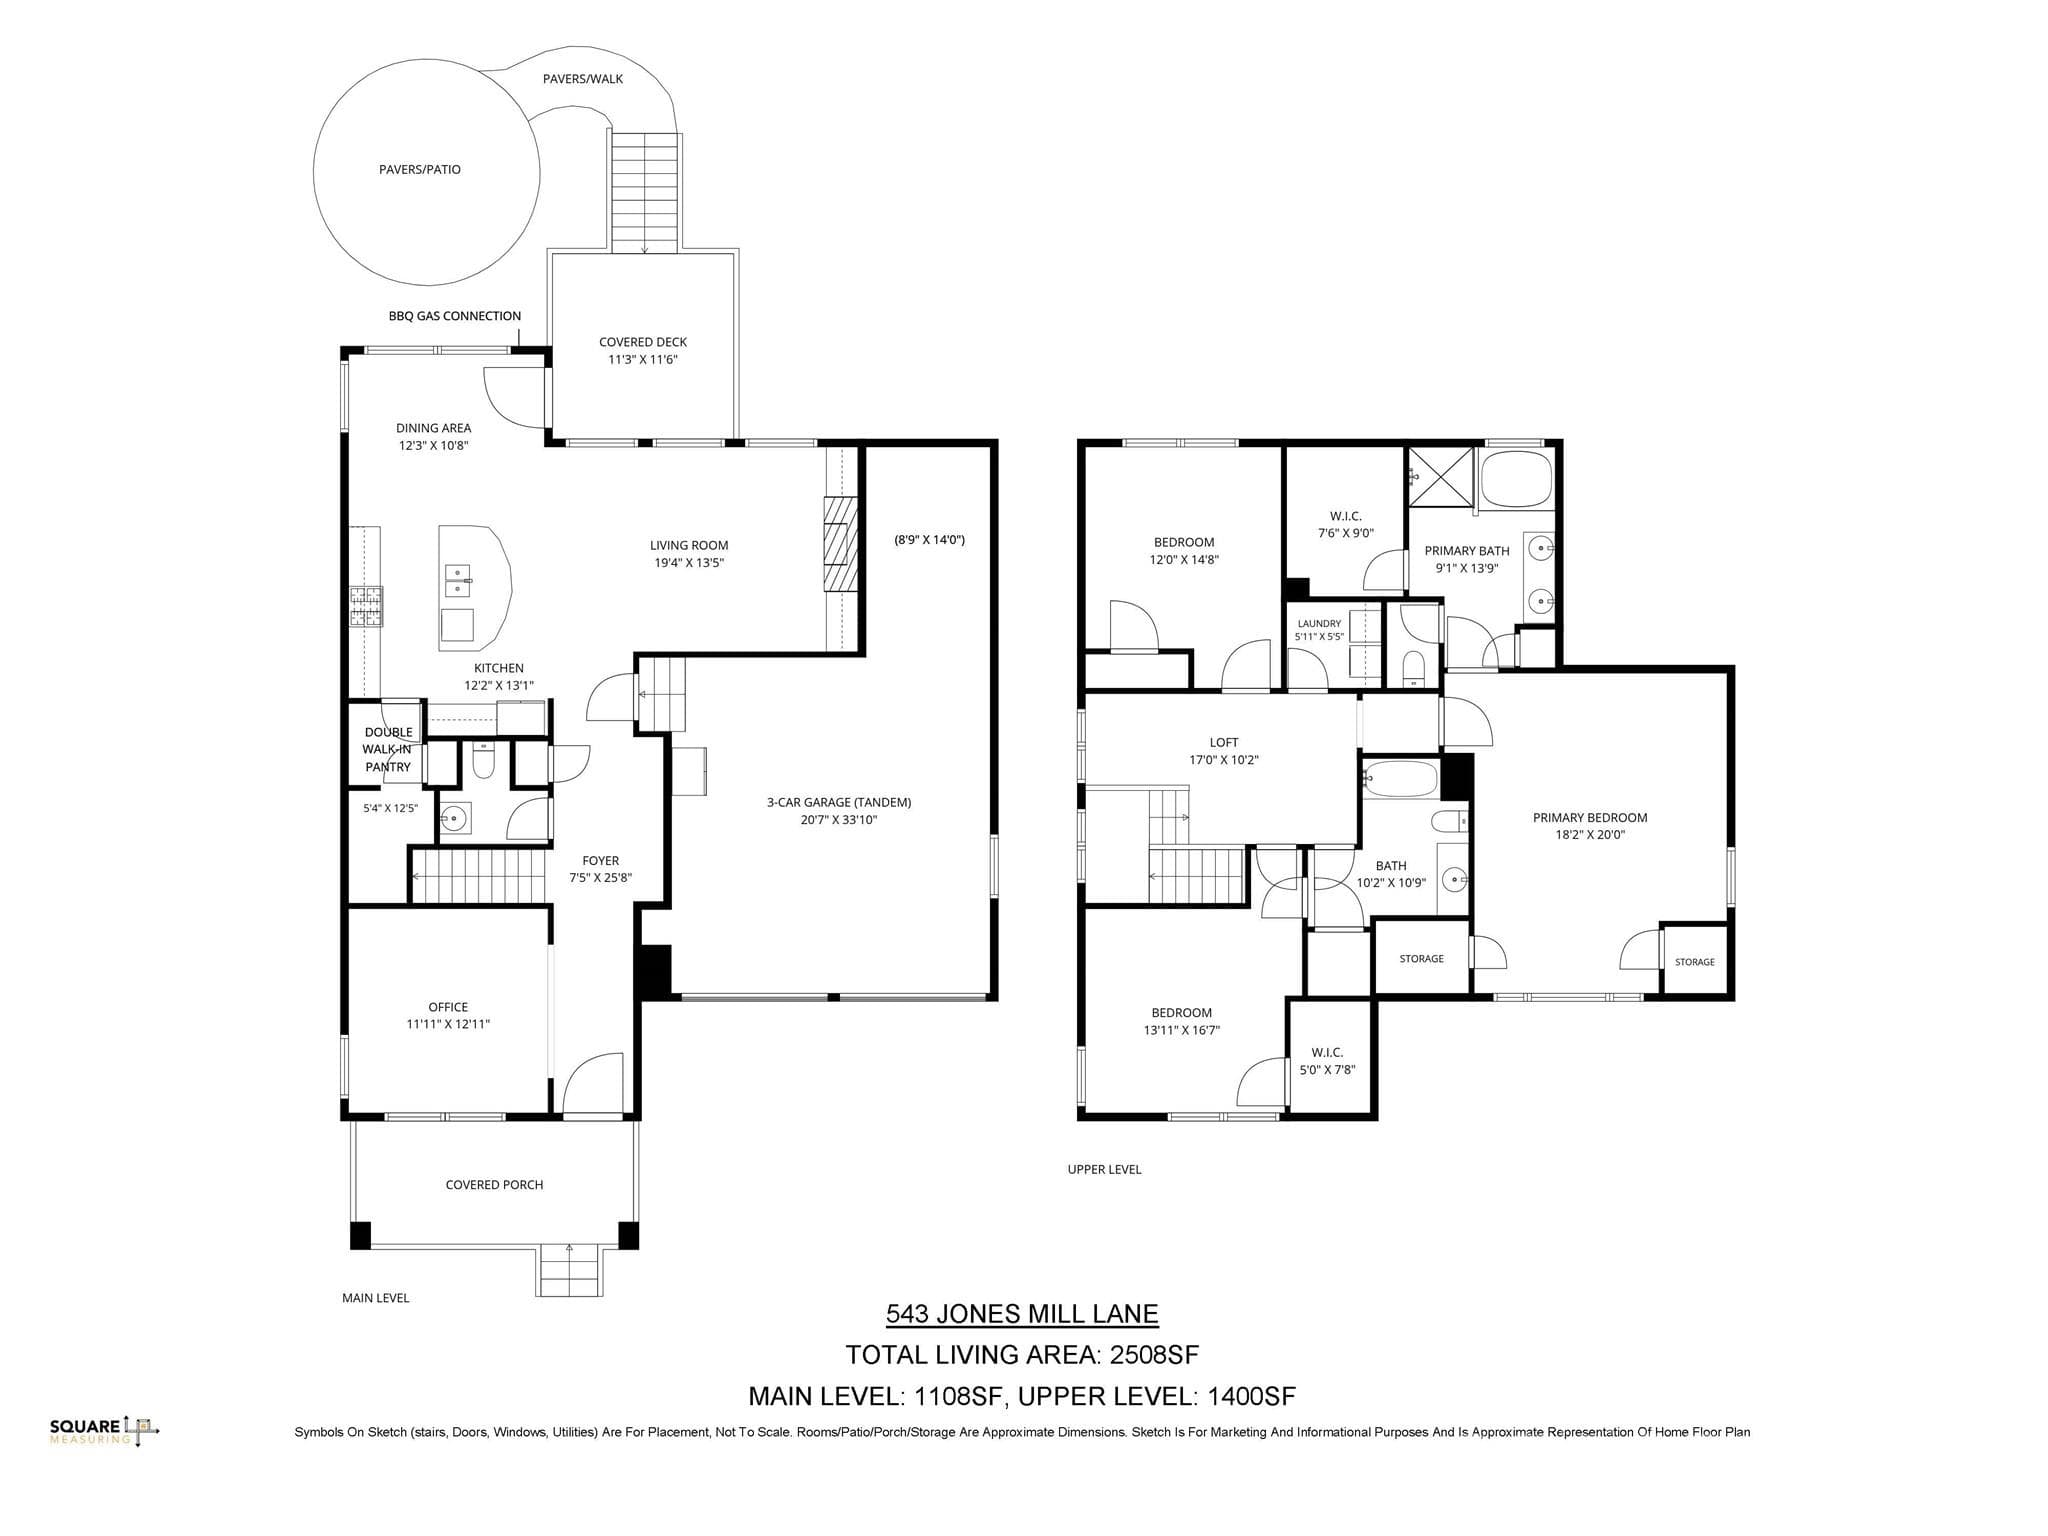
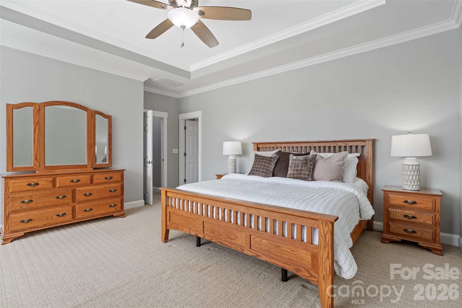
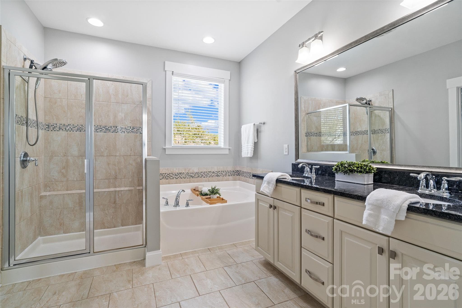
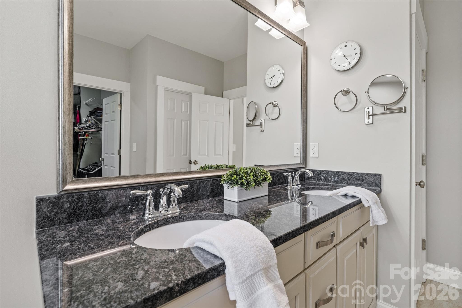
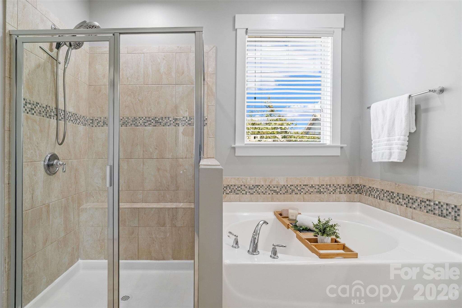
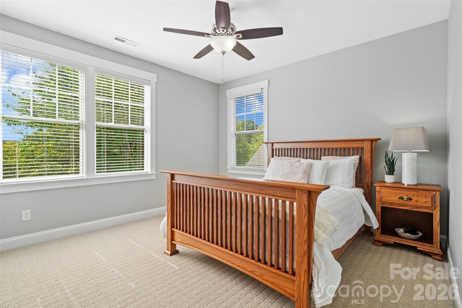
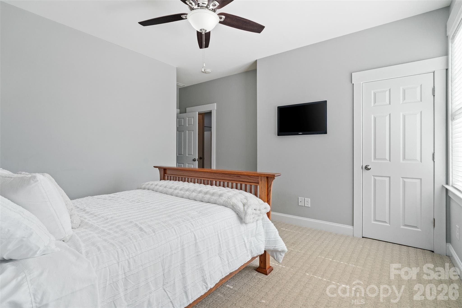
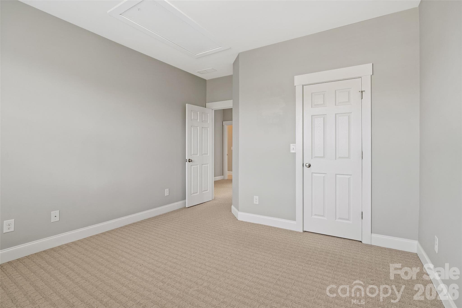
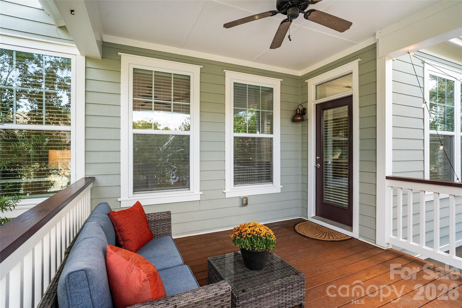
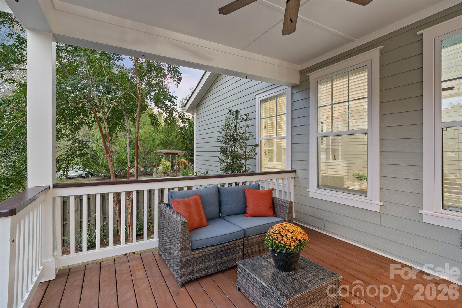
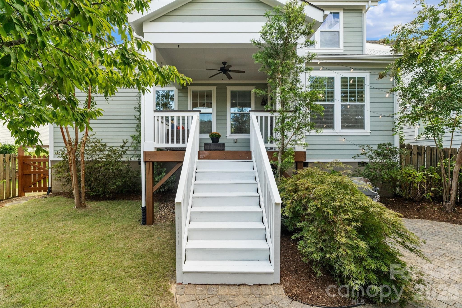
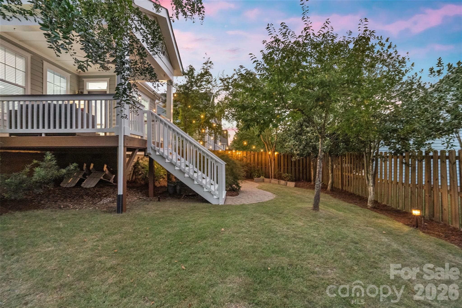
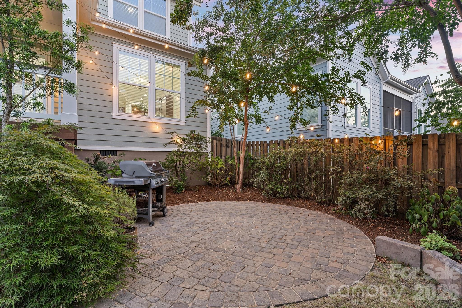
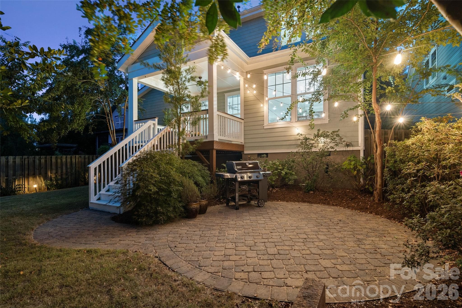
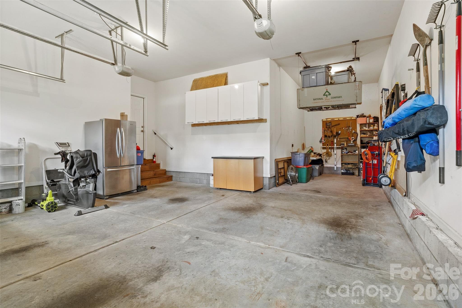
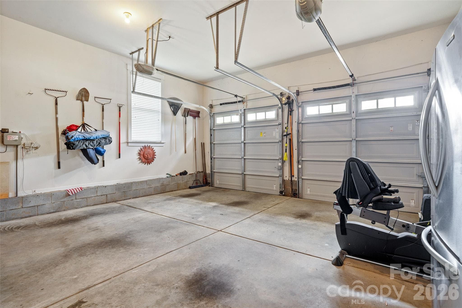
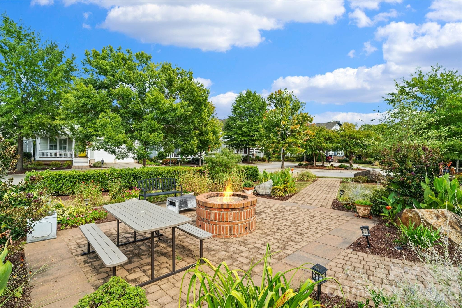
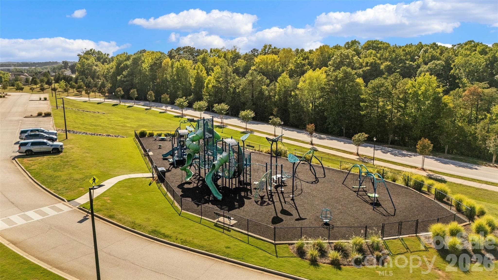
>>Now offering a $5k seller concession w/ acceptable offer<< Welcome to this meticulously maintained, 2 story Arts & Crafts home tucked in a cul-de-sac in the highly sought-after, riverfront community of Riverwalk Carolinas! The moment you step inside this Evans Coghill build, the quality is unmistakable—showcasing gorgeous hardwood floors that flow seamlessly through an open and light-filled main level. The heart of the home features a chef-inspired kitchen complete with an expansive island, custom finishes, and a rare double pantry offering unparalleled storage. The light-filled living room easily transitions from day to night with a cozy gas fireplace framed by custom built-ins. Need a dedicated workspace? The elegant downstairs office with brick floors provides the ultimate privacy for remote work, library or even a home gym. Upstairs, the generously sized primary suite includes a tray ceiling, a sitting area, walk-in closet, and private bathroom with a garden tub and separate tiled shower. Two additional bedrooms, a full bathroom, and a conveniently located laundry room complete the upper level anchored by a loft area. Enjoy the covered porches - both front & back, or the spacious paver patio with gas line for your grill surrounded by established landscaping & privacy fence. THE STANDOUT FEATURE: A rare, tandem 3rd-bay in the attached garage! Perfect for a golf cart, a dedicated workshop, or coveted storage space. Step outside and immerse yourself in the vibrant Riverwalk lifestyle. You are just minutes from the Catawba River, walking/biking trails, the BMX track, The Greens, community pool, local dining & drinks, the Events Center and retail – including a munchery & grooming place for your fur-babies. The washer, dryer, kitchen refrigerator, and garage refrigerator convey. The home also comes with a 1-year home warranty through America's Preferred Home Warranty- you choose your contractor! Why wait for new construction when this fully upgraded, turn-key home is ready today? Schedule your private tour before it's gone! ~Riverwalk is a very unique community in many ways.~ The 1,008-acre mixed-use development includes residential, hospitality, retail and office space highlighted by a variety of recreational amenities along the Catawba River. It also includes the thriving Riverwalk Business Park.

Highlights

Fireplace

Property details

MLS
Canopy MLS
MLS #
CAR4423432
Property type
Single Family Residence
Subdivision
Riverwalk
Status
Active
Days on market
29
On market date
September 18, 2026
Stories
N/A
Total bathrooms
2.5
Garage spaces
3
Parking spaces
N/A
Lot size
N/A
Loading map…

Nearby schools

Within 10 miles. School directory data from the National Center for Education Statistics (NCES), accessed via the Urban Institute Education Data API. Local Score is calculated by INNOVATE Real Estate; where a state rating is shown, it comes from that state's own official school report card.

Elementary
Independence Elementary
5.26 mi away · Grades -1-5
Zoned school (attendance boundary, 2015-16 data)
4.0
Local Score (student-teacher ratio only (preliminary -- will incorporate state test-score data once available)) -- not an official state rating
Enrollment
543
Student:teacher ratio
14.7:1
District
York 03
Middle
W. C. Sullivan Middle
2.57 mi away · Grades 6-8
Zoned school (attendance boundary, 2015-16 data)
4.0
Local Score (student-teacher ratio only (preliminary -- will incorporate state test-score data once available)) -- not an official state rating
Enrollment
919
Student:teacher ratio
12.4:1
District
York 03
High
Rock Hill High
5.24 mi away · Grades 9-12
Zoned school (attendance boundary, 2015-16 data)
3.0
Local Score (student-teacher ratio only (preliminary -- will incorporate state test-score data once available)) -- not an official state rating
Enrollment
1,962
Student:teacher ratio
17.1:1
District
York 03

Walkability

Blended score for Rock Hill's center, calculated by INNOVATE Real Estate from two sources: the EPA's National Walkability Index (street network, transit, land-use mix) and Google Places amenity data (what's actually reachable on foot from this point). 60% EPA National Walkability Index + 40% nearby-amenity density (Google Places).

51
Somewhat walkable
out of 100
EPA National Walkability Index
8.2 / 20 -- Below average walkable
Google Places amenity density
65 / 100
Restaurants & cafes20
Grocery stores3
Parks2
Schools1
Transit stops0
Pharmacies1

Market position

How this listing compares to current activity in Rock Hill, from live MLS data.

On the market 29 days -- 40 fewer days than Rock Hill's current average of 69 days.
For reference, the median list price across 567 active listings in Rock Hill right now is $349,990.

Mortgage calculator

Estimate only - actual rate and payment depend on your lender, credit, and loan program.

$
%
%
Adjust tax / insurance estimates
% / yr
$
/mo
Est. monthly payment
$3,652/mo
$116,300 down
$465,200 loan
Principal & interest$3,017
Property tax (est.)$485
Home insurance (est.)$150

Similar homes you might like

Data source: Listing information provided by Canopy MLS (carolina) via Trestle/CoreLogic. Last updated 3 days ago.

Information herein deemed reliable but not guaranteed; all measurements, school assignments, HOA fees, taxes, and feature lists are approximate and should be independently verified. Equal Housing Opportunity.