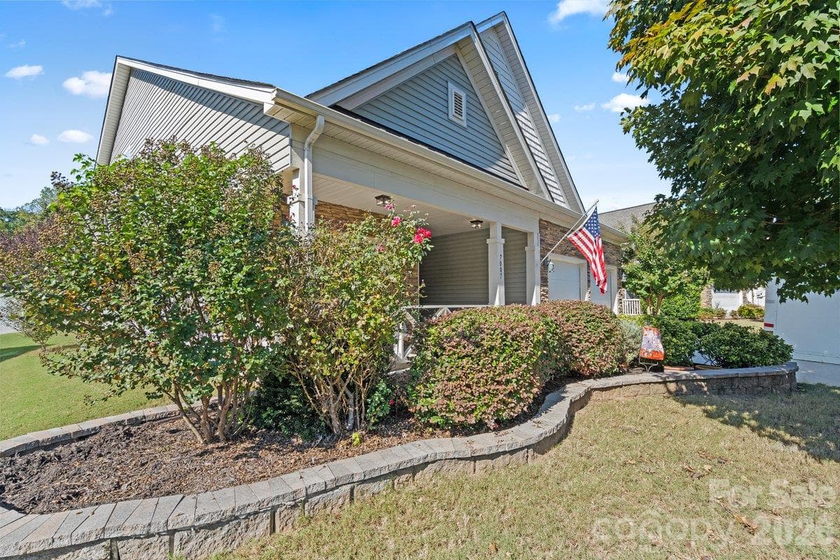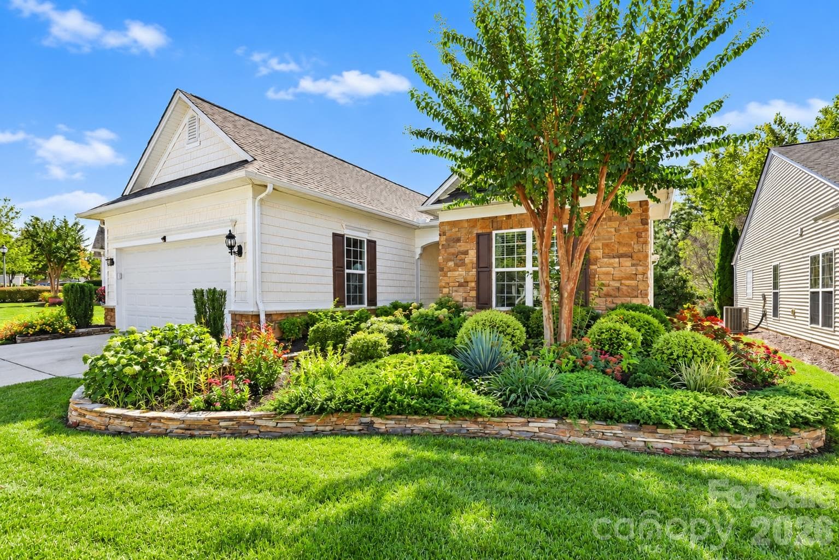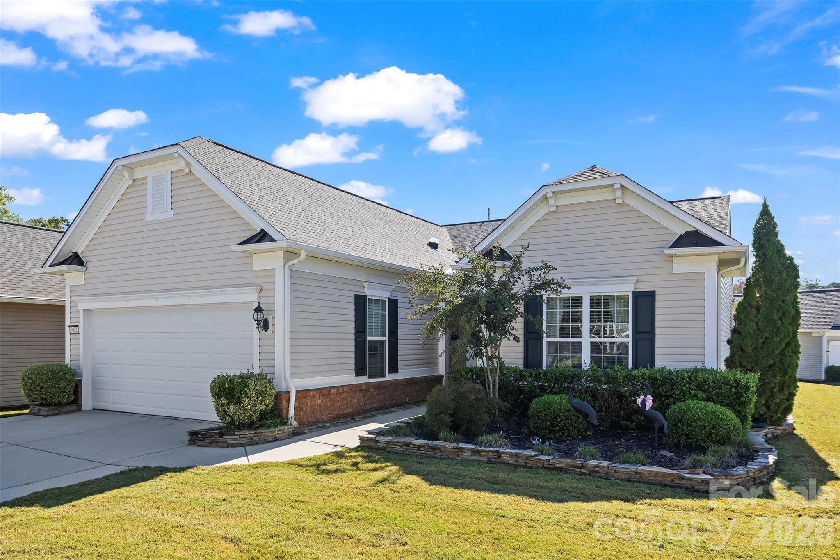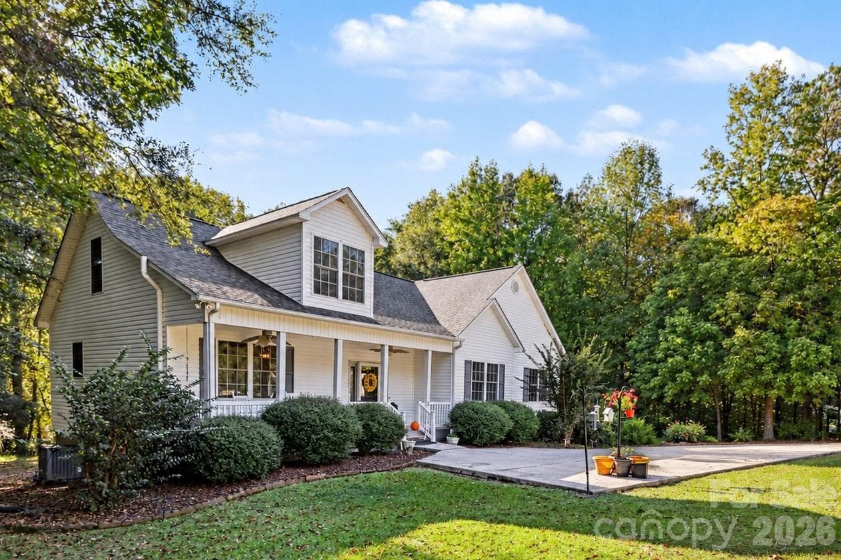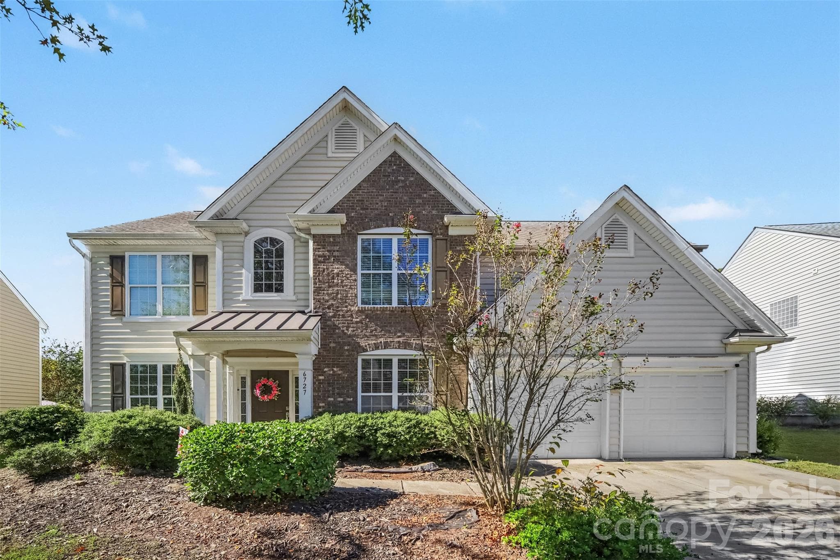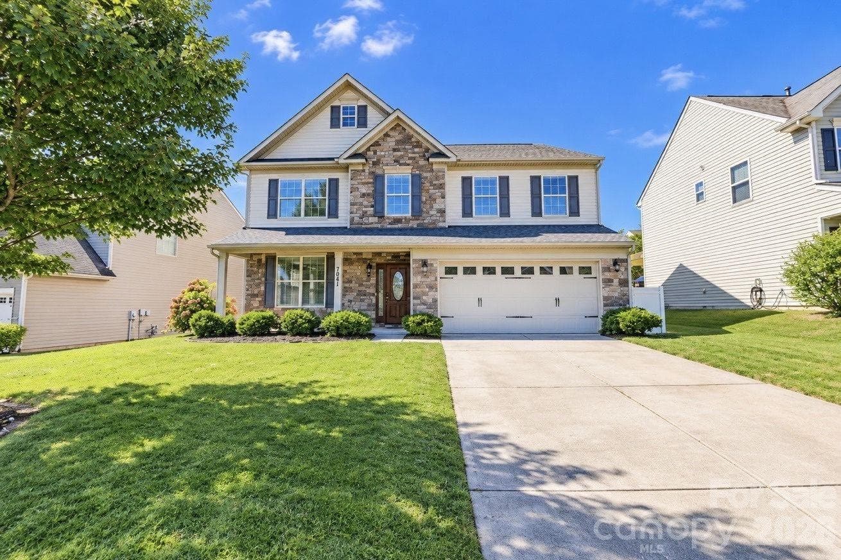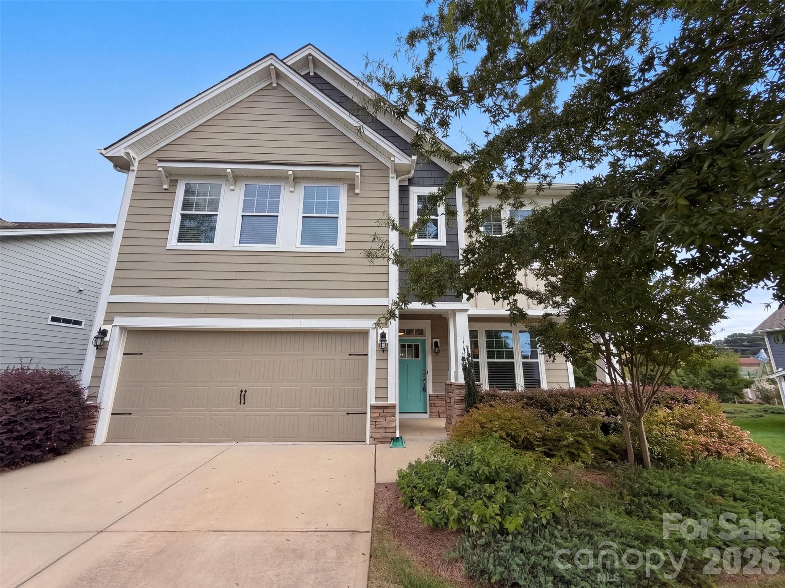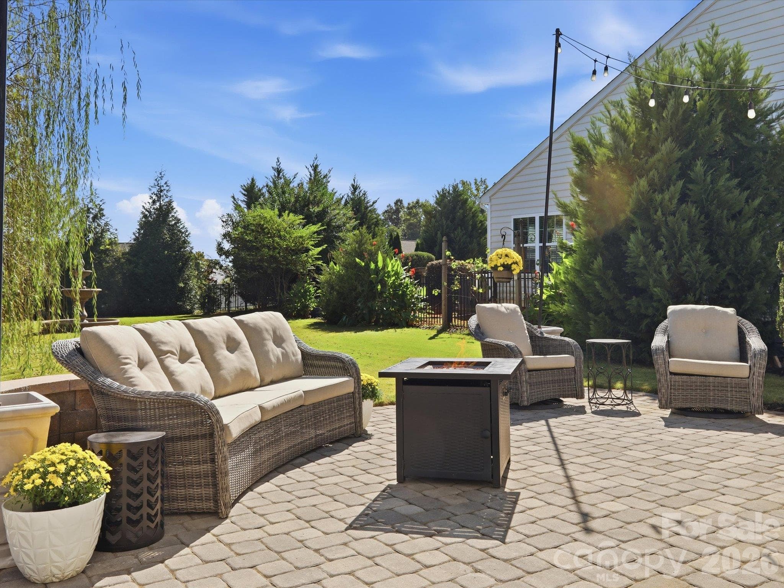
Welcome to 5710 Rainbow Lane in Avondale - 5710 Rainbow Lane, Indian Land
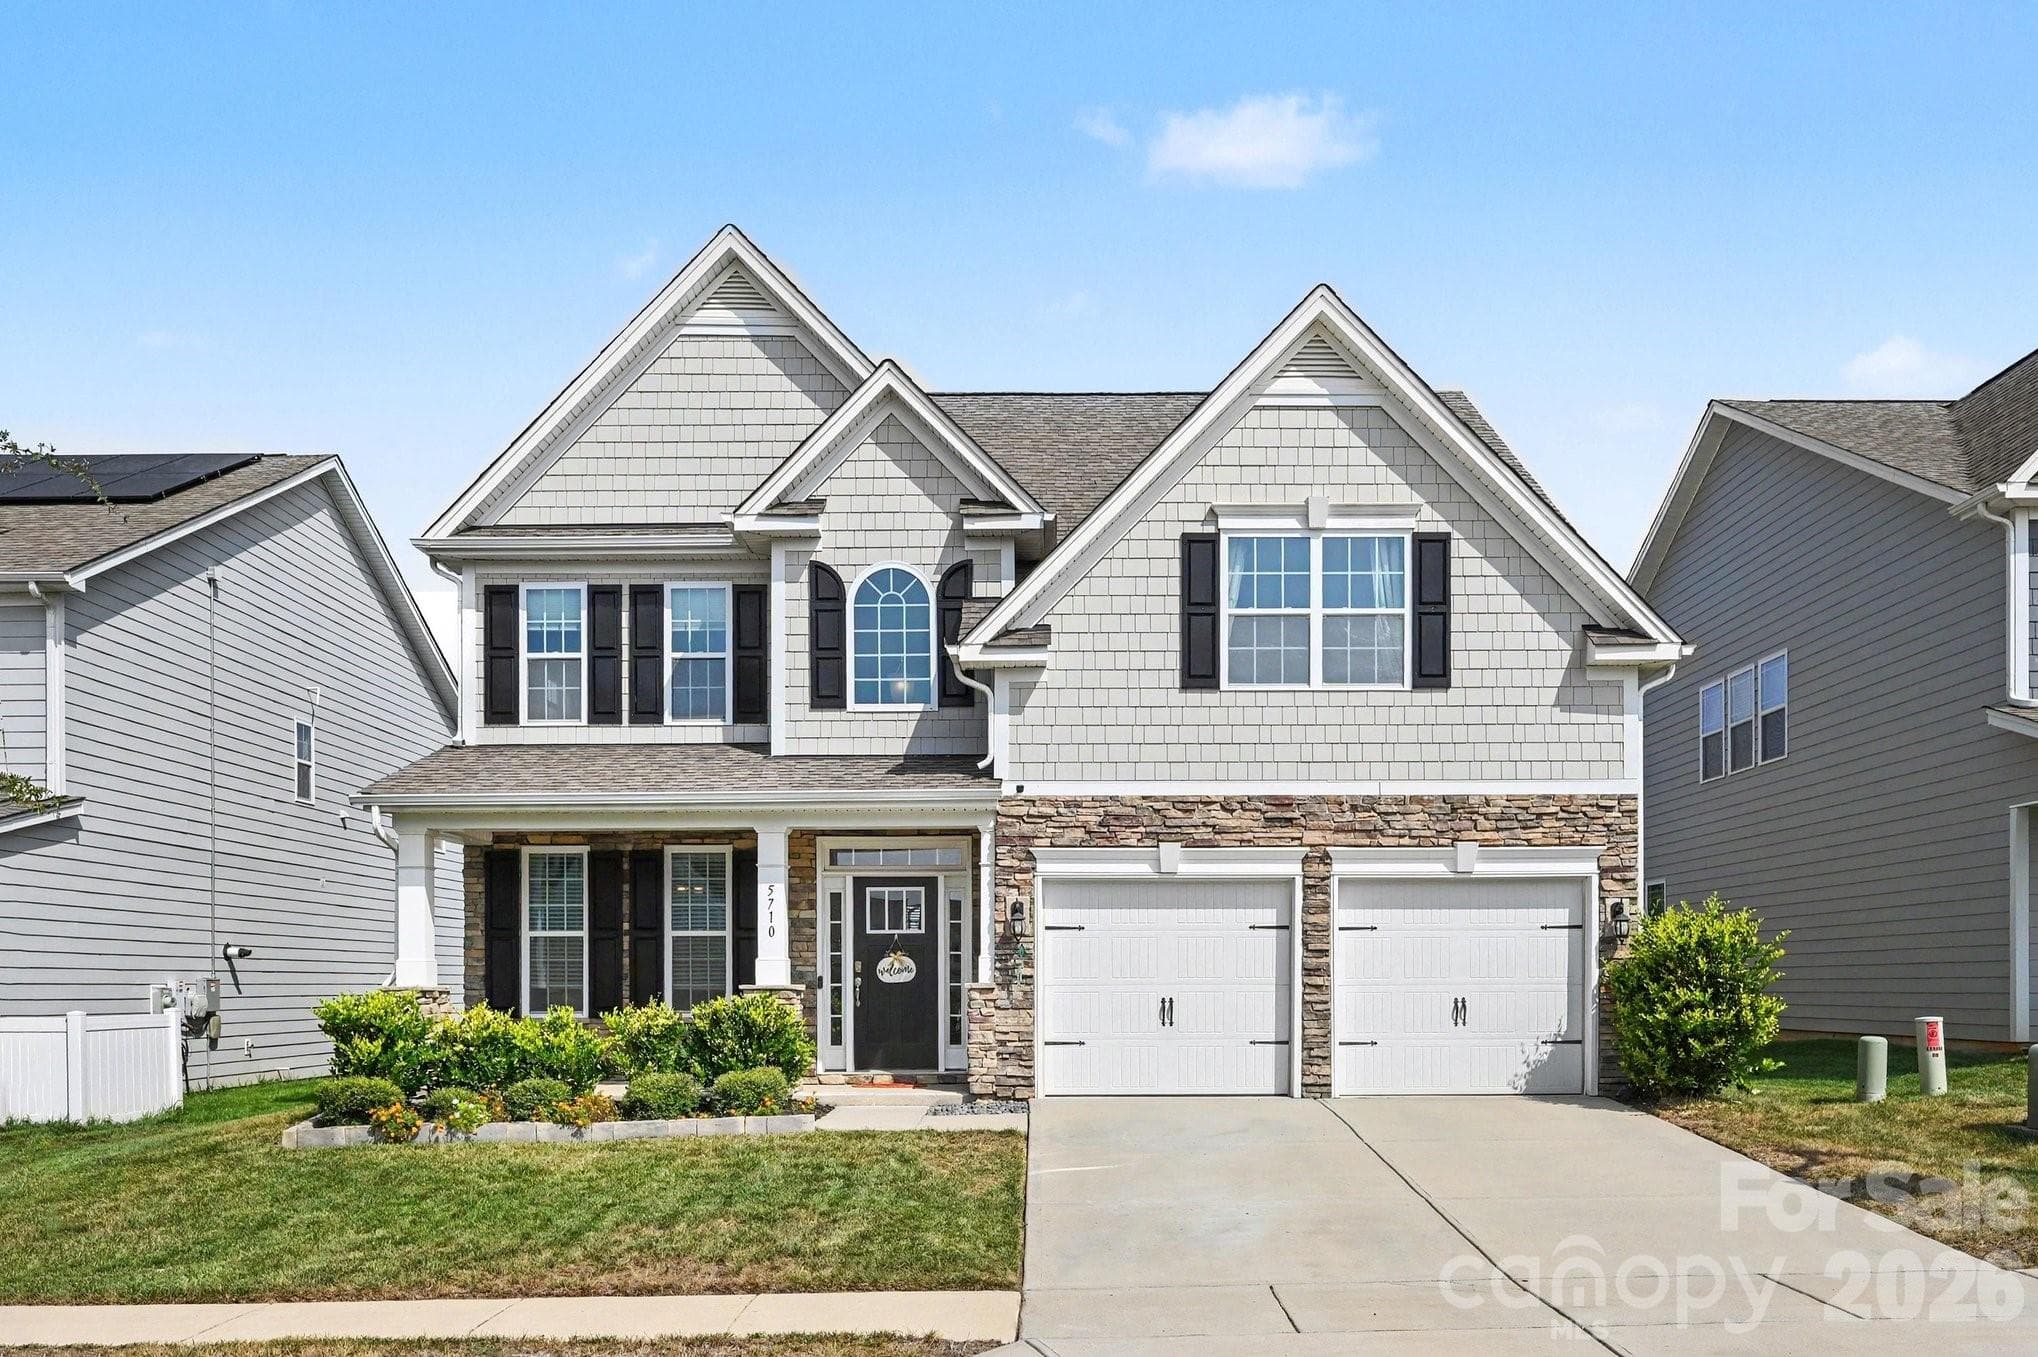
Beautifully maintained two-story home with two car garage and covered porch - 5710 Rainbow Lane, Indian Land
Welcoming covered front entry with attractive stone accents - 5710 Rainbow Lane, Indian Land
Large Family Room with built-in storage and lots of natural light - 5710 Rainbow Lane, Indian Land
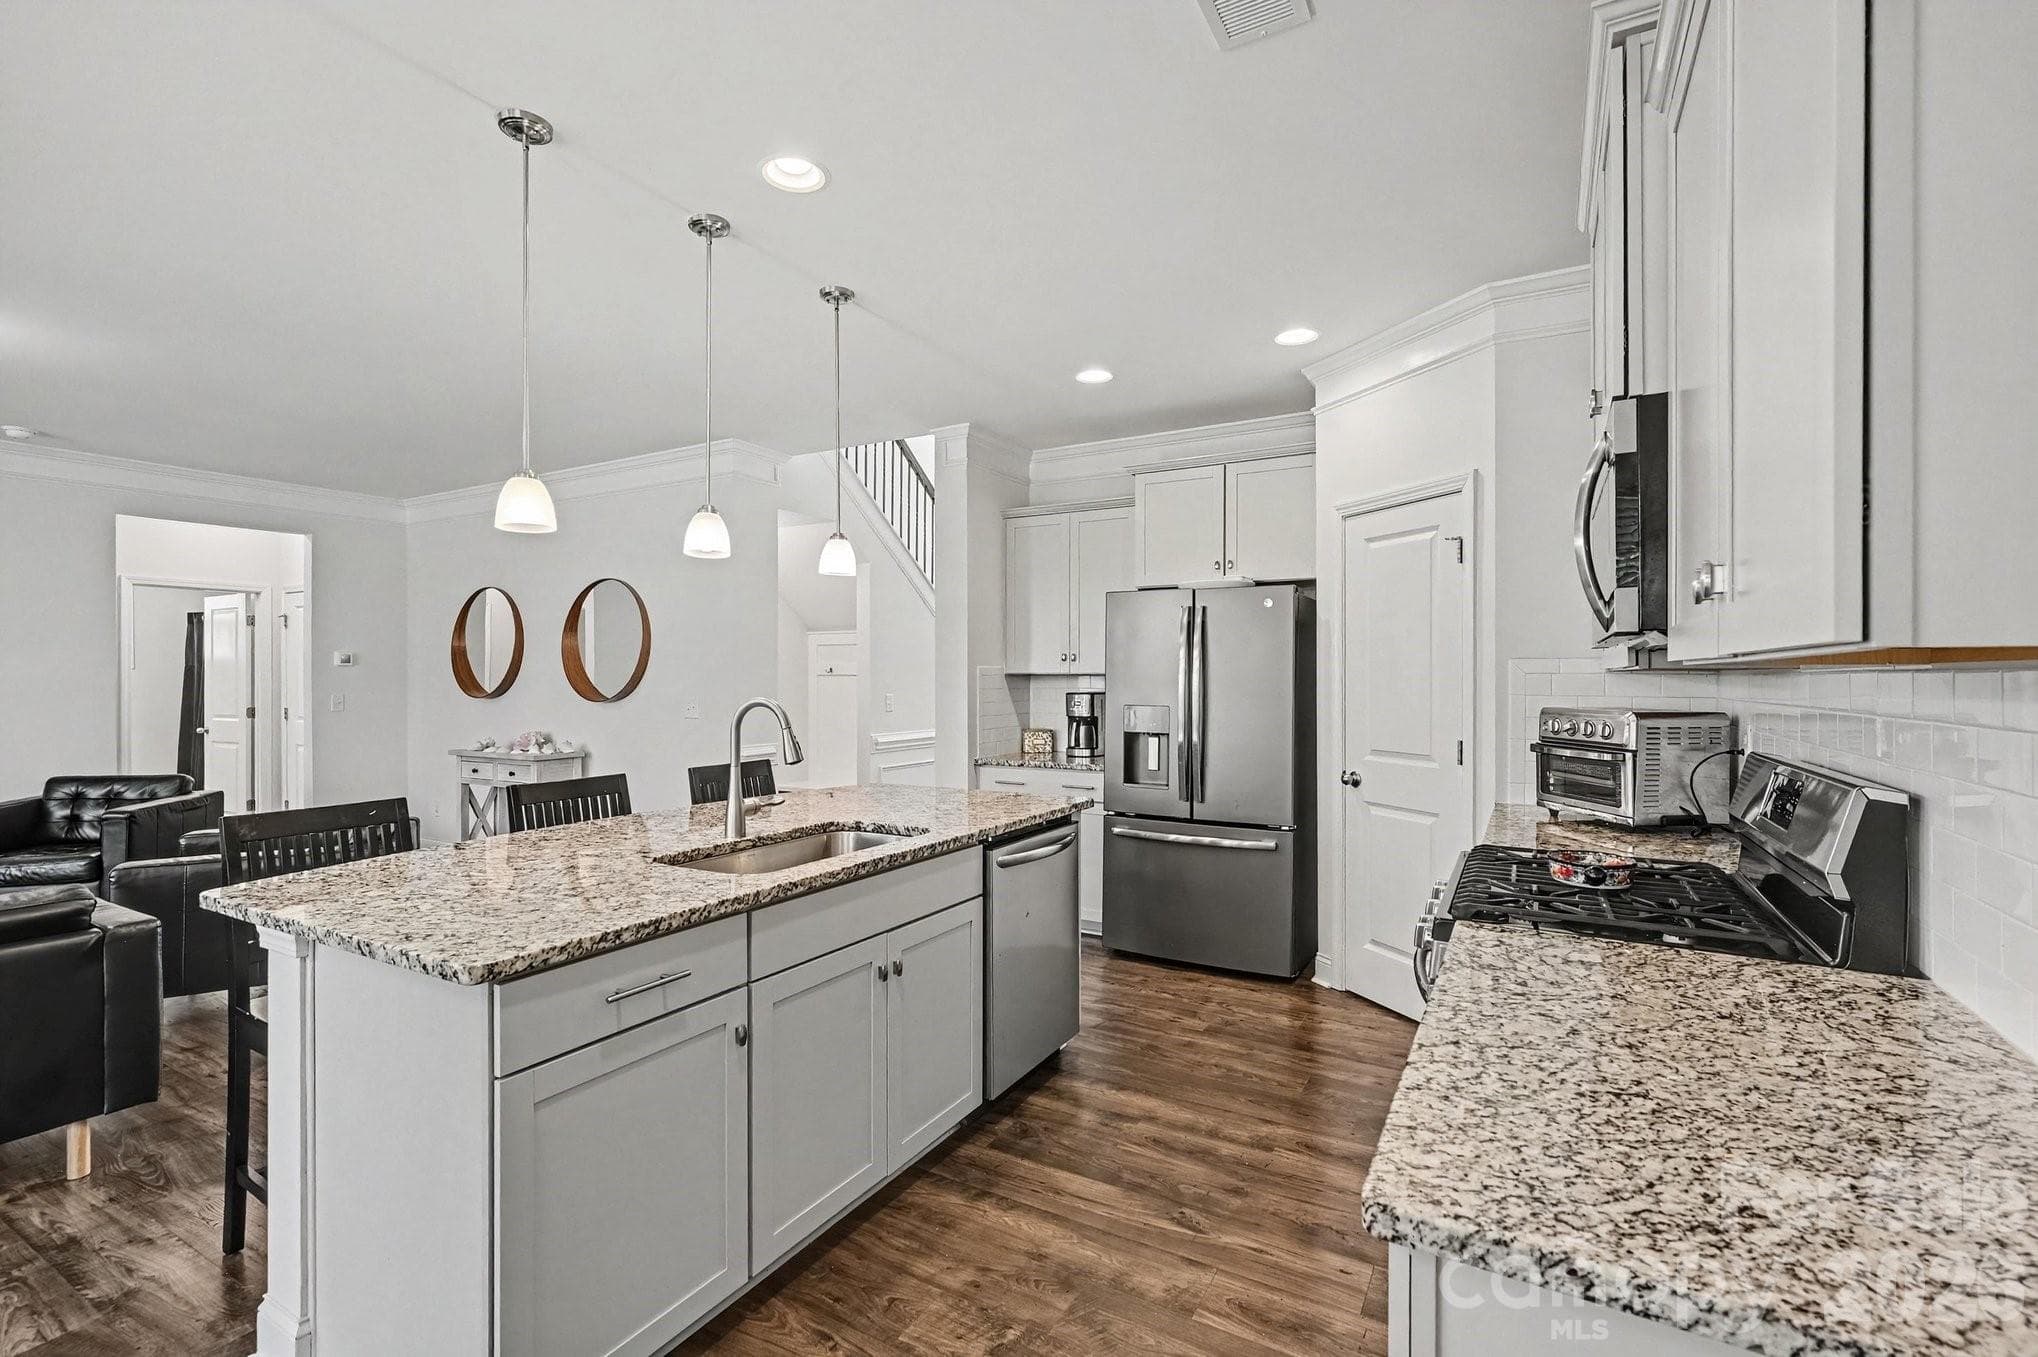
Open concept living area for easy flow - 5710 Rainbow Lane, Indian Land
Cozy gas fireplace in Family Room - 5710 Rainbow Lane, Indian Land
Large kitchen island - 5710 Rainbow Lane, Indian Land
Plenty of room to prepare meals and storage space - 5710 Rainbow Lane, Indian Land
Great appliances, including a gas range - 5710 Rainbow Lane, Indian Land
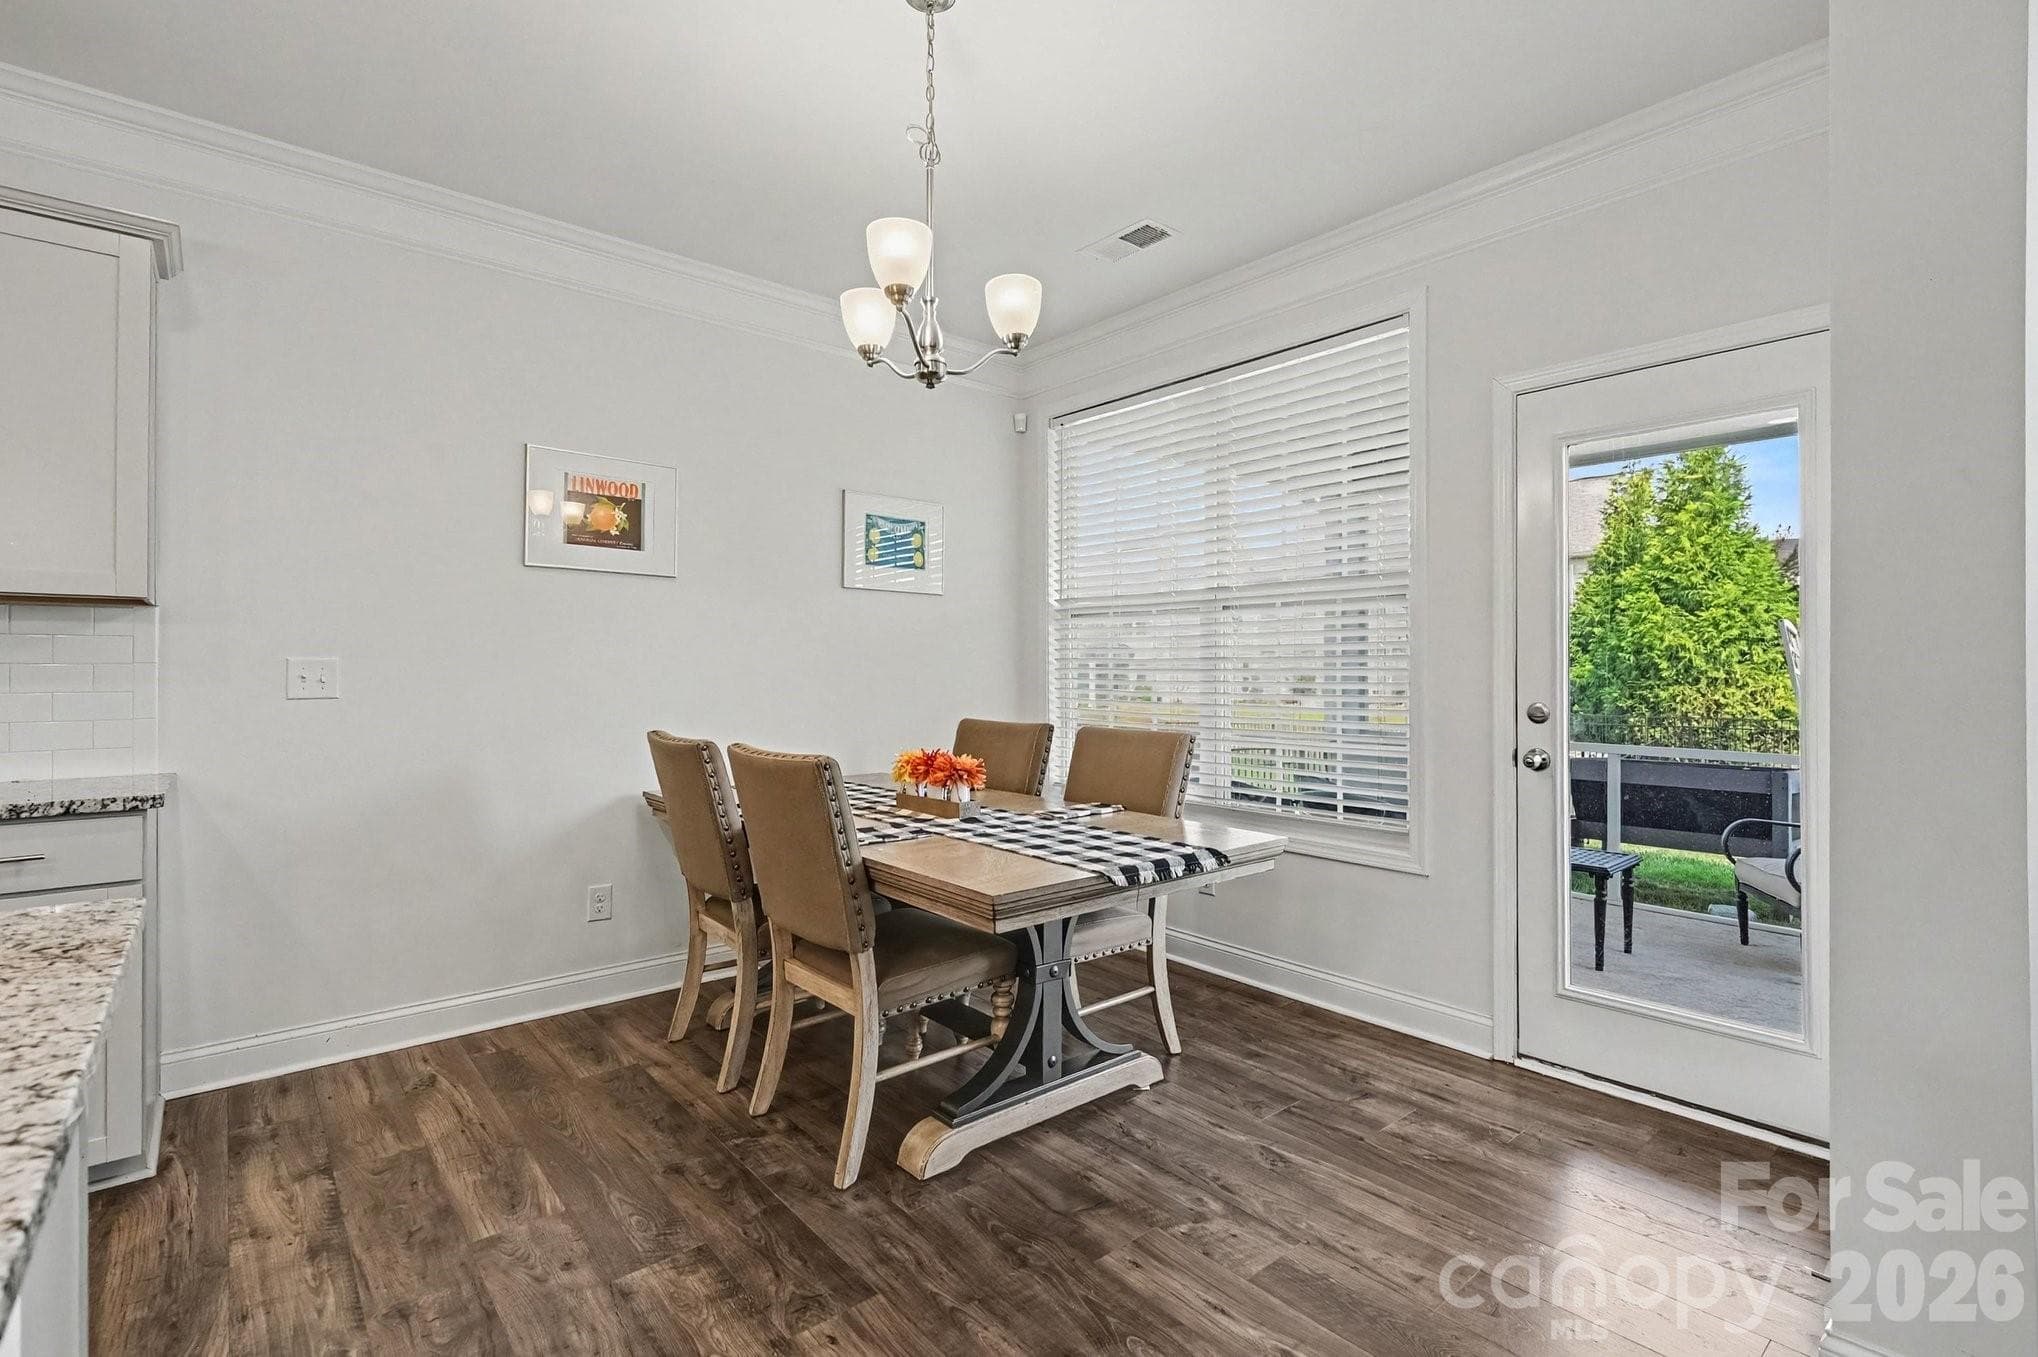
Dining room - 5710 Rainbow Lane, Indian Land
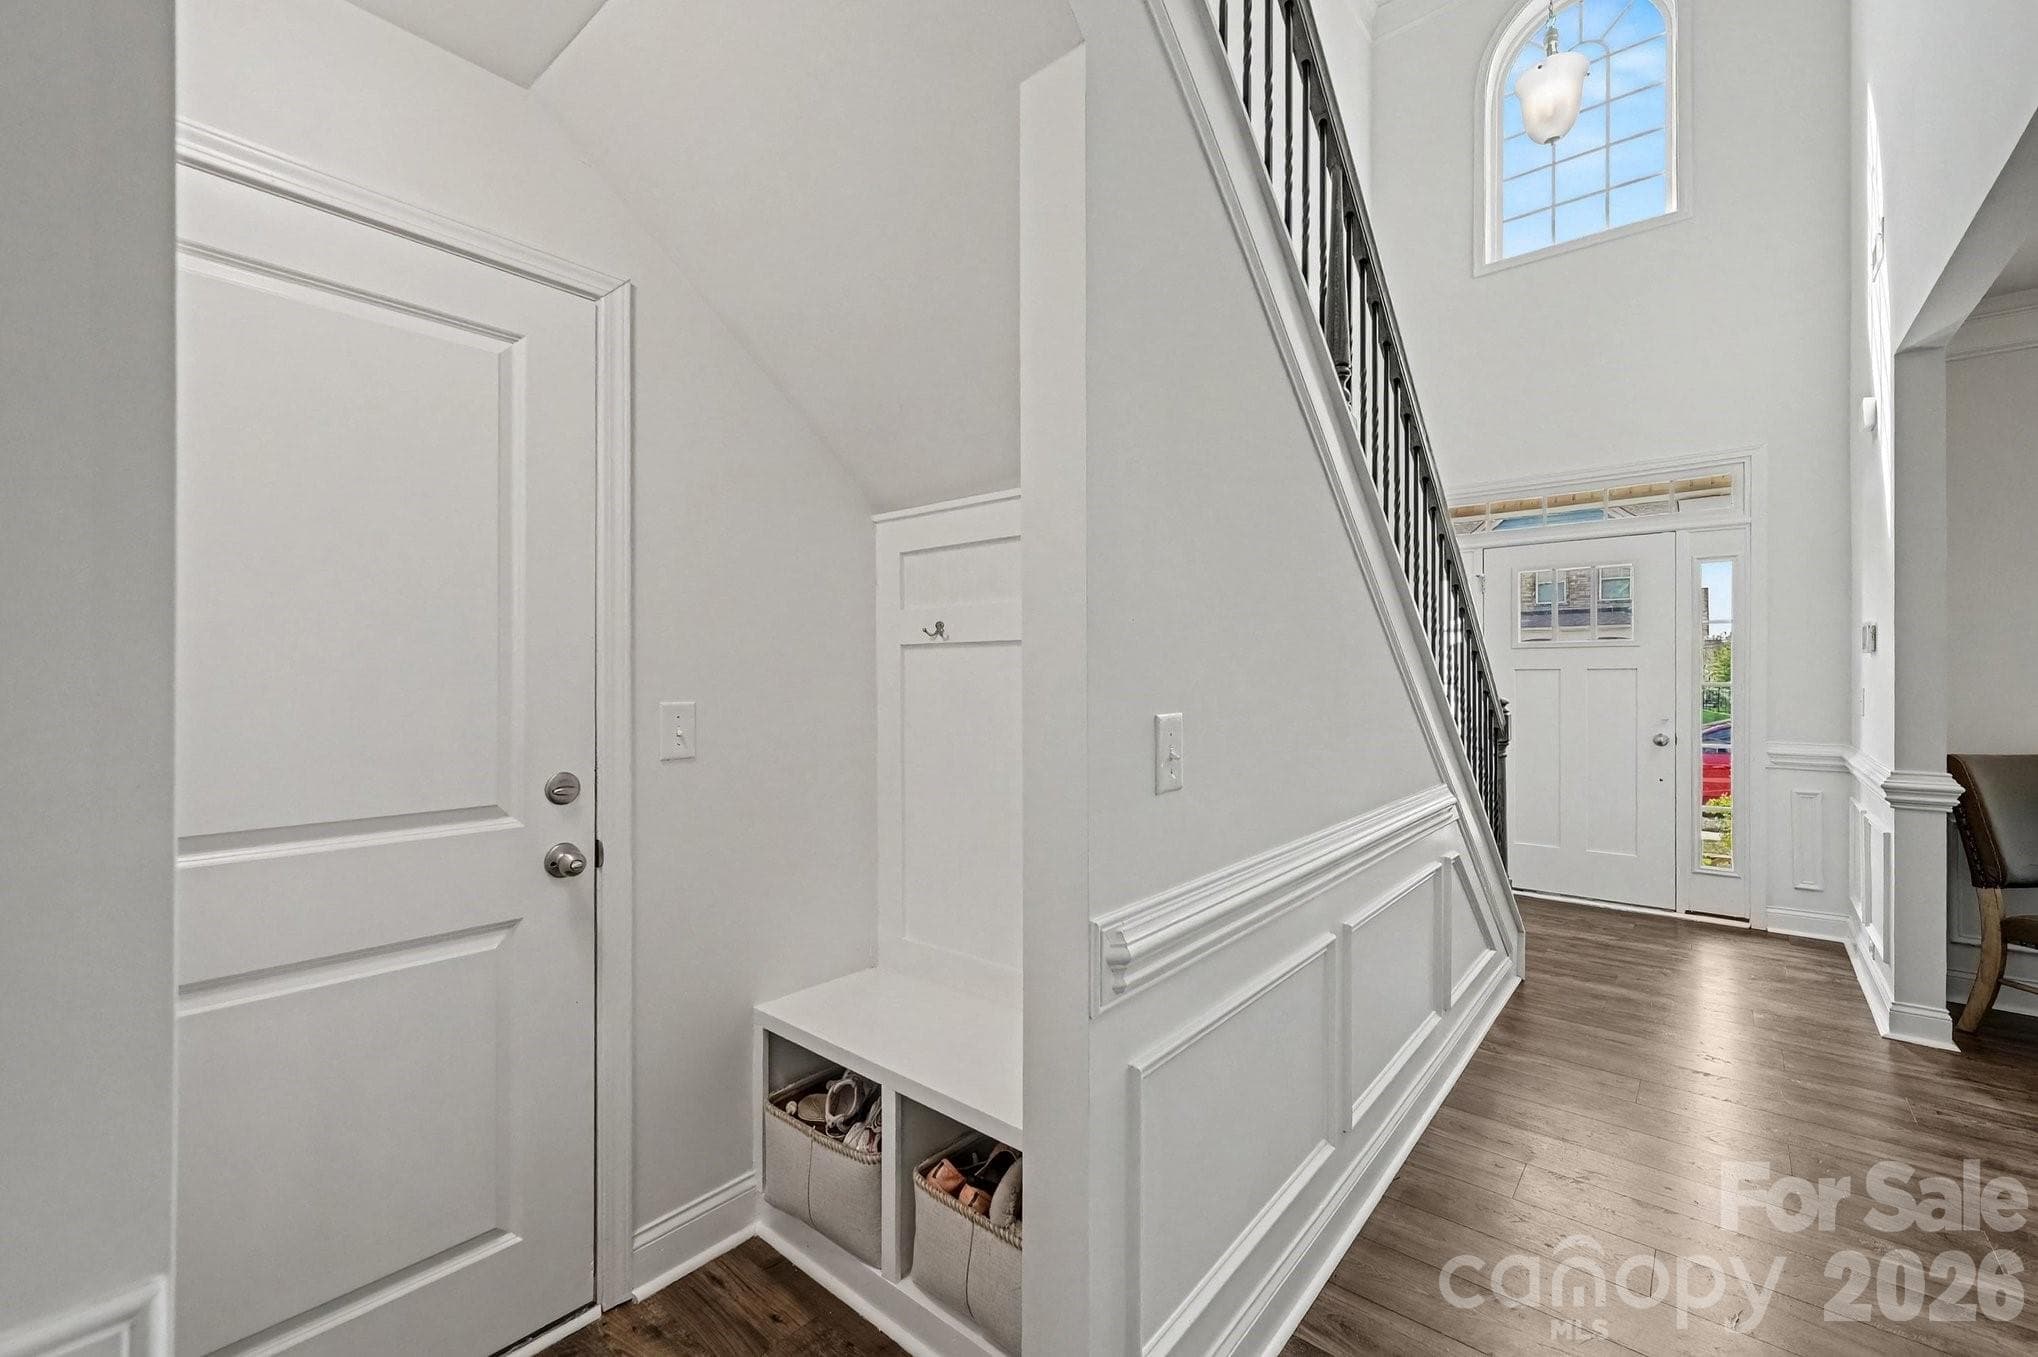
Spacious entryway and mud room - 5710 Rainbow Lane, Indian Land
Dramatic two-story foyer creates a bright and memorable entrance - 5710 Rainbow Lane, Indian Land
Spacious upstairs landing provides additional flexiable living space - 5710 Rainbow Lane, Indian Land
Primary Bedroom - 5710 Rainbow Lane, Indian Land
Lots of space in Primary Bedroom - 5710 Rainbow Lane, Indian Land
Spacious primary bathroom - 5710 Rainbow Lane, Indian Land
Dual vanities in Primary Bathroom - 5710 Rainbow Lane, Indian Land
Custom walk-in closet in primary suite - 5710 Rainbow Lane, Indian Land
Upper bedroom #2 - 5710 Rainbow Lane, Indian Land
Upper bedroom #3 - 5710 Rainbow Lane, Indian Land
Oversized bed/bonus room - 5710 Rainbow Lane, Indian Land
Upper level full bathroom - 5710 Rainbow Lane, Indian Land
Convenient upstairs laundry room - 5710 Rainbow Lane, Indian Land
Flexible main-level room could be used as office, formal dining, or a keeping room - 5710 Rainbow Lane, Indian Land
Main-level bedroom currently used as a home gym - 5710 Rainbow Lane, Indian Land
Main-level full bathroom - 5710 Rainbow Lane, Indian Land
Screened-in patio offers comfortable relaxation - 5710 Rainbow Lane, Indian Land
Fully fenced backyard with plenty of space for gardening, play, pets, and outdoor enjoyment - 5710 Rainbow Lane, Indian Land
Avondale residents resort-style community swimming pool - 5710 Rainbow Lane, Indian Land
Community bocce ball courts - 5710 Rainbow Lane, Indian Land
Large Community Pool - 5710 Rainbow Lane, Indian Land
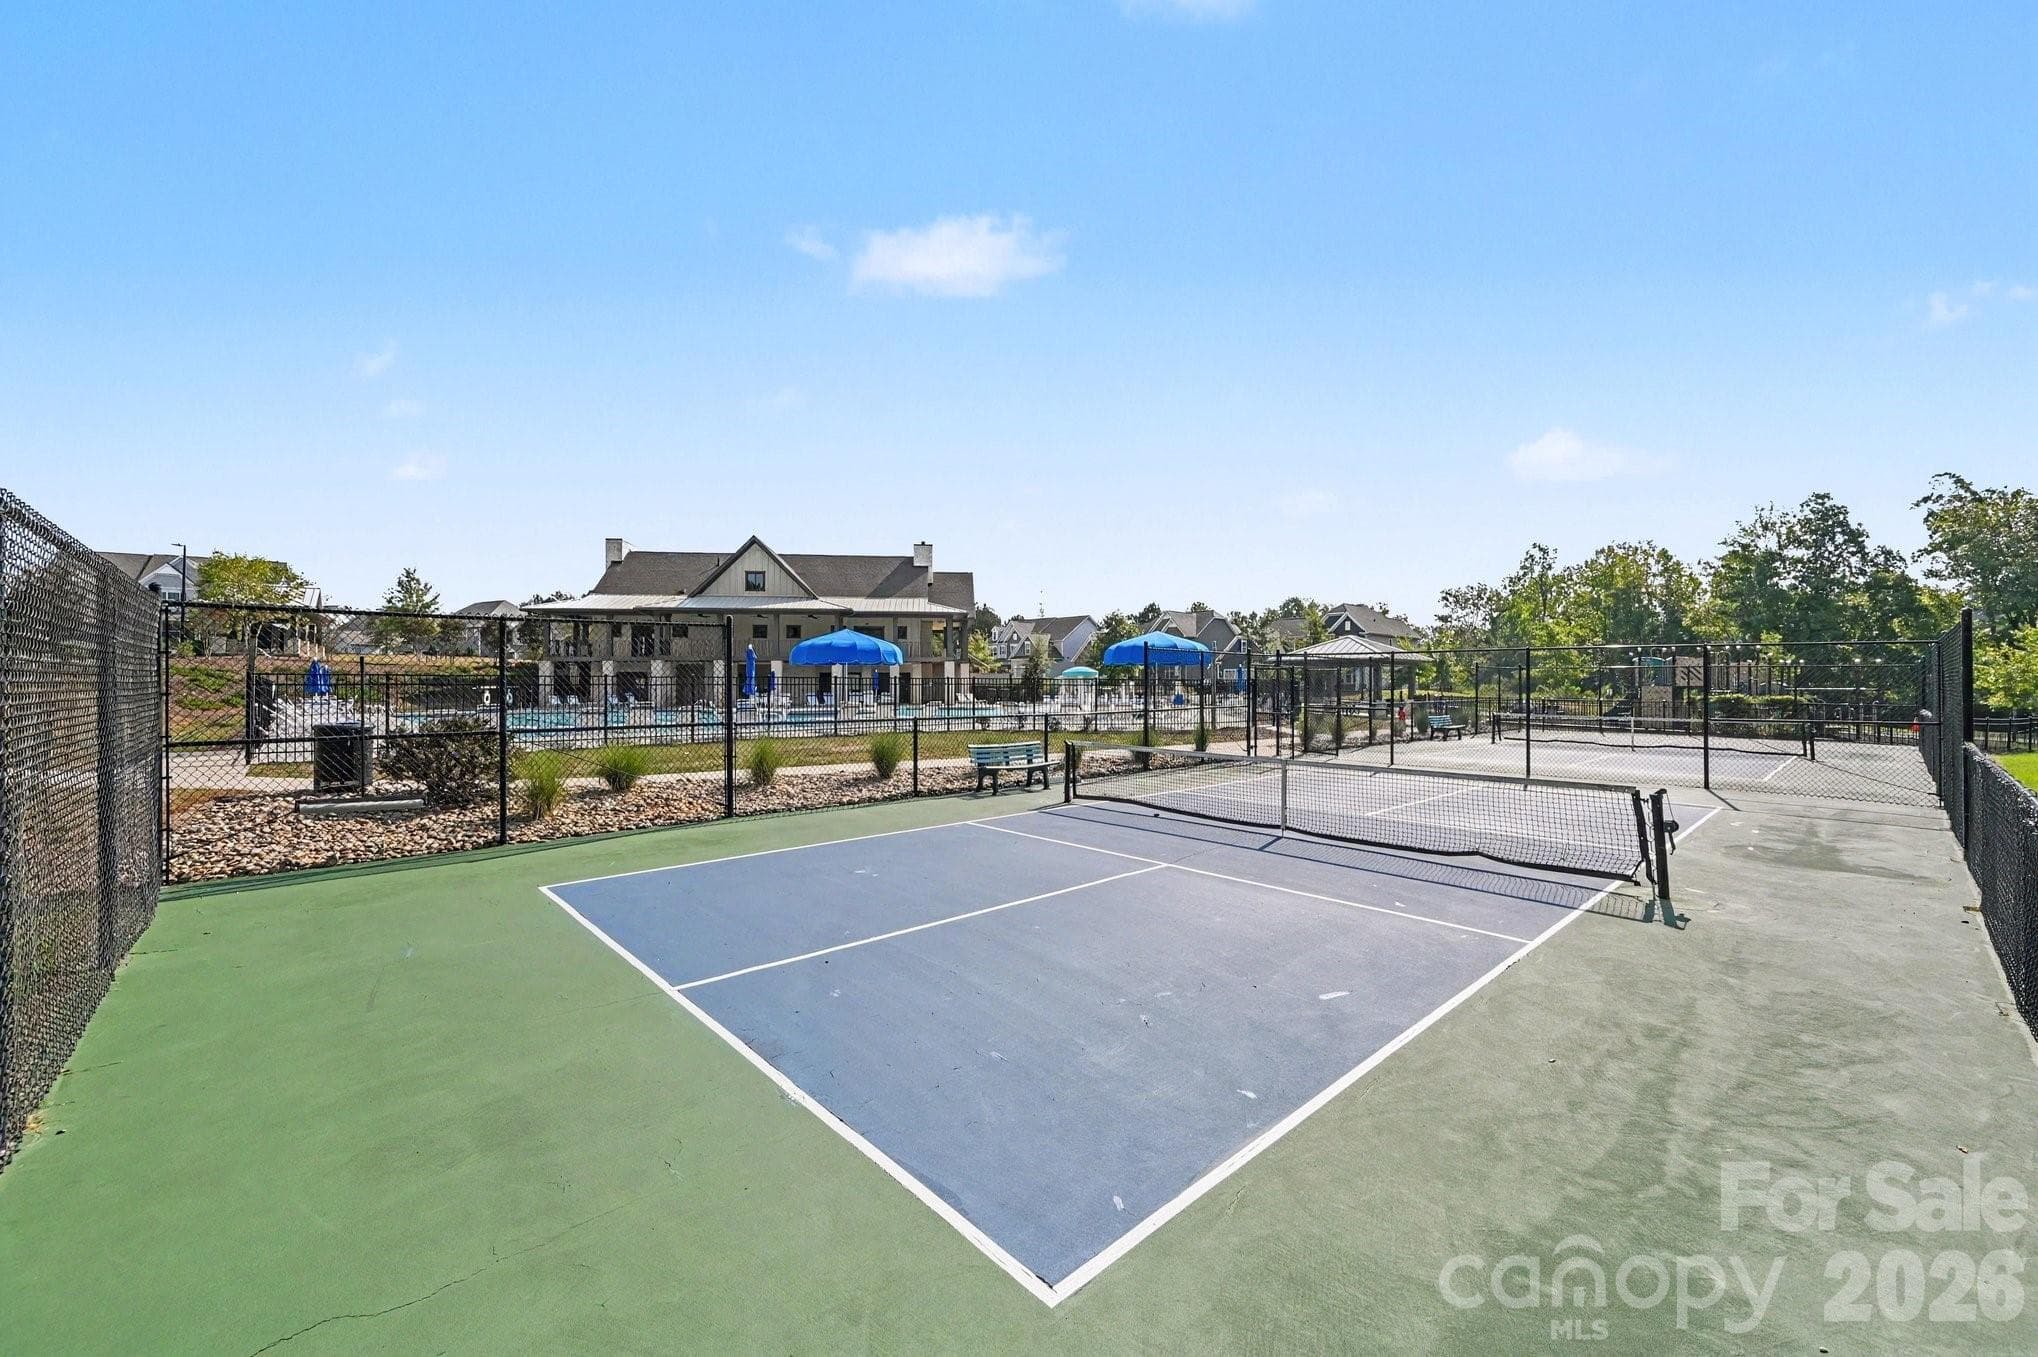
Community Pickleball Court - 5710 Rainbow Lane, Indian Land
Neighborhood playground - 5710 Rainbow Lane, Indian Land
Private Avondale Resident Clubhouse - 5710 Rainbow Lane, Indian Land
Welcome to your new home in Avondale - 5710 Rainbow Lane, Indian Land
Welcome Home! - 5710 Rainbow Lane, Indian Land
39 photos

$569,900

5710 Rainbow Lane
Indian Land, SC 29707
Listed by Nevy Hyatt · Keller Williams South Park
Bedrooms
4
Bathrooms
3
Living area
2,617 sqft
Year built
2020

About this home

LOWER MORTGAGE PAYMENTS FOR THE FIRST TWO YEARS! A seller-paid 2-1 rate buy down is available with an acceptable offer and financing through the designated preferred lender. Welcome to 5710 Rainbow Lane, a beautifully maintained, move-in ready home strategically priced to stand out in desirable Avondale. A dramatic two-story foyer welcomes you into an open, inviting floor plan with room to gather, unwind, and make the space your own. The spacious kitchen features a large island, gas cooking, and a pantry, with an easy flow into the dining and living areas. A main-level bedroom and full bathroom offer a comfortable setup for guests, multigenerational living, or a private office. Upstairs, the primary suite provides a relaxing retreat with a walk-in closet. Two additional bedrooms and a convenient laundry room keep everyday living connected, while the oversized bed/bonus room offers impressive flexibility as a fifth bedroom, second living area, media room, playroom, or home gym. Start your morning with coffee on the screened-in patio or enjoy dinner overlooking the fenced backyard. With a pleasantly private feel and room for gardening or outdoor fun, this space makes it easy to unwind at the end of the day. The home is tucked along a quiet neighborhood street. Enjoy Avondale’s clubhouse, swimming pool, fitness center, pickleball courts, playground, sidewalks, and walking trails. Convenient to Highway 521, Ballantyne, Fort Mill, RedStone, shopping, and dining, this home brings together a flexible layout, inviting outdoor spaces, and plenty to enjoy close to home.

Highlights

Fireplace

Property details

MLS
Canopy MLS
MLS #
CAR4423207
Property type
Single Family Residence
Subdivision
Avondale
Status
Active
Days on market
17
On market date
September 24, 2026
Stories
N/A
Total bathrooms
3
Garage spaces
2
Parking spaces
N/A
Lot size
N/A
Loading map…

Nearby schools

Within 10 miles. School directory data from the National Center for Education Statistics (NCES), accessed via the Urban Institute Education Data API. Local Score is calculated by INNOVATE Real Estate; where a state rating is shown, it comes from that state's own official school report card.

Elementary
Harrisburg Elementary
0.44 mi away · Grades 0-5
Nearest school -- attendance-zone data not available here
4.4
Local Score (state rating (2025) blended 70/30 with student-teacher ratio) -- not an official state rating
State rating: Excellent (2025)
Enrollment
921
Student:teacher ratio
16.7:1
District
Lancaster 01
Middle
Community House Middle
2.84 mi away · Grades 6-8
Nearest school -- attendance-zone data not available here
4.4
Local Score (state rating (2025) blended 70/30 with student-teacher ratio) -- not an official state rating
State rating: A (2025)
Enrollment
1,498
Student:teacher ratio
17.8:1
District
Charlotte-Mecklenburg Schools
High
Ardrey Kell High School
2.48 mi away · Grades 9-12
Nearest school -- attendance-zone data not available here
4.1
Local Score (state rating (2025) blended 70/30 with student-teacher ratio) -- not an official state rating
State rating: A (2025)
Enrollment
3,494
Student:teacher ratio
21.3:1
District
Charlotte-Mecklenburg Schools

Walkability

Blended score for Indian Land's center, calculated by INNOVATE Real Estate from two sources: the EPA's National Walkability Index (street network, transit, land-use mix) and Google Places amenity data (what's actually reachable on foot from this point). 60% EPA National Walkability Index + 40% nearby-amenity density (Google Places).

22
Car-dependent
out of 100
EPA National Walkability Index
6.7 / 20 -- Below average walkable
Google Places amenity density
5 / 100
Restaurants & cafes0
Grocery stores0
Parks0
Schools1
Transit stops0
Pharmacies0

Market position

How this listing compares to current activity in Indian Land, from live MLS data.

On the market 17 days -- 56 fewer days than Indian Land's current average of 73 days.
For reference, the median list price across 234 active listings in Indian Land right now is $482,450.

Mortgage calculator

Estimate only - actual rate and payment depend on your lender, credit, and loan program.

$
%
%
Adjust tax / insurance estimates
% / yr
$
/mo
Est. monthly payment
$3,582/mo
$113,980 down
$455,920 loan
Principal & interest$2,957
Property tax (est.)$475
Home insurance (est.)$150

Similar homes you might like

Data source: Listing information provided by Canopy MLS (carolina) via Trestle/CoreLogic. Last updated 7 days ago.

Information herein deemed reliable but not guaranteed; all measurements, school assignments, HOA fees, taxes, and feature lists are approximate and should be independently verified. Equal Housing Opportunity.