
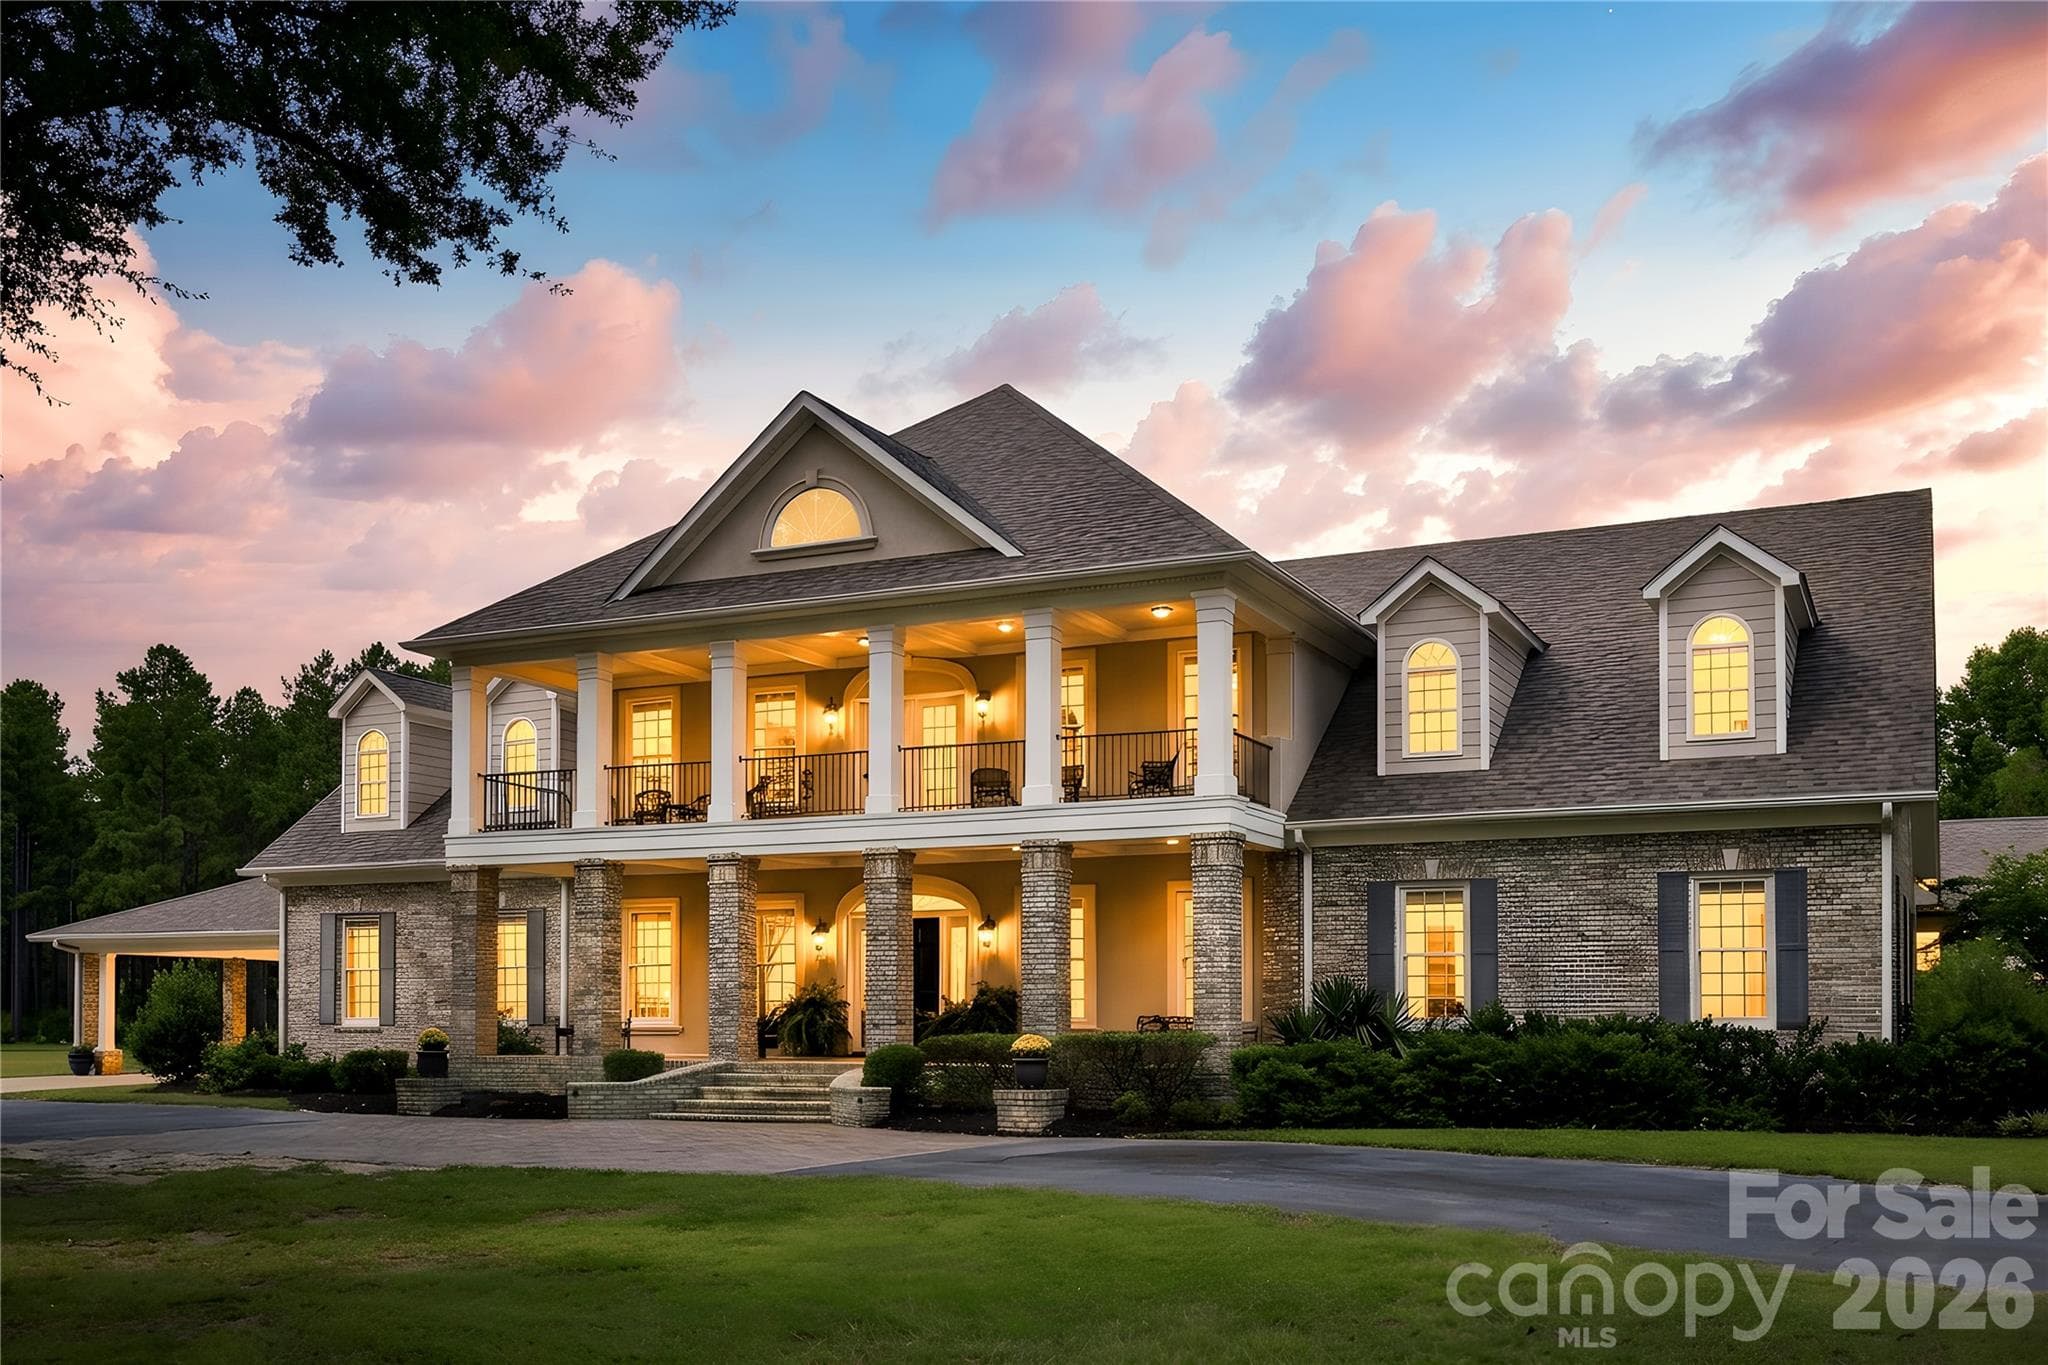


$1,795,000
About this home
A rare opportunity to own a meticulously maintained private Southern estate on nearly 30 acres, offering exceptional space, privacy and versatility. The approximately 10,000-square-foot main residence features 9 bedrooms and 9 baths, providing extraordinary flexibility for multigenerational living, extended family, guests or simply room to spread out. A standout feature is the attached in-law suite, thoughtfully designed to function as its own complete living space. It features a full kitchen, living room, laundry, two private en-suite bedrooms and its own 2-car garage—an exceptional setup for multigenerational living, extended-stay guests or family members who desire both independence and connection to the main residence. Designed for both everyday living and entertaining, the property continues outdoors with a private pool and impressive pool house featuring a full kitchen and game room. Beneath the pool house is an expansive area offering incredible potential for a workshop, hobby space, storage or future customization, along with a sauna. The land is just as impressive as the home. Nearly 30 acres provide room to roam and enjoy remarkable privacy, while a natural spring adds to the property's appeal for those envisioning horses or an equestrian lifestyle. A wired workshop and additional building provide even more flexibility for equipment, hobbies, storage or recreational use. The estate has been meticulously maintained with significant improvements to major systems, including a new roof in 2025. The property is served by six HVAC units, with units replaced in 2020 (2), 2021, 2022 and 2025, plus the original pool-house unit. Hot water is supplied by three tankless units installed in 2020 and two 40-gallon electric water heaters from 2009—valuable infrastructure for a residence of this scale. Despite its peaceful setting, 393 Youngs Bend offers convenient access to the region, approximately an hour from both Charlotte and Columbia airports, with local airports in Camden and Lancaster. Enjoy proximity to Lake Wateree, Camden's renowned equestrian community and annual Carolina Cup and Colonial Cup races, Bermuda High Soaring, Forty Acre Rock Heritage Preserve, Creighton's Creamery & Coffee Shoppe, and area golf. Centrally positioned between the Carolinas' mountains and beaches, this property offers the opportunity to create a private equestrian estate, true multigenerational compound, recreational retreat or extraordinary family estate. Nearly 30 acres. Approximately 10,000 square feet. 9 bedrooms. 9 baths. Attached in-law suite with full kitchen and 2-car garage. Pool and pool house. Multiple workshops and outbuildings. Natural spring. Major system updates. Exceptional privacy. Endless possibilities.
Highlights
Property details
- MLS
- Canopy MLS
- MLS #
- CAR4423176
- Property type
- Single Family Residence
- Subdivision
- None
- Status
- Active
- Days on market
- 14
- On market date
- September 10, 2026
- Stories
- N/A
- Total bathrooms
- 10
- Garage spaces
- 8
- Parking spaces
- N/A
- Lot size
- N/A
Location
Get directions →Nearby schools
Within 10 miles. School directory data from the National Center for Education Statistics (NCES), accessed via the Urban Institute Education Data API. Local Score is calculated by INNOVATE Real Estate; where a state rating is shown, it comes from that state's own official school report card.
- Enrollment
- 512
- Student:teacher ratio
- 16.5:1
- District
- Lancaster 01
- Enrollment
- 473
- Student:teacher ratio
- 16.3:1
- District
- Lancaster 01
- Enrollment
- 622
- Student:teacher ratio
- 13.8:1
- District
- Lancaster 01
Walkability
Blended score for Kershaw's center, calculated by INNOVATE Real Estate from two sources: the EPA's National Walkability Index (street network, transit, land-use mix) and Google Places amenity data (what's actually reachable on foot from this point). 60% EPA National Walkability Index + 40% nearby-amenity density (Google Places).
Mortgage calculator
Estimate only - actual rate and payment depend on your lender, credit, and loan program.
Adjust tax / insurance estimates
Similar homes you might like


Data source: Listing information provided by Canopy MLS (carolina) via Trestle/CoreLogic. Last updated 27 days ago.
Information herein deemed reliable but not guaranteed; all measurements, school assignments, HOA fees, taxes, and feature lists are approximate and should be independently verified. Equal Housing Opportunity.