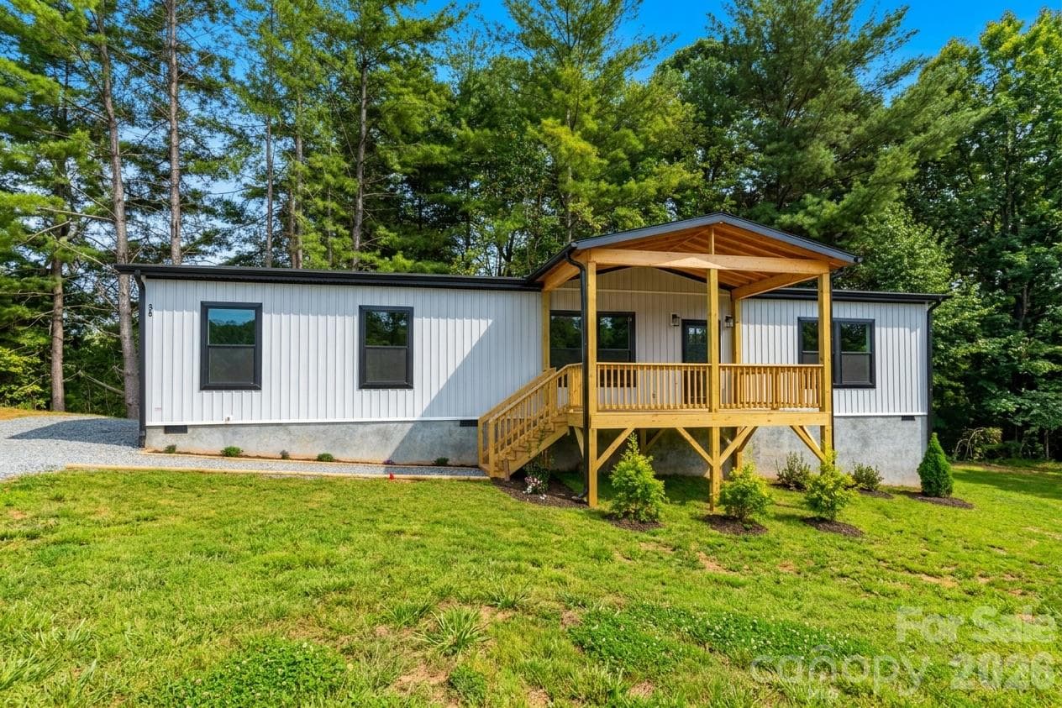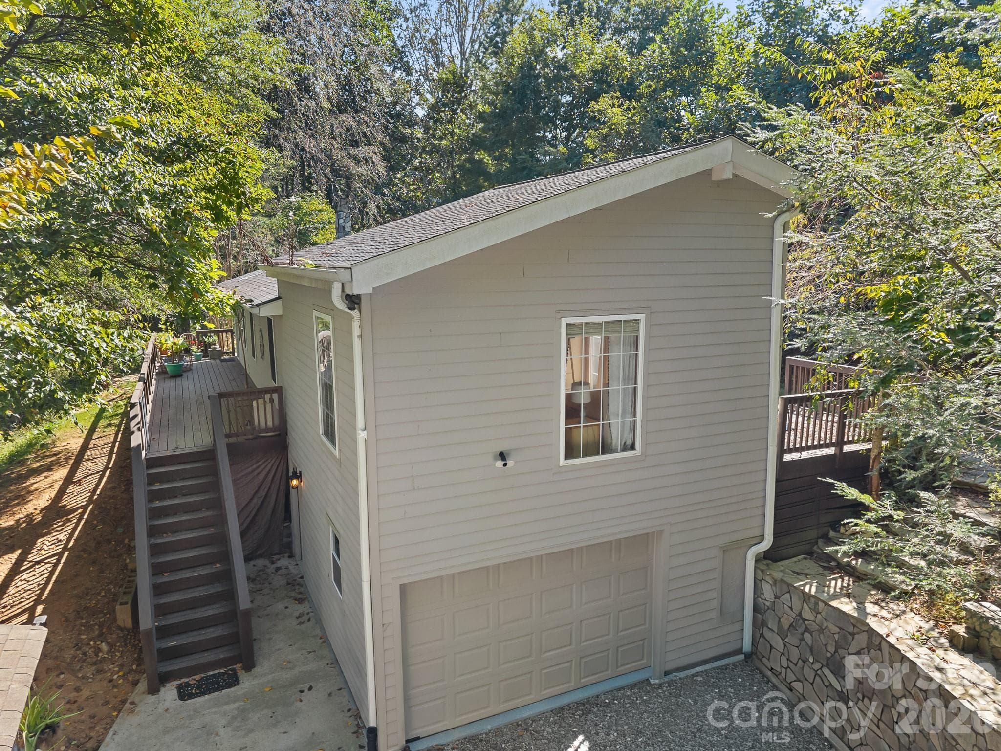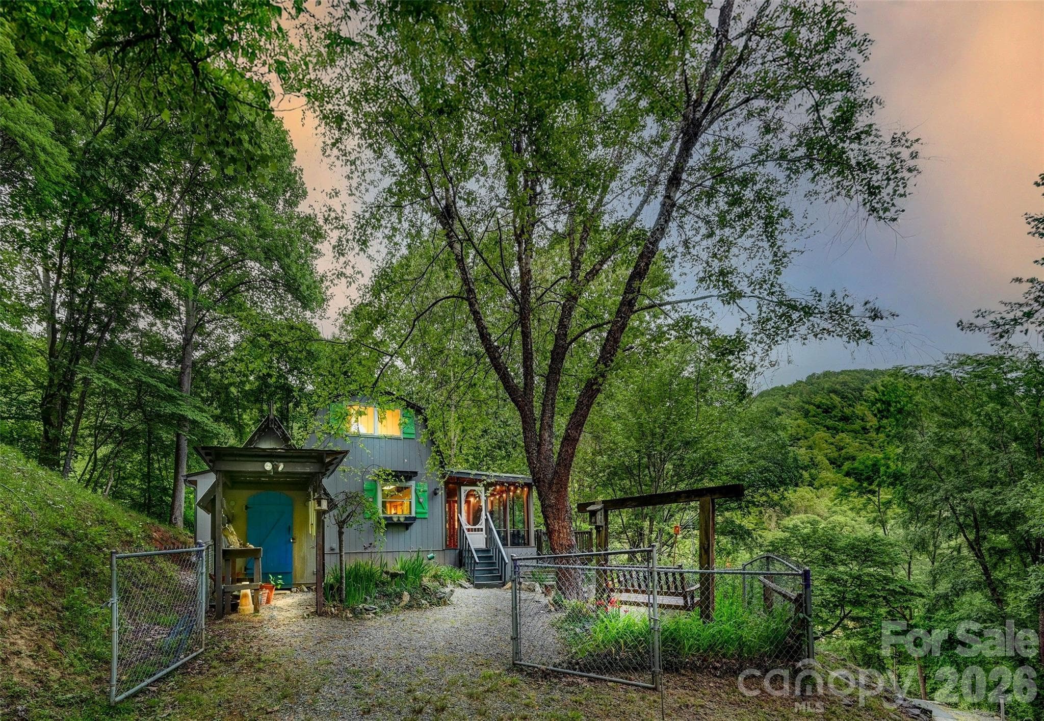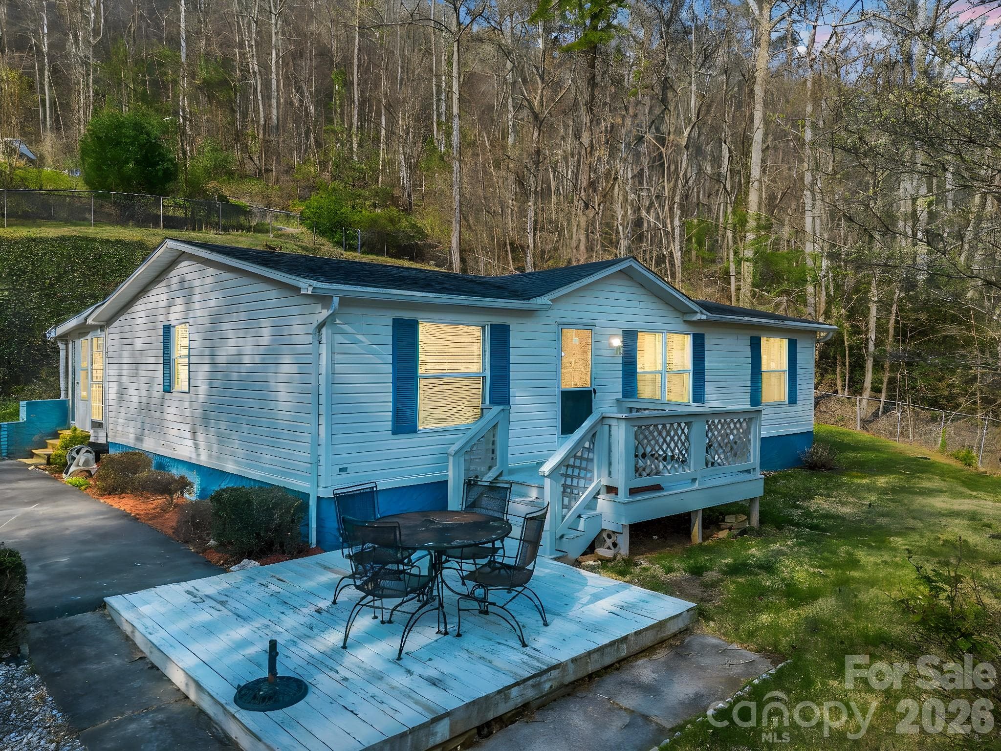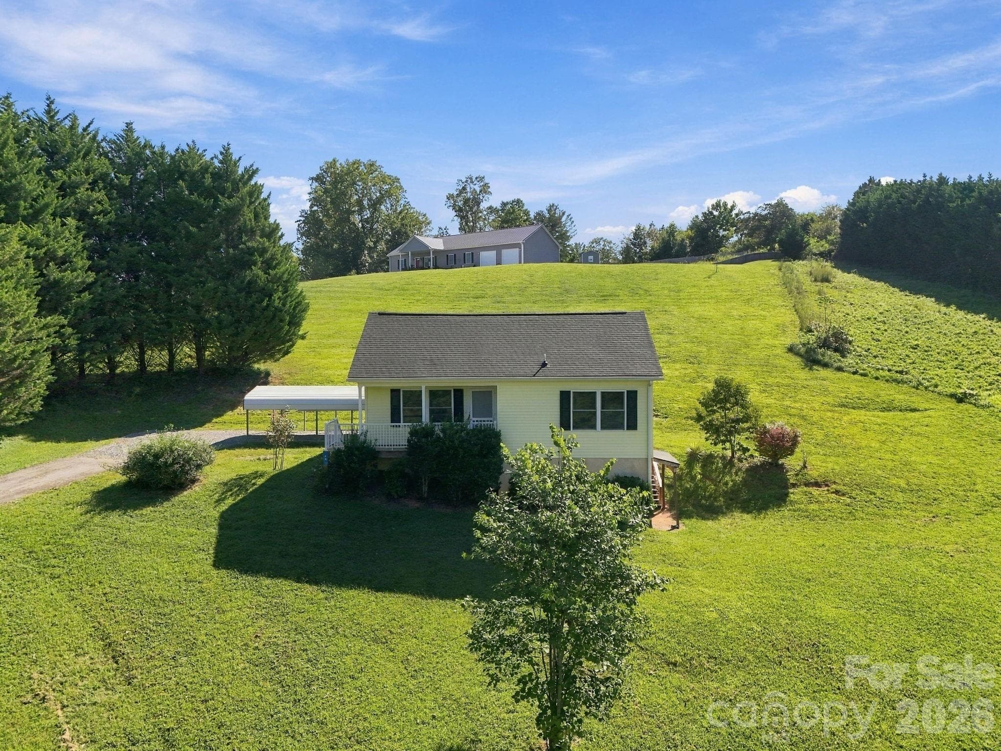
Front View of House - 117 Ho Hum Way, Leicester
Single Family Residence at 117 Ho Hum Way, Leicester, photo 2 of 38
Single Family Residence at 117 Ho Hum Way, Leicester, photo 3 of 38
Rear View of the House - 117 Ho Hum Way, Leicester
Single Family Residence at 117 Ho Hum Way, Leicester, photo 5 of 38
Side View to Basement Entrance - 117 Ho Hum Way, Leicester
Single Family Residence at 117 Ho Hum Way, Leicester, photo 7 of 38
Single Family Residence at 117 Ho Hum Way, Leicester, photo 8 of 38
Single Family Residence at 117 Ho Hum Way, Leicester, photo 9 of 38
Single Family Residence at 117 Ho Hum Way, Leicester, photo 10 of 38
Single Family Residence at 117 Ho Hum Way, Leicester, photo 11 of 38
Single Family Residence at 117 Ho Hum Way, Leicester, photo 12 of 38
Front Porch - 117 Ho Hum Way, Leicester
Single Family Residence at 117 Ho Hum Way, Leicester, photo 14 of 38
Back Porch - 117 Ho Hum Way, Leicester
Single Family Residence at 117 Ho Hum Way, Leicester, photo 16 of 38
Living Room - 117 Ho Hum Way, Leicester
Single Family Residence at 117 Ho Hum Way, Leicester, photo 18 of 38
Single Family Residence at 117 Ho Hum Way, Leicester, photo 19 of 38
Single Family Residence at 117 Ho Hum Way, Leicester, photo 20 of 38
Single Family Residence at 117 Ho Hum Way, Leicester, photo 21 of 38
Dining Area - 117 Ho Hum Way, Leicester
Single Family Residence at 117 Ho Hum Way, Leicester, photo 23 of 38
Single Family Residence at 117 Ho Hum Way, Leicester, photo 24 of 38
Single Family Residence at 117 Ho Hum Way, Leicester, photo 25 of 38
Single Family Residence at 117 Ho Hum Way, Leicester, photo 26 of 38
Hallway Laundry - 117 Ho Hum Way, Leicester
Single Family Residence at 117 Ho Hum Way, Leicester, photo 28 of 38
Single Family Residence at 117 Ho Hum Way, Leicester, photo 29 of 38
Bedroom One - 117 Ho Hum Way, Leicester
Single Family Residence at 117 Ho Hum Way, Leicester, photo 31 of 38
Bedroom Two - 117 Ho Hum Way, Leicester
Single Family Residence at 117 Ho Hum Way, Leicester, photo 33 of 38
Spacious Basement with many possibilities - 117 Ho Hum Way, Leicester
Single Family Residence at 117 Ho Hum Way, Leicester, photo 35 of 38
Single Family Residence at 117 Ho Hum Way, Leicester, photo 36 of 38
Single Family Residence at 117 Ho Hum Way, Leicester, photo 37 of 38
Single Family Residence at 117 Ho Hum Way, Leicester, photo 38 of 38
38 photos

$324,900

117 Ho Hum Way
Leicester, NC 28748
Listed by Danielle Honeycutt · Keller Williams Great Smokies
Bedrooms
2
Bathrooms
1
Living area
800 sqft
Year built
2008

About this home

***** PRICE ADJUSTMENT AND SELLER CONCESSIONS OF UP TO $5,000 TO HELP WITH CLOSING COSTS OR RATE BUYDOWN ***** Cute as can be and just 12 minutes from Asheville! This charming 2-bedroom, 1-bath modular home sits on approximately one acre with a gently sloping, usable yard and beautiful mountain surroundings. Recent updates include a new roof, new flooring and fresh interior paint, making this home move-in ready. Inside, you'll find a comfortable living area with a gas fireplace, a bright kitchen and plenty of natural light throughout. Enjoy morning coffee or unwind at the end of the day on the covered front and rear porches while taking in the peaceful setting and mountain views. The sunny side yard offers plenty of space to create raised garden beds, trellises or your own backyard garden, with great sun exposure for growing vegetables, flowers and more. The full unfinished basement with exterior access provides excellent storage and workshop space, along with plenty of room for future possibilities. A gravel driveway and carport provide convenient parking, and the home is served by a private well and septic. With 803 sq. ft. of finished living space plus the full unfinished basement, this sweet Leicester home offers a wonderful combination of charm, outdoor space, privacy and convenience to Asheville.

Highlights

Fireplace

Property details

MLS
Canopy MLS
MLS #
CAR4422890
Property type
Single Family Residence
Subdivision
None
Status
Active
Days on market
21
On market date
September 16, 2026
Stories
N/A
Total bathrooms
1
Garage spaces
N/A
Parking spaces
N/A
Lot size
N/A
Loading map…

Nearby schools

Within 10 miles. School directory data from the National Center for Education Statistics (NCES), accessed via the Urban Institute Education Data API. Local Score is calculated by INNOVATE Real Estate; where a state rating is shown, it comes from that state's own official school report card.

Elementary
Leicester Elementary
2.3 mi away · Grades 0-4
Zoned school (attendance boundary, 2015-16 data)
3.3
Local Score (state rating (2025) blended 70/30 with student-teacher ratio) -- not an official state rating
State rating: C (2025)
Enrollment
379
Student:teacher ratio
12.2:1
District
Buncombe County Schools
Middle
Eblen Intermediate
3.41 mi away · Grades 5-6
Zoned school (attendance boundary, 2015-16 data)
2.6
Local Score (state rating (2025) blended 70/30 with student-teacher ratio) -- not an official state rating
State rating: D (2025)
Enrollment
593
Student:teacher ratio
14.1:1
District
Buncombe County Schools
High
Early College
8.16 mi away · Grades 9-13
Zoned school (attendance boundary, 2015-16 data)
3.8
Local Score (state rating (2025) blended 70/30 with student-teacher ratio) -- not an official state rating
State rating: A (2025)
Enrollment
278
Student:teacher ratio
25.3:1
District
Buncombe County Schools

Walkability

Blended score for Leicester's center, calculated by INNOVATE Real Estate from two sources: the EPA's National Walkability Index (street network, transit, land-use mix) and Google Places amenity data (what's actually reachable on foot from this point). 60% EPA National Walkability Index + 40% nearby-amenity density (Google Places).

18
Very car-dependent
out of 100
EPA National Walkability Index
6.0 / 20 -- Below average walkable
Google Places amenity density
0 / 100
Restaurants & cafes0
Grocery stores0
Parks0
Schools0
Transit stops0
Pharmacies0

Mortgage calculator

Estimate only - actual rate and payment depend on your lender, credit, and loan program.

$
%
%
Adjust tax / insurance estimates
% / yr
$
/mo
Est. monthly payment
$2,107/mo
$64,980 down
$259,920 loan
Principal & interest$1,686
Property tax (est.)$271
Home insurance (est.)$150

Similar homes you might like

Data source: Listing information provided by Canopy MLS (carolina) via Trestle/CoreLogic. Last updated 10 days ago.

Information herein deemed reliable but not guaranteed; all measurements, school assignments, HOA fees, taxes, and feature lists are approximate and should be independently verified. Equal Housing Opportunity.