
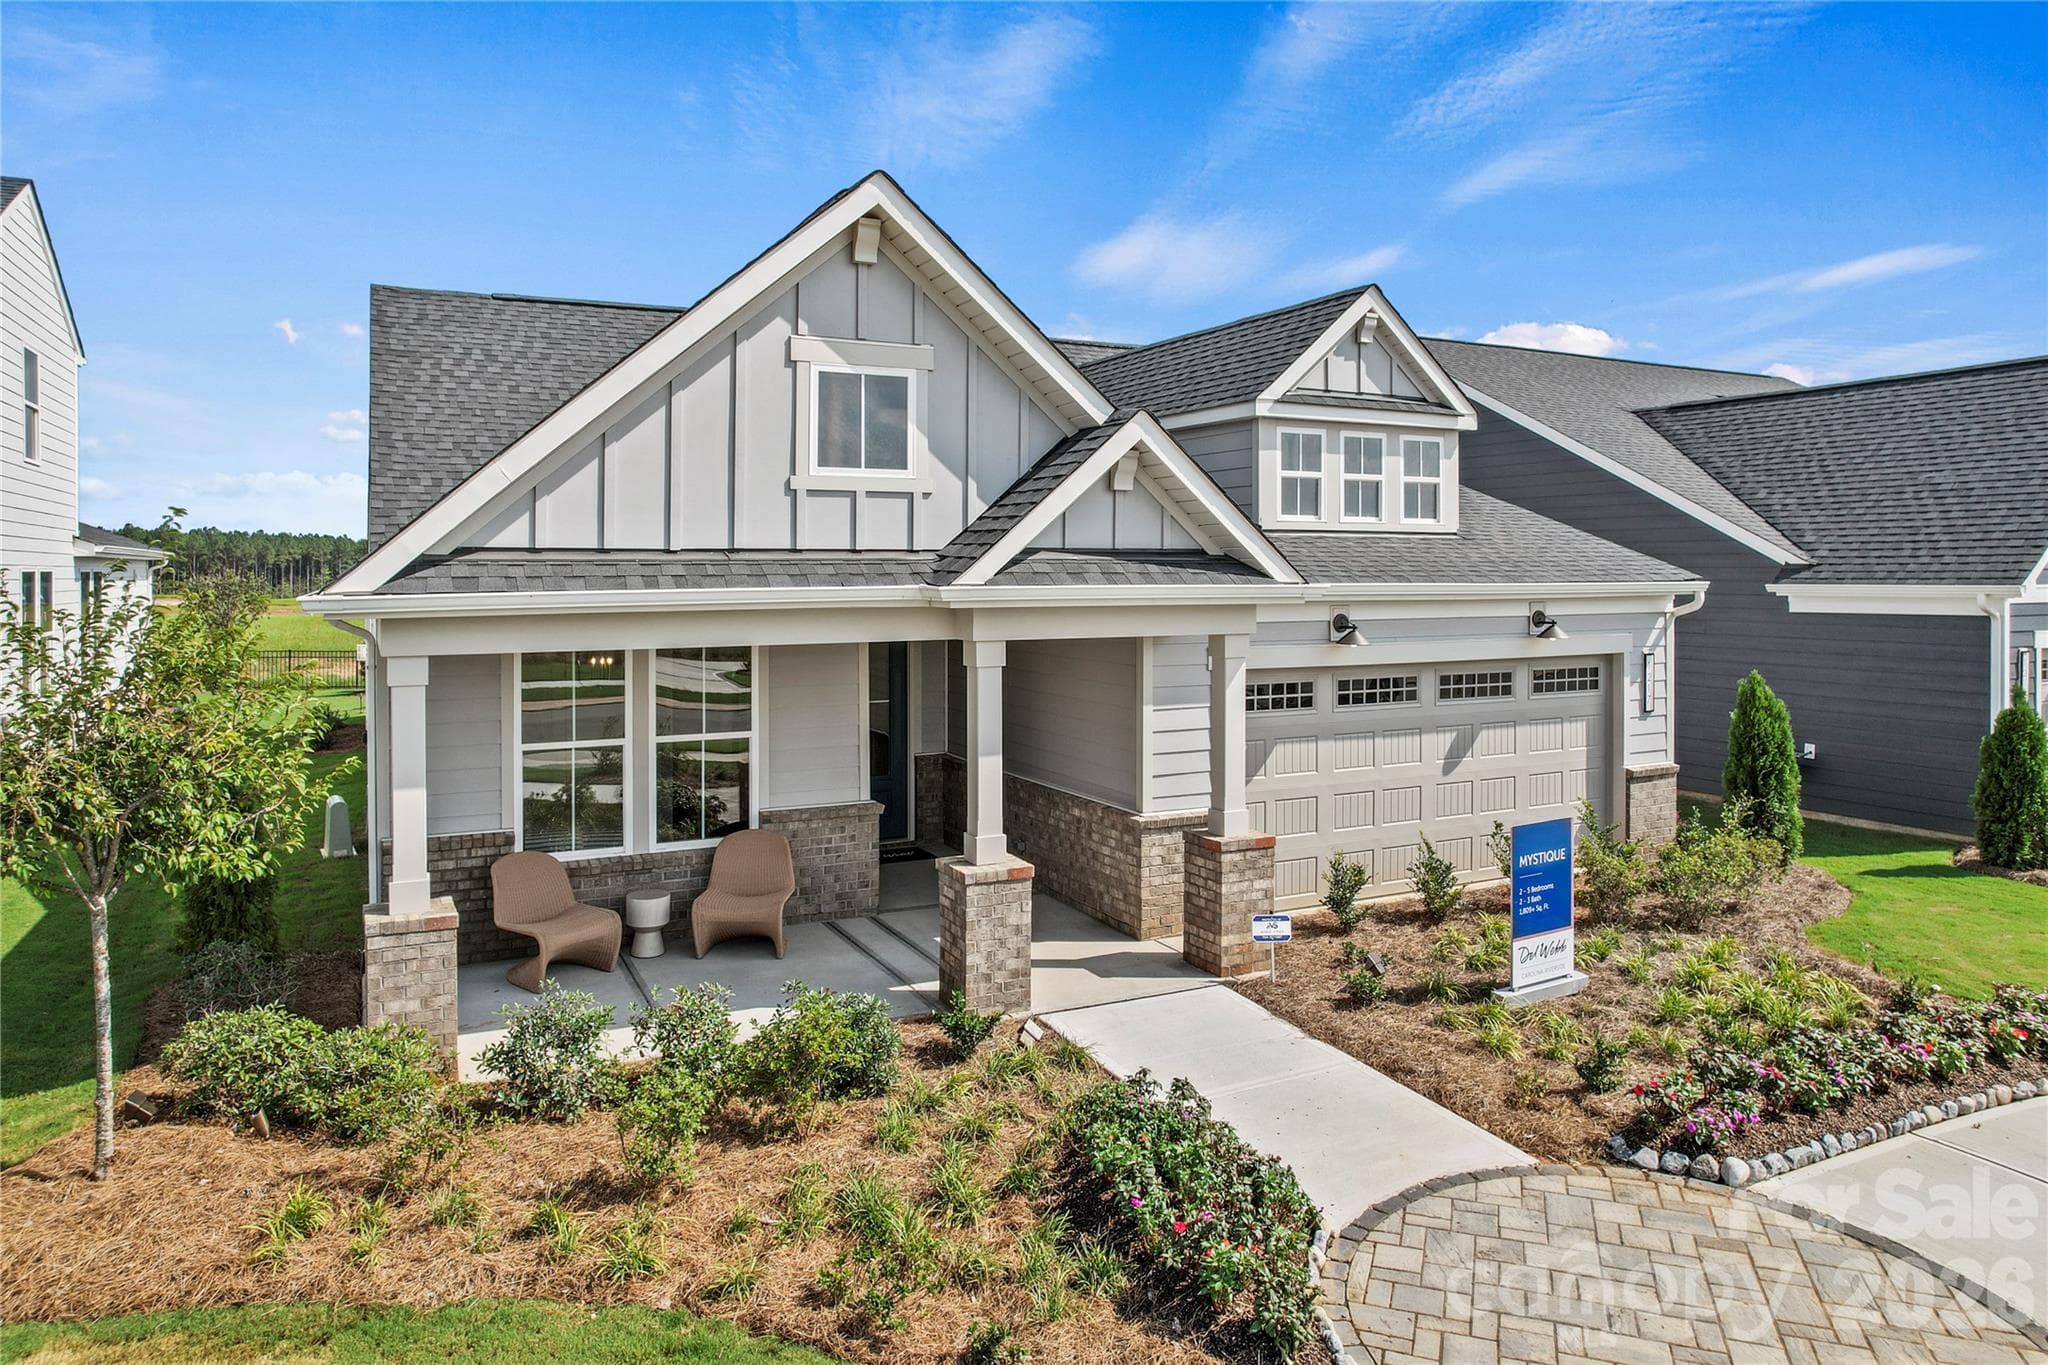


$628,871
About this home
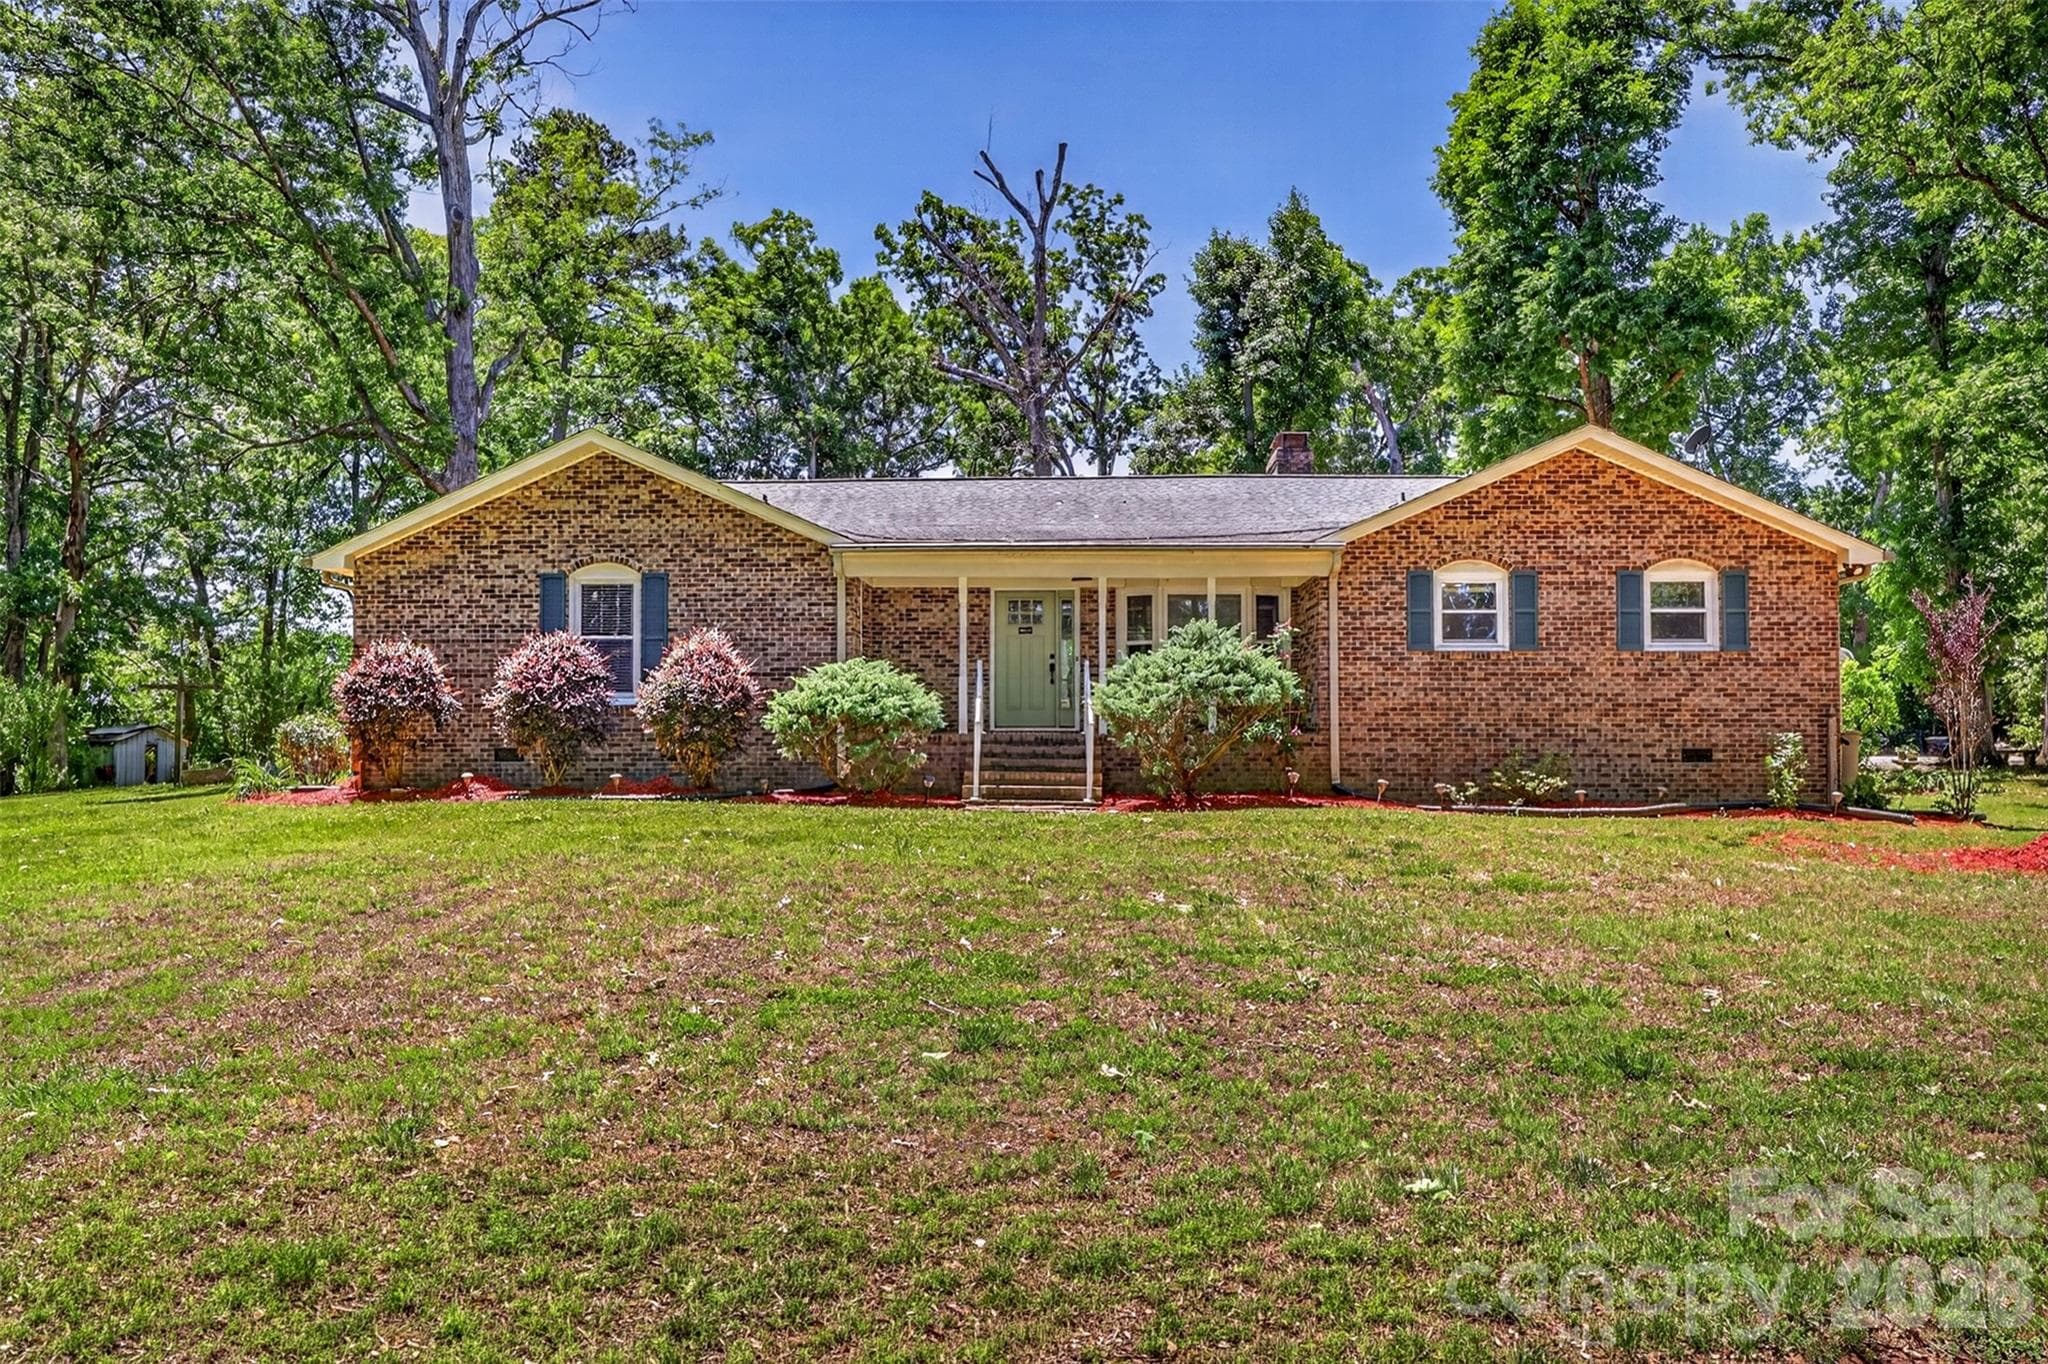
Experience exceptional active-adult living in Carolina Ridge at Del Webb with this beautifully designed new construction home showcasing premium upgrades, stylish finishes, and thoughtful spaces throughout. Featuring EVP flooring throughout the home, crown molding, and blinds throughout, this residence offers the perfect blend of elegance, comfort, and low-maintenance living. The open-concept floor plan of the 2 bedroom, 2 full bathroom Mystiqu floorplan is anchored by a spacious gathering room highlighted by a striking tray ceiling and a cozy side fireplace, creating an inviting setting for everyday living and entertaining. The upgraded Deluxe Kitchen (Layout 3) serves as the heart of the home, offering abundant cabinetry, generous workspace, and seamless flow into the dining and living areas. A versatile flex room provides endless possibilities as a home office, hobby room, reading retreat, or guest space. The well-appointed secondary bath features a convenient walk-in shower, ensuring comfort for family and visitors alike. Step outside and enjoy the best of indoor-outdoor living with a covered patio and extended patio, perfect for relaxing, entertaining, or enjoying Carolina's beautiful weather year-round. Located within the sought-after Carolina Ridge at Del Webb, residents enjoy a vibrant lifestyle with exceptional resort-style amenities, social activities, fitness opportunities, and convenient access to shopping, dining, healthcare, and recreation. This move-in-ready home delivers quality craftsmanship, desirable upgrades, and the active lifestyle you've been waiting for.
Highlights
Property details
- MLS
- Canopy MLS
- MLS #
- CAR4421272
- Property type
- Single Family Residence
- Subdivision
- Carolina Ridge
- Status
- Active
- Days on market
- 23
- On market date
- September 4, 2026
- Stories
- N/A
- Total bathrooms
- 2
- Garage spaces
- 2
- Parking spaces
- N/A
- Lot size
- N/A
Location
Get directions →Nearby schools
Within 10 miles. School directory data from the National Center for Education Statistics (NCES), accessed via the Urban Institute Education Data API. Local Score is calculated by INNOVATE Real Estate; where a state rating is shown, it comes from that state's own official school report card.
- Enrollment
- 578
- Student:teacher ratio
- 15.6:1
- District
- Cabarrus County Schools
- Enrollment
- 1,109
- Student:teacher ratio
- 18.8:1
- District
- Cabarrus County Schools
- Enrollment
- 240
- Student:teacher ratio
- 30.0:1
- District
- Cabarrus County Schools
Walkability
Blended score for Midland's center, calculated by INNOVATE Real Estate from two sources: the EPA's National Walkability Index (street network, transit, land-use mix) and Google Places amenity data (what's actually reachable on foot from this point). 60% EPA National Walkability Index + 40% nearby-amenity density (Google Places).
Mortgage calculator
Estimate only - actual rate and payment depend on your lender, credit, and loan program.
Adjust tax / insurance estimates
Similar homes you might like
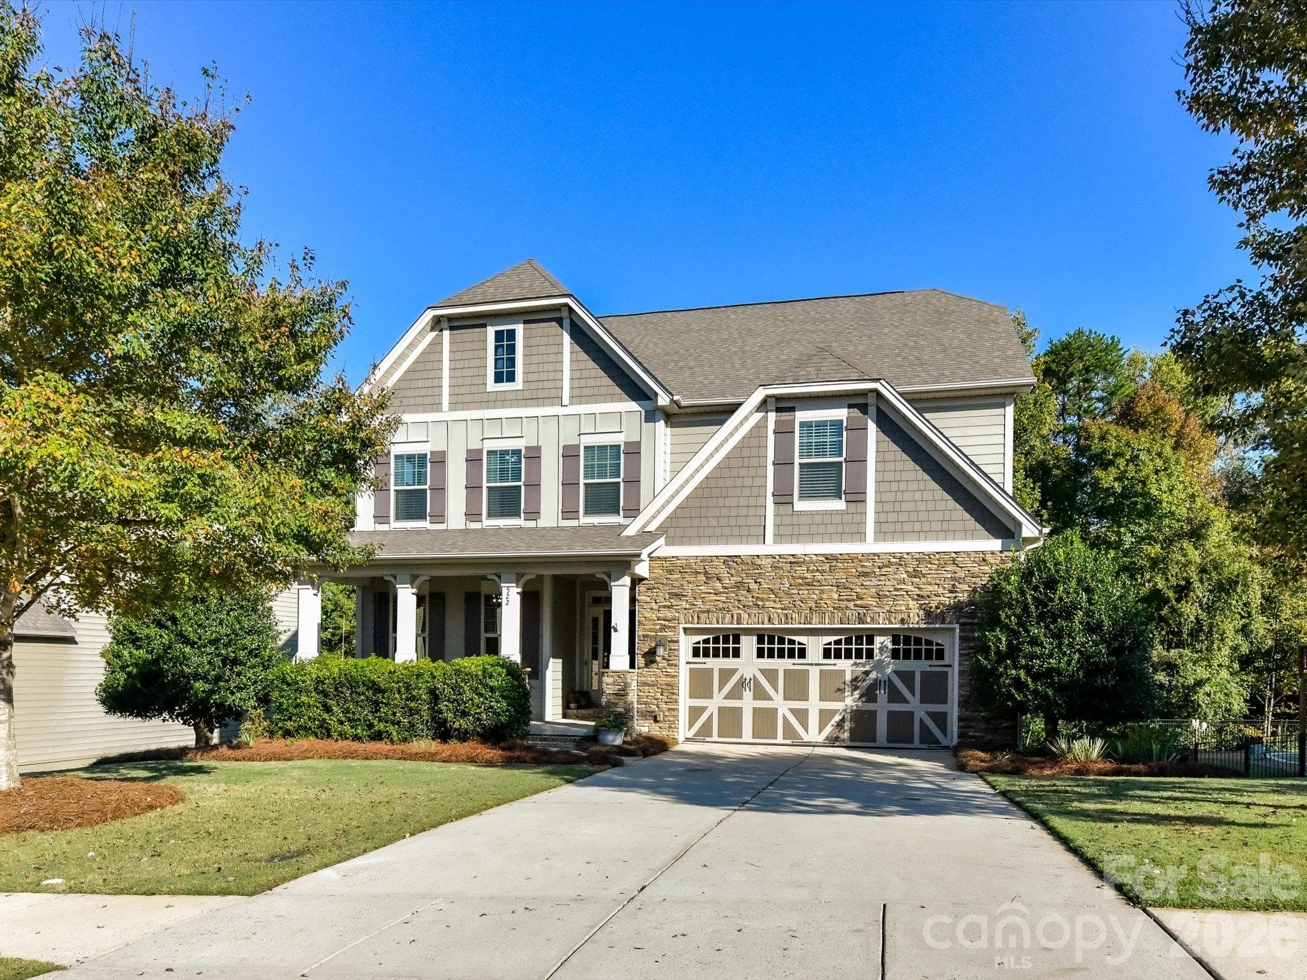
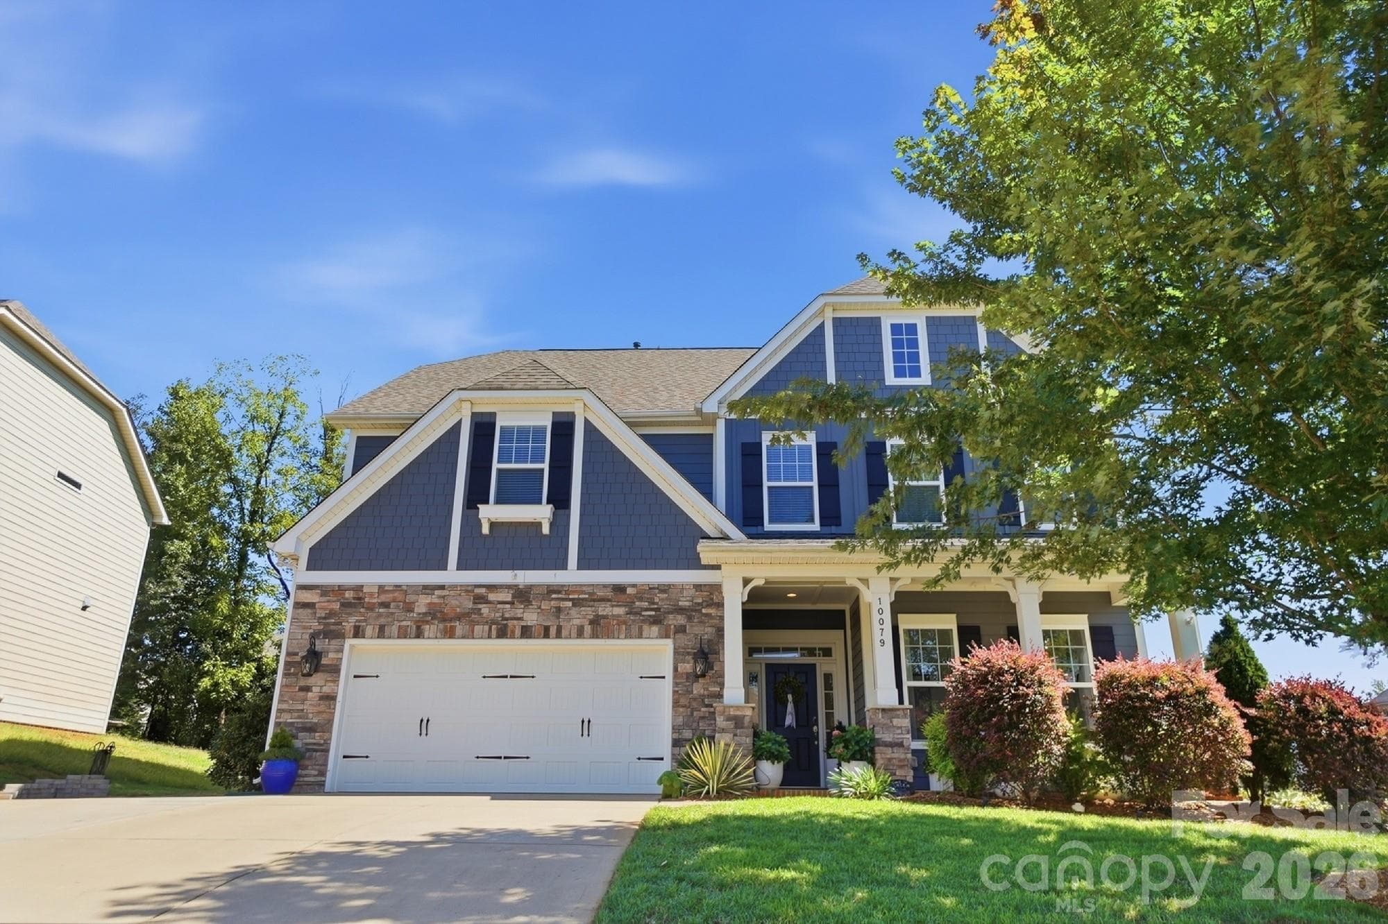
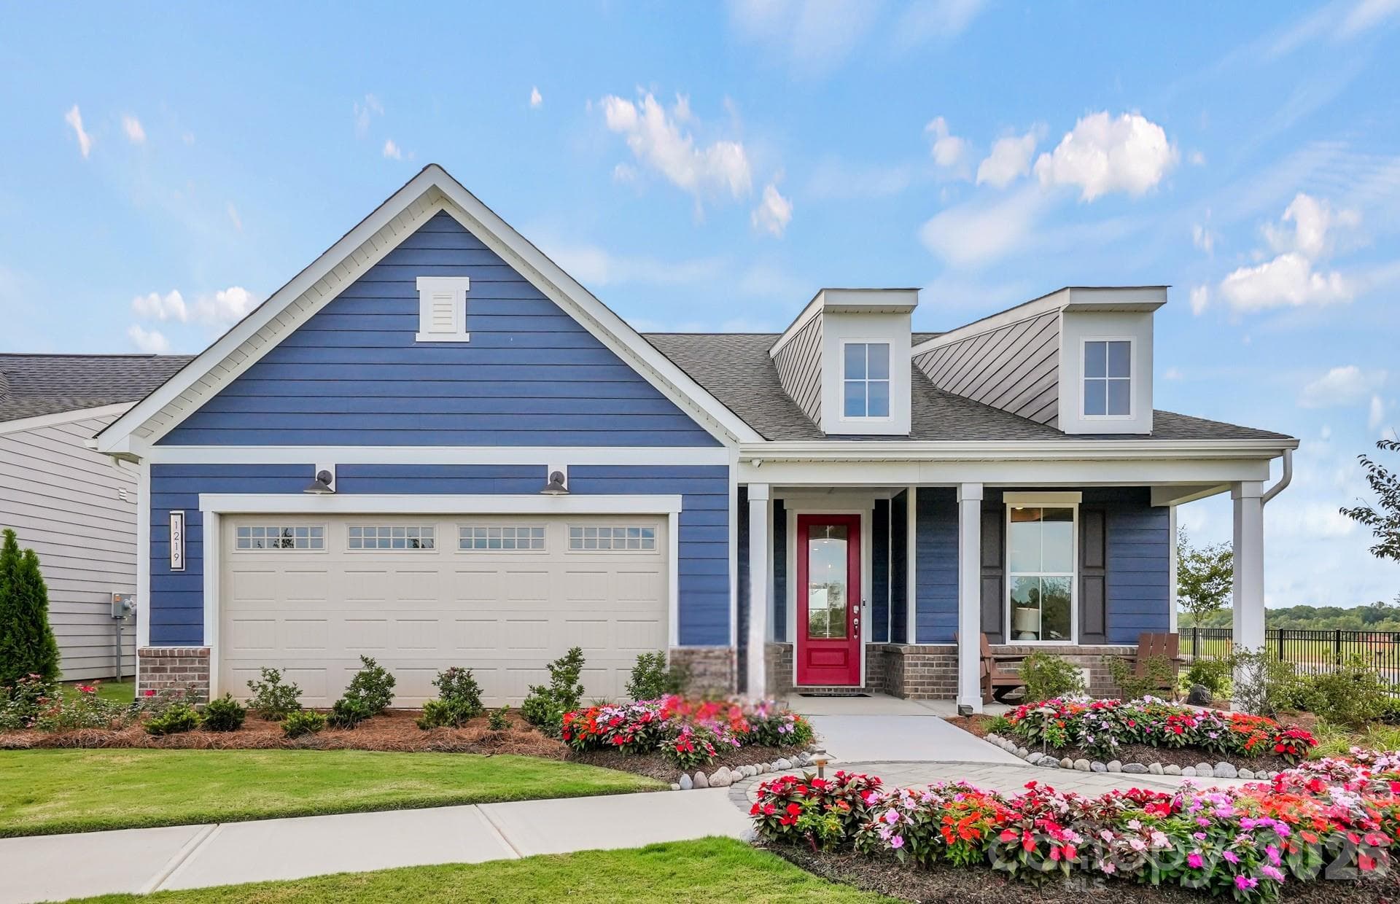
Data source: Listing information provided by Canopy MLS (carolina) via Trestle/CoreLogic. Last updated 23 days ago.
Information herein deemed reliable but not guaranteed; all measurements, school assignments, HOA fees, taxes, and feature lists are approximate and should be independently verified. Equal Housing Opportunity.