



$528,000
About this home
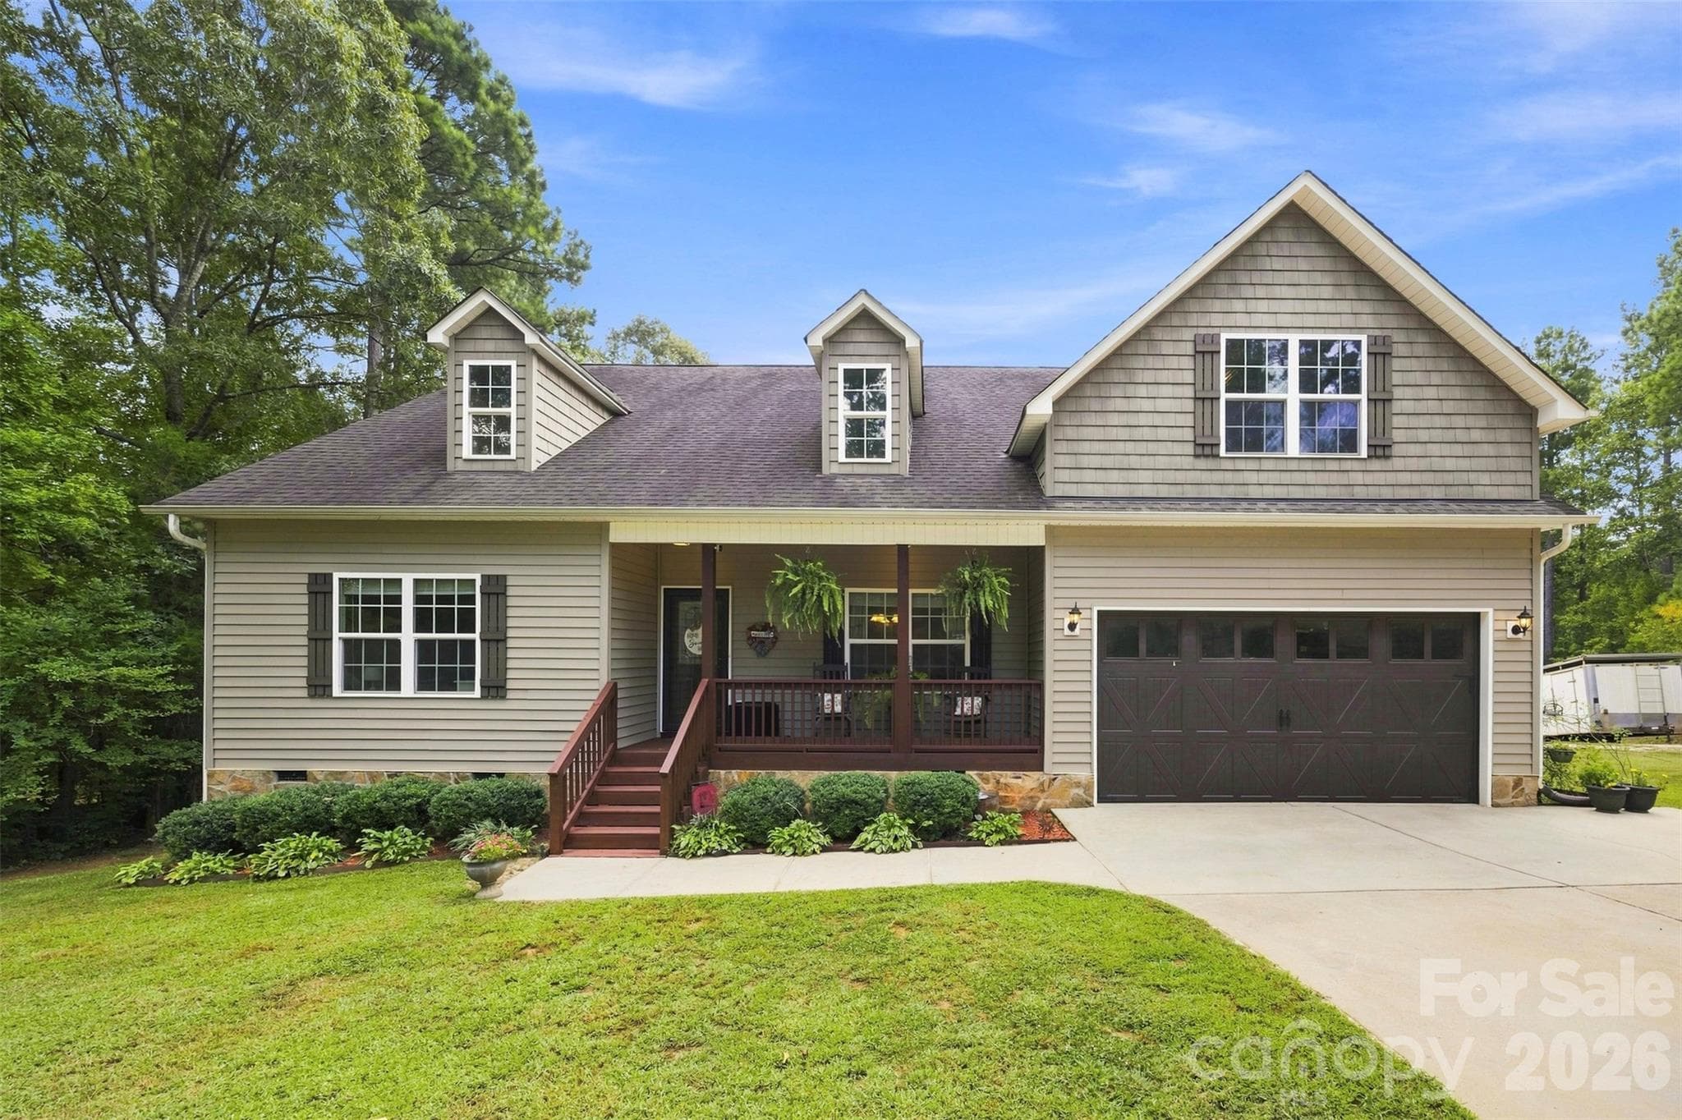
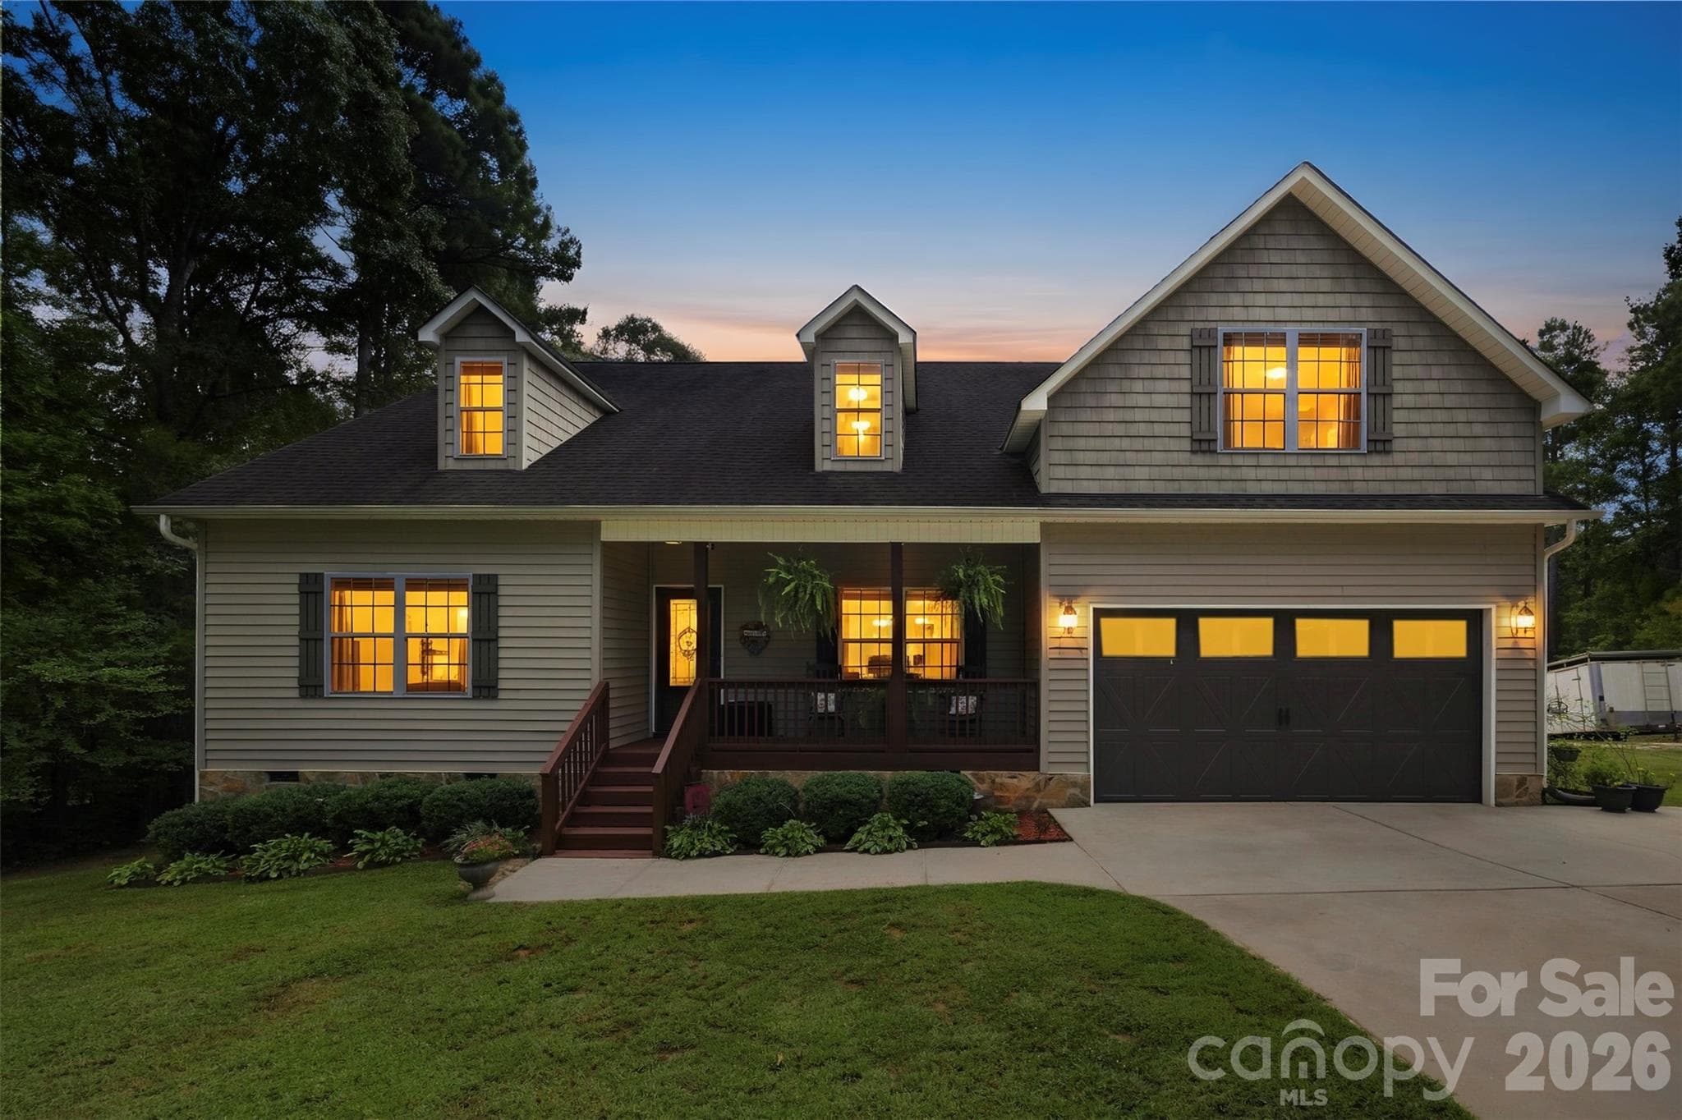
**$13,000 in seller credit offered to buy your rate down or potentially cover closing cost** Welcome to 4083 Ramsey Road, where privacy, comfort, and outdoor adventure come together on 8.71 acres. This property offers a 2,184-square-foot home, a wired shop, and trails that provide plenty of space to enjoy the outdoors. Built in 2014, the beautiful home features hardwood flooring throughout the main living areas, crown molding, vaulted ceilings in the living room, and elegant tray ceilings in the primary suite. The gas logs in the living room create a warm and inviting focal point, perfect for cozy evenings at home during the colder winter months. The kitchen and bathrooms showcase live-edge granite countertops paired with custom cabinetry, adding both character and functionality to the home. The finished space above the garage offers endless possibilities and is ready to be transformed to fit your needs—whether you envision a home office, recreation room, guest space, or additional living area. Storage will never be an issue here, thanks to the easily accessible attic space. Outside, you’ll find trails perfect for walking, riding, or simply exploring your own piece of the property. The 26' x 24' wired shop includes a camper plug, providing excellent space for hobbies, equipment, storage, or recreational use. A large walk-in crawlspace offers exceptional accessibility and makes maintenance and storage a breeze. With its combination of acreage, privacy, functional spaces, and outdoor amenities, 4083 Ramsey Road offers the opportunity to enjoy the peace and freedom of country living while still having all the comforts of home.
Highlights
Property details
- MLS
- Canopy MLS
- MLS #
- CAR4421051
- Property type
- Single Family Residence
- Subdivision
- Ramsey Ridge
- Status
- Active
- Days on market
- 43
- On market date
- September 4, 2026
- Stories
- N/A
- Total bathrooms
- 2
- Garage spaces
- 2
- Parking spaces
- N/A
- Lot size
- N/A
Location
Get directions →Nearby schools
Within 10 miles. School directory data from the National Center for Education Statistics (NCES), accessed via the Urban Institute Education Data API. Local Score is calculated by INNOVATE Real Estate; where a state rating is shown, it comes from that state's own official school report card.
- Enrollment
- 387
- Student:teacher ratio
- 13.3:1
- District
- York 01
- Enrollment
- 807
- Student:teacher ratio
- 14.7:1
- District
- York 01
- Enrollment
- 1,472
- Student:teacher ratio
- 18.0:1
- District
- York 01
Walkability
Blended score for Sharon's center, calculated by INNOVATE Real Estate from two sources: the EPA's National Walkability Index (street network, transit, land-use mix) and Google Places amenity data (what's actually reachable on foot from this point). 60% EPA National Walkability Index + 40% nearby-amenity density (Google Places).
Mortgage calculator
Estimate only - actual rate and payment depend on your lender, credit, and loan program.
Adjust tax / insurance estimates
Similar homes you might like
Data source: Listing information provided by Canopy MLS (carolina) via Trestle/CoreLogic. Last updated 5 days ago.
Information herein deemed reliable but not guaranteed; all measurements, school assignments, HOA fees, taxes, and feature lists are approximate and should be independently verified. Equal Housing Opportunity.