
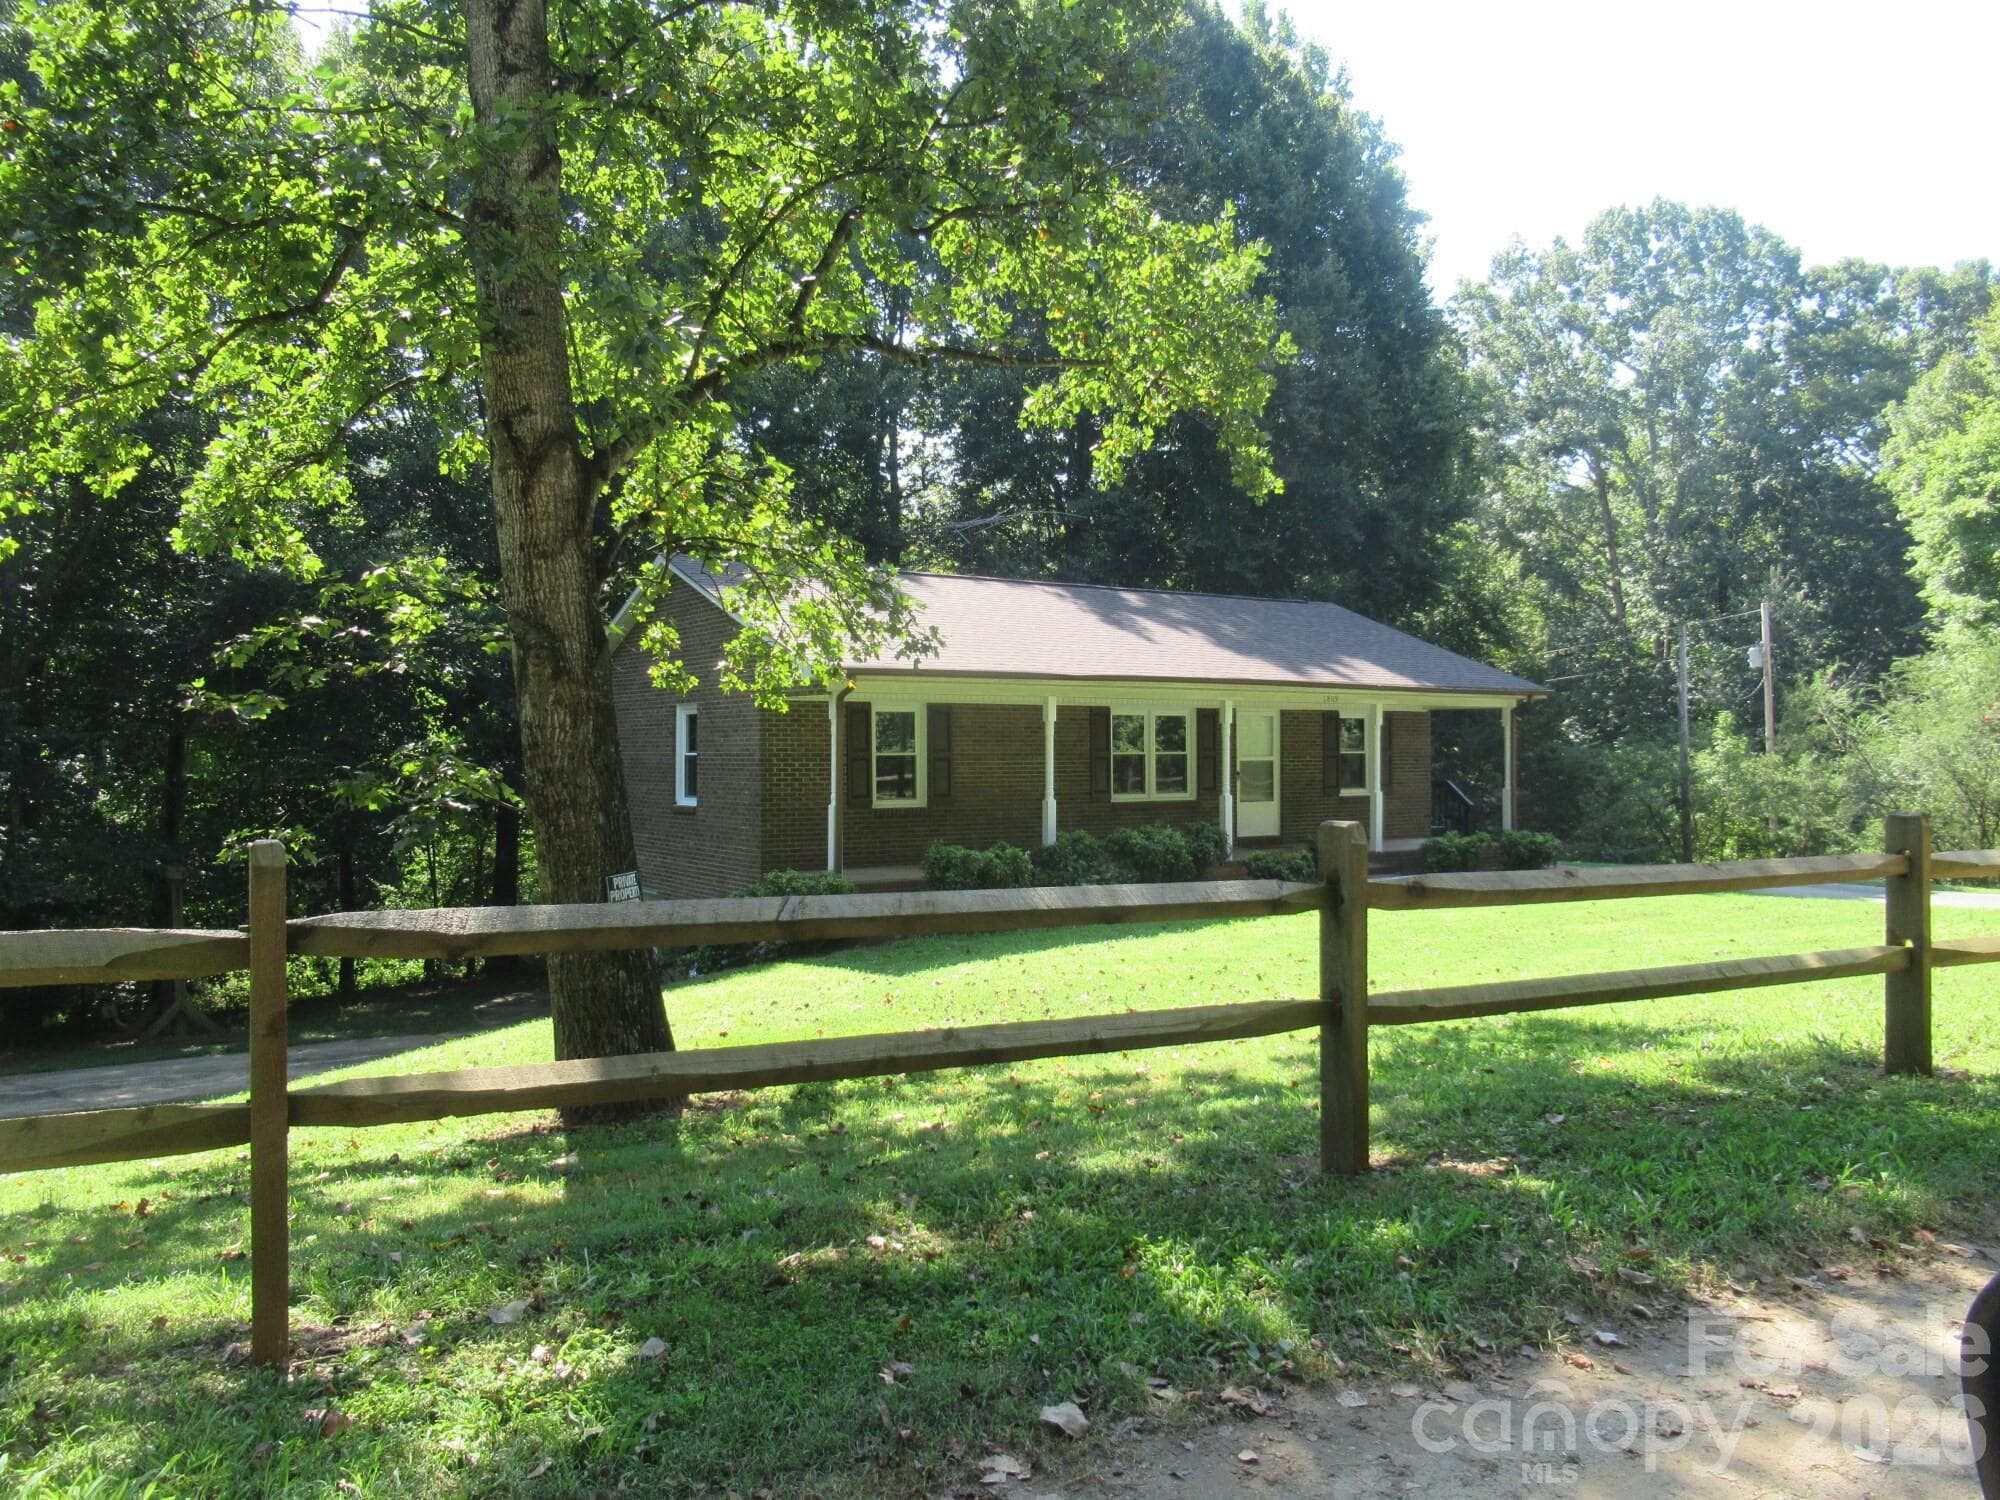


$259,900
About this home
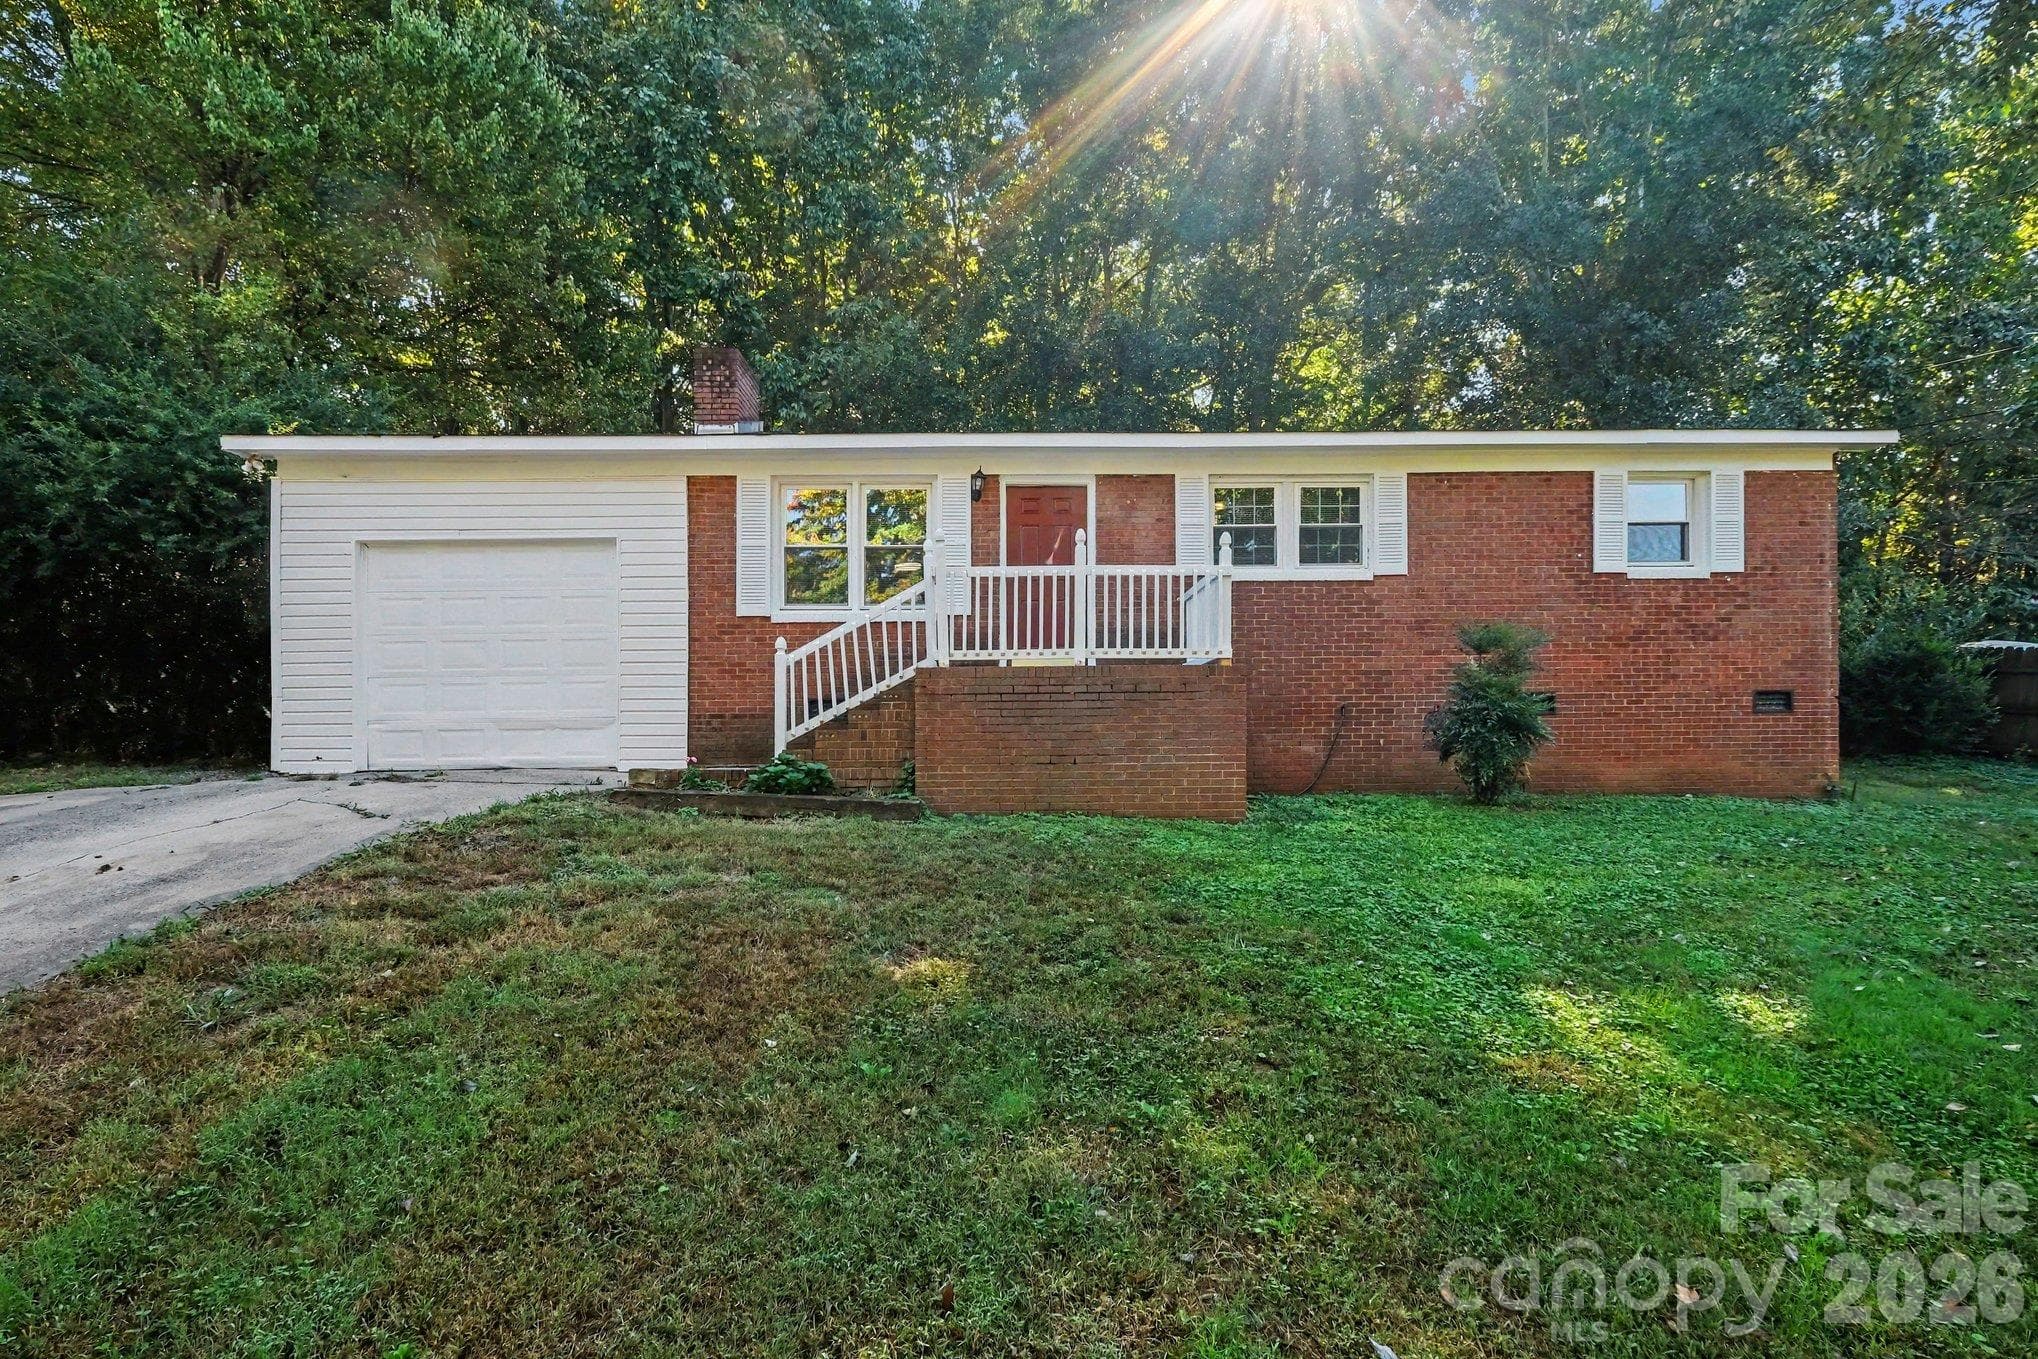
Discover this charming brick ranch located just outside the City Limits of Lincolnton on a quiet no-outlet street. Offering approximately 1,029 square feet of comfortable living space, this home features 2 spacious bedrooms and 1.5 baths, making it an excellent opportunity for comfortable living in a peaceful setting. Step inside from the covered front porch into a welcoming den featuring beautiful hardwood floors and classic character. The kitchen offers wood cabinetry, a full appliance package, and a generously sized pantry for plenty of storage. The dining area is part of the open great-room concept and features glass doors leading to the spacious rear deck. The large rear deck provides a wonderful outdoor gathering space and overlooks the private wooded area behind the home—perfect for family meals, grilling, entertaining, or simply relaxing and enjoying the peaceful surroundings. Both bedrooms offer comfortable retreats, while the laundry area is conveniently located in the main bathroom adjoining the second bedroom. The home also features a full unfinished basement with a bath plumbing stubbed in, offering an incredible opportunity to expand the living space and customize the area to fit your needs. Finish the basement for additional bedrooms, a recreation room, home gym, office, media room, workshop, or additional gathering space. The possibilities are truly endless! Enjoy the best of peaceful Lincoln County living while remaining conveniently located to Lake Norman, Denver, and Lincolnton, with approximately a 30-minute commute to the Charlotte and Hickory metro areas. This move-in-ready home offers a great combination of classic charm, comfortable living, outdoor space, and convenient access to surrounding communities. 2026 Updates include Roof, Paint, Floors, Windows and Dishwasher. Come take a look and discover why this charming brick ranch could be the perfect place to call home!
Property details
- MLS
- Canopy MLS
- MLS #
- CAR4420946
- Property type
- Single Family Residence
- Subdivision
- None
- Status
- Active
- Days on market
- 1
- On market date
- September 3, 2026
- Stories
- N/A
- Total bathrooms
- 1.5
- Garage spaces
- 1
- Parking spaces
- N/A
- Lot size
- N/A
Location
Get directions →Nearby schools
Within 10 miles. School directory data from the National Center for Education Statistics (NCES), accessed via the Urban Institute Education Data API. Local Score is calculated by INNOVATE Real Estate; where a state rating is shown, it comes from that state's own official school report card.
- Enrollment
- 286
- Student:teacher ratio
- 13.6:1
- District
- Lincoln County Schools
- Enrollment
- 608
- Student:teacher ratio
- 14.1:1
- District
- Lincoln County Schools
- Enrollment
- 27
- Student:teacher ratio
- 3.4:1
- District
- Lincoln County Schools
Walkability
Blended score for Lincolnton's center, calculated by INNOVATE Real Estate from two sources: the EPA's National Walkability Index (street network, transit, land-use mix) and Google Places amenity data (what's actually reachable on foot from this point). 60% EPA National Walkability Index + 40% nearby-amenity density (Google Places).
Market position
How this listing compares to current activity in Lincolnton, from live MLS data.
Mortgage calculator
Estimate only - actual rate and payment depend on your lender, credit, and loan program.
Adjust tax / insurance estimates
Similar homes you might like
Data source: Listing information provided by Canopy MLS (carolina) via Trestle/CoreLogic. Last updated September 4, 2026.
Information herein deemed reliable but not guaranteed; all measurements, school assignments, HOA fees, taxes, and feature lists are approximate and should be independently verified. Equal Housing Opportunity.