
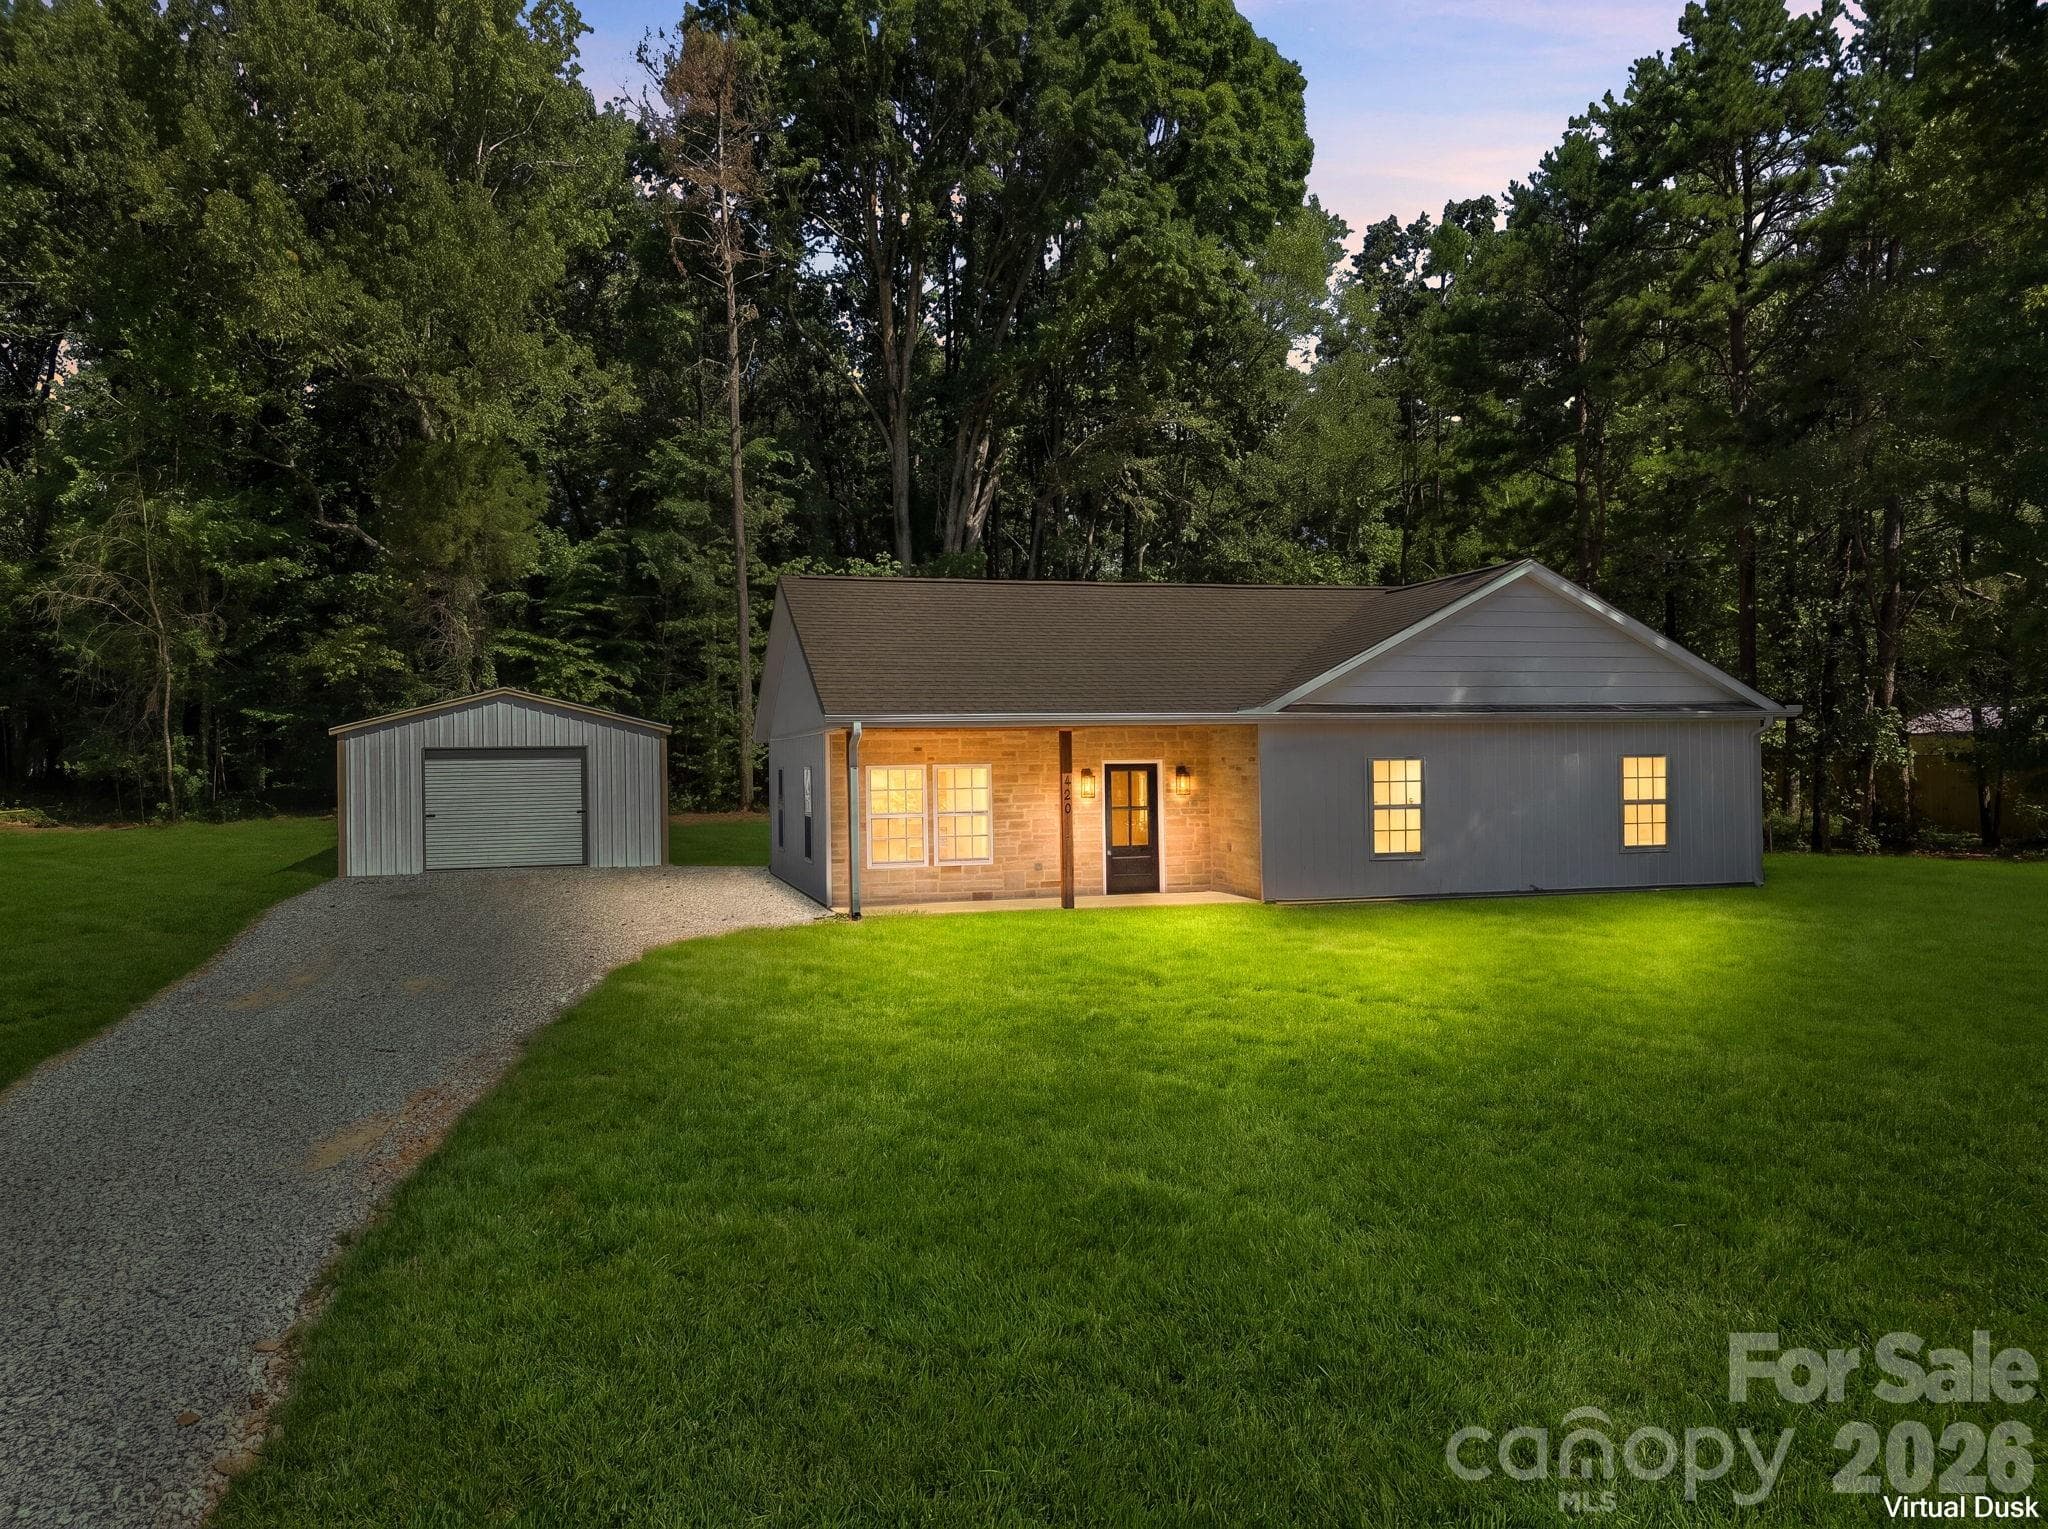


$349,000
About this home
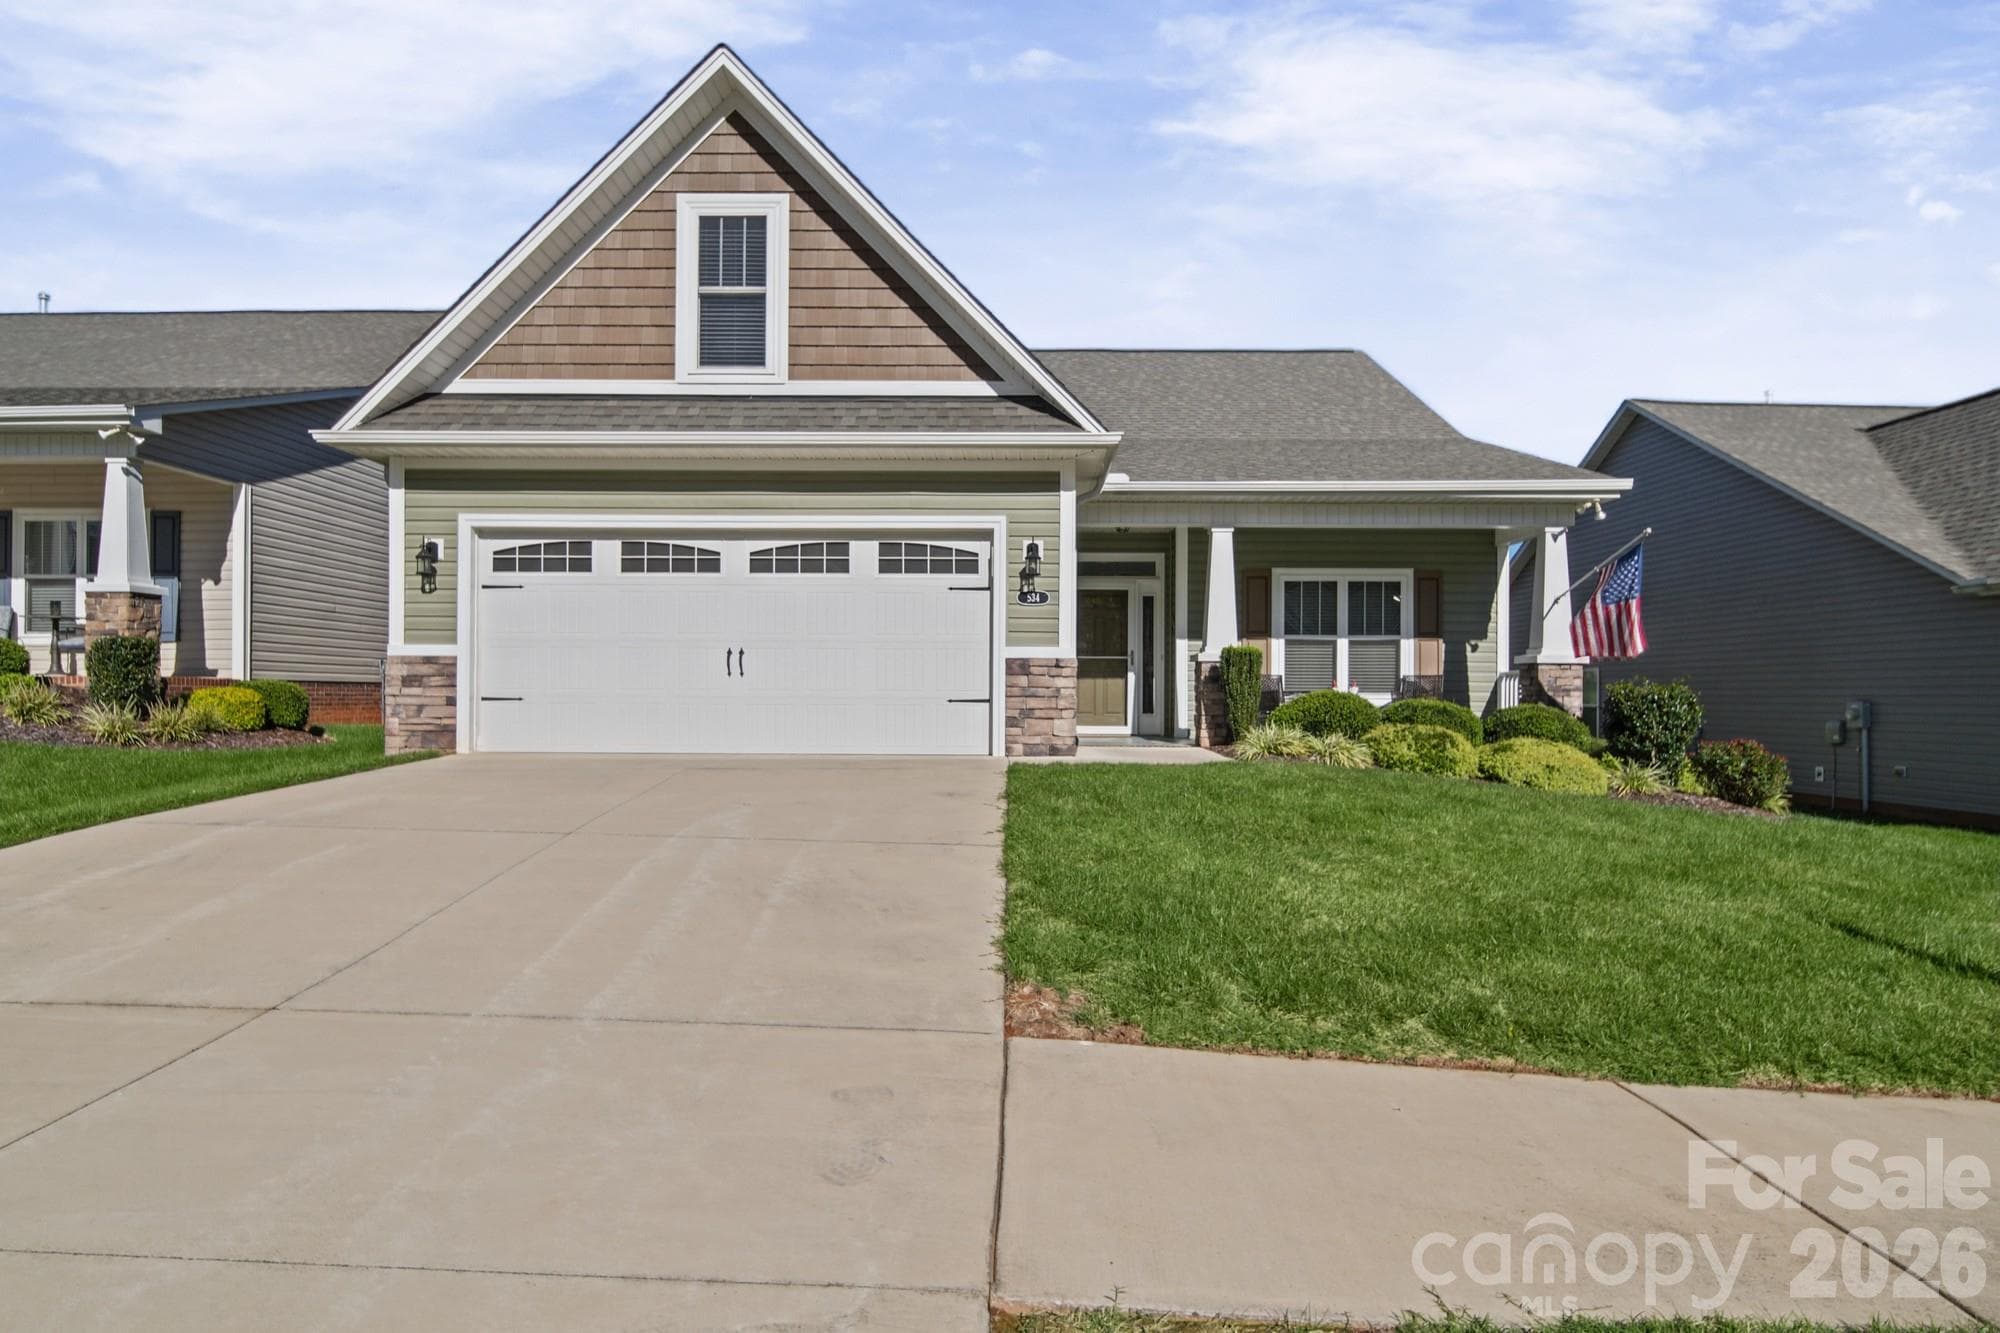
With thoughtful, elevated finishes throughout this 3 bedroom/2 bath beauty, it's easy to see the amount of love and care poured into the building of this home. Solid bamboo flooring flows throughout, becoming a base for a seamless layout- starting with the open concept living, dining, and kitchen areas. With unique details throughout - check out the entry nook as you enter - the builder has truly worked hard to create a home to be proud of. The kitchen is designed to stand out with leathered granite countertops, a stainless steel workstation sink, and new stainless steel Whirlpool Energy Star appliances. The sizeable bedrooms offer flexibility, with carefully chosen vanities in both full baths, creating a polished look. Outside, the wired, detached garage by Heritage Steel offers secure parking, storage, or a flexible workspace option. Beyond the property, you're minutes away from the amenities that help make Salisbury such a vibrant place to live. Enjoy easy access to 601, local dining, nearby parks and trails, grocery options, and more. With all of its little details, energy-efficient features, and comfortable functionality, this home is ready to welcome its first owners and provide the perfect setting for a lifetime of memories. As an added bonus, buyers who finance with Robin Davis of the Knorr Group will also receive a generous up-to $4,500 lender credit towards your closing, and sellers are offering $5000 in seller-paid closing costs - the perfect finishing touch!
Highlights
Property details
- MLS
- Canopy MLS
- MLS #
- CAR4420891
- Property type
- Single Family Residence
- Subdivision
- None
- Status
- Active
- Days on market
- 18
- On market date
- September 24, 2026
- Stories
- N/A
- Total bathrooms
- 2
- Garage spaces
- 1
- Parking spaces
- N/A
- Lot size
- N/A
Location
Get directions →Nearby schools
Within 10 miles. School directory data from the National Center for Education Statistics (NCES), accessed via the Urban Institute Education Data API. Local Score is calculated by INNOVATE Real Estate; where a state rating is shown, it comes from that state's own official school report card.
- Enrollment
- 400
- Student:teacher ratio
- 12.9:1
- District
- Rowan-Salisbury Schools
- Enrollment
- 476
- Student:teacher ratio
- 15.4:1
- District
- Rowan-Salisbury Schools
- Enrollment
- 559
- Student:teacher ratio
- 14.7:1
- District
- Rowan-Salisbury Schools
Walkability
Blended score for Salisbury's center, calculated by INNOVATE Real Estate from two sources: the EPA's National Walkability Index (street network, transit, land-use mix) and Google Places amenity data (what's actually reachable on foot from this point). 60% EPA National Walkability Index + 40% nearby-amenity density (Google Places).
Market position
How this listing compares to current activity in Salisbury, from live MLS data.
Mortgage calculator
Estimate only - actual rate and payment depend on your lender, credit, and loan program.
Adjust tax / insurance estimates
Similar homes you might like
Data source: Listing information provided by Canopy MLS (carolina) via Trestle/CoreLogic. Last updated 9 days ago.
Information herein deemed reliable but not guaranteed; all measurements, school assignments, HOA fees, taxes, and feature lists are approximate and should be independently verified. Equal Housing Opportunity.