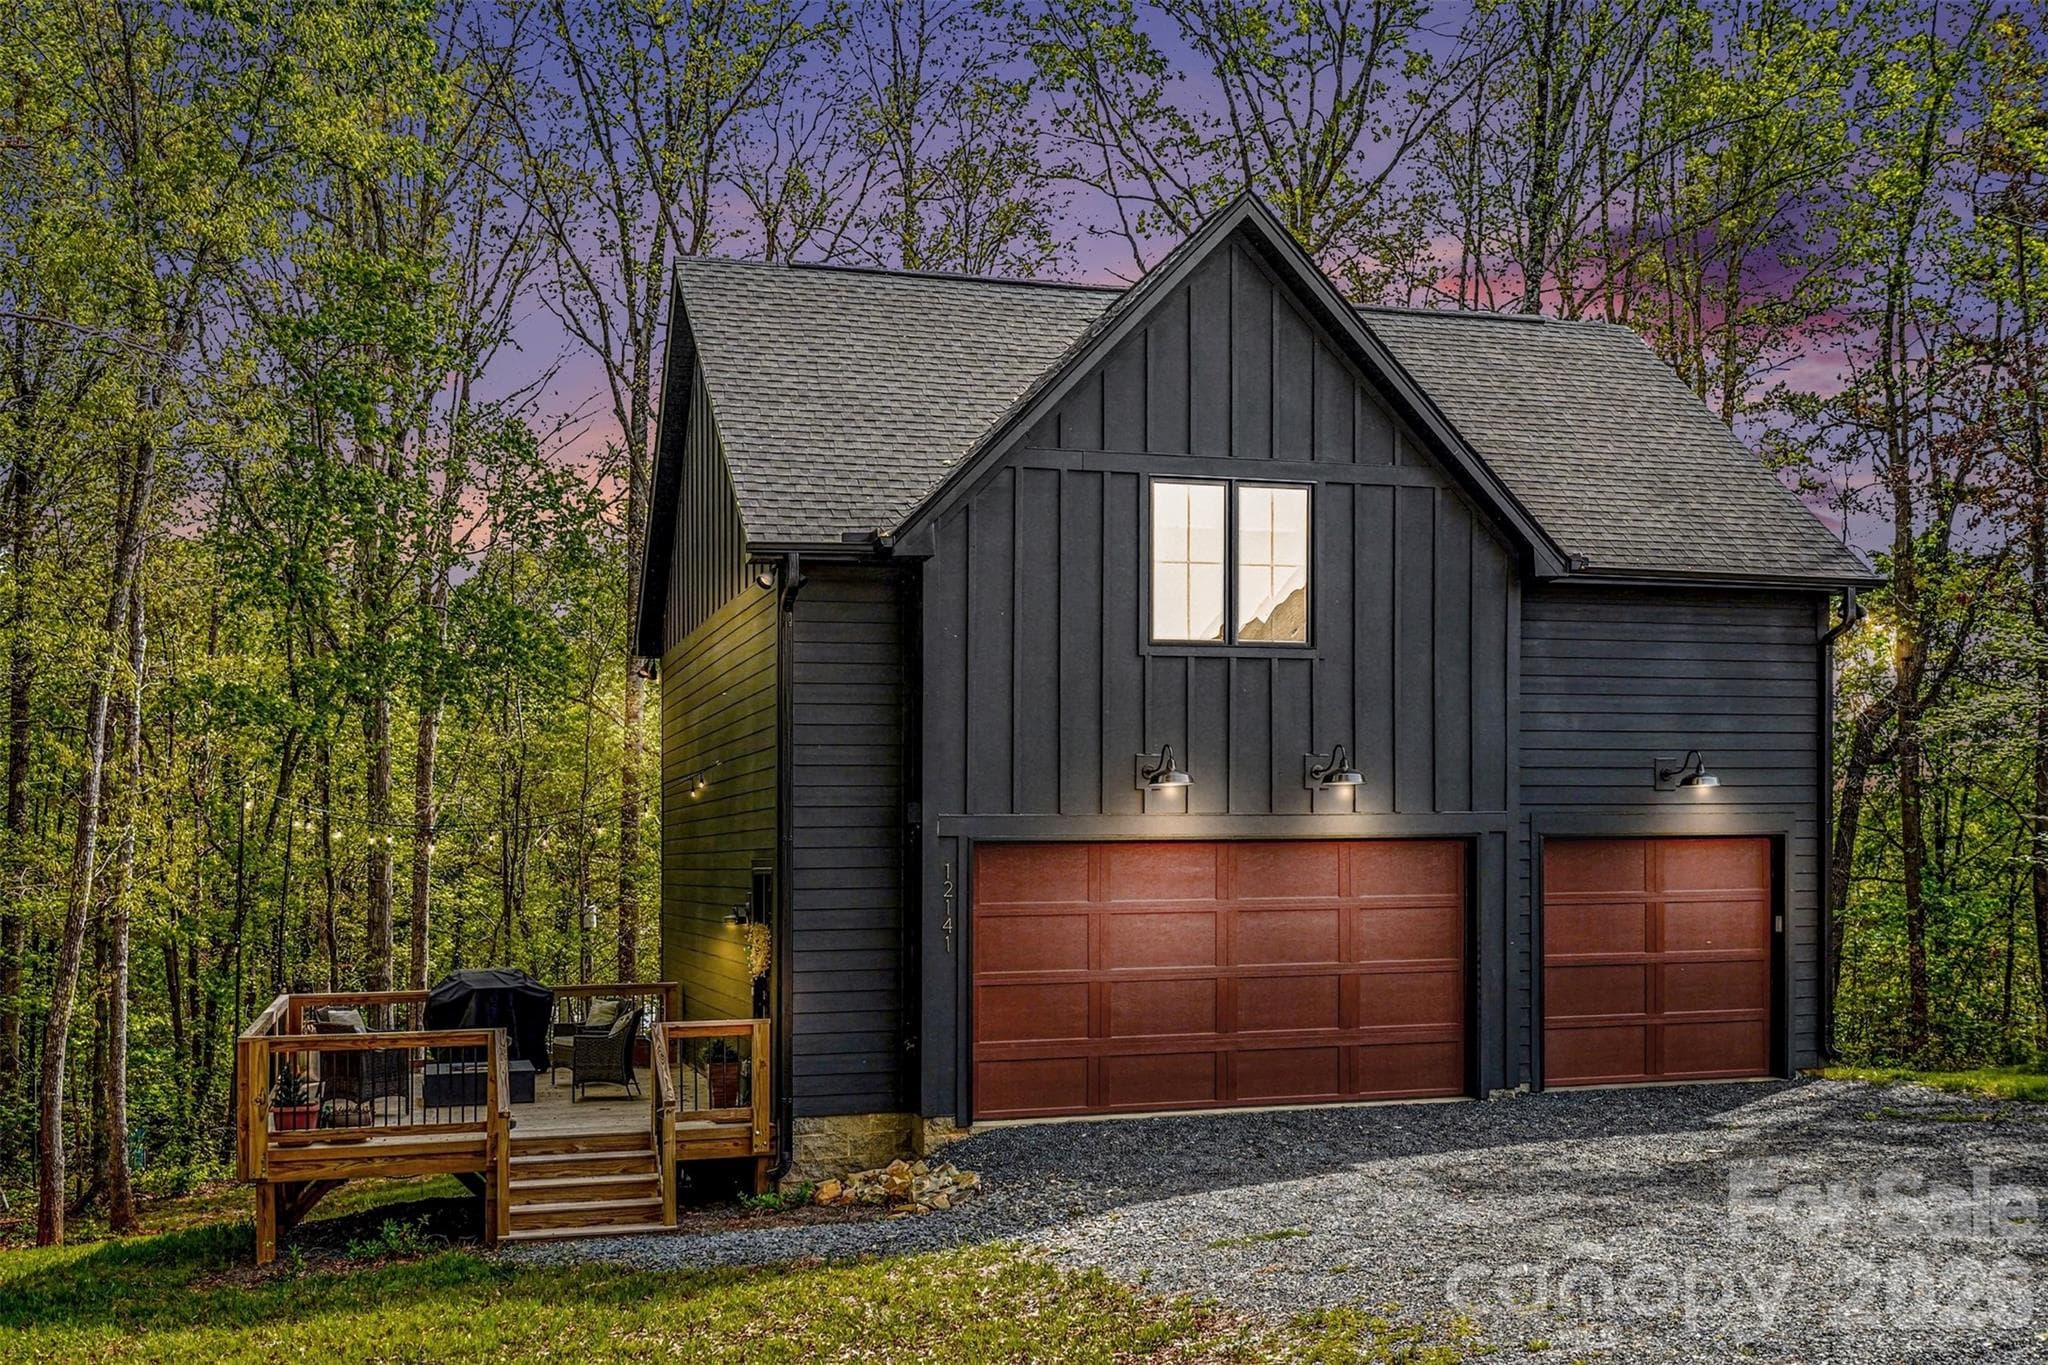
Single Family Residence at 101 W Raleigh Street, Stanfield
Single Family Residence at 101 W Raleigh Street, Stanfield, photo 2 of 47
Single Family Residence at 101 W Raleigh Street, Stanfield, photo 3 of 47
Single Family Residence at 101 W Raleigh Street, Stanfield, photo 4 of 47
Single Family Residence at 101 W Raleigh Street, Stanfield, photo 5 of 47
Den - 101 W Raleigh Street, Stanfield
Dining Area - 101 W Raleigh Street, Stanfield
Living Room, Dinning Area, Den - 101 W Raleigh Street, Stanfield
Living Room - 101 W Raleigh Street, Stanfield
Single Family Residence at 101 W Raleigh Street, Stanfield, photo 12 of 47
Single Family Residence at 101 W Raleigh Street, Stanfield, photo 13 of 47
Single Family Residence at 101 W Raleigh Street, Stanfield, photo 14 of 47
Single Family Residence at 101 W Raleigh Street, Stanfield, photo 15 of 47
Single Family Residence at 101 W Raleigh Street, Stanfield, photo 16 of 47
Single Family Residence at 101 W Raleigh Street, Stanfield, photo 17 of 47
Primary Bedroom - 101 W Raleigh Street, Stanfield
Primary Bathroom - 101 W Raleigh Street, Stanfield
Single Family Residence at 101 W Raleigh Street, Stanfield, photo 22 of 47
Primary Bedroom Walk-in Closet - 101 W Raleigh Street, Stanfield
Bedroom 2 - 101 W Raleigh Street, Stanfield
Bedroom 2 has built in Murphy Bed - 101 W Raleigh Street, Stanfield
Bedroom 2 - 101 W Raleigh Street, Stanfield
Upstairs Living Room - 101 W Raleigh Street, Stanfield
Upstairs Living Area - 101 W Raleigh Street, Stanfield
Bedroom 3 Upstairs - 101 W Raleigh Street, Stanfield
Upstairs Bathroom - 101 W Raleigh Street, Stanfield
Bonus Room Upstairs - 101 W Raleigh Street, Stanfield
Backyard Patio - 101 W Raleigh Street, Stanfield
Backyard Gazebo - 101 W Raleigh Street, Stanfield
Single Family Residence at 101 W Raleigh Street, Stanfield, photo 37 of 47
Huge 33' Round Pool - 101 W Raleigh Street, Stanfield
Laundry Room - 101 W Raleigh Street, Stanfield
Sunroom - 101 W Raleigh Street, Stanfield
1/2 Bath off Sunroom - 101 W Raleigh Street, Stanfield
Storage Room attached to Sunroom - 101 W Raleigh Street, Stanfield
Barn - 101 W Raleigh Street, Stanfield
Floor Plan - 101 W Raleigh Street, Stanfield
47 photos

$350,000

101 W Raleigh Street
Stanfield, NC 28163
Listed by Randy Oliver · McCoy Real Estate Inc
Bedrooms
3
Bathrooms
2.5
Living area
2,943 sqft
Year built
1926

About this home

They just don’t build them like this anymore! Built in 1926 and beautifully maintained through the years, this charming home offers the character you love in an older home with the updates you want today. Updated flooring, kitchen and bathrooms complement the home’s classic charm, while a HUGE covered front porch with porch swing welcomes you from the moment you arrive. Inside, the updated kitchen features granite countertops, a Blanco undermount granite sink, gas cooktop and stainless steel hood. The primary bedroom is conveniently located on the main level, and the primary bath features a beautiful standalone garden tub—the perfect place to unwind! A secondary downstairs bedroom includes a built-in Murphy bed, offering great flexibility for guests, an office or additional living space. The sunroom overlooks the pool and backyard and also provides access to the upstairs, where you'll find additional space including a bonus room. And then there’s the BACKYARD! This is truly your own private oasis. A massive 33' round above-ground pool is surrounded by decking all the way around, giving you plenty of room for lounging, entertaining and enjoying those Carolina summers. Add in the gazebo overlooking the pool and you've got a backyard made for cookouts, pool parties and relaxing evenings at home. A storage building/barn provides even more space for tools, toys and equipment. From the rocking-chair front porch to the backyard oasis, this home is packed with character, thoughtful updates and spaces you'll actually want to use. Come see what makes this one so special!

Highlights

Private poolFireplace

Property details

MLS
Canopy MLS
MLS #
CAR4420836
Property type
Single Family Residence
Subdivision
None
Status
Active
Days on market
36
On market date
September 2, 2026
Stories
N/A
Total bathrooms
2.5
Garage spaces
N/A
Parking spaces
N/A
Lot size
N/A
Loading map…

Nearby schools

Within 10 miles. School directory data from the National Center for Education Statistics (NCES), accessed via the Urban Institute Education Data API. Local Score is calculated by INNOVATE Real Estate; where a state rating is shown, it comes from that state's own official school report card.

Elementary
Stanfield Elementary
0.33 mi away · Grades 0-5
Zoned school (attendance boundary, 2015-16 data)
3.0
Local Score (state rating (2025) blended 70/30 with student-teacher ratio) -- not an official state rating
State rating: C (2025)
Enrollment
318
Student:teacher ratio
15.1:1
District
Stanly County Schools
Middle
West Stanly Middle School
3.64 mi away · Grades 6-8
Zoned school (attendance boundary, 2015-16 data)
4.0
Local Score (state rating (2025) blended 70/30 with student-teacher ratio) -- not an official state rating
State rating: B (2025)
Enrollment
550
Student:teacher ratio
14.9:1
District
Stanly County Schools
High
Stanly Early College High
12.87 mi away · Grades 9-13
Zoned school (attendance boundary, 2015-16 data)
3.8
Local Score (state rating (2025) blended 70/30 with student-teacher ratio) -- not an official state rating
State rating: A (2025)
Enrollment
178
Student:teacher ratio
22.3:1
District
Stanly County Schools

Walkability

Blended score for Stanfield's center, calculated by INNOVATE Real Estate from two sources: the EPA's National Walkability Index (street network, transit, land-use mix) and Google Places amenity data (what's actually reachable on foot from this point). 60% EPA National Walkability Index + 40% nearby-amenity density (Google Places).

19
Very car-dependent
out of 100
EPA National Walkability Index
6.2 / 20 -- Below average walkable
Google Places amenity density
0 / 100
Restaurants & cafes0
Grocery stores0
Parks0
Schools0
Transit stops0
Pharmacies0

Mortgage calculator

Estimate only - actual rate and payment depend on your lender, credit, and loan program.

$
%
%
Adjust tax / insurance estimates
% / yr
$
/mo
Est. monthly payment
$2,258/mo
$70,000 down
$280,000 loan
Principal & interest$1,816
Property tax (est.)$292
Home insurance (est.)$150

Similar homes you might like

Data source: Listing information provided by Canopy MLS (carolina) via Trestle/CoreLogic. Last updated 8 days ago.

Information herein deemed reliable but not guaranteed; all measurements, school assignments, HOA fees, taxes, and feature lists are approximate and should be independently verified. Equal Housing Opportunity.