


$545,000
About this home
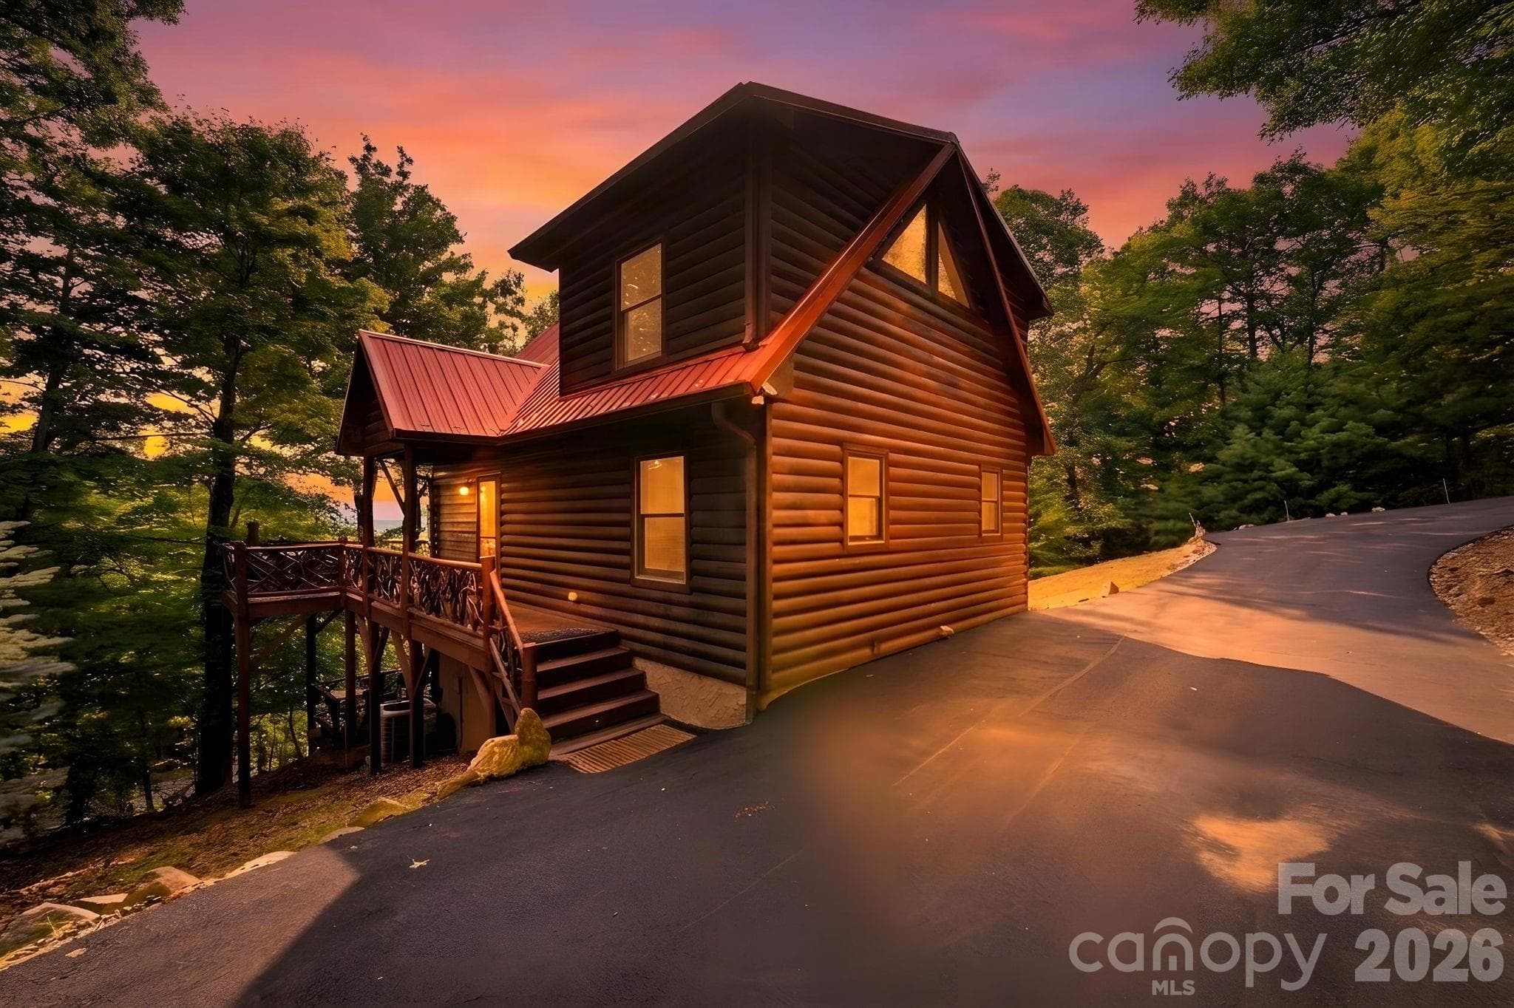
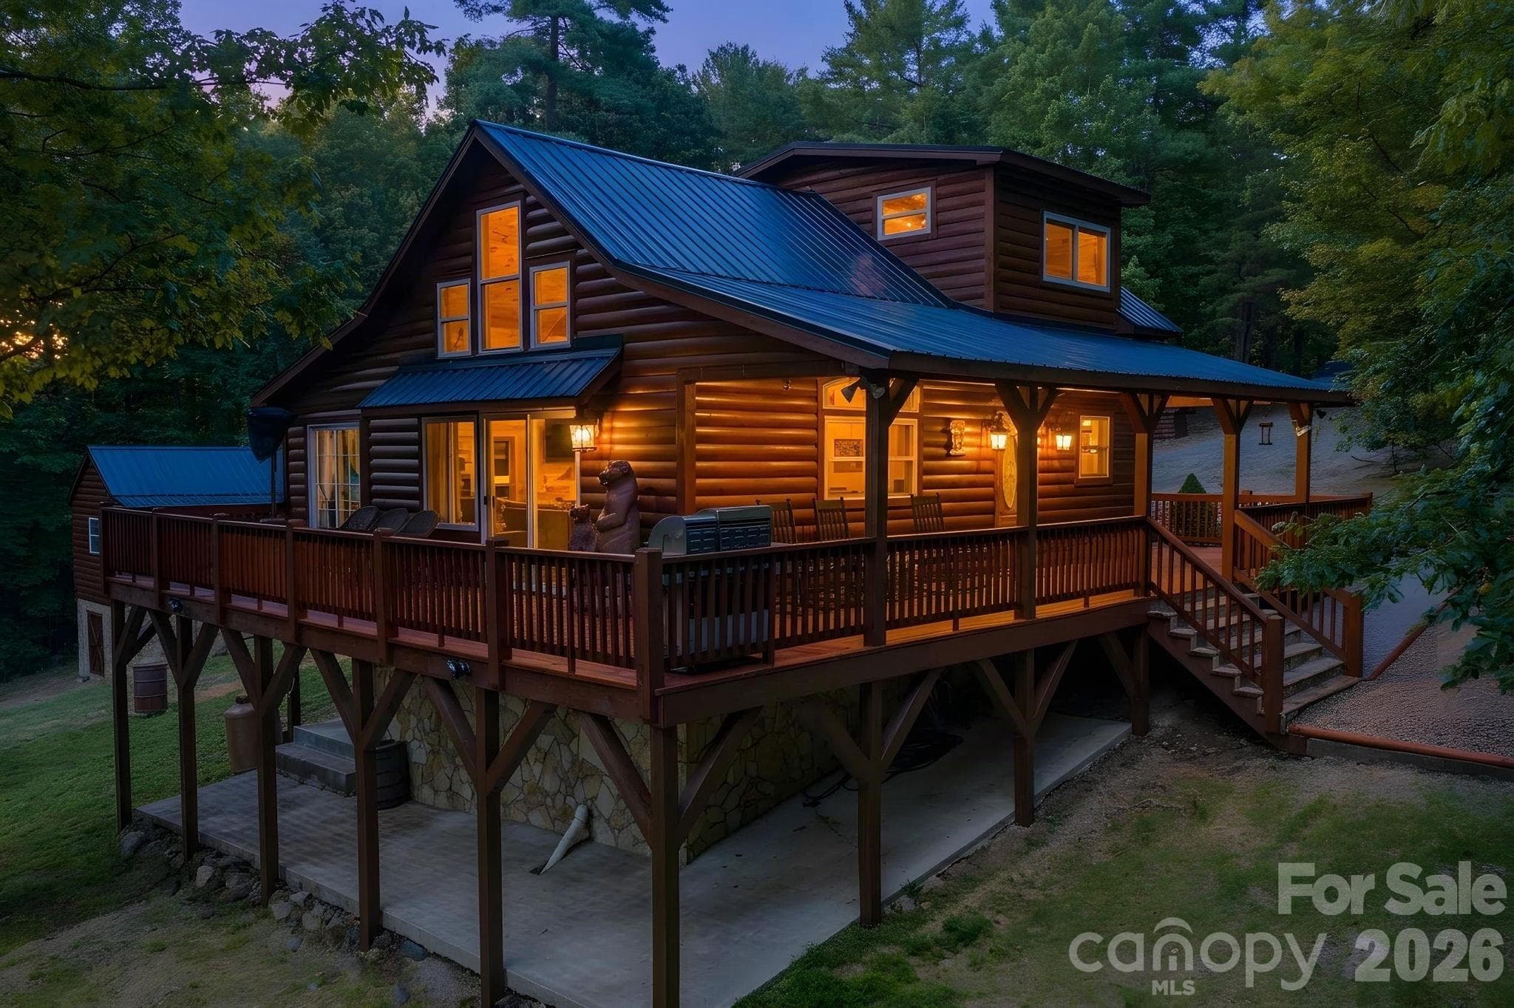
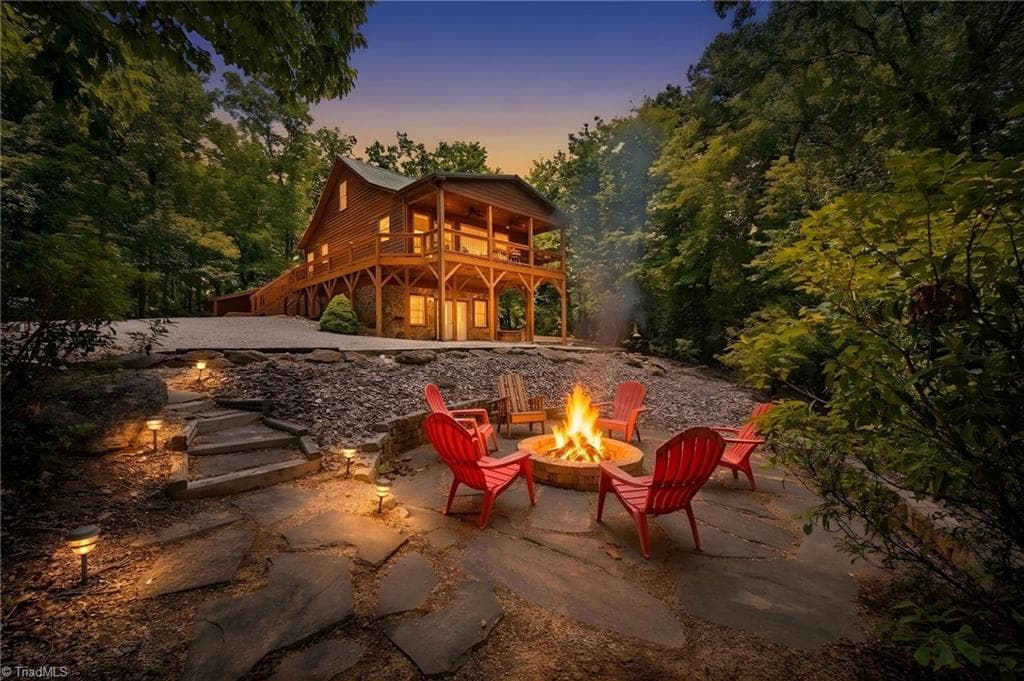
SUNSET VIEWS | EASY PAVED ACCESS | MULTIPLE OUTDOOR LIVING SPACES | BUNK ROOM | STORAGE SHED | PAVED DRIVEWAY | FURNISHED | ATV FRIENDLY COMMUNITY | This inviting cabin in the peaceful Buck Mountain community is the perfect place to slow down and enjoy time with the people you love. Conveniently located near the front of the community, the property offers easy paved road and paved driveway access, along with ample parking for family and friends. Whether you're arriving for a quiet weekend or a fun filled mountain getaway, getting here is easy. Inside, settle into the warm, welcoming great room, where high ceilings, a beautiful stone fireplace, and a wall of windows create a cozy gathering space filled with natural light and mountain views. The open kitchen keeps everyone connected, featuring granite countertops, a breakfast bar, pantry, and plenty of cabinet storage. Offered furnished, this cabin is ready for you to simply unpack and start enjoying right away. Multiple decks extend the living space outdoors, creating plenty of spots to sip morning coffee, afternoon relaxation, or evenings spent gathered around with friends and family. Facing west, the cabin offers a front row seat to breathtaking sunsets. The loft bedroom suite provides a private retreat with a walk-in closet and ensuite bathroom, while the lower level bonus/bunk room and full bathroom offer a comfortable space for overnight guests, home office, or relaxing game nights. Ample closets throughout the cabin make it easy to keep everything organized, and the separate storage building adds even more room for your outdoor gear and mountain toys. Buck Mountain offers the lifestyle that makes a mountain home truly special. Life in Buck Mountain is all about enjoying the outdoors and embracing a slower pace. Spend your days exploring community hiking and ATV trails, fishing in the stocked pond, watching the abundant wildlife, joining in community activities, or simply finding a quiet spot to take in the beauty around you. There's room here for adventure when you want it and plenty of peace when you don't. Whether you're looking for a weekend escape, a place to gather with family and friends, or a vacation home with short-term rental potential, this furnished mountain cabin offers an exceptional opportunity to make the mountains your home away from home. Travel Times: Charlotte 1hr, Winston 1hr 40min, Raleigh 2hrs 45min. CENTRALLY LOCATED - 35 min to Boone, West Jefferson and Wilkesboro. You'll also be close to the Blue Ridge Parkway, Kerr Scott Lake, Appalachian State University, shopping, dining, wineries, breweries, golf, mountain biking, and skiing.
Highlights
Property details
- MLS
- Canopy MLS
- MLS #
- CAR4420826
- Property type
- Single Family Residence
- Subdivision
- Buck Mountain
- Status
- Active
- Days on market
- 1
- On market date
- September 2, 2026
- Stories
- N/A
- Total bathrooms
- 3
- Garage spaces
- N/A
- Parking spaces
- N/A
- Lot size
- N/A
Location
Get directions →Nearby schools
Within 10 miles. School directory data from the National Center for Education Statistics (NCES), accessed via the Urban Institute Education Data API. Local Score is calculated by INNOVATE Real Estate; where a state rating is shown, it comes from that state's own official school report card.
- Enrollment
- 203
- Student:teacher ratio
- 15.6:1
- District
- Wilkes County Schools
- Enrollment
- 508
- Student:teacher ratio
- 16.4:1
- District
- Wilkes County Schools
- Enrollment
- 607
- Student:teacher ratio
- 14.5:1
- District
- Wilkes County Schools
Walkability
Blended score for Purlear's center, calculated by INNOVATE Real Estate from two sources: the EPA's National Walkability Index (street network, transit, land-use mix) and Google Places amenity data (what's actually reachable on foot from this point). 60% EPA National Walkability Index + 40% nearby-amenity density (Google Places).
Mortgage calculator
Estimate only - actual rate and payment depend on your lender, credit, and loan program.
Adjust tax / insurance estimates
Similar homes you might like
Data source: Listing information provided by Canopy MLS (carolina) via Trestle/CoreLogic. Last updated September 3, 2026.
Information herein deemed reliable but not guaranteed; all measurements, school assignments, HOA fees, taxes, and feature lists are approximate and should be independently verified. Equal Housing Opportunity.