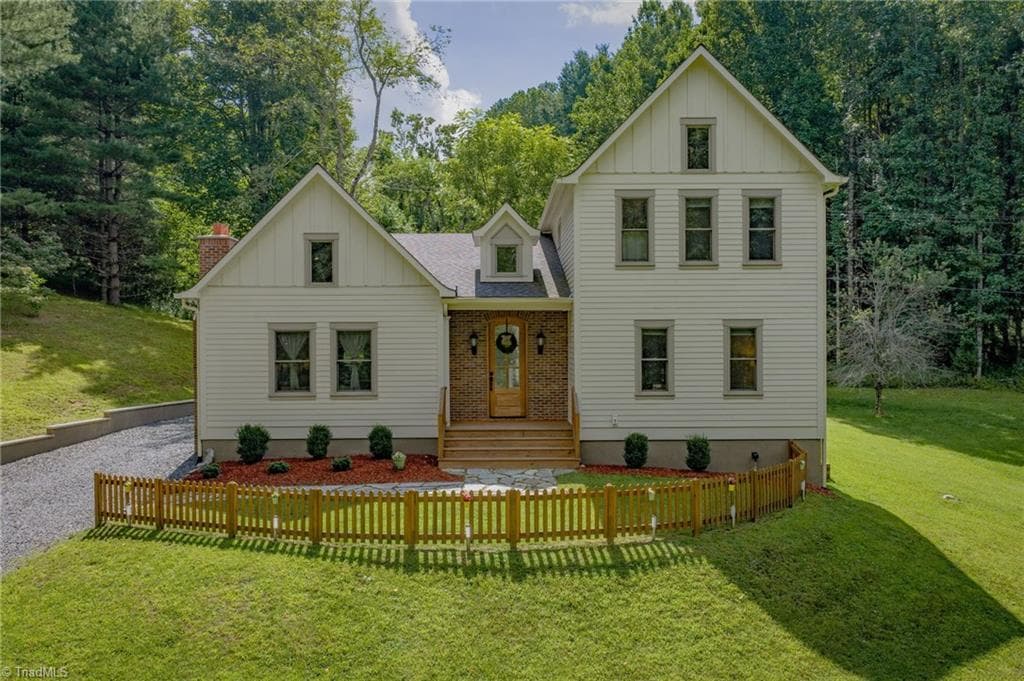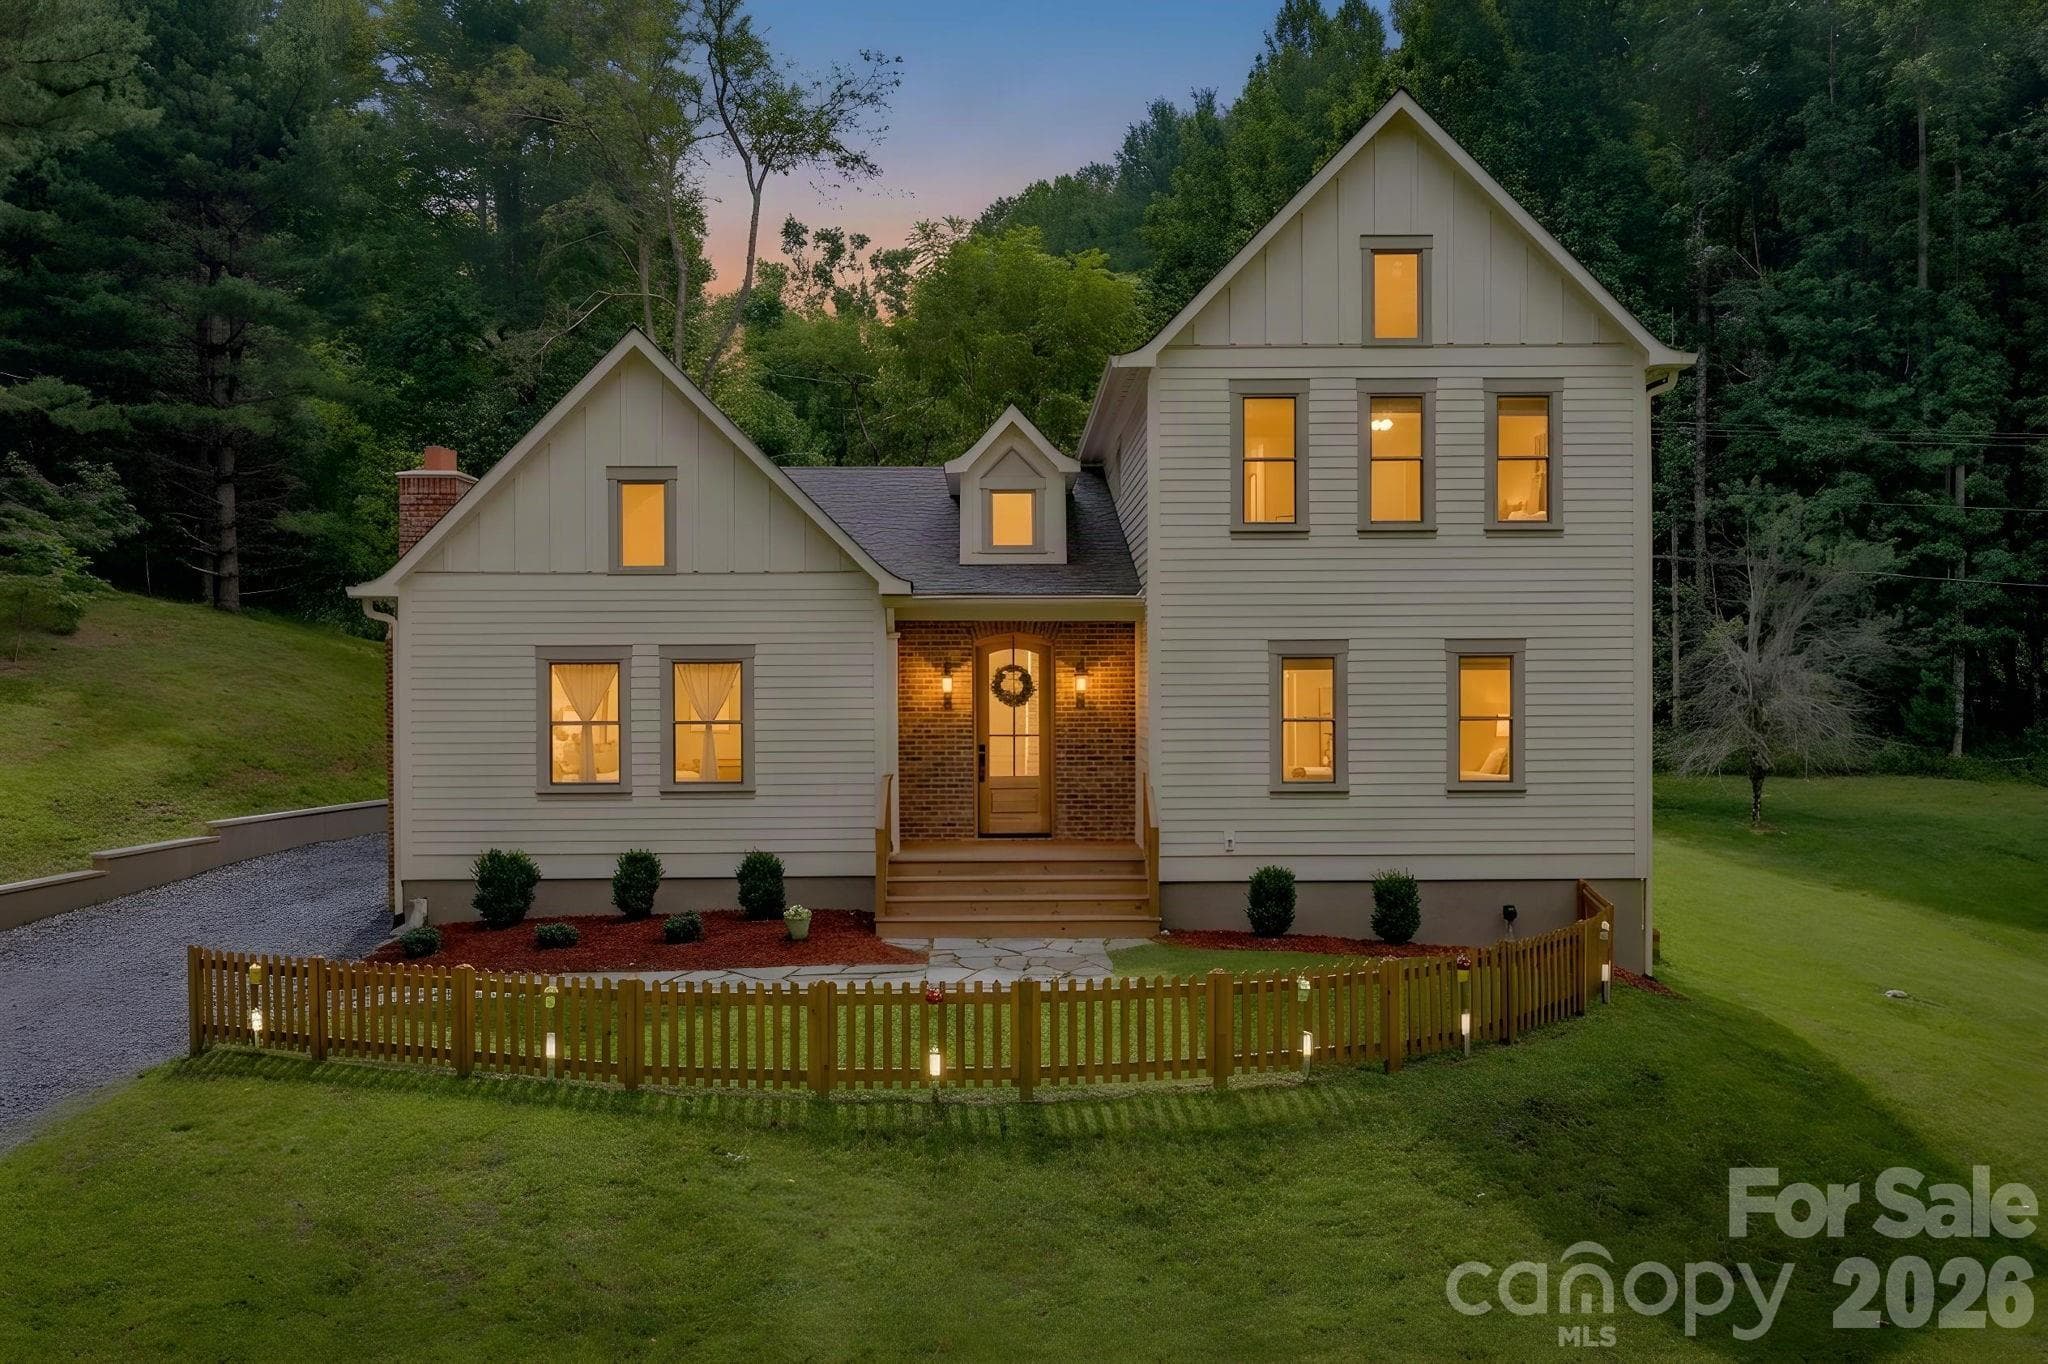
Craftsman Inspired Home - 163 Walnut Drive, Jefferson
Single Family Residence at 163 Walnut Drive, Jefferson, photo 2 of 47
Single Family Residence at 163 Walnut Drive, Jefferson, photo 3 of 47
Single Family Residence at 163 Walnut Drive, Jefferson, photo 4 of 47
Single Family Residence at 163 Walnut Drive, Jefferson, photo 5 of 47
Single Family Residence at 163 Walnut Drive, Jefferson, photo 6 of 47
Single Family Residence at 163 Walnut Drive, Jefferson, photo 7 of 47
Single Family Residence at 163 Walnut Drive, Jefferson, photo 8 of 47
Single Family Residence at 163 Walnut Drive, Jefferson, photo 9 of 47
Single Family Residence at 163 Walnut Drive, Jefferson, photo 10 of 47
Single Family Residence at 163 Walnut Drive, Jefferson, photo 11 of 47
Single Family Residence at 163 Walnut Drive, Jefferson, photo 12 of 47
Single Family Residence at 163 Walnut Drive, Jefferson, photo 13 of 47
Single Family Residence at 163 Walnut Drive, Jefferson, photo 14 of 47
Covered Back Porch - 163 Walnut Drive, Jefferson
Single Family Residence at 163 Walnut Drive, Jefferson, photo 16 of 47
Single Family Residence at 163 Walnut Drive, Jefferson, photo 17 of 47
Covered Back Porch - 163 Walnut Drive, Jefferson
Single Family Residence at 163 Walnut Drive, Jefferson, photo 20 of 47
Single Family Residence at 163 Walnut Drive, Jefferson, photo 21 of 47
Main Level Leading to Primary Suite, Laundry Room and Guest Half Bath - 163 Walnut Drive, Jefferson
Main Level Primary Bedroom with Double Closets and Ensuite Bathroom - 163 Walnut Drive, Jefferson
Ensuite Bathroom - 163 Walnut Drive, Jefferson
Ensuite Bathroom with Custom Tile Shower - 163 Walnut Drive, Jefferson
Main Level Primary Bedroom with Double Closets and Ensuite Bathroom - 163 Walnut Drive, Jefferson
Main Level Laundry Room with Storage - 163 Walnut Drive, Jefferson
Main Level Half Bathroom - 163 Walnut Drive, Jefferson
Storage area under staircase behind decorative trim - 163 Walnut Drive, Jefferson
Upper Level - 163 Walnut Drive, Jefferson
Upper Level Bedroom #1 - 163 Walnut Drive, Jefferson
Upper Level Bedroom #2 - 163 Walnut Drive, Jefferson
Upper Level - 163 Walnut Drive, Jefferson
Upper Level Full Bath - 163 Walnut Drive, Jefferson
Single Family Residence at 163 Walnut Drive, Jefferson, photo 42 of 47
Single Family Residence at 163 Walnut Drive, Jefferson, photo 43 of 47
10x16 Storage Shed - 163 Walnut Drive, Jefferson
Single Family Residence at 163 Walnut Drive, Jefferson, photo 45 of 47
Single Family Residence at 163 Walnut Drive, Jefferson, photo 46 of 47
Single Family Residence at 163 Walnut Drive, Jefferson, photo 47 of 47
47 photos

$595,000

163 Walnut Drive
Jefferson, NC 28640
Listed by Theresa DeMarco Gatewood · Gatewood Group Real Estate
Bedrooms
3
Bathrooms
2.5
Living area
1,813 sqft
Year built
2024

About this home

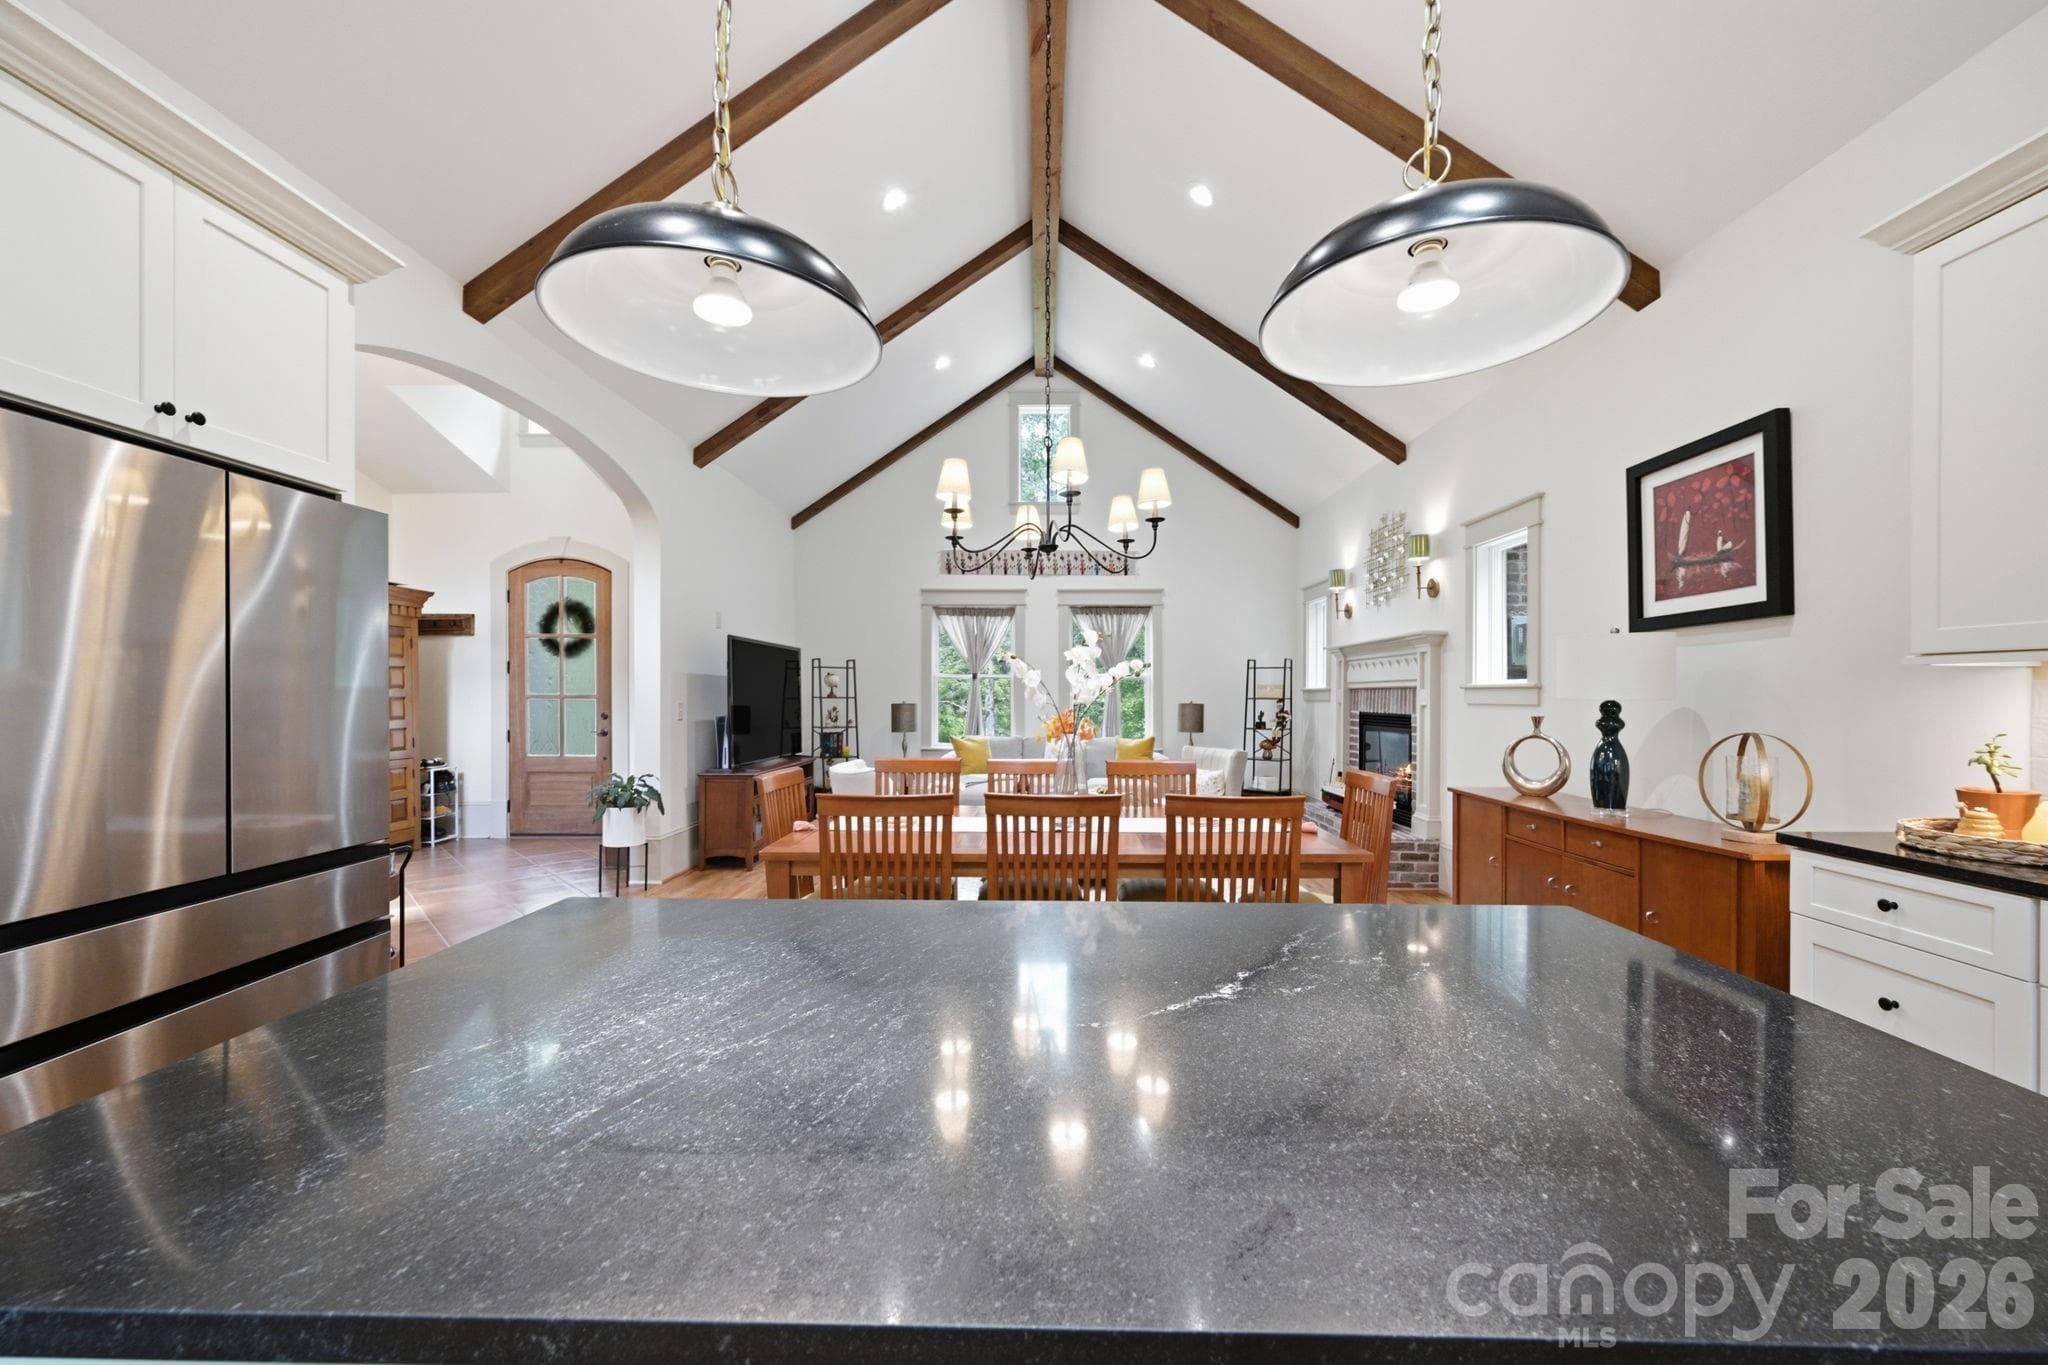
CUSTOM HOME | MAIN LEVEL LIVING | UNIQUE ARCHITECTURAL DETAILS | COVERED PORCH | OUTDOOR LIVING | NEAR HIKING TRAILS | Experience this CRAFTSMAN inspired home in Ashe County with true main level living, useable yard, located just a stone's throw from the Blue Ridge Parkway and Mountain to Sea Trail. Enjoy mountain living in this beautiful home with countless upgrades. As you enter the front door you are greeted by a 2 story foyer with an arched entryway that leads you to the great room. Inside the great room you have a sitting area to your left, dining area in the center, and an open concept kitchen to your right. Vaulted ceilings with exposed beams carry through the entire great room allowing natural light to enter through the multiple custom encased windows. Stories will be told and memories made around the custom gas fireplace with mountain inspired mantle. Home chefs and entertainers will love the spacious kitchen with an abundance of cabinets, workspace, and custom backsplash with hidden electrical outlets. If you're searching for main level living, you've found it. Opposite the great room you'll find a half bath, laundry room, and a primary suite with ensuite bathroom. The primary bathroom features a floor to ceiling tile shower with glass door, tons of cabinets, and vanity with plenty of counter space. Upstairs you will find 2 bedrooms with vaulted ceilings, spacious closets, and second full bathroom. The outside of this home is as unique as the inside. There's an oversized rear covered porch, fire pit area, and a grilling shelter. The yard has plenty of room for playing and is relatively flat. EVs are welcome and the home has been pre-wired for an EV charging station in the parking area. Convenient storage shed for all your gear. The location cannot be beat. 20 minutes to West Jefferson, 10 to the New River, 35 to Boone, 45 to Blowing Rock, 2 hours to CLT, 1.5 hours to the Triad, 3 hours to Raleigh. Make your appointment today to see this truly one-of-a-kind mountain home in Ashe County.

Highlights

Fireplace

Property details

MLS
Canopy MLS
MLS #
CAR4420717
Property type
Single Family Residence
Subdivision
Other
Status
Active
Days on market
40
On market date
September 2, 2026
Stories
N/A
Total bathrooms
2.5
Garage spaces
N/A
Parking spaces
N/A
Lot size
N/A
Loading map…

Nearby schools

Within 10 miles. School directory data from the National Center for Education Statistics (NCES), accessed via the Urban Institute Education Data API. Local Score is calculated by INNOVATE Real Estate; where a state rating is shown, it comes from that state's own official school report card.

Elementary
Millers Creek Elementary School
12.19 mi away · Grades -1-5
Zoned school (attendance boundary, 2015-16 data)
3.0
Local Score (state rating (2025) blended 70/30 with student-teacher ratio) -- not an official state rating
State rating: C (2025)
Enrollment
740
Student:teacher ratio
15.1:1
District
Wilkes County Schools
Middle
West Wilkes Middle School
14.6 mi away · Grades 6-8
Zoned school (attendance boundary, 2015-16 data)
2.3
Local Score (state rating (2025) blended 70/30 with student-teacher ratio) -- not an official state rating
State rating: D (2025)
Enrollment
508
Student:teacher ratio
16.4:1
District
Wilkes County Schools
High
West Wilkes High School
13.18 mi away · Grades 9-12
Zoned school (attendance boundary, 2015-16 data)
4.0
Local Score (state rating (2025) blended 70/30 with student-teacher ratio) -- not an official state rating
State rating: B (2025)
Enrollment
607
Student:teacher ratio
14.5:1
District
Wilkes County Schools

Walkability

Blended score for Jefferson's center, calculated by INNOVATE Real Estate from two sources: the EPA's National Walkability Index (street network, transit, land-use mix) and Google Places amenity data (what's actually reachable on foot from this point). 60% EPA National Walkability Index + 40% nearby-amenity density (Google Places).

7
Very car-dependent
out of 100
EPA National Walkability Index
2.2 / 20 -- Least walkable
Google Places amenity density
0 / 100
Restaurants & cafes0
Grocery stores0
Parks0
Schools0
Transit stops0
Pharmacies0

Mortgage calculator

Estimate only - actual rate and payment depend on your lender, credit, and loan program.

$
%
%
Adjust tax / insurance estimates
% / yr
$
/mo
Est. monthly payment
$3,733/mo
$119,000 down
$476,000 loan
Principal & interest$3,087
Property tax (est.)$496
Home insurance (est.)$150

Similar homes you might like

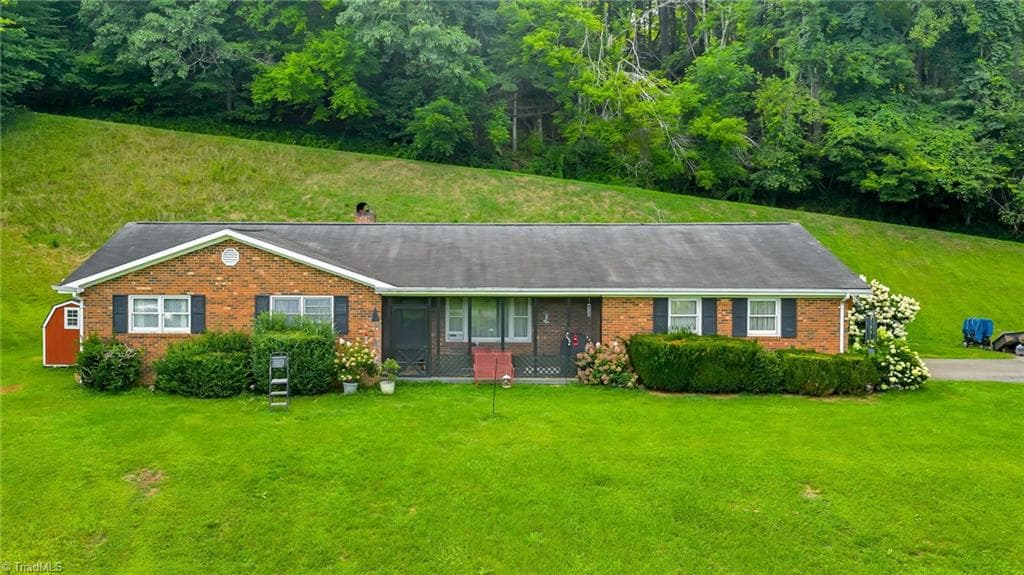
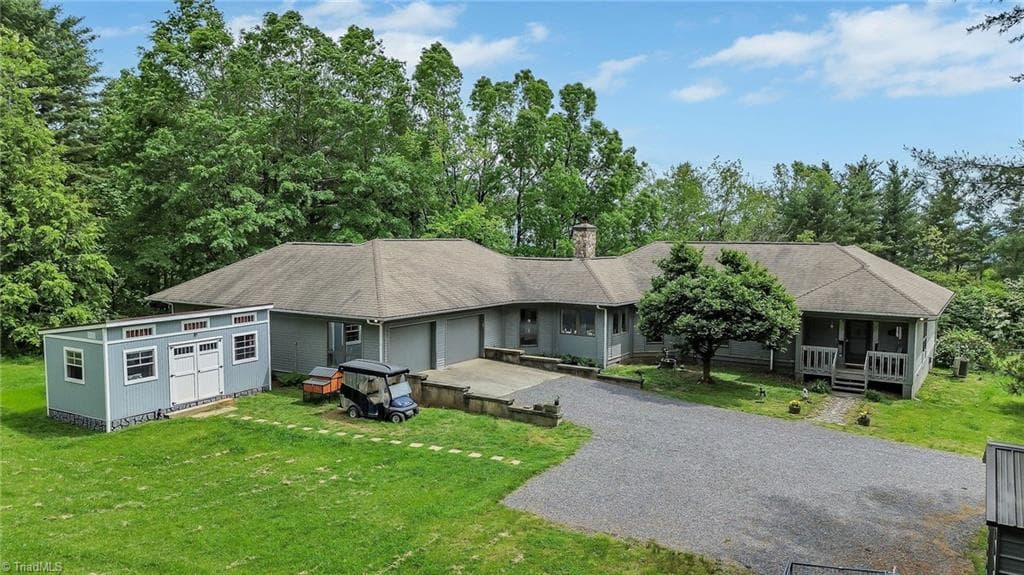
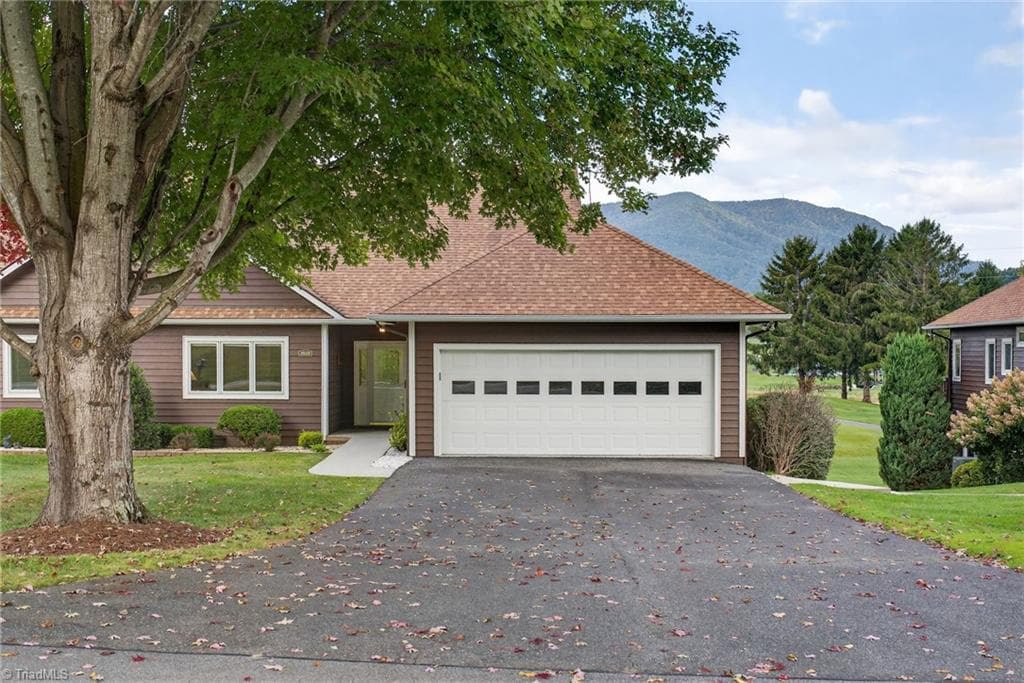
Data source: Listing information provided by Canopy MLS (carolina) via Trestle/CoreLogic. Last updated 8 days ago.

Information herein deemed reliable but not guaranteed; all measurements, school assignments, HOA fees, taxes, and feature lists are approximate and should be independently verified. Equal Housing Opportunity.