


$280,000
About this home
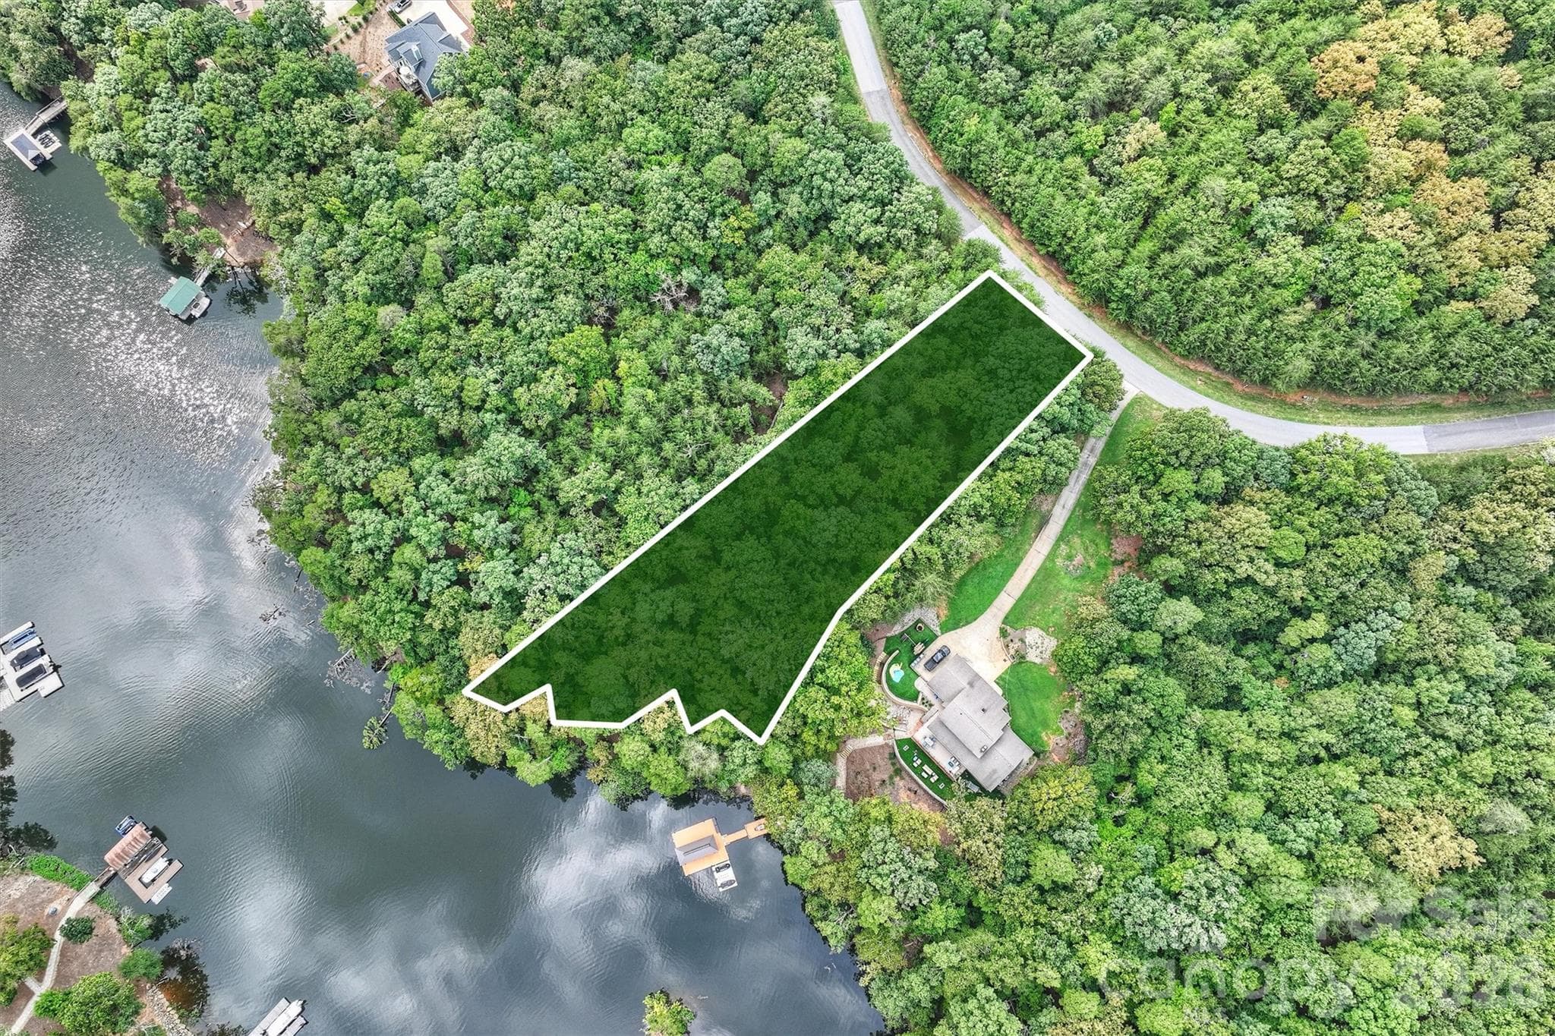
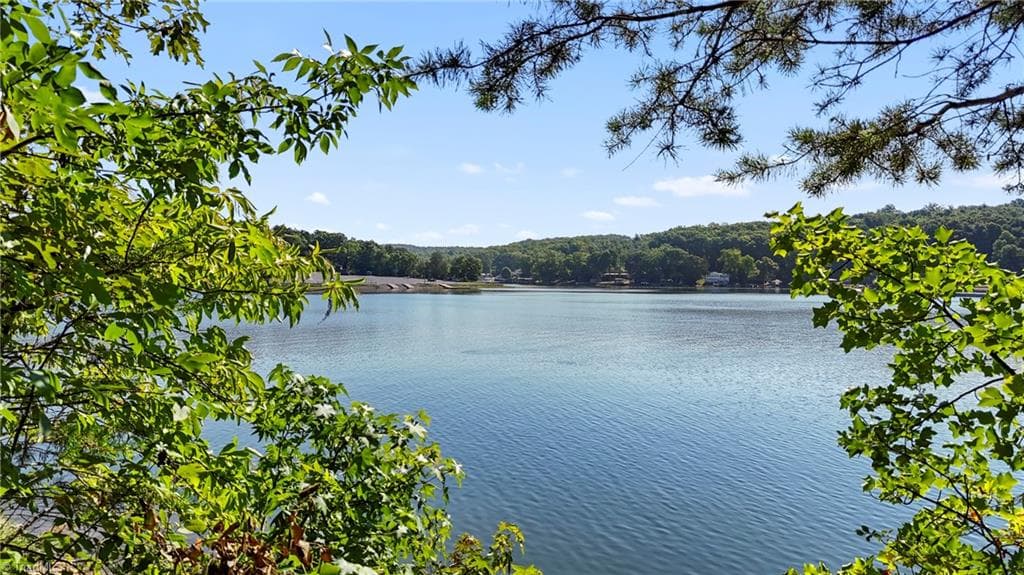
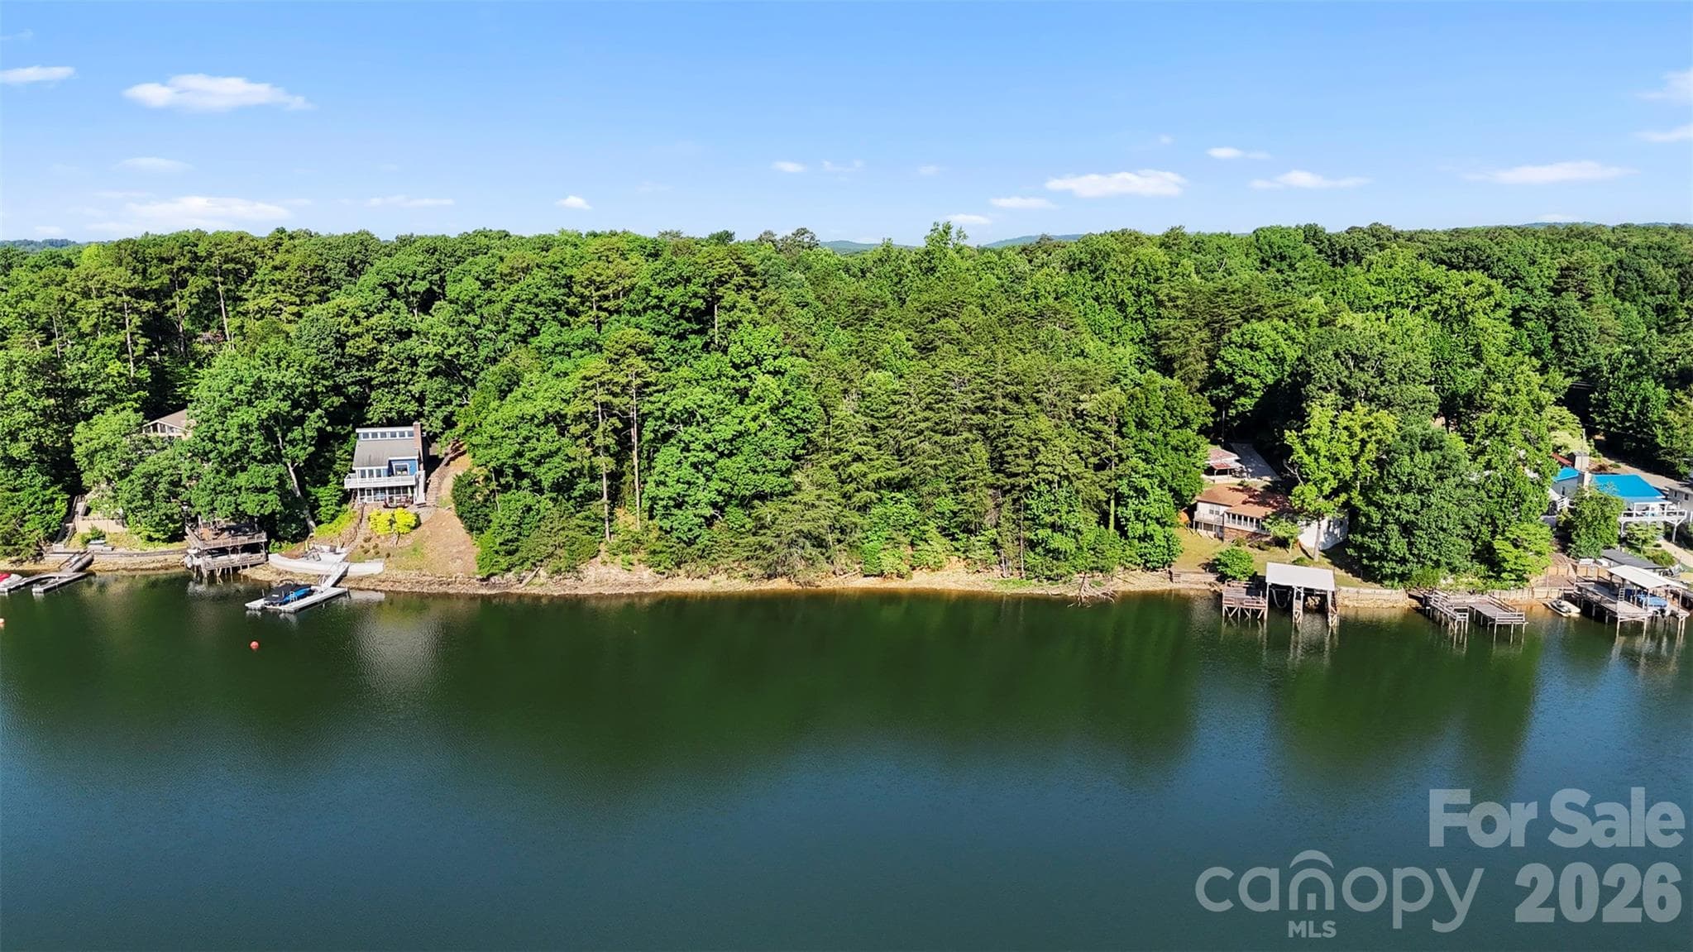
Deepwater lakefront living awaits at 649 Whisper Lake Drive in the gated Heron Bay community on Badin Lake! This beautiful 1.12-acre waterfront lot offers an exceptional opportunity to build your dream home in a private, desirable setting. The lot has been perked for septic and features breathtaking deepwater lake frontage, making it ideal for enjoying boating, swimming, fishing and all that lake life has to offer. Adding tremendous value, the property includes a tie up dock shared with the neighboring lot and more than $25,000 in architectural drawings for a thoughtfully designed approximately 4,300-square-foot home. Save valuable time and expense with plans already created for this stunning lakefront setting or use the property as inspiration for your vision. Build the home you've always dreamed of and enjoy beautiful lake views, deepwater, privacy and the amenities of the gated Heron Bay community. A rare opportunity to create your Badin Lake retreat!
Property details
- MLS
- Canopy MLS
- MLS #
- CAR4420510
- Property type
- Lot
- Subdivision
- Heron Bay
- Status
- Active
- Days on market
- 5
- On market date
- September 17, 2026
- Stories
- N/A
- Total bathrooms
- N/A
- Garage spaces
- N/A
- Parking spaces
- N/A
- Lot size
- N/A
Location
Get directions →Nearby schools
Within 10 miles. School directory data from the National Center for Education Statistics (NCES), accessed via the Urban Institute Education Data API. Local Score is calculated by INNOVATE Real Estate; where a state rating is shown, it comes from that state's own official school report card.
- Enrollment
- 231
- Student:teacher ratio
- 16.5:1
- District
- Montgomery County Schools
- Enrollment
- 354
- Student:teacher ratio
- 14.8:1
- District
- Montgomery County Schools
- Enrollment
- 596
- Student:teacher ratio
- 15.3:1
- District
- Stanly County Schools
Walkability
Blended score for New London's center, calculated by INNOVATE Real Estate from two sources: the EPA's National Walkability Index (street network, transit, land-use mix) and Google Places amenity data (what's actually reachable on foot from this point). 60% EPA National Walkability Index + 40% nearby-amenity density (Google Places).
Mortgage calculator
Estimate only - actual rate and payment depend on your lender, credit, and loan program.
Adjust tax / insurance estimates
Similar homes you might like
Data source: Listing information provided by Canopy MLS (carolina) via Trestle/CoreLogic. Last updated 29 days ago.
Information herein deemed reliable but not guaranteed; all measurements, school assignments, HOA fees, taxes, and feature lists are approximate and should be independently verified. Equal Housing Opportunity.