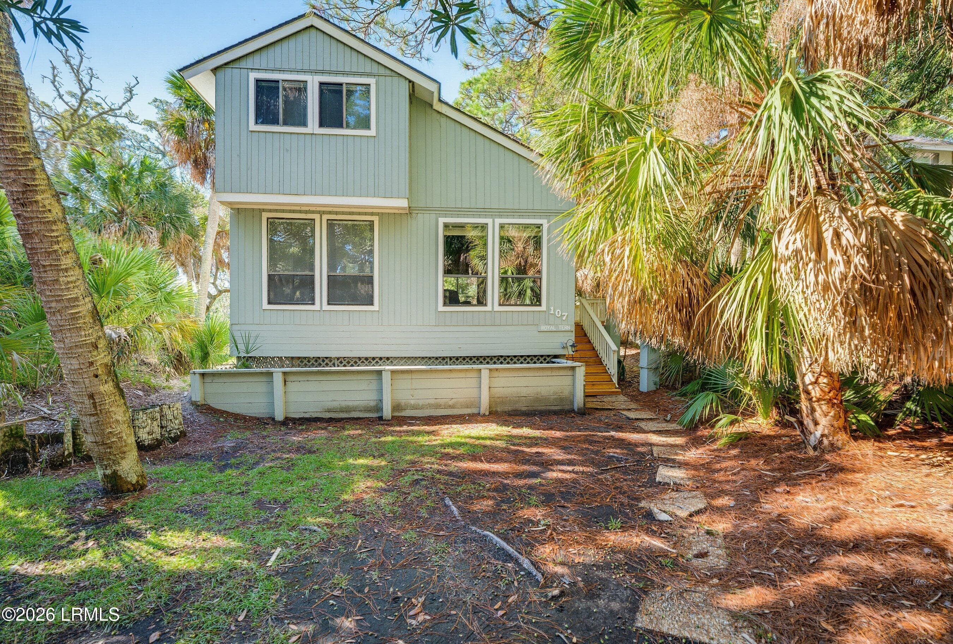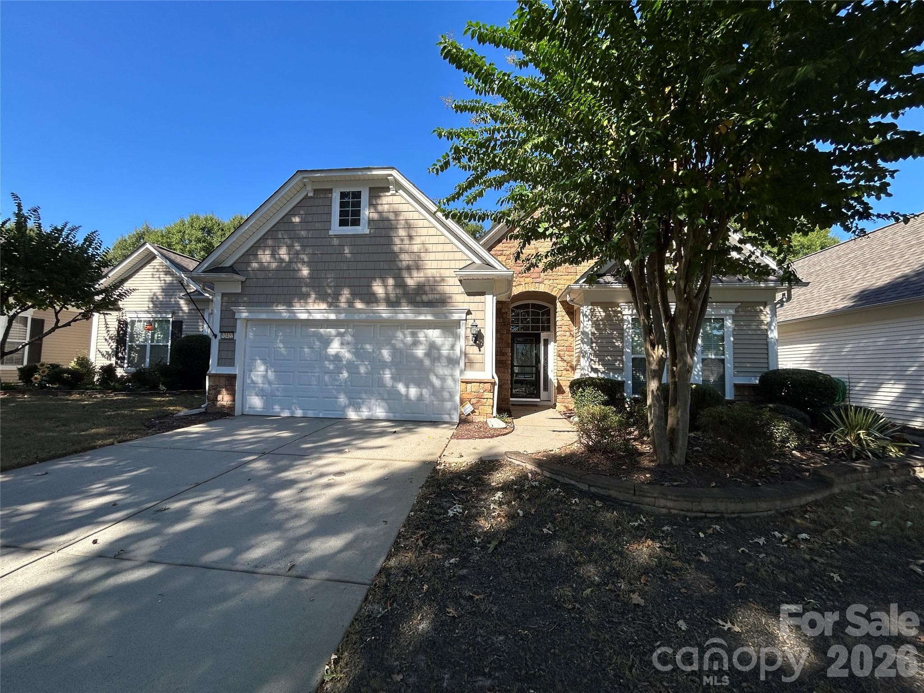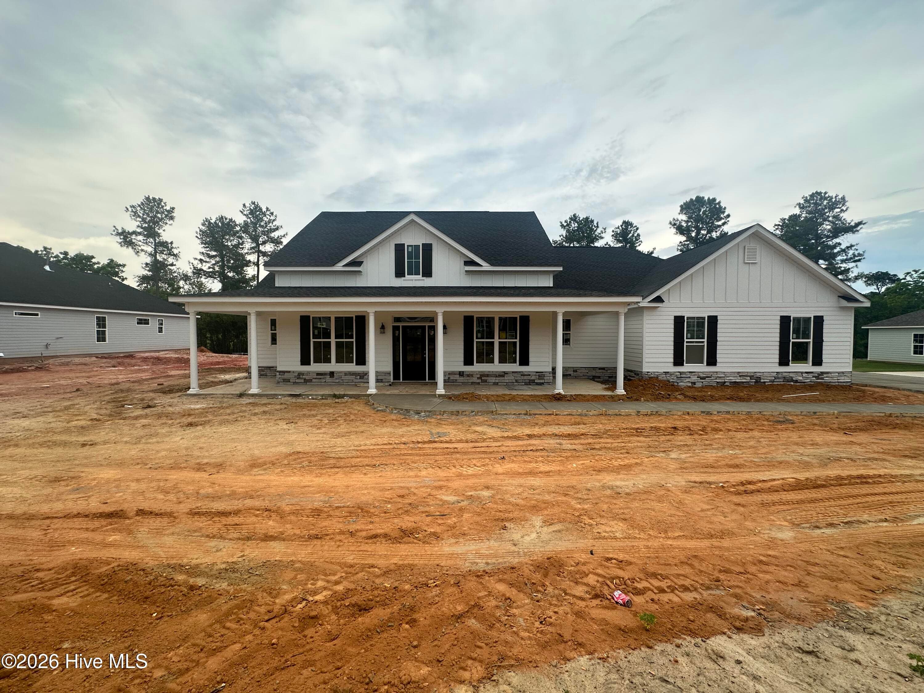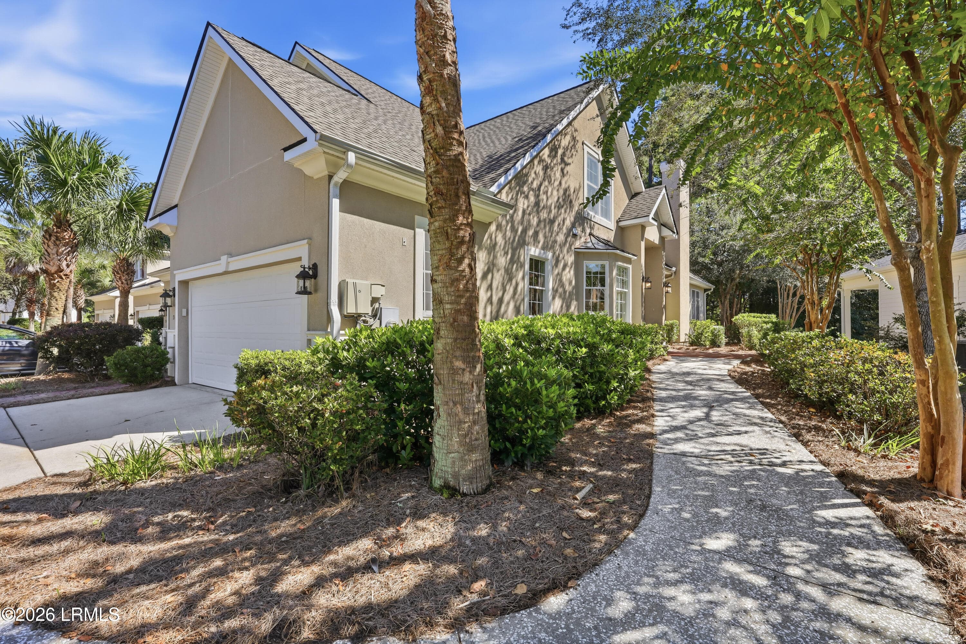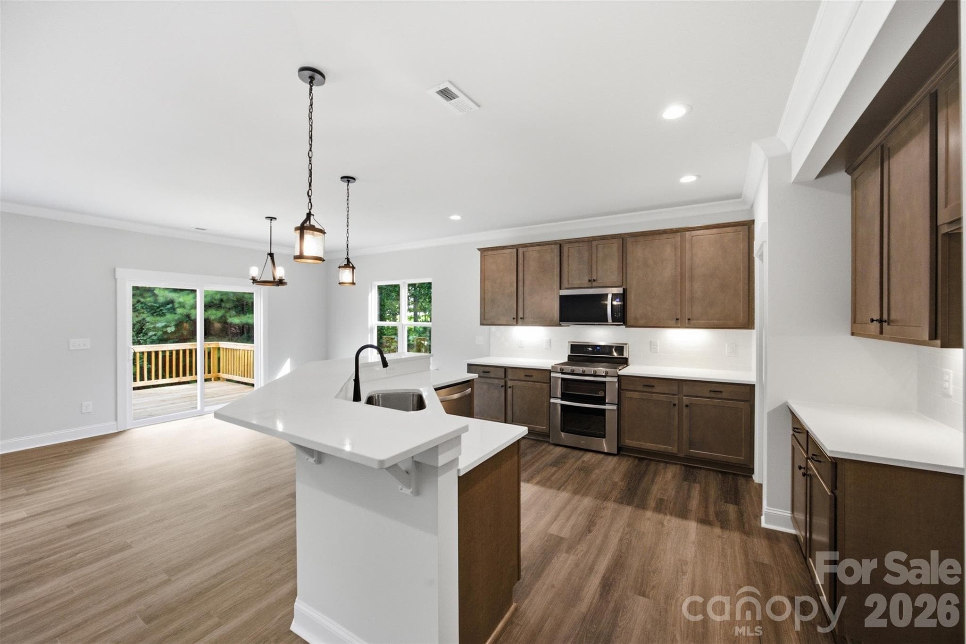
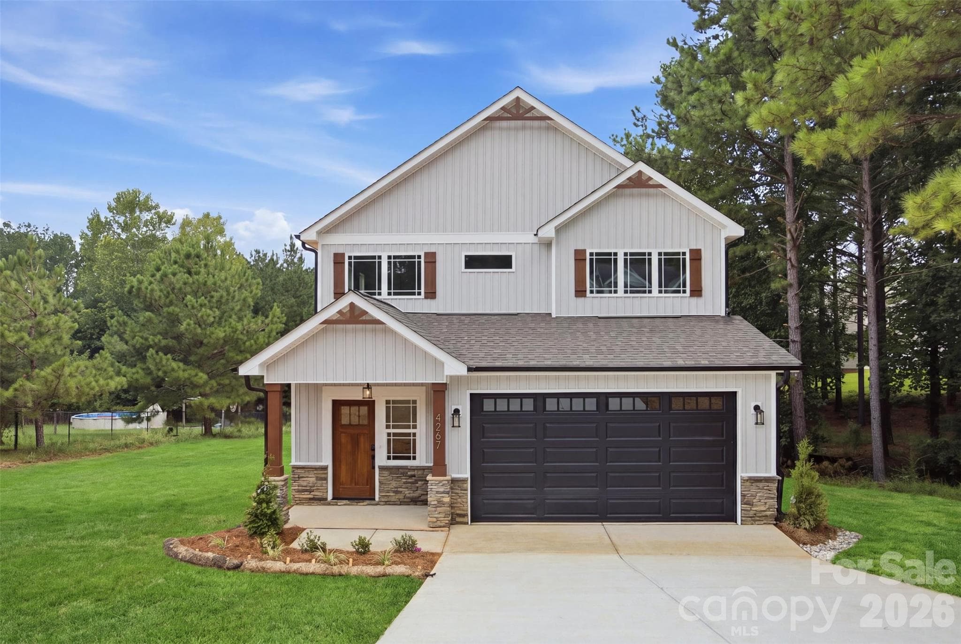
Single Family Residence at 4267 Dashley Circle, Catawba
Single Family Residence at 4267 Dashley Circle, Catawba, photo 2 of 22
Single Family Residence at 4267 Dashley Circle, Catawba, photo 3 of 22
Single Family Residence at 4267 Dashley Circle, Catawba, photo 4 of 22
Single Family Residence at 4267 Dashley Circle, Catawba, photo 5 of 22
Single Family Residence at 4267 Dashley Circle, Catawba, photo 6 of 22
Single Family Residence at 4267 Dashley Circle, Catawba, photo 7 of 22
Single Family Residence at 4267 Dashley Circle, Catawba, photo 8 of 22
Single Family Residence at 4267 Dashley Circle, Catawba, photo 9 of 22
Single Family Residence at 4267 Dashley Circle, Catawba, photo 10 of 22
Single Family Residence at 4267 Dashley Circle, Catawba, photo 11 of 22
Single Family Residence at 4267 Dashley Circle, Catawba, photo 12 of 22
Single Family Residence at 4267 Dashley Circle, Catawba, photo 13 of 22
Single Family Residence at 4267 Dashley Circle, Catawba, photo 14 of 22
Single Family Residence at 4267 Dashley Circle, Catawba, photo 15 of 22
Single Family Residence at 4267 Dashley Circle, Catawba, photo 16 of 22
Single Family Residence at 4267 Dashley Circle, Catawba, photo 17 of 22
Single Family Residence at 4267 Dashley Circle, Catawba, photo 18 of 22
Single Family Residence at 4267 Dashley Circle, Catawba, photo 19 of 22
Single Family Residence at 4267 Dashley Circle, Catawba, photo 20 of 22
Single Family Residence at 4267 Dashley Circle, Catawba, photo 21 of 22
Single Family Residence at 4267 Dashley Circle, Catawba, photo 22 of 22
22 photos

$534,900

4267 Dashley Circle
Catawba, SC 29704
Listed by Brandy Rheinschmidt · Nestlewood Realty, LLC
Bedrooms
3
Bathrooms
2.5
Living area
2,285 sqft
Year built
2026

About this home

Some homes are built. This one was crafted. From the sightlines through the main living space to the small details you'll notice more with each year you live here, every detail reflects a builder who refused to cut a single corner. Tucked away on a full acre in the quiet Harmony Woods community, this single-family home puts you 17 minutes from downtown Rock Hill and 25 minutes from Fort Mill close enough for an easy work commute, close enough for a weekend stroll downtown, without giving up the space and quiet of home. Inside, generously sized bedrooms and closets mean there's a place for everything and everyone no negotiating over storage, no squeezing furniture into a room that isn't ready for it. This isn't a cookie-cutter build. It's a home shaped by craftsmanship, tucked into a location that gives you both small-town access and room to breathe.

Highlights

New construction

Property details

MLS
Canopy MLS
MLS #
CAR4420295
Property type
Single Family Residence
Subdivision
Harmony Woods
Status
Active
Days on market
48
On market date
September 1, 2026
Stories
N/A
Total bathrooms
2.5
Garage spaces
2
Parking spaces
N/A
Lot size
N/A
Loading map…

Nearby schools

Within 10 miles. School directory data from the National Center for Education Statistics (NCES), accessed via the Urban Institute Education Data API. Local Score is calculated by INNOVATE Real Estate; where a state rating is shown, it comes from that state's own official school report card.

Elementary
Mount Holly Elementary
3.43 mi away · Grades -1-5
Zoned school (attendance boundary, 2015-16 data)
4.0
Local Score (state rating (2025) blended 70/30 with student-teacher ratio) -- not an official state rating
State rating: Good (2025)
Enrollment
442
Student:teacher ratio
14.3:1
District
York 03
Middle
Saluda Trail Middle
6.96 mi away · Grades 6-8
Zoned school (attendance boundary, 2015-16 data)
4.0
Local Score (student-teacher ratio only (preliminary -- will incorporate state test-score data once available)) -- not an official state rating
Enrollment
851
Student:teacher ratio
14.2:1
District
York 03
High
South Pointe High
7.53 mi away · Grades 9-12
Zoned school (attendance boundary, 2015-16 data)
3.0
Local Score (student-teacher ratio only (preliminary -- will incorporate state test-score data once available)) -- not an official state rating
Enrollment
1,307
Student:teacher ratio
15.0:1
District
York 03

Walkability

Blended score for Catawba's center, calculated by INNOVATE Real Estate from two sources: the EPA's National Walkability Index (street network, transit, land-use mix) and Google Places amenity data (what's actually reachable on foot from this point). 60% EPA National Walkability Index + 40% nearby-amenity density (Google Places).

10
Very car-dependent
out of 100
EPA National Walkability Index
3.3 / 20 -- Least walkable
Google Places amenity density
0 / 100
Restaurants & cafes0
Grocery stores0
Parks0
Schools0
Transit stops0
Pharmacies0

Mortgage calculator

Estimate only - actual rate and payment depend on your lender, credit, and loan program.

$
%
%
Adjust tax / insurance estimates
% / yr
$
/mo
Est. monthly payment
$3,371/mo
$106,980 down
$427,920 loan
Principal & interest$2,775
Property tax (est.)$446
Home insurance (est.)$150

Similar homes you might like

Data source: Listing information provided by Canopy MLS (carolina) via Trestle/CoreLogic. Last updated 2 days ago.

Information herein deemed reliable but not guaranteed; all measurements, school assignments, HOA fees, taxes, and feature lists are approximate and should be independently verified. Equal Housing Opportunity.