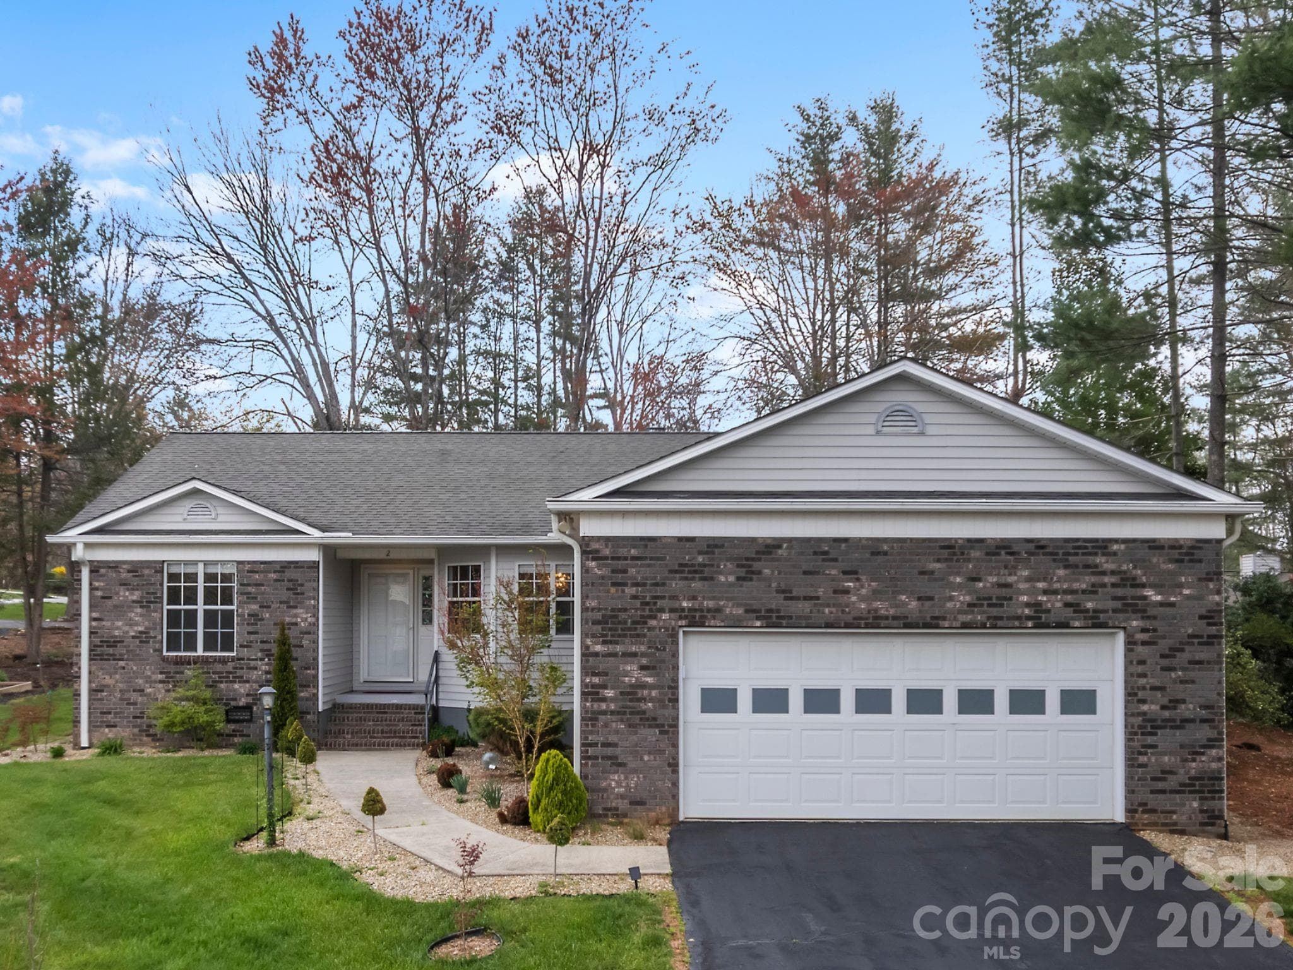
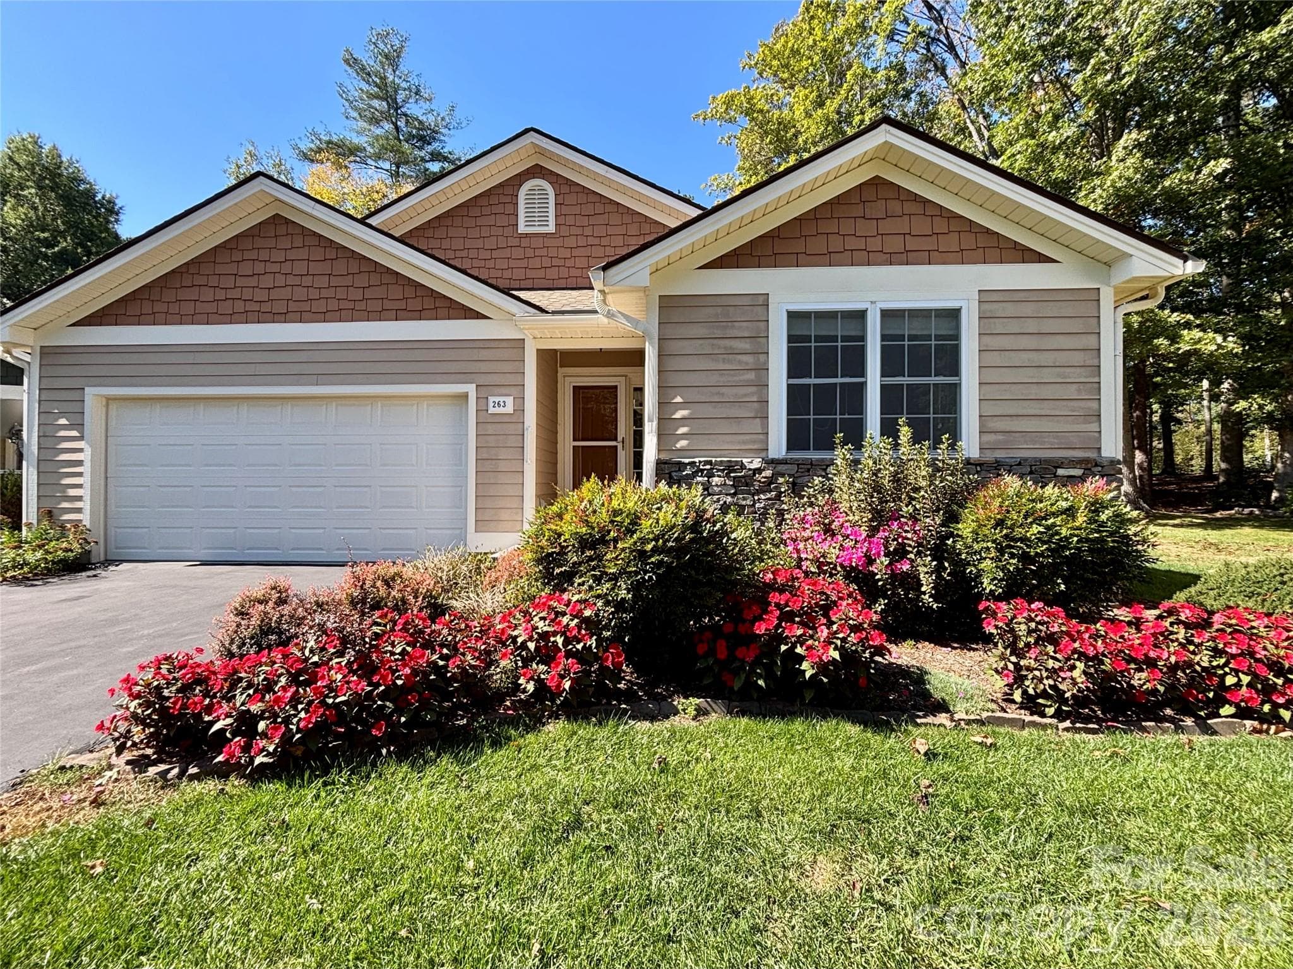
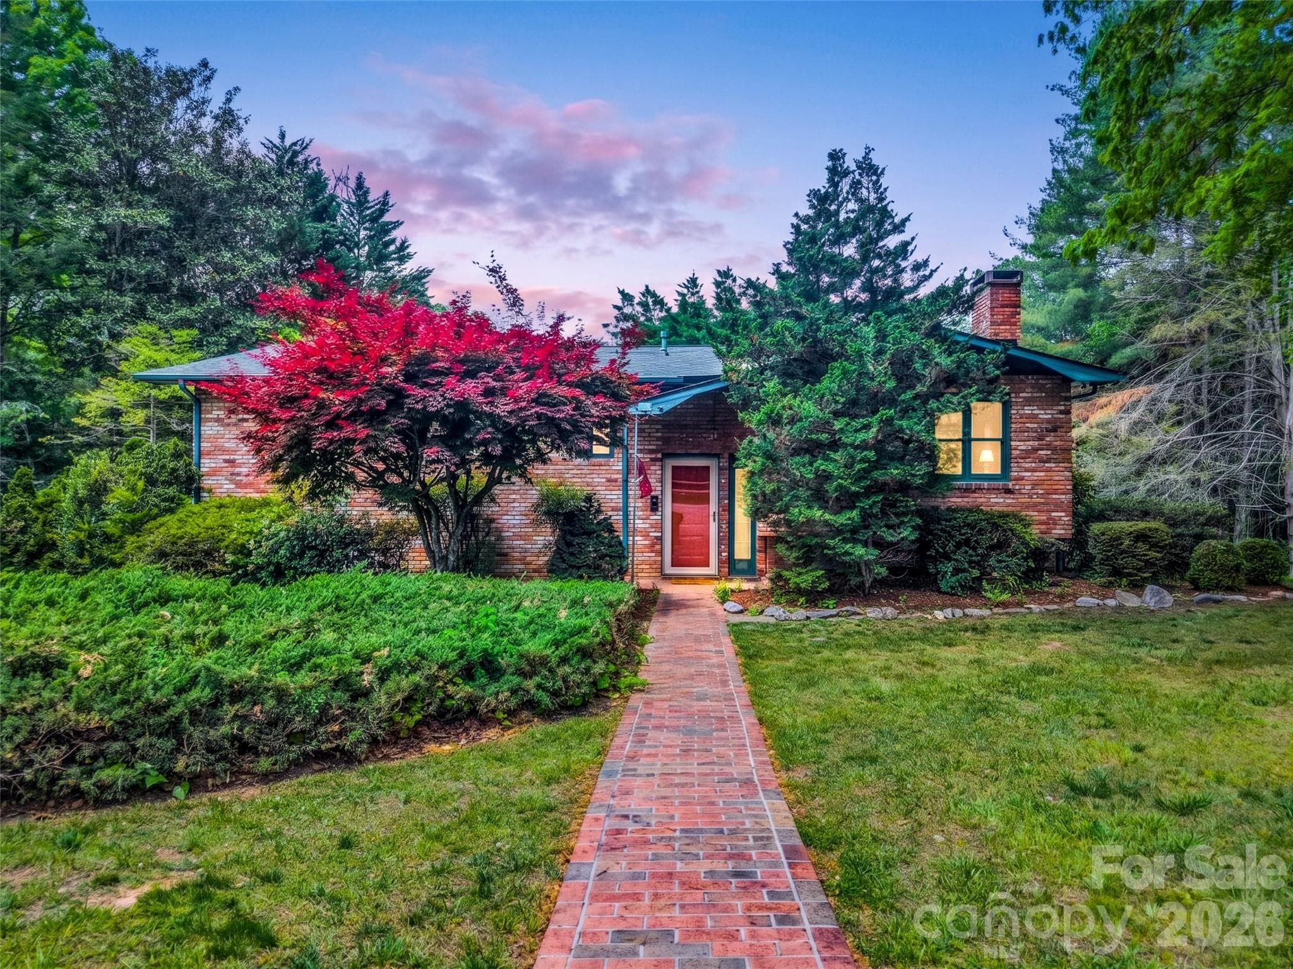
Welcome to 5 St Andrews Drive in Etowah, NC, a single-level 3-bedroom home with an attached two-car garage in the established Etowahs Reach community. - 5 St Andrews Drive, Etowah
Beautiful exterior view of this Etowah, NC home featuring mature landscaping, a spacious yard, concrete driveway, and attached two-car garage. - 5 St Andrews Drive, Etowah
Bright and welcoming entry foyer offering an inviting introduction to this single-level Etowah home. - 5 St Andrews Drive, Etowah
Spacious living room with gas-log fireplace and access to the rear deck at 5 St Andrews Drive in Etowah, NC. - 5 St Andrews Drive, Etowah
Bright living room offering generous space for relaxing and entertaining - 5 St Andrews Drive, Etowah
Light-filled dining room with multiple windows.  Perfect for family dinners or entertaining - 5 St Andrews Drive, Etowah
Dining area with perfect flow for entertaining friends and family - 5 St Andrews Drive, Etowah
Kitchen with abundant wood cabinetry, generous counter space, and natural light. - 5 St Andrews Drive, Etowah
Well-designed kitchen with wood cabinetry and included appliances at this Etowah, NC home - 5 St Andrews Drive, Etowah
Spacious kitchen provides excellent workspace, storage, and an easy connection to the adjoining living areas. - 5 St Andrews Drive, Etowah
Bright breakfast area surrounded by windows creates an inviting spot for morning coffee or casual dining. - 5 St Andrews Drive, Etowah
Main-level primary bedroom provides comfortable single-level living in Etowahs Reach - 5 St Andrews Drive, Etowah
Spacious primary bedroom with abundant natural light and neutral finishes. - 5 St Andrews Drive, Etowah
Primary bathroom features a large vanity with generous counter and storage space - 5 St Andrews Drive, Etowah
Primary bath includes a spacious tub and natural light from the adjoining window - 5 St Andrews Drive, Etowah
Generously sized closet provides excellent storage for the primary bedroom. - 5 St Andrews Drive, Etowah
Comfortable second bedroom with natural light and flexible furniture placement - 5 St Andrews Drive, Etowah
Full guest bathroom with spacious vanity and bright natural light. - 5 St Andrews Drive, Etowah
Third bedroom offers flexible space for guests, a home office, hobbies, or additional living needs. - 5 St Andrews Drive, Etowah
Large rear deck creates additional outdoor living and entertaining space - 5 St Andrews Drive, Etowah
20 photos

$390,000

5 St Andrews Drive
Etowah, NC 28729
Listed by Jim Boyd · Howard Hanna Beverly-Hanks
Bedrooms
3
Bathrooms
2
Living area
1,649 sqft
Year built
1988

About this home

Welcome to 5 St Andrews Drive in Etowah, NC, a well-designed 3-bedroom, 2-bath home offering comfortable single-level living in Henderson County. With approximately 1,649 square feet, an attached two-car garage, and a 0.38-acre homesite, this property combines practical everyday living with inviting indoor and outdoor spaces. The spacious living room features a gas-log fireplace and opens to the rear deck, creating an easy flow for relaxing or entertaining. The kitchen offers abundant wood cabinetry, generous workspace, and a bright breakfast area surrounded by windows. A separate dining area provides additional space for meals and gatherings. All three bedrooms are located on the main level, including the primary bedroom, while two full baths provide convenience for owners and guests. Main-level laundry adds to the ease of one-story living. Outside, the large deck offers room to enjoy the wooded residential setting, while the concrete driveway and attached two-car garage provide plenty of parking and storage. City water, city sewer, central air, and heat-pump heating complete the package. Located in the established Etowahs Reach community, 5 St Andrews Drive offers the convenience of single-level living with space and flexibility.

Highlights

Fireplace

Property details

MLS
Canopy MLS
MLS #
CAR4419907
Property type
Single Family Residence
Subdivision
Etowahs Reach
Status
Active
Days on market
37
On market date
September 8, 2026
Stories
N/A
Total bathrooms
2
Garage spaces
2
Parking spaces
N/A
Lot size
N/A
Loading map…

Nearby schools

Within 10 miles. School directory data from the National Center for Education Statistics (NCES), accessed via the Urban Institute Education Data API. Local Score is calculated by INNOVATE Real Estate; where a state rating is shown, it comes from that state's own official school report card.

Elementary
Etowah Elementary
1.29 mi away · Grades -1-5
Zoned school (attendance boundary, 2015-16 data)
4.0
Local Score (state rating (2025) blended 70/30 with student-teacher ratio) -- not an official state rating
State rating: B (2025)
Enrollment
309
Student:teacher ratio
13.4:1
District
Henderson County Schools
Middle
Rugby Middle
6.01 mi away · Grades 6-8
Zoned school (attendance boundary, 2015-16 data)
4.0
Local Score (state rating (2025) blended 70/30 with student-teacher ratio) -- not an official state rating
State rating: B (2025)
Enrollment
784
Student:teacher ratio
14.5:1
District
Henderson County Schools
High
Henderson County Early College
10.78 mi away · Grades 9-13
Zoned school (attendance boundary, 2015-16 data)
3.8
Local Score (state rating (2025) blended 70/30 with student-teacher ratio) -- not an official state rating
State rating: A (2025)
Enrollment
204
Student:teacher ratio
34.0:1
District
Henderson County Schools

Walkability

Blended score for Etowah's center, calculated by INNOVATE Real Estate from two sources: the EPA's National Walkability Index (street network, transit, land-use mix) and Google Places amenity data (what's actually reachable on foot from this point). 60% EPA National Walkability Index + 40% nearby-amenity density (Google Places).

16
Very car-dependent
out of 100
EPA National Walkability Index
4.0 / 20 -- Least walkable
Google Places amenity density
10 / 100
Restaurants & cafes0
Grocery stores1
Parks0
Schools1
Transit stops0
Pharmacies0

Mortgage calculator

Estimate only - actual rate and payment depend on your lender, credit, and loan program.

$
%
%
Adjust tax / insurance estimates
% / yr
$
/mo
Est. monthly payment
$2,499/mo
$78,000 down
$312,000 loan
Principal & interest$2,024
Property tax (est.)$325
Home insurance (est.)$150

Similar homes you might like

Data source: Listing information provided by Canopy MLS (carolina) via Trestle/CoreLogic. Last updated 2 days ago.

Information herein deemed reliable but not guaranteed; all measurements, school assignments, HOA fees, taxes, and feature lists are approximate and should be independently verified. Equal Housing Opportunity.