


$499,000
About this home
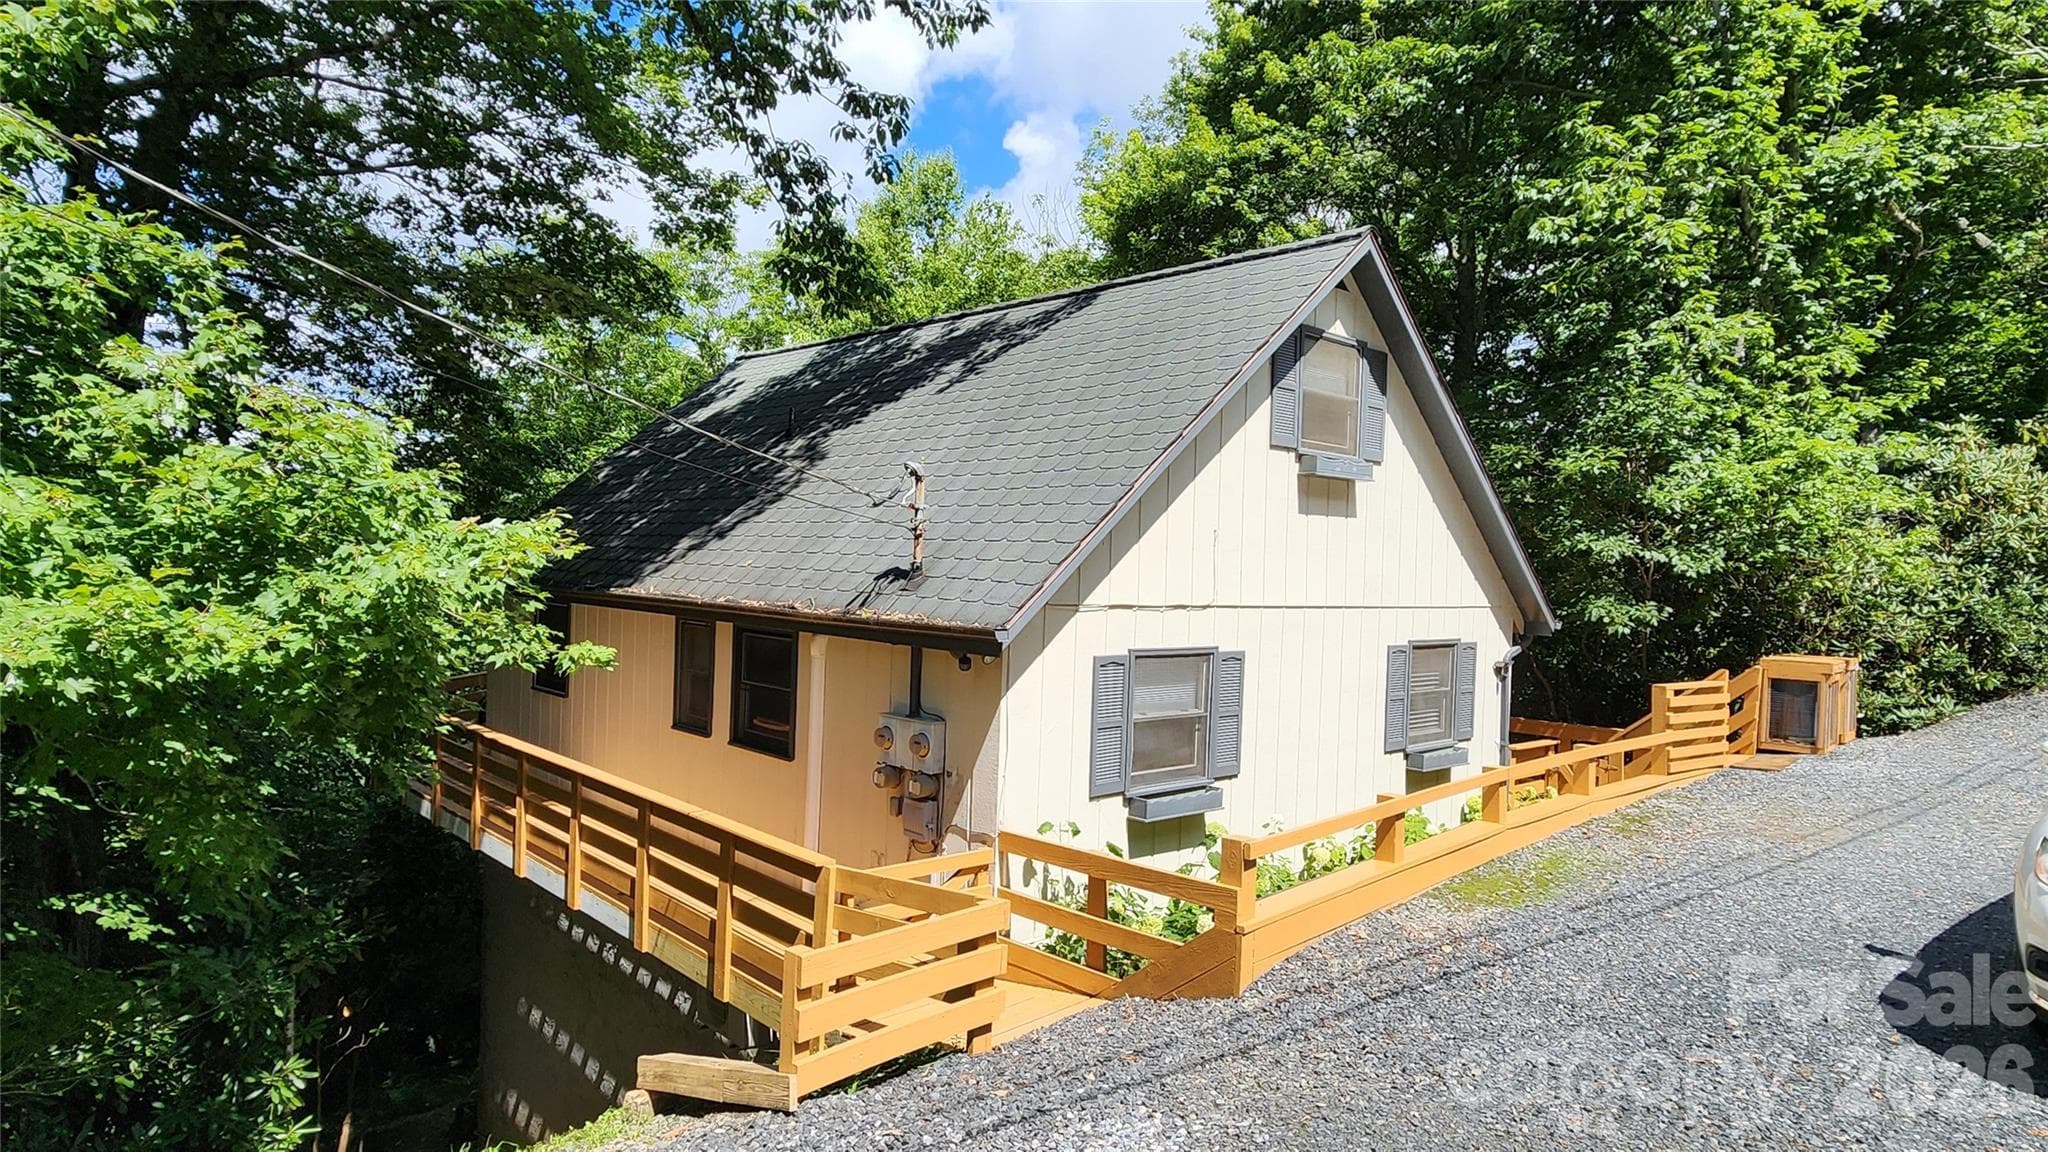
BIG PRICE REDUCTION! Amazing mountain home between Blowing Rock and Boone off Niley Cook Road! Move in ready 3 BR, 1.5 BA home with separate full guest apartment suite with living room, kitchen, laundry, bonus room with connecting full bath. Guest suite has its own entry - no interior stairs to connect to main level - good for privacy. Total room count is 3 BR plus Bonus Room, 2.5 BA, two kitchens, two laundry areas, two living rooms. Home has two electric meters, two replacement water heaters, two different heating systems so the usage can be separated logically. Blowing Rock school district. 5 miles to Blowing Rock and 4 miles to center of the university. Seasonal mountain views in wooded setting. Close to university and ski slopes. Listen to nostalgic sounds of Tweetsie train whistle from across the ridges. The new owner will benefit from the home being updated and very well maintained by meticulous second home owner for over 15 years. Interior and exterior look great and feel sturdy! Main level and second story have 3 BR, 1.5 BA, kitchen, living, dining, laundry. Basement guest apartment with separate outside entry has kitchen, laundry, living, dining, full sleeping room, full bath. Use all levels for your family and friends OR Live in one and rent the other either as vacation rental or long term tenant. RAVE reviews on Airbnb for years! Centrally located to App State football and all other sports and cultural activities, ski slopes, golf, bike and hike trails, county recreation center with pool, excellent medical center, lots of restaurants and shopping, scenic driving on Blue Ridge Parkway. Owner had some new flooring installed, some deck boards replaced, updated painting, installed mini-split and two heat pumps, replaced two water heaters, new sliding glass doors installed, engineered reinforcement helical piers to foundation, deck painted, vapor barrier installed, driveway and retaining walls expanded and reinforced. Low traffic setting near the end of the street. Gutter guards and downspouts with extensions, French drain channel rain water away from house foundation PLUS conditioned crawl space at guest suite level to keep humidity low - a crucial component for correct mountain home maintenance. Home is offered partially furnished to include three bedrooms of furniture, dining table and chairs. Seller has removed the furniture and decor they are keeping - some furnished photos are for staging purposes. 3 BR septic permit - septic pumped in 2022. BEST Advice - buy in an area where the other homes are much higher priced - Average List Price of all Blowing Rock homes is $1.6 million!
Highlights
Property details
- MLS
- Canopy MLS
- MLS #
- CAR4419824
- Property type
- Single Family Residence
- Subdivision
- Mountain Ridges Estates
- Status
- Active
- Days on market
- 16
- On market date
- August 31, 2026
- Stories
- N/A
- Total bathrooms
- 2.5
- Garage spaces
- N/A
- Parking spaces
- N/A
- Lot size
- N/A
Location
Get directions →Nearby schools
Within 10 miles. School directory data from the National Center for Education Statistics (NCES), accessed via the Urban Institute Education Data API. Local Score is calculated by INNOVATE Real Estate; where a state rating is shown, it comes from that state's own official school report card.
- Enrollment
- 420
- Student:teacher ratio
- 14.0:1
- District
- Watauga County Schools
- Enrollment
- 1,236
- Student:teacher ratio
- 12.0:1
- District
- Watauga County Schools
Walkability
Blended score for Blowing Rock's center, calculated by INNOVATE Real Estate from two sources: the EPA's National Walkability Index (street network, transit, land-use mix) and Google Places amenity data (what's actually reachable on foot from this point). 60% EPA National Walkability Index + 40% nearby-amenity density (Google Places).
Mortgage calculator
Estimate only - actual rate and payment depend on your lender, credit, and loan program.
Adjust tax / insurance estimates
Similar homes you might like

Data source: Listing information provided by Canopy MLS (carolina) via Trestle/CoreLogic. Last updated September 16, 2026.
Information herein deemed reliable but not guaranteed; all measurements, school assignments, HOA fees, taxes, and feature lists are approximate and should be independently verified. Equal Housing Opportunity.