





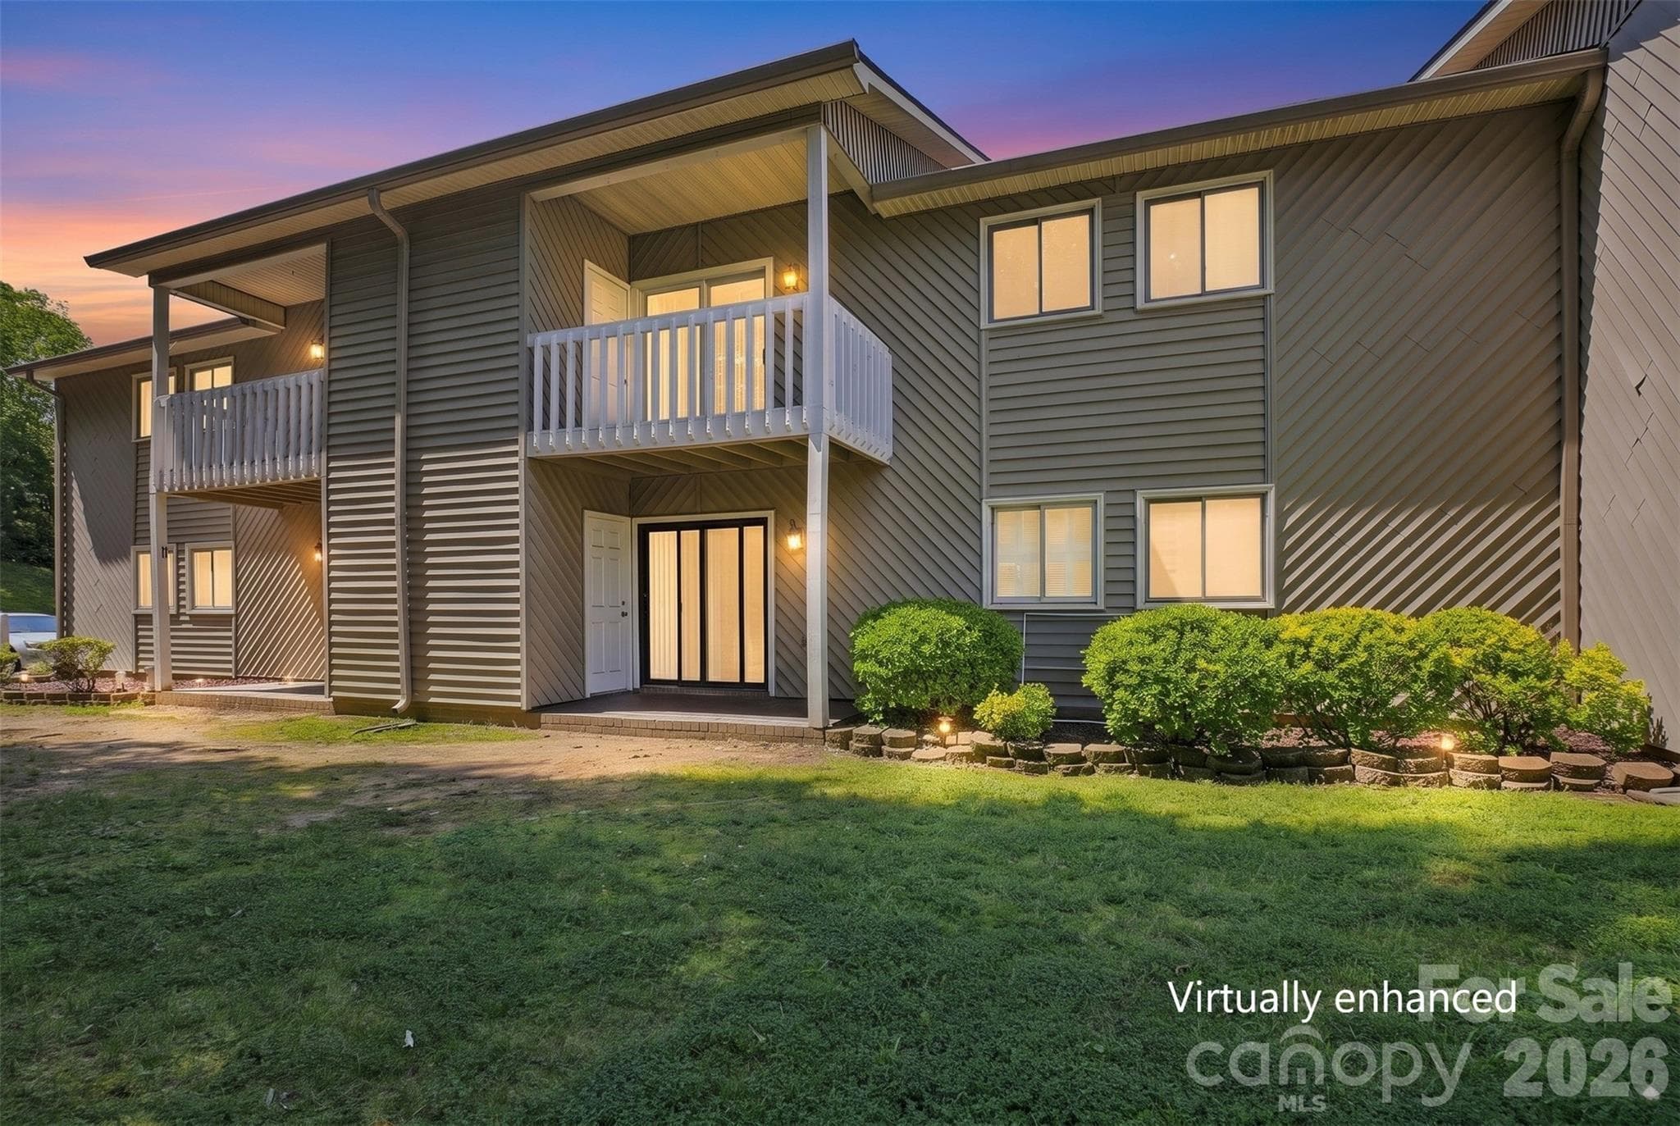
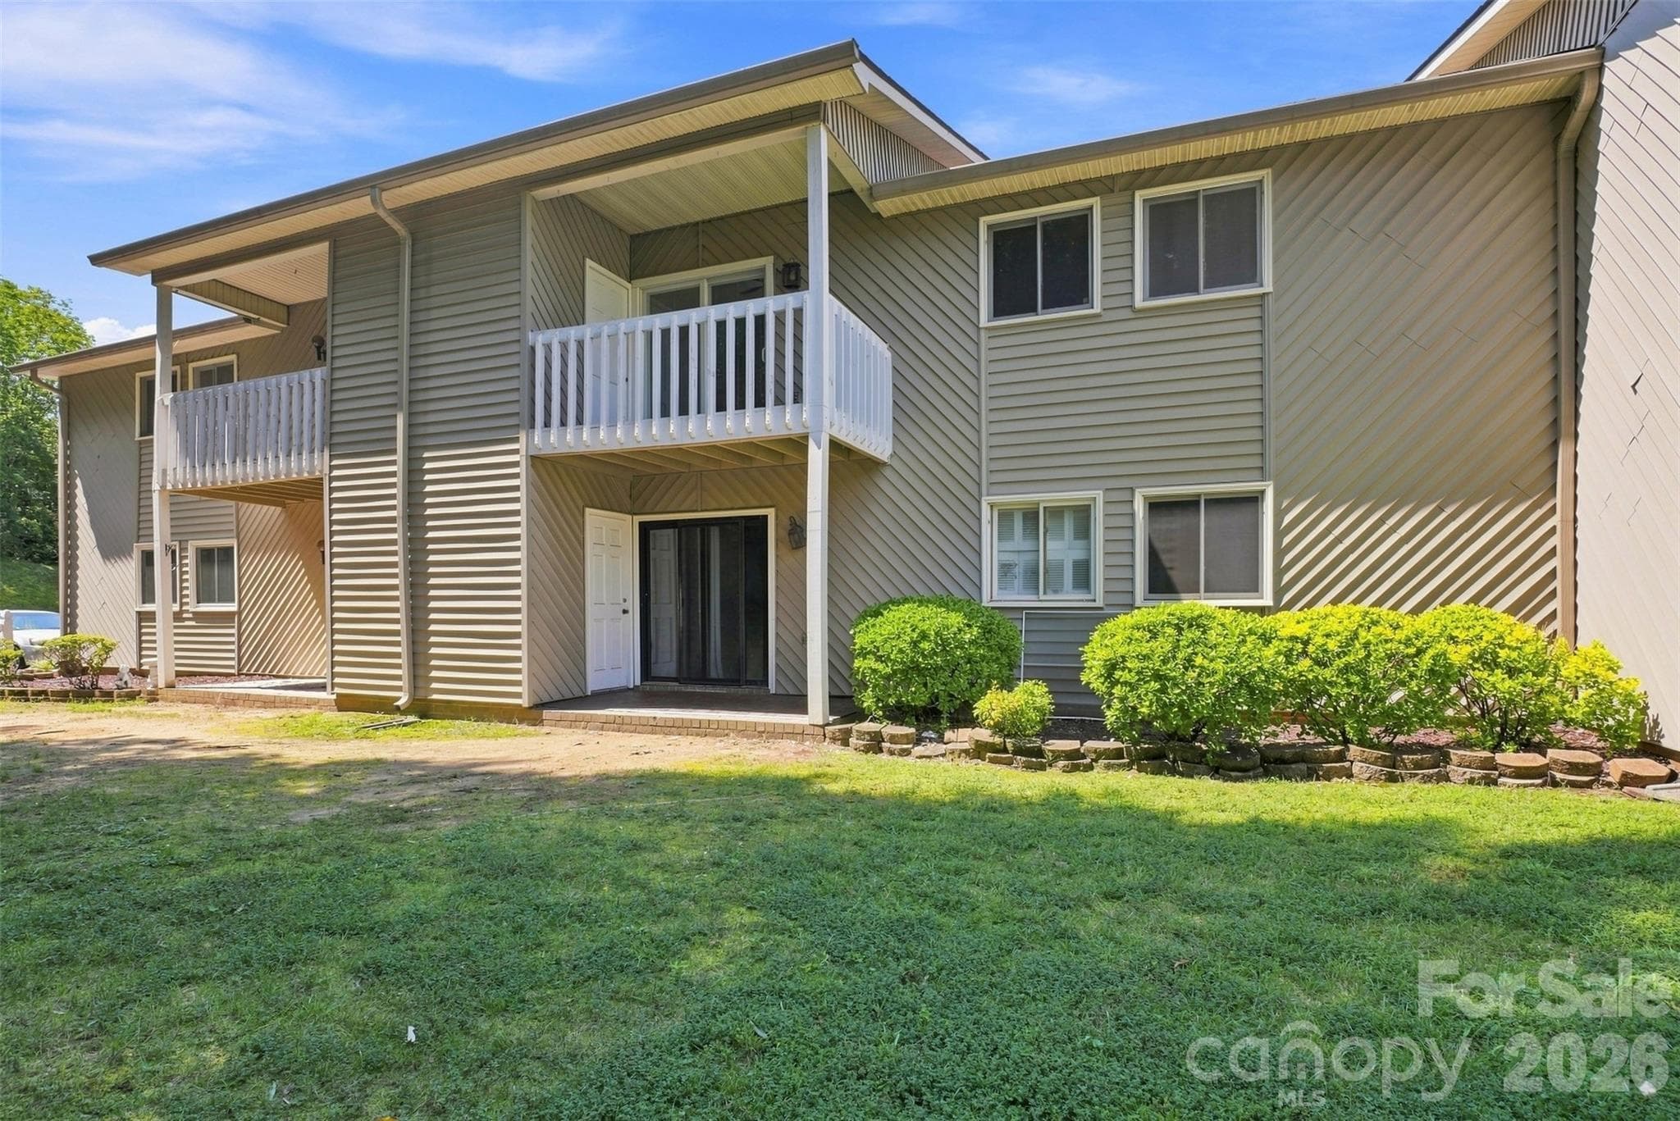
$180,000
About this home
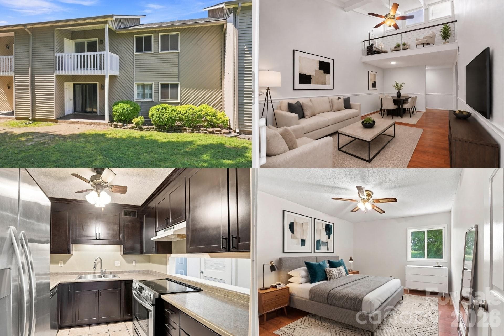
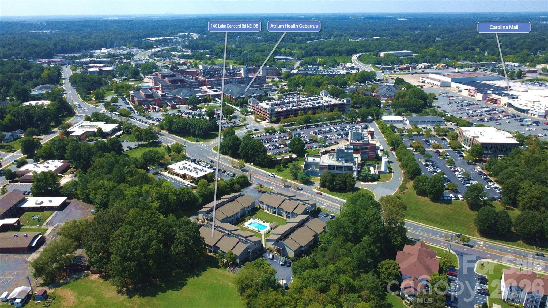
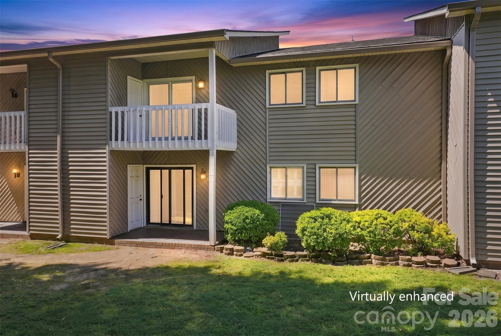
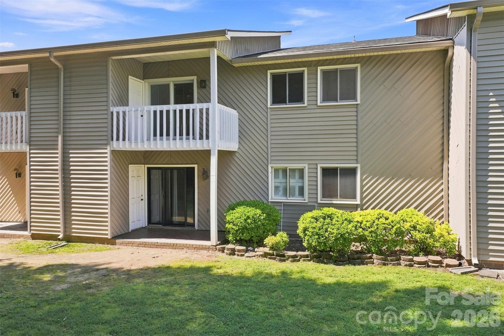
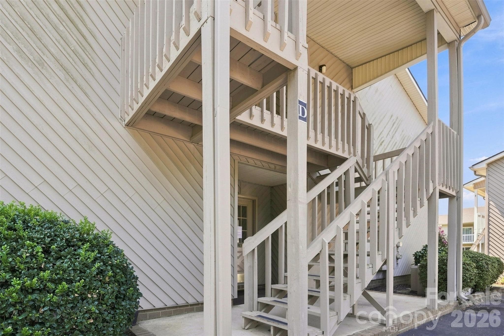
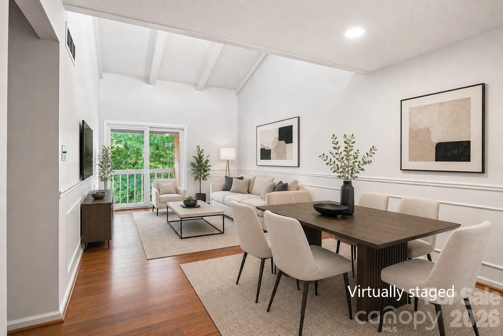
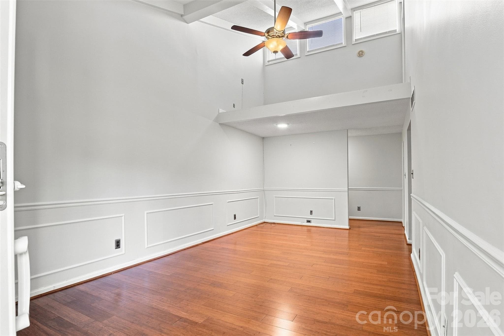
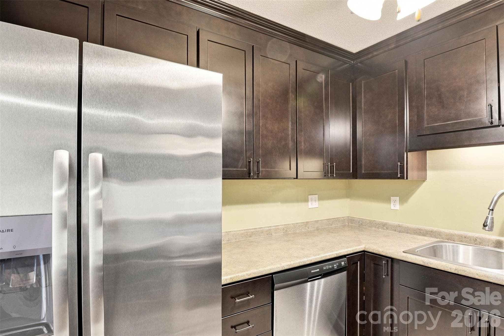
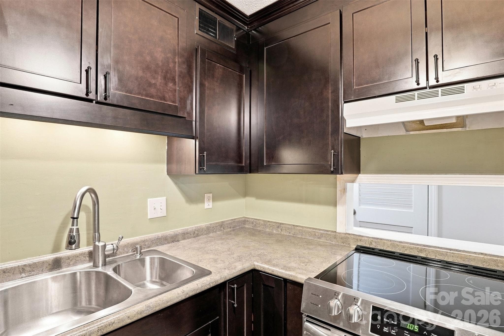
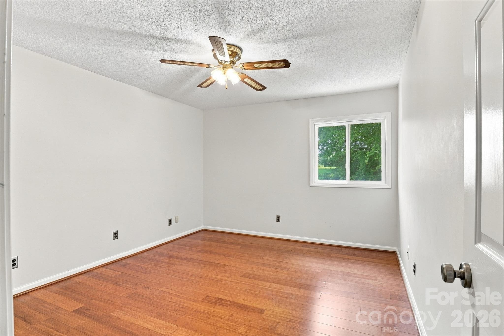
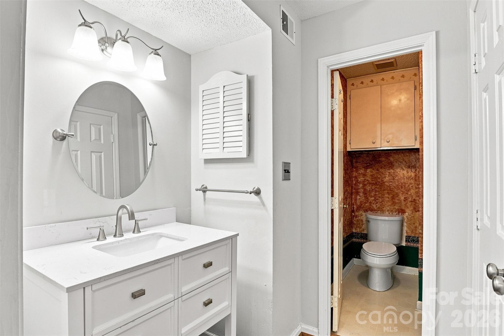
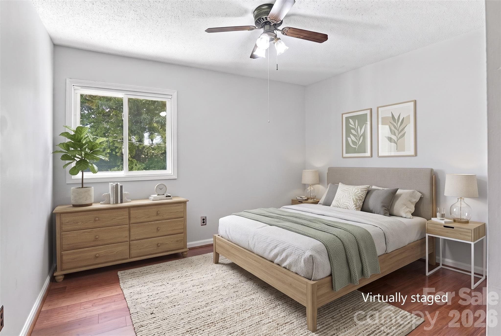
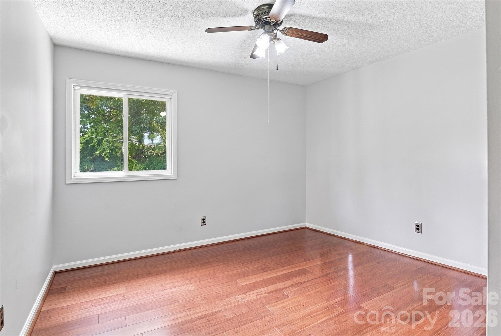
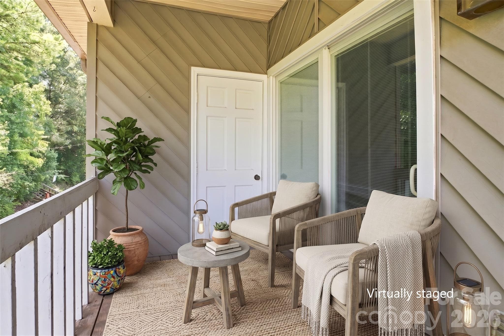
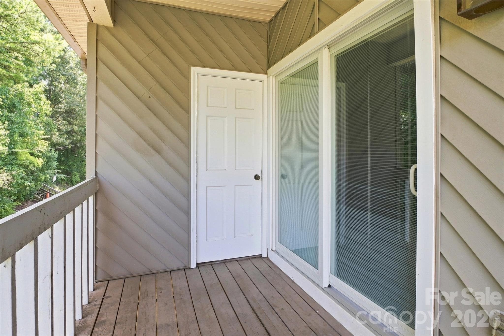
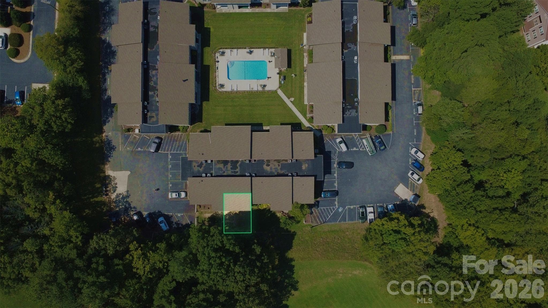
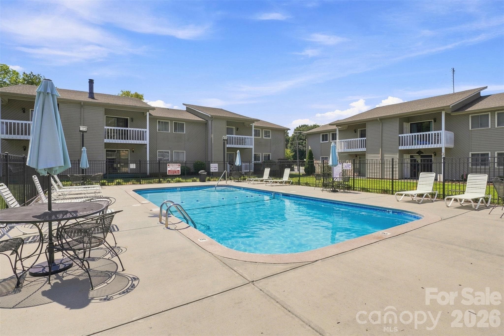
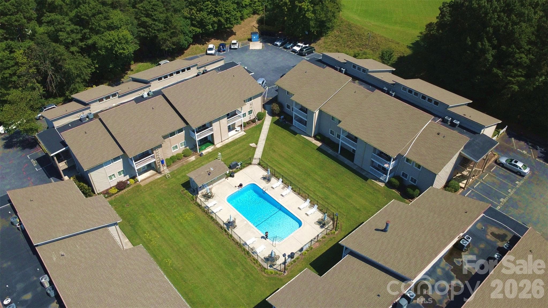
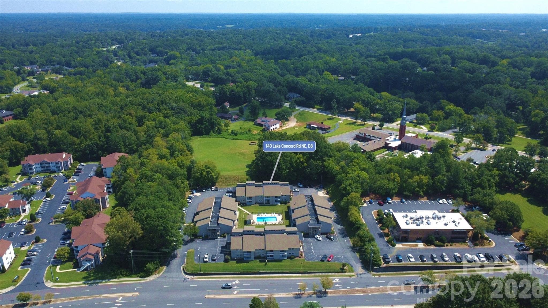
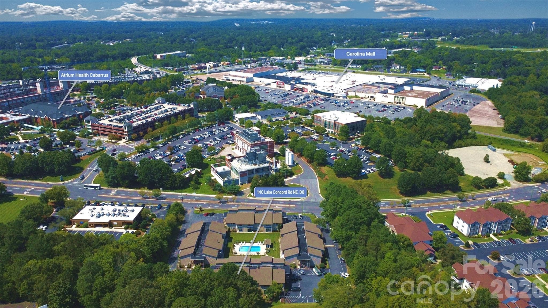
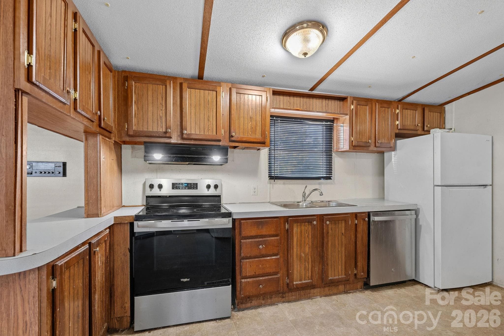
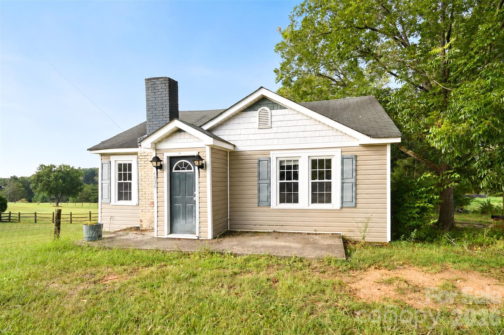
This home is all about location. Conveniently located near shopping, restaurants, and medical offices, including close proximity to I-85 and US 29. This home has been immaculately maintained, featuring high ceilings, newly installed warm bamboo flooring, a newly installed walk-in shower that adds a fresh touch, and stainless steel appliances. The kitchen keeps everyday living easy with plenty of cabinetry and workspace. Walk out onto the balcony and enjoy an amazing view. The high ceilings give the space an open, airy feel. The loft overlooking the living room offers flexibility for a great extra space that could be a home office, reading retreat, creative studio, workout space, or simply a comfortable place to unwind. Additional storage is available in the full attic, accessed from the hallway through a pull-down attic access door. The seller repainted the home in 2024. The community is preparing for a fresh new look with upcoming painting and power washing, while the pool area is also being spruced up. The outdoor pool offers a welcoming place to relax and enjoy warmer days, complete with a pool house, restrooms, and plenty of space to lounge, gather, and make the most of the season. Some homes are easy to scroll past. This one deserves a closer look. Schedule your private showing and experience all this inviting community has to offer.
Property details
- MLS
- Canopy MLS
- MLS #
- CAR4419045
- Property type
- Condominium
- Subdivision
- Candlewood Square
- Status
- Active
- Days on market
- 37
- On market date
- September 9, 2026
- Stories
- N/A
- Total bathrooms
- 2
- Garage spaces
- N/A
- Parking spaces
- N/A
- Lot size
- N/A
Location
Get directions →Nearby schools
Within 10 miles. School directory data from the National Center for Education Statistics (NCES), accessed via the Urban Institute Education Data API. Local Score is calculated by INNOVATE Real Estate; where a state rating is shown, it comes from that state's own official school report card.
- Enrollment
- 285
- Student:teacher ratio
- 12.4:1
- District
- Cabarrus County Schools
- Enrollment
- 702
- Student:teacher ratio
- 14.0:1
- District
- Cabarrus County Schools
- Enrollment
- 240
- Student:teacher ratio
- 30.0:1
- District
- Cabarrus County Schools
Walkability
Blended score for Concord's center, calculated by INNOVATE Real Estate from two sources: the EPA's National Walkability Index (street network, transit, land-use mix) and Google Places amenity data (what's actually reachable on foot from this point). 60% EPA National Walkability Index + 40% nearby-amenity density (Google Places).
Market position
How this listing compares to current activity in Concord, from live MLS data.
Mortgage calculator
Estimate only - actual rate and payment depend on your lender, credit, and loan program.
Adjust tax / insurance estimates
Similar homes you might like
Data source: Listing information provided by Canopy MLS (carolina) via Trestle/CoreLogic. Last updated 6 days ago.
Information herein deemed reliable but not guaranteed; all measurements, school assignments, HOA fees, taxes, and feature lists are approximate and should be independently verified. Equal Housing Opportunity.