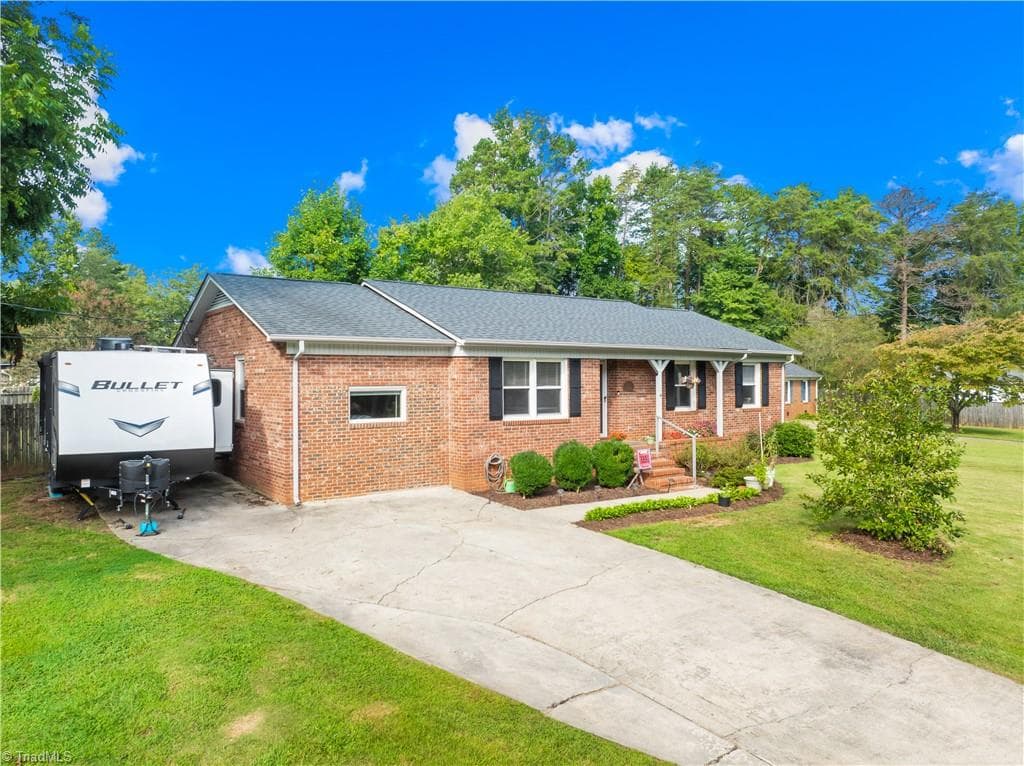
Single Family Residence at 611 Woodland Drive, Rockwell
Welcome Home! Virtually staged to show space. - 611 Woodland Drive, Rockwell
Single Family Residence at 611 Woodland Drive, Rockwell, photo 3 of 53
This updated home is ready for new owners! - 611 Woodland Drive, Rockwell
Single Family Residence at 611 Woodland Drive, Rockwell, photo 5 of 53
Single Family Residence at 611 Woodland Drive, Rockwell, photo 6 of 53
Single Family Residence at 611 Woodland Drive, Rockwell, photo 7 of 53
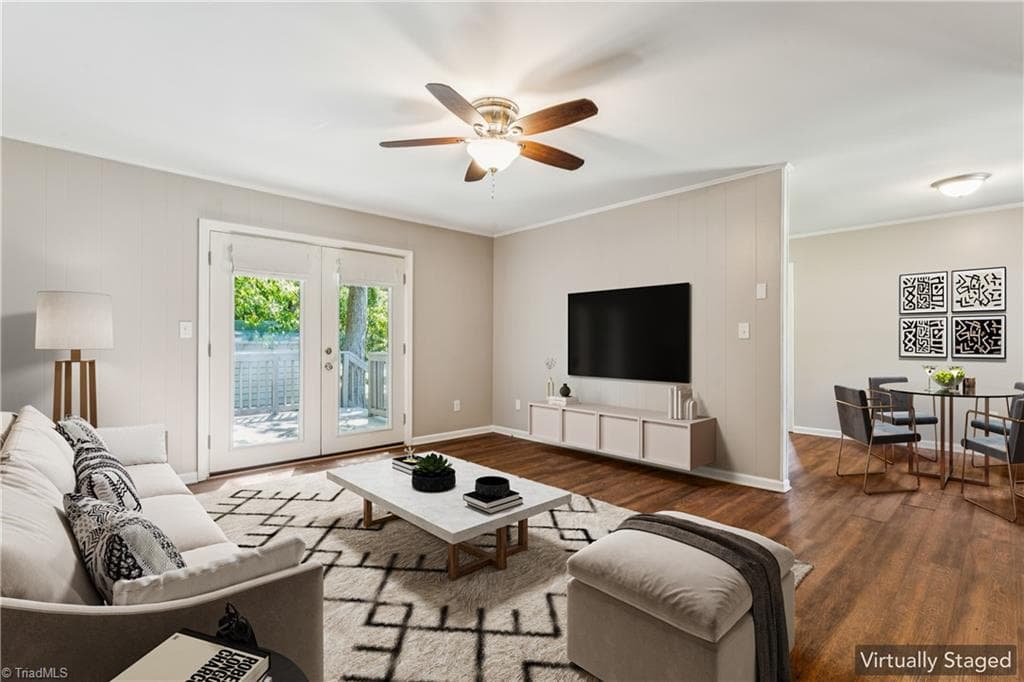
Virtually staged living room - 611 Woodland Drive, Rockwell
Single Family Residence at 611 Woodland Drive, Rockwell, photo 9 of 53
Single Family Residence at 611 Woodland Drive, Rockwell, photo 10 of 53
Living Room - 611 Woodland Drive, Rockwell
Single Family Residence at 611 Woodland Drive, Rockwell, photo 12 of 53
Single Family Residence at 611 Woodland Drive, Rockwell, photo 13 of 53
Dining Area - 611 Woodland Drive, Rockwell
Kitchen - 611 Woodland Drive, Rockwell
Single Family Residence at 611 Woodland Drive, Rockwell, photo 16 of 53
Single Family Residence at 611 Woodland Drive, Rockwell, photo 17 of 53
Single Family Residence at 611 Woodland Drive, Rockwell, photo 18 of 53
Washer and dryer convey - 611 Woodland Drive, Rockwell
Virtually staged primary bedroom - 611 Woodland Drive, Rockwell
Primary bedroom - 611 Woodland Drive, Rockwell
Single Family Residence at 611 Woodland Drive, Rockwell, photo 22 of 53
Single Family Residence at 611 Woodland Drive, Rockwell, photo 23 of 53
Single Family Residence at 611 Woodland Drive, Rockwell, photo 24 of 53
Walk in closet - 611 Woodland Drive, Rockwell
Primary bath - 611 Woodland Drive, Rockwell
Shower in between two half baths - 611 Woodland Drive, Rockwell
Second half bath - 611 Woodland Drive, Rockwell
Bedroom 2 - 611 Woodland Drive, Rockwell
Single Family Residence at 611 Woodland Drive, Rockwell, photo 30 of 53
Single Family Residence at 611 Woodland Drive, Rockwell, photo 31 of 53
Single Family Residence at 611 Woodland Drive, Rockwell, photo 32 of 53
Bedroom 3 - 611 Woodland Drive, Rockwell
Single Family Residence at 611 Woodland Drive, Rockwell, photo 34 of 53
Single Family Residence at 611 Woodland Drive, Rockwell, photo 35 of 53
Single Family Residence at 611 Woodland Drive, Rockwell, photo 36 of 53
Enjoy entertaining on the spacious deck - 611 Woodland Drive, Rockwell
Single Family Residence at 611 Woodland Drive, Rockwell, photo 38 of 53
Single Family Residence at 611 Woodland Drive, Rockwell, photo 39 of 53
Single Family Residence at 611 Woodland Drive, Rockwell, photo 40 of 53
Single Family Residence at 611 Woodland Drive, Rockwell, photo 41 of 53
Single Family Residence at 611 Woodland Drive, Rockwell, photo 42 of 53
Single Family Residence at 611 Woodland Drive, Rockwell, photo 43 of 53
Single Family Residence at 611 Woodland Drive, Rockwell, photo 44 of 53
Single Family Residence at 611 Woodland Drive, Rockwell, photo 45 of 53
Storage area - 611 Woodland Drive, Rockwell
Detached metal garage - 611 Woodland Drive, Rockwell
Single Family Residence at 611 Woodland Drive, Rockwell, photo 48 of 53
Single Family Residence at 611 Woodland Drive, Rockwell, photo 49 of 53
Single Family Residence at 611 Woodland Drive, Rockwell, photo 50 of 53
Single Family Residence at 611 Woodland Drive, Rockwell, photo 51 of 53
Fabulous corner lot - 611 Woodland Drive, Rockwell
Single Family Residence at 611 Woodland Drive, Rockwell, photo 53 of 53
53 photos

$270,000

611 Woodland Drive
Rockwell, NC 28138
Listed by Regina Vance · Coldwell Banker Realty
Bedrooms
3
Bathrooms
1.5
Living area
1,250 sqft
Year built
1977

About this home

Welcome Home! Great news! The seller is offering up to $6,500.00 for the buyer to use towards a rate buy down or closing costs! This renovated home is situated on a 0.31 acre corner lot with a detached wired metal building that was built in 1980, providing parking for two cars or a workshop area. Recent updates include a new roof, new gutters, and a new water heater! There are two half baths connected by a separate shower room making for a convenient set up. Put this one on the must see list!

Property details

MLS
Canopy MLS
MLS #
CAR4418964
Property type
Single Family Residence
Subdivision
Rolling Hills
Status
Active
Days on market
30
On market date
September 10, 2026
Stories
N/A
Total bathrooms
1.5
Garage spaces
2
Parking spaces
N/A
Lot size
N/A
Loading map…

Nearby schools

Within 10 miles. School directory data from the National Center for Education Statistics (NCES), accessed via the Urban Institute Education Data API. Local Score is calculated by INNOVATE Real Estate; where a state rating is shown, it comes from that state's own official school report card.

Elementary
Rockwell Elementary
0.72 mi away · Grades -1-5
Zoned school (attendance boundary, 2015-16 data)
3.3
Local Score (state rating (2025) blended 70/30 with student-teacher ratio) -- not an official state rating
State rating: C (2025)
Enrollment
475
Student:teacher ratio
14.8:1
District
Rowan-Salisbury Schools
Middle
Erwin Middle
3.48 mi away · Grades 6-8
Zoned school (attendance boundary, 2015-16 data)
2.6
Local Score (state rating (2025) blended 70/30 with student-teacher ratio) -- not an official state rating
State rating: D (2025)
Enrollment
775
Student:teacher ratio
14.9:1
District
Rowan-Salisbury Schools
High
East Rowan High
3.35 mi away · Grades 9-12
Zoned school (attendance boundary, 2015-16 data)
3.0
Local Score (state rating (2025) blended 70/30 with student-teacher ratio) -- not an official state rating
State rating: C (2025)
Enrollment
983
Student:teacher ratio
17.6:1
District
Rowan-Salisbury Schools

Walkability

Blended score for Rockwell's center, calculated by INNOVATE Real Estate from two sources: the EPA's National Walkability Index (street network, transit, land-use mix) and Google Places amenity data (what's actually reachable on foot from this point). 60% EPA National Walkability Index + 40% nearby-amenity density (Google Places).

57
Somewhat walkable
out of 100
EPA National Walkability Index
8.8 / 20 -- Below average walkable
Google Places amenity density
75 / 100
Restaurants & cafes17
Grocery stores3
Parks2
Schools2
Transit stops0
Pharmacies2

Mortgage calculator

Estimate only - actual rate and payment depend on your lender, credit, and loan program.

$
%
%
Adjust tax / insurance estimates
% / yr
$
/mo
Est. monthly payment
$1,776/mo
$54,000 down
$216,000 loan
Principal & interest$1,401
Property tax (est.)$225
Home insurance (est.)$150

Similar homes you might like

Data source: Listing information provided by Canopy MLS (carolina) via Trestle/CoreLogic. Last updated 6 days ago.

Information herein deemed reliable but not guaranteed; all measurements, school assignments, HOA fees, taxes, and feature lists are approximate and should be independently verified. Equal Housing Opportunity.