
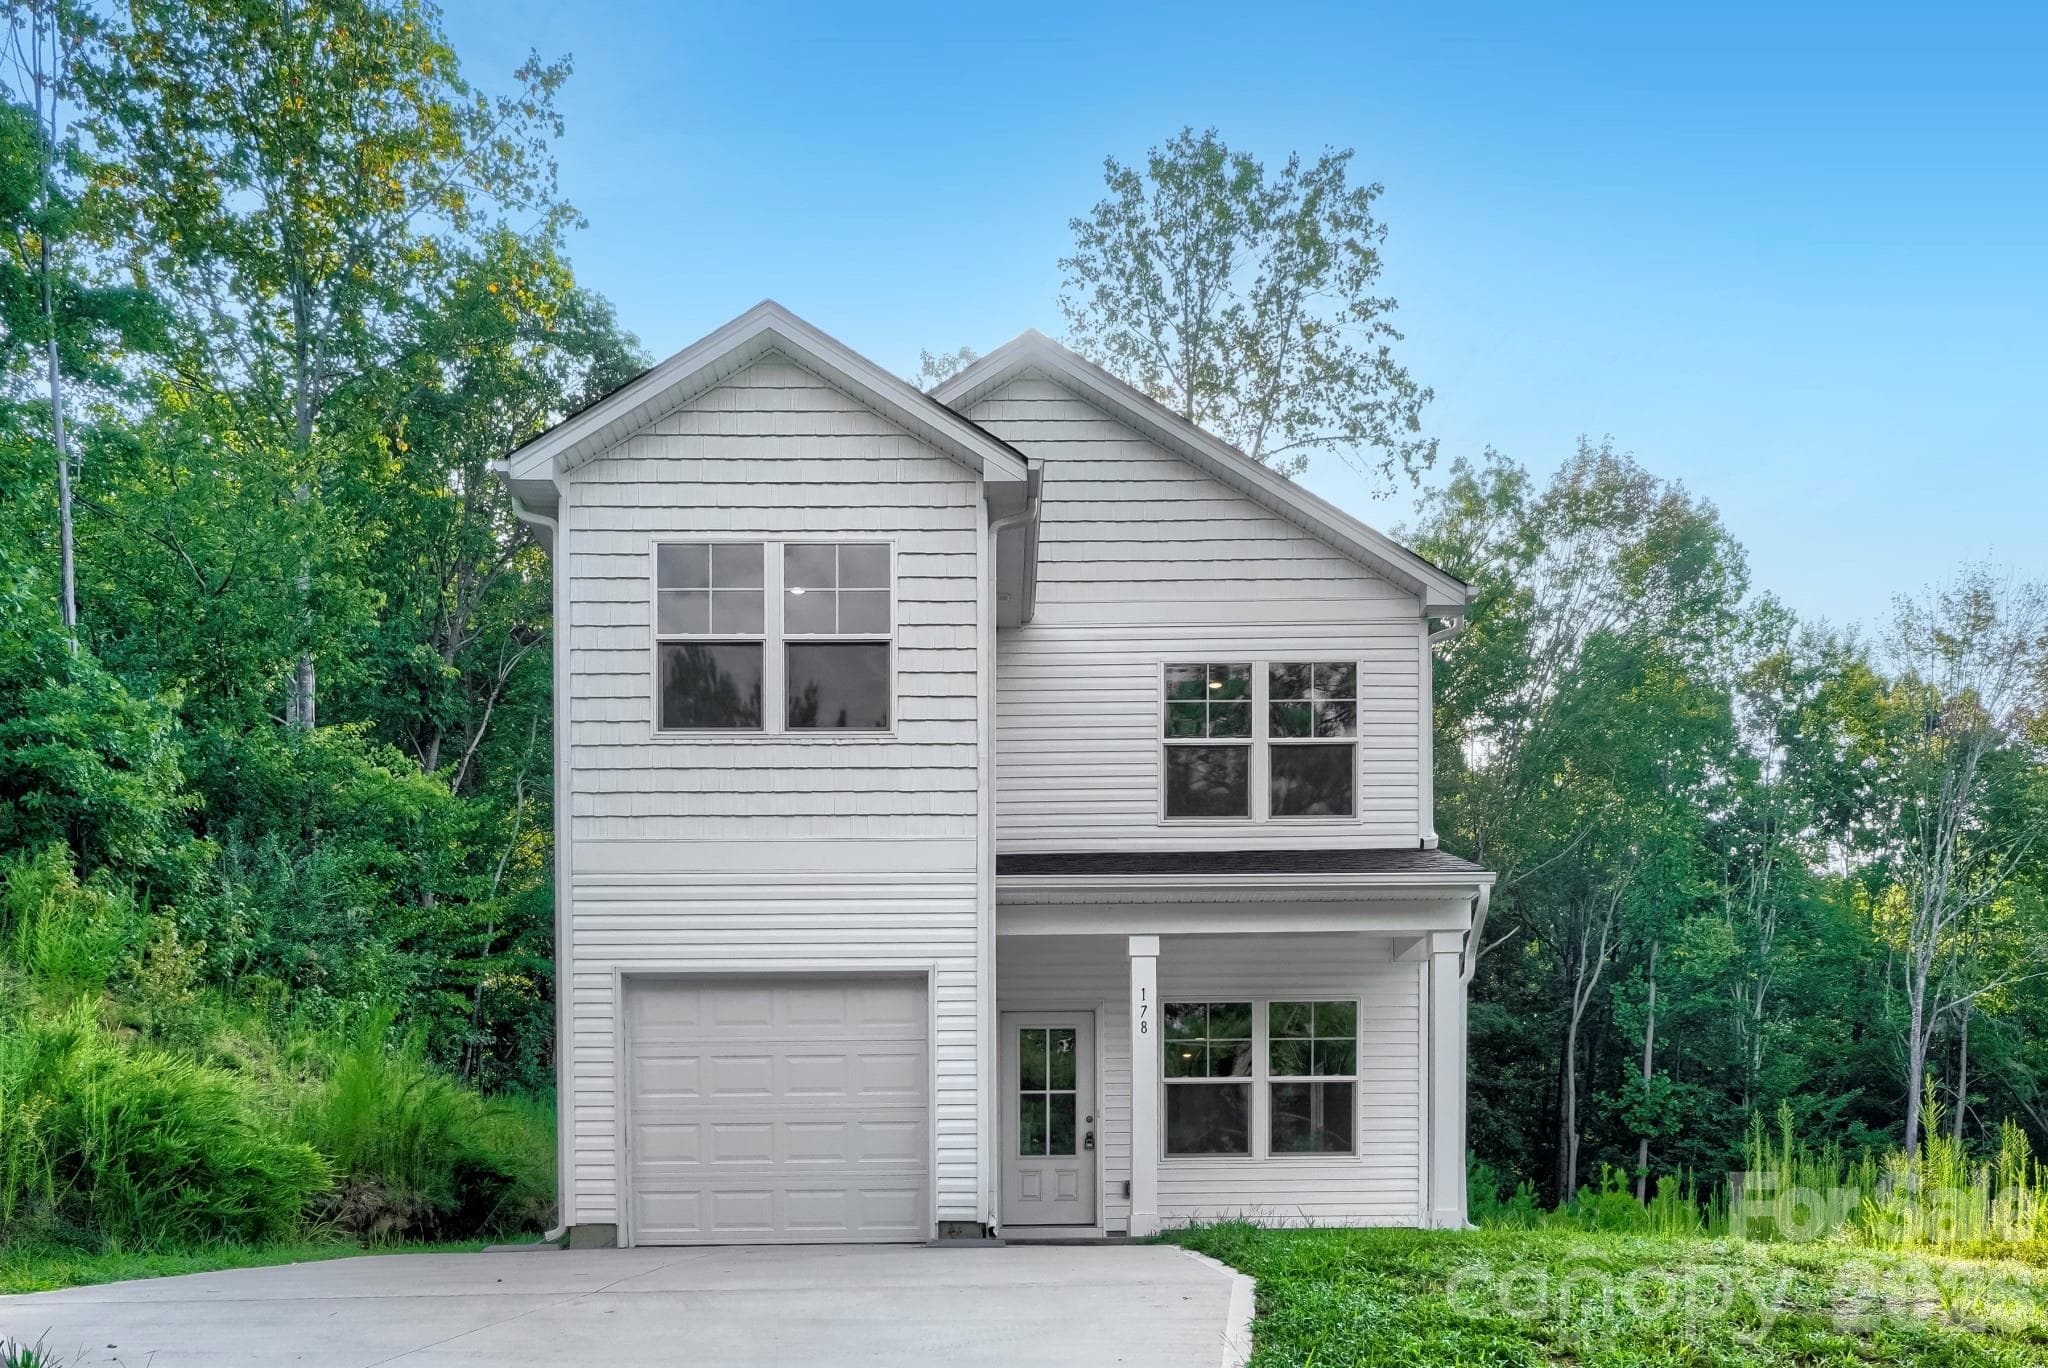


$285,000
About this home
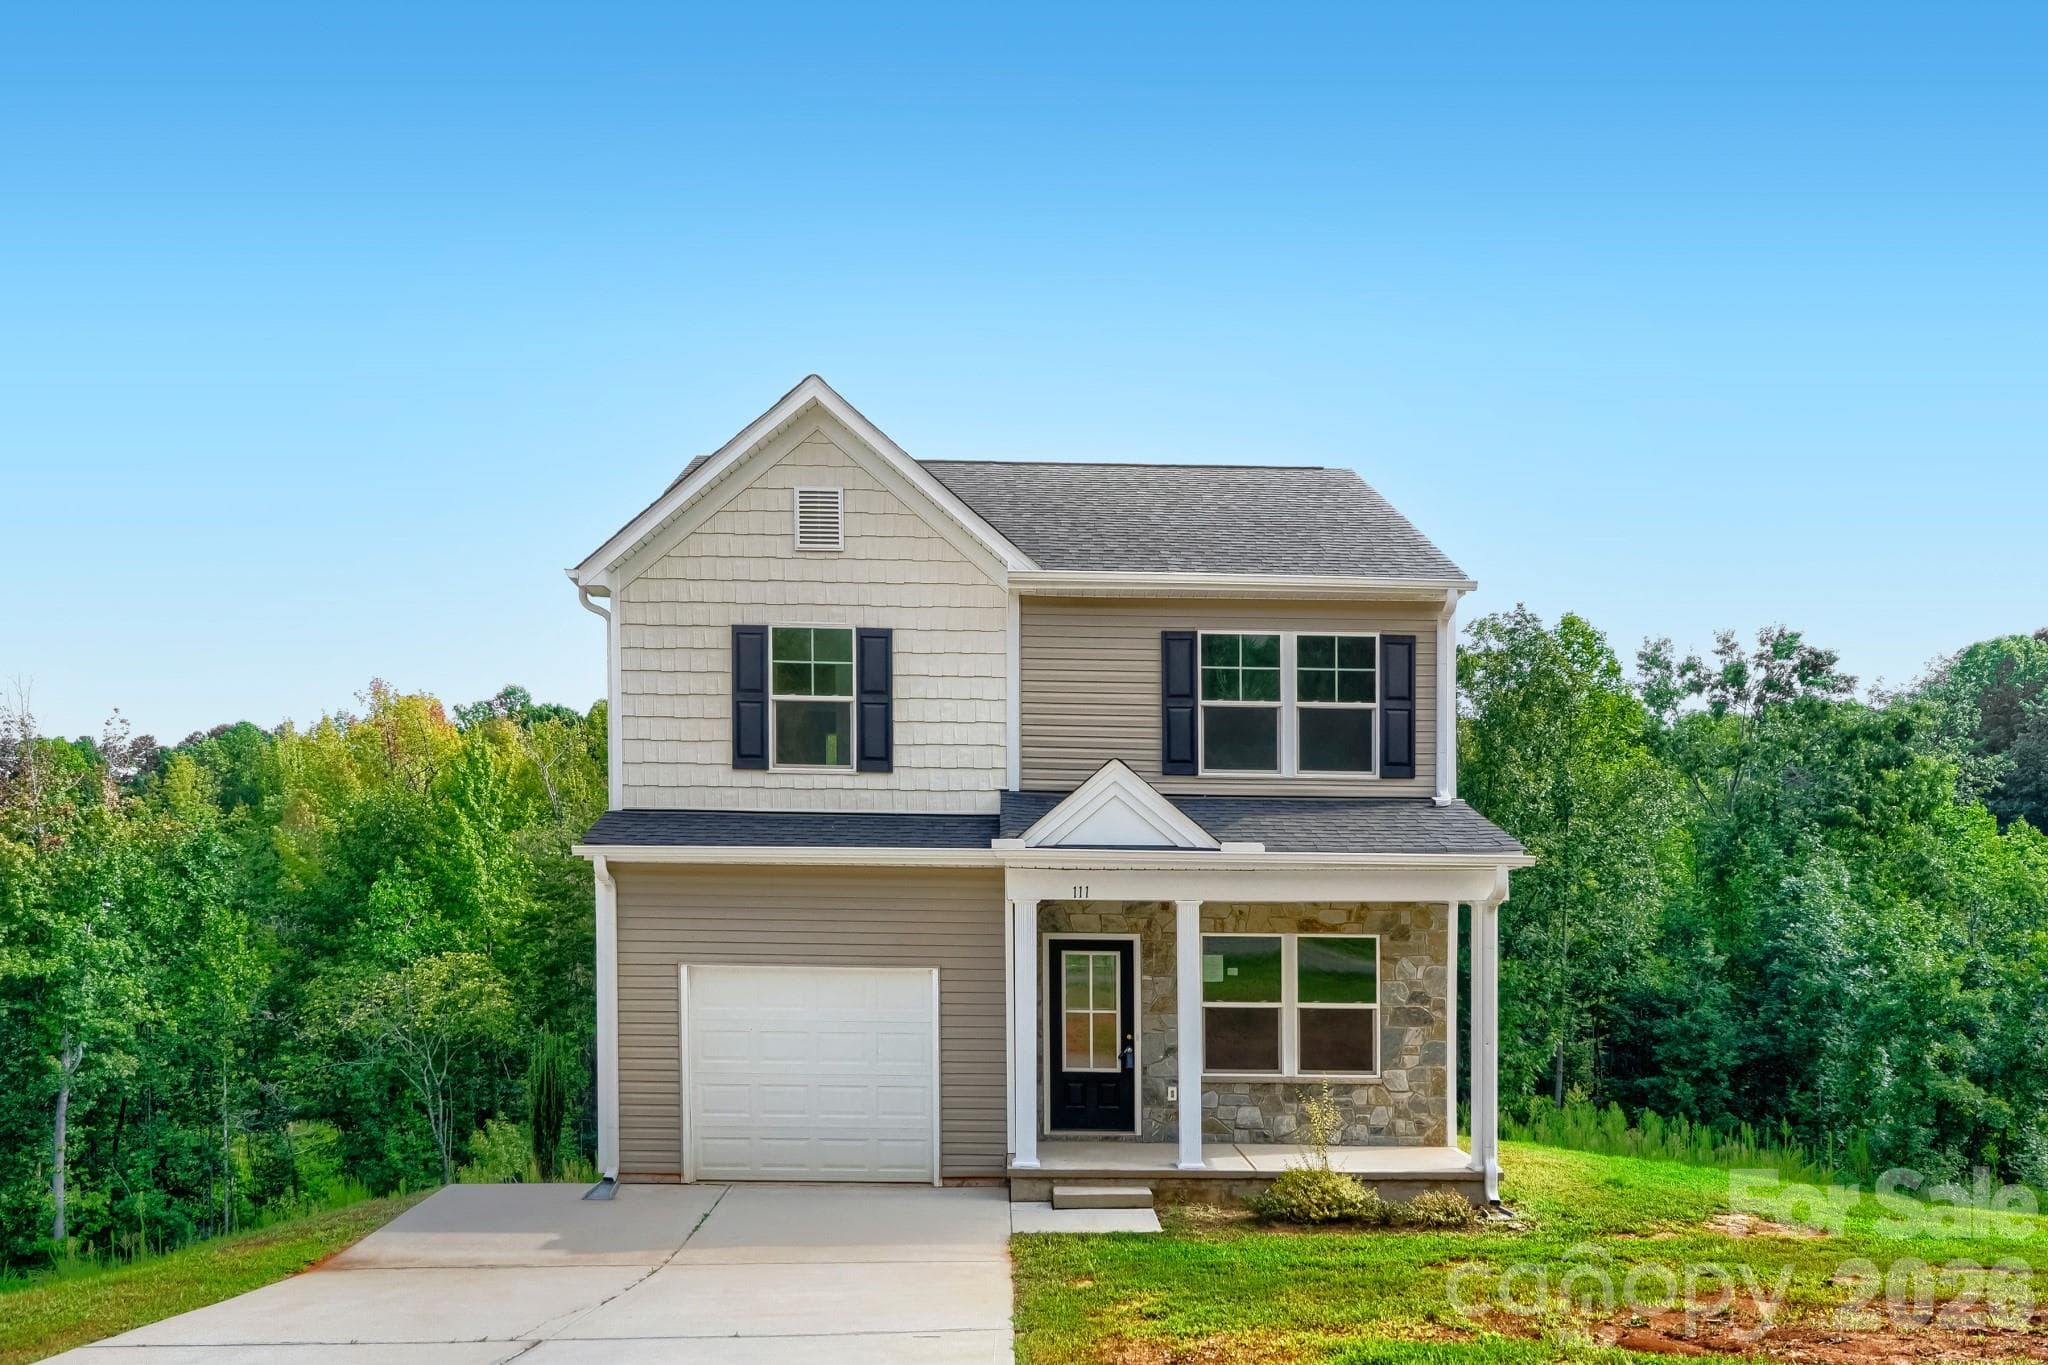
Imagine pulling into your driveway at the end of the day and leaving the traffic and noise behind. Ahead is a welcoming two-story home surrounded by the natural beauty that makes the Troutman area such a desirable place to call home. Set on approximately 0.86 acres, this home offers something increasingly difficult to find: A newer-style home with room around it, a wooded backdrop, and convenient access to the places you need to be. Step through the front door and you're welcomed into a bright, open floor plan designed for everyday living. The laminate wood flooring throughout the home creates a clean, cohesive look while making day-to-day maintenance simple. Natural light enters from multiple windows, helping the main level feel open and inviting. This isn't a floor plan where everyone disappears into separate rooms. There's plenty of opportunity to make the space distinctly yours. The Kitchen Becomes Part of the Conversation. Because of the open design, the kitchen remains connected to the rest of the main living area. The combination of white cabinetry, granite countertops, stainless-steel appliances, and generous cabinet and counter space gives the kitchen a fresh, timeless appearance. Imagine preparing dinner while still talking with someone relaxing in the living room. Morning coffee happens here. Quick weekday breakfasts happen here. Holiday meals begin here. Add your dining table nearby, and you've created one large, comfortable space where everyday life can unfold naturally. Upstairs, three bedrooms provide flexibility for the way you live. Create a comfortable primary retreat where you can unwind at the end of the day. The additional bedrooms can become guest accommodations, a home office, hobby room, fitness space—or a combination that changes as your needs do. With 2.5 bathrooms, including granite countertops in the full baths, busy mornings become a little easier, and guests have the convenience of a half bath on the main level. One of the property's greatest opportunities may be waiting beyond the back door. Instead of looking directly into a wall of neighboring homes, the 0.86-acre lot backs toward trees, providing a natural backdrop and a feeling of separation from everyday development. Picture what you could create here over time. A patio with an outdoor dining table. A grill ready for summer cookouts. Adirondack chairs overlooking the trees. A fire pit where everyone gathers on cool Carolina evenings. Space for a garden, outdoor games, or simply a quiet place to enjoy your morning coffee. The setting allows you to create an outdoor space that fits the way you want to live. The attached one-car garage gives you covered parking along with additional possibilities for bicycles, lawn equipment, tools, holiday decorations, and the things that inevitably need a place of their own. Pull in, close the garage door, and you're home. The advantages of living in Troutman. You can head toward Downtown Troutman for local shops, restaurants, and the small-town atmosphere that continues to make the community appealing. Or make it an outdoor day. Lake Norman is close by, putting boating, fishing, paddling, and days spent near the water within easy reach. Lake Norman State Park provides another nearby destination for trails, biking, swimming, picnics, and enjoying the outdoors. When you need to travel farther, I-77 is just minutes away, providing convenient access toward Statesville, Mooresville, the greater Lake Norman area and Charlotte. That means you don't necessarily have to choose between having some space around your home and remaining connected to shopping, dining, recreation, and major employment centers. This is a place to picture your life.
Property details
- MLS
- Canopy MLS
- MLS #
- CAR4418750
- Property type
- Single Family Residence
- Subdivision
- Wiltshire Creek
- Status
- Active
- Days on market
- 38
- On market date
- August 26, 2026
- Stories
- N/A
- Total bathrooms
- 2.5
- Garage spaces
- 1
- Parking spaces
- N/A
- Lot size
- N/A
Location
Get directions →Nearby schools
Within 10 miles. School directory data from the National Center for Education Statistics (NCES), accessed via the Urban Institute Education Data API. Local Score is calculated by INNOVATE Real Estate; where a state rating is shown, it comes from that state's own official school report card.
- Enrollment
- 666
- Student:teacher ratio
- 15.9:1
- District
- Iredell-Statesville Schools
- Enrollment
- 449
- Student:teacher ratio
- 15.5:1
- District
- Iredell-Statesville Schools
- Enrollment
- 149
- Student:teacher ratio
- 9.3:1
- District
- Iredell-Statesville Schools
Walkability
Blended score for Troutman's center, calculated by INNOVATE Real Estate from two sources: the EPA's National Walkability Index (street network, transit, land-use mix) and Google Places amenity data (what's actually reachable on foot from this point). 60% EPA National Walkability Index + 40% nearby-amenity density (Google Places).
Market position
How this listing compares to current activity in Troutman, from live MLS data.
Mortgage calculator
Estimate only - actual rate and payment depend on your lender, credit, and loan program.
Adjust tax / insurance estimates
Similar homes you might like
Data source: Listing information provided by Canopy MLS (carolina) via Trestle/CoreLogic. Last updated 14 days ago.
Information herein deemed reliable but not guaranteed; all measurements, school assignments, HOA fees, taxes, and feature lists are approximate and should be independently verified. Equal Housing Opportunity.