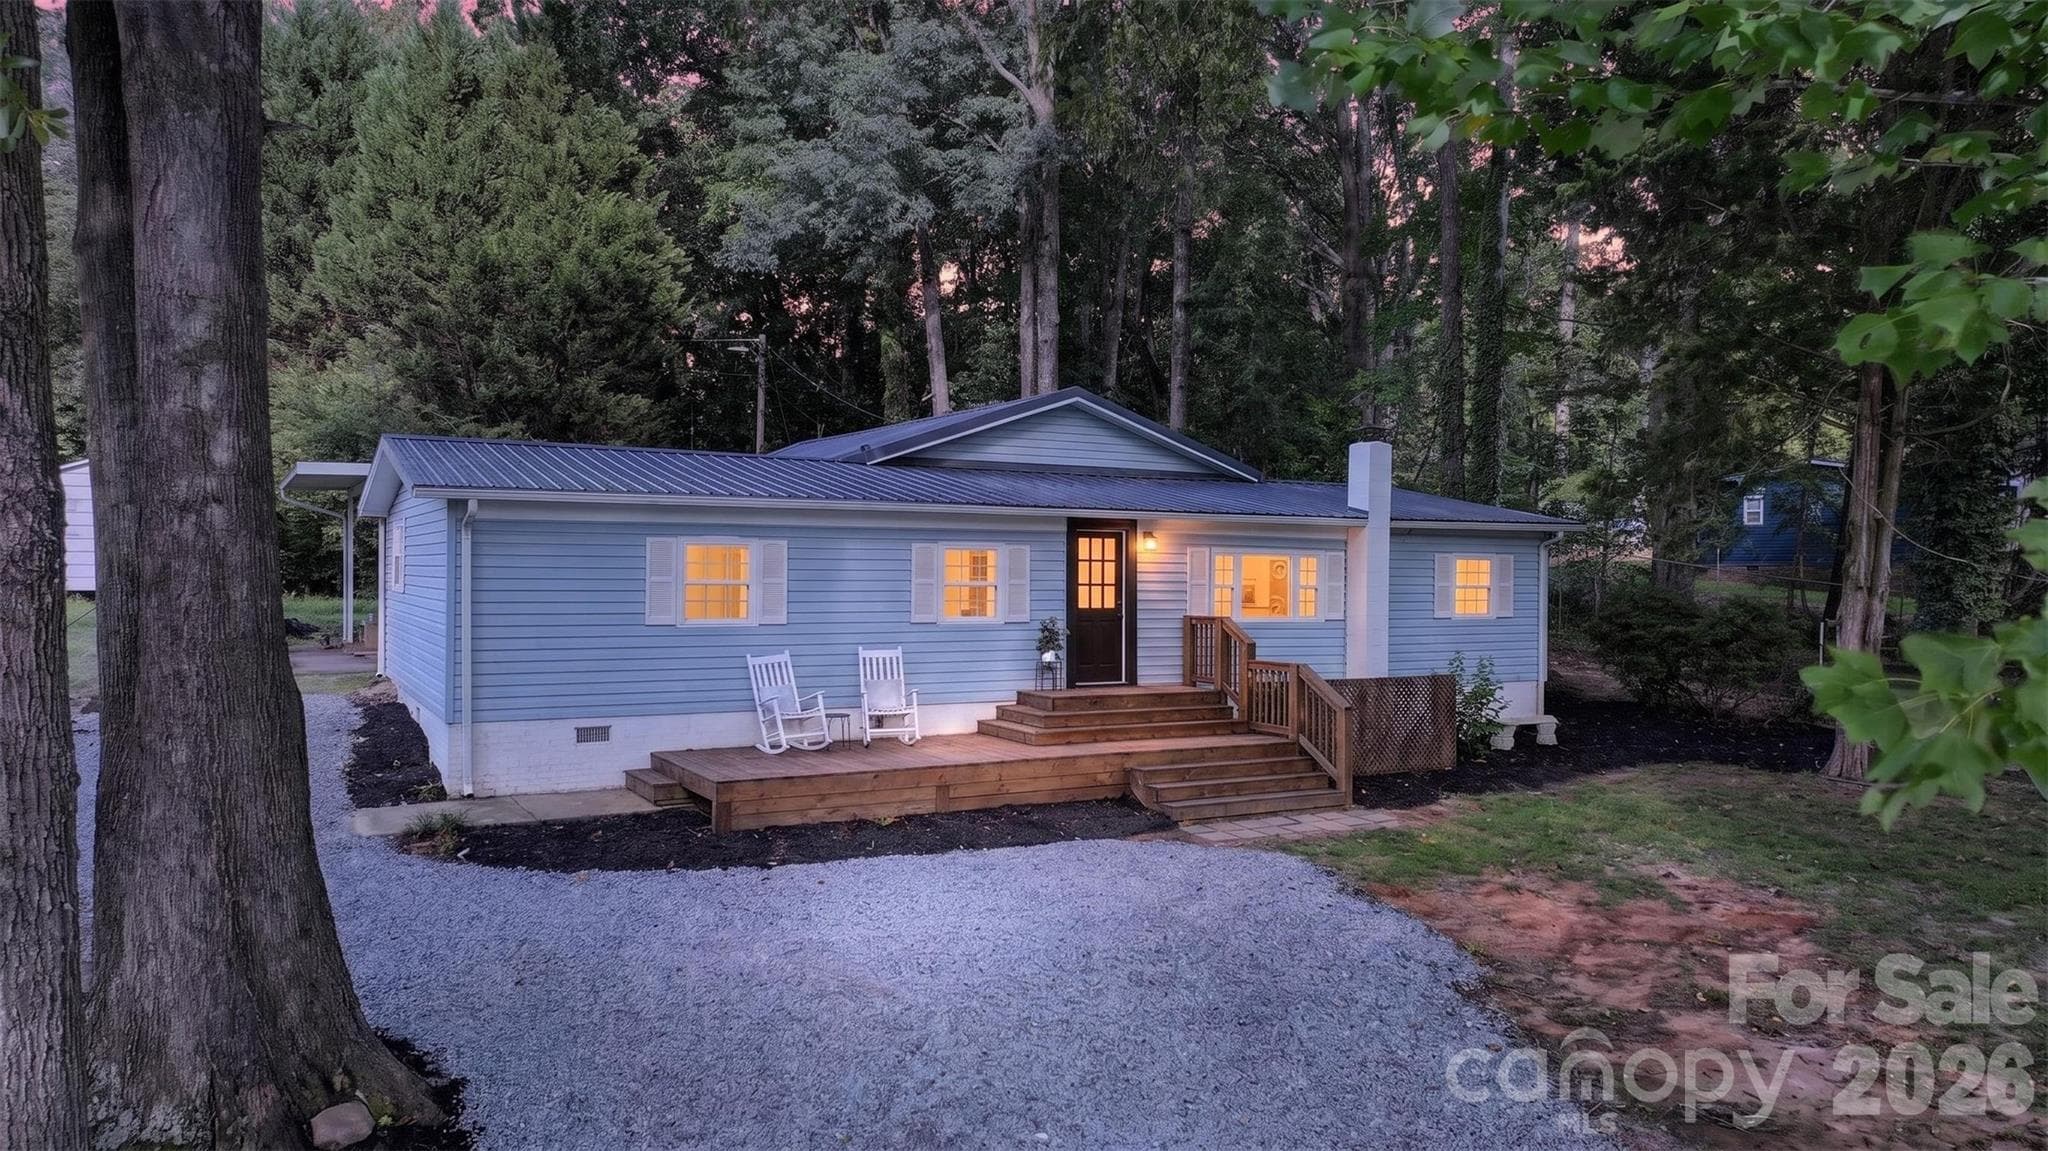
Single Family Residence at 4130 Cascade Street, Terrell
Single Family Residence at 4130 Cascade Street, Terrell, photo 2 of 38
Single Family Residence at 4130 Cascade Street, Terrell, photo 3 of 38
Single Family Residence at 4130 Cascade Street, Terrell, photo 4 of 38
Single Family Residence at 4130 Cascade Street, Terrell, photo 5 of 38
Single Family Residence at 4130 Cascade Street, Terrell, photo 6 of 38
Single Family Residence at 4130 Cascade Street, Terrell, photo 7 of 38
Single Family Residence at 4130 Cascade Street, Terrell, photo 8 of 38
Single Family Residence at 4130 Cascade Street, Terrell, photo 9 of 38
Single Family Residence at 4130 Cascade Street, Terrell, photo 10 of 38
Single Family Residence at 4130 Cascade Street, Terrell, photo 11 of 38
Single Family Residence at 4130 Cascade Street, Terrell, photo 12 of 38
Single Family Residence at 4130 Cascade Street, Terrell, photo 13 of 38
Single Family Residence at 4130 Cascade Street, Terrell, photo 14 of 38
Single Family Residence at 4130 Cascade Street, Terrell, photo 15 of 38
Single Family Residence at 4130 Cascade Street, Terrell, photo 16 of 38
Single Family Residence at 4130 Cascade Street, Terrell, photo 17 of 38
Single Family Residence at 4130 Cascade Street, Terrell, photo 18 of 38
Single Family Residence at 4130 Cascade Street, Terrell, photo 19 of 38
Single Family Residence at 4130 Cascade Street, Terrell, photo 20 of 38
Single Family Residence at 4130 Cascade Street, Terrell, photo 21 of 38
Single Family Residence at 4130 Cascade Street, Terrell, photo 22 of 38
Single Family Residence at 4130 Cascade Street, Terrell, photo 23 of 38
Single Family Residence at 4130 Cascade Street, Terrell, photo 24 of 38
Single Family Residence at 4130 Cascade Street, Terrell, photo 25 of 38
Single Family Residence at 4130 Cascade Street, Terrell, photo 26 of 38
Single Family Residence at 4130 Cascade Street, Terrell, photo 27 of 38
Single Family Residence at 4130 Cascade Street, Terrell, photo 28 of 38
Single Family Residence at 4130 Cascade Street, Terrell, photo 29 of 38
Single Family Residence at 4130 Cascade Street, Terrell, photo 30 of 38
Single Family Residence at 4130 Cascade Street, Terrell, photo 31 of 38
Single Family Residence at 4130 Cascade Street, Terrell, photo 32 of 38
Virtually Staged - 4130 Cascade Street, Terrell
Single Family Residence at 4130 Cascade Street, Terrell, photo 34 of 38
Single Family Residence at 4130 Cascade Street, Terrell, photo 35 of 38
Virtual Visual - 4130 Cascade Street, Terrell
Single Family Residence at 4130 Cascade Street, Terrell, photo 37 of 38
Single Family Residence at 4130 Cascade Street, Terrell, photo 38 of 38
38 photos

$289,990

4130 Cascade Street
Terrell, NC 28682
Listed by Nick Tyson · Tyson Sold
Bedrooms
3
Bathrooms
2
Living area
1,817 sqft
Year built
1973

About this home

Welcome to 4130 Cascade Street, where a full renovation meets the Lake Norman lifestyle. Enjoy beautiful lake views and a location just minutes from The Villages at Sherrills Ford, offering convenient access to shopping, dining, everyday amenities, and everything the growing Sherrills Ford area has to offer. Lake Norman access, marinas, and recreation are also nearby, making it easy to enjoy life on the water. Inside, the home has been thoughtfully renovated with upgrades and custom details throughout. The kitchen features leathered granite countertops, updated lighting, and built-in shelving that adds both character and functionality. Both bathrooms have been completely refreshed with new tile work, vanities, fixtures, and additional built-in storage. Carefully selected finishes, upgraded light fixtures, and custom touches throughout give the home a polished feel while maintaining a comfortable, inviting atmosphere. With Lake Norman views, a beautifully updated interior, and a convenient location close to the area's growing list of amenities, this home offers the perfect combination of style, location, and lake living. Agent has interest in the property.

Property details

MLS
Canopy MLS
MLS #
CAR4418560
Property type
Single Family Residence
Subdivision
Thad And Harold Gabriel
Status
Active
Days on market
5
On market date
August 29, 2026
Stories
N/A
Total bathrooms
2
Garage spaces
N/A
Parking spaces
N/A
Lot size
N/A
Loading map…

Nearby schools

Within 10 miles. School directory data from the National Center for Education Statistics (NCES), accessed via the Urban Institute Education Data API. Local Score is calculated by INNOVATE Real Estate; where a state rating is shown, it comes from that state's own official school report card.

Elementary
Sherrills Ford Elementary
2.76 mi away · Grades 0-6
Zoned school (attendance boundary, 2015-16 data)
3.7
Local Score (state rating (2025) blended 70/30 with student-teacher ratio) -- not an official state rating
State rating: B (2025)
Enrollment
493
Student:teacher ratio
16.4:1
District
Catawba County Schools
Middle
Mill Creek Middle
7.71 mi away · Grades 7-8
Zoned school (attendance boundary, 2015-16 data)
2.3
Local Score (state rating (2025) blended 70/30 with student-teacher ratio) -- not an official state rating
State rating: D (2025)
Enrollment
420
Student:teacher ratio
16.8:1
District
Catawba County Schools
High
Bandys High
7.35 mi away · Grades 9-12
Zoned school (attendance boundary, 2015-16 data)
3.7
Local Score (state rating (2025) blended 70/30 with student-teacher ratio) -- not an official state rating
State rating: B (2025)
Enrollment
791
Student:teacher ratio
18.0:1
District
Catawba County Schools

Walkability

Blended score for Terrell's center, calculated by INNOVATE Real Estate from two sources: the EPA's National Walkability Index (street network, transit, land-use mix) and Google Places amenity data (what's actually reachable on foot from this point). 60% EPA National Walkability Index + 40% nearby-amenity density (Google Places).

19
Very car-dependent
out of 100
EPA National Walkability Index
6.3 / 20 -- Below average walkable
Google Places amenity density
0 / 100
Restaurants & cafes0
Grocery stores0
Parks0
Schools0
Transit stops0
Pharmacies0

Mortgage calculator

Estimate only - actual rate and payment depend on your lender, credit, and loan program.

$
%
%
Adjust tax / insurance estimates
% / yr
$
/mo
Est. monthly payment
$1,896/mo
$57,998 down
$231,992 loan
Principal & interest$1,505
Property tax (est.)$242
Home insurance (est.)$150

Similar homes you might like

Data source: Listing information provided by Canopy MLS (carolina) via Trestle/CoreLogic. Last updated September 3, 2026.

Information herein deemed reliable but not guaranteed; all measurements, school assignments, HOA fees, taxes, and feature lists are approximate and should be independently verified. Equal Housing Opportunity.