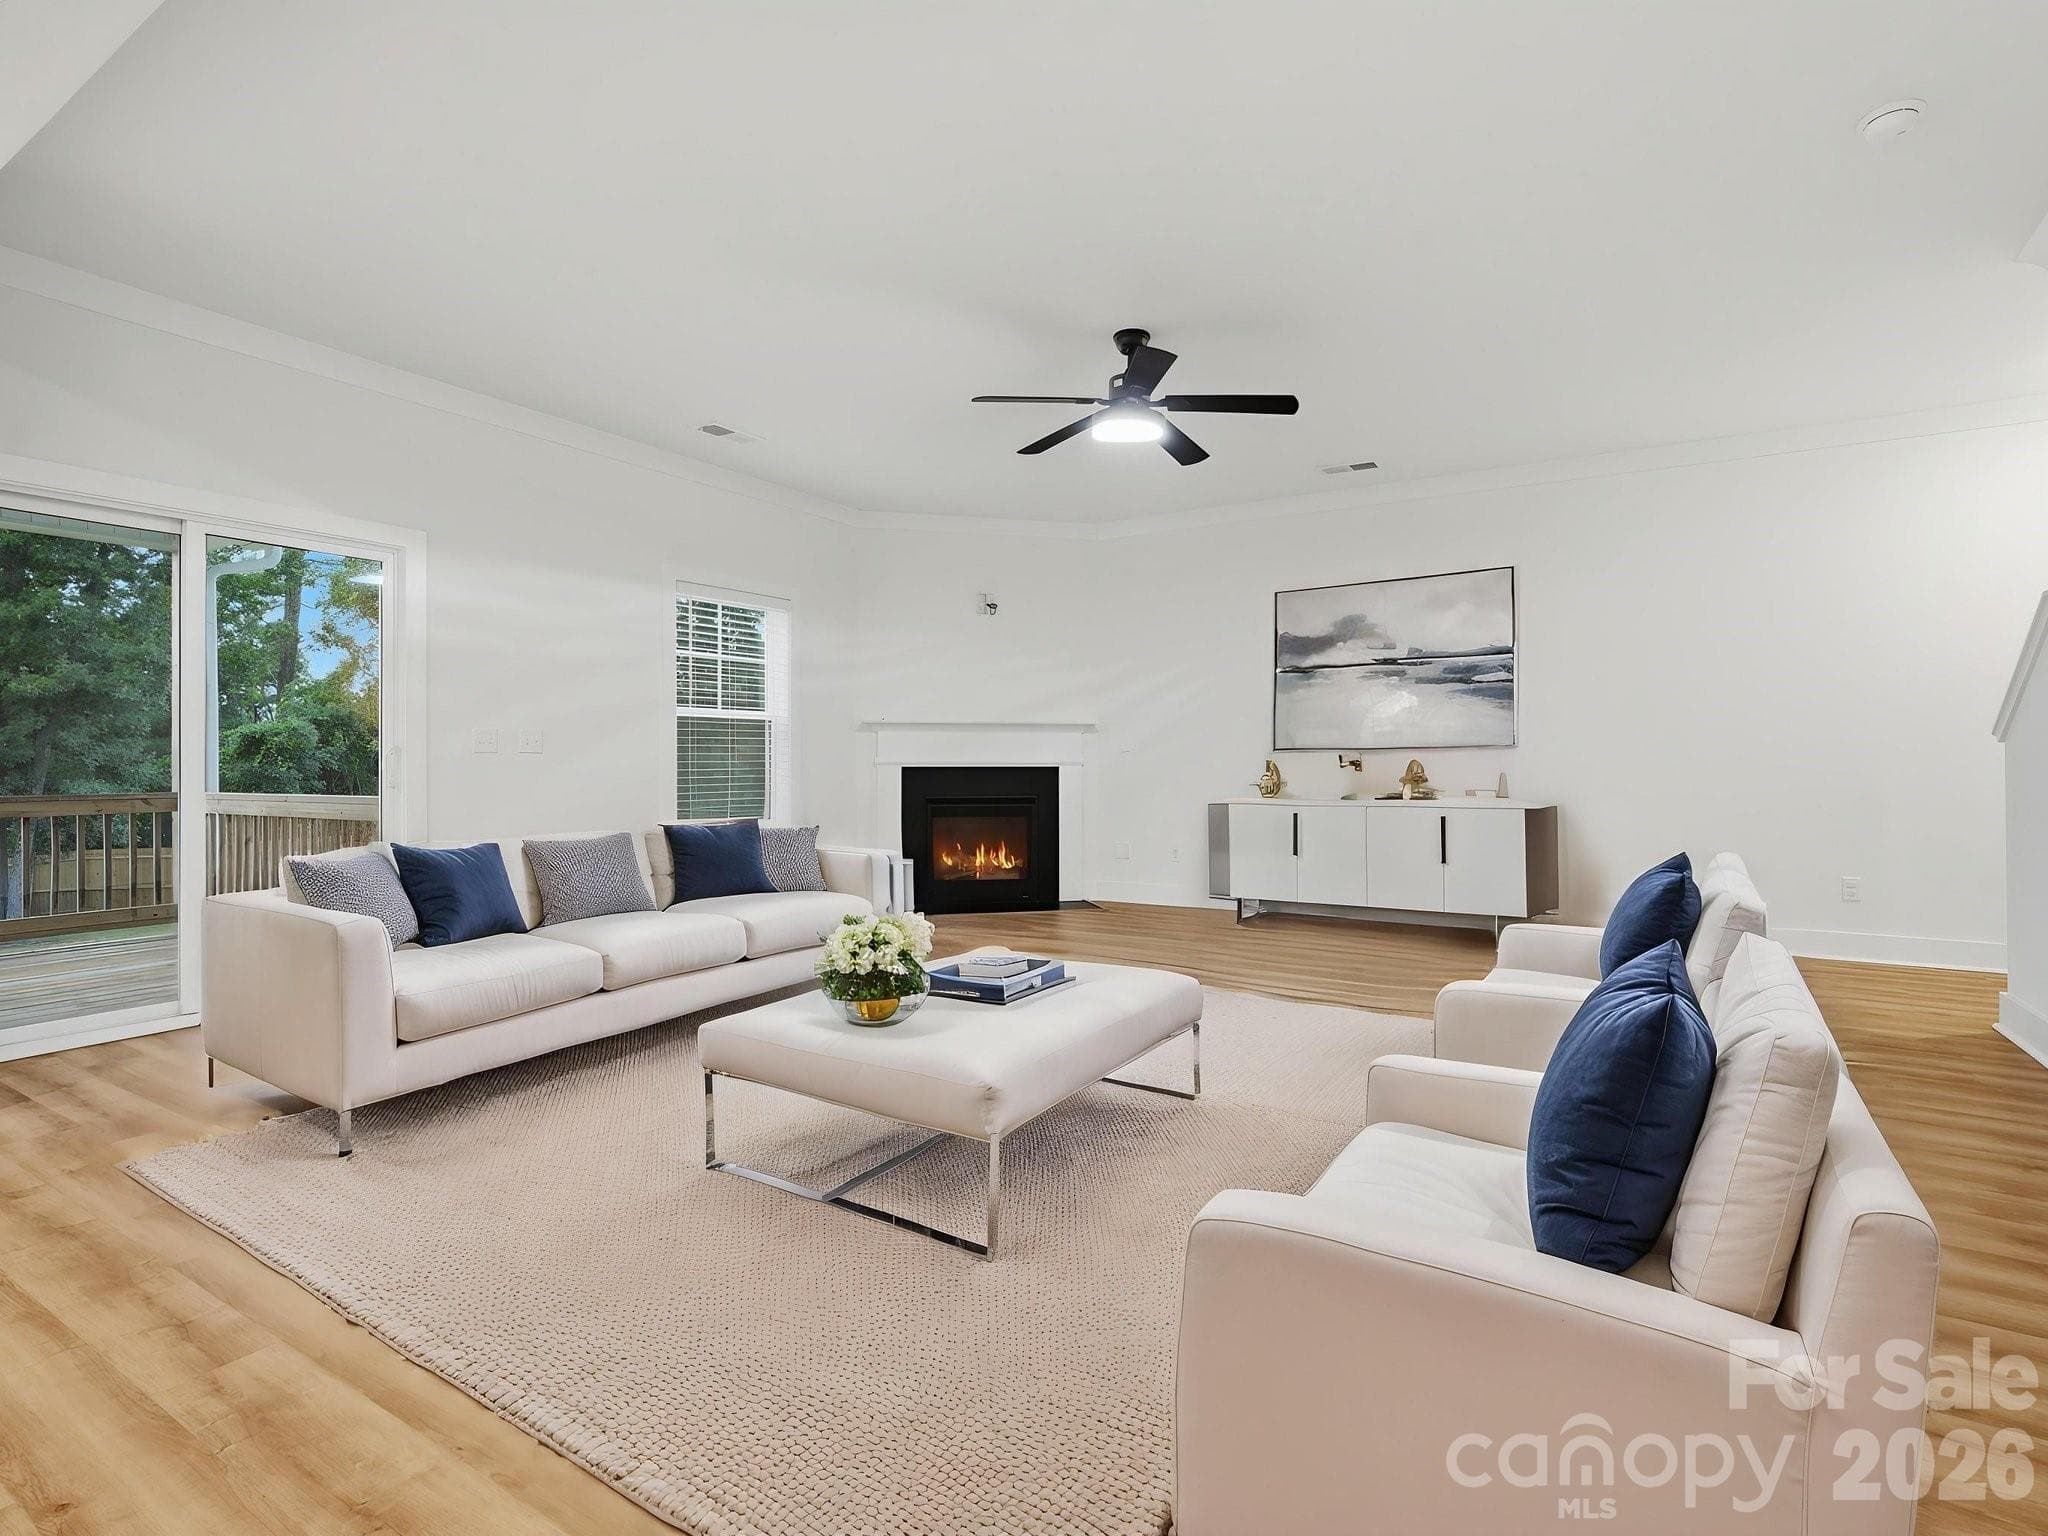
Virtually Staged Living Rm - 205 Shadowbrook Way, Kershaw
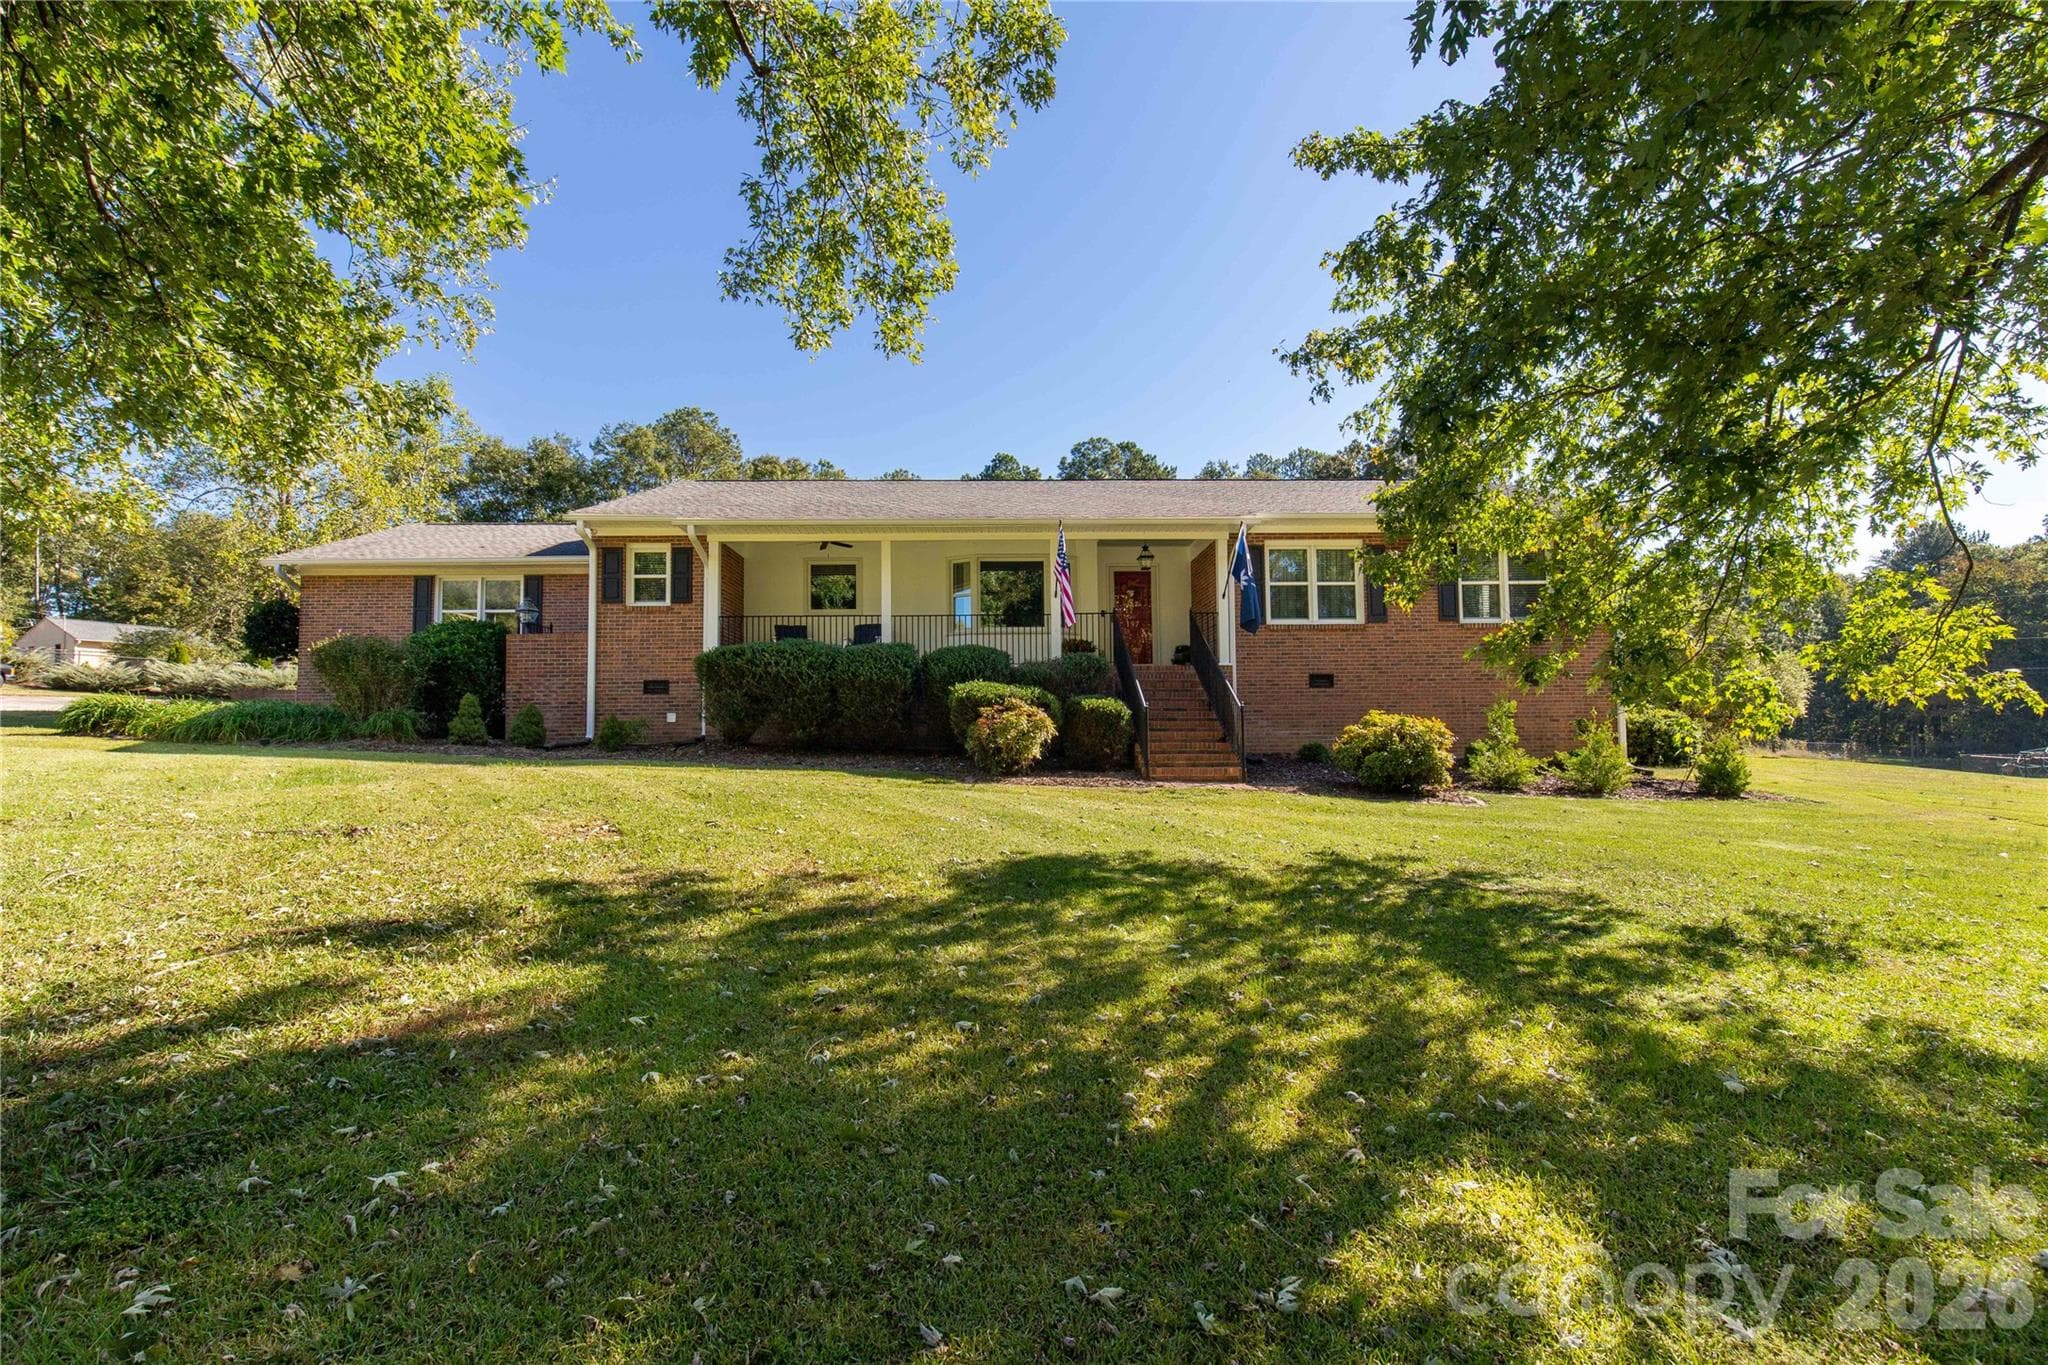
Single Family Residence at 205 Shadowbrook Way, Kershaw, photo 2 of 48
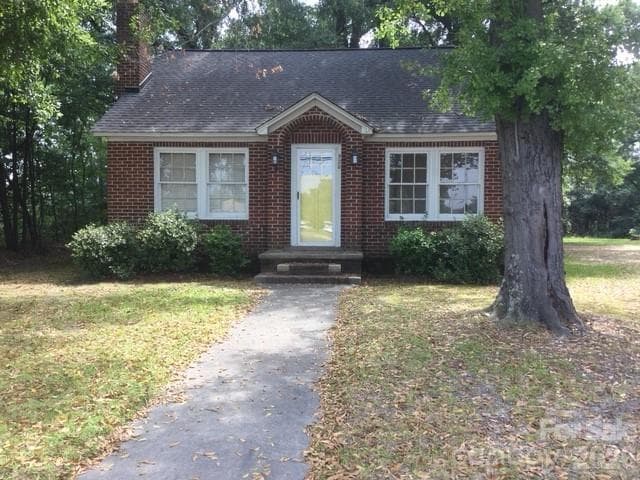
Single Family Residence at 205 Shadowbrook Way, Kershaw, photo 3 of 48
Front Ent - 205 Shadowbrook Way, Kershaw
Virtually Staged Primary - 205 Shadowbrook Way, Kershaw
Virtually Staged Dining Rm - 205 Shadowbrook Way, Kershaw
Living Rm - 205 Shadowbrook Way, Kershaw
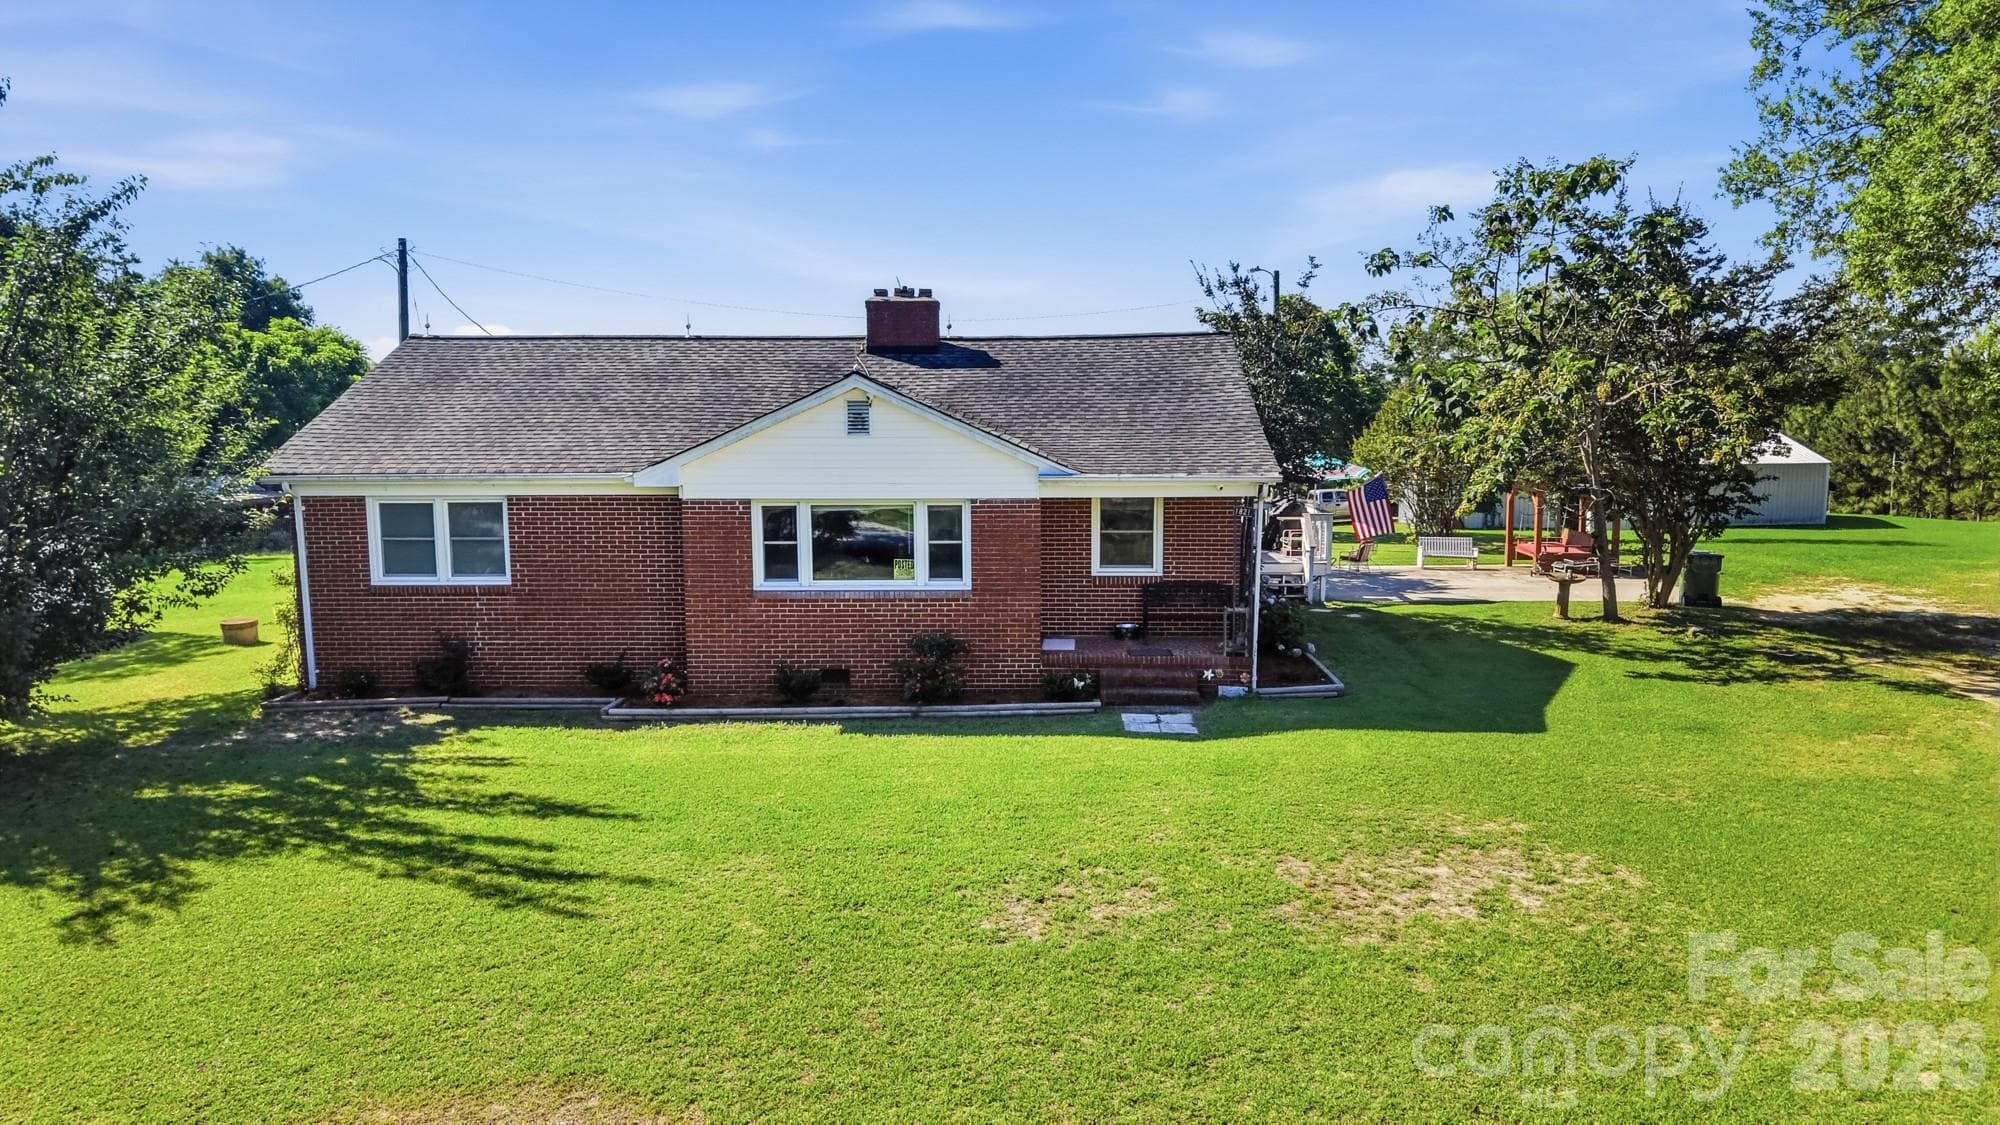
Single Family Residence at 205 Shadowbrook Way, Kershaw, photo 8 of 48
Single Family Residence at 205 Shadowbrook Way, Kershaw, photo 9 of 48
Kitchen - 205 Shadowbrook Way, Kershaw
Single Family Residence at 205 Shadowbrook Way, Kershaw, photo 11 of 48
Single Family Residence at 205 Shadowbrook Way, Kershaw, photo 12 of 48
Single Family Residence at 205 Shadowbrook Way, Kershaw, photo 13 of 48
Single Family Residence at 205 Shadowbrook Way, Kershaw, photo 14 of 48
Single Family Residence at 205 Shadowbrook Way, Kershaw, photo 15 of 48
Single Family Residence at 205 Shadowbrook Way, Kershaw, photo 16 of 48
Single Family Residence at 205 Shadowbrook Way, Kershaw, photo 17 of 48
Single Family Residence at 205 Shadowbrook Way, Kershaw, photo 18 of 48
Flex Space - 205 Shadowbrook Way, Kershaw
Single Family Residence at 205 Shadowbrook Way, Kershaw, photo 20 of 48
Single Family Residence at 205 Shadowbrook Way, Kershaw, photo 21 of 48
Primary Bedrm - 205 Shadowbrook Way, Kershaw
Single Family Residence at 205 Shadowbrook Way, Kershaw, photo 23 of 48
Single Family Residence at 205 Shadowbrook Way, Kershaw, photo 24 of 48
Single Family Residence at 205 Shadowbrook Way, Kershaw, photo 25 of 48
Single Family Residence at 205 Shadowbrook Way, Kershaw, photo 26 of 48
Single Family Residence at 205 Shadowbrook Way, Kershaw, photo 27 of 48
Primary Closet - 205 Shadowbrook Way, Kershaw
Guest Bathroom - 205 Shadowbrook Way, Kershaw
Primary Bathrm - 205 Shadowbrook Way, Kershaw
Single Family Residence at 205 Shadowbrook Way, Kershaw, photo 32 of 48
Primary Bathrm - 205 Shadowbrook Way, Kershaw
Single Family Residence at 205 Shadowbrook Way, Kershaw, photo 35 of 48
Single Family Residence at 205 Shadowbrook Way, Kershaw, photo 36 of 48
Single Family Residence at 205 Shadowbrook Way, Kershaw, photo 37 of 48
Laundry Rm - 205 Shadowbrook Way, Kershaw
Dining Rm - 205 Shadowbrook Way, Kershaw
Single Family Residence at 205 Shadowbrook Way, Kershaw, photo 41 of 48
Covered Patio/Deck - 205 Shadowbrook Way, Kershaw
Single Family Residence at 205 Shadowbrook Way, Kershaw, photo 43 of 48
2nd Covered Patio/Grill Area - 205 Shadowbrook Way, Kershaw
Pond - 205 Shadowbrook Way, Kershaw
Single Family Residence at 205 Shadowbrook Way, Kershaw, photo 46 of 48
Stone Grill Area - 205 Shadowbrook Way, Kershaw
Single Family Residence at 205 Shadowbrook Way, Kershaw, photo 48 of 48
48 photos

$419,999

205 Shadowbrook Way
Kershaw, SC 29020
Listed by Kimberly Thackston · Thackston Realty Group LLC
Bedrooms
5
Bathrooms
3
Living area
3,040 sqft
Year built
2024

About this home

This home features an incredibly rare and highly desirable assumable FHA mortgage at a fixed 4.99 rate, offering a significant advantage in today’s market. This unique financing opportunity allows qualified buyers to step into the seller's existing low-rate loan, potentially resulting in substantial monthly savings compared to current market rates Experience the pinnacle of refined living in this exquisite five-bedroom, three-bath residence nestled within the prestigious Friendship Hill Farms community. Designed for both relaxation and sophisticated entertaining, the home features an expansive, open-concept floor plan anchored by a gourmet kitchen, complete with premium stainless steel appliances and elegant granite countertops.The allure continues outdoors, where a private, tranquil waterfront setting awaits. Enjoy direct access to the lake—perfect for serene mornings of kayaking, fishing, or simply savoring the view. The beautifully landscaped backyard boasts dual patio areas ideal for al fresco dining. Experience the ultimate in lakeside living with a custom built stone grilling area that offers a blend of nature and luxury! Perfectly positioned just moments from the vibrant culture, fine dining, and premier shopping of downtown Camden, this property offers an unparalleled lifestyle of comfort and convenience.

Highlights

Fireplace

Property details

MLS
Canopy MLS
MLS #
CAR4417898
Property type
Single Family Residence
Subdivision
Friendship Hill Farms
Status
Active
Days on market
36
On market date
August 24, 2026
Stories
N/A
Total bathrooms
3
Garage spaces
2
Parking spaces
N/A
Lot size
N/A
Loading map…

Nearby schools

Within 10 miles. School directory data from the National Center for Education Statistics (NCES), accessed via the Urban Institute Education Data API. Local Score is calculated by INNOVATE Real Estate; where a state rating is shown, it comes from that state's own official school report card.

Elementary
Camden Elementary
3.4 mi away · Grades -1-5
Zoned school (attendance boundary, 2015-16 data)
4.0
Local Score (student-teacher ratio only (preliminary -- will incorporate state test-score data once available)) -- not an official state rating
Enrollment
576
Student:teacher ratio
14.8:1
District
Kershaw 01
Middle
Camden Middle
4.08 mi away · Grades 6-8
Zoned school (attendance boundary, 2015-16 data)
4.0
Local Score (student-teacher ratio only (preliminary -- will incorporate state test-score data once available)) -- not an official state rating
Enrollment
820
Student:teacher ratio
13.9:1
District
Kershaw 01
High
Camden High
4 mi away · Grades 9-12
Zoned school (attendance boundary, 2015-16 data)
3.0
Local Score (student-teacher ratio only (preliminary -- will incorporate state test-score data once available)) -- not an official state rating
Enrollment
1,073
Student:teacher ratio
16.5:1
District
Kershaw 01

Walkability

Blended score for Kershaw's center, calculated by INNOVATE Real Estate from two sources: the EPA's National Walkability Index (street network, transit, land-use mix) and Google Places amenity data (what's actually reachable on foot from this point). 60% EPA National Walkability Index + 40% nearby-amenity density (Google Places).

11
Very car-dependent
out of 100
EPA National Walkability Index
3.7 / 20 -- Least walkable
Google Places amenity density
0 / 100
Restaurants & cafes0
Grocery stores0
Parks0
Schools0
Transit stops0
Pharmacies0

Mortgage calculator

Estimate only - actual rate and payment depend on your lender, credit, and loan program.

$
%
%
Adjust tax / insurance estimates
% / yr
$
/mo
Est. monthly payment
$2,679/mo
$84,000 down
$335,999 loan
Principal & interest$2,179
Property tax (est.)$350
Home insurance (est.)$150

Similar homes you might like

Data source: Listing information provided by Canopy MLS (carolina) via Trestle/CoreLogic. Last updated 22 days ago.

Information herein deemed reliable but not guaranteed; all measurements, school assignments, HOA fees, taxes, and feature lists are approximate and should be independently verified. Equal Housing Opportunity.