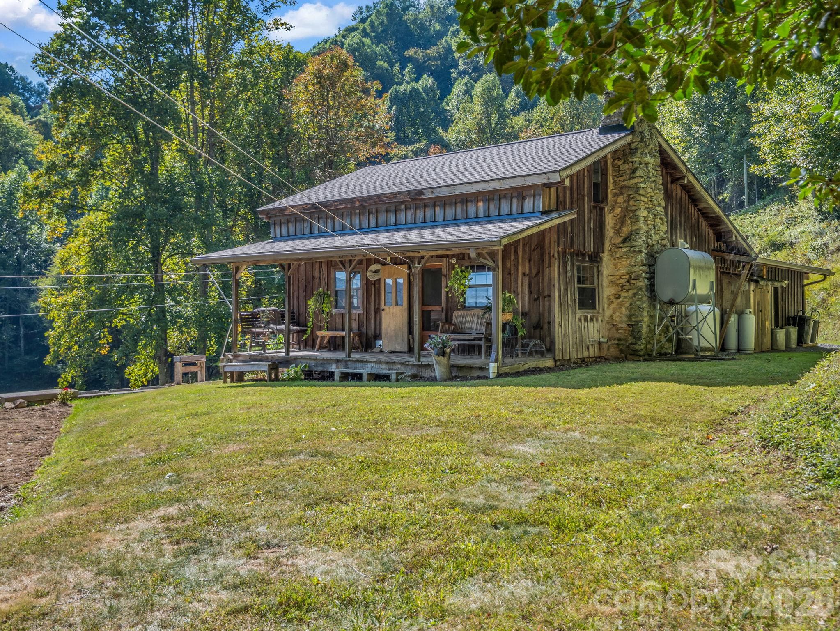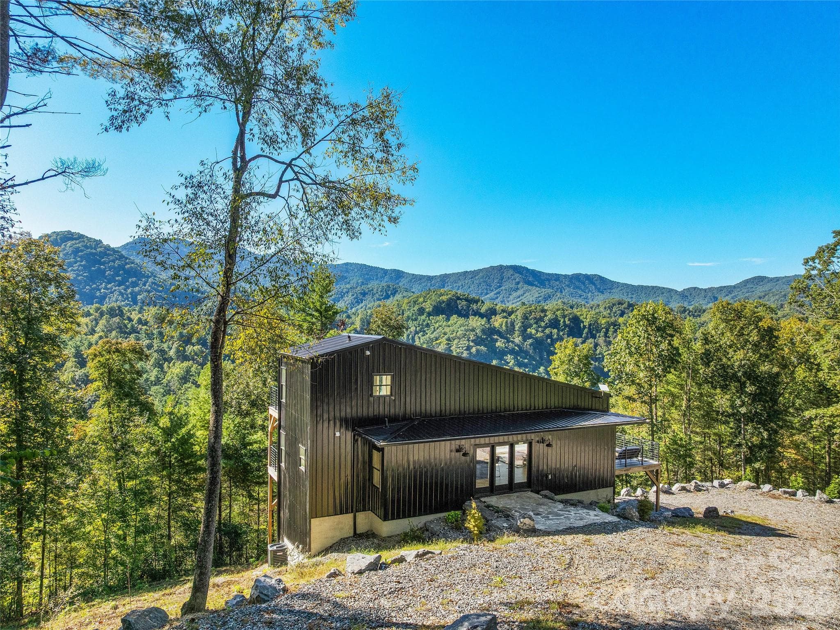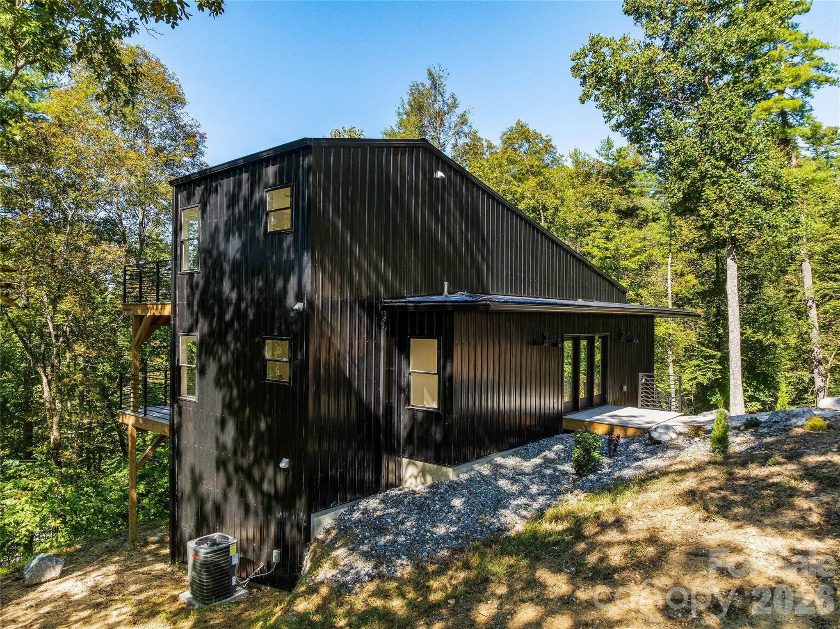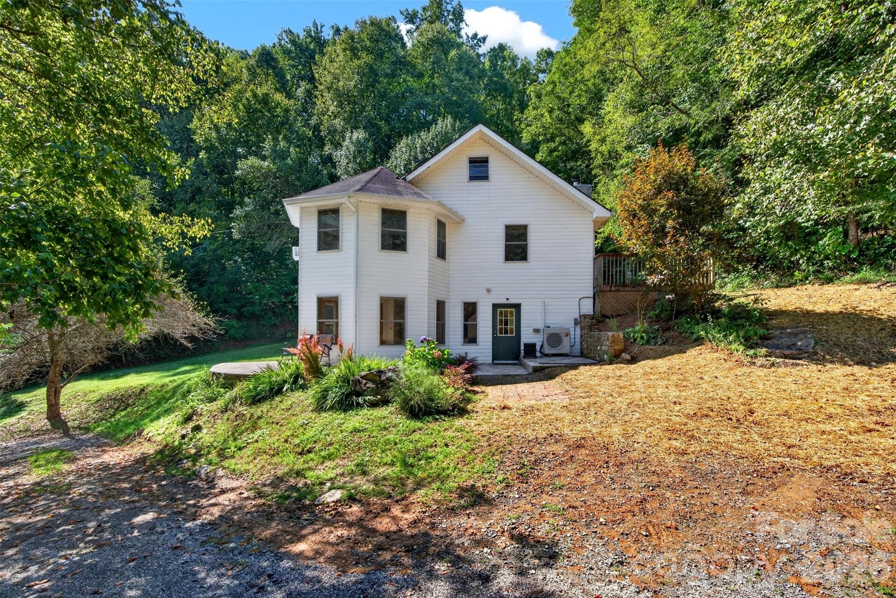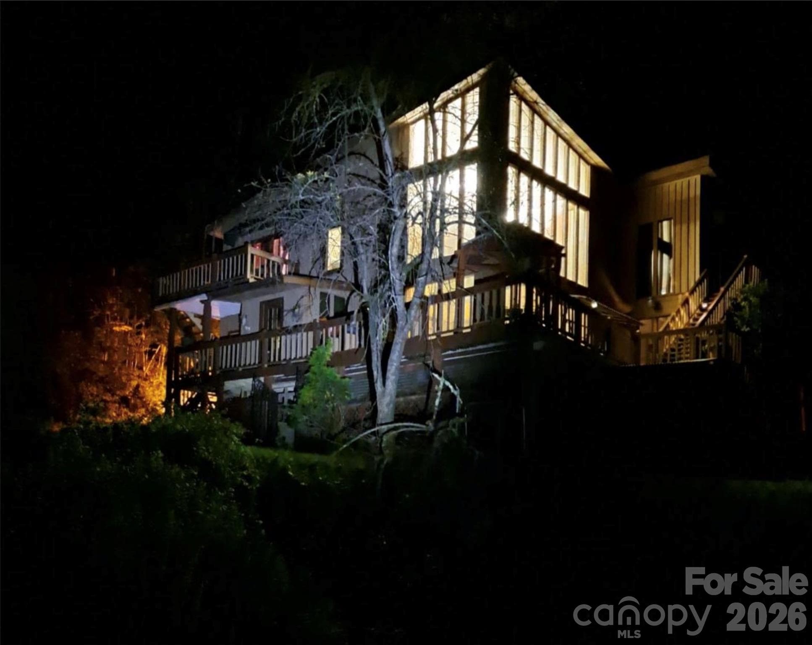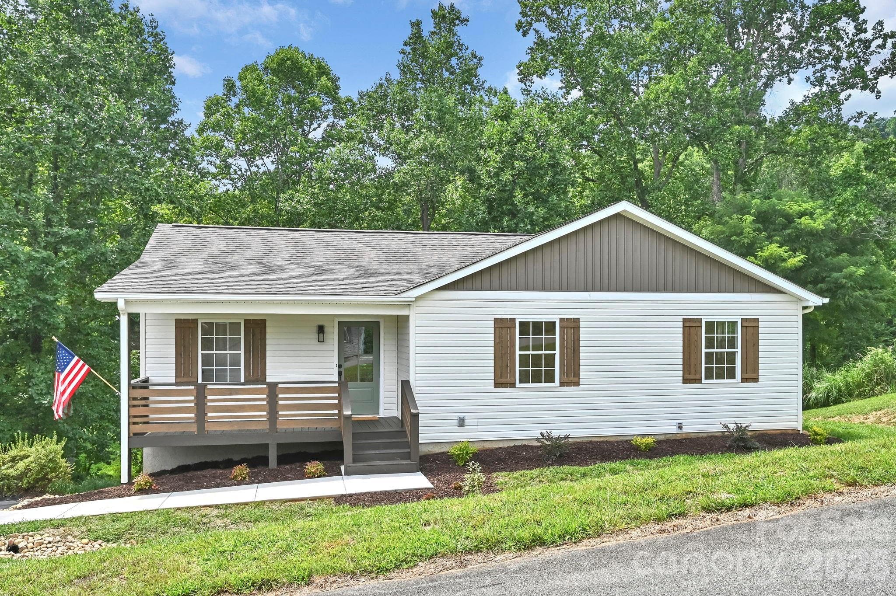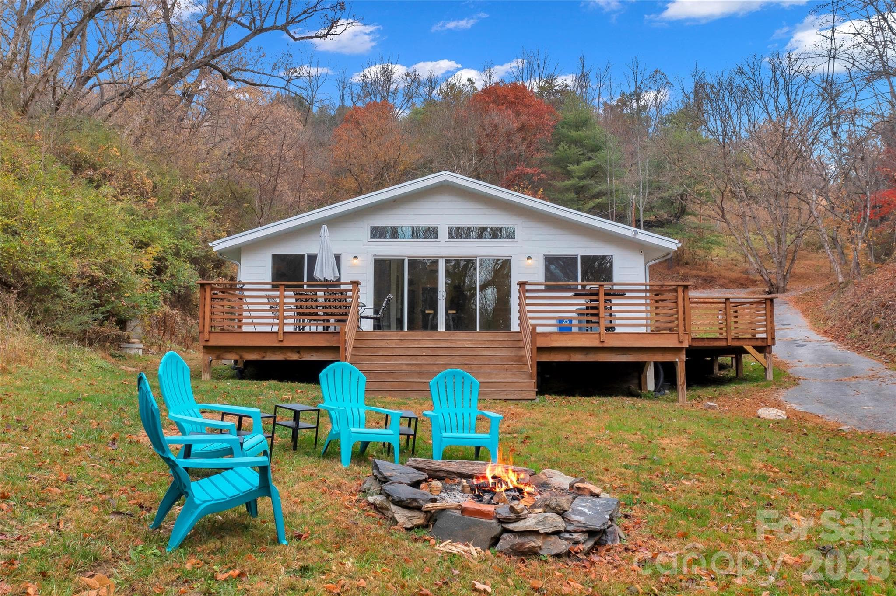
Exterior + fire pit area - 301 Hardwick Branch Road, Marshall
Exterior - 301 Hardwick Branch Road, Marshall
Exterior + fire pit area - 301 Hardwick Branch Road, Marshall
Living room - 301 Hardwick Branch Road, Marshall
Kitchen - 301 Hardwick Branch Road, Marshall
Living room - 301 Hardwick Branch Road, Marshall
Kitchen - 301 Hardwick Branch Road, Marshall
Full bath + laundry room - 301 Hardwick Branch Road, Marshall
First bedroom - 301 Hardwick Branch Road, Marshall
Living room - 301 Hardwick Branch Road, Marshall
Second bedroom - Primary - 301 Hardwick Branch Road, Marshall
Walk in closet to primary bedroom - currently bunk bed room - 301 Hardwick Branch Road, Marshall
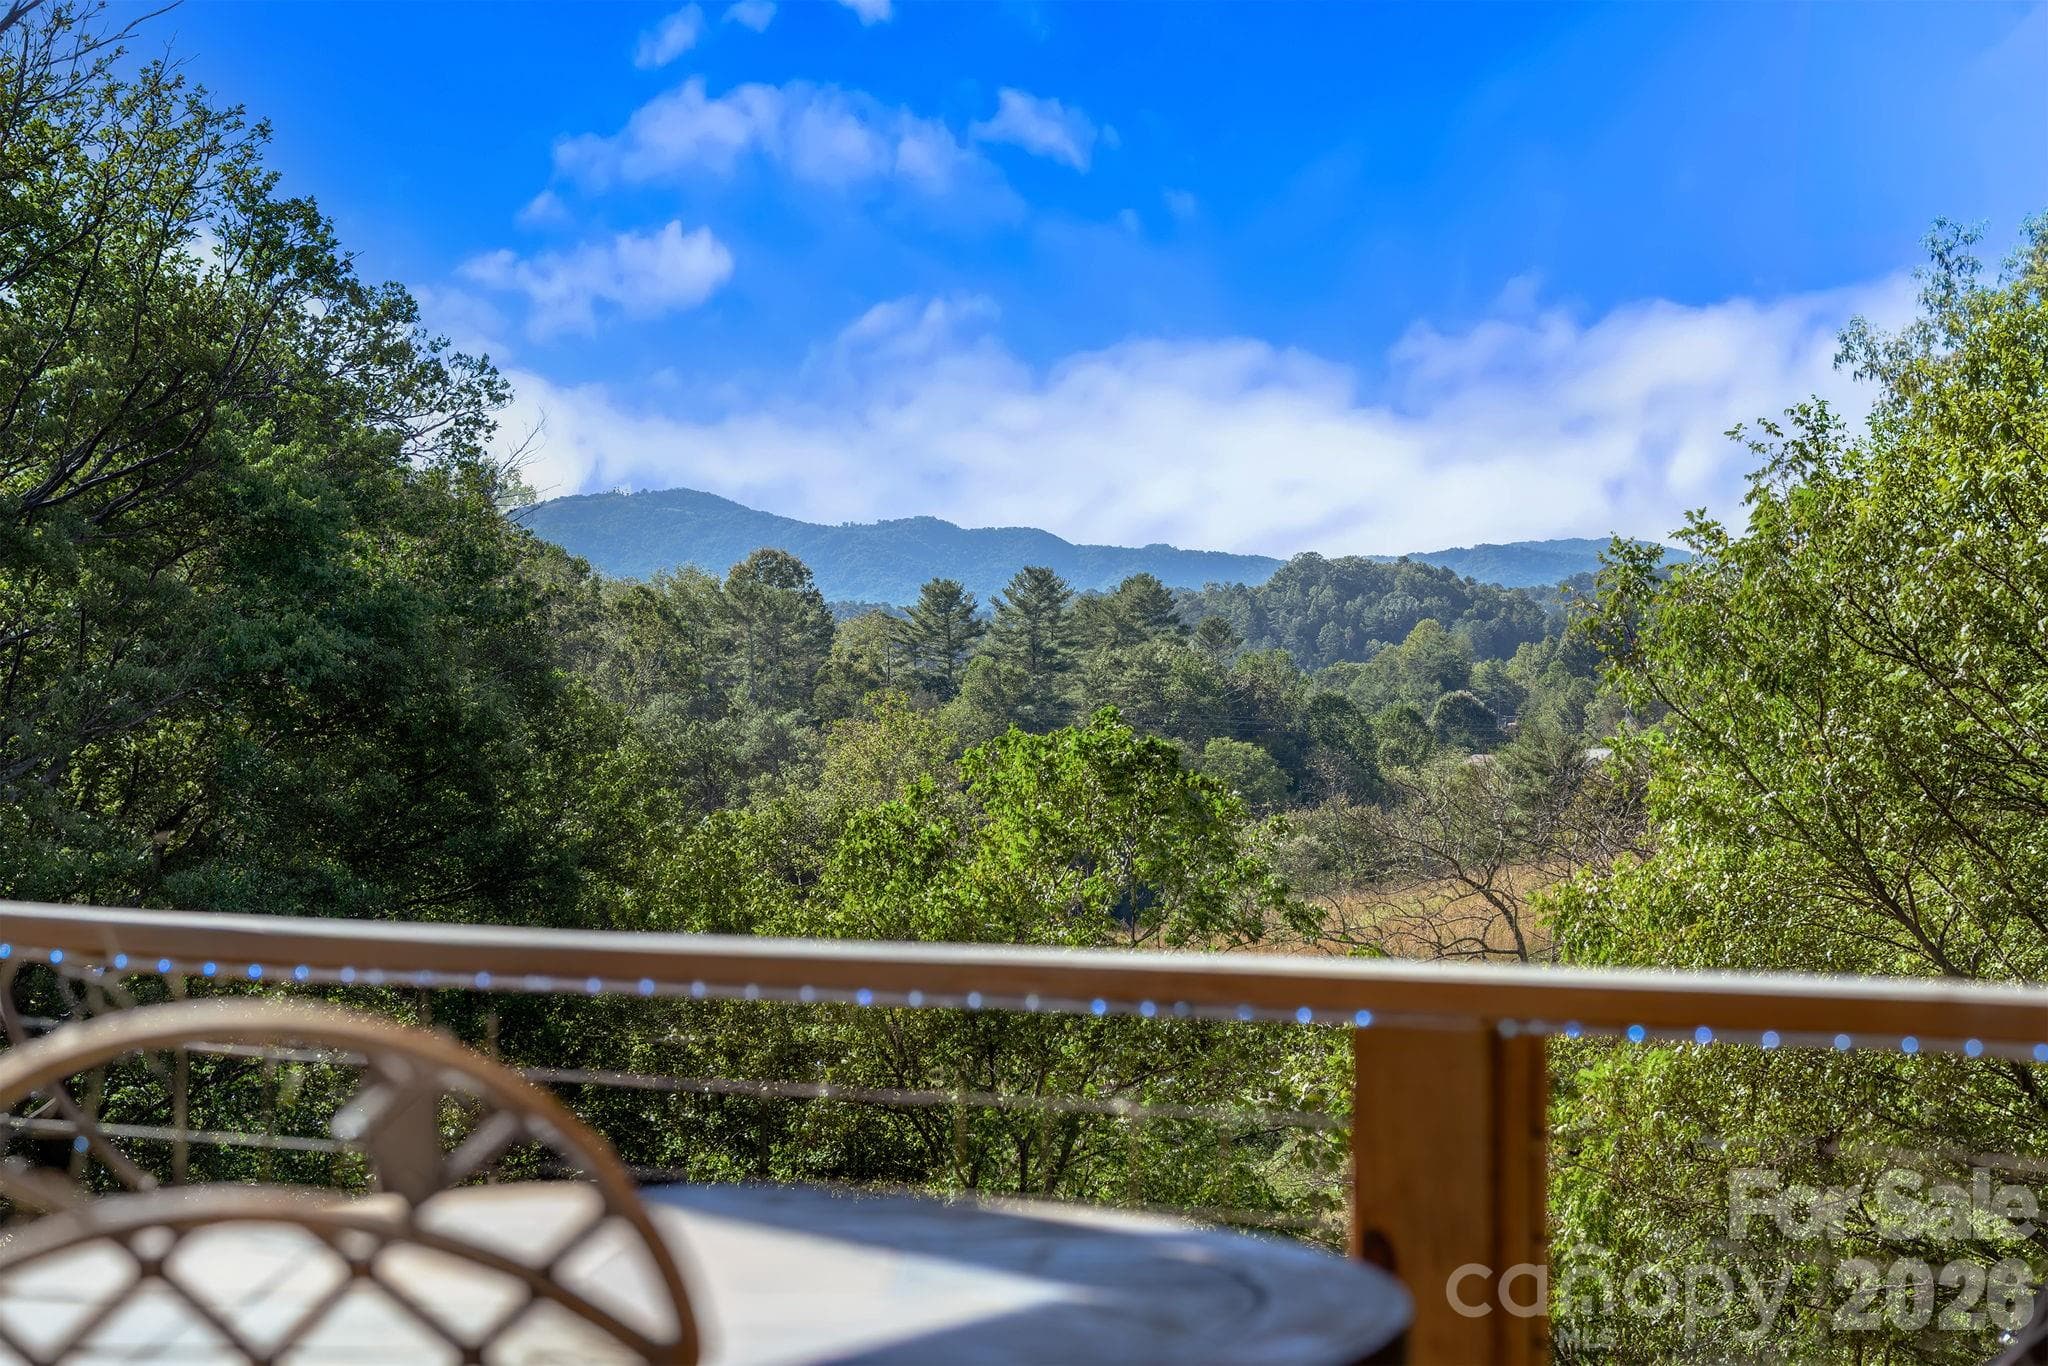
Back deck - 301 Hardwick Branch Road, Marshall
Back porch - 301 Hardwick Branch Road, Marshall
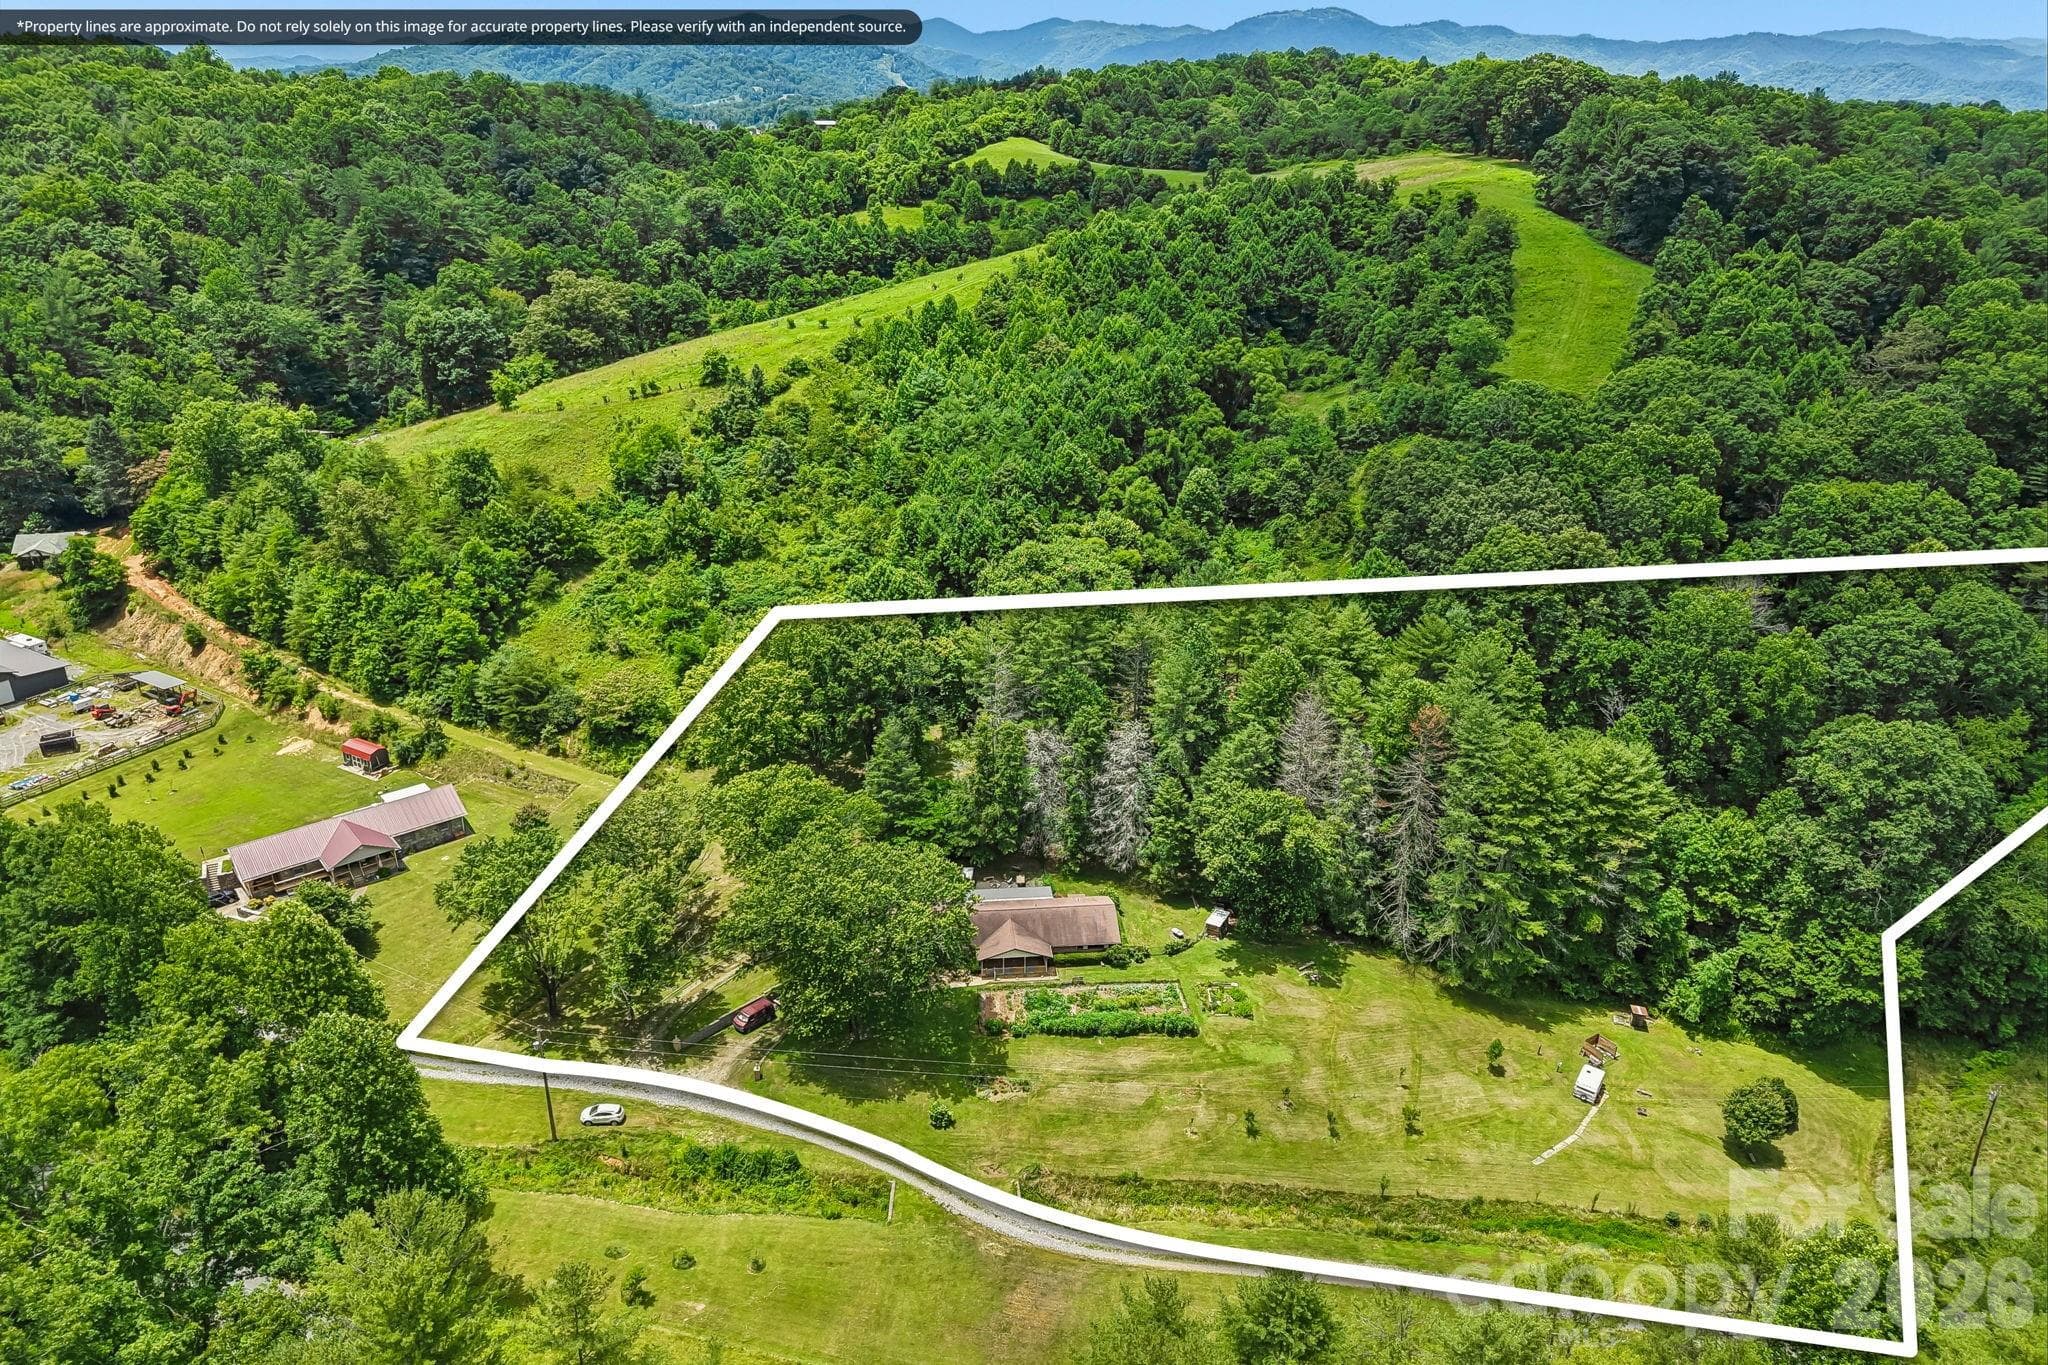
Plat - 301 Hardwick Branch Road, Marshall
Drone shot - 301 Hardwick Branch Road, Marshall
Flat spot on property - 301 Hardwick Branch Road, Marshall
turnaround spot / additional parking - 301 Hardwick Branch Road, Marshall
Floor plan - 301 Hardwick Branch Road, Marshall
40 photos

$529,900

301 Hardwick Branch Road
Marshall, NC 28753
Listed by Tyler Coon · EXP Realty LLC
Bedrooms
1
Bathrooms
1
Living area
1,136 sqft
Year built
1933

About this home

Positioned right behind downtown Marshall while offering approximately 9+ private wooded acres, this turnkey short-term rental combines a location advantage rarely found with this level of acreage and privacy. Guests can access Marshall’s restaurants, shops, breweries, and the French Broad River, while still enjoying the setting and experience of a secluded mountain retreat. The property is offered fully furnished and rental-ready with established vacation-rental use. In addition to the primary bedroom, two bonus rooms provide flexible sleeping accommodations, including a queen setup and bunk room, creating additional versatility for groups and families. Guest-focused amenities include an expansive wraparound deck, wood-burning fire pit, propane grill, private hiking trails, high-speed internet, and a dedicated workspace. Downtown Asheville, Weaverville, and Hot Springs are all within approximately 30 minutes, giving guests convenient access to multiple Western North Carolina destinations. For STR investors, the combination of Downtown Marshall walkability, 9+ acres, two bonus rooms, established rental use, turnkey furnishings, and outdoor amenities creates a differentiated hospitality asset with multiple avenues for continued optimization. For residential buyers, the property offers the opportunity to enjoy a private mountain retreat with room to spread out, host, pursue hobbies, and explore the acreage

Property details

MLS
Canopy MLS
MLS #
CAR4417838
Property type
Single Family Residence
Subdivision
None
Status
Active
Days on market
16
On market date
September 2, 2026
Stories
N/A
Total bathrooms
1
Garage spaces
N/A
Parking spaces
N/A
Lot size
N/A
Loading map…

Nearby schools

Within 10 miles. School directory data from the National Center for Education Statistics (NCES), accessed via the Urban Institute Education Data API. Local Score is calculated by INNOVATE Real Estate; where a state rating is shown, it comes from that state's own official school report card.

Elementary
Brush Creek Elementary
3.56 mi away · Grades 0-5
Zoned school (attendance boundary, 2015-16 data)
3.6
Local Score (state rating (2025) blended 70/30 with student-teacher ratio) -- not an official state rating
State rating: C (2025)
Enrollment
347
Student:teacher ratio
12.0:1
District
Madison County Schools
Middle
Madison Middle School
3.55 mi away · Grades 6-8
Zoned school (attendance boundary, 2015-16 data)
3.6
Local Score (state rating (2025) blended 70/30 with student-teacher ratio) -- not an official state rating
State rating: C (2025)
Enrollment
439
Student:teacher ratio
11.6:1
District
Madison County Schools
High
Madison Early College High
1.17 mi away · Grades 9-13
Zoned school (attendance boundary, 2015-16 data)
3.1
Local Score (state rating (2025) blended 70/30 with student-teacher ratio) -- not an official state rating
State rating: B (2025)
Enrollment
271
Student:teacher ratio
27.1:1
District
Madison County Schools

Walkability

Blended score for Marshall's center, calculated by INNOVATE Real Estate from two sources: the EPA's National Walkability Index (street network, transit, land-use mix) and Google Places amenity data (what's actually reachable on foot from this point). 60% EPA National Walkability Index + 40% nearby-amenity density (Google Places).

35
Car-dependent
out of 100
EPA National Walkability Index
8.2 / 20 -- Below average walkable
Google Places amenity density
25 / 100
Restaurants & cafes6
Grocery stores0
Parks0
Schools2
Transit stops0
Pharmacies0

Market position

How this listing compares to current activity in Marshall, from live MLS data.

On the market 16 days -- 261 fewer days than Marshall's current average of 277 days.
For reference, the median list price across 159 active listings in Marshall right now is $265,000.

Mortgage calculator

Estimate only - actual rate and payment depend on your lender, credit, and loan program.

$
%
%
Adjust tax / insurance estimates
% / yr
$
/mo
Est. monthly payment
$3,341/mo
$105,980 down
$423,920 loan
Principal & interest$2,750
Property tax (est.)$442
Home insurance (est.)$150

Similar homes you might like

Data source: Listing information provided by Canopy MLS (carolina) via Trestle/CoreLogic. Last updated September 18, 2026.

Information herein deemed reliable but not guaranteed; all measurements, school assignments, HOA fees, taxes, and feature lists are approximate and should be independently verified. Equal Housing Opportunity.