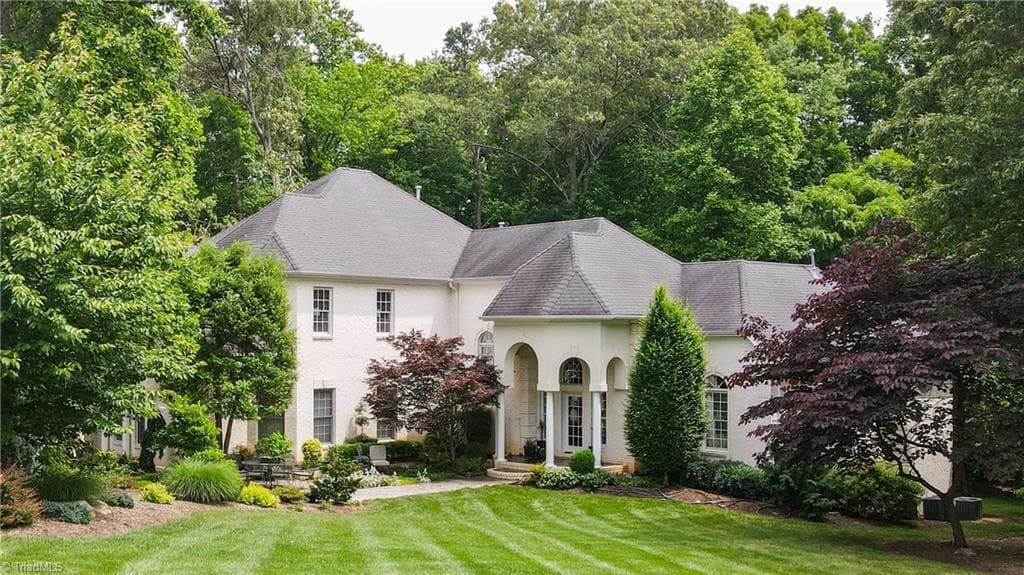
Single Family Residence at 6580 Central Drive, Conover
Single Family Residence at 6580 Central Drive, Conover, photo 2 of 48
Single Family Residence at 6580 Central Drive, Conover, photo 3 of 48
Single Family Residence at 6580 Central Drive, Conover, photo 4 of 48
Single Family Residence at 6580 Central Drive, Conover, photo 5 of 48
Single Family Residence at 6580 Central Drive, Conover, photo 6 of 48
Single Family Residence at 6580 Central Drive, Conover, photo 7 of 48
Single Family Residence at 6580 Central Drive, Conover, photo 8 of 48
Single Family Residence at 6580 Central Drive, Conover, photo 9 of 48
Single Family Residence at 6580 Central Drive, Conover, photo 10 of 48
Single Family Residence at 6580 Central Drive, Conover, photo 11 of 48
Single Family Residence at 6580 Central Drive, Conover, photo 12 of 48
Single Family Residence at 6580 Central Drive, Conover, photo 13 of 48
Single Family Residence at 6580 Central Drive, Conover, photo 14 of 48
Single Family Residence at 6580 Central Drive, Conover, photo 15 of 48
Single Family Residence at 6580 Central Drive, Conover, photo 16 of 48
Single Family Residence at 6580 Central Drive, Conover, photo 17 of 48
Single Family Residence at 6580 Central Drive, Conover, photo 18 of 48
Single Family Residence at 6580 Central Drive, Conover, photo 19 of 48
Single Family Residence at 6580 Central Drive, Conover, photo 20 of 48
Single Family Residence at 6580 Central Drive, Conover, photo 21 of 48
Single Family Residence at 6580 Central Drive, Conover, photo 22 of 48
Single Family Residence at 6580 Central Drive, Conover, photo 23 of 48
Single Family Residence at 6580 Central Drive, Conover, photo 24 of 48
Single Family Residence at 6580 Central Drive, Conover, photo 25 of 48
Single Family Residence at 6580 Central Drive, Conover, photo 26 of 48
Single Family Residence at 6580 Central Drive, Conover, photo 27 of 48
Single Family Residence at 6580 Central Drive, Conover, photo 28 of 48
Single Family Residence at 6580 Central Drive, Conover, photo 29 of 48
Single Family Residence at 6580 Central Drive, Conover, photo 30 of 48
Single Family Residence at 6580 Central Drive, Conover, photo 31 of 48
Single Family Residence at 6580 Central Drive, Conover, photo 32 of 48
Single Family Residence at 6580 Central Drive, Conover, photo 33 of 48
Single Family Residence at 6580 Central Drive, Conover, photo 34 of 48
Single Family Residence at 6580 Central Drive, Conover, photo 35 of 48
Single Family Residence at 6580 Central Drive, Conover, photo 36 of 48
Single Family Residence at 6580 Central Drive, Conover, photo 37 of 48
Single Family Residence at 6580 Central Drive, Conover, photo 38 of 48
Single Family Residence at 6580 Central Drive, Conover, photo 39 of 48
Single Family Residence at 6580 Central Drive, Conover, photo 40 of 48
Single Family Residence at 6580 Central Drive, Conover, photo 41 of 48
Single Family Residence at 6580 Central Drive, Conover, photo 42 of 48
Single Family Residence at 6580 Central Drive, Conover, photo 43 of 48
Single Family Residence at 6580 Central Drive, Conover, photo 44 of 48
Single Family Residence at 6580 Central Drive, Conover, photo 45 of 48
Single Family Residence at 6580 Central Drive, Conover, photo 46 of 48
Single Family Residence at 6580 Central Drive, Conover, photo 47 of 48
Single Family Residence at 6580 Central Drive, Conover, photo 48 of 48
48 photos

$899,900

6580 Central Drive
Conover, NC 28613
Listed by Debby Bullock-Benfield · Weichert, Realtors - Team Metro
Bedrooms
3
Bathrooms
2
Living area
2,764 sqft
Year built
19771981

About this home

Experience lake living with space, flexibility, and endless possibilities! Situated on 1.39 acres in a peaceful deep-water cove, this unique property features a 3-bedroom, 2-bath lake home, a separate 1-bedroom, 1-bath guest house, and a commercial-sized workshop—making it ideal for full-time lake living, multigenerational needs, guests, hobbies, or potential short-term rental opportunities. The main home welcomes you with a dramatic two-story great room overlooking the lake, highlighted by a stunning stone fireplace, beautiful hardwood flooring, and abundant natural light. The well-appointed kitchen features custom cabinetry, granite countertops, a gas range, and upgraded appliances, creating a comfortable space for both everyday living and entertaining. The main-level primary suite enjoys beautiful lake views, while the second level offers two additional bedrooms plus dedicated office space. Downstairs, the basement provides even more room for entertaining and recreation, with convenient access leading directly toward the lake and dock. Step outside onto the new deck and relax while taking in the peaceful waterfront setting. The impressive 30' x 40' dock features a 24ft covered boat slip along with plenty of additional space for gathering, relaxing, and enjoying days on the water. Adding even more versatility is the separate 1-bedroom, 1-bath guest house, complete with over 1,000 square feet of basement storage. A commercial-sized workshop/warehouse with an oversized door, 220-volt power, and room for an RV, boat, lake toys, and equipment provides exceptional storage and workspace rarely found in a lake property. Whether you're searching for a private lake retreat, room for extended family and guests, exceptional storage for your hobbies, or a property with potential income-producing possibilities, this one-of-a-kind lake home offers an incredible combination of waterfront living, acreage, and versatility.

Highlights

Fireplace

Property details

MLS
Canopy MLS
MLS #
CAR4417674
Property type
Single Family Residence
Subdivision
None
Status
Active
Days on market
39
On market date
August 28, 2026
Stories
N/A
Total bathrooms
2
Garage spaces
N/A
Parking spaces
N/A
Lot size
N/A
Loading map…

Nearby schools

Within 10 miles. School directory data from the National Center for Education Statistics (NCES), accessed via the Urban Institute Education Data API. Local Score is calculated by INNOVATE Real Estate; where a state rating is shown, it comes from that state's own official school report card.

Elementary
Oxford Elementary
3.94 mi away · Grades -1-6
Zoned school (attendance boundary, 2015-16 data)
2.6
Local Score (state rating (2025) blended 70/30 with student-teacher ratio) -- not an official state rating
State rating: D (2025)
Enrollment
554
Student:teacher ratio
14.6:1
District
Catawba County Schools
Middle
River Bend Middle
6.52 mi away · Grades 7-8
Zoned school (attendance boundary, 2015-16 data)
2.0
Local Score (state rating (2025) blended 70/30 with student-teacher ratio) -- not an official state rating
State rating: D (2025)
Enrollment
469
Student:teacher ratio
18.0:1
District
Catawba County Schools
High
Bunker Hill High
6.34 mi away · Grades 9-12
Zoned school (attendance boundary, 2015-16 data)
3.0
Local Score (state rating (2025) blended 70/30 with student-teacher ratio) -- not an official state rating
State rating: C (2025)
Enrollment
873
Student:teacher ratio
17.5:1
District
Catawba County Schools

Walkability

Blended score for Conover's center, calculated by INNOVATE Real Estate from two sources: the EPA's National Walkability Index (street network, transit, land-use mix) and Google Places amenity data (what's actually reachable on foot from this point). EPA National Walkability Index only -- nearby-amenity data not cached yet for this area.

23
Car-dependent
out of 100
EPA National Walkability Index
4.5 / 20 -- Least walkable

Mortgage calculator

Estimate only - actual rate and payment depend on your lender, credit, and loan program.

$
%
%
Adjust tax / insurance estimates
% / yr
$
/mo
Est. monthly payment
$5,569/mo
$179,980 down
$719,920 loan
Principal & interest$4,669
Property tax (est.)$750
Home insurance (est.)$150

Similar homes you might like

Data source: Listing information provided by Canopy MLS (carolina) via Trestle/CoreLogic. Last updated 11 days ago.

Information herein deemed reliable but not guaranteed; all measurements, school assignments, HOA fees, taxes, and feature lists are approximate and should be independently verified. Equal Housing Opportunity.