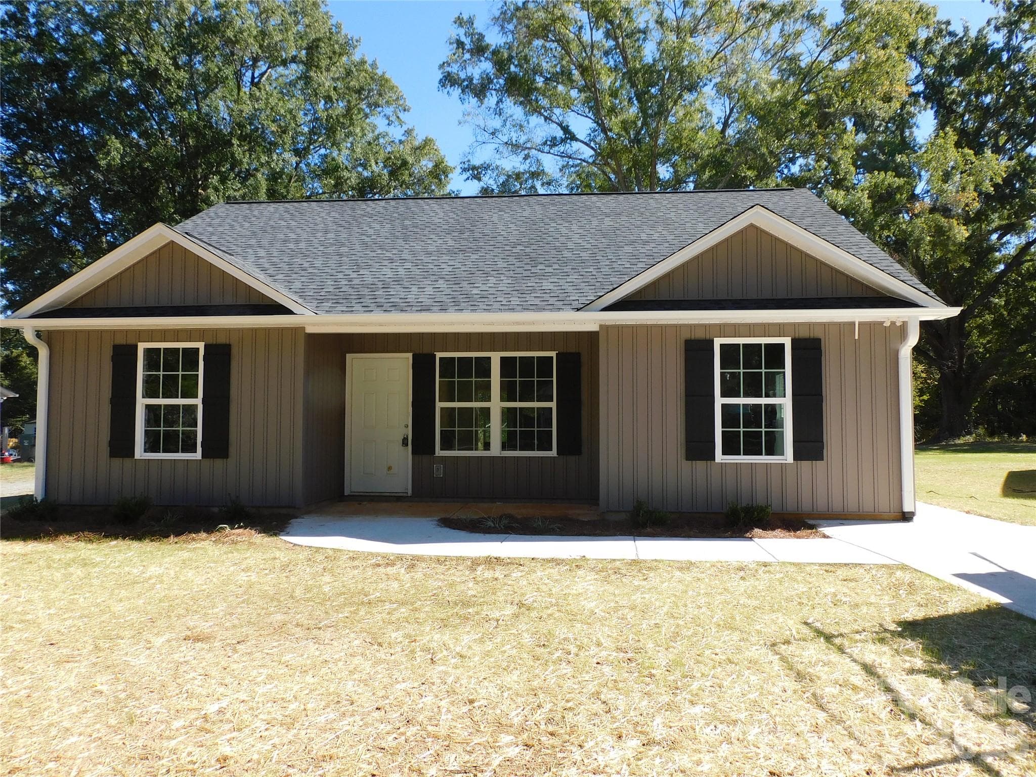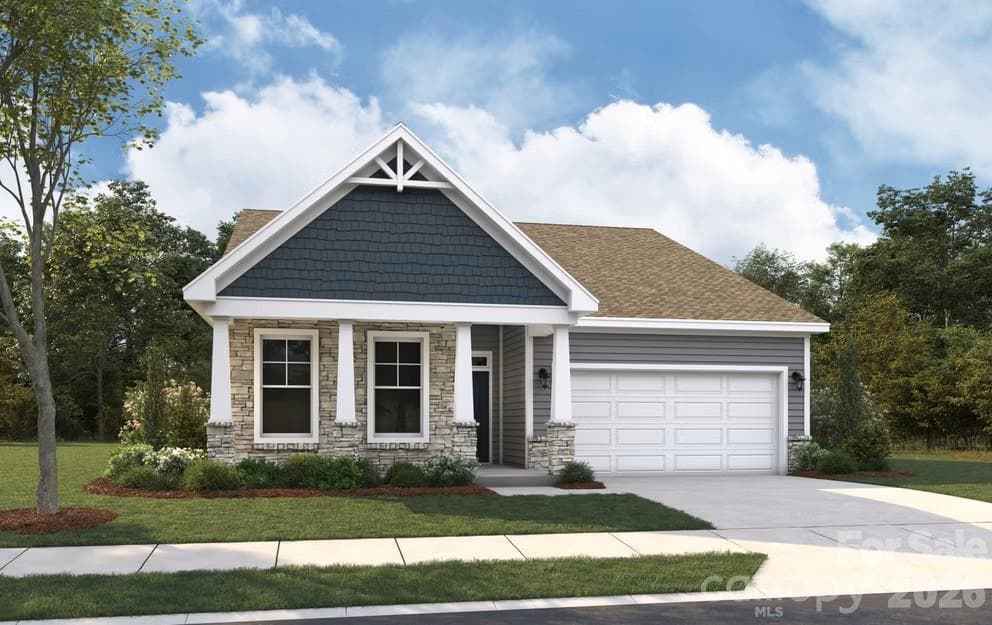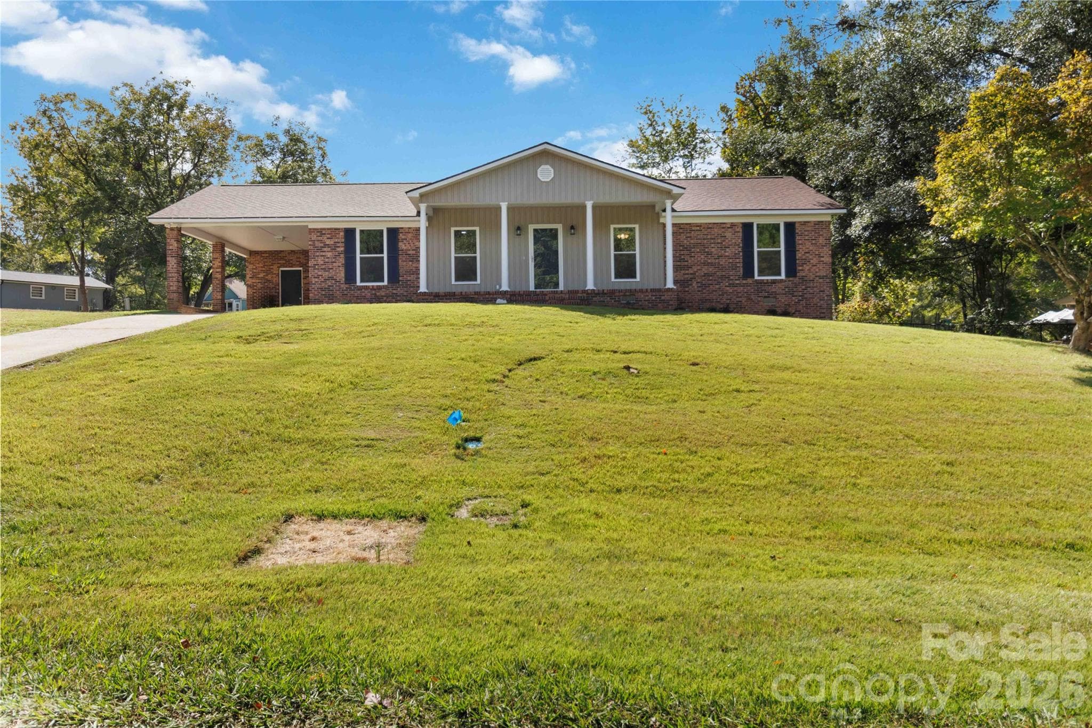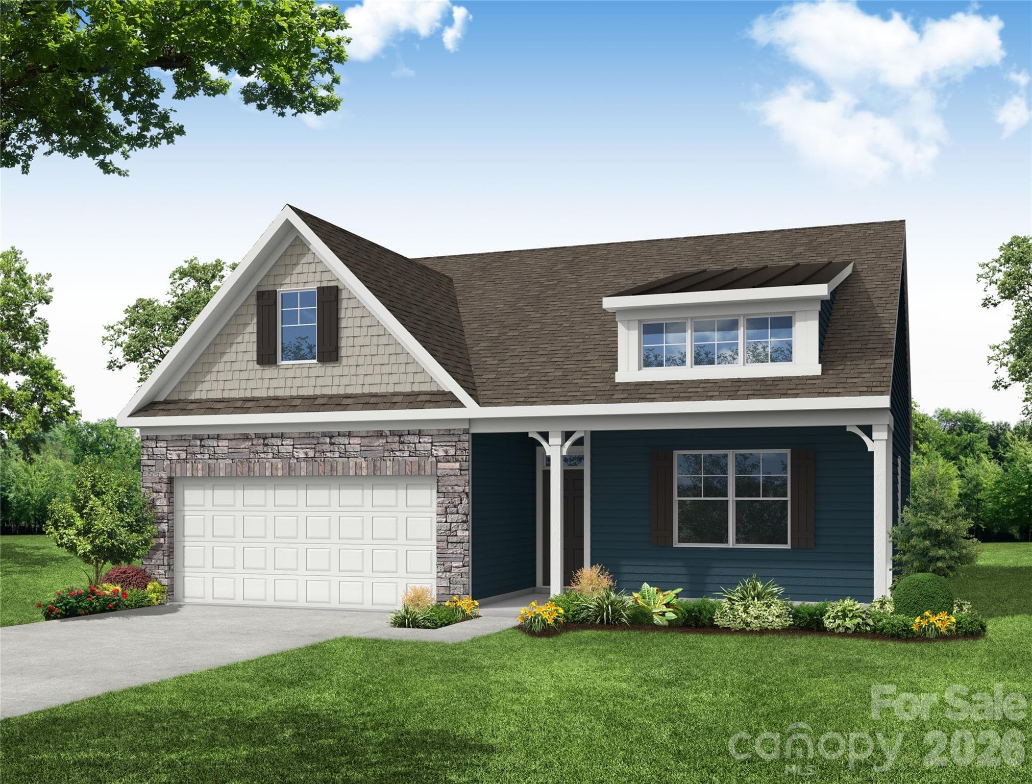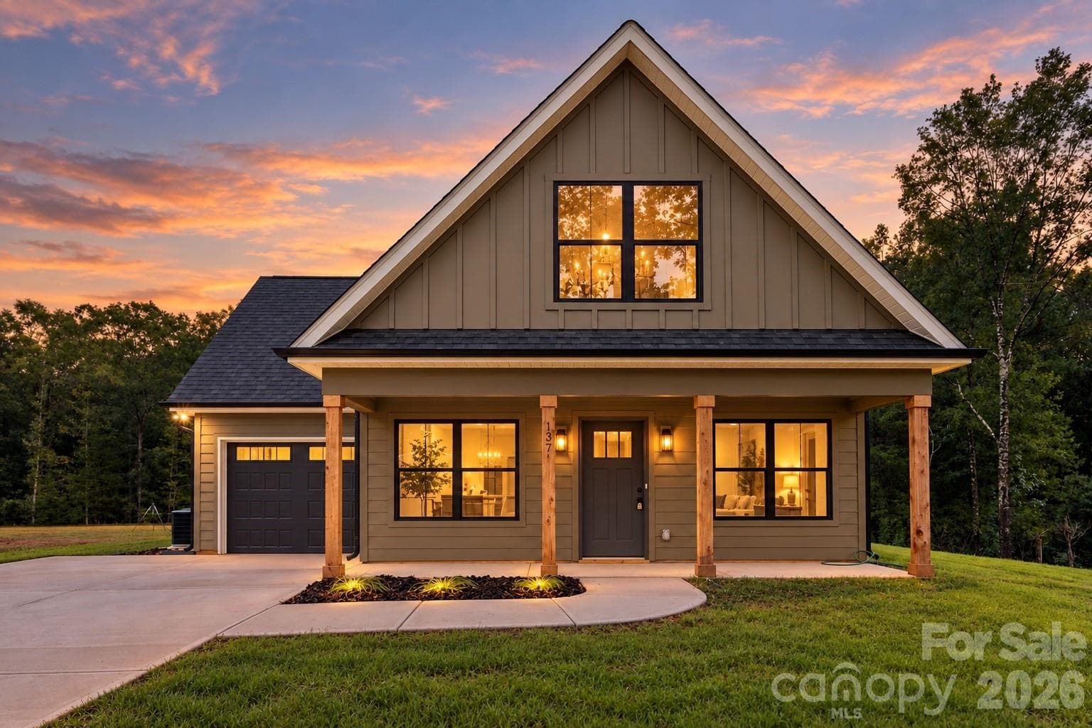
Single Family Residence at 137 McCorkle Street, York
Single Family Residence at 137 McCorkle Street, York, photo 2 of 38
Single Family Residence at 137 McCorkle Street, York, photo 3 of 38
Single Family Residence at 137 McCorkle Street, York, photo 4 of 38
Single Family Residence at 137 McCorkle Street, York, photo 5 of 38
Single Family Residence at 137 McCorkle Street, York, photo 6 of 38
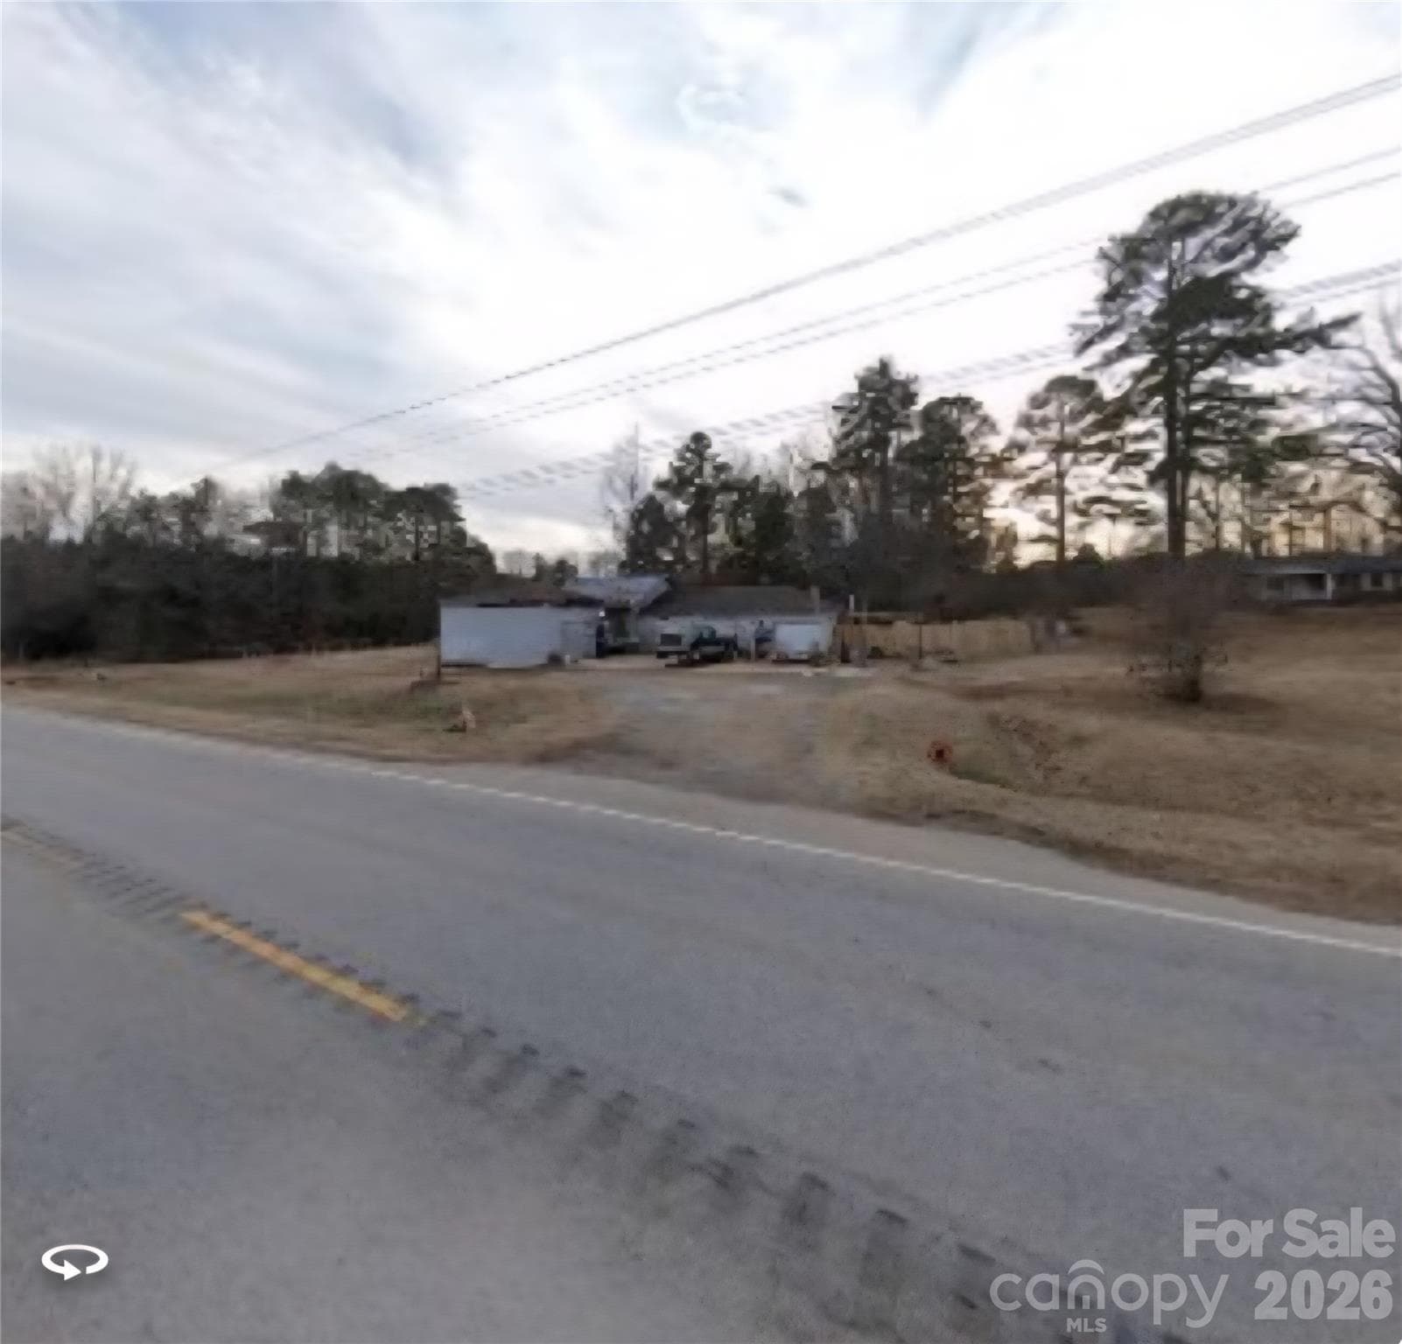
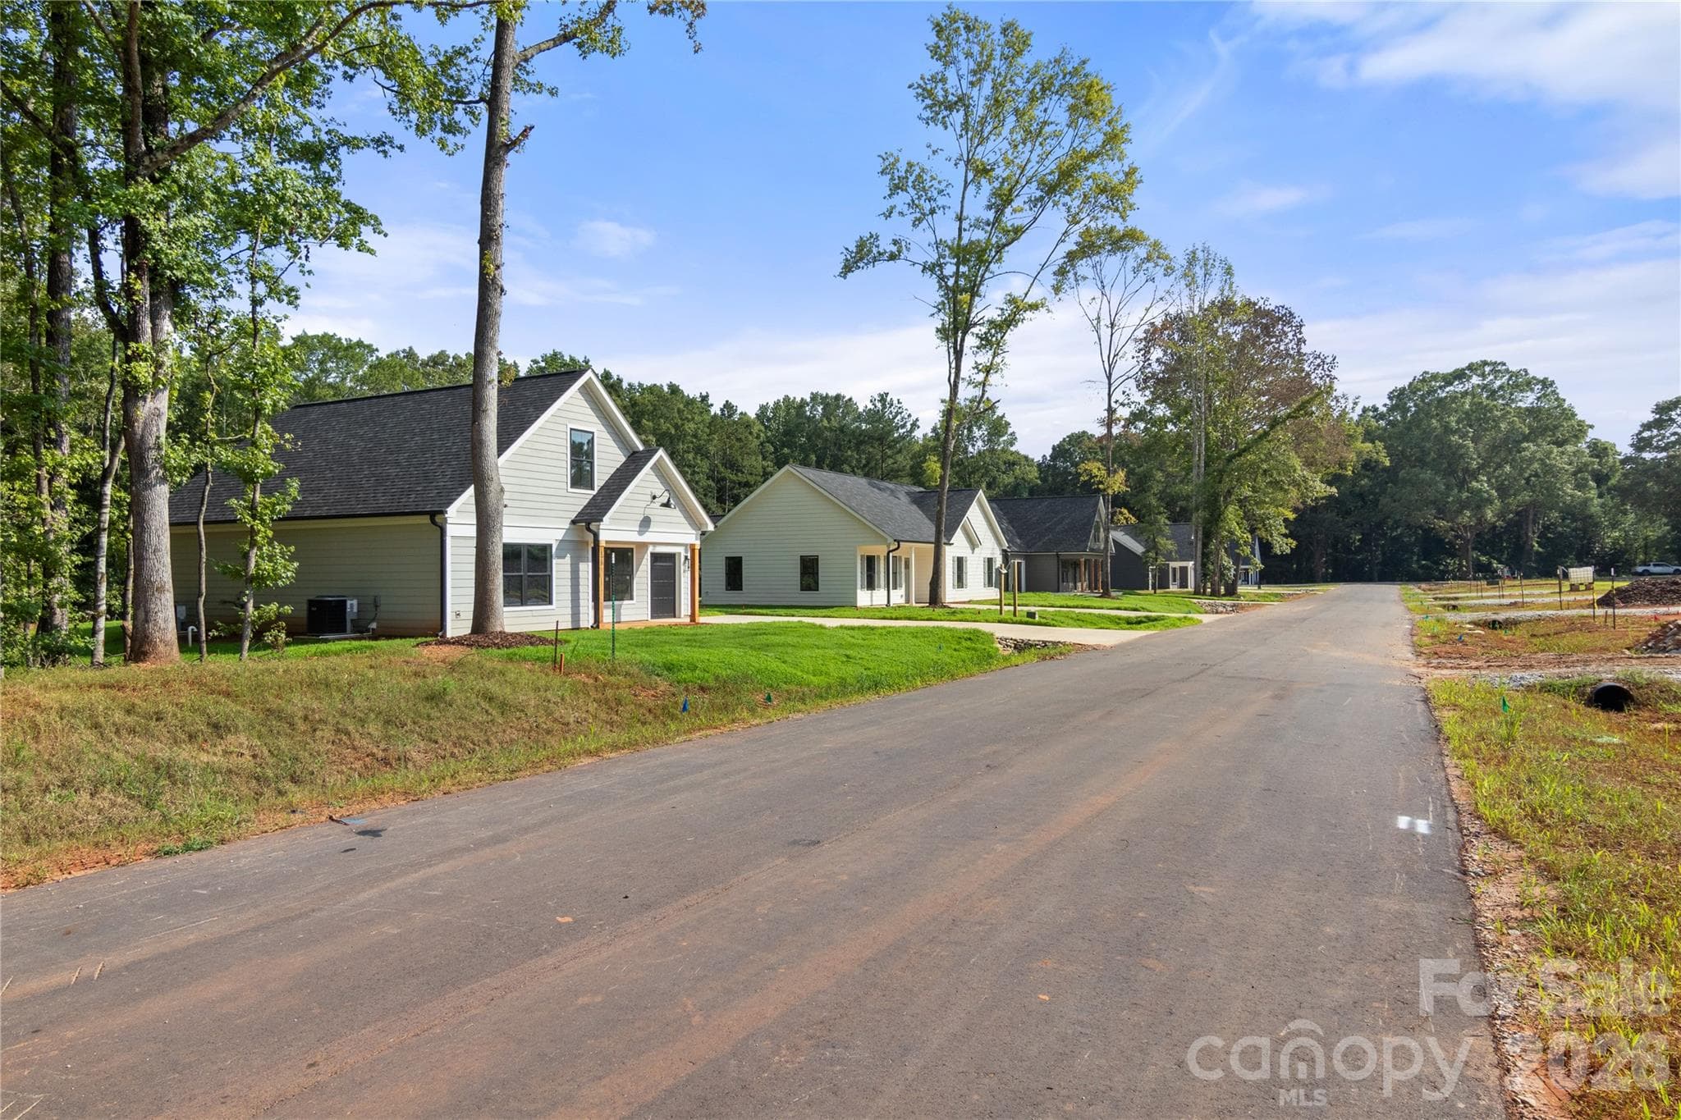
Street view - 137 McCorkle Street, York
Single Family Residence at 137 McCorkle Street, York, photo 8 of 38
Single Family Residence at 137 McCorkle Street, York, photo 9 of 38
Single Family Residence at 137 McCorkle Street, York, photo 10 of 38
Single Family Residence at 137 McCorkle Street, York, photo 11 of 38
Single Family Residence at 137 McCorkle Street, York, photo 12 of 38
Single Family Residence at 137 McCorkle Street, York, photo 13 of 38
Pantry - 137 McCorkle Street, York
Living room + kitchen - 137 McCorkle Street, York
Living room - 137 McCorkle Street, York
Single Family Residence at 137 McCorkle Street, York, photo 18 of 38
Laundry room - 137 McCorkle Street, York
Primary bedroom - 137 McCorkle Street, York
Primary bathroom - 137 McCorkle Street, York
Single Family Residence at 137 McCorkle Street, York, photo 25 of 38
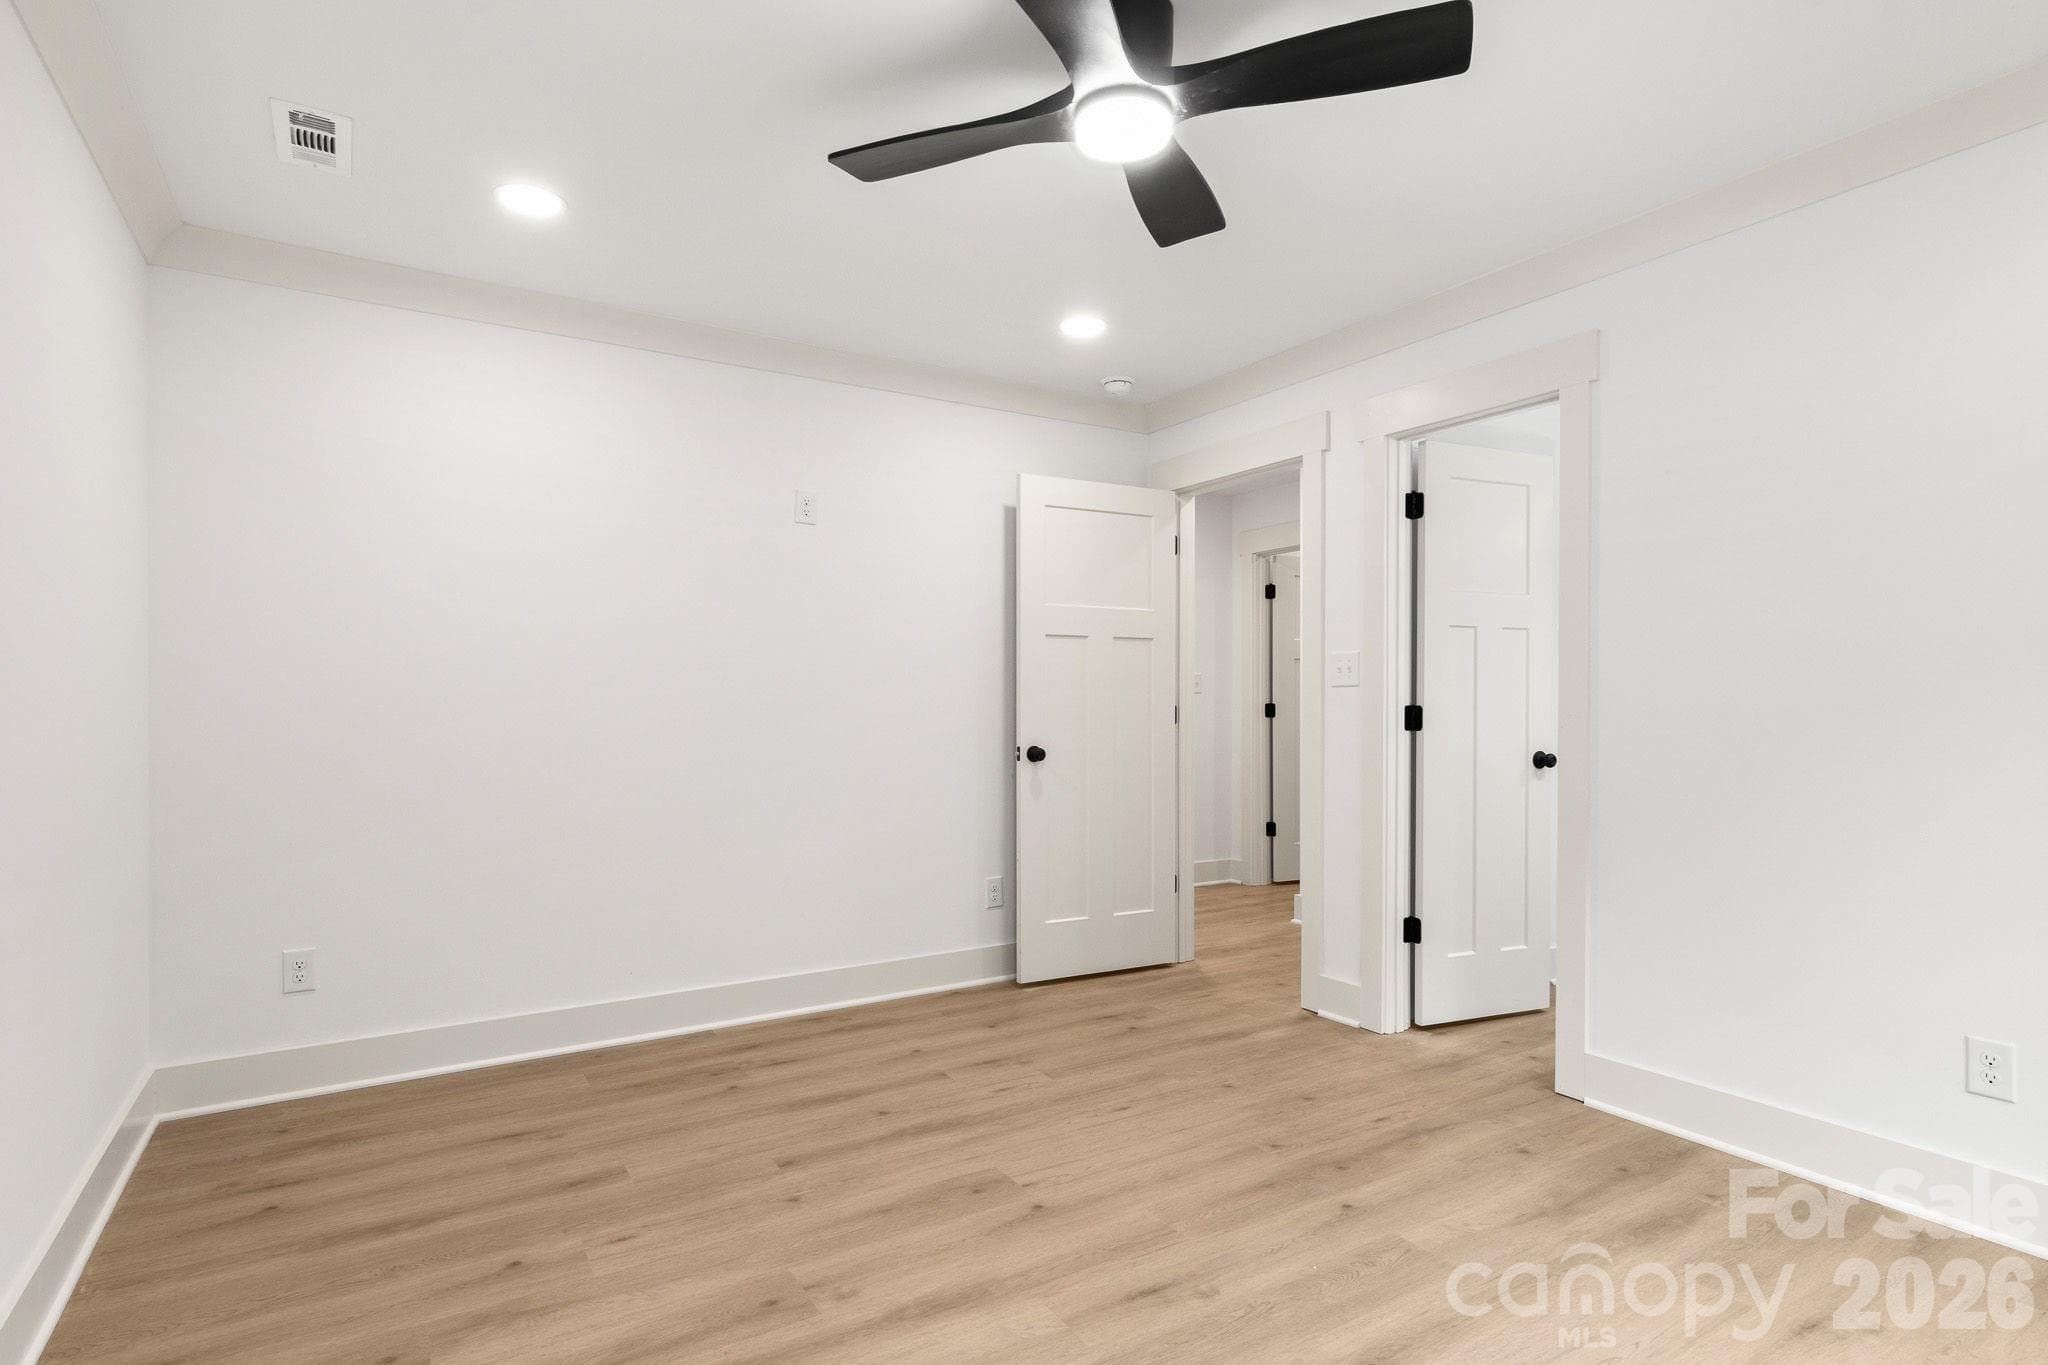
Secondary bedroom - 137 McCorkle Street, York
Secondary bathroom - 137 McCorkle Street, York
Bonus room - 137 McCorkle Street, York
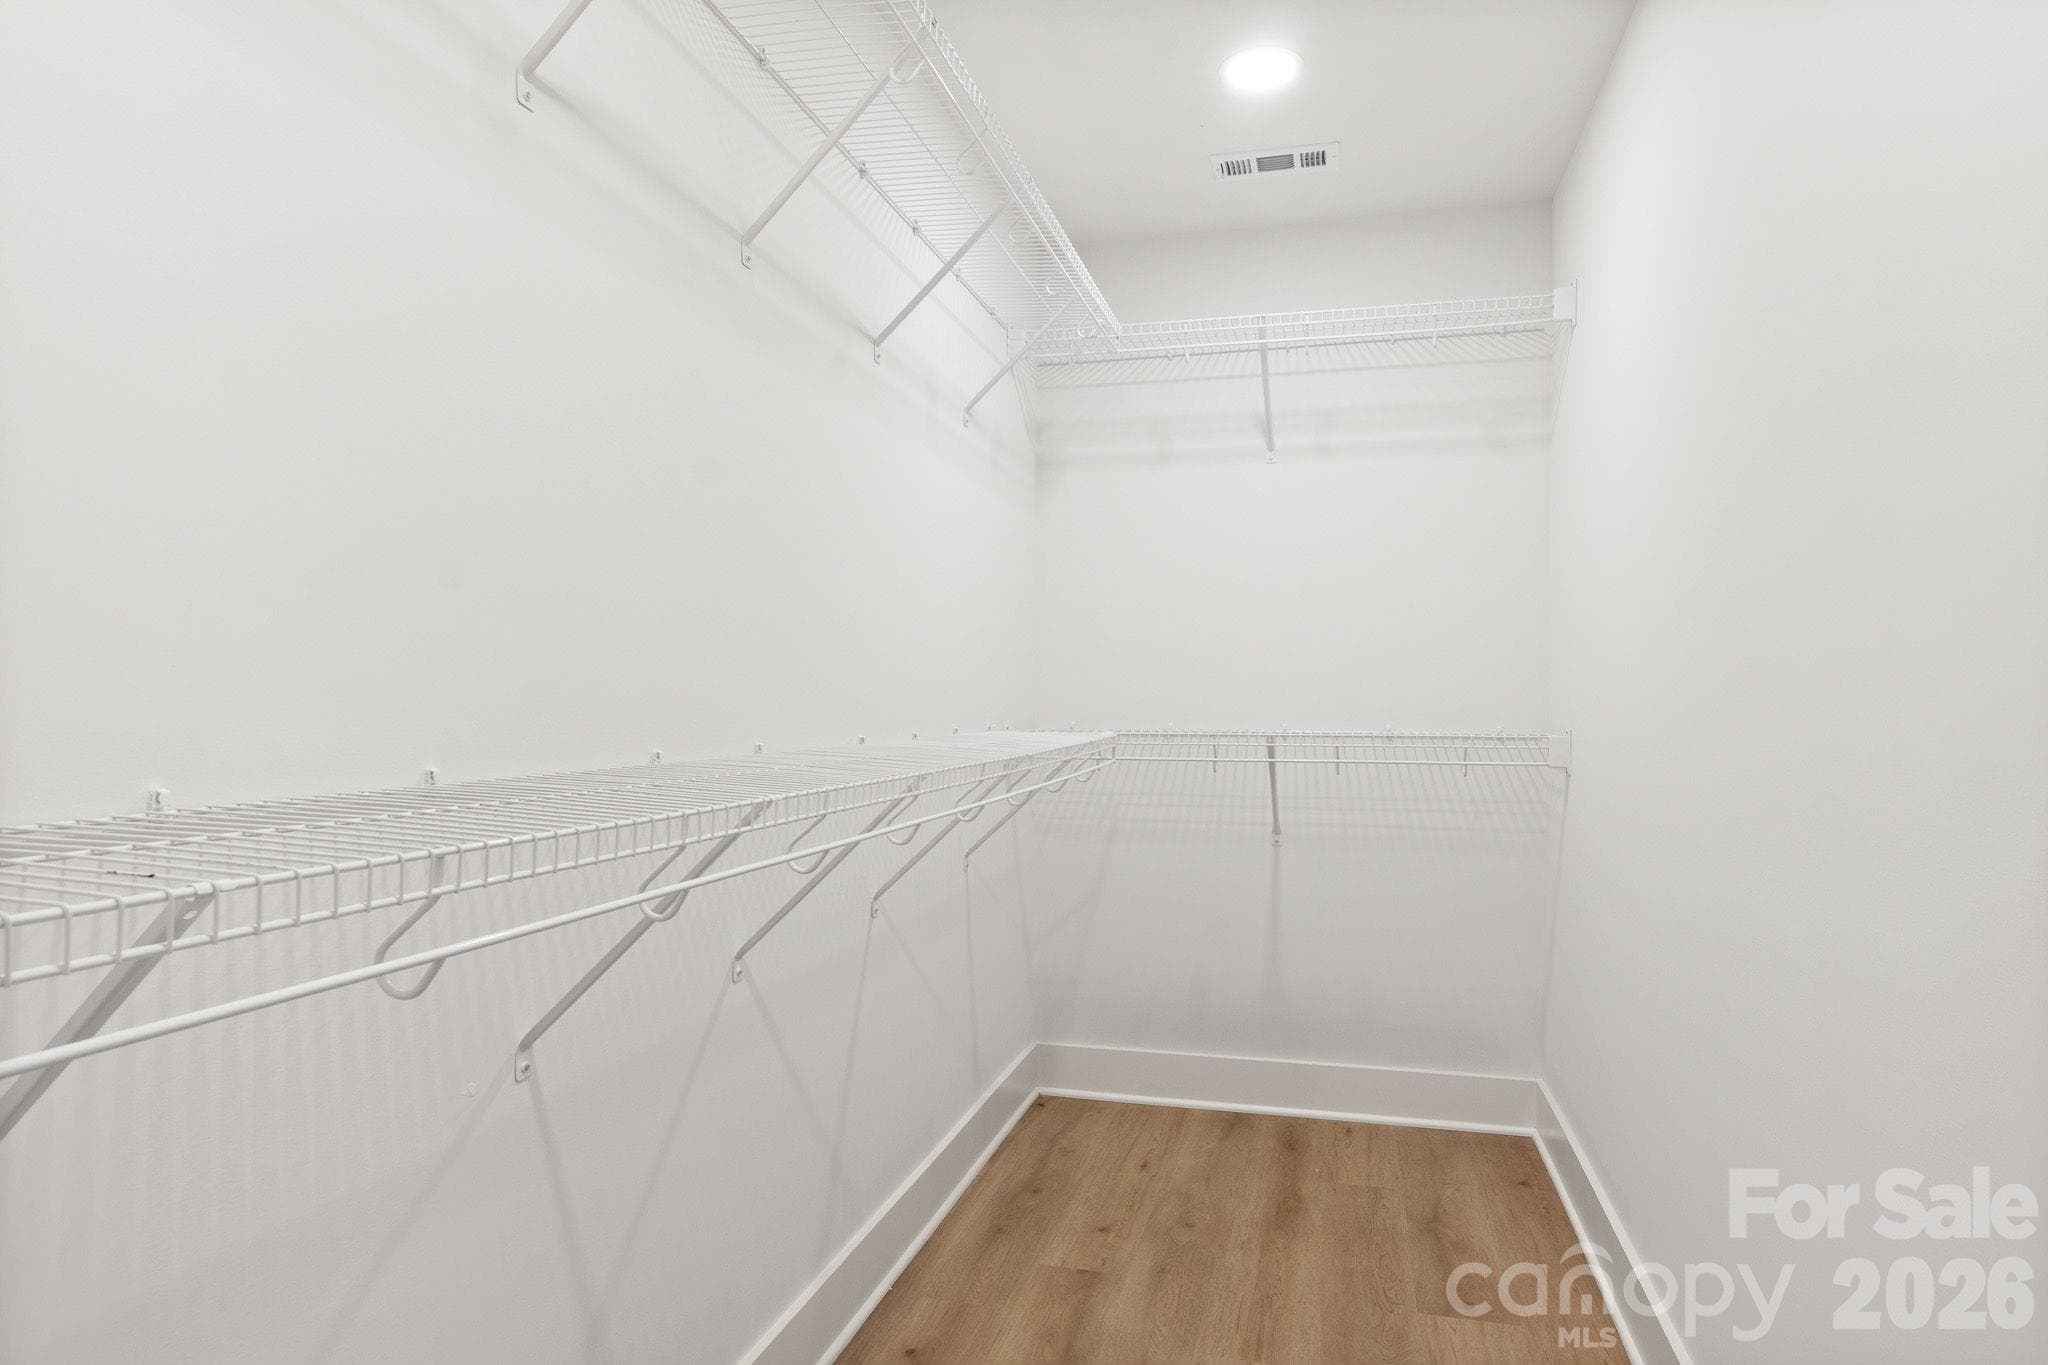
Primary closet - 137 McCorkle Street, York
Single Family Residence at 137 McCorkle Street, York, photo 36 of 38
Private backyard w/ woods view - 137 McCorkle Street, York
Single Family Residence at 137 McCorkle Street, York, photo 38 of 38
38 photos

$355,000

137 McCorkle Street
York, SC 29745
Listed by Jordan Smith · Corcoran HM Properties
Bedrooms
3
Bathrooms
2
Living area
1,624 sqft
Year built
2026

About this home

Available for quick move-in! Welcome to the brand-new extension of McCorkle Street, thoughtfully developed and constructed by JSII Builders, LLC! This charming collection of 14 modern cottage-style homes was designed for buyers looking for a low-maintenance lifestyle without sacrificing character, quality, or convenience. Located just minutes from historic downtown York, shopping, dining, retail, and everyday conveniences, these homes offer an easy lifestyle in a location you’ll love. These cottages are packed with personality! Each home features a durable fiber cement exterior, along with thoughtful details like architectural niches, crown molding, ceiling accents, designer-selected lighting, tile backsplashes/shower wall surrounds, stylish finishes, zero carpet, and unexpected touches throughout that give each home its own character. Choose from six different floor plans, all offering 3 bedrooms and 2 bathrooms with a variety of layouts and features—including one- and two-story designs, one-car garages, bonus rooms and/or office spaces, and vaulted ceilings. Six homes are currently move-in ready, with eight more coming soon across the street! Located in a USDA-eligible area, qualified buyers may also be eligible for 100% financing with no down payment. With multiple plans, finishes, and price points available, there’s something for just about everyone on McCorkle Street.

Highlights

New construction

Property details

MLS
Canopy MLS
MLS #
CAR4417625
Property type
Single Family Residence
Subdivision
None
Status
Active
Days on market
43
On market date
August 26, 2026
Stories
N/A
Total bathrooms
2
Garage spaces
1
Parking spaces
N/A
Lot size
N/A
Loading map…

Nearby schools

Within 10 miles. School directory data from the National Center for Education Statistics (NCES), accessed via the Urban Institute Education Data API. Local Score is calculated by INNOVATE Real Estate; where a state rating is shown, it comes from that state's own official school report card.

Elementary
Harold C. Johnson Elementary
0.45 mi away · Grades -1-4
Zoned school (attendance boundary, 2015-16 data)
4.0
Local Score (state rating (2025) blended 70/30 with student-teacher ratio) -- not an official state rating
State rating: Good (2025)
Enrollment
446
Student:teacher ratio
13.9:1
District
York 01
Middle
York Intermediate
1 mi away · Grades 5-6
Zoned school (attendance boundary, 2015-16 data)
4.0
Local Score (student-teacher ratio only (preliminary -- will incorporate state test-score data once available)) -- not an official state rating
Enrollment
639
Student:teacher ratio
14.9:1
District
York 01
High
York Comprehensive High
2.1 mi away · Grades 9-12
Zoned school (attendance boundary, 2015-16 data)
3.0
Local Score (student-teacher ratio only (preliminary -- will incorporate state test-score data once available)) -- not an official state rating
Enrollment
1,472
Student:teacher ratio
18.0:1
District
York 01

Walkability

Blended score for York's center, calculated by INNOVATE Real Estate from two sources: the EPA's National Walkability Index (street network, transit, land-use mix) and Google Places amenity data (what's actually reachable on foot from this point). 60% EPA National Walkability Index + 40% nearby-amenity density (Google Places).

54
Somewhat walkable
out of 100
EPA National Walkability Index
8.8 / 20 -- Below average walkable
Google Places amenity density
68 / 100
Restaurants & cafes9
Grocery stores1
Parks4
Schools7
Transit stops0
Pharmacies2

Market position

How this listing compares to current activity in York, from live MLS data.

On the market 43 days -- 47 fewer days than York's current average of 90 days.
For reference, the median list price across 293 active listings in York right now is $409,900.

Mortgage calculator

Estimate only - actual rate and payment depend on your lender, credit, and loan program.

$
%
%
Adjust tax / insurance estimates
% / yr
$
/mo
Est. monthly payment
$2,288/mo
$71,000 down
$284,000 loan
Principal & interest$1,842
Property tax (est.)$296
Home insurance (est.)$150

Similar homes you might like

Data source: Listing information provided by Canopy MLS (carolina) via Trestle/CoreLogic. Last updated 13 days ago.

Information herein deemed reliable but not guaranteed; all measurements, school assignments, HOA fees, taxes, and feature lists are approximate and should be independently verified. Equal Housing Opportunity.