


$799,900
About this home
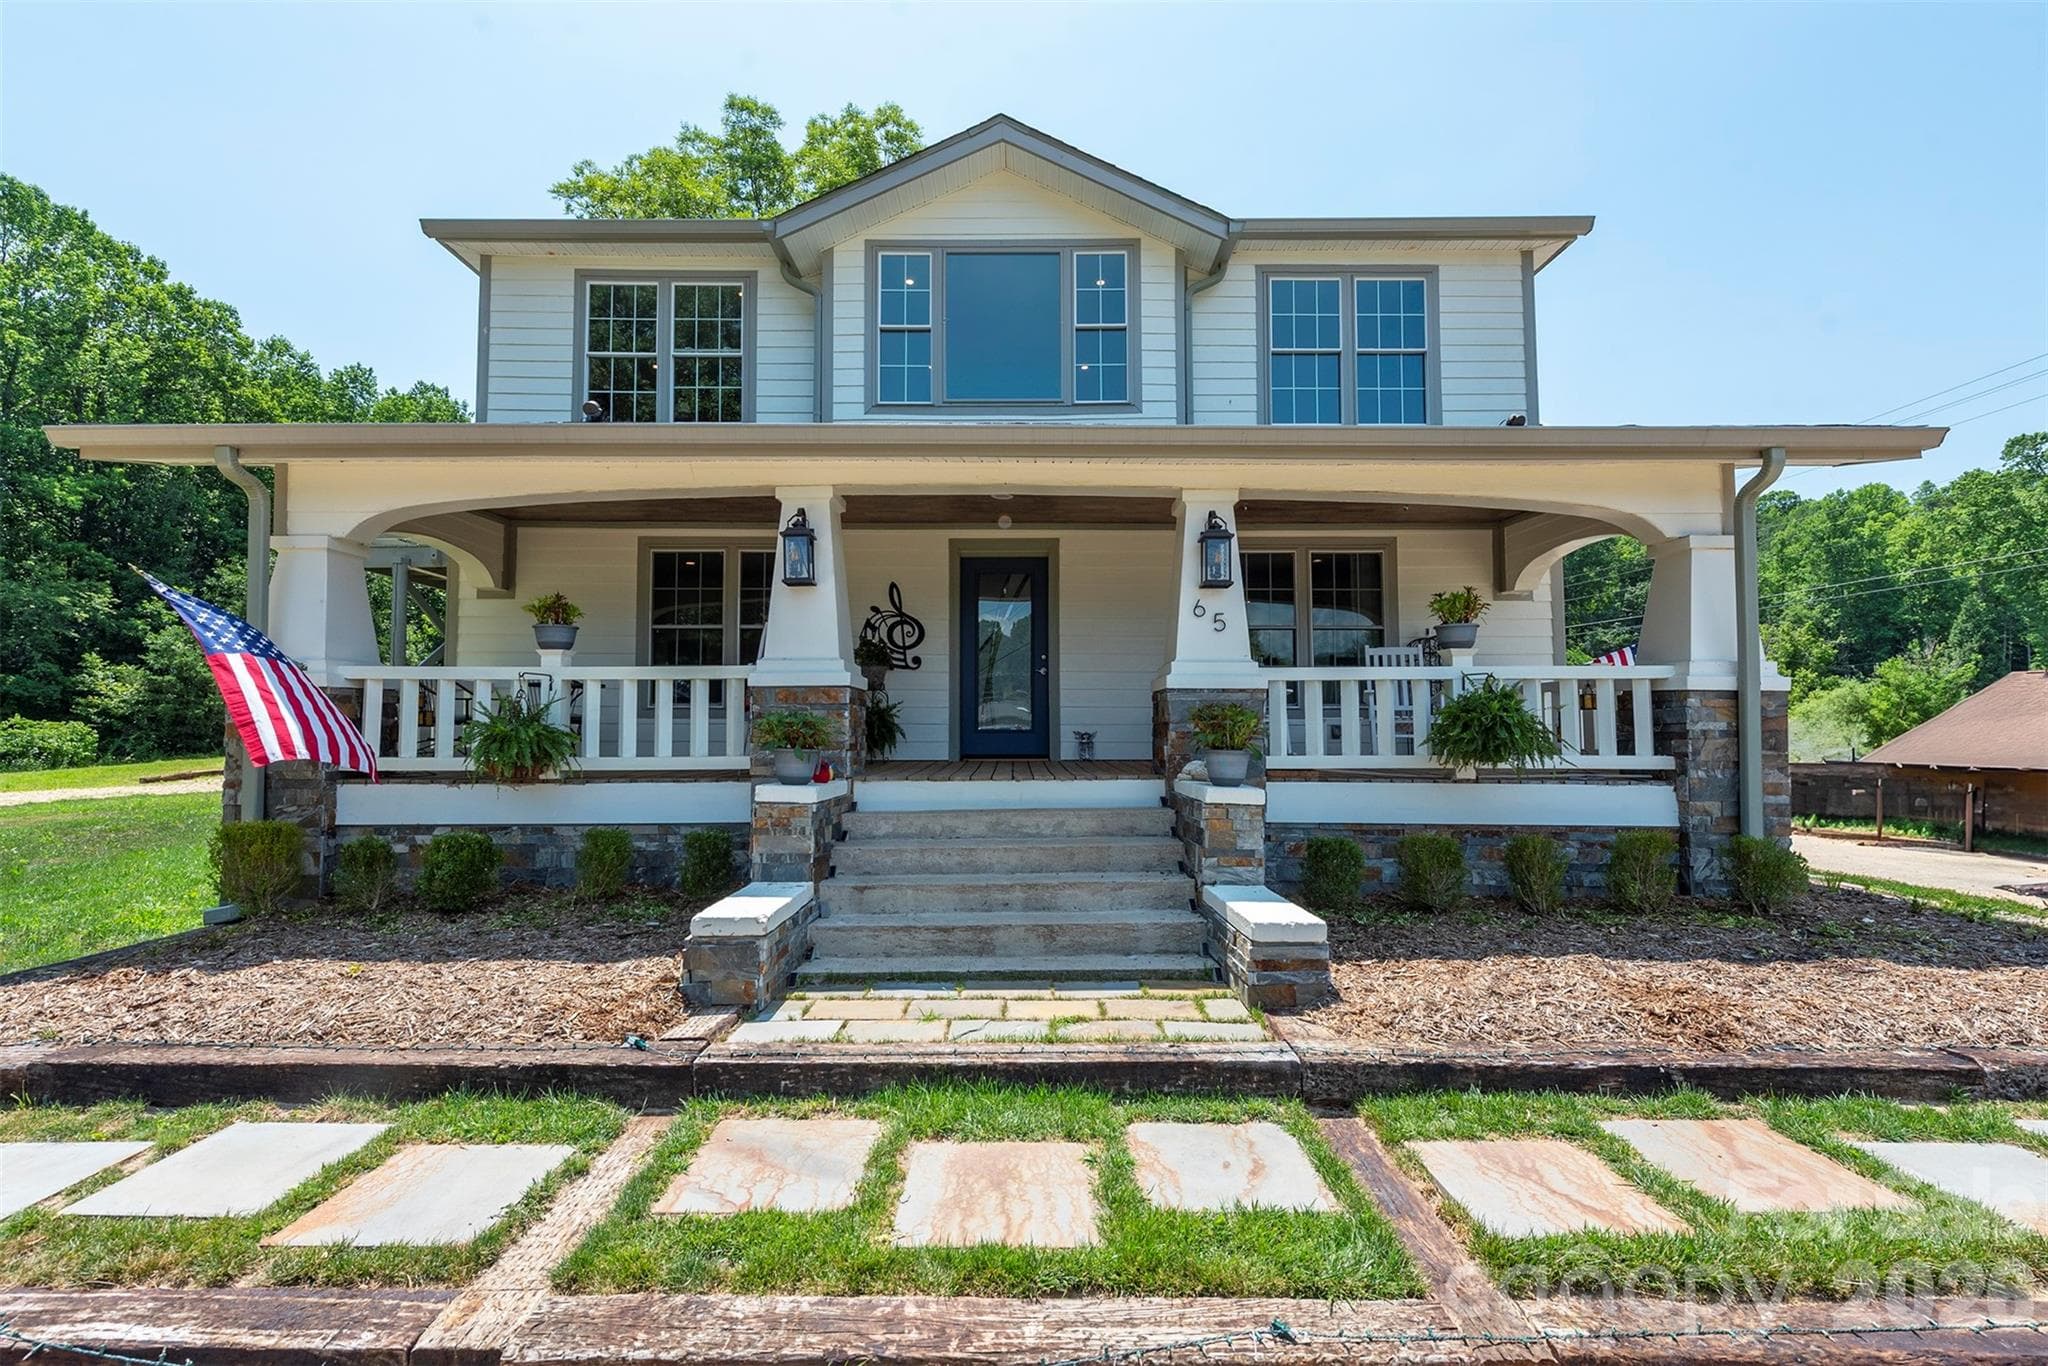
Coming Soon-Country Convenience with Exceptional Outdoor Living with beautiful mountain views in the heart of the Glenwood community with this custom built Donald Gardner floor plan home on 7+/- acres. Enjoy the best of both worlds with this 3-bedroom, 2½-bath, two-story home offering peaceful country living with convenient access to everyday amenities. The thoughtfully designed floor plan features custom touches throughout. The home features a main-level primary suite, spacious living areas, and a warm living room with a beautiful fireplace, custom kitchen, breakfast nook, formal dining room, 1/2 bath, while upstairs has the 2 additional bedrooms and full bath. The home offers a combination of hardwood, ceramic tile, and carpeted flooring, along with a covered front porch and covered patio along with a fire pit area and nice backyard that provides the perfect gathering spot for evenings with family and friends. A double garage provides parking and offers a bonus space above that offers storage/recreation options and includes a 1/2 bath. The property also includes a partial basement and a separate storage building for additional storage space. Outdoor living is truly a highlight, featuring a beautiful fenced, in-ground heated pool with a pool house complete with a ½ bath and outdoor shower along with a separate well and septic system. The pool has a new liner, adding extra peace of mind for the next owner. An inviting combination of indoor and outdoor spaces, this property offers a wonderful opportunity to enjoy all the amenities of comfortable country living without sacrificing convenience. Make your appointment to see this one of a kind property before it is gone.
Highlights
Property details
- MLS
- Canopy MLS
- MLS #
- CAR4417570
- Property type
- Single Family Residence
- Subdivision
- None
- Status
- Active
- Days on market
- 2
- On market date
- September 8, 2026
- Stories
- N/A
- Total bathrooms
- 2.5
- Garage spaces
- 2
- Parking spaces
- N/A
- Lot size
- N/A
Location
Get directions →Nearby schools
Within 10 miles. School directory data from the National Center for Education Statistics (NCES), accessed via the Urban Institute Education Data API. Local Score is calculated by INNOVATE Real Estate; where a state rating is shown, it comes from that state's own official school report card.
- Enrollment
- 443
- Student:teacher ratio
- 14.8:1
- District
- McDowell County Schools
- Enrollment
- 531
- Student:teacher ratio
- 13.0:1
- District
- McDowell County Schools
- Enrollment
- 254
- Student:teacher ratio
- 23.1:1
- District
- McDowell County Schools
Walkability
Blended score for Marion's center, calculated by INNOVATE Real Estate from two sources: the EPA's National Walkability Index (street network, transit, land-use mix) and Google Places amenity data (what's actually reachable on foot from this point). 60% EPA National Walkability Index + 40% nearby-amenity density (Google Places).
Mortgage calculator
Estimate only - actual rate and payment depend on your lender, credit, and loan program.
Adjust tax / insurance estimates
Similar homes you might like


Data source: Listing information provided by Canopy MLS (carolina) via Trestle/CoreLogic. Last updated September 10, 2026.
Information herein deemed reliable but not guaranteed; all measurements, school assignments, HOA fees, taxes, and feature lists are approximate and should be independently verified. Equal Housing Opportunity.