


$899,000
About this home
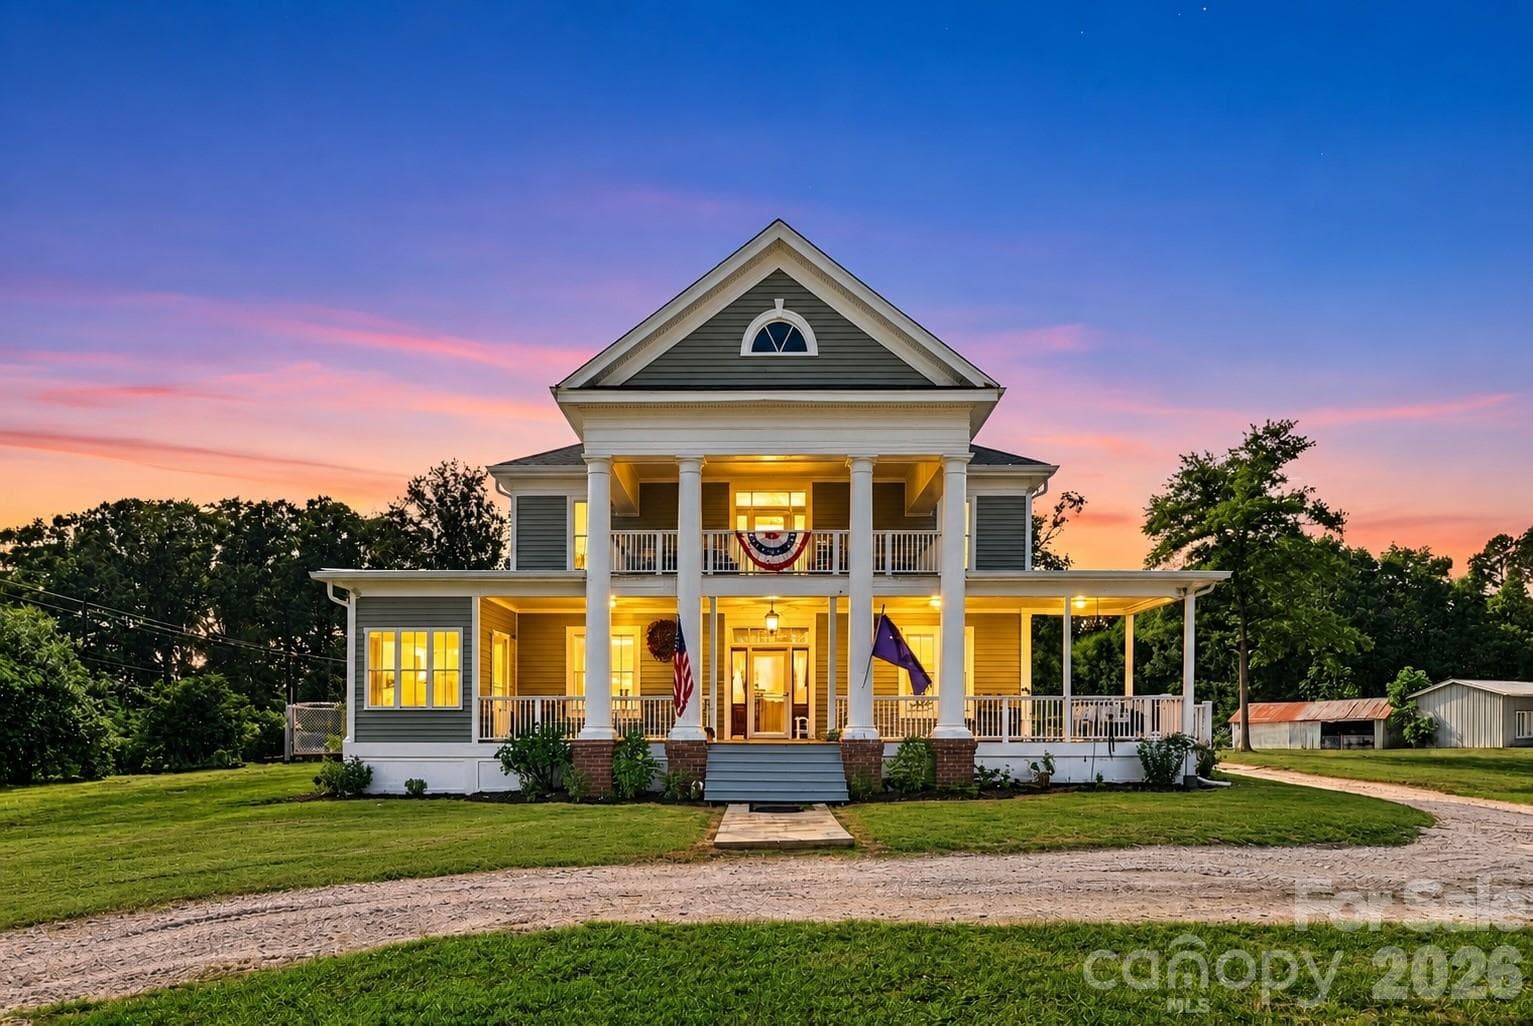
3628 Rainey Avenue is more than a historic home. It is a Southern estate—one with history behind it, beauty surrounding it, and possibilities still ahead. Set across 17.31 acres in Sharon, South Carolina, this distinguished circa-1908 Georgian estate offers approximately 3,833 square feet, 5 bedrooms and 3 full baths, blending more than a century of character with thoughtful modern improvements. An exquisite expression of Southern grandeur, the entrance and the winding circular drive prepares you for that unforgettable first impression of the estate, with a majestic two-story monumental portico supported by soaring classical columns, creating a timeless sense of arrival. Above, a second story balcony overlooks the property, an elevated vantage point to take in the beauty of the surrounding estate. Beyond the double-door entrance, a grand central foyer immediately establishes the home’s sense of scale and history. A graceful sweeping staircase becomes an architectural focal point, while soaring ceilings, original hardwood floors and detailed millwork carry the home's character throughout. Separate formal living and dining rooms provide beautifully defined spaces for entertaining, with decorative fireplaces and elegant lighting adds to the timeless appeal while preserving the craftsmanship of another era. The beautifully renovated kitchen brings modern function to this historic setting with quartz countertops, stainless steel appliances, custom tilework, a large center island with additional storage, and a charming breakfast nook. From the kitchen, step outside onto the newly installed concrete patio—an inviting extension of the home's living and entertaining space. Updated bathrooms, including the primary bath, complement significant improvements throughout the home, including updates to the electrical wiring, plumbing, HVAC systems, siding, and windows. A light-filled sunroom just off the front porch overlooks the grounds and provides a peaceful place to relax and enjoy the surrounding landscape. But the residence is only the beginning. The 17.31-acre setting unfolds with expansive lawns, pasture, mature hardwoods, a variety of fruit-bearing trees, and, for the fishing enthusiast, a 1+/- acre pond, creating an exceptional backdrop for recreation, entertaining, or simply enjoying the privacy and natural beauty of the land. Five separate entrances add valuable accessibility and flexibility throughout the property. The improvements extend well beyond the main residence. A 50' x 40' Motorplex metal building features two bays with lean-to extensions on both sides, offering substantial covered space for vehicles, equipment, storage, or workshop use. A 50-amp RV hookup adds even more functionality, while two additional accessory buildings provide further versatility. Currently enjoyed as a private residential estate, the property's combination of acreage, architectural presence, five-bedroom layout with the primary bedroom on the main level, pond, multiple entrances, and supporting buildings opens the door to an exciting range of possibilities. In addition to serving beautifully as a private or multigenerational estate, the property may offer potential for uses such as a bed-and-breakfast, wedding venue, or special-event destination. Can't you just see it? We can. Take a look through the photos and imagine the possibilities—the sweeping lawn dressed for an outdoor ceremony, guests gathering beneath the trees, or visitors arriving along the circular drive for a weekend retreat. Cross posted as commercial. MLS# 4423744
Highlights
Property details
- MLS
- Canopy MLS
- MLS #
- CAR4417525
- Property type
- Single Family Residence
- Subdivision
- None
- Status
- Active
- Days on market
- 33
- On market date
- September 10, 2026
- Stories
- N/A
- Total bathrooms
- 3
- Garage spaces
- N/A
- Parking spaces
- N/A
- Lot size
- N/A
Location
Get directions →Nearby schools
Within 10 miles. School directory data from the National Center for Education Statistics (NCES), accessed via the Urban Institute Education Data API. Local Score is calculated by INNOVATE Real Estate; where a state rating is shown, it comes from that state's own official school report card.
- Enrollment
- 387
- Student:teacher ratio
- 13.3:1
- District
- York 01
- Enrollment
- 807
- Student:teacher ratio
- 14.7:1
- District
- York 01
- Enrollment
- 1,472
- Student:teacher ratio
- 18.0:1
- District
- York 01
Walkability
Blended score for Sharon's center, calculated by INNOVATE Real Estate from two sources: the EPA's National Walkability Index (street network, transit, land-use mix) and Google Places amenity data (what's actually reachable on foot from this point). 60% EPA National Walkability Index + 40% nearby-amenity density (Google Places).
Mortgage calculator
Estimate only - actual rate and payment depend on your lender, credit, and loan program.
Adjust tax / insurance estimates
Similar homes you might like



Data source: Listing information provided by Canopy MLS (carolina) via Trestle/CoreLogic. Last updated 9 days ago.
Information herein deemed reliable but not guaranteed; all measurements, school assignments, HOA fees, taxes, and feature lists are approximate and should be independently verified. Equal Housing Opportunity.