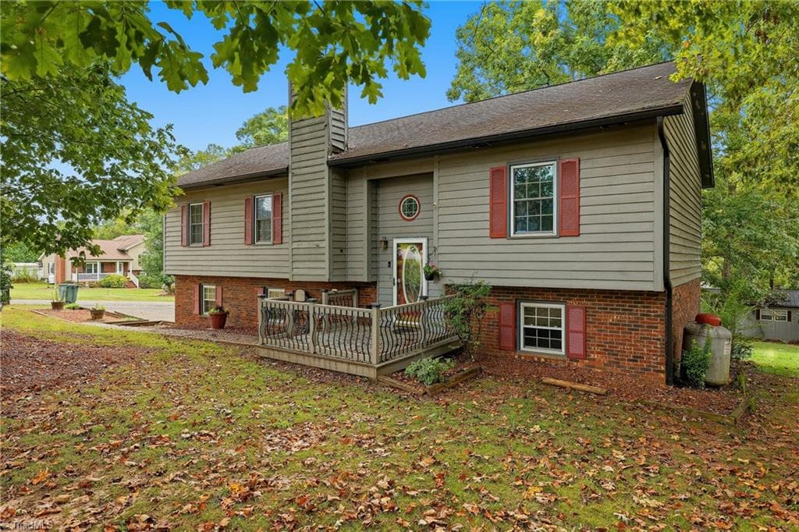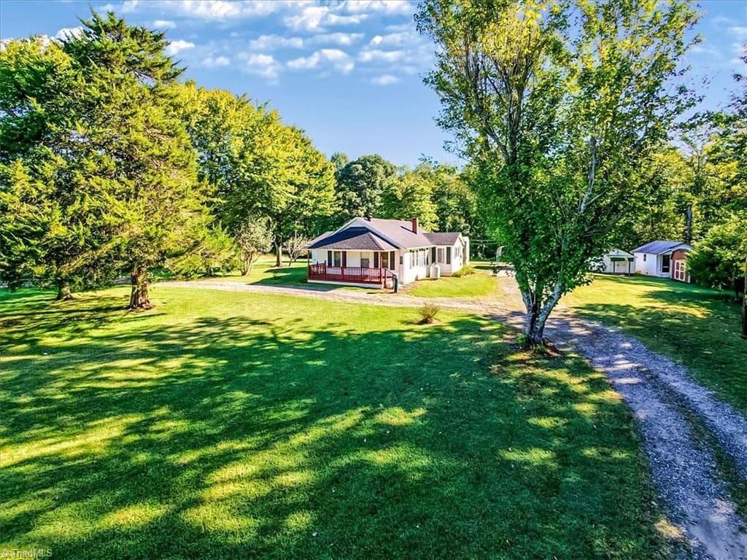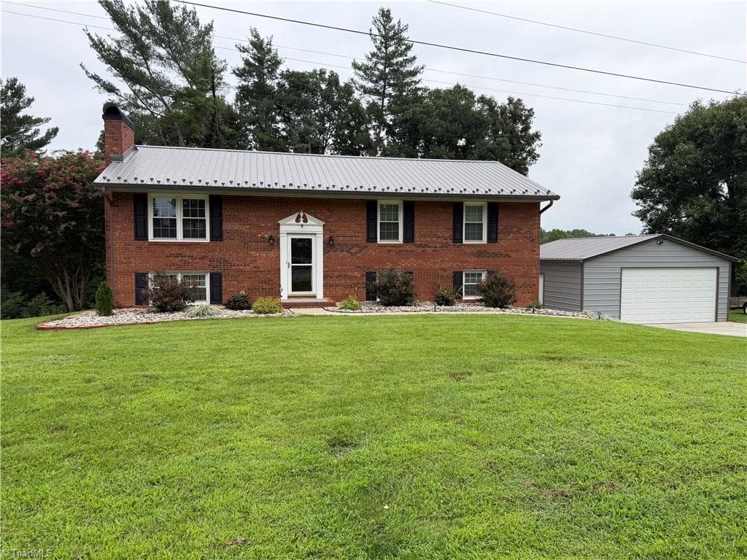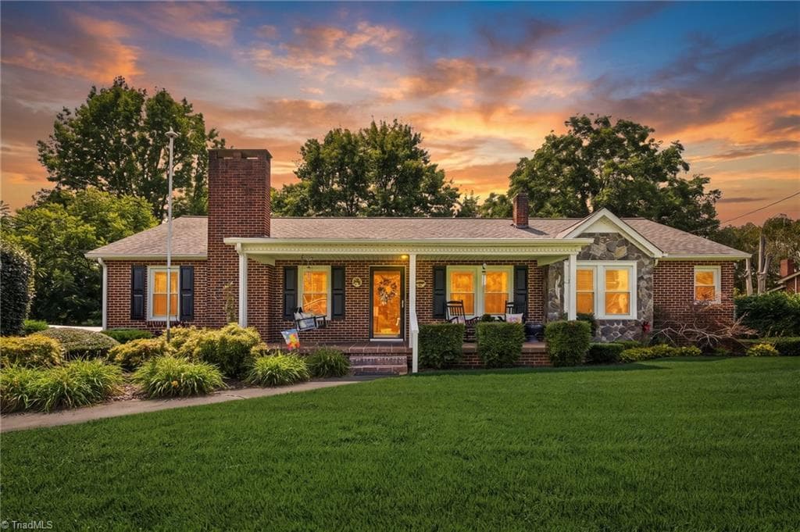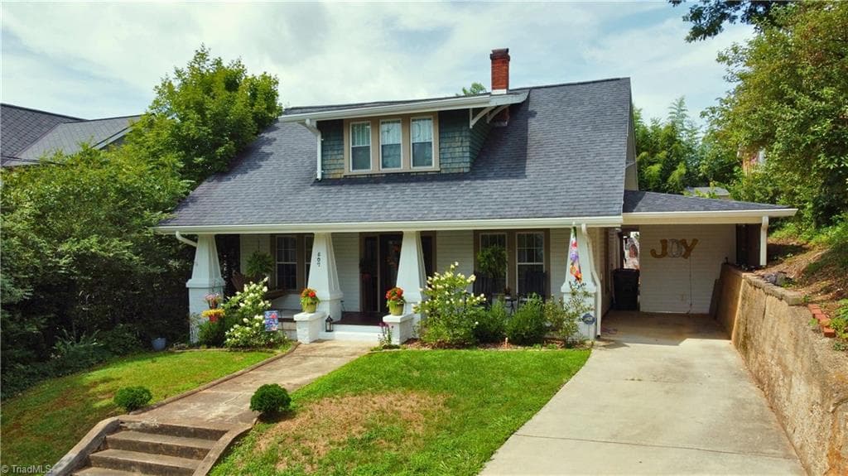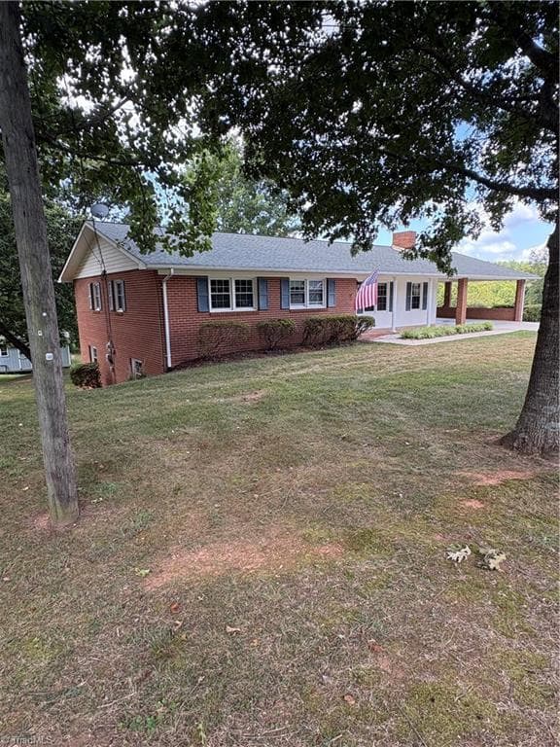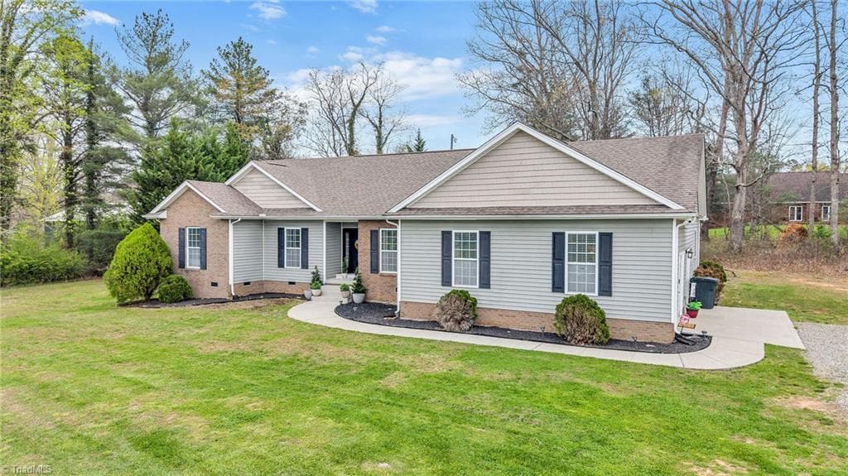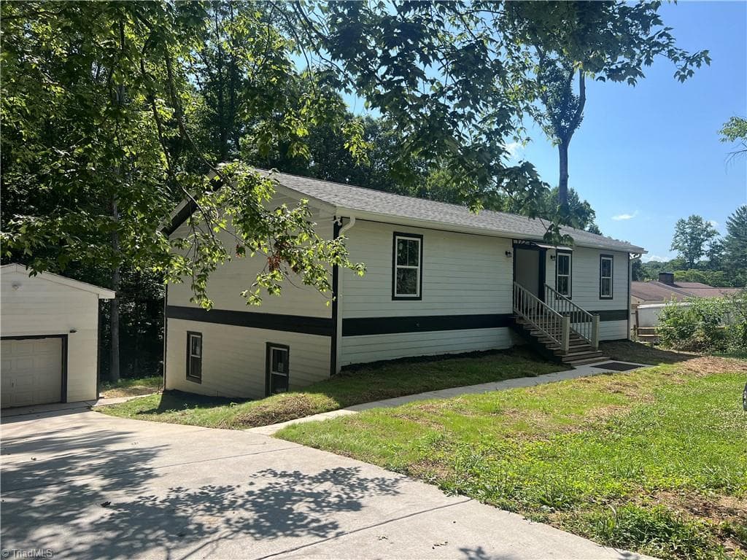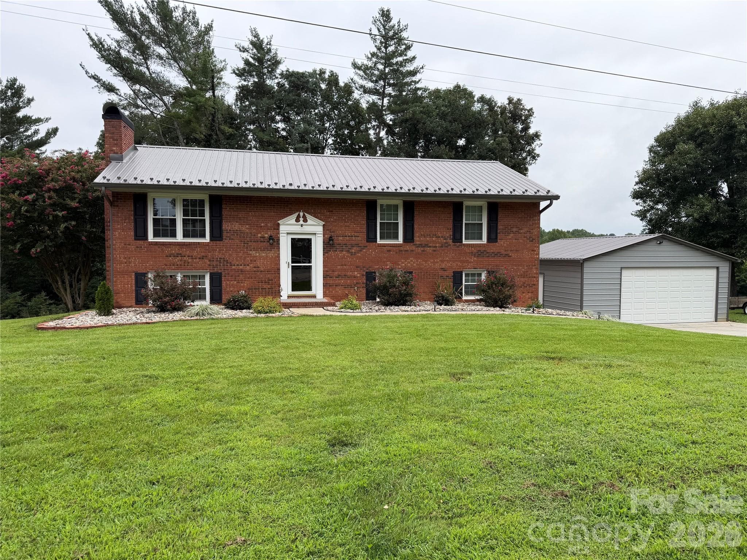
Front View - 1000 Beaumont Poplar Street, North Wilkesboro
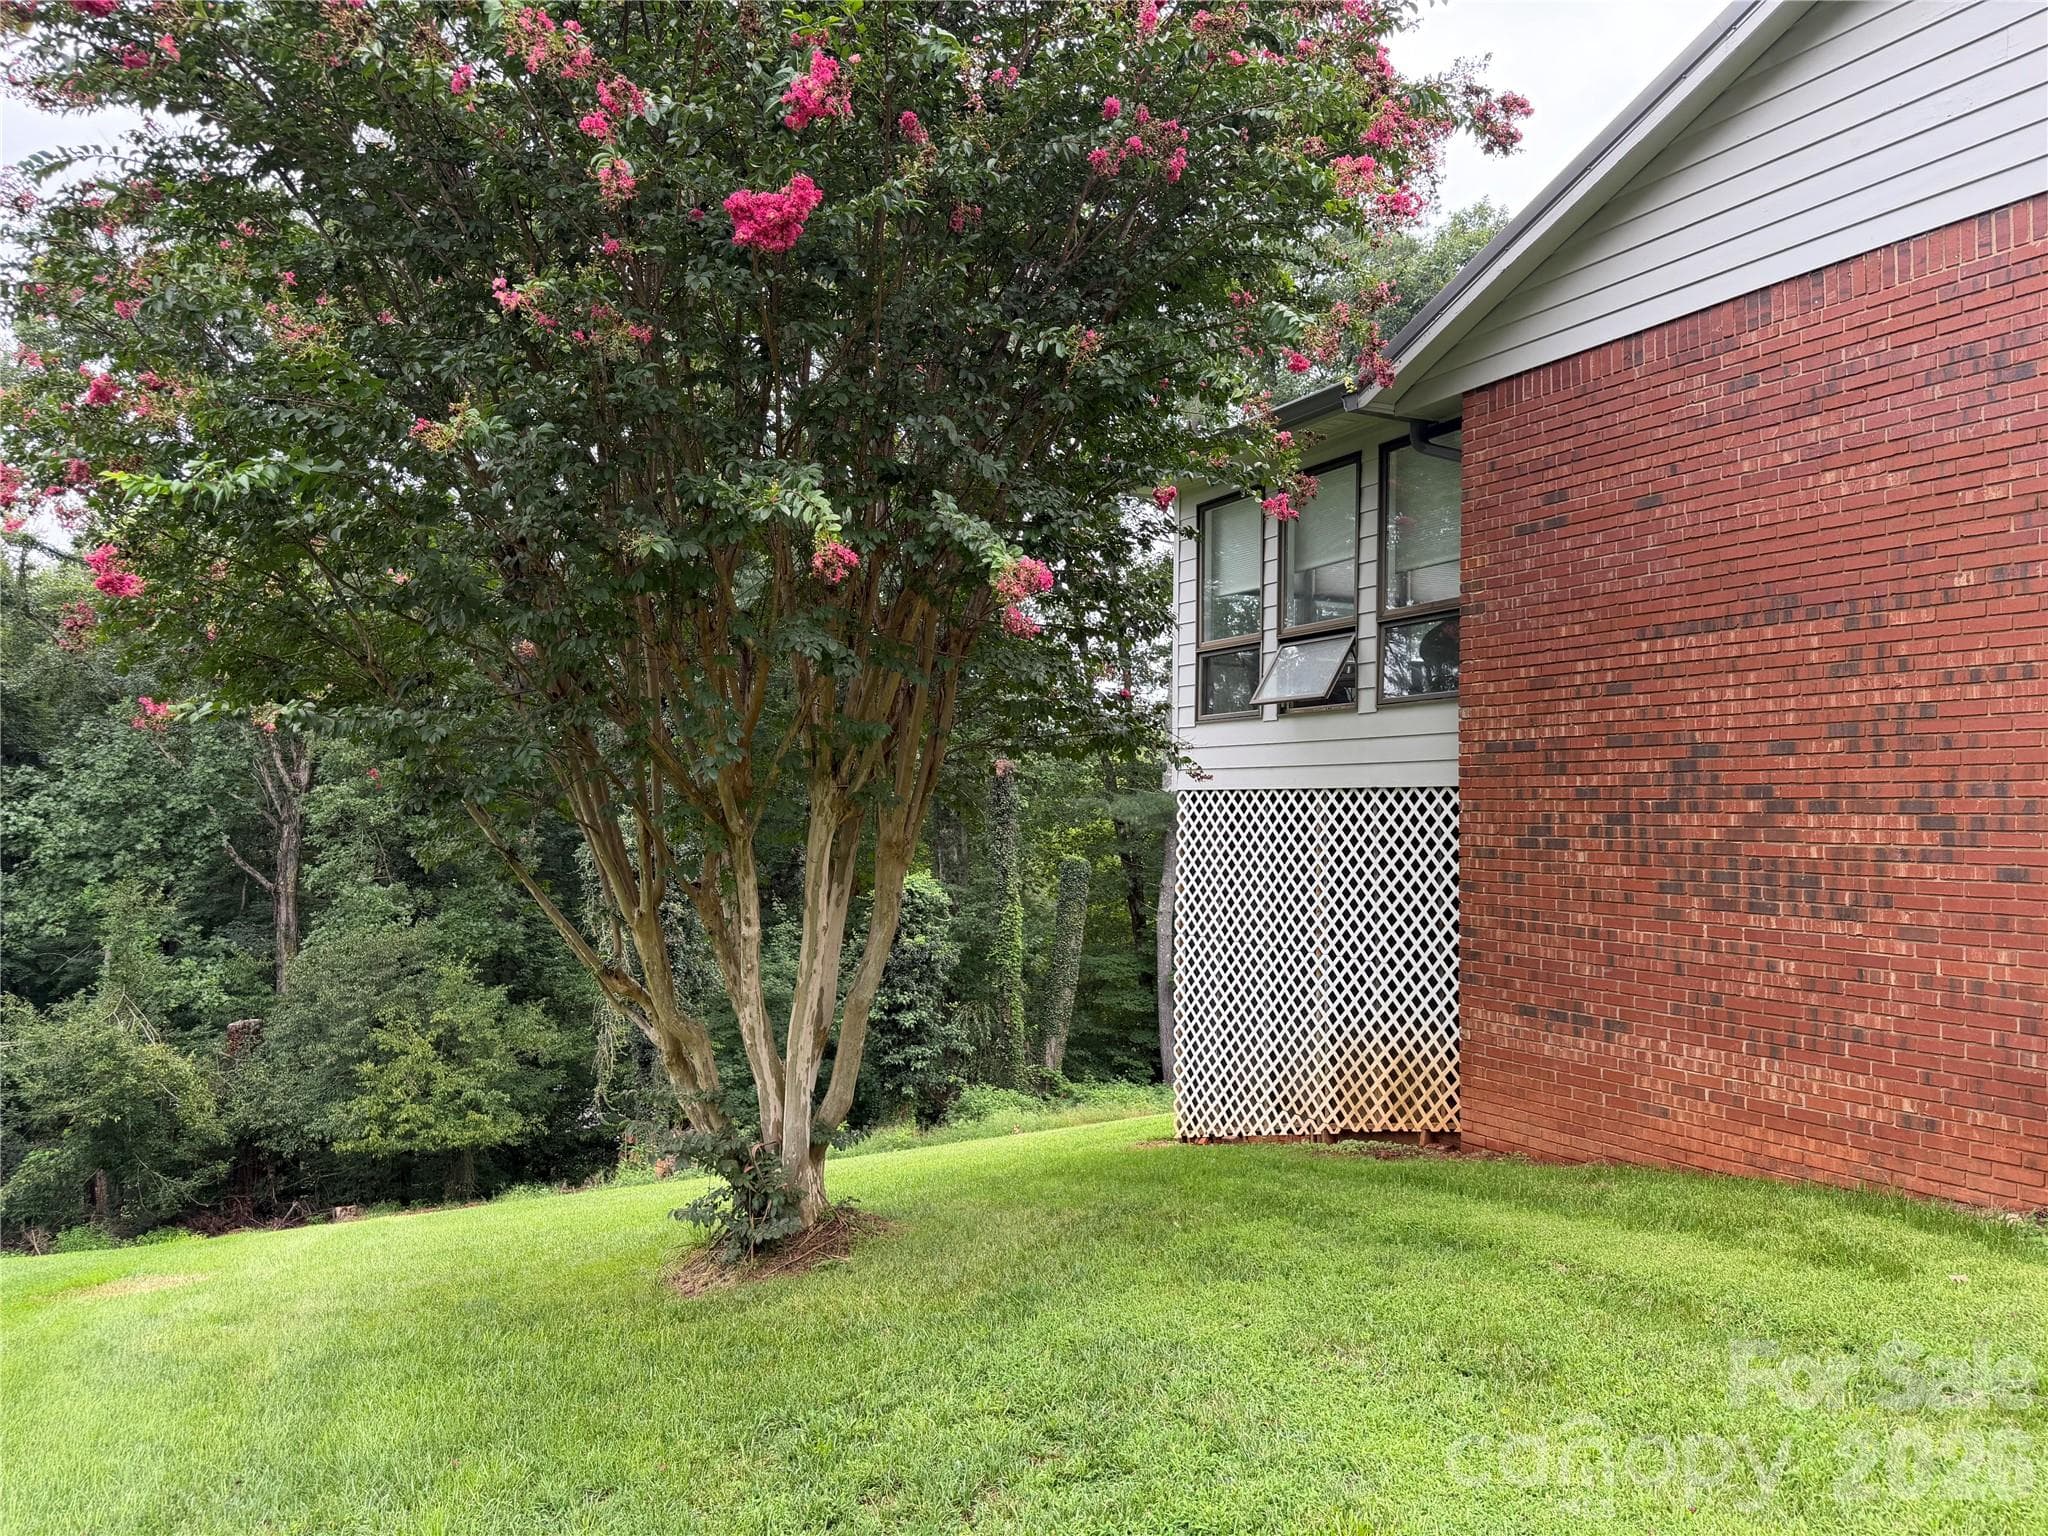
Back Left side showing corner of Sun Room/Porch - 1000 Beaumont Poplar Street, North Wilkesboro
Front right - 1000 Beaumont Poplar Street, North Wilkesboro
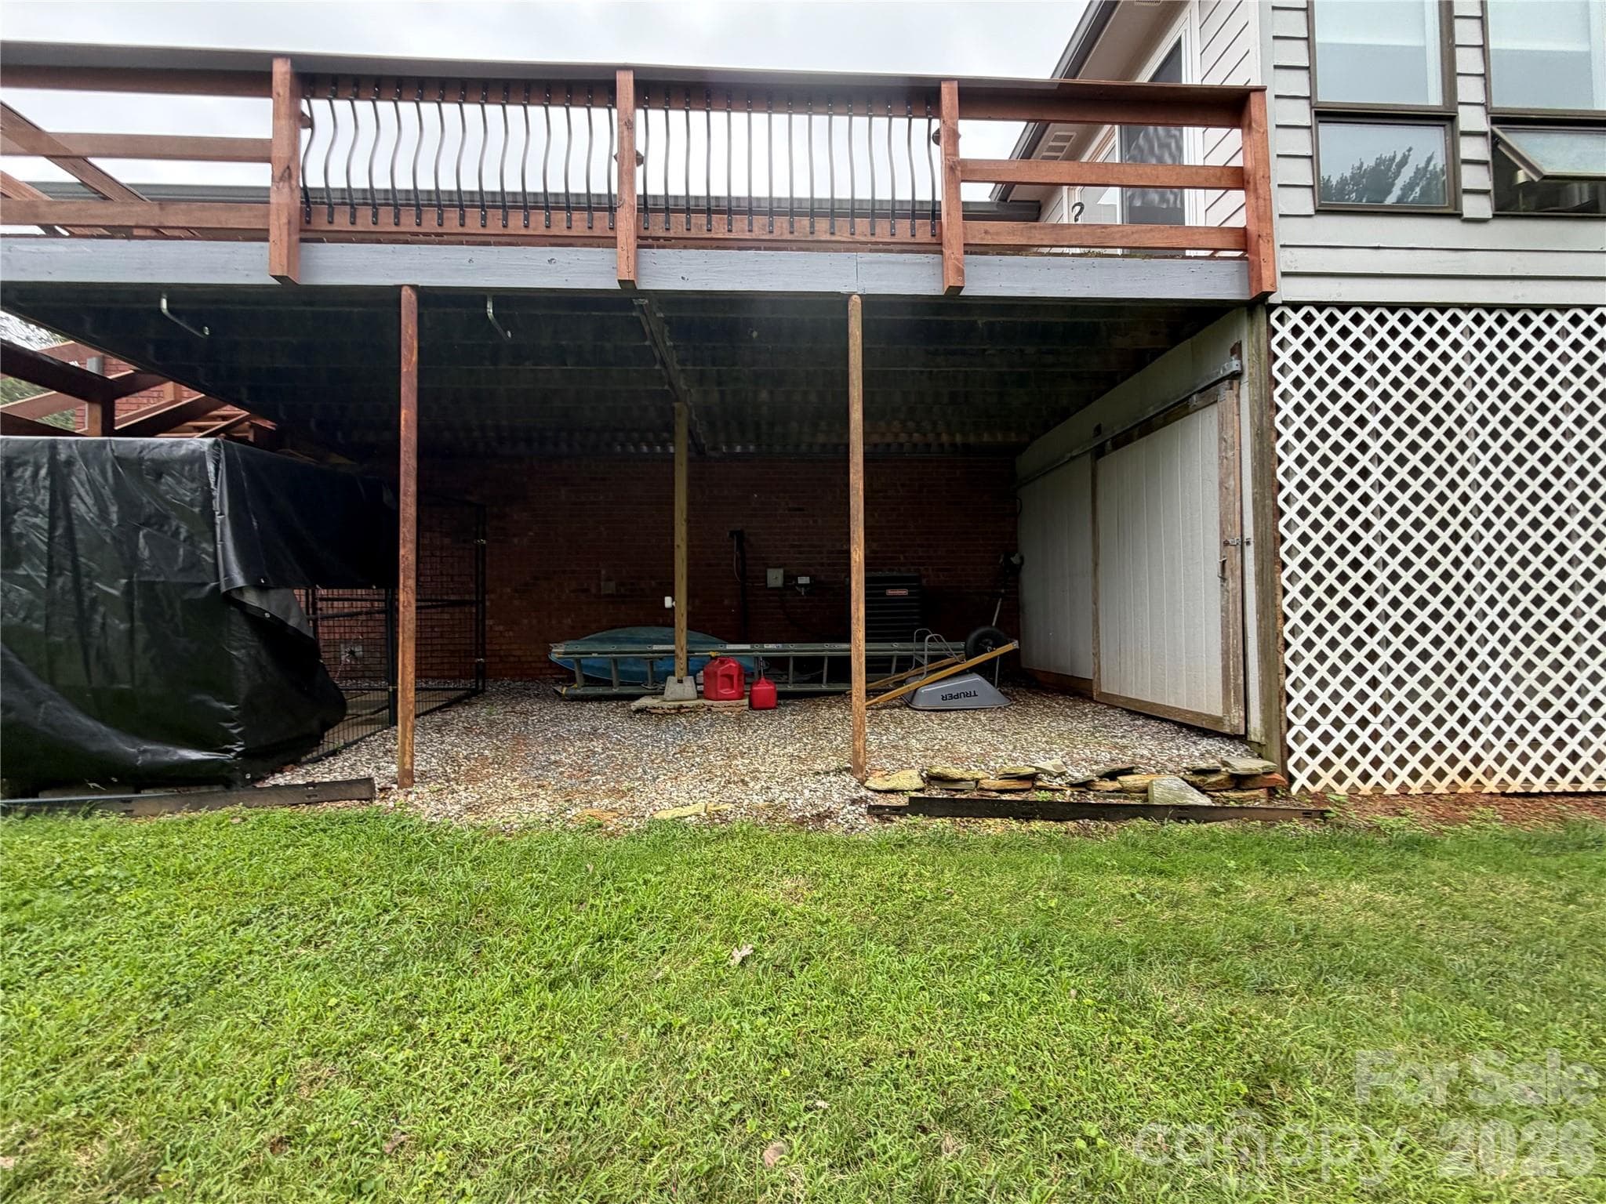
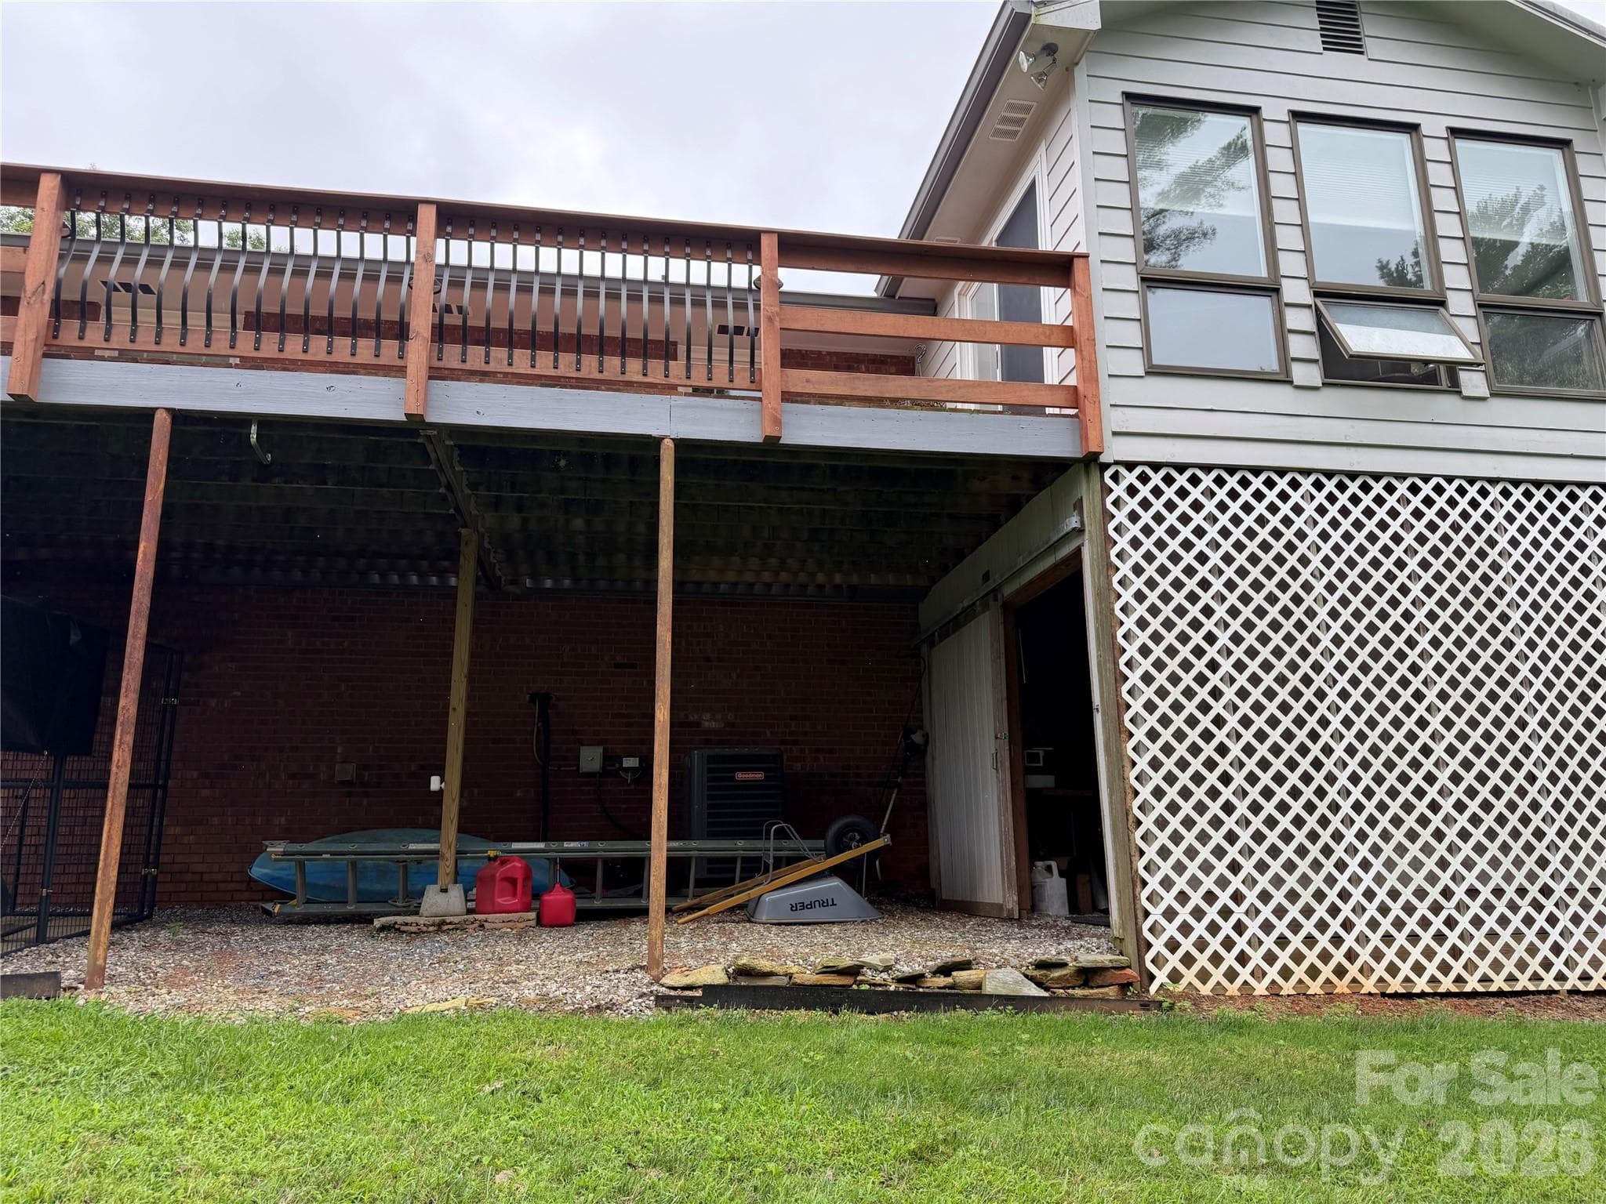
Rear deck off Sun Room with storage space below - 1000 Beaumont Poplar Street, North Wilkesboro
Barn door to storage space open - 1000 Beaumont Poplar Street, North Wilkesboro
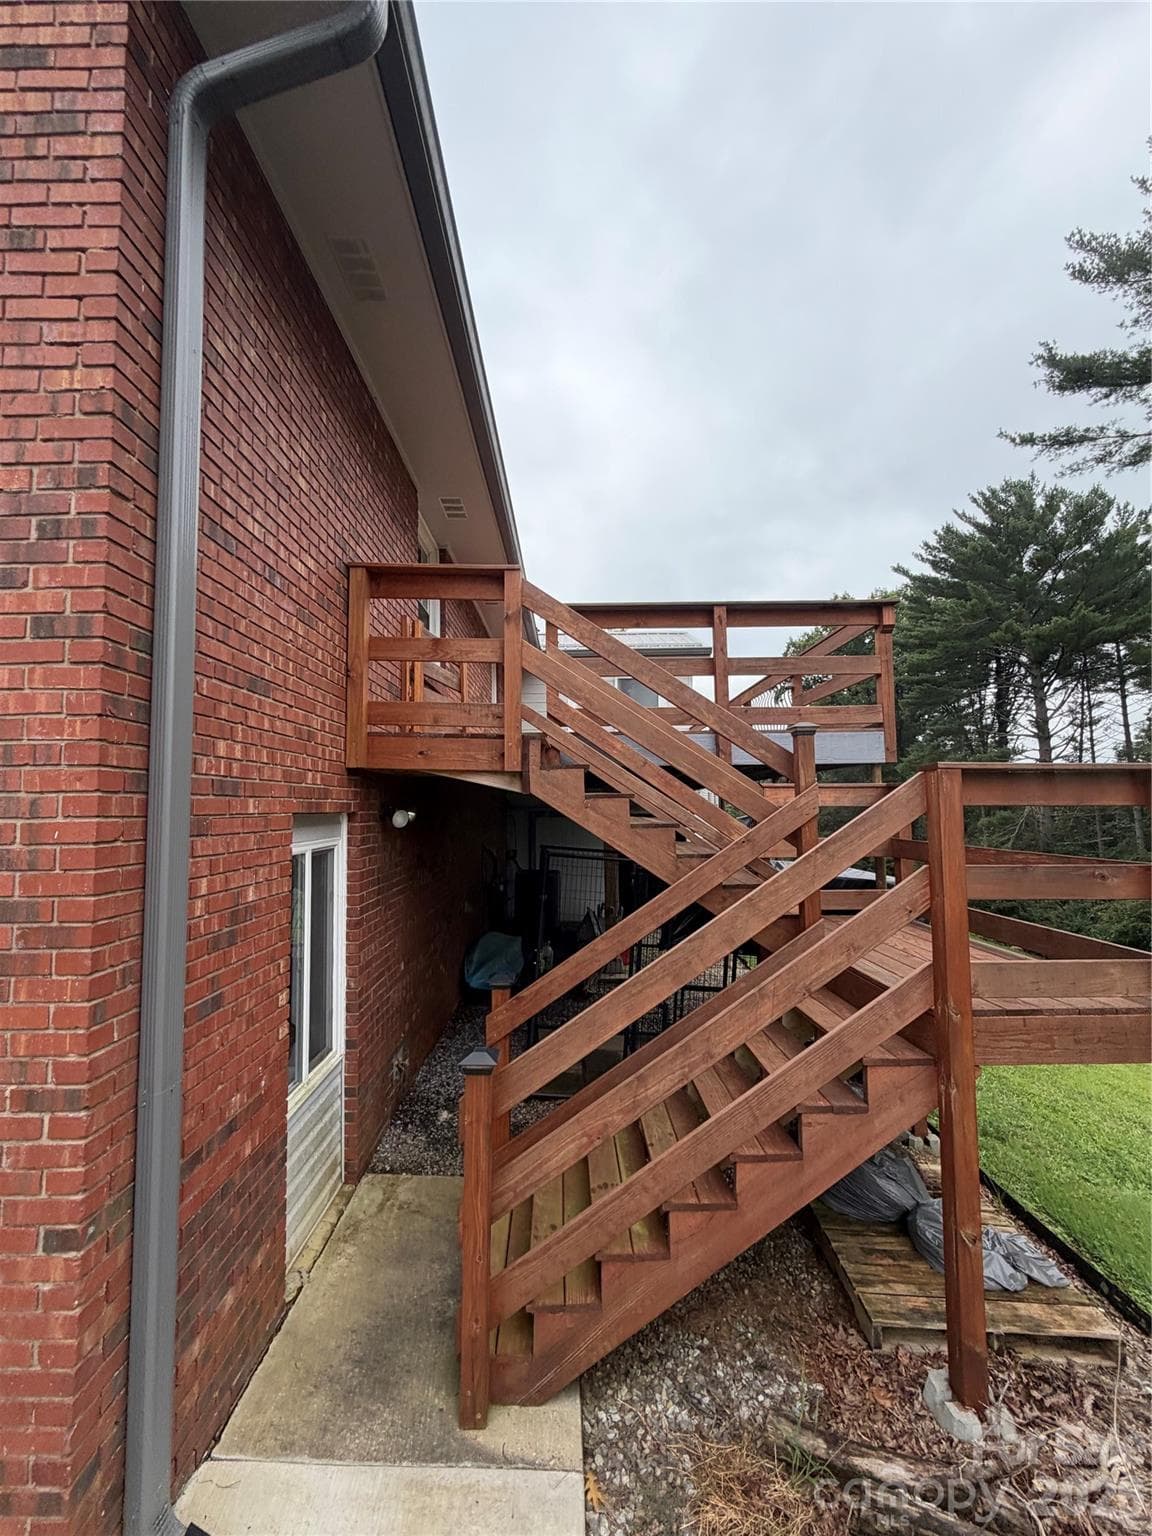
Stairs from back deck - 1000 Beaumont Poplar Street, North Wilkesboro
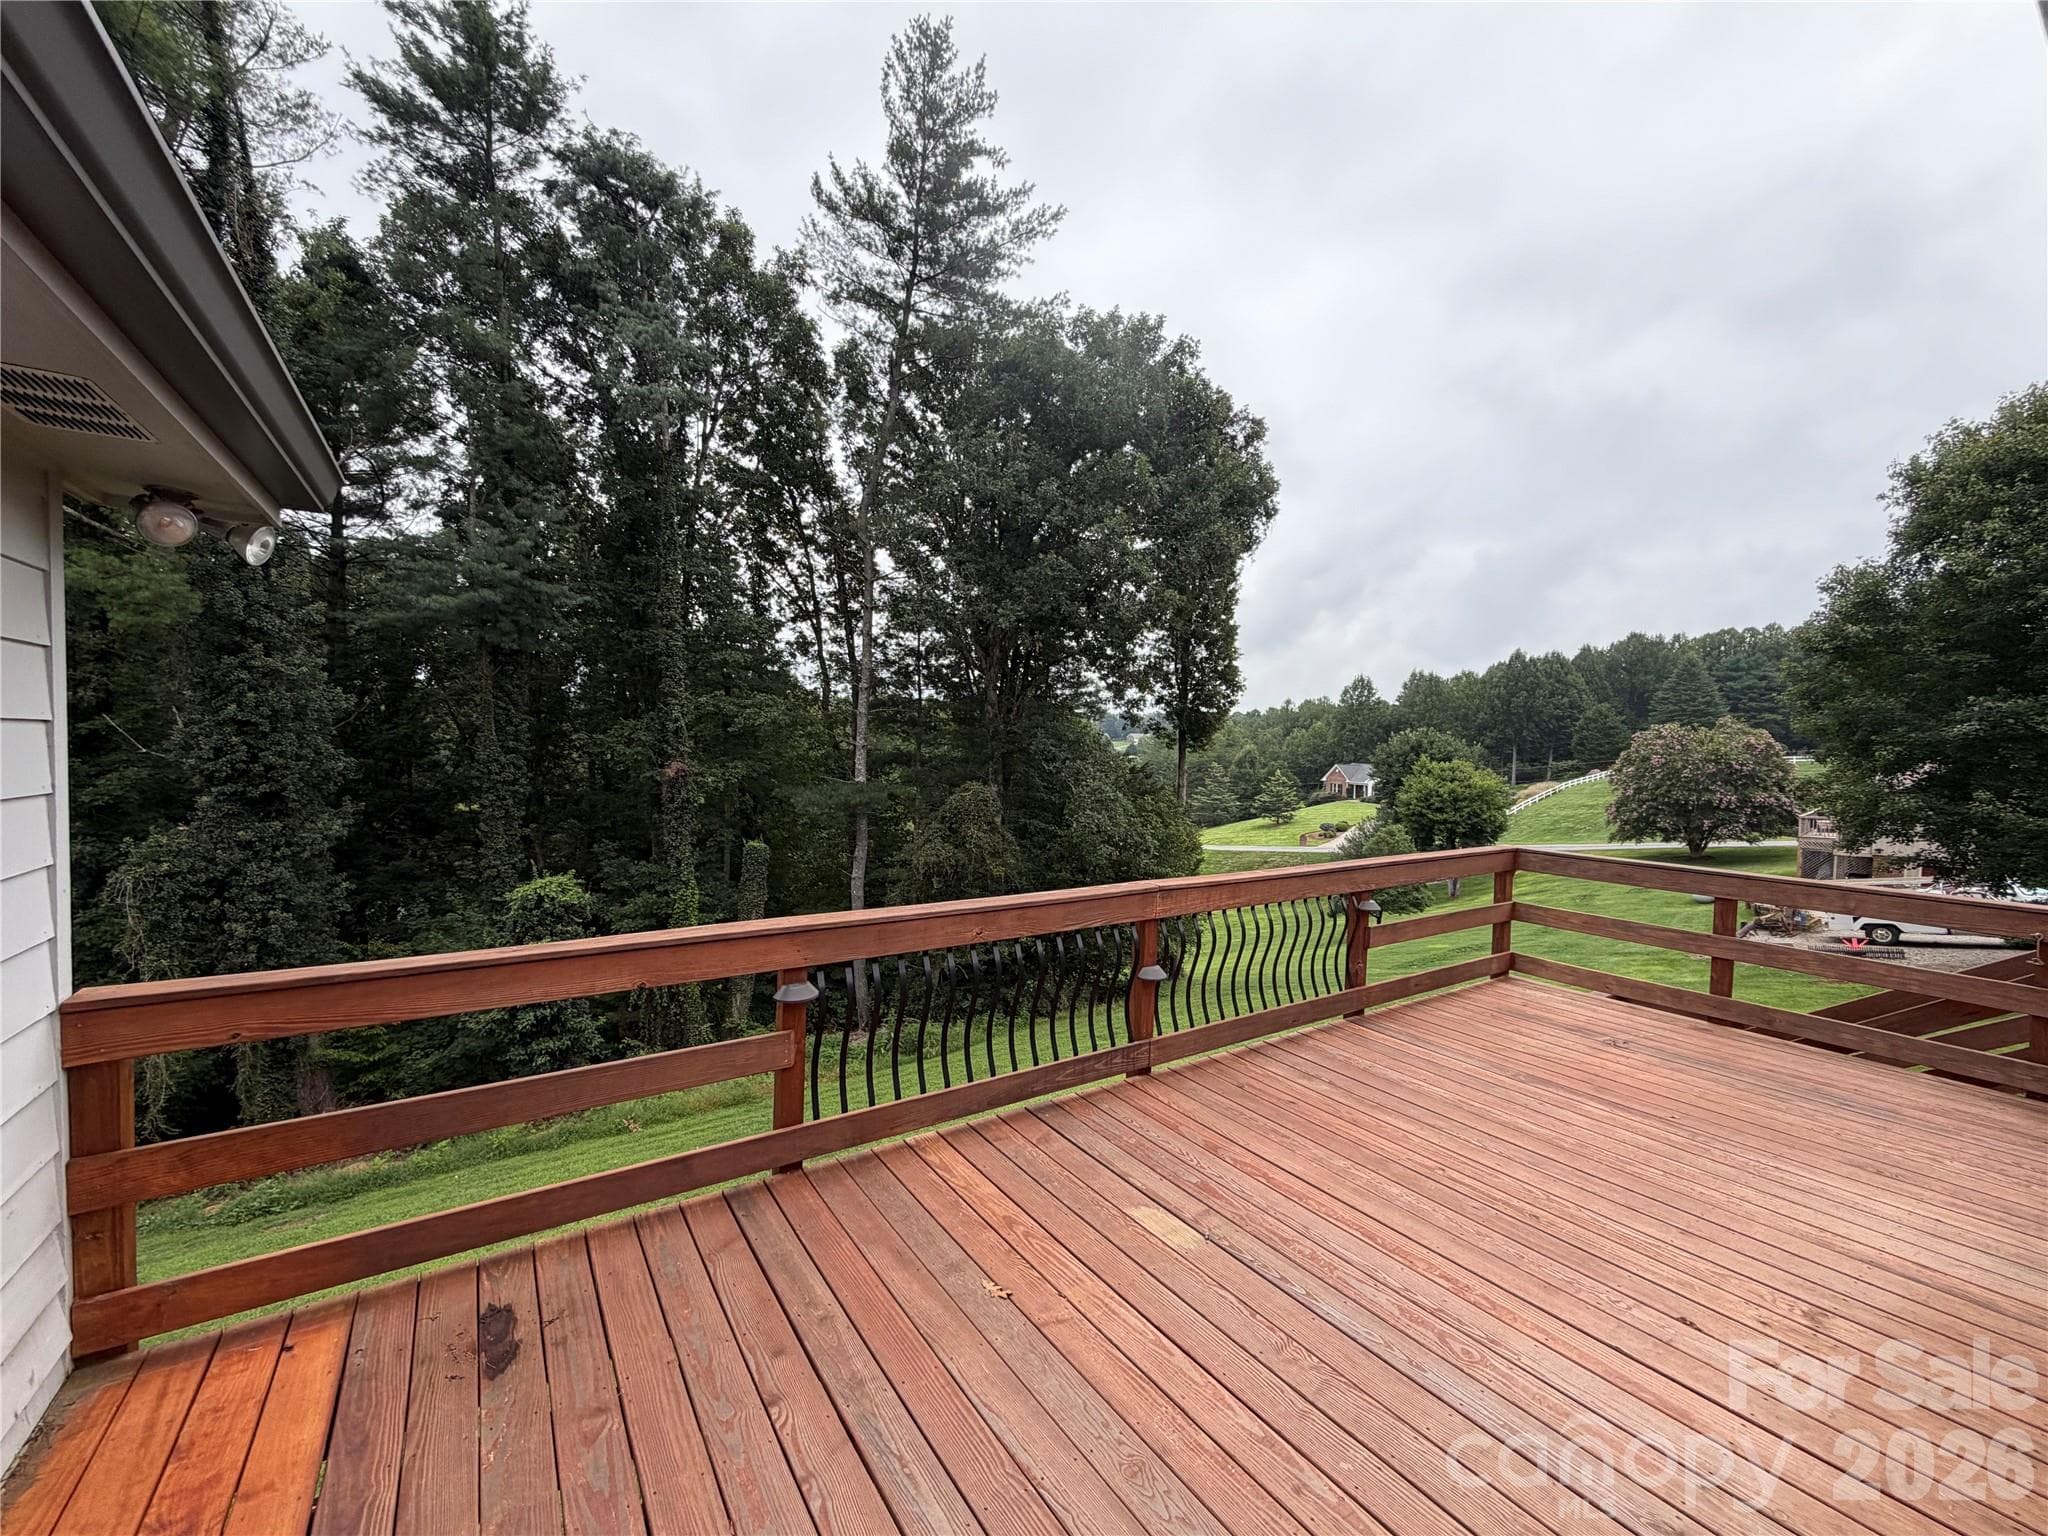
Beautiful view from deck - 1000 Beaumont Poplar Street, North Wilkesboro
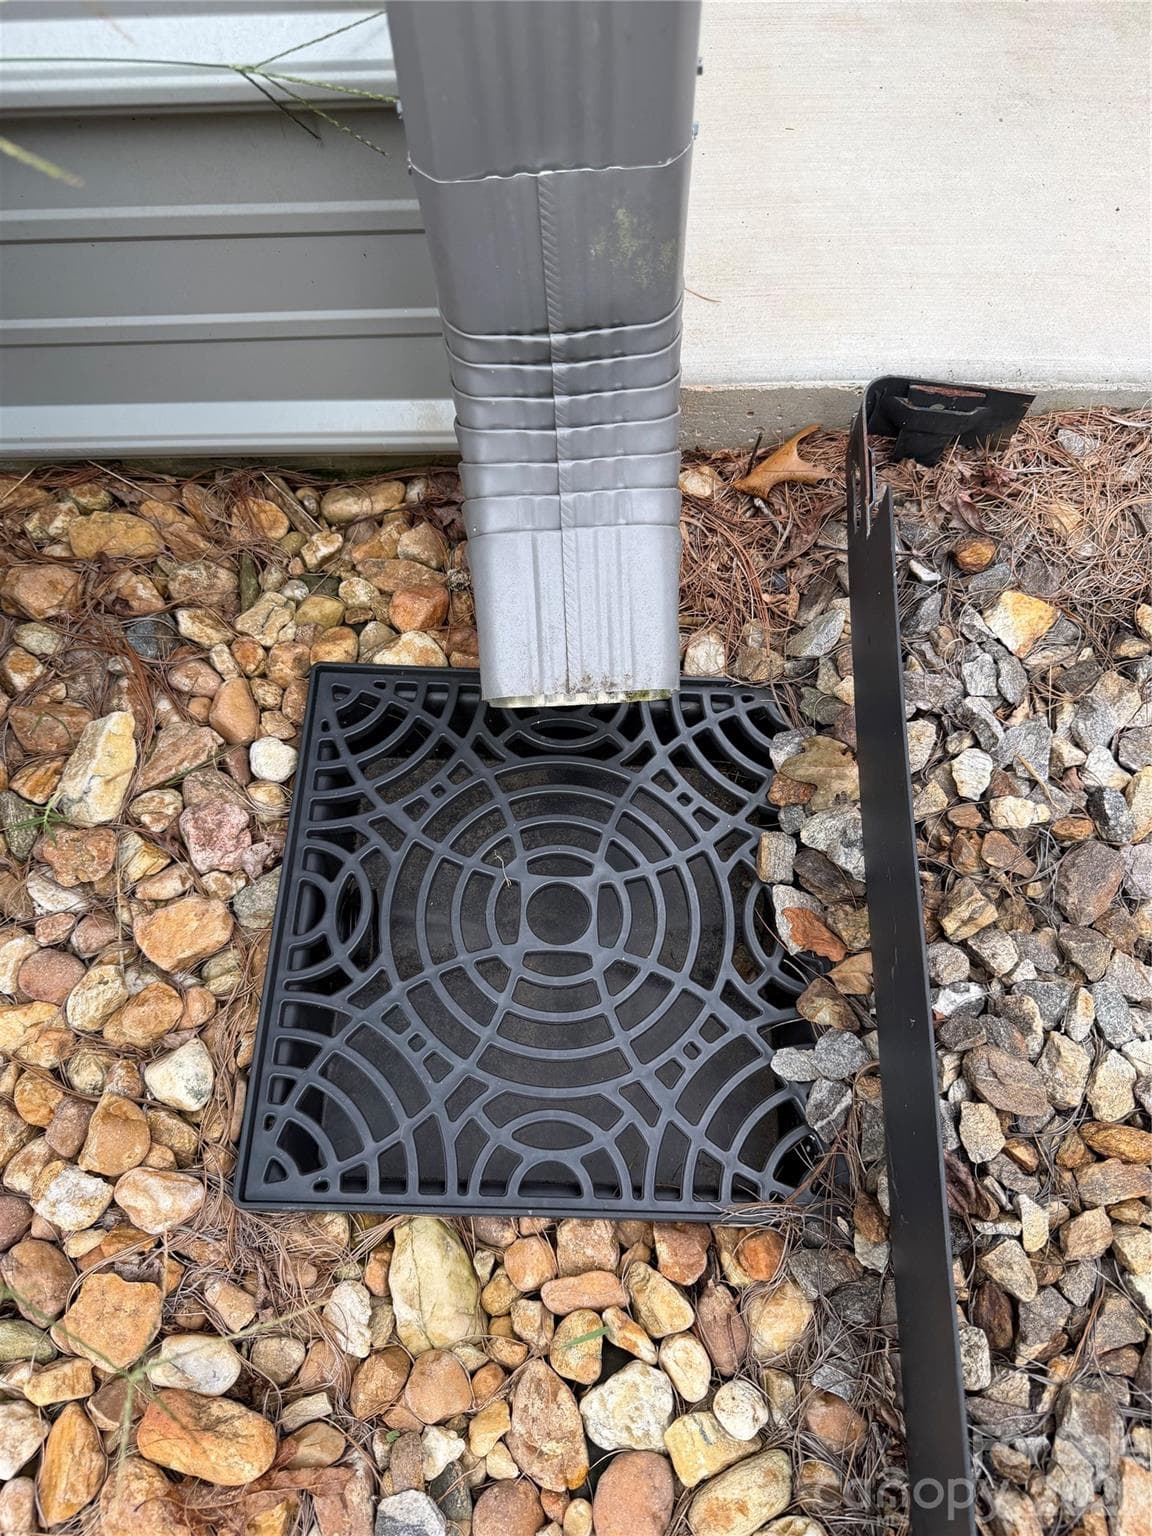
Drainage from new detached garage - 1000 Beaumont Poplar Street, North Wilkesboro
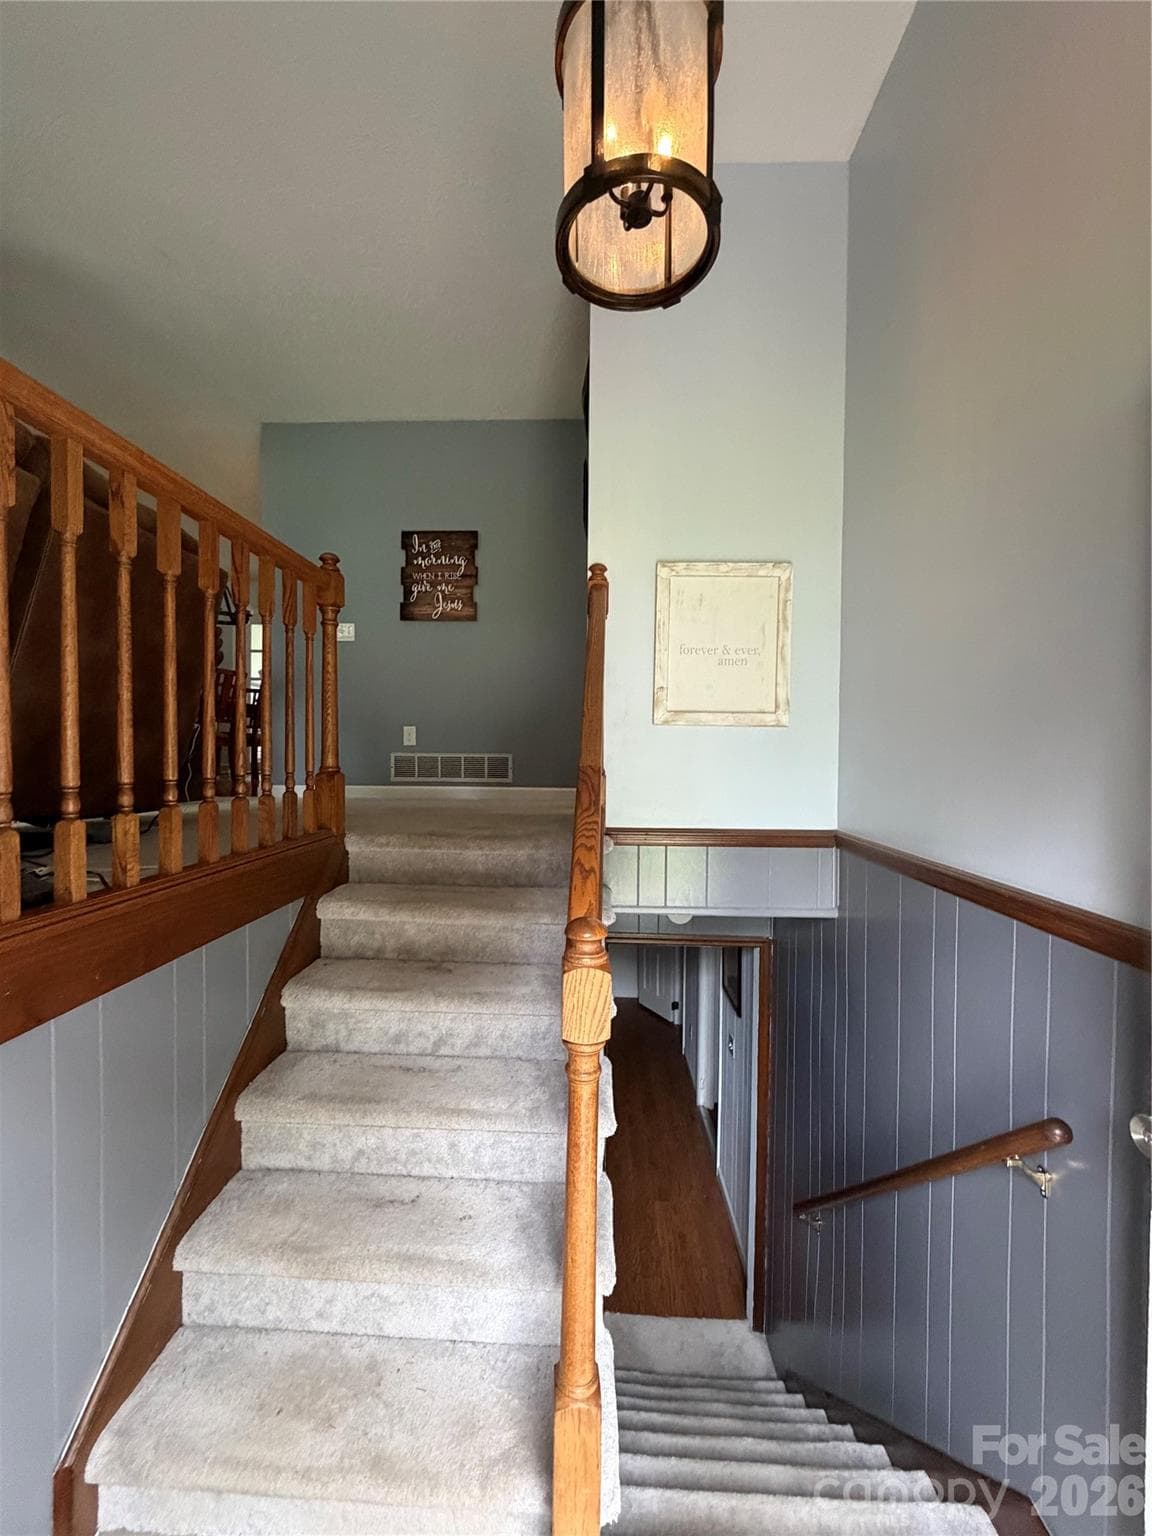
Stairs up/down at entry - 1000 Beaumont Poplar Street, North Wilkesboro
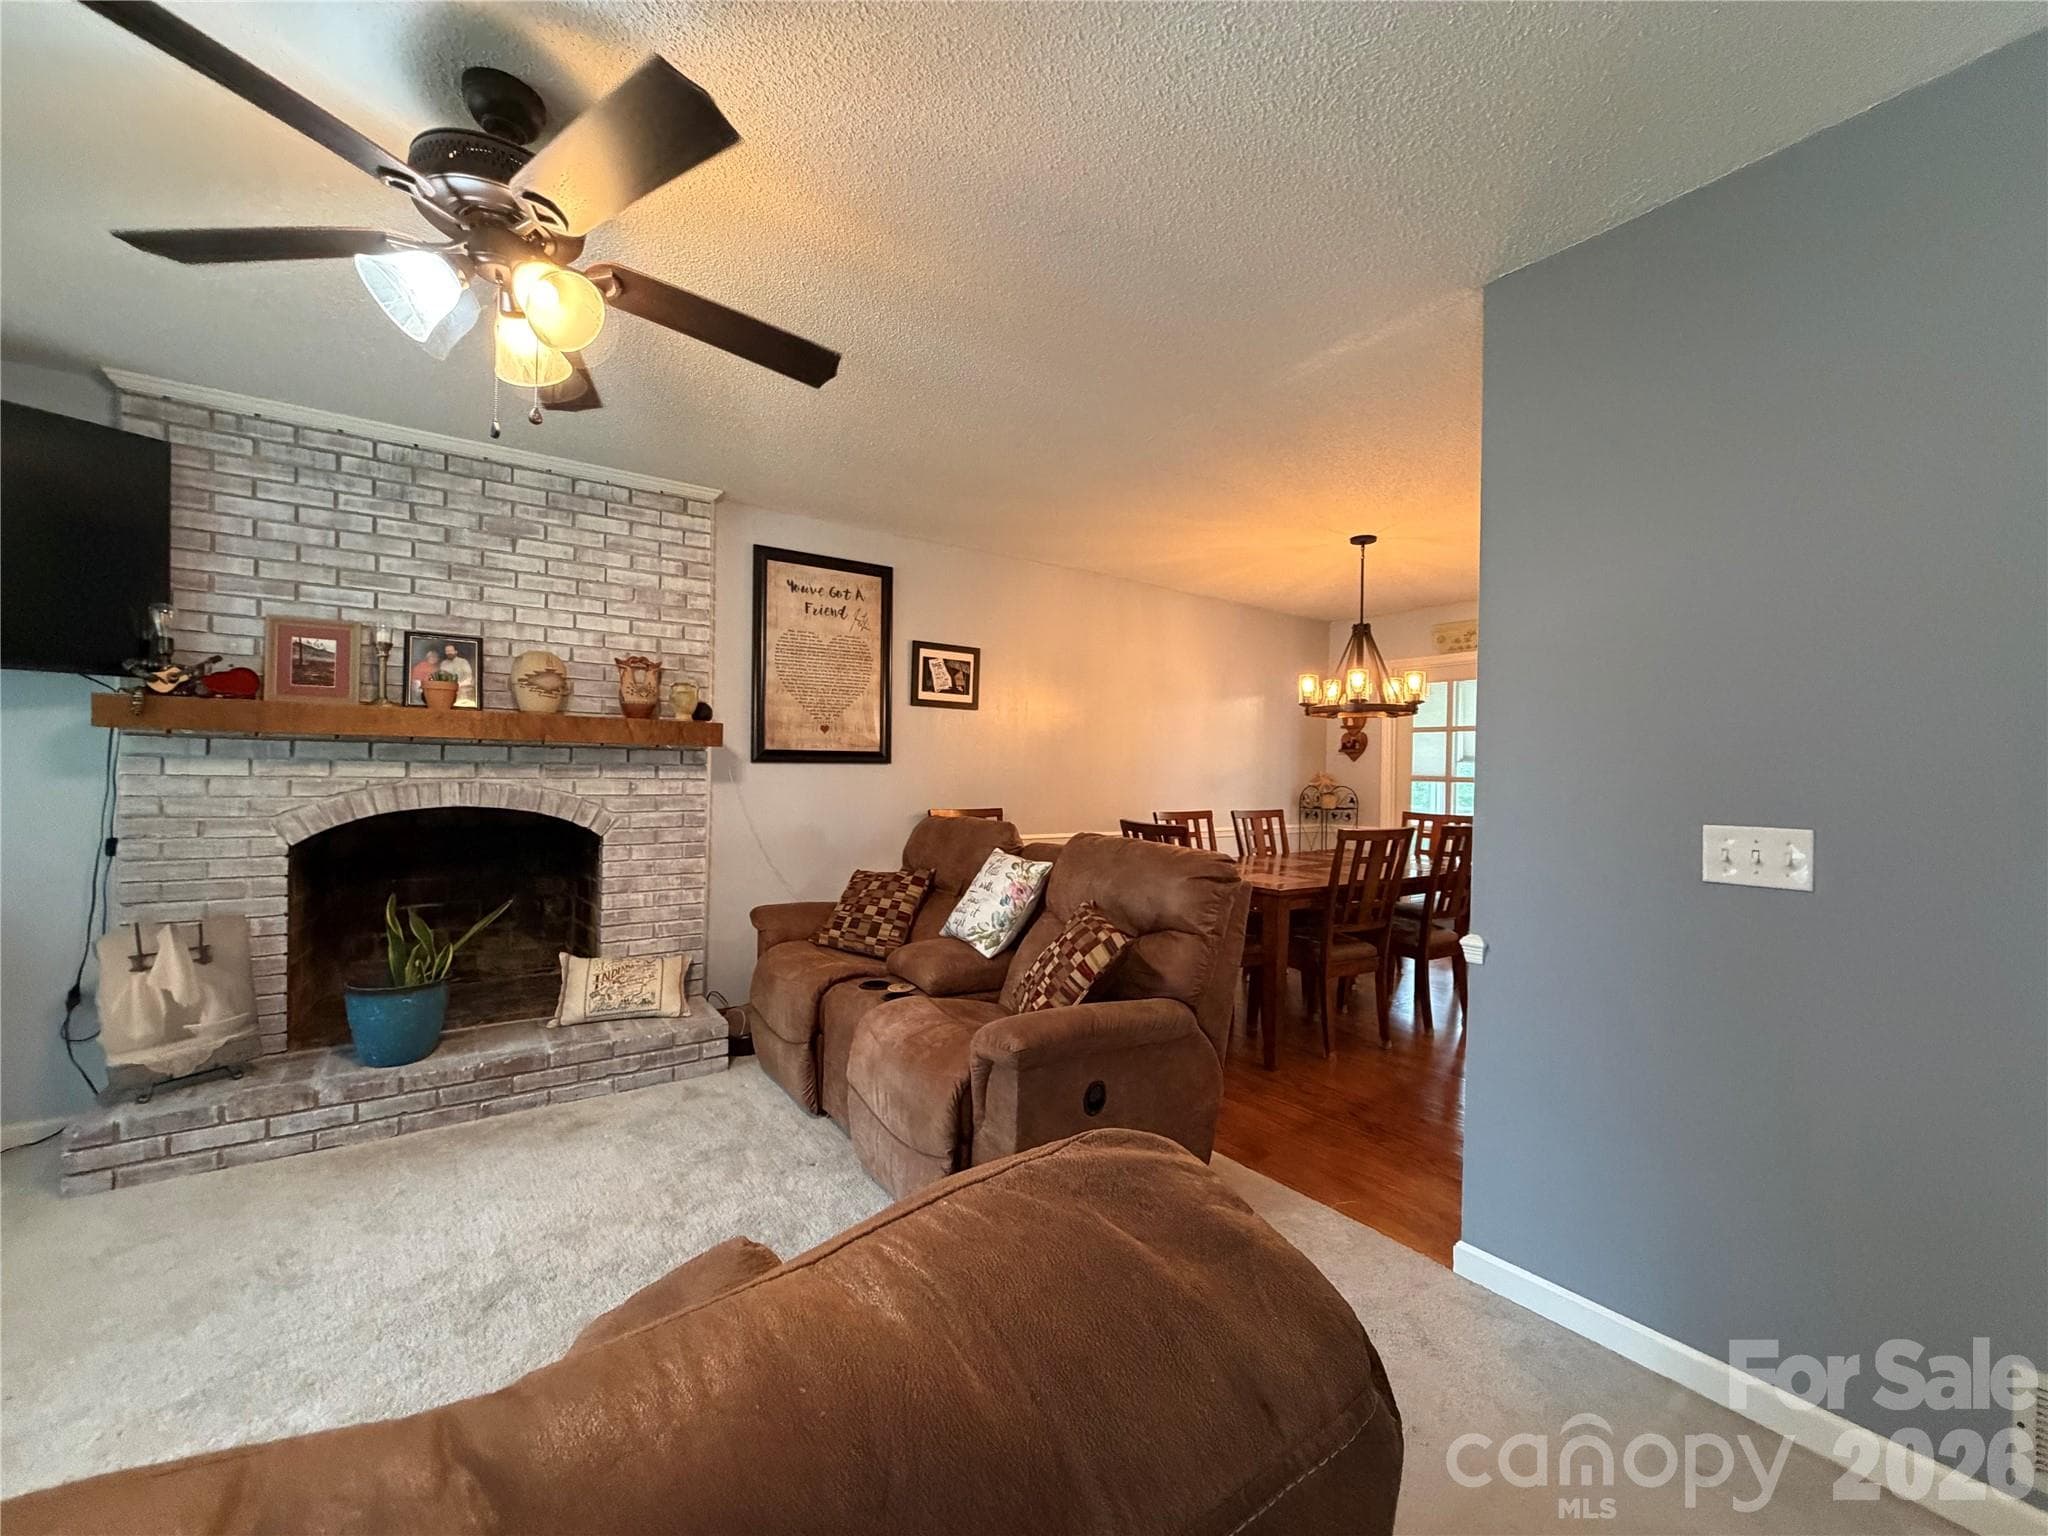
Living Room from Entry - 1000 Beaumont Poplar Street, North Wilkesboro
Living Room from Entry with Dining Roommates to right - 1000 Beaumont Poplar Street, North Wilkesboro
Dining Room open to Kitchen to right and Sun Room at rear - 1000 Beaumont Poplar Street, North Wilkesboro
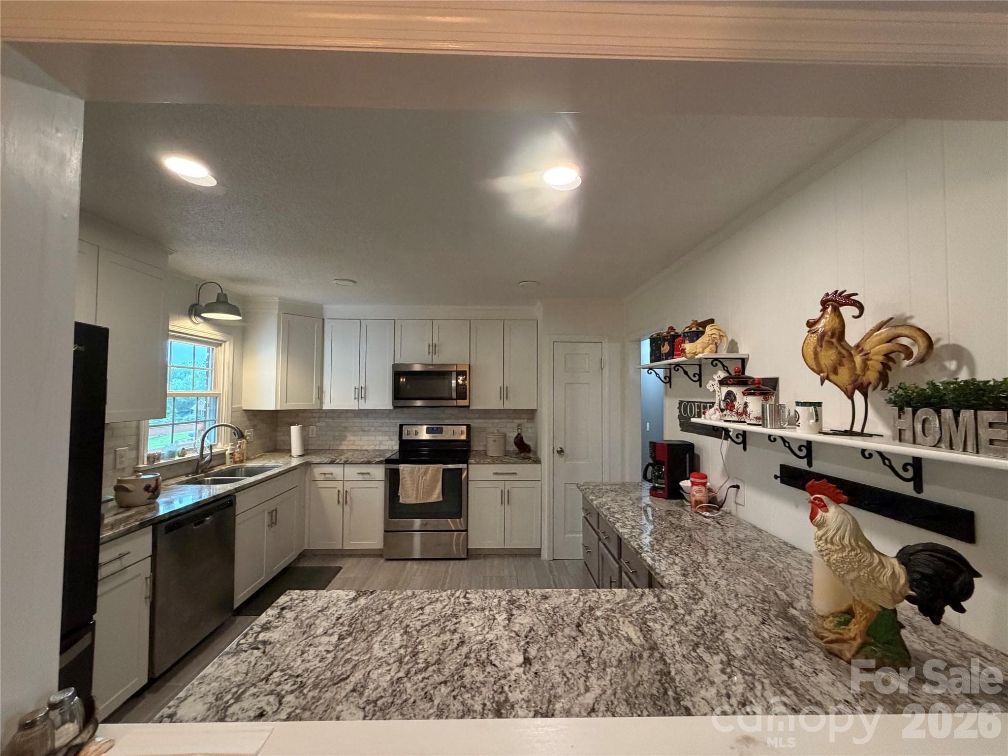
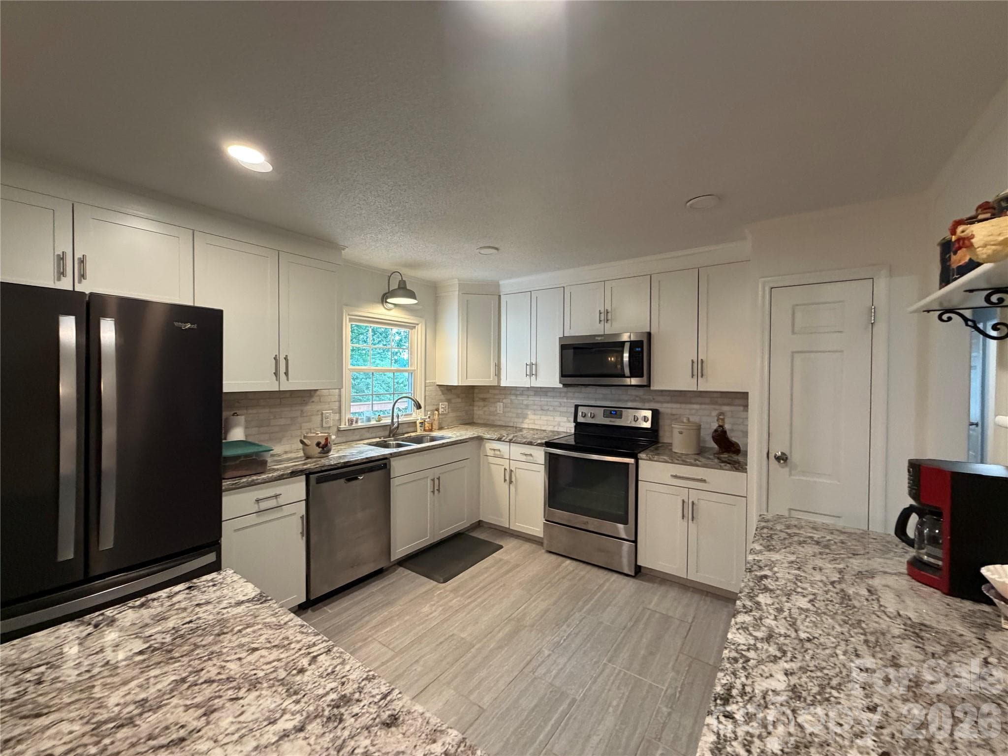
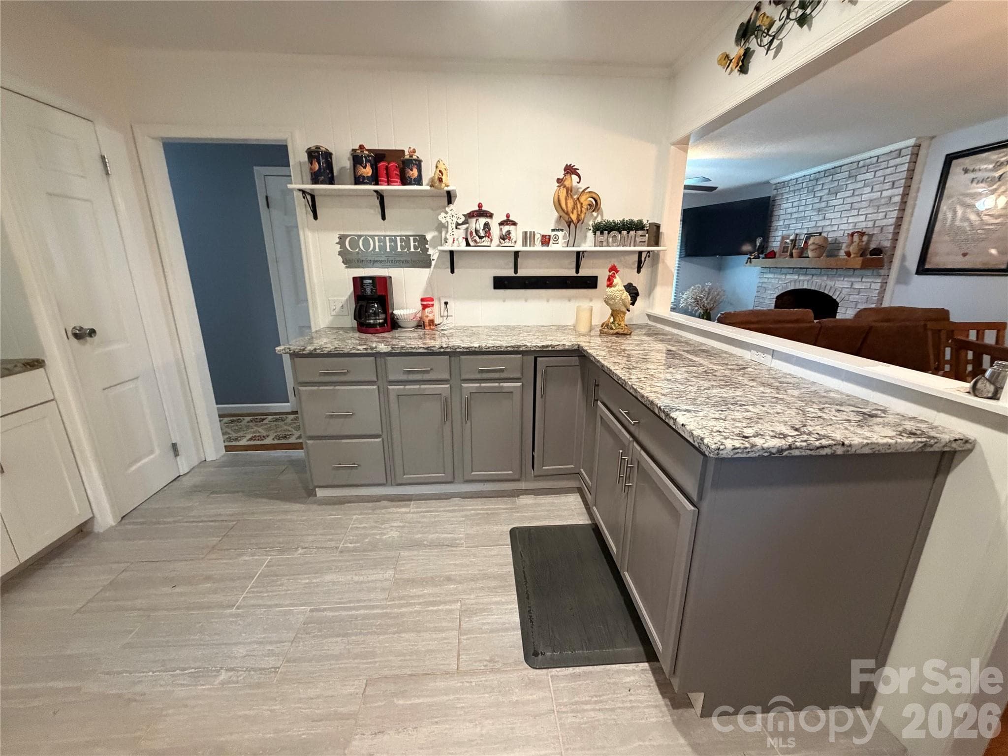
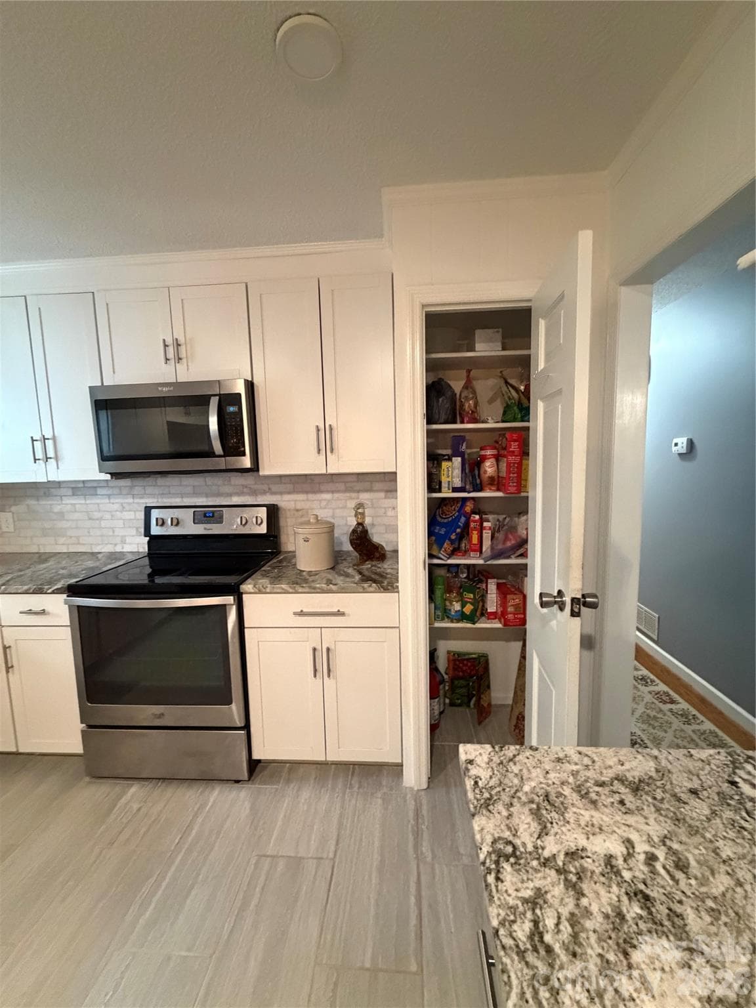
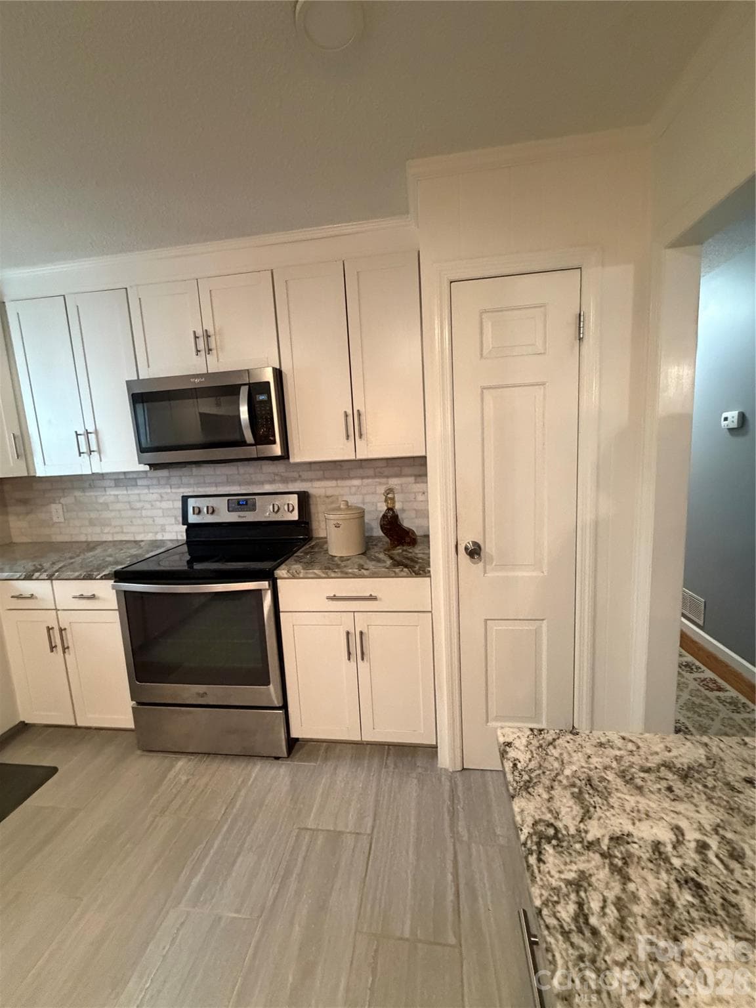
Kitchen from Dining Room (appliances convey/stay) - 1000 Beaumont Poplar Street, North Wilkesboro
Kitchen from Dining Room - 1000 Beaumont Poplar Street, North Wilkesboro
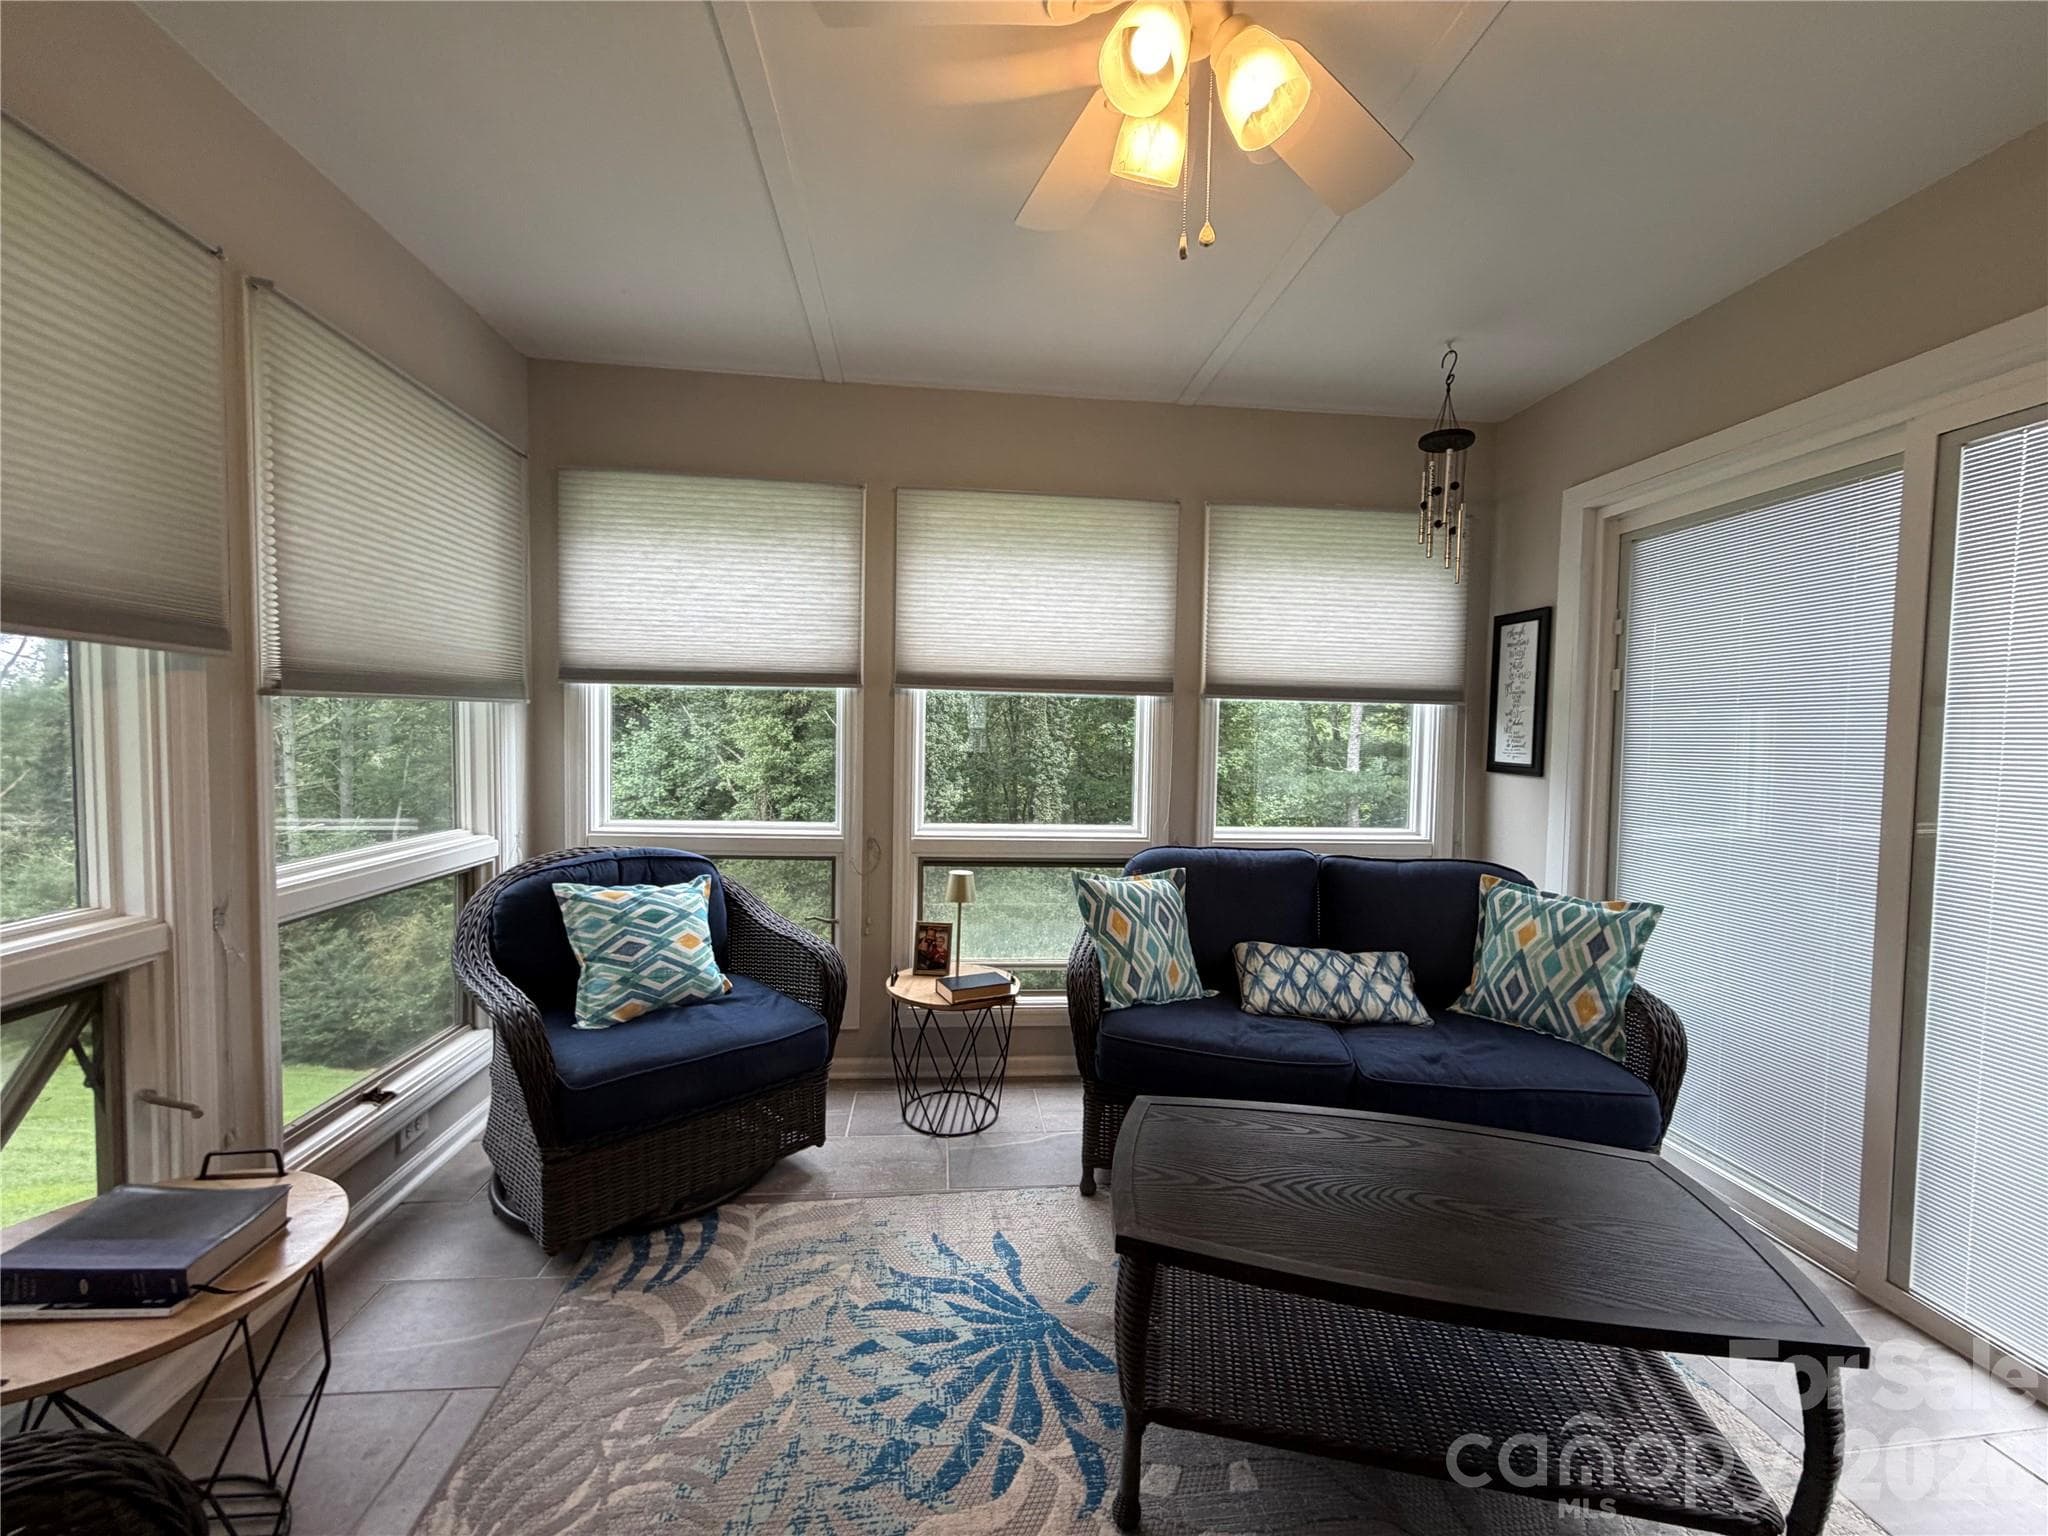
Sun Room - 1000 Beaumont Poplar Street, North Wilkesboro
Kitchen from Hallway - 1000 Beaumont Poplar Street, North Wilkesboro
Kitchen looking into Dining Room and Living Room to right - 1000 Beaumont Poplar Street, North Wilkesboro
Pantry in Kitchen - 1000 Beaumont Poplar Street, North Wilkesboro
Single Family Residence at 1000 Beaumont Poplar Street, North Wilkesboro, photo 19 of 40
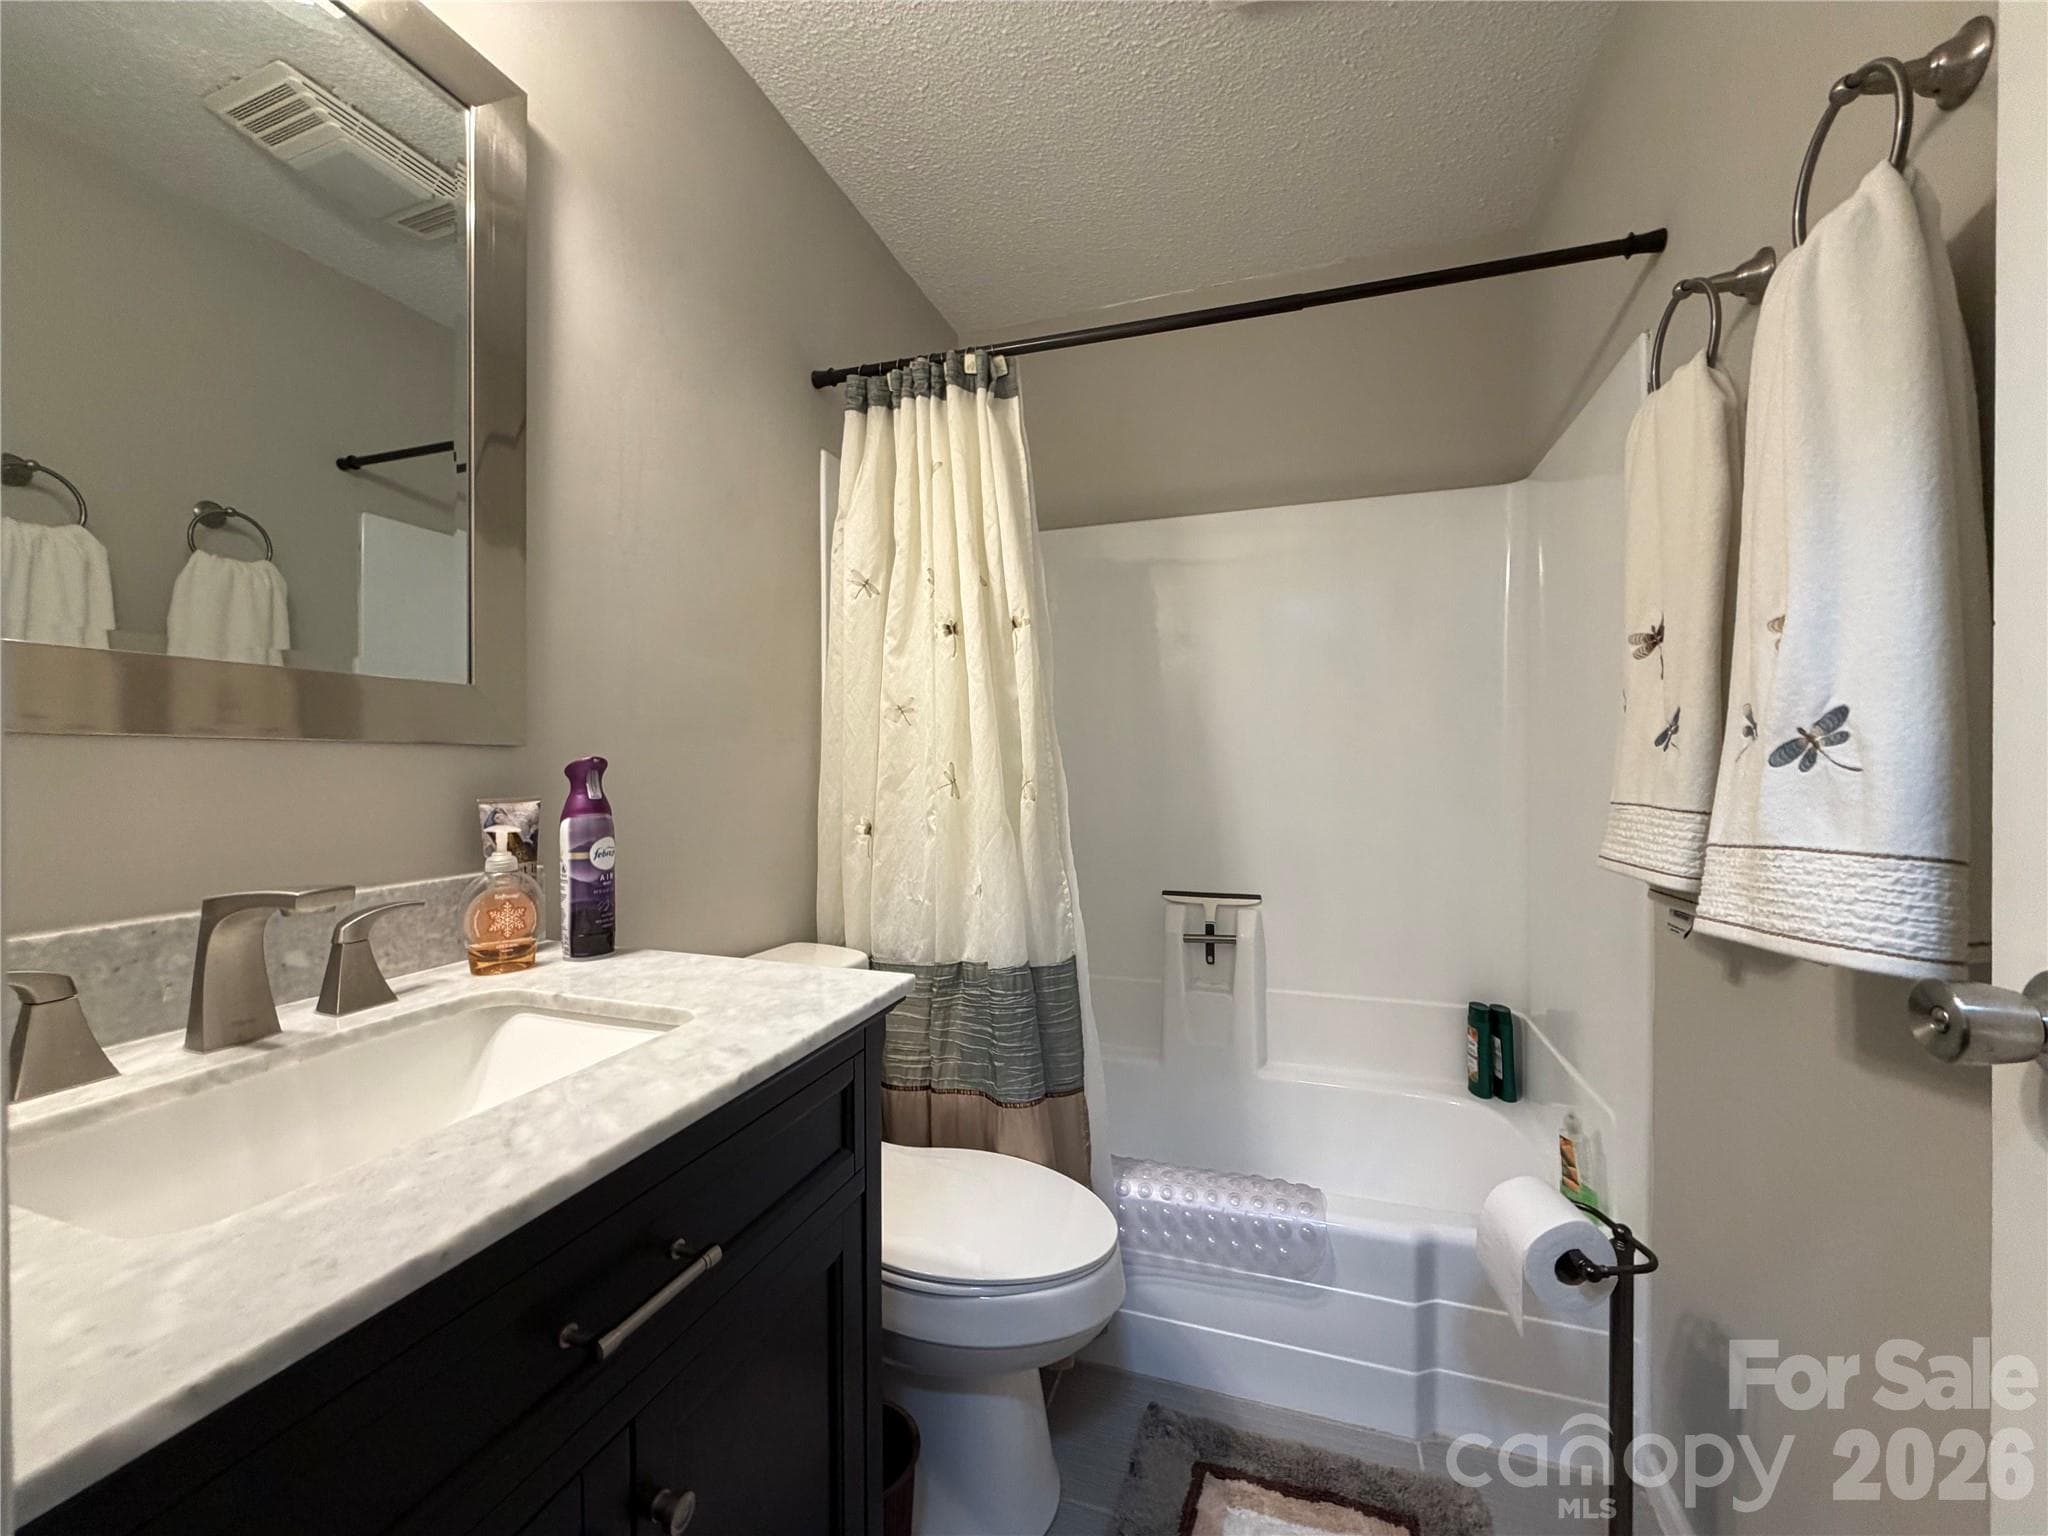
Upstairs Bathroom - 1000 Beaumont Poplar Street, North Wilkesboro
Upstairs Bedroom #2 from doorway - 1000 Beaumont Poplar Street, North Wilkesboro
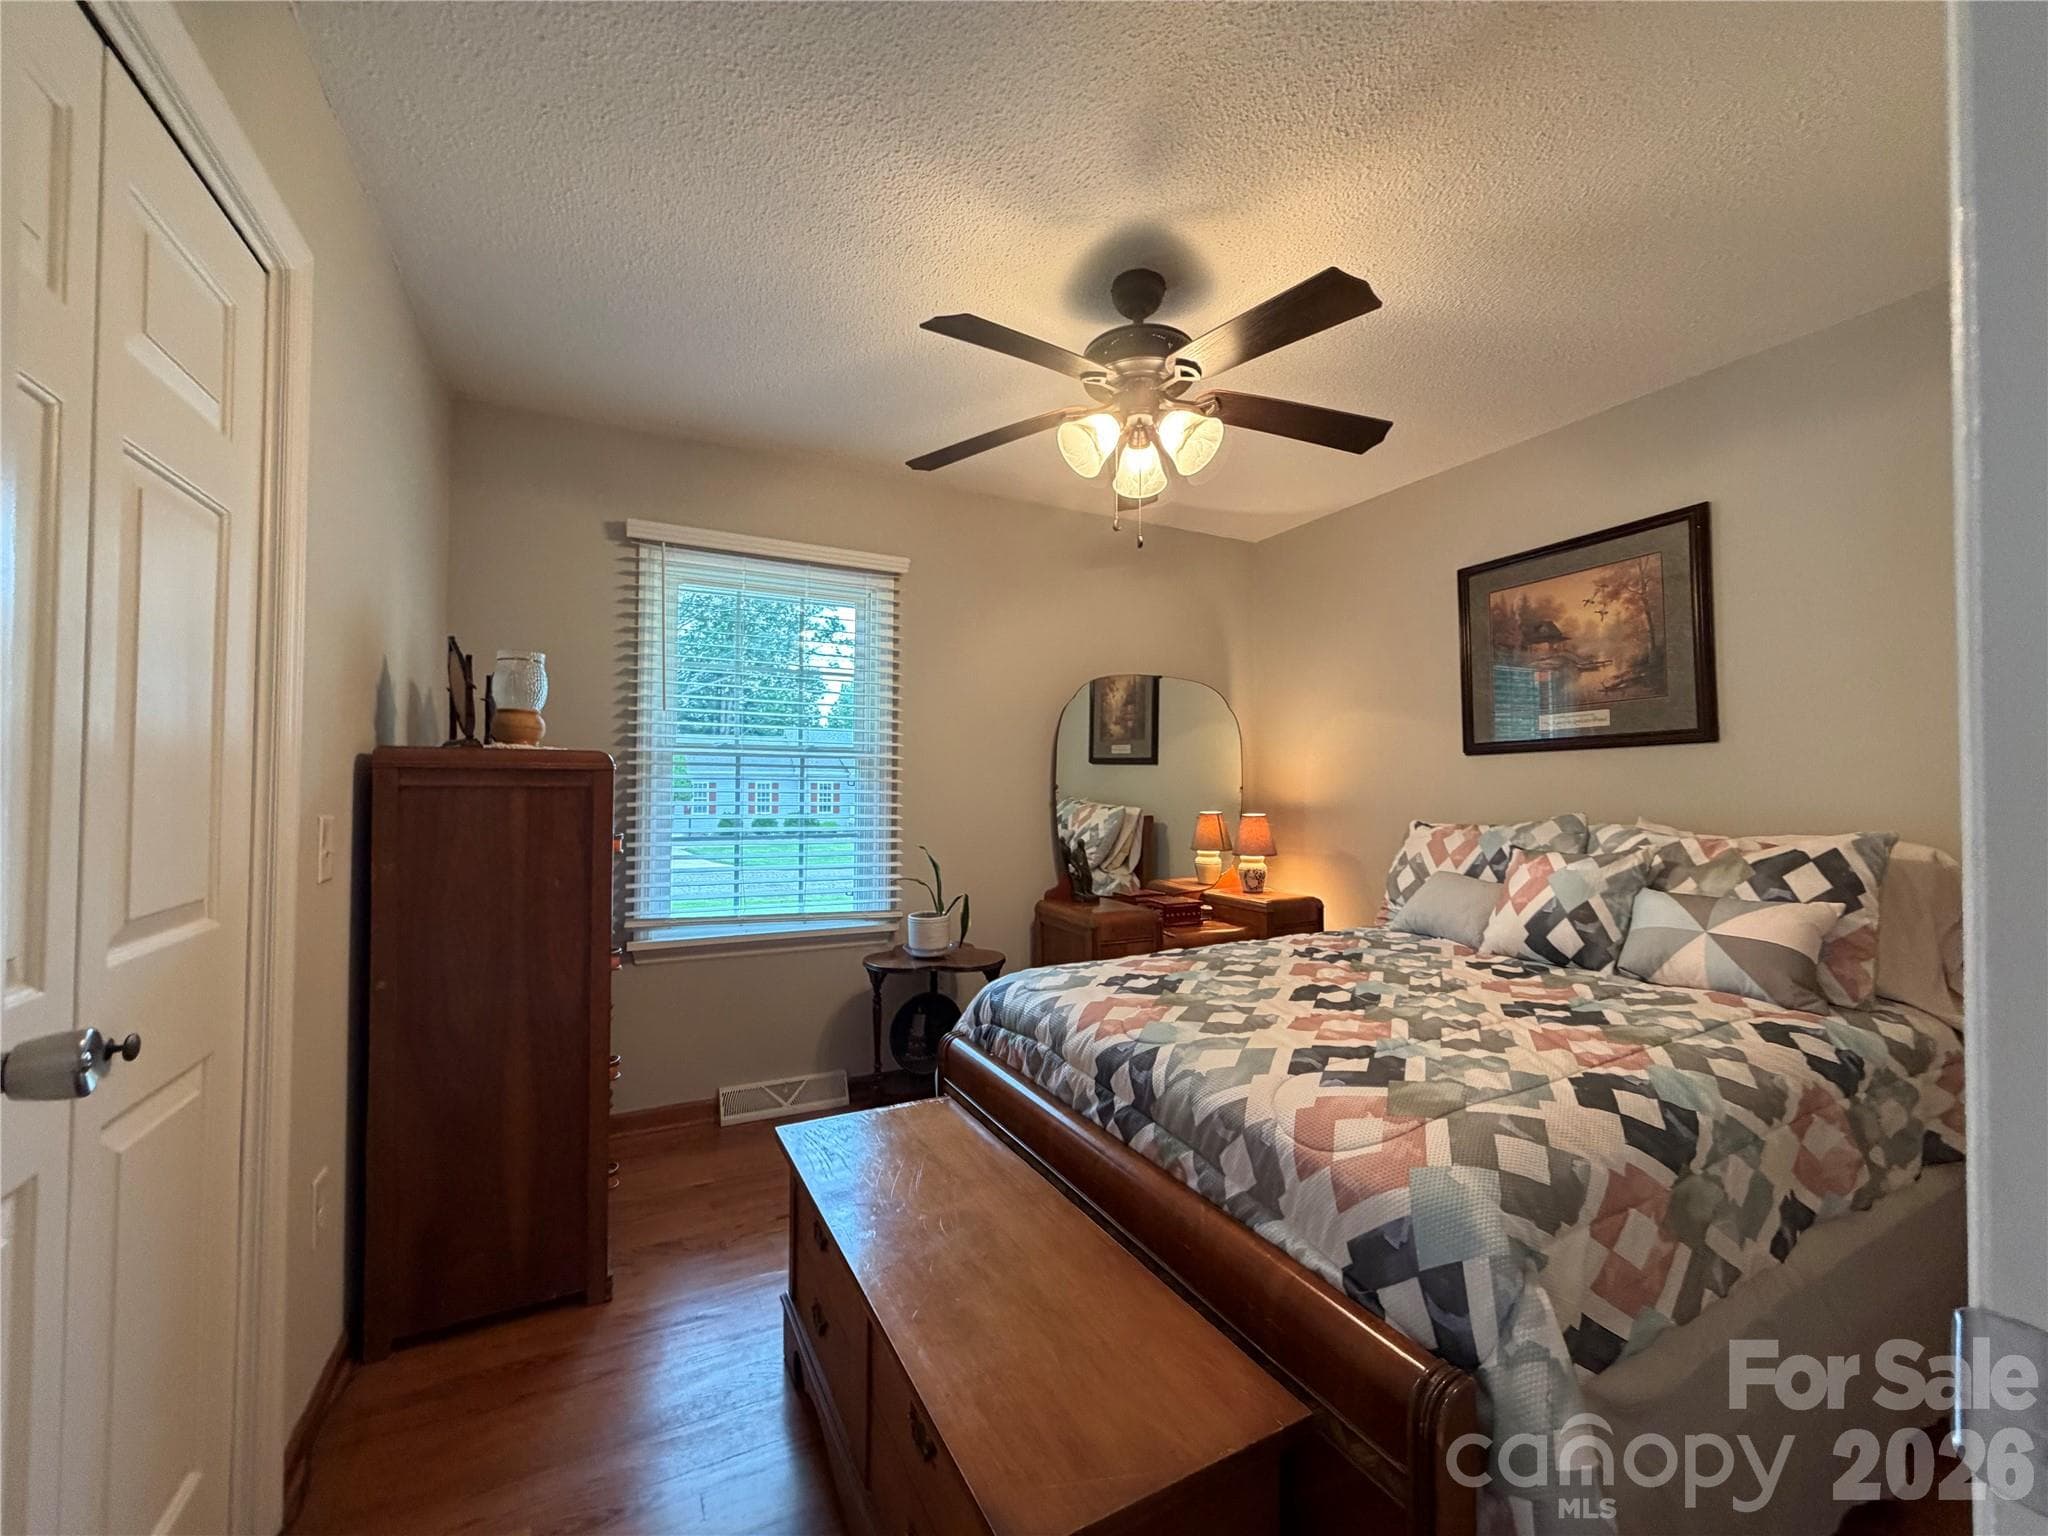
Upstairs Bedroom #2 inside view - 1000 Beaumont Poplar Street, North Wilkesboro
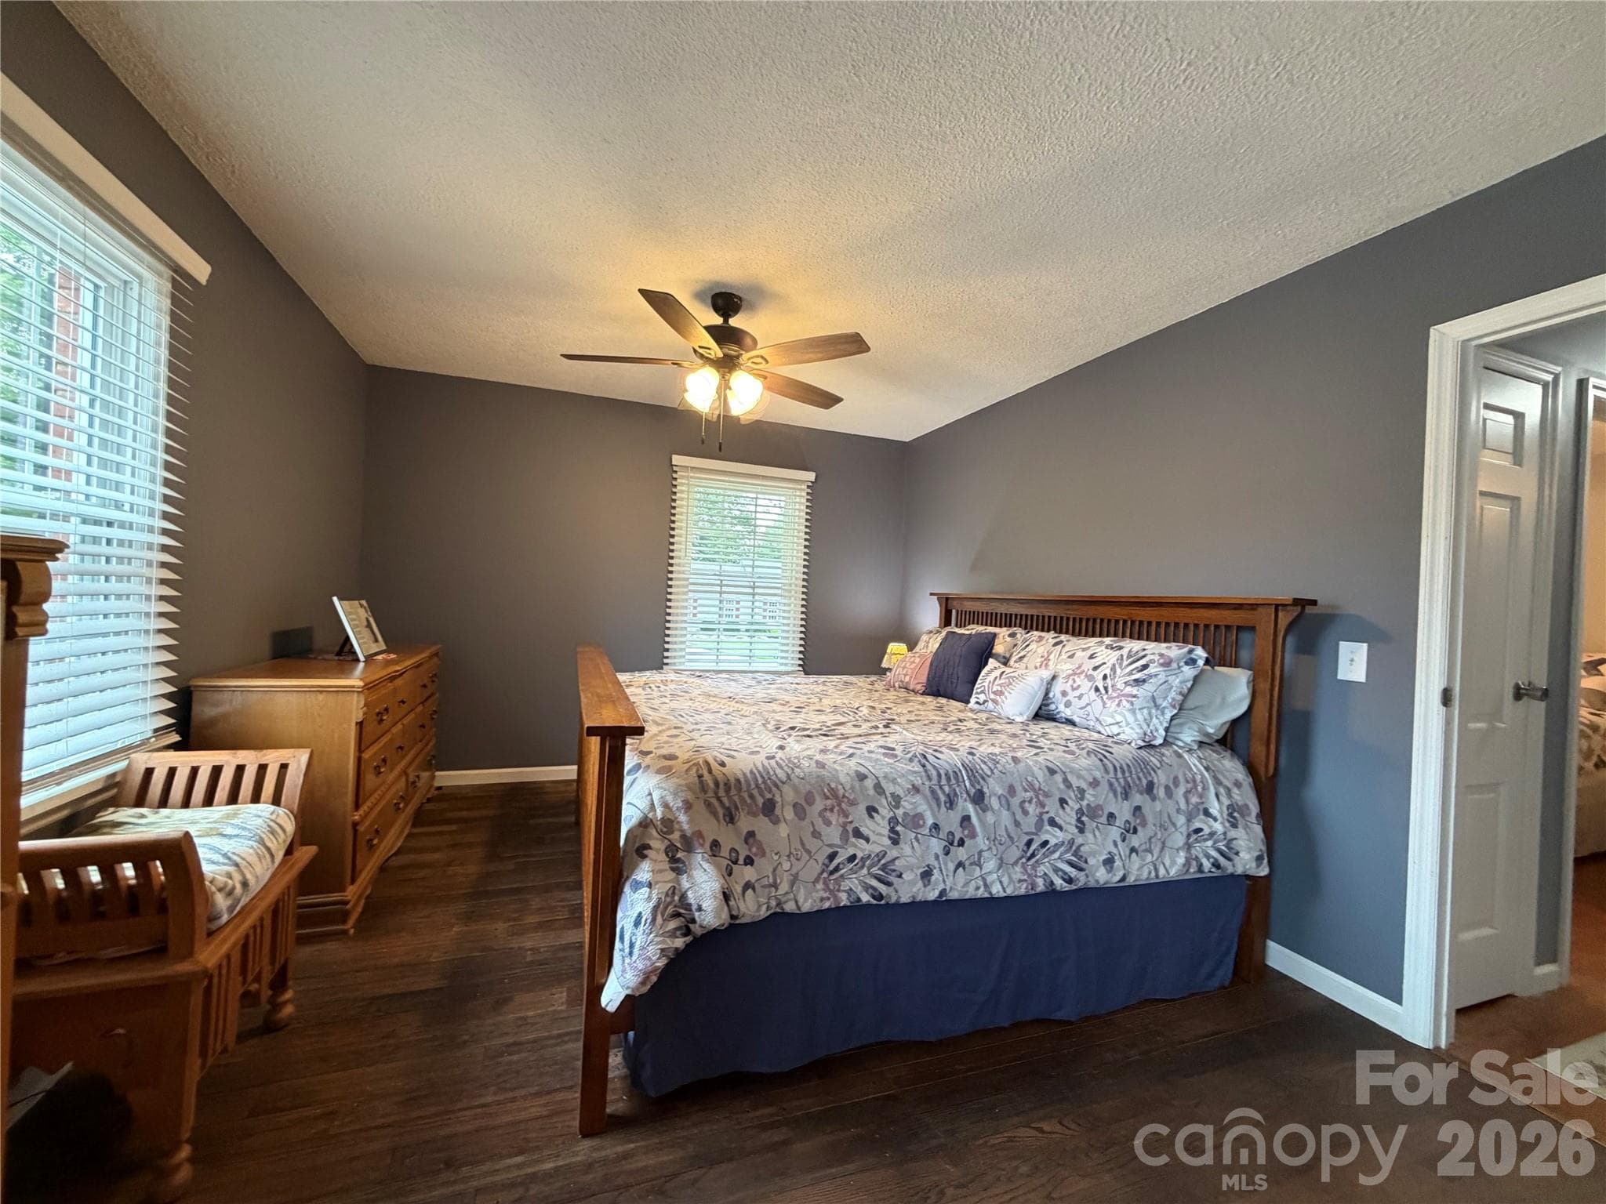
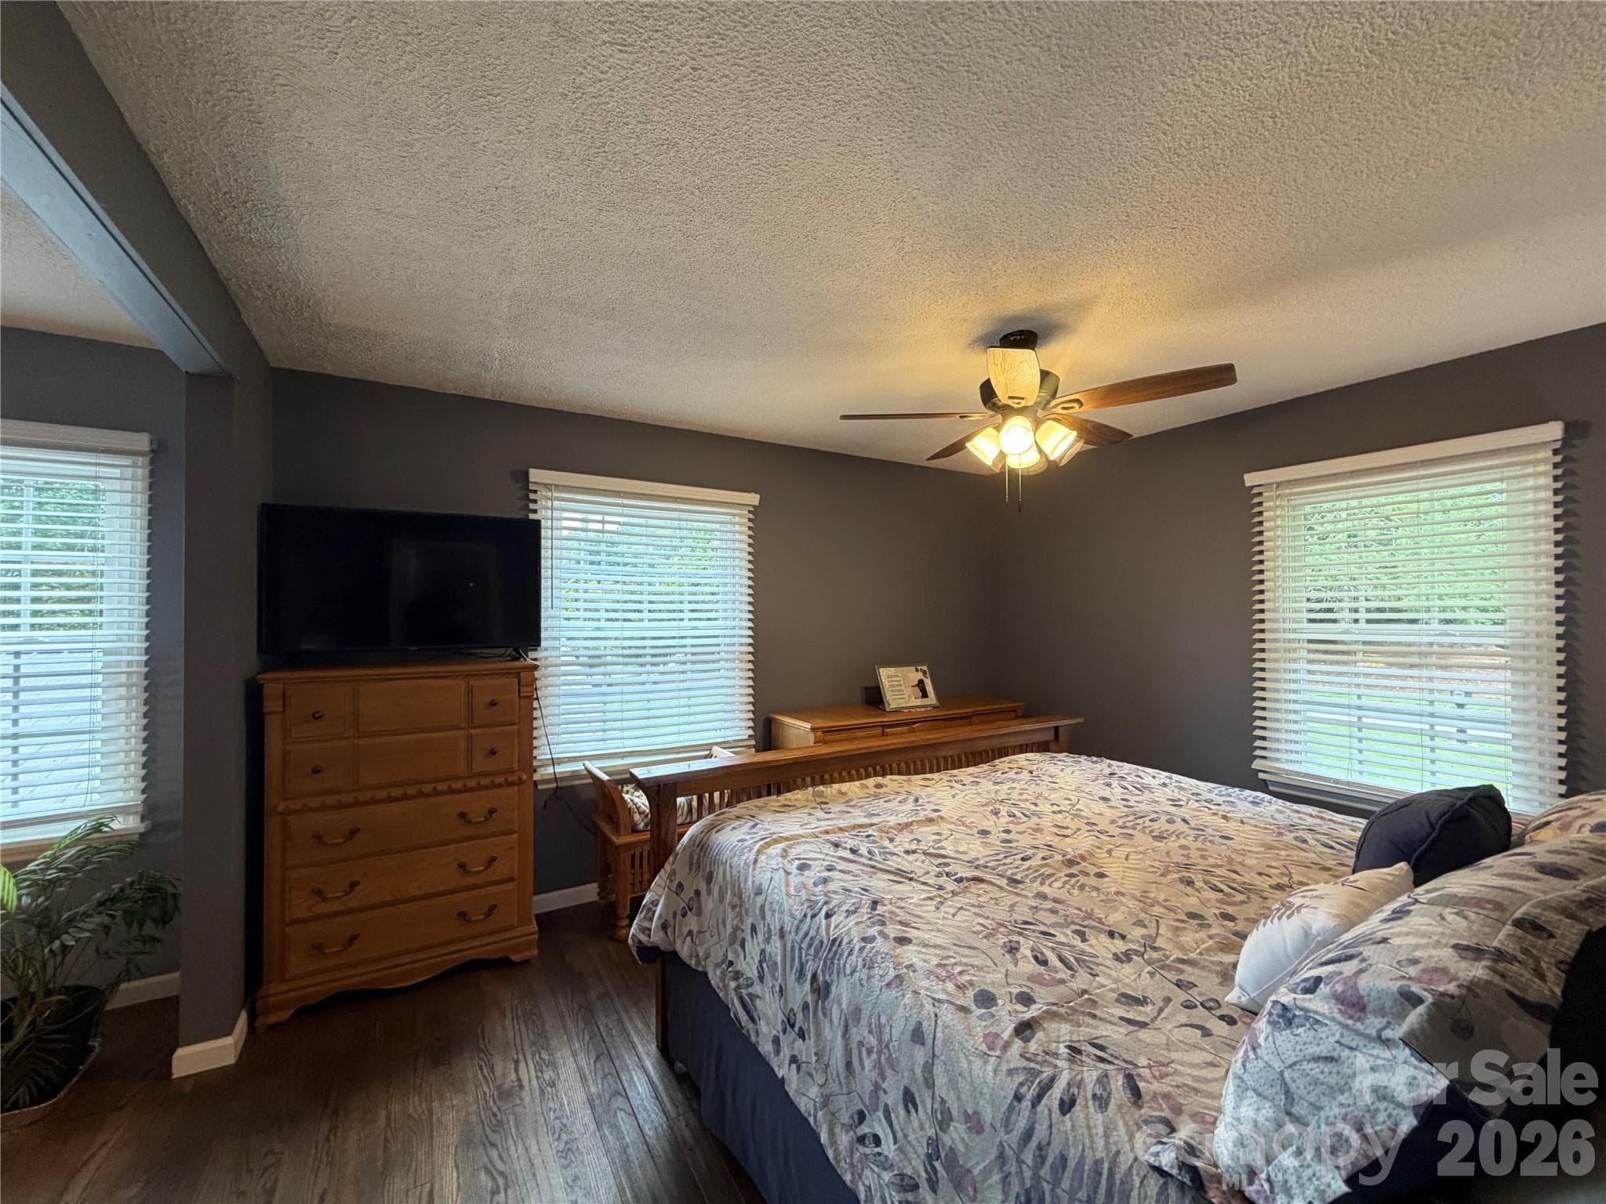
Master Bedroom view from doorway - 1000 Beaumont Poplar Street, North Wilkesboro
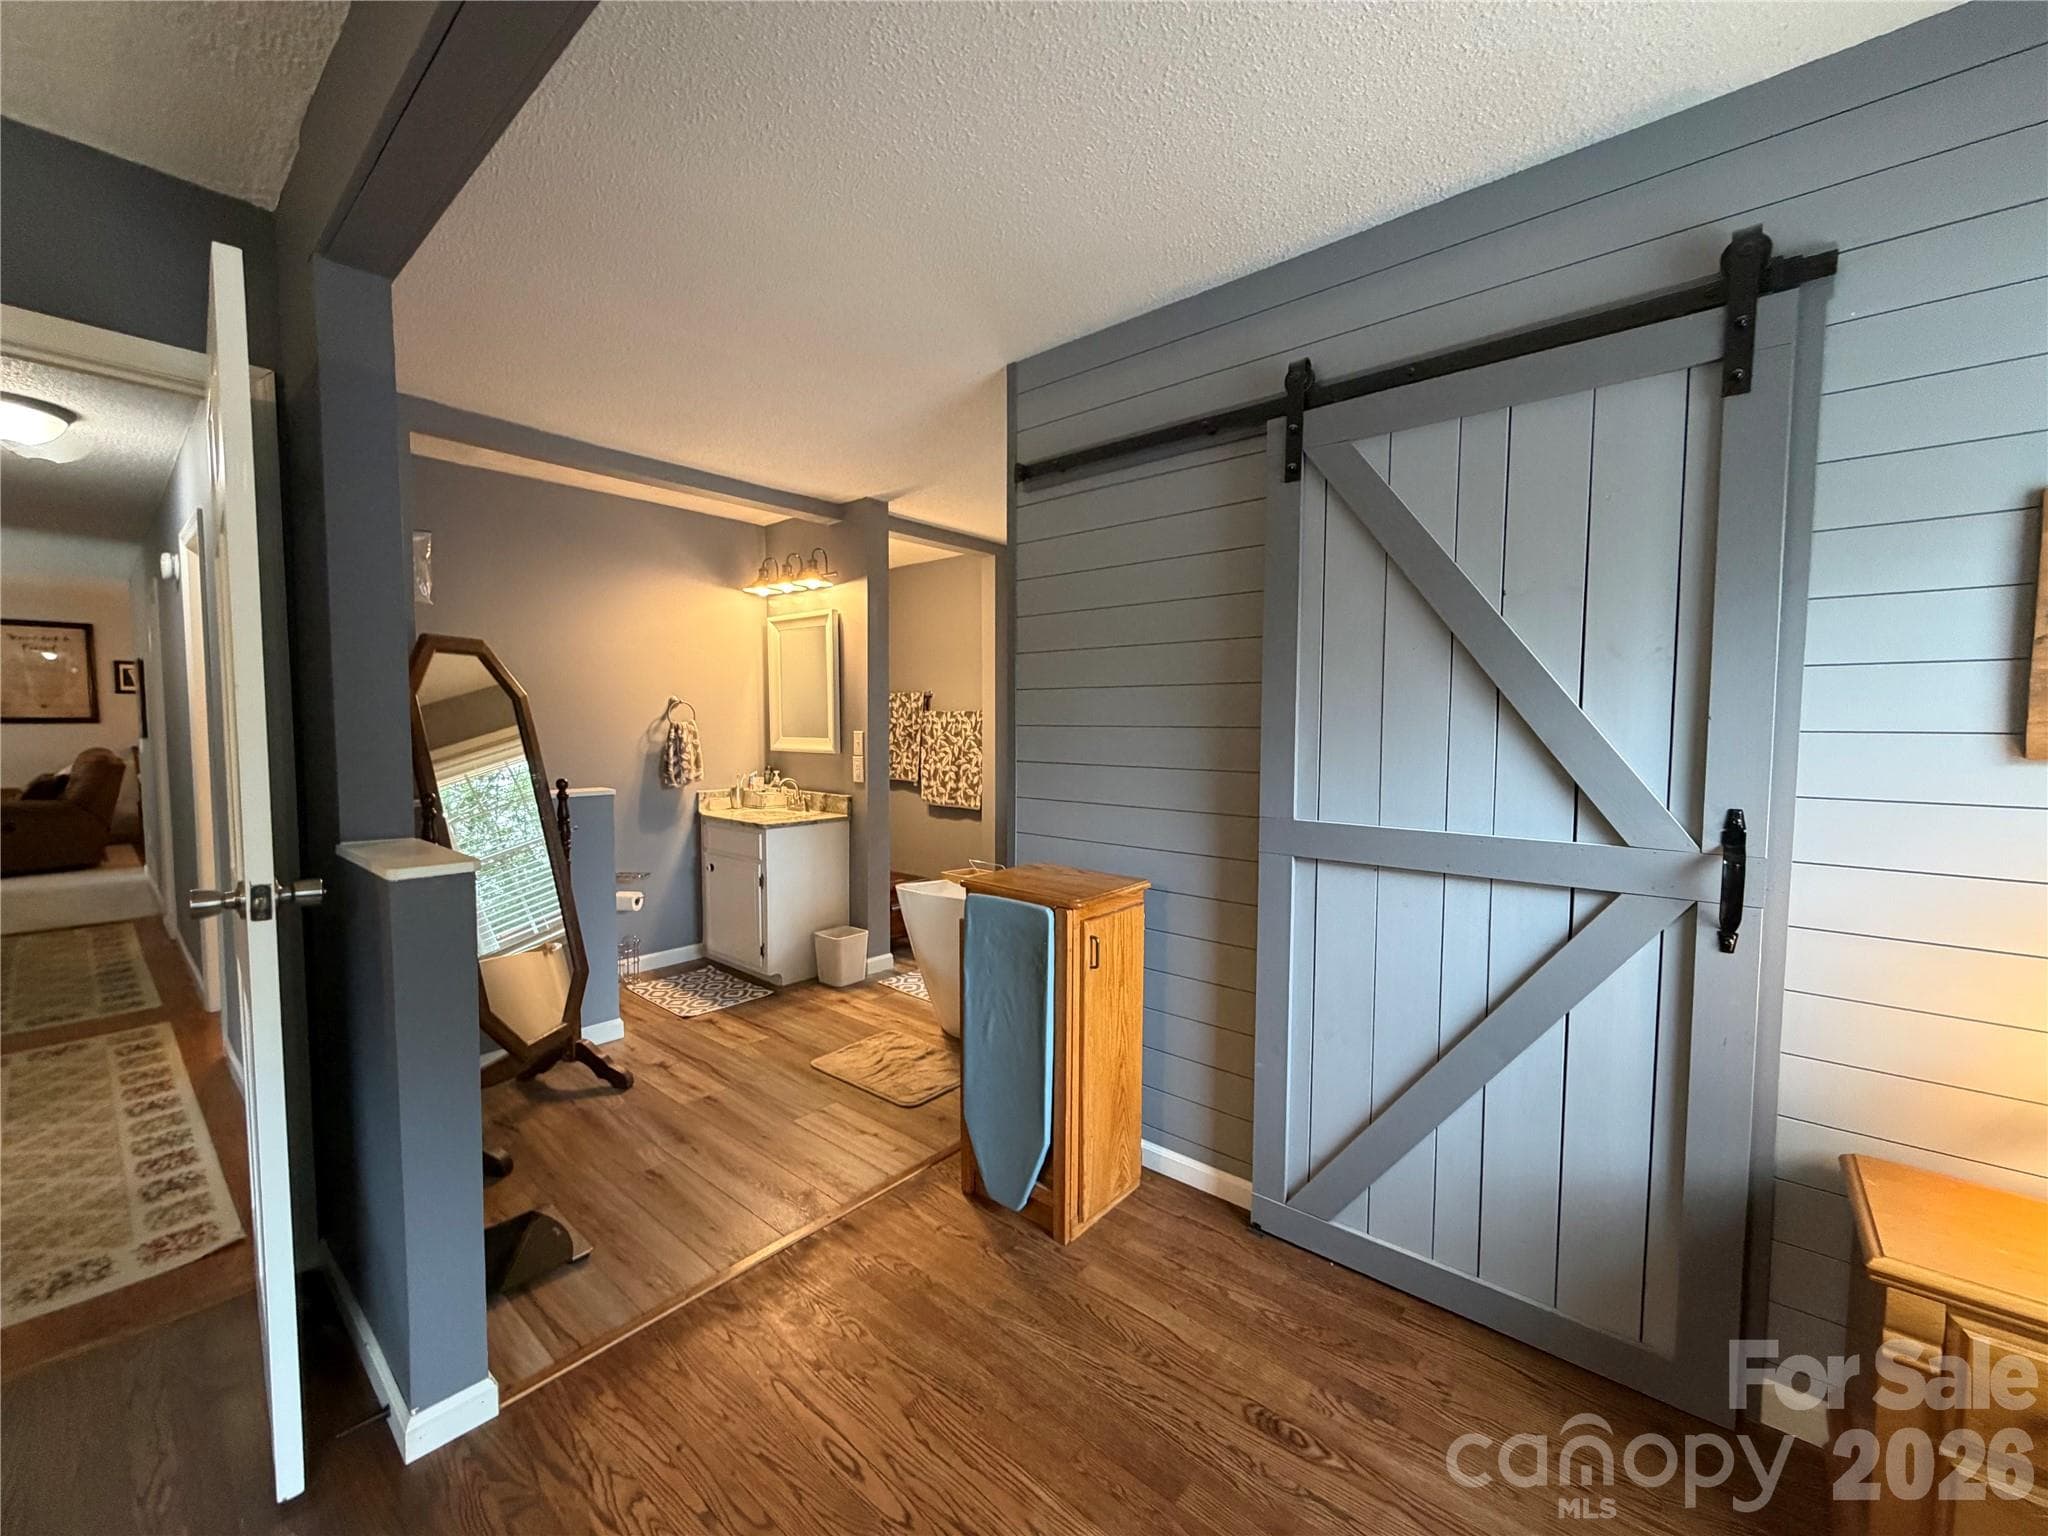
Master Bedroom looking into bathroom with Master Closet behind Barn Door - 1000 Beaumont Poplar Street, North Wilkesboro
Master Bedroom with Barn Door to Master Closet open - 1000 Beaumont Poplar Street, North Wilkesboro
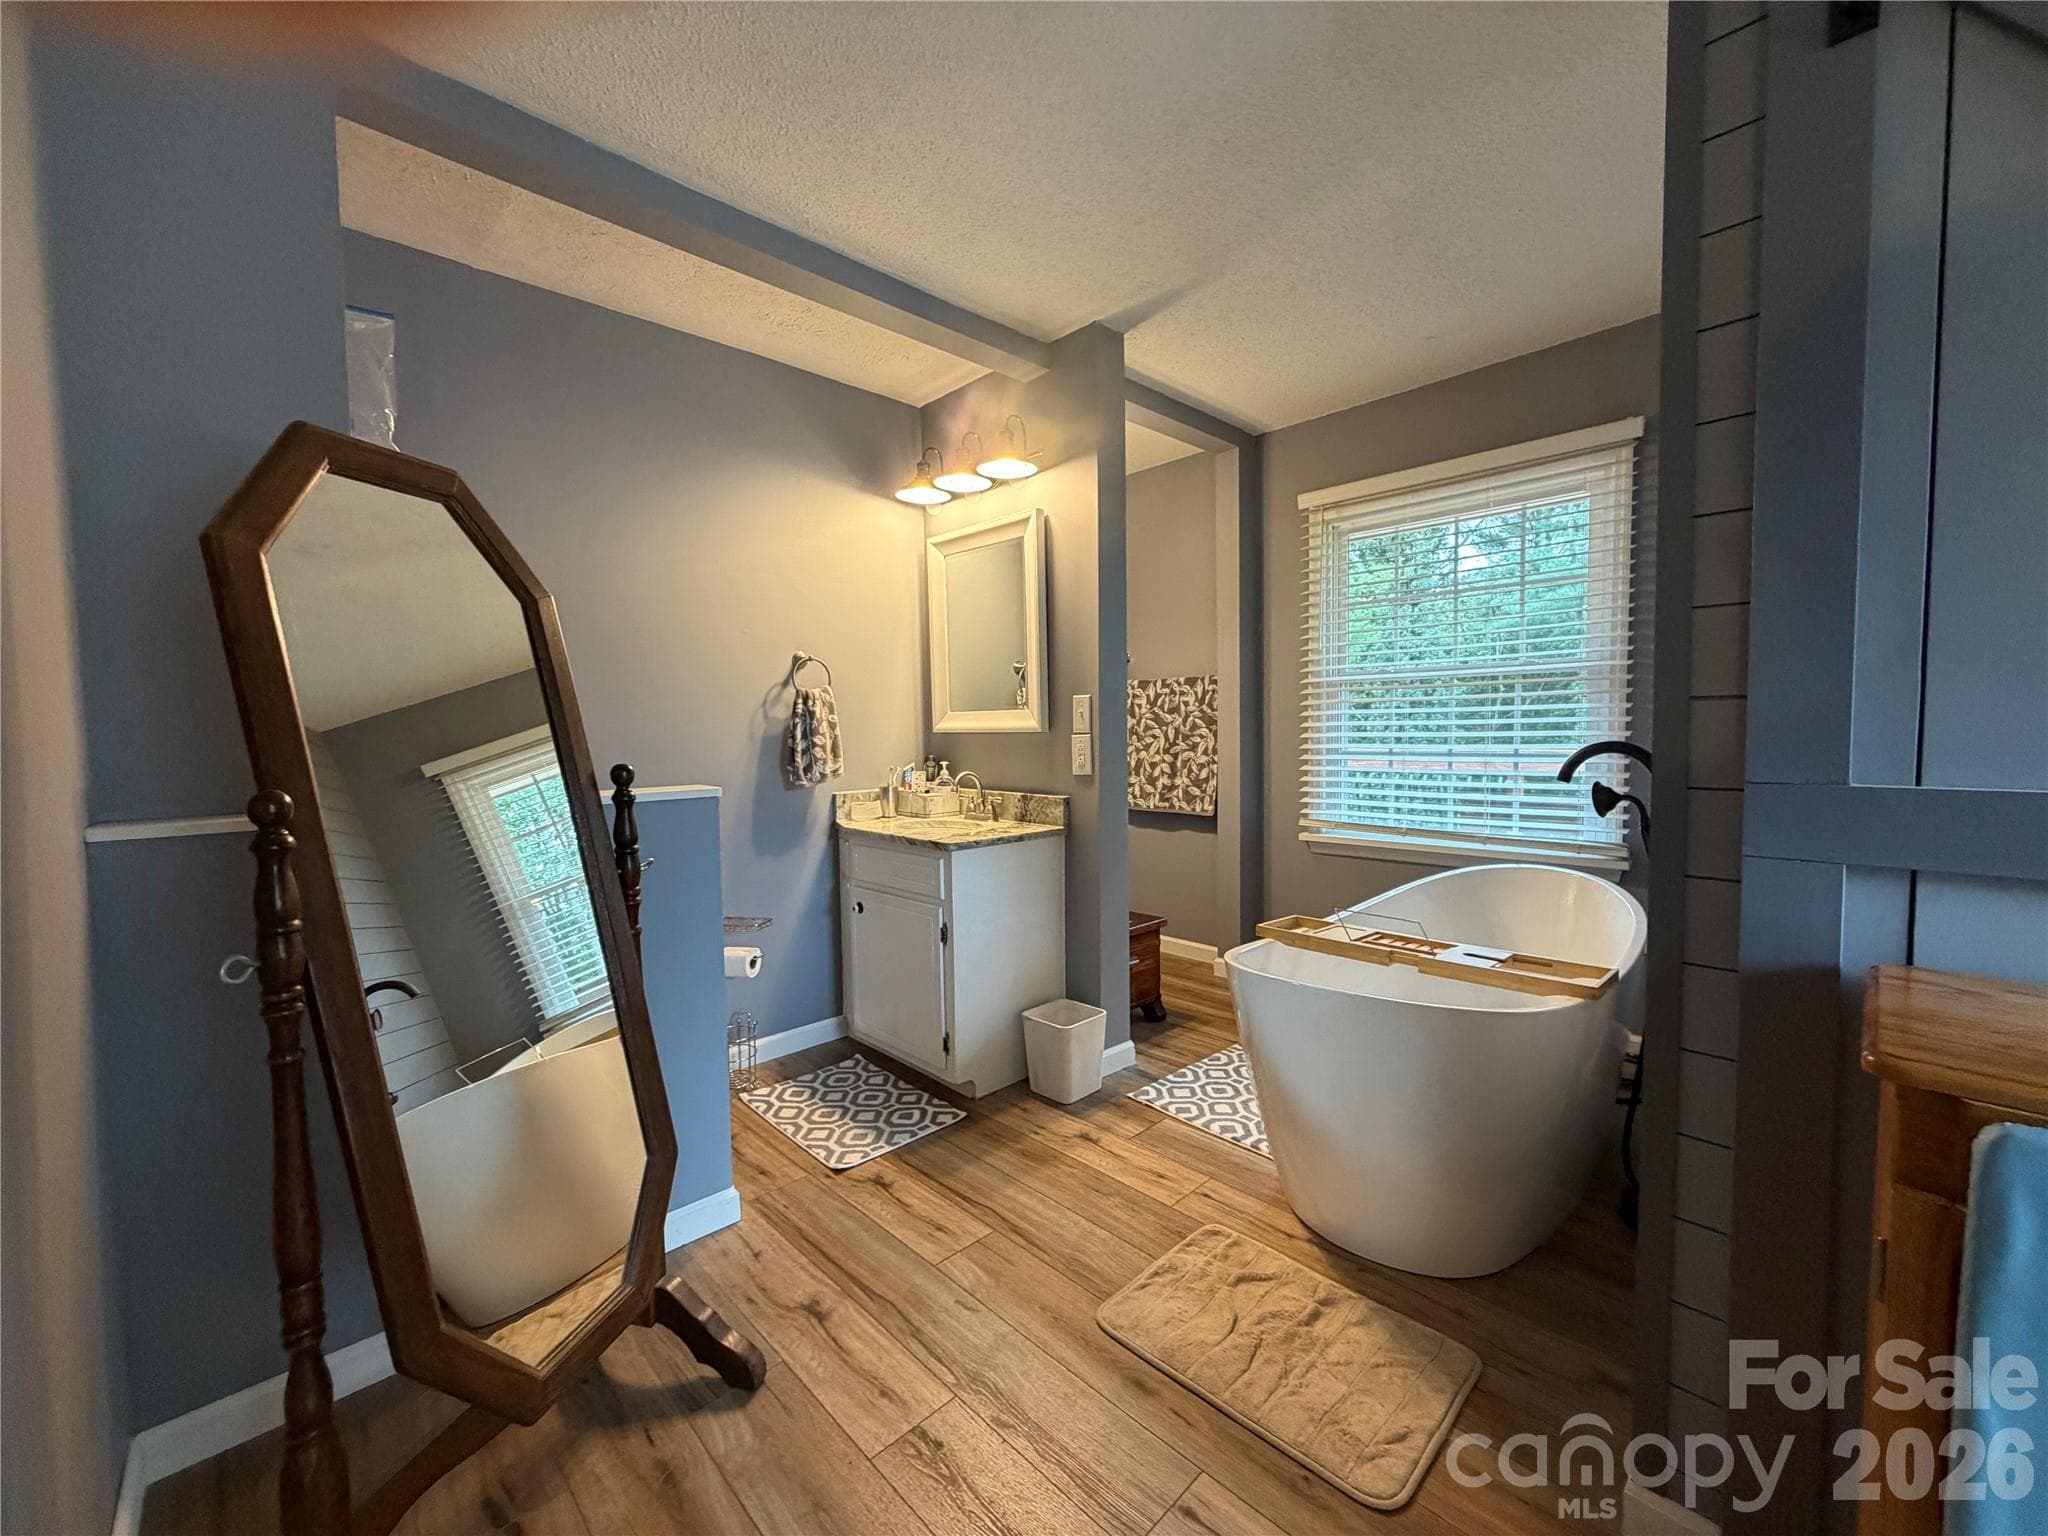
Mster Bathroom with soaking tub - 1000 Beaumont Poplar Street, North Wilkesboro
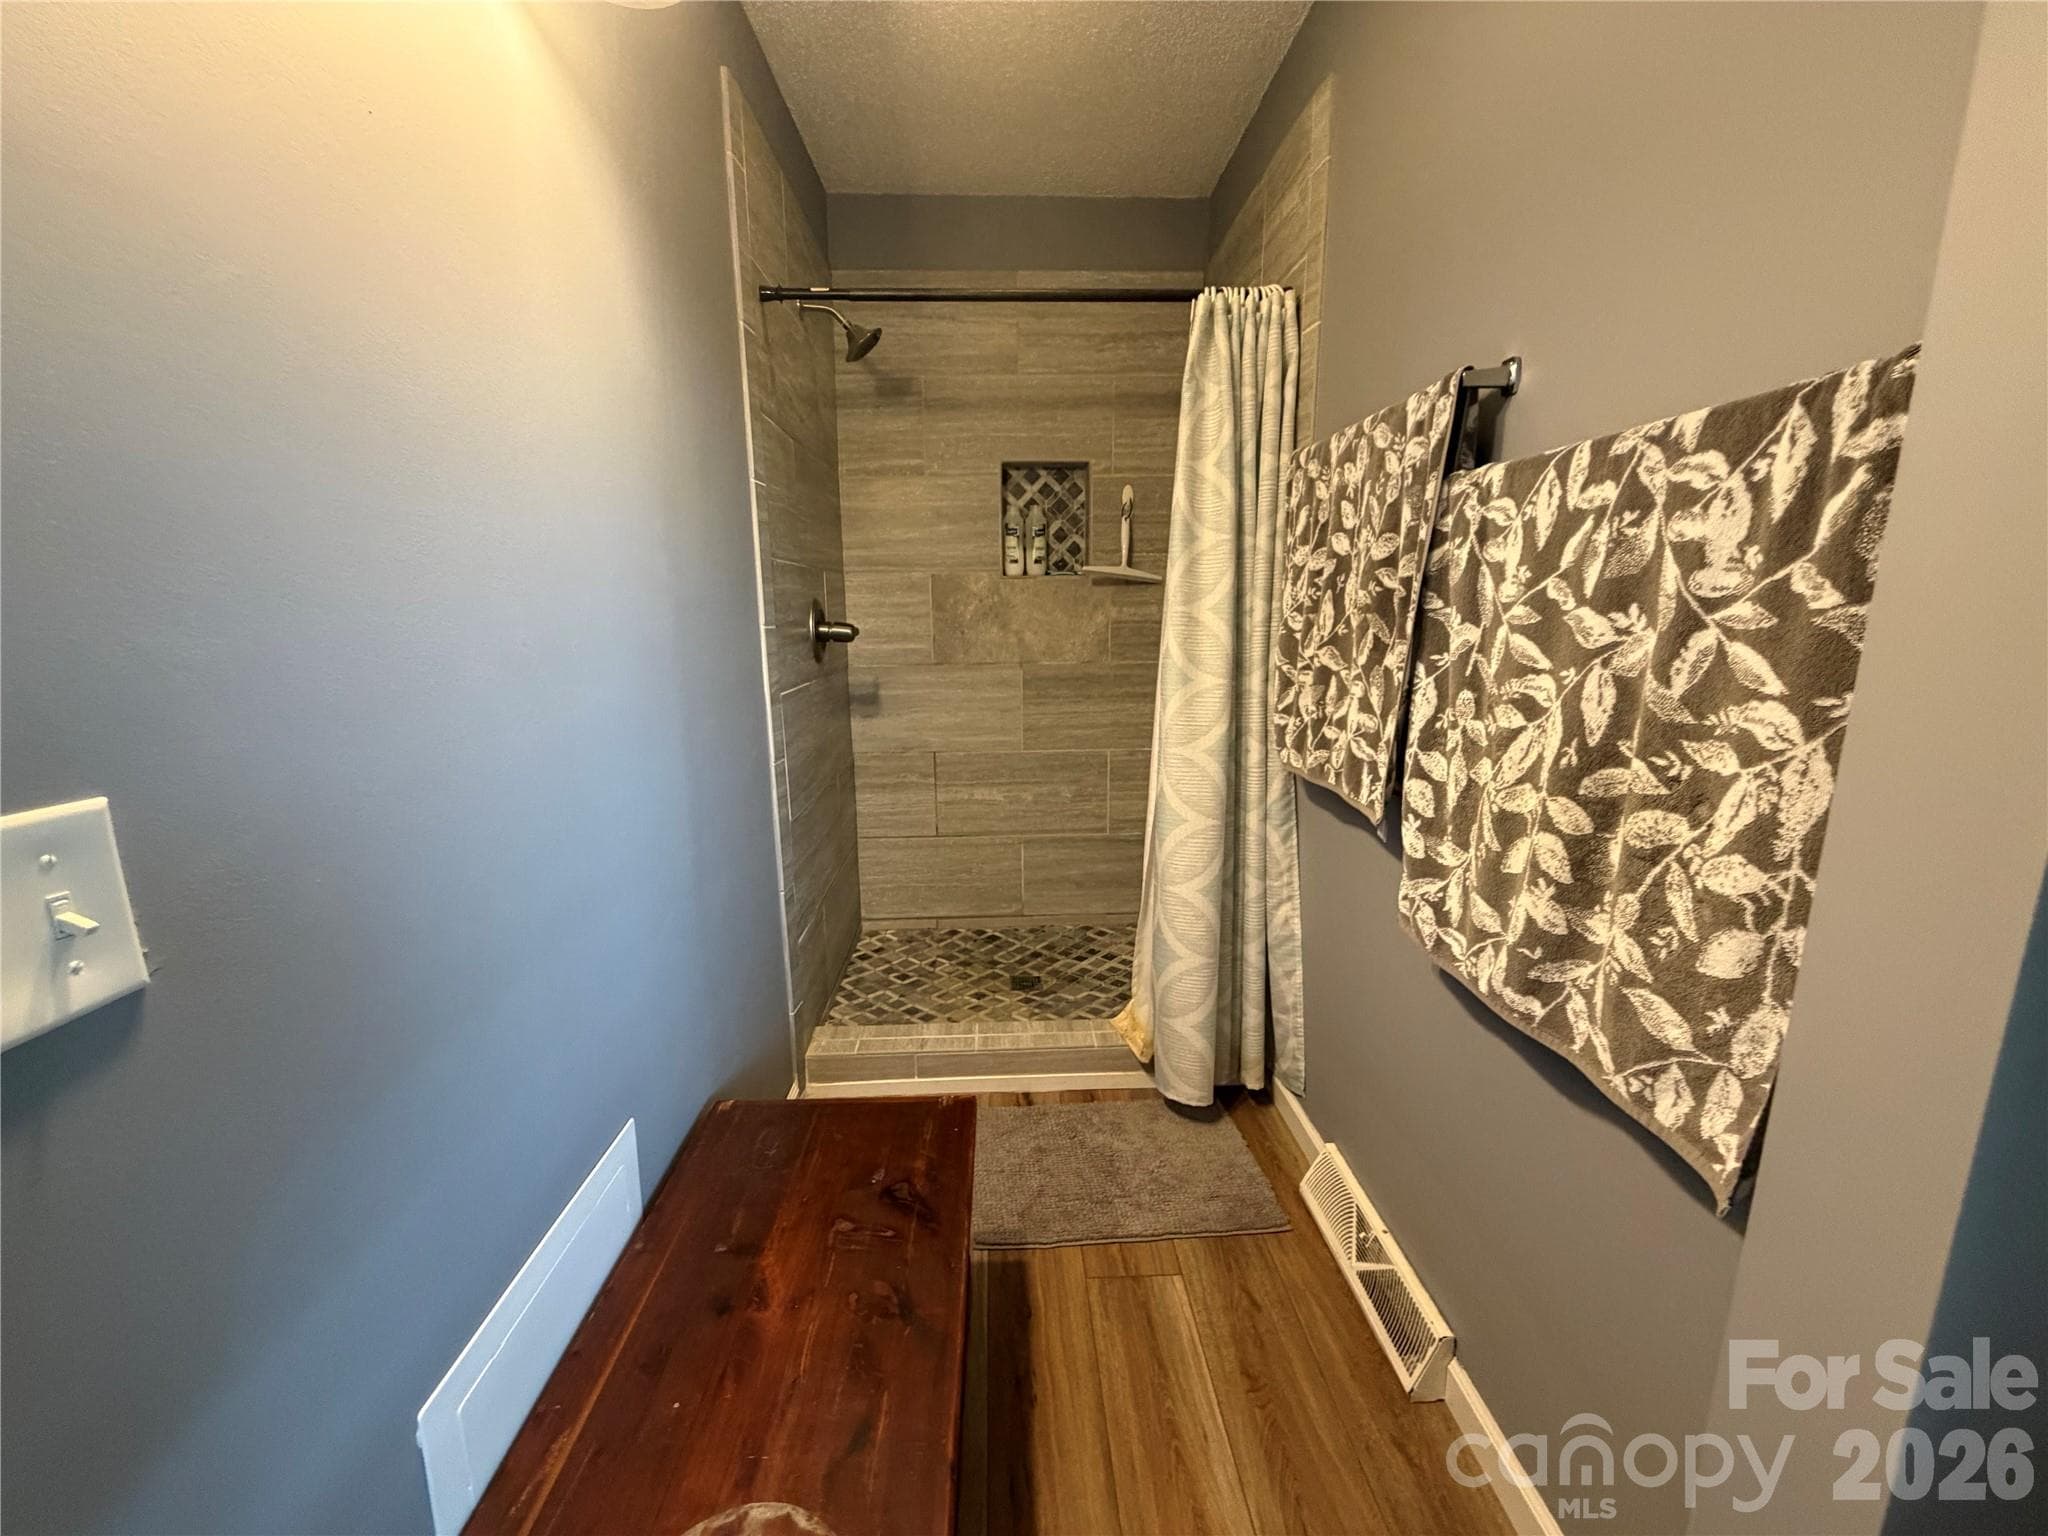
Master Bathroom Shower area - 1000 Beaumont Poplar Street, North Wilkesboro
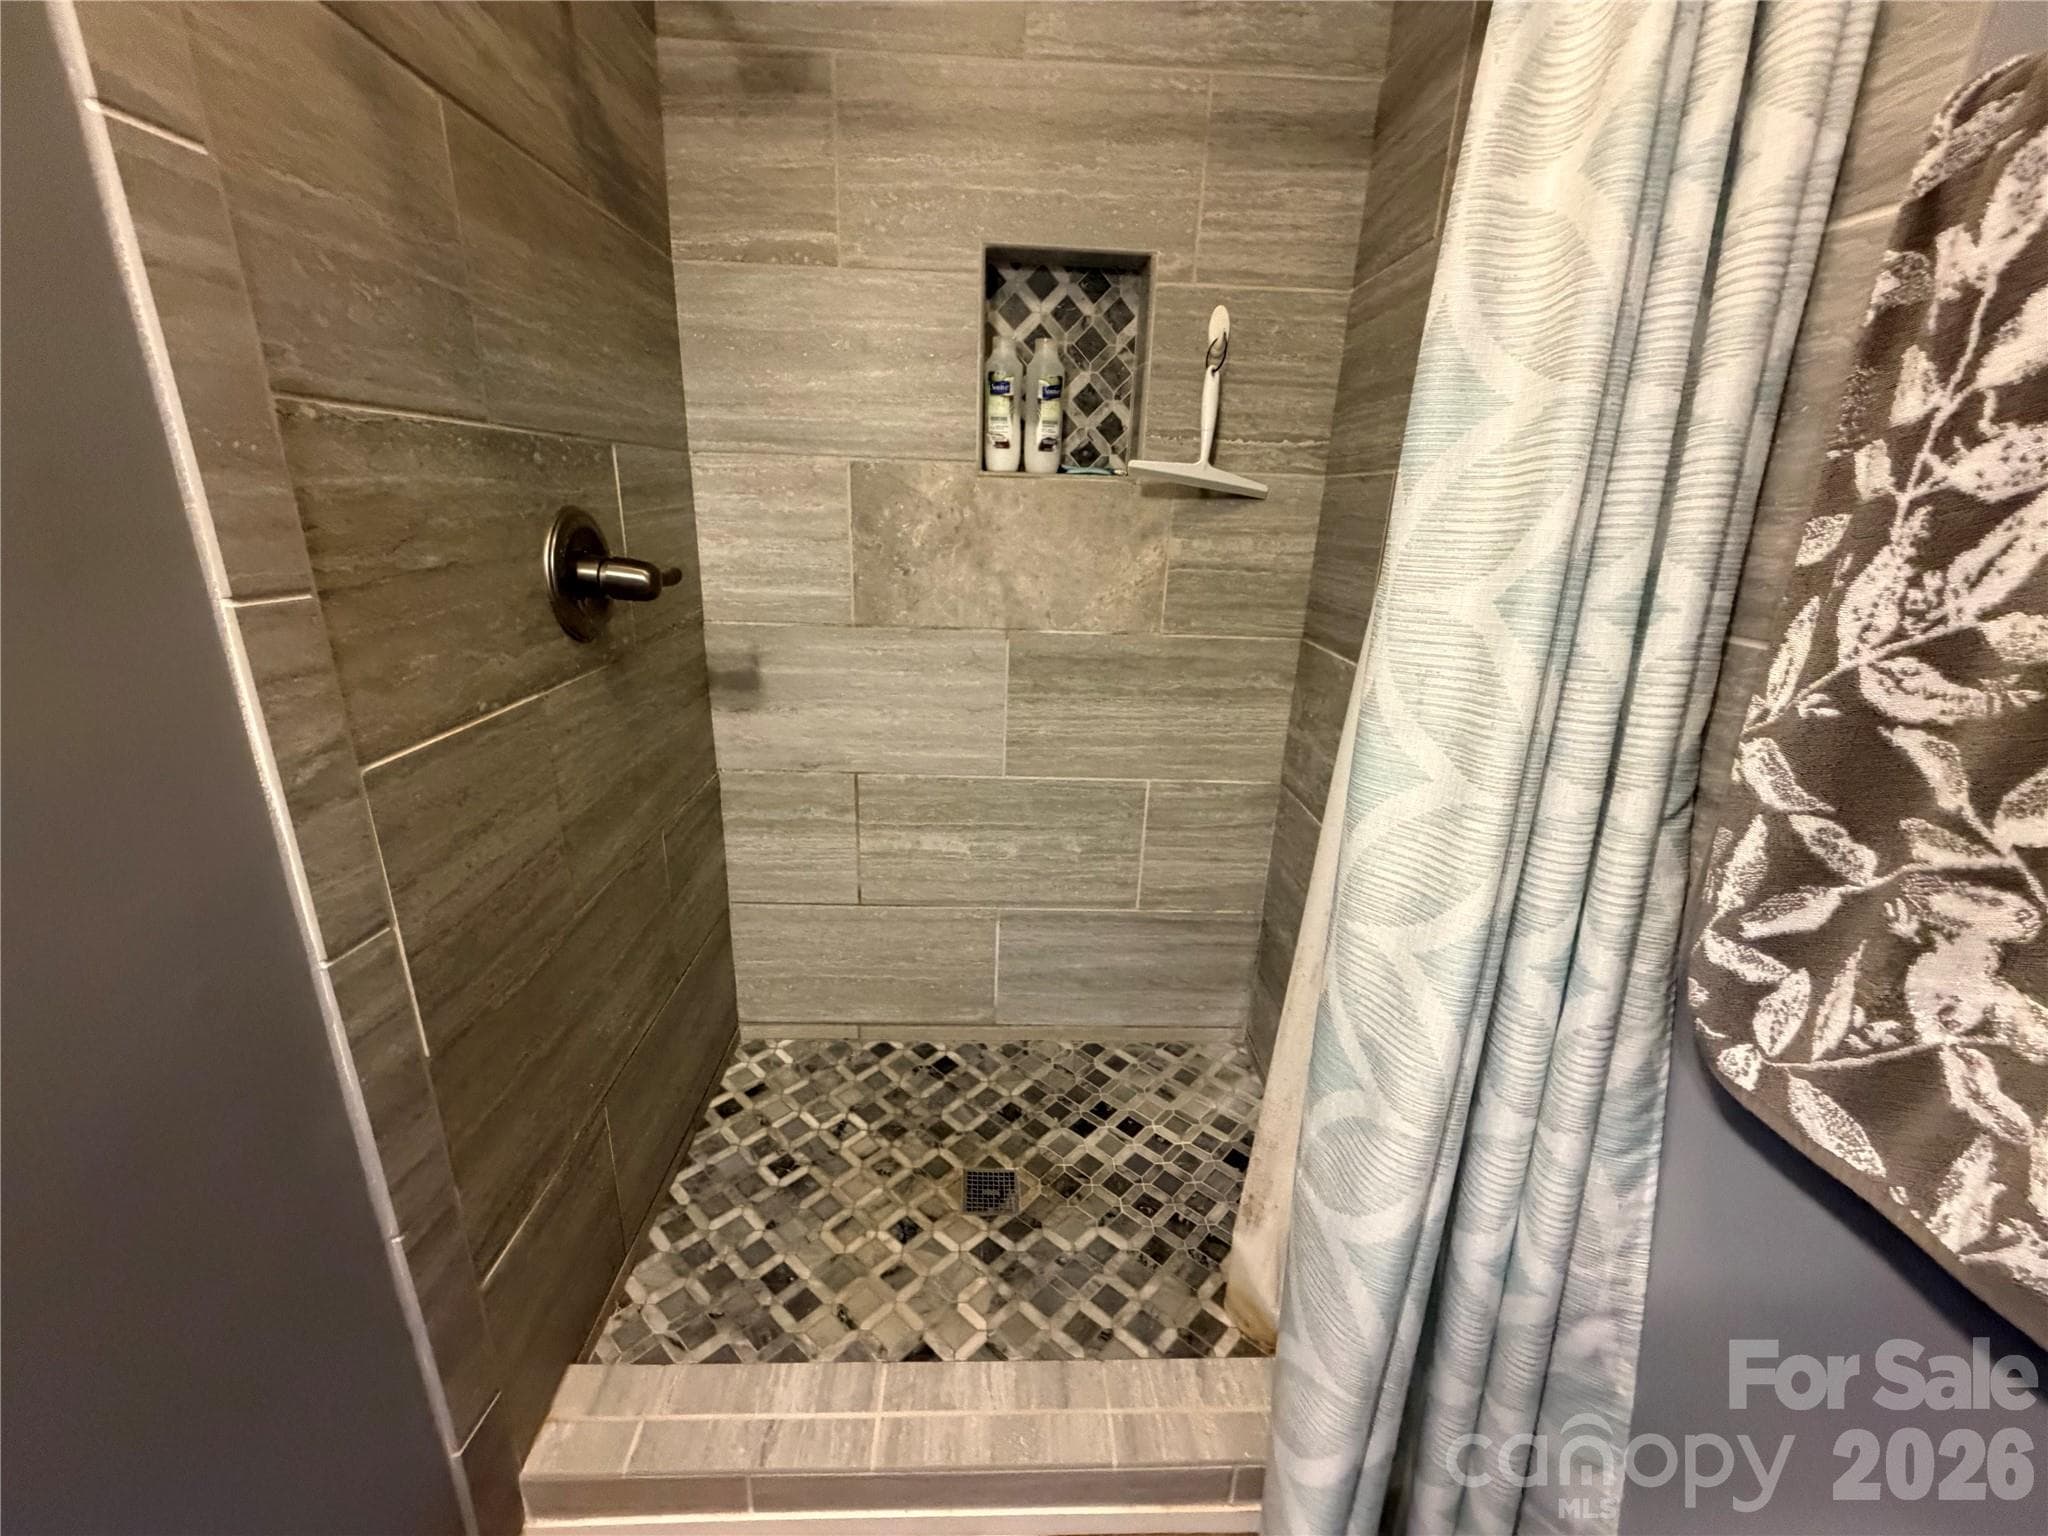
Master Bathroom Shower close up - 1000 Beaumont Poplar Street, North Wilkesboro
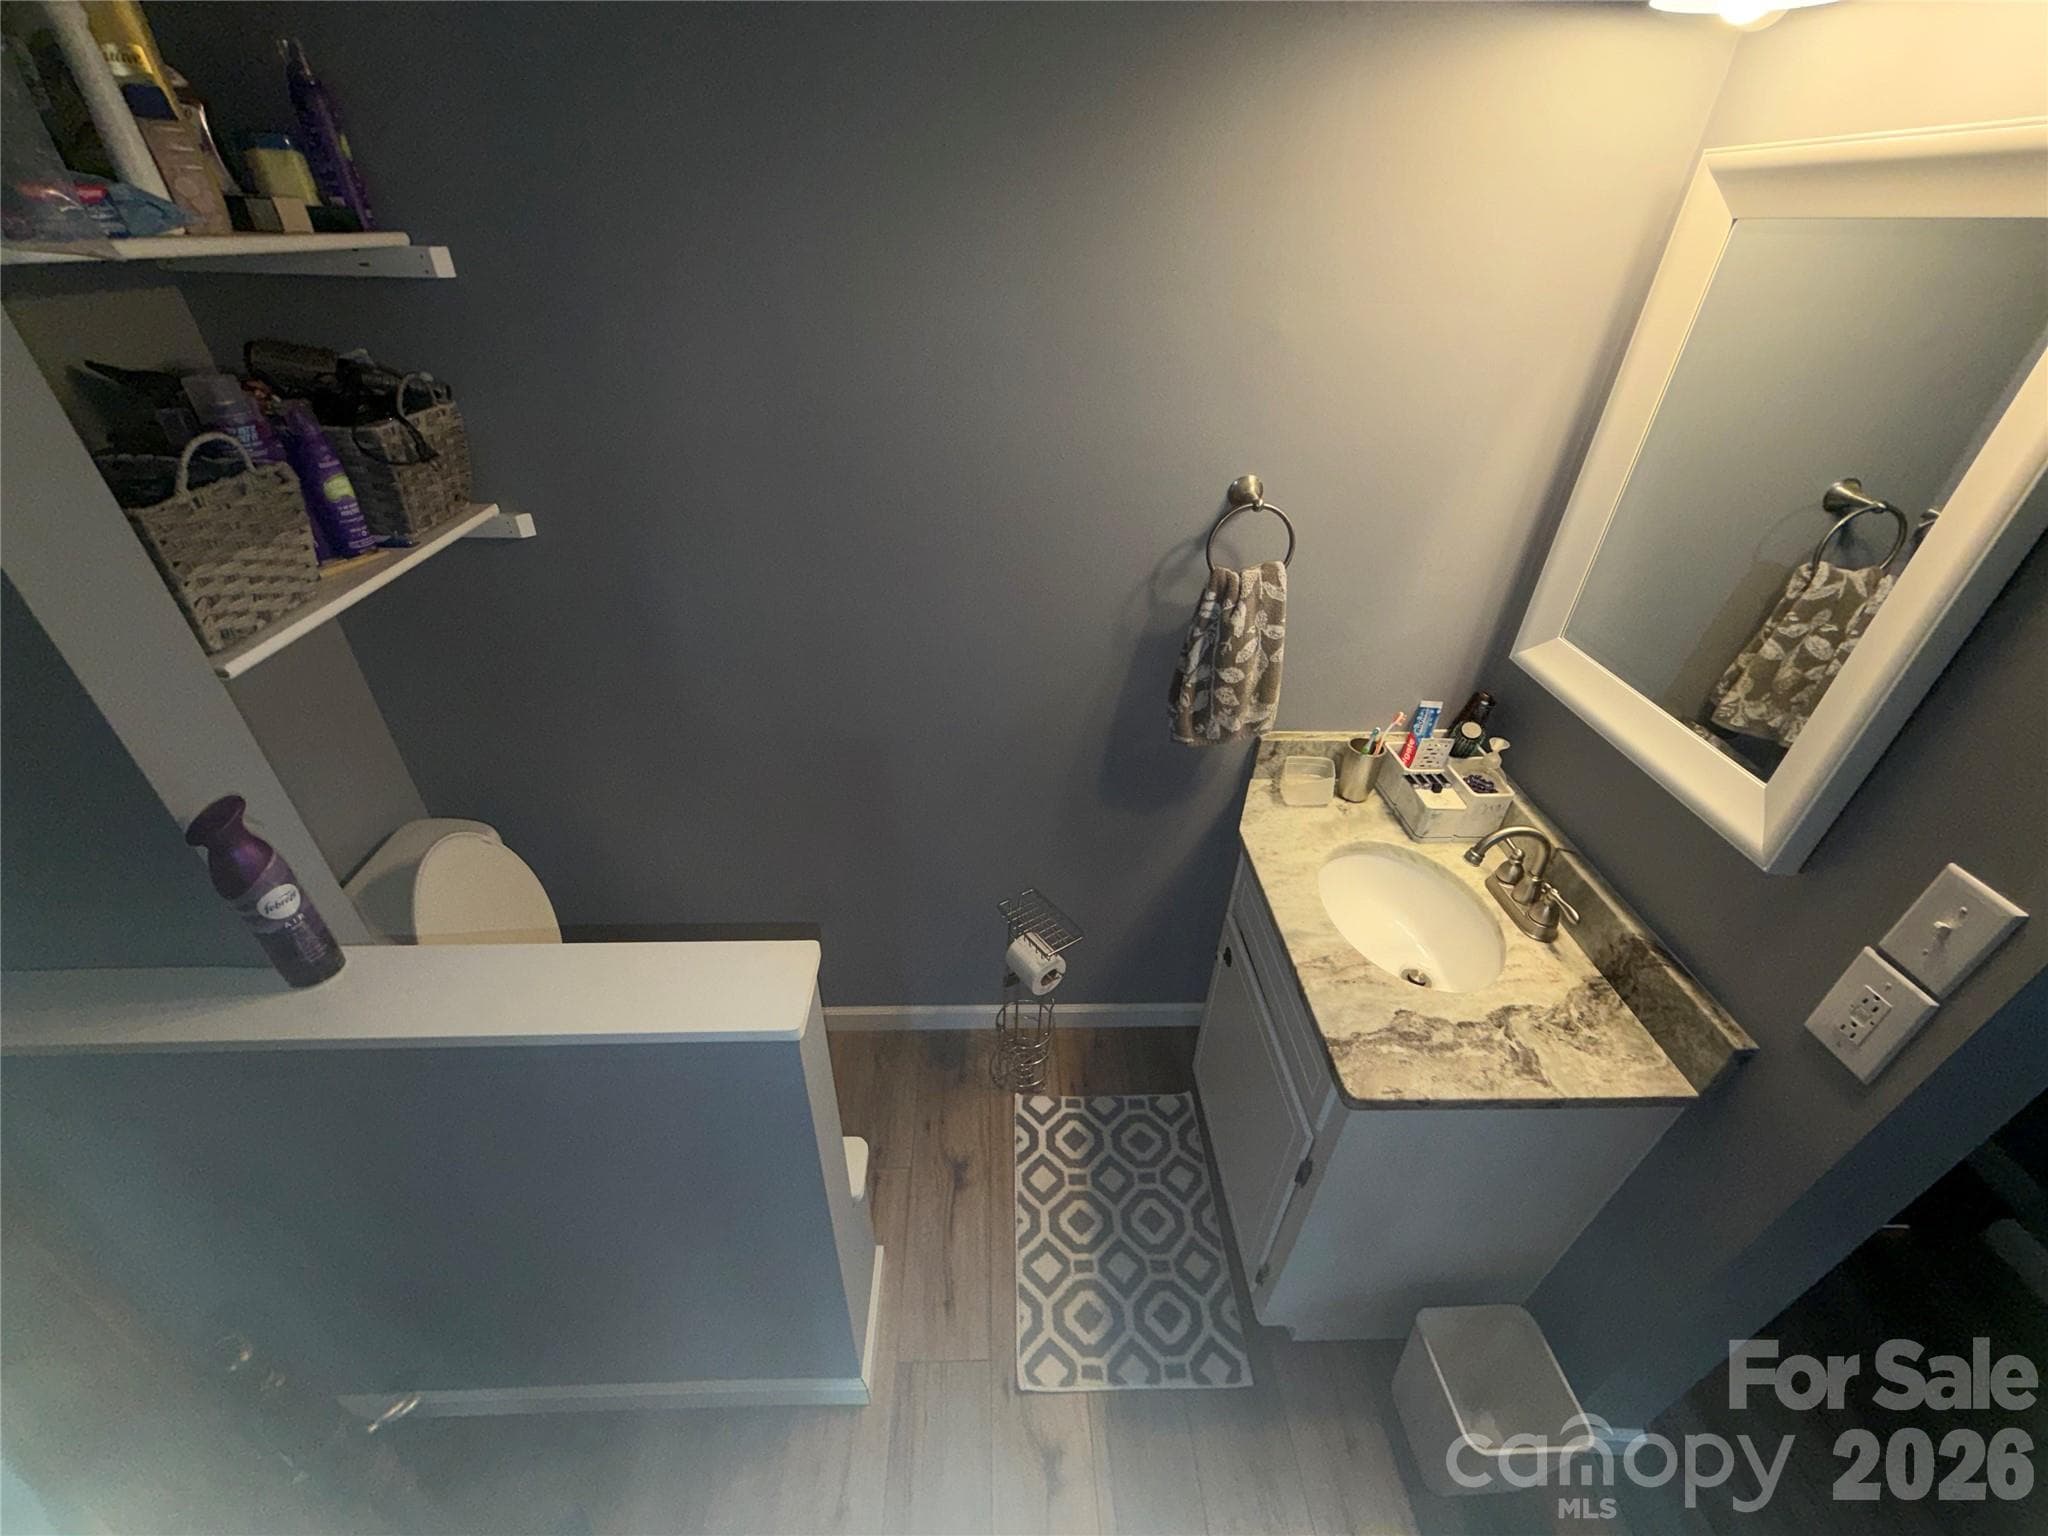
Master Bathroom toilet and sink - 1000 Beaumont Poplar Street, North Wilkesboro
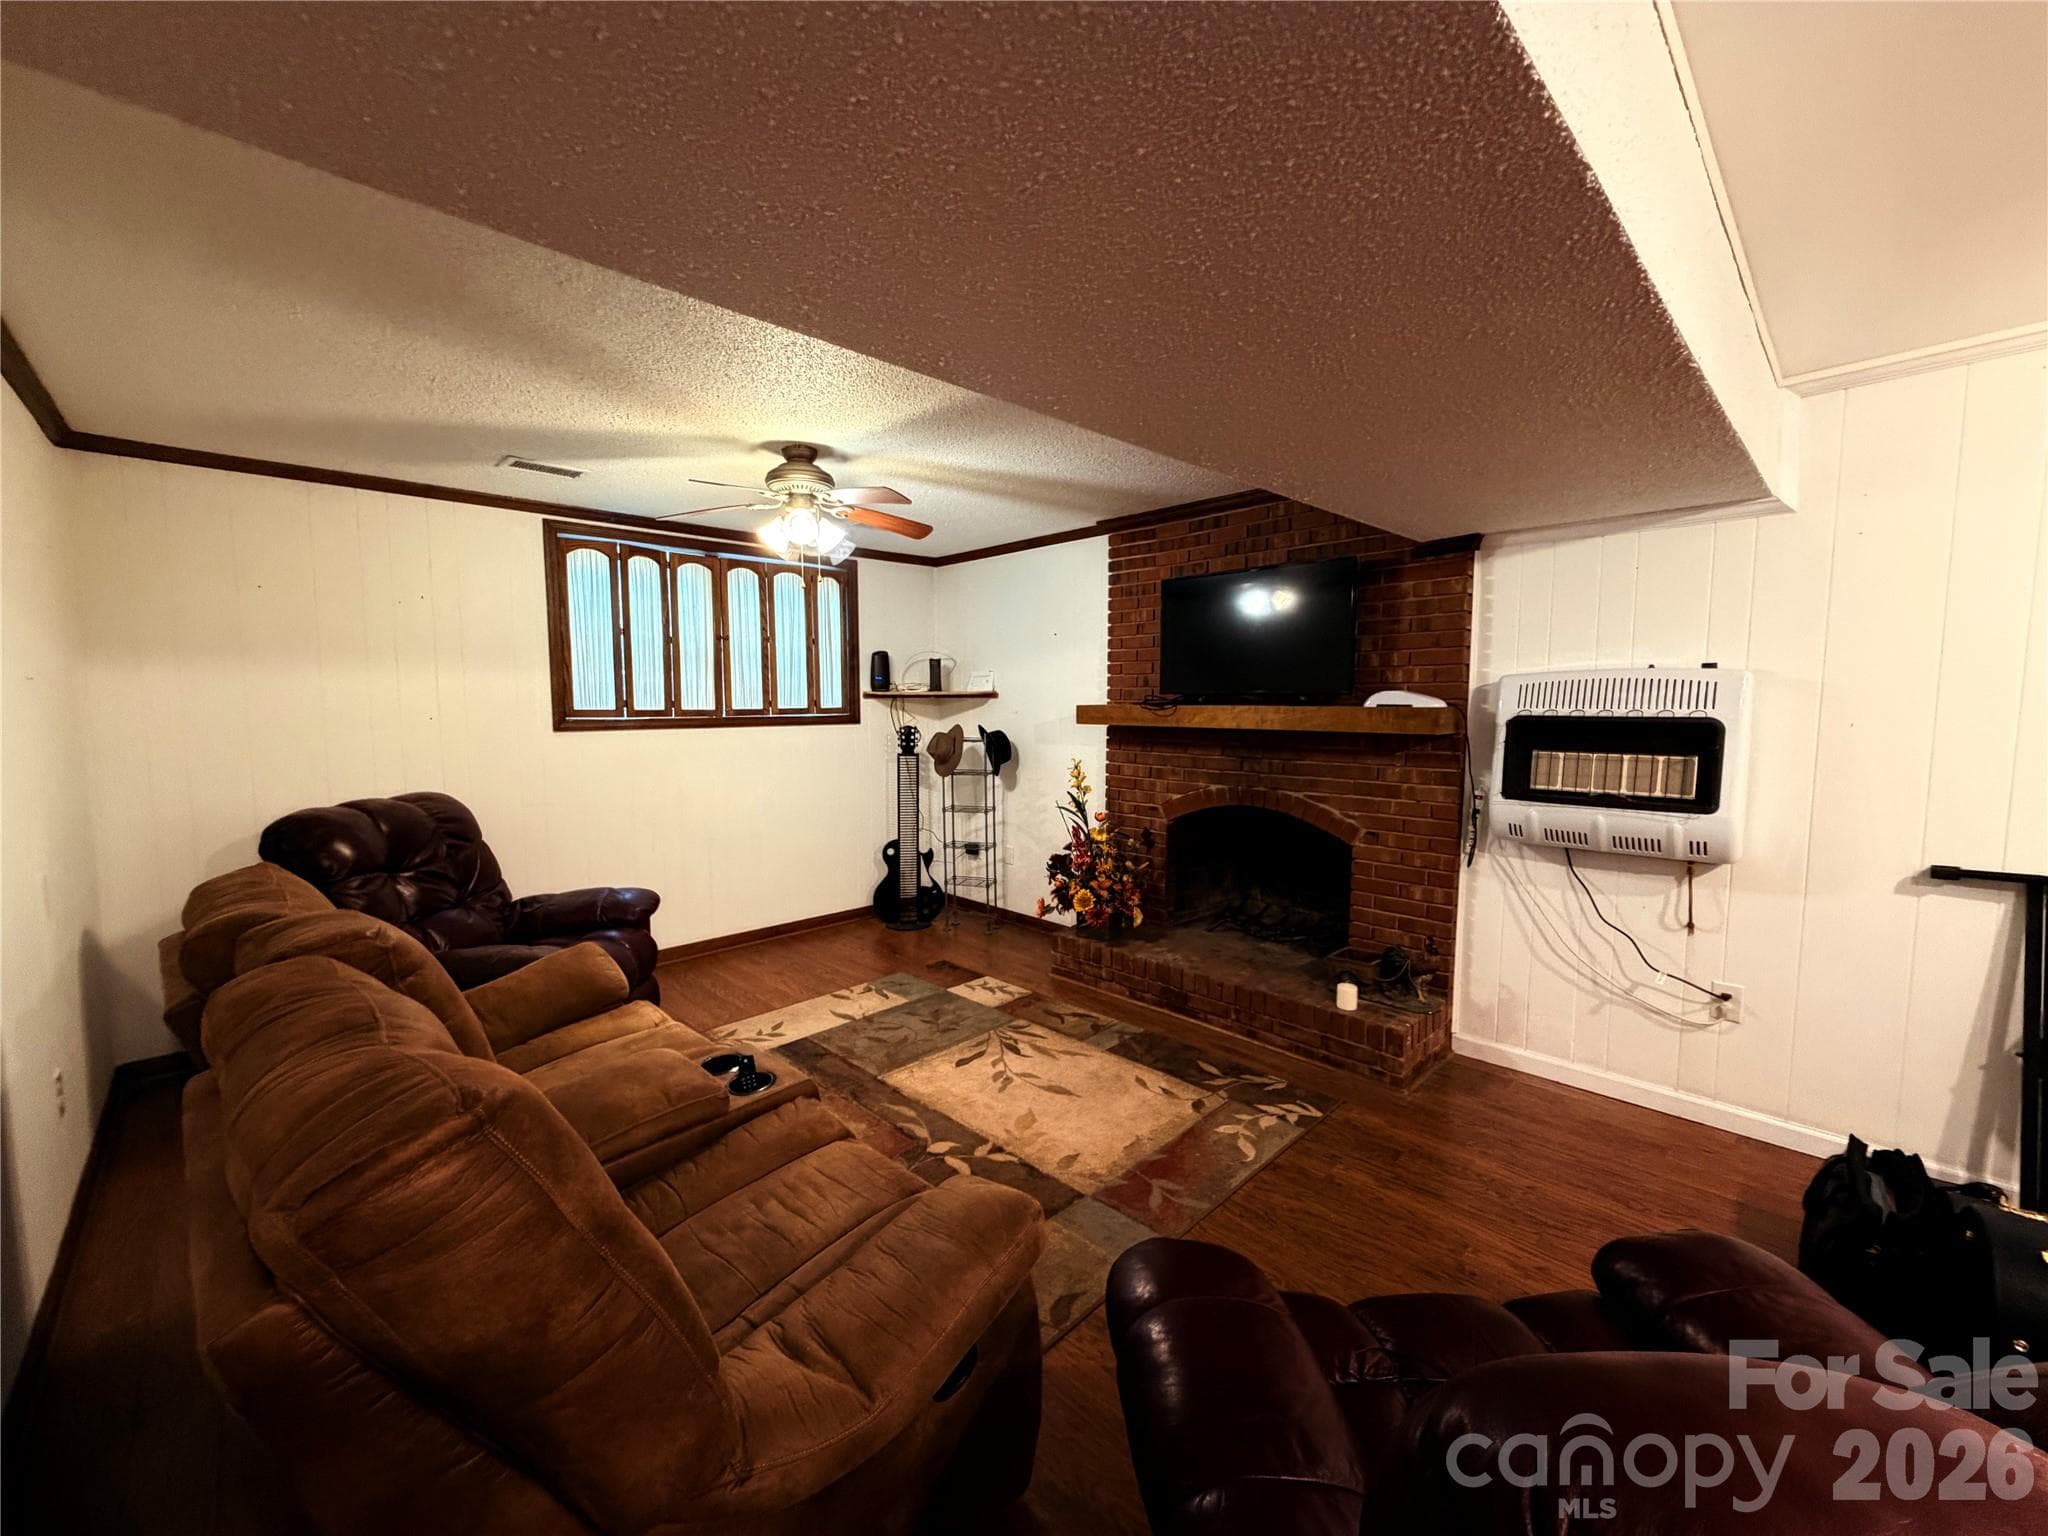
Downstairs Den/Family Room with Fireplace - 1000 Beaumont Poplar Street, North Wilkesboro
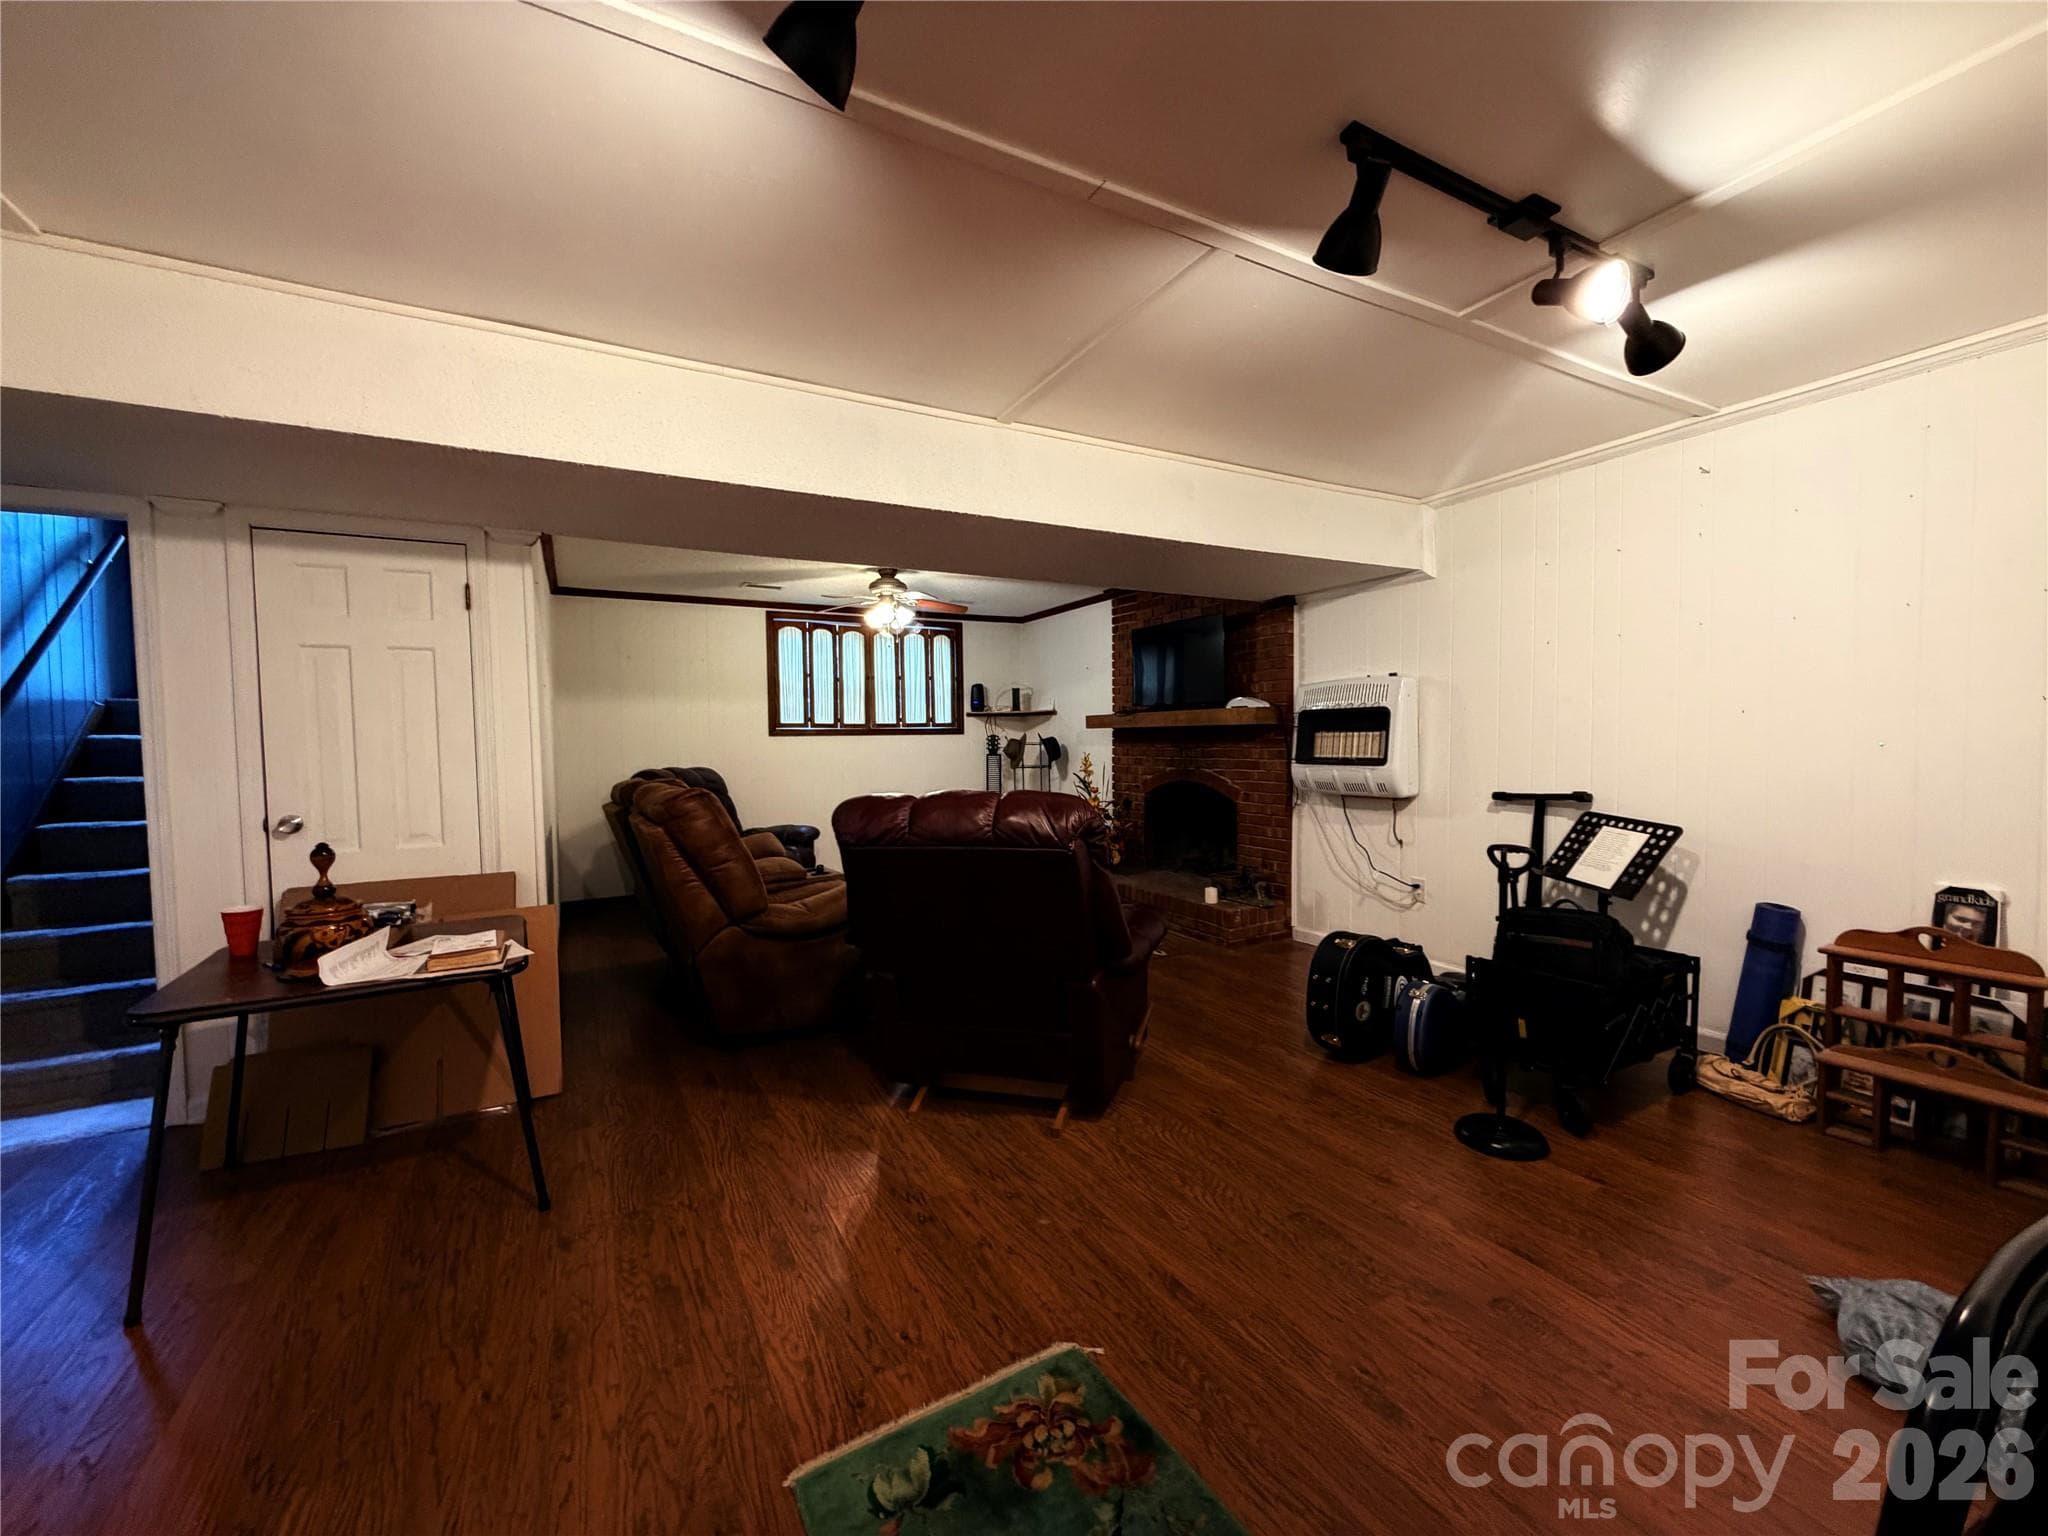
Downstairs Den/Family Room with Fireplace to right - 1000 Beaumont Poplar Street, North Wilkesboro
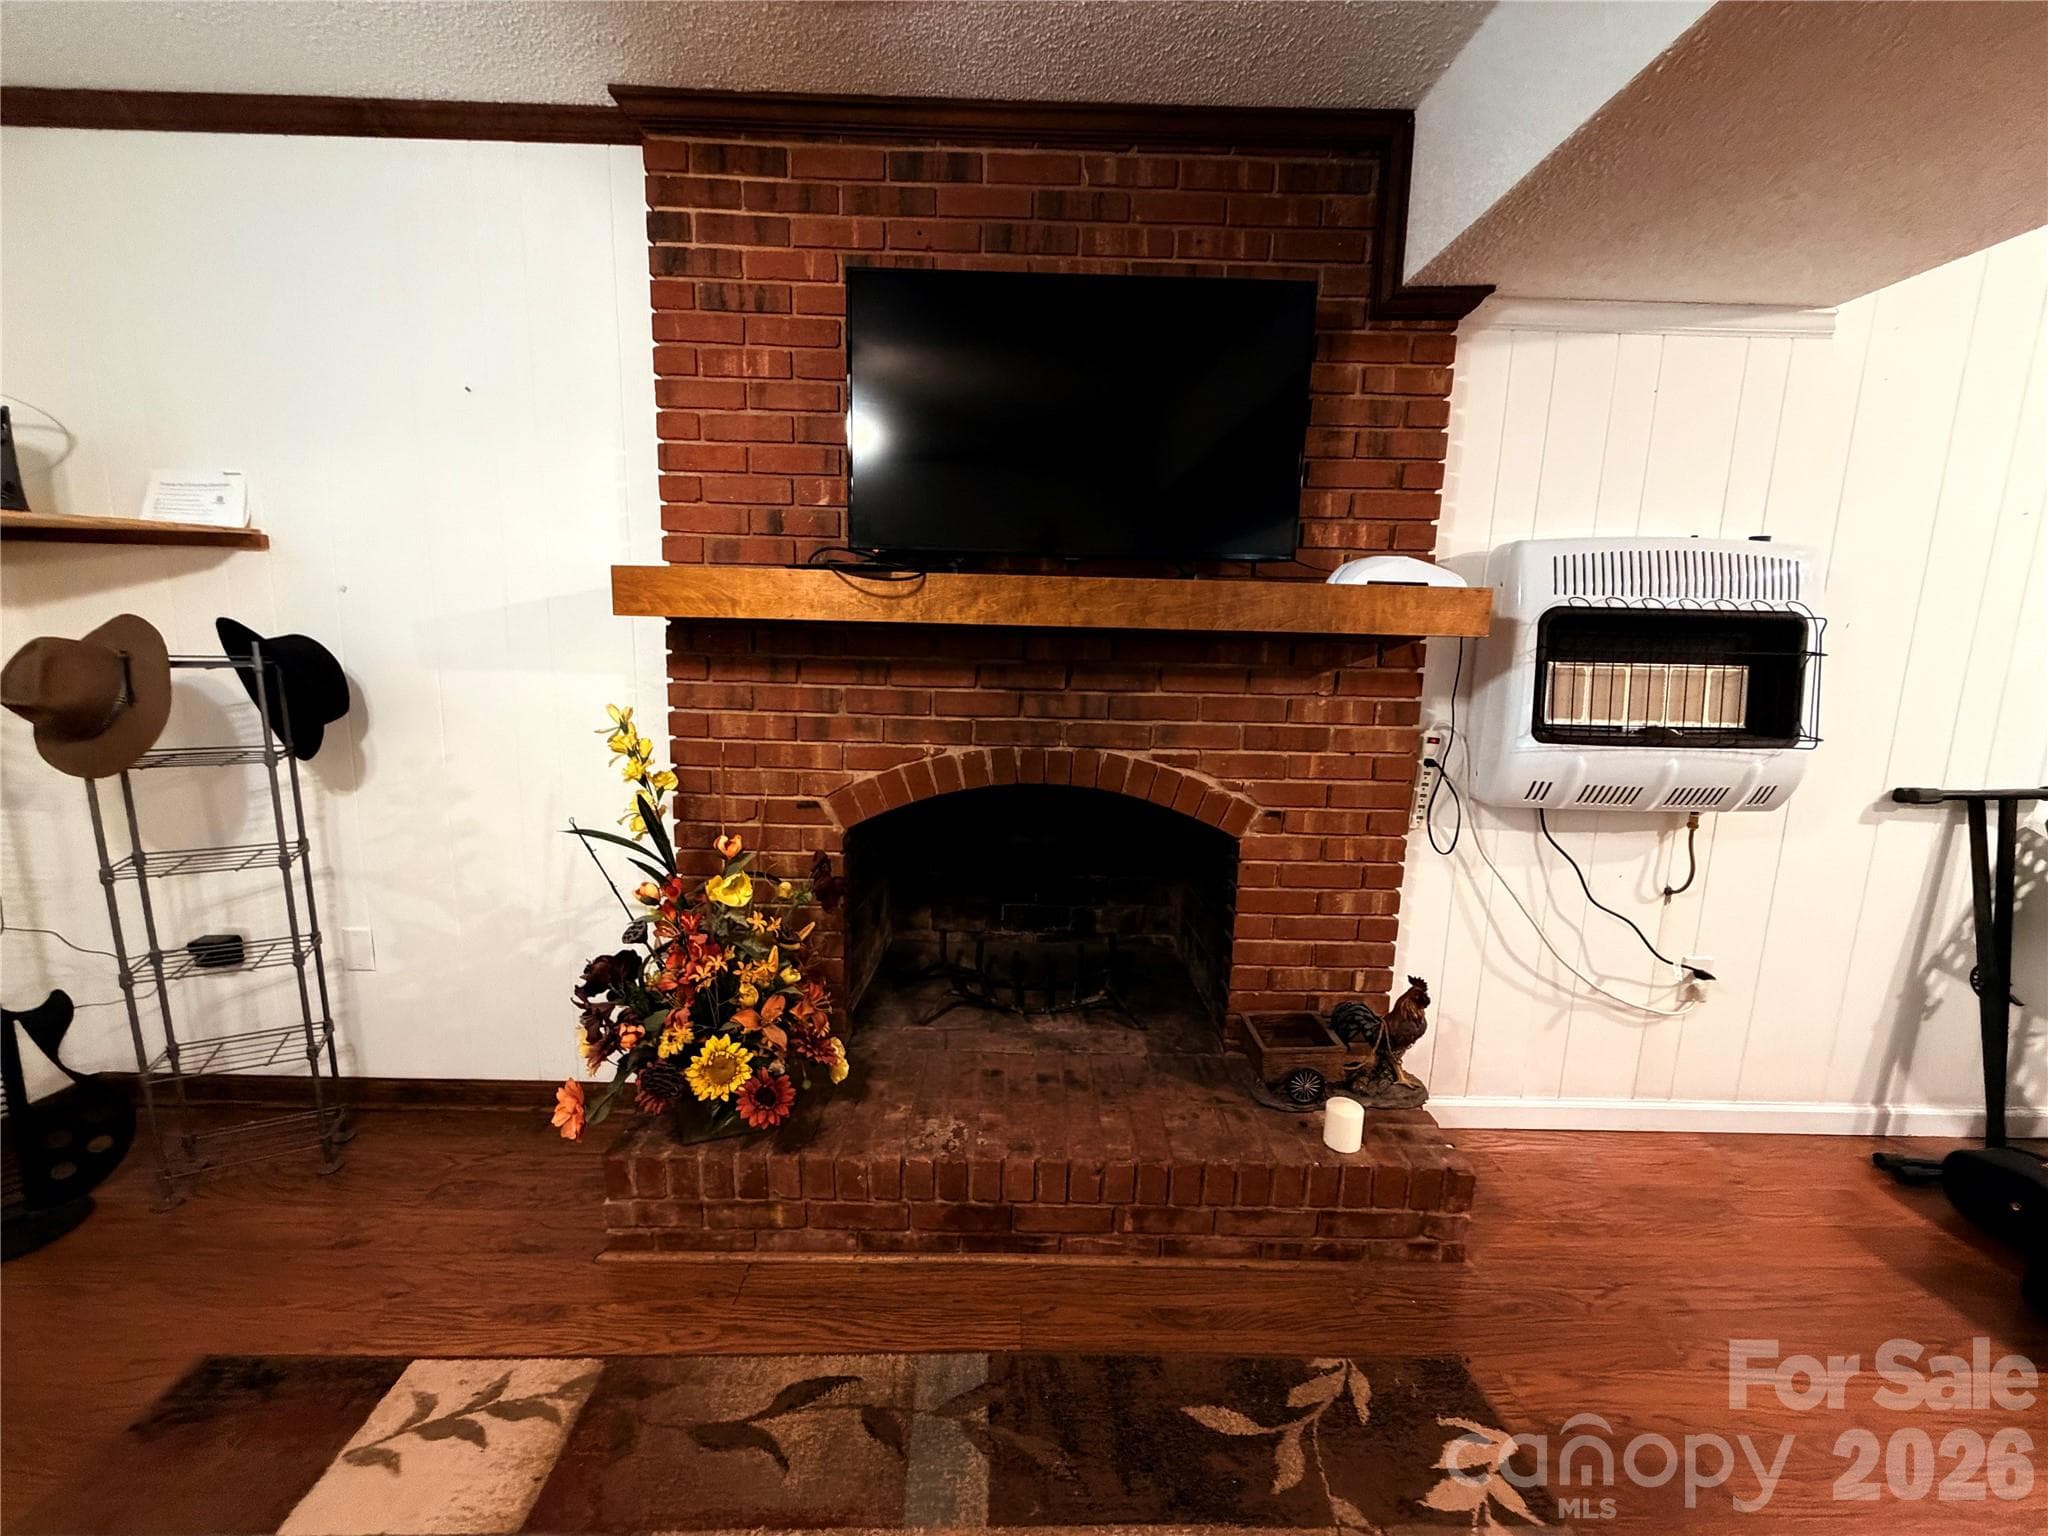
Downstairs Fireplace - 1000 Beaumont Poplar Street, North Wilkesboro
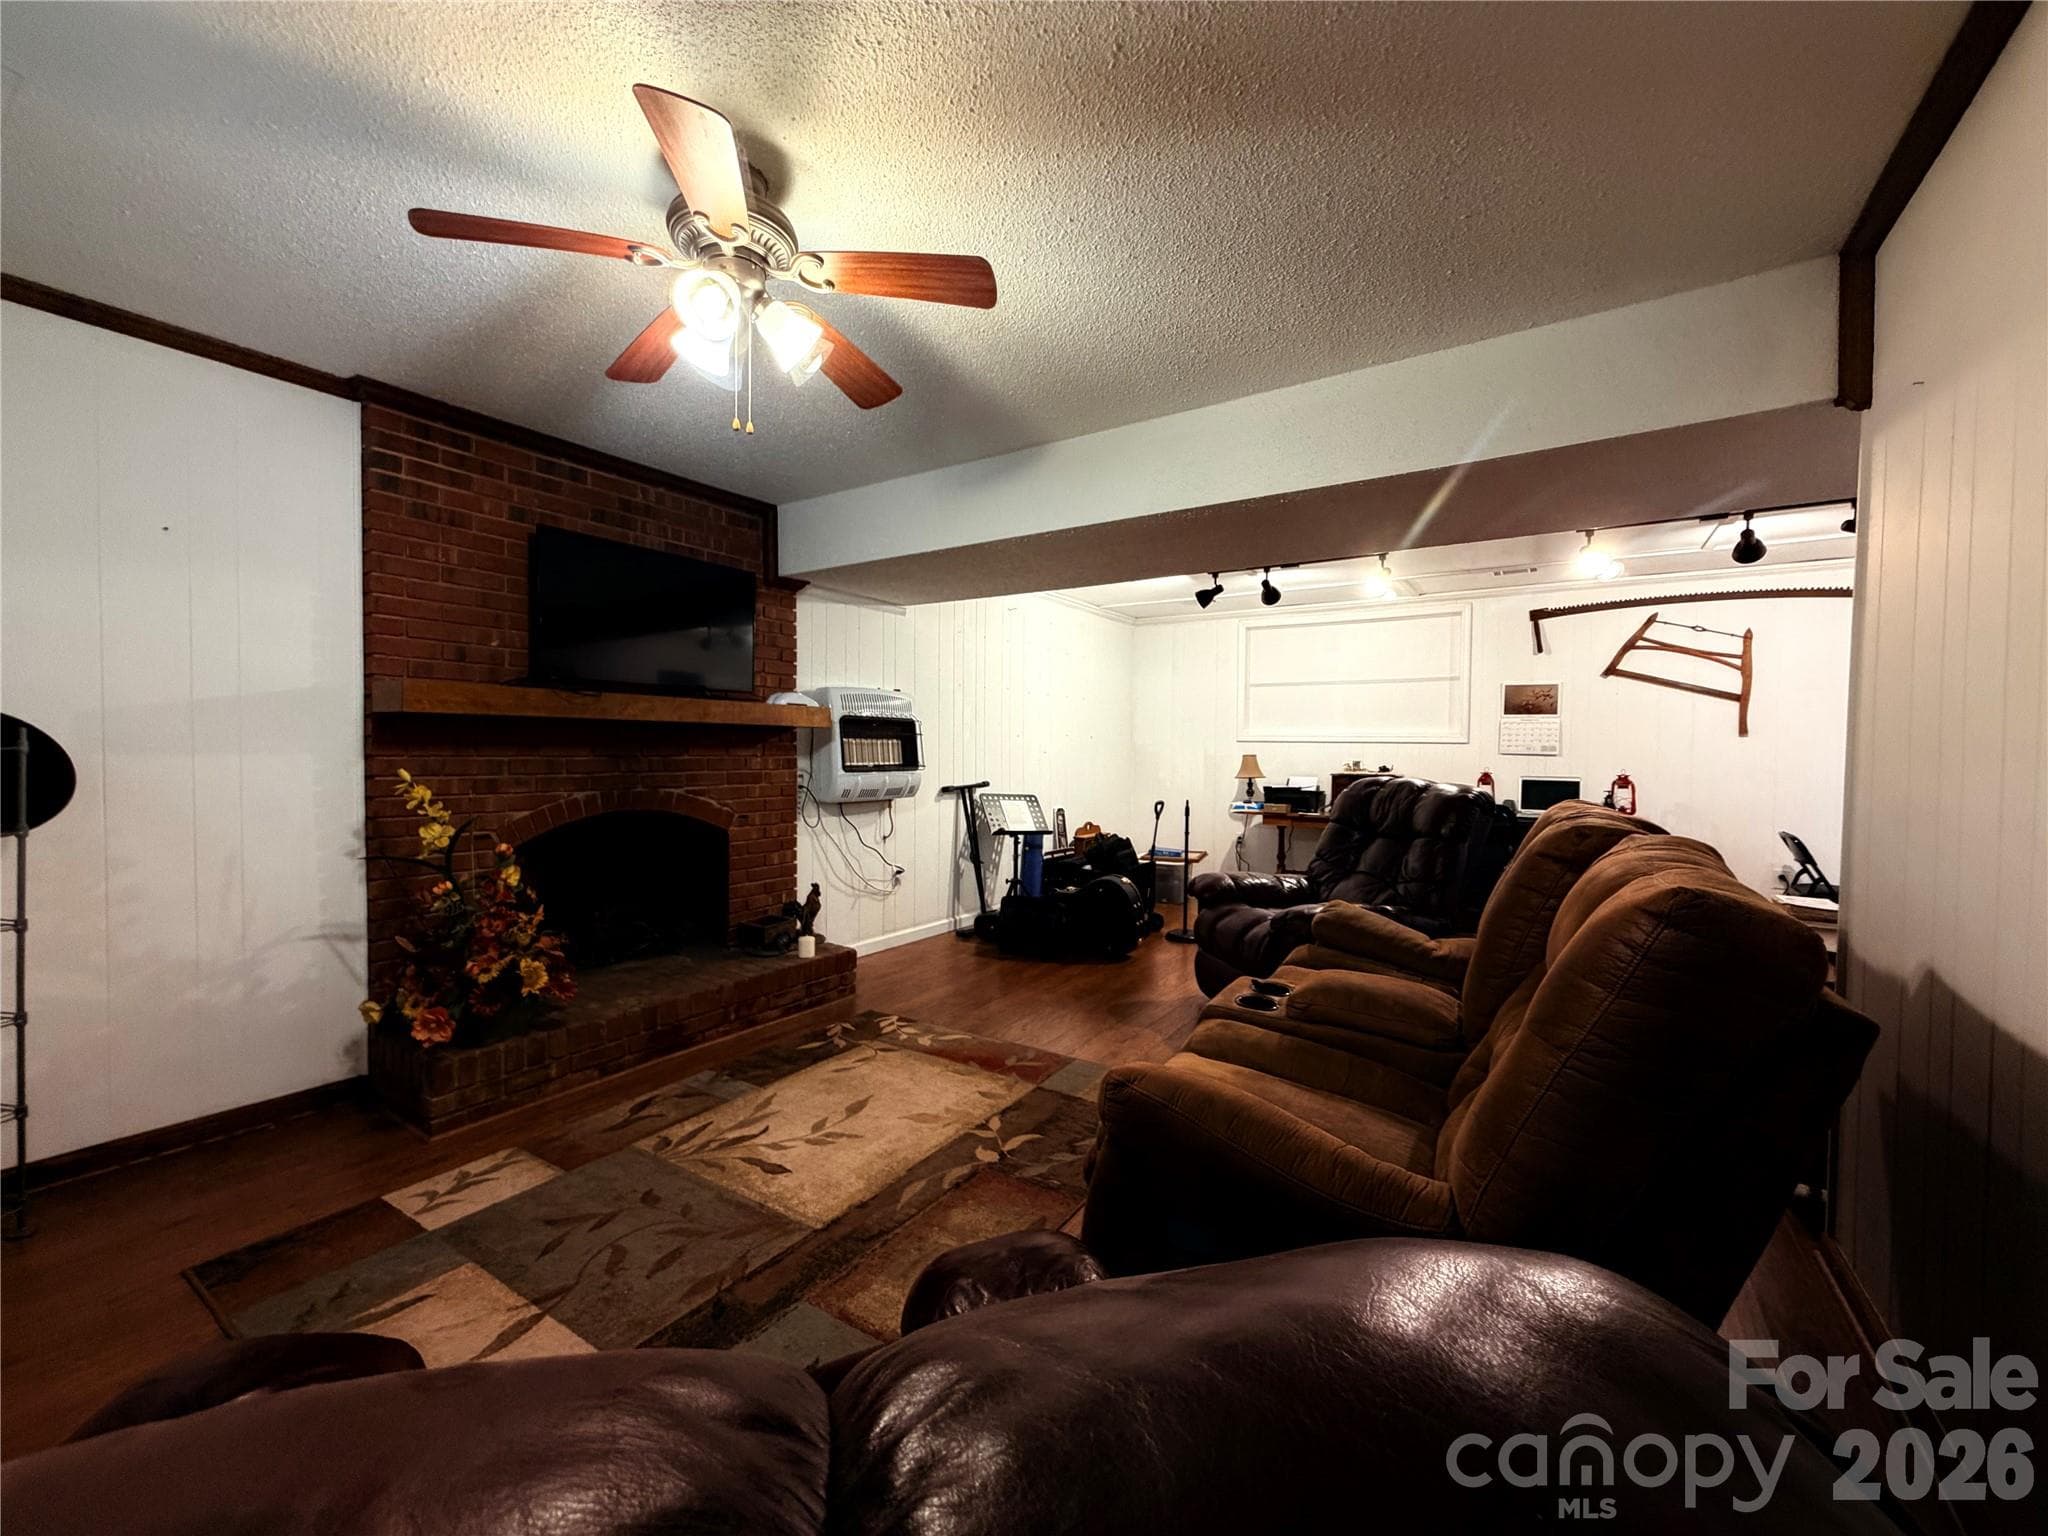
Downstairs Den/Family Room looking toward the rear - 1000 Beaumont Poplar Street, North Wilkesboro
Downstairs Guest half bathroom - 1000 Beaumont Poplar Street, North Wilkesboro
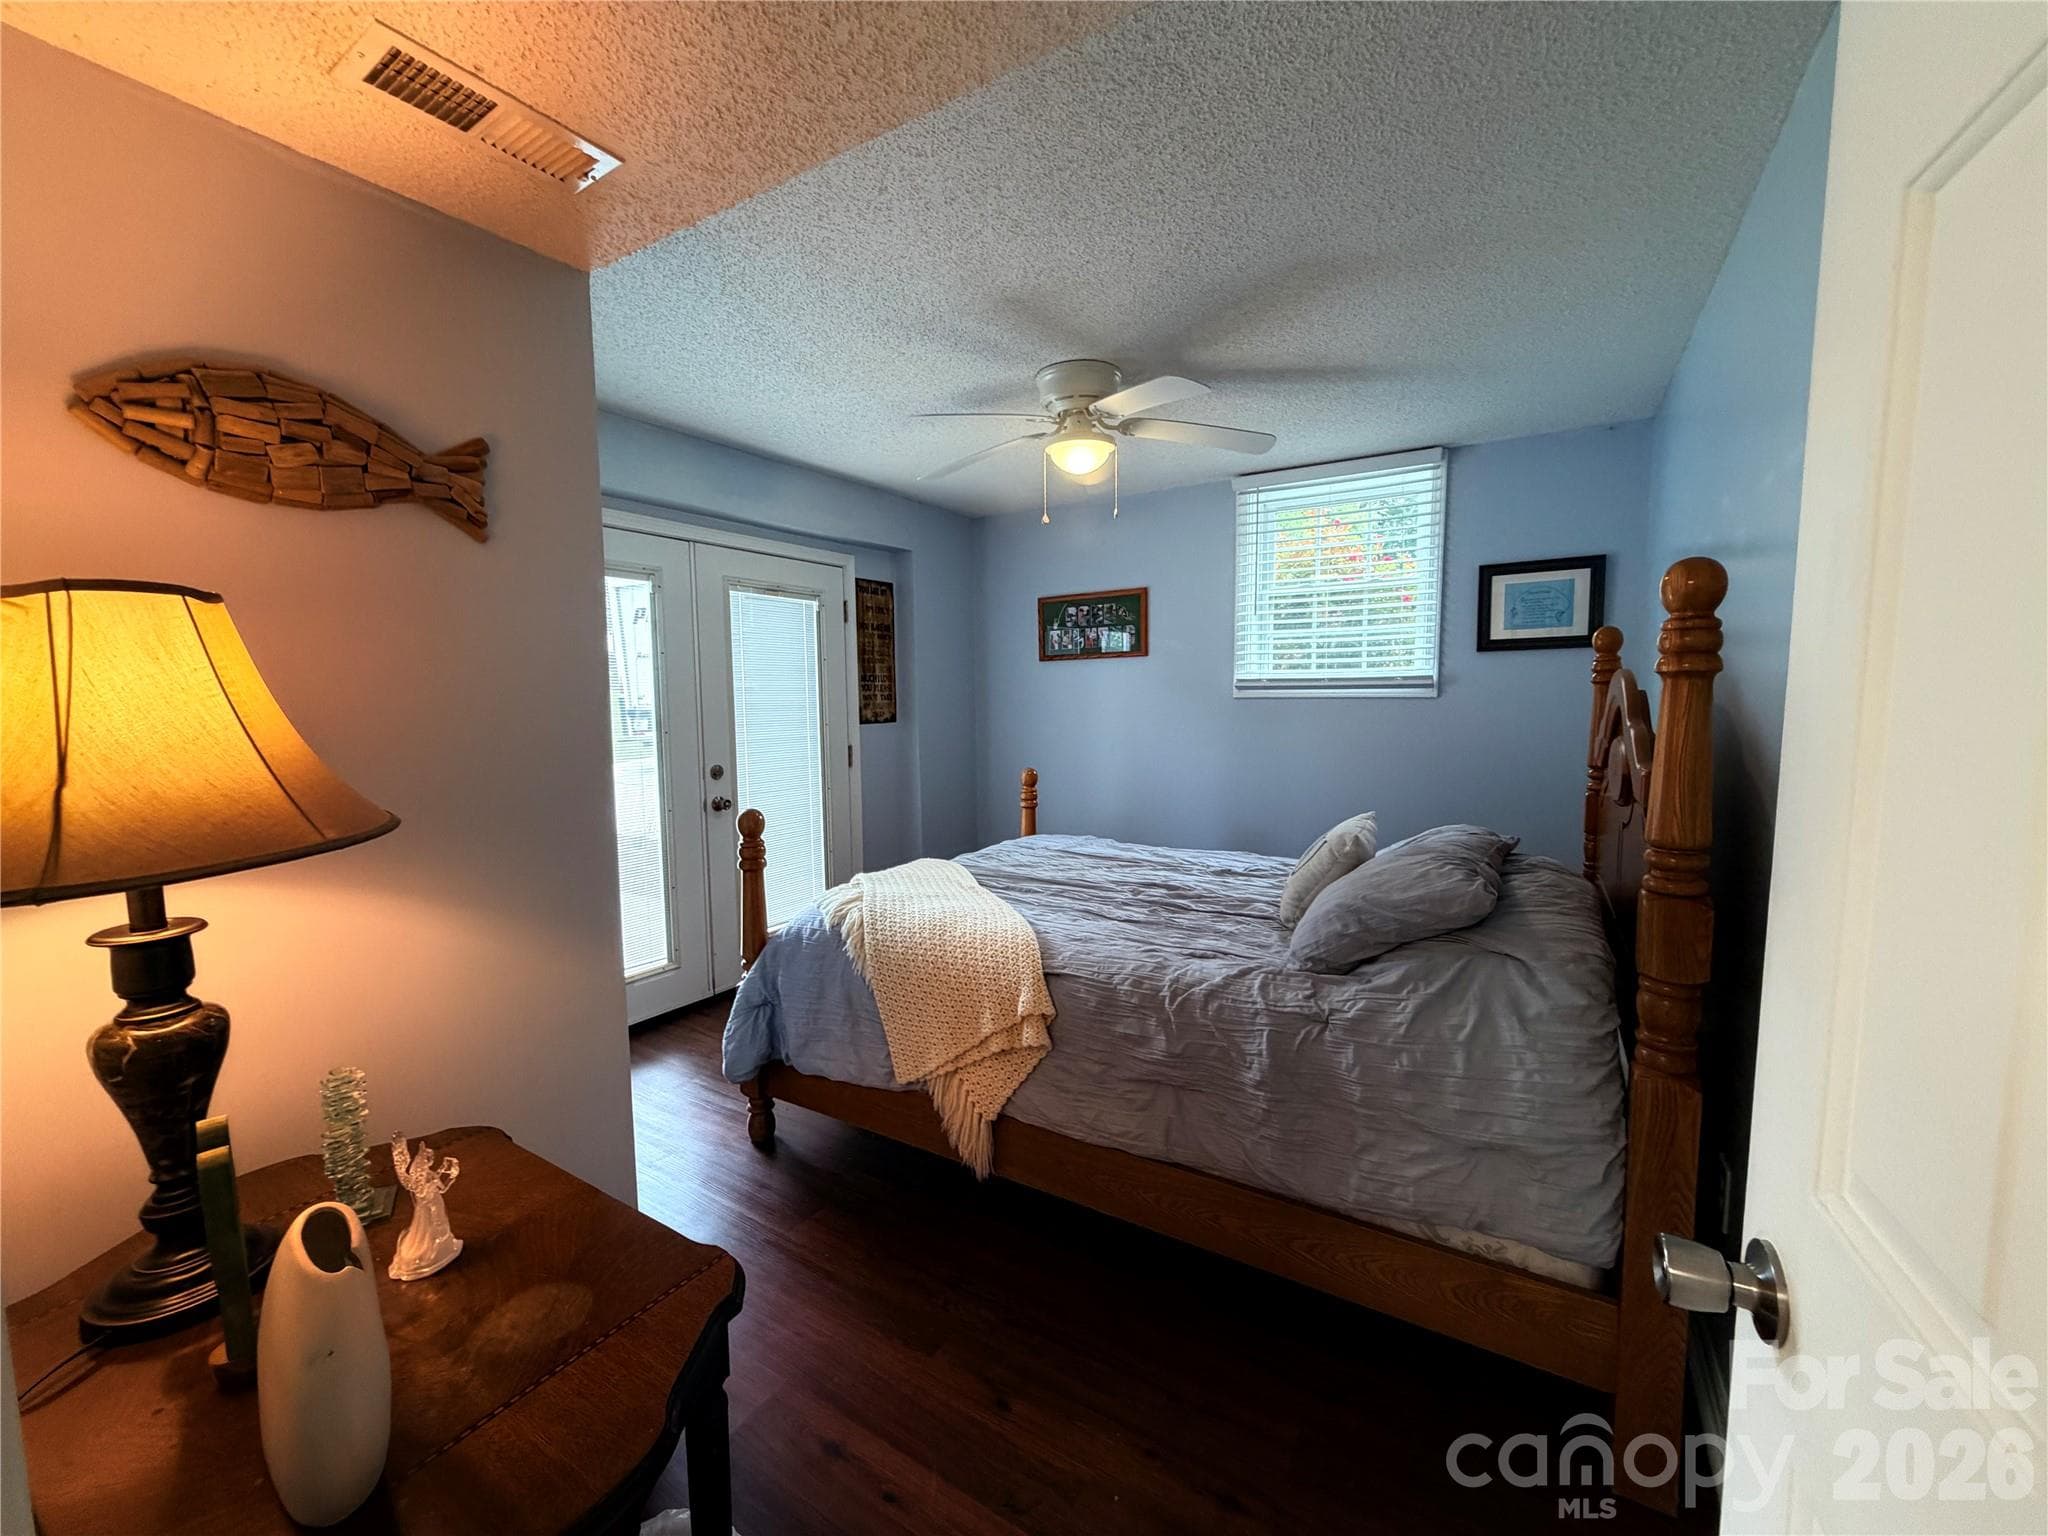
Downstairs Guest Room - 1000 Beaumont Poplar Street, North Wilkesboro
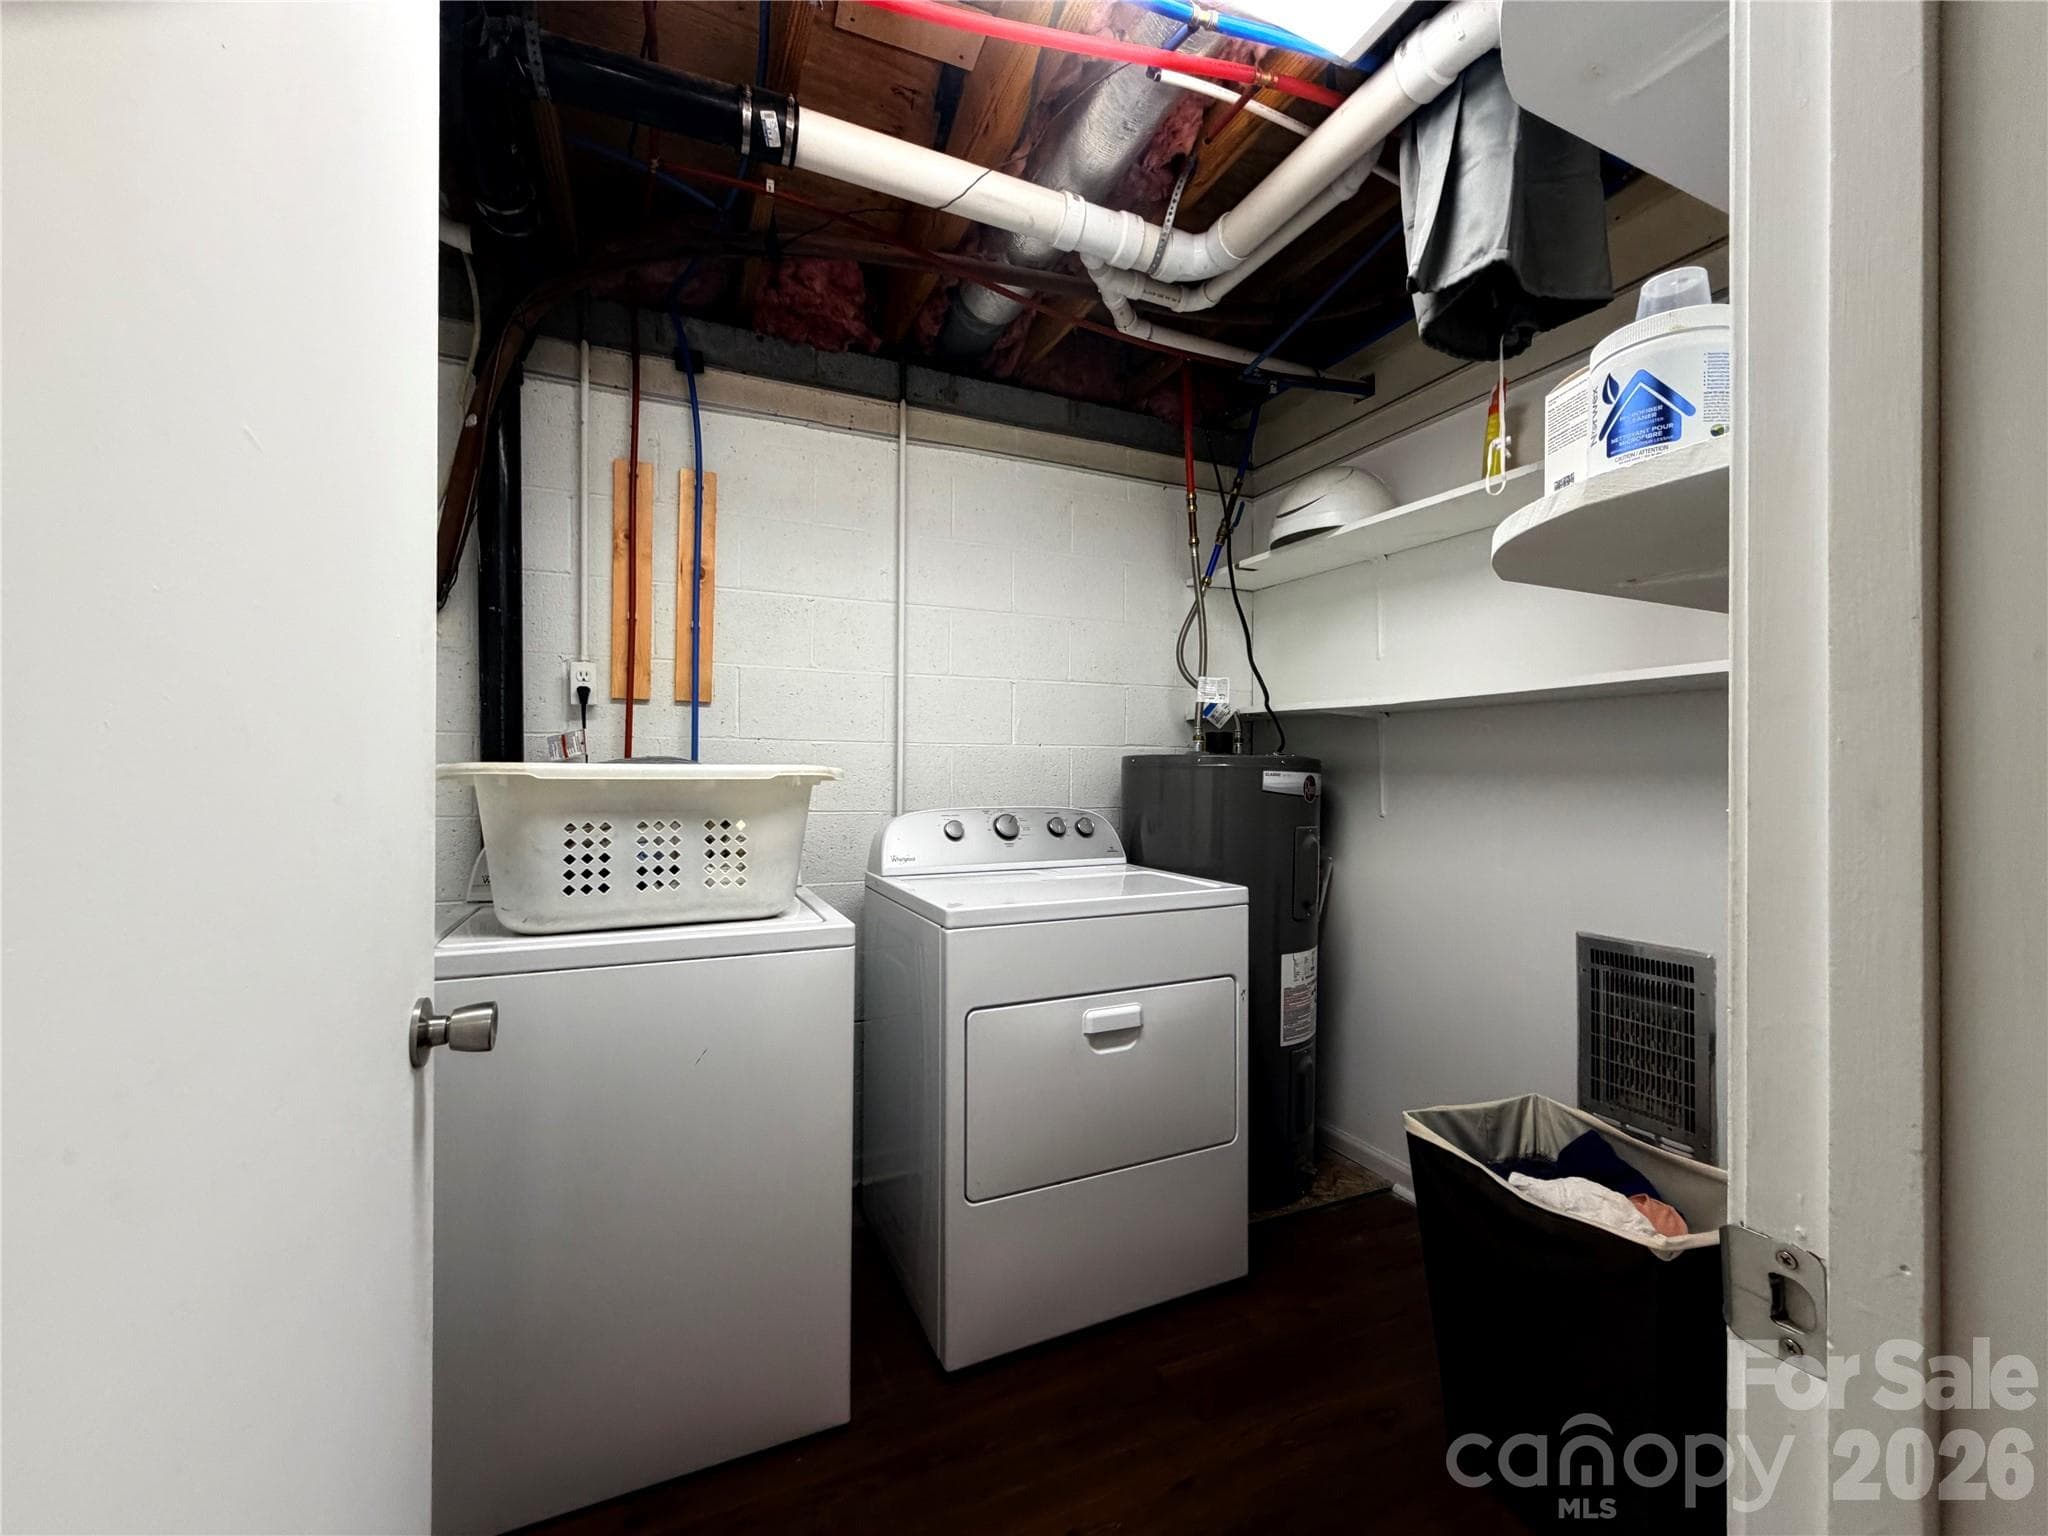
Downstairs Laundry Room with Laundry Chute - 1000 Beaumont Poplar Street, North Wilkesboro
Downstairs Bedroom #3 - 1000 Beaumont Poplar Street, North Wilkesboro
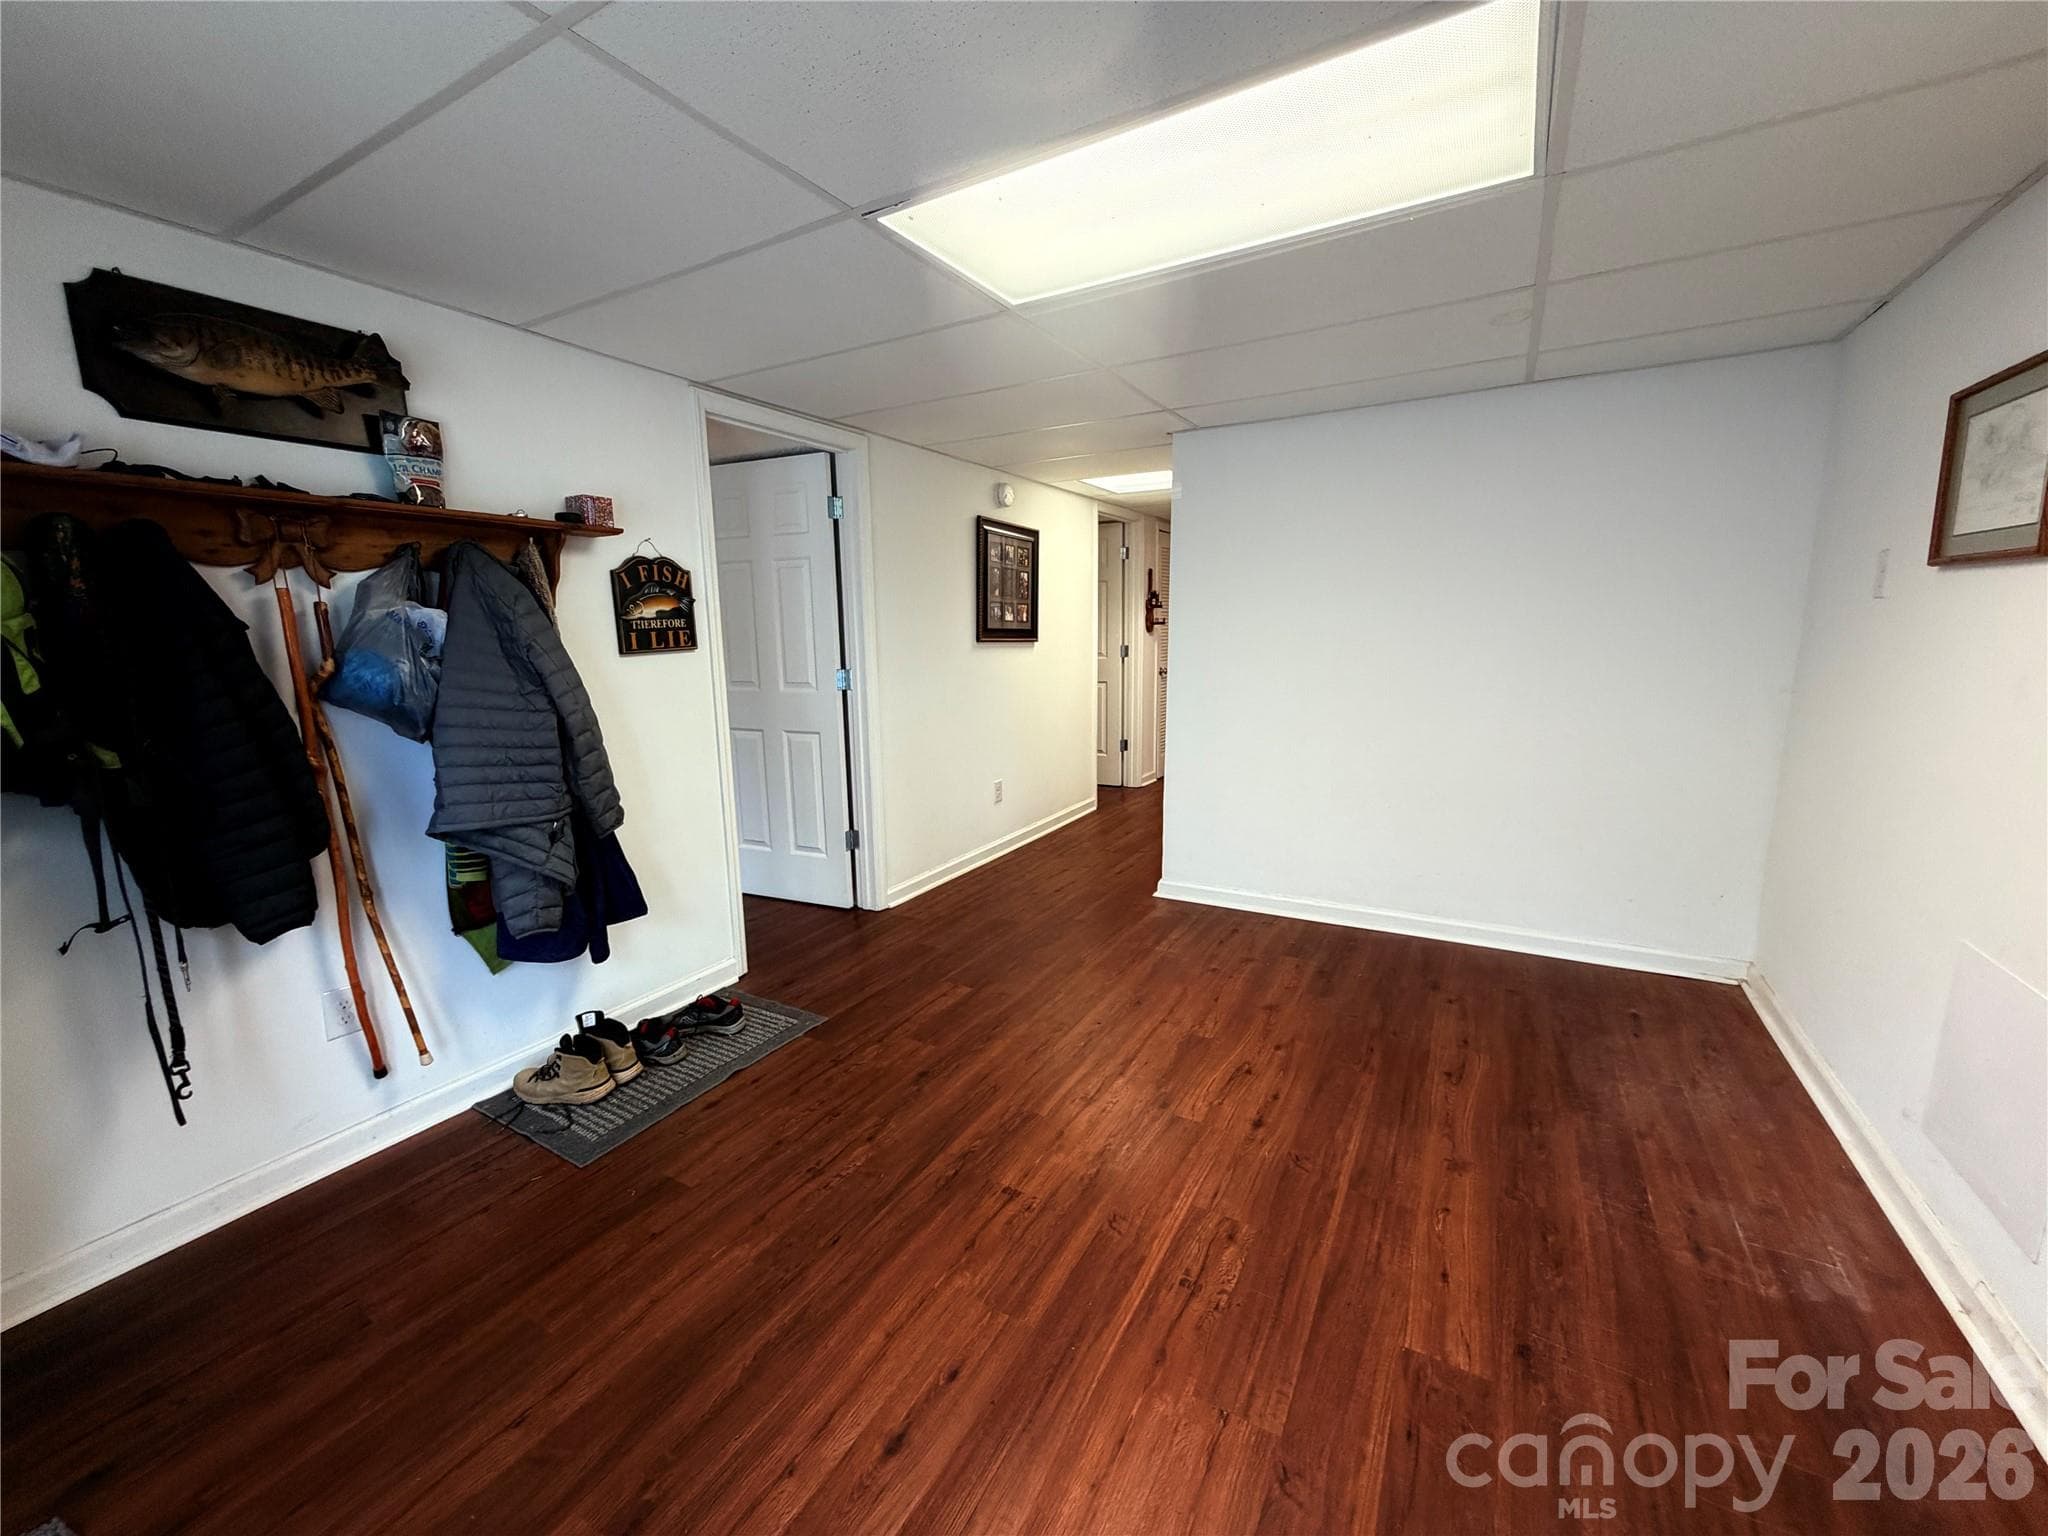
Downstairs Mud Room - 1000 Beaumont Poplar Street, North Wilkesboro
2 Car Detached Garage with Garage opener - 1000 Beaumont Poplar Street, North Wilkesboro
40 photos

$369,000

1000 Beaumont Poplar Street
North Wilkesboro, NC 28659
Listed by Fred Costello · Costello Realty & Development
Bedrooms
3
Bathrooms
2.5
Living area
2,226 sqft
Year built
1974

About this home

Get ready to fall in love! This beautiful classic brick/vinyl low maintenance home is ready to enjoy today! Along with a fireplace in both the upstairs Living Room and downstairs Family Room, your new home has a 2021 metal roof, 2021 detached 2 car garage, a 2021 heat pump, 2022 Hot Water Heater and a 2024 renovated deck. You will enjoy the kitchen with new appliances, solid surface counter tops & lots of counter space/cabinets opening into the Dining Room. The back yard is bordered at the rear by trees leading to enhanced privacy when using the deck and allowing the 3 season Sun Room/Porch which opens to the large deck to be used as an Office or a private place for reading & relaxation. The main floor Master Bedroom Suite (enlarged by incorporating adjacent bedroom) has a walk in closet and the Master Bath includes a deep soaking tub. You and your family/visitors will experience the beauty and feel the serenity of a rural wooded neighborhood that values community and nature.

Highlights

Fireplace

Property details

MLS
Canopy MLS
MLS #
CAR4417432
Property type
Single Family Residence
Subdivision
Beaumont
Status
Active
Days on market
57
On market date
August 22, 2026
Stories
N/A
Total bathrooms
2.5
Garage spaces
2
Parking spaces
N/A
Lot size
N/A
Loading map…

Nearby schools

Within 10 miles. School directory data from the National Center for Education Statistics (NCES), accessed via the Urban Institute Education Data API. Local Score is calculated by INNOVATE Real Estate; where a state rating is shown, it comes from that state's own official school report card.

Elementary
Mountain View Elementary School
3.48 mi away · Grades -1-5
Zoned school (attendance boundary, 2015-16 data)
2.3
Local Score (state rating (2025) blended 70/30 with student-teacher ratio) -- not an official state rating
State rating: D (2025)
Enrollment
455
Student:teacher ratio
15.7:1
District
Wilkes County Schools
Middle
North Wilkes Middle School
4.98 mi away · Grades 6-8
Zoned school (attendance boundary, 2015-16 data)
3.0
Local Score (state rating (2025) blended 70/30 with student-teacher ratio) -- not an official state rating
State rating: C (2025)
Enrollment
442
Student:teacher ratio
16.4:1
District
Wilkes County Schools
High
North Wilkes High School
5.8 mi away · Grades 9-12
Zoned school (attendance boundary, 2015-16 data)
4.0
Local Score (state rating (2025) blended 70/30 with student-teacher ratio) -- not an official state rating
State rating: B (2025)
Enrollment
590
Student:teacher ratio
14.8:1
District
Wilkes County Schools

Walkability

Blended score for North Wilkesboro's center, calculated by INNOVATE Real Estate from two sources: the EPA's National Walkability Index (street network, transit, land-use mix) and Google Places amenity data (what's actually reachable on foot from this point). 60% EPA National Walkability Index + 40% nearby-amenity density (Google Places).

10
Very car-dependent
out of 100
EPA National Walkability Index
3.2 / 20 -- Least walkable
Google Places amenity density
0 / 100
Restaurants & cafes0
Grocery stores0
Parks0
Schools0
Transit stops0
Pharmacies0

Mortgage calculator

Estimate only - actual rate and payment depend on your lender, credit, and loan program.

$
%
%
Adjust tax / insurance estimates
% / yr
$
/mo
Est. monthly payment
$2,372/mo
$73,800 down
$295,200 loan
Principal & interest$1,915
Property tax (est.)$308
Home insurance (est.)$150

Similar homes you might like

Data source: Listing information provided by Canopy MLS (carolina) via Trestle/CoreLogic. Last updated 2 days ago.

Information herein deemed reliable but not guaranteed; all measurements, school assignments, HOA fees, taxes, and feature lists are approximate and should be independently verified. Equal Housing Opportunity.