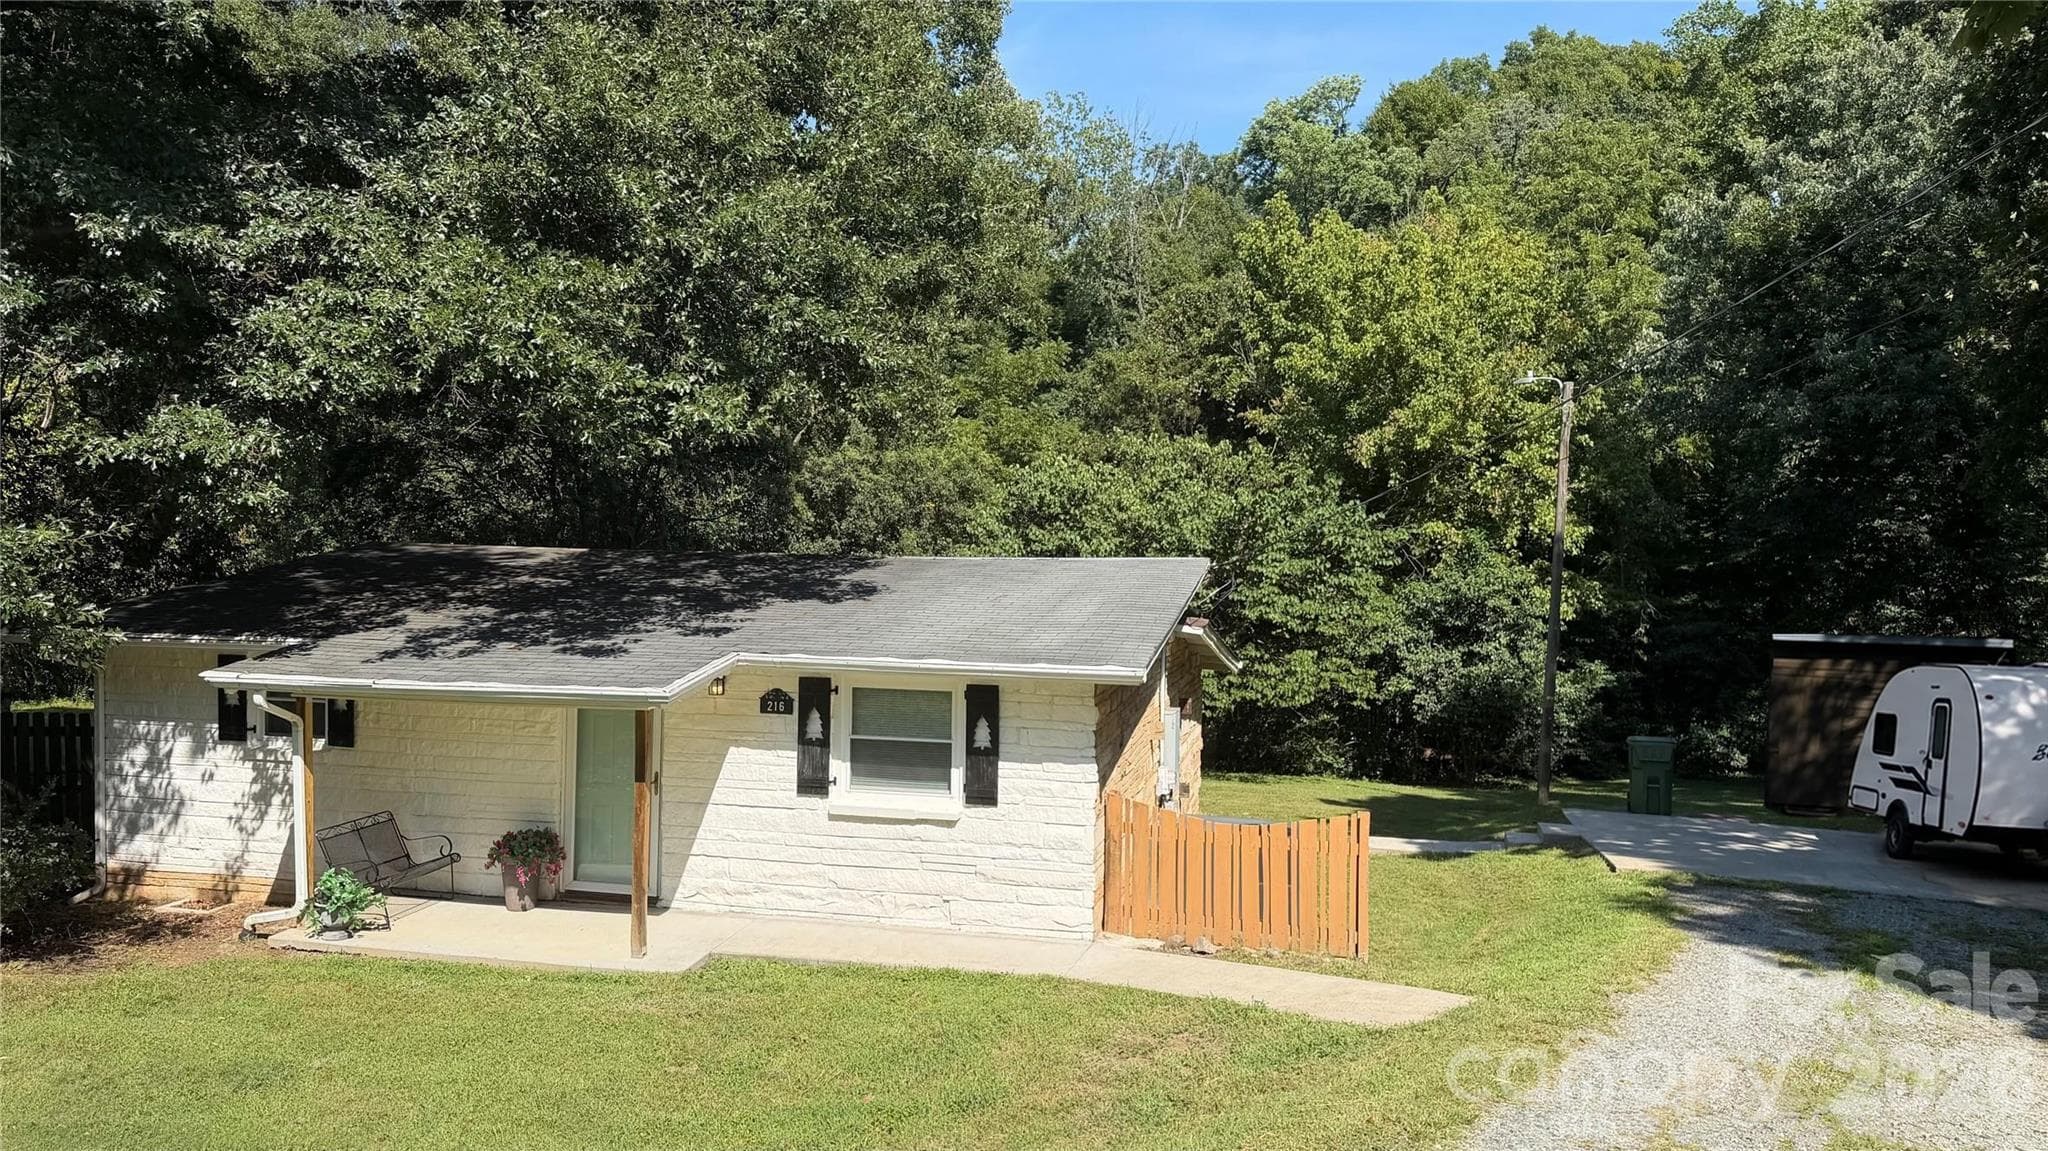
Single Family Residence at 216 Auten Circle, Mount Holly
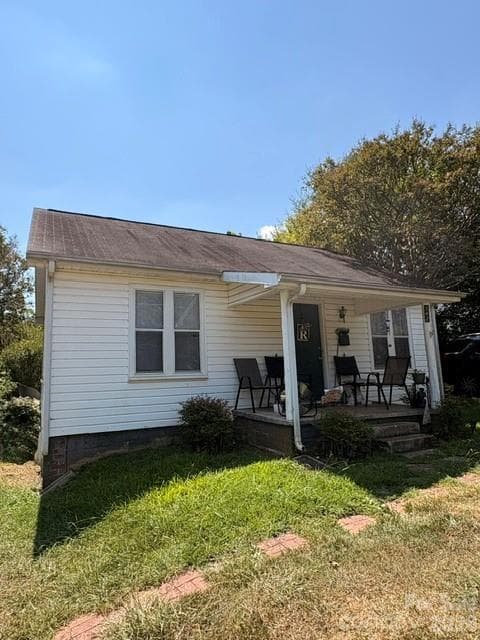
front door has a covered porch - 216 Auten Circle, Mount Holly
welcome in - 216 Auten Circle, Mount Holly
Unique upper windows bring abundant natural light into the home and add character to the living space - 216 Auten Circle, Mount Holly
Single Family Residence at 216 Auten Circle, Mount Holly, photo 5 of 32
eat-in bar overlooks kitchen, great for entertaining - 216 Auten Circle, Mount Holly
view of sunny living room with previous tenants furniture - 216 Auten Circle, Mount Holly
real tenant's furniture in living rm for scale - 216 Auten Circle, Mount Holly
front bedroom - 216 Auten Circle, Mount Holly
Unique floor plan features a three-step transition between the living area and the kitchen, bath, laundry and second bedroom - 216 Auten Circle, Mount Holly
Single Family Residence at 216 Auten Circle, Mount Holly, photo 12 of 32
bright natural lighting fills the kitchen & living room - 216 Auten Circle, Mount Holly
view from back door. - 216 Auten Circle, Mount Holly
new faucet, light and granite on window sill perfect for plants. - 216 Auten Circle, Mount Holly
hallway to bathrm & back bedroom. - 216 Auten Circle, Mount Holly
back bedroom has sloping lower ceilings. New LVP flooring - 216 Auten Circle, Mount Holly
back bedroom with previous tenant's furniture to show scale. Queen sized bed fits w/2 dressers - 216 Auten Circle, Mount Holly
another view of small back bedroom w/tenant's furniture - 216 Auten Circle, Mount Holly
Single Family Residence at 216 Auten Circle, Mount Holly, photo 20 of 32
Single Family Residence at 216 Auten Circle, Mount Holly, photo 21 of 32
Single Family Residence at 216 Auten Circle, Mount Holly, photo 22 of 32
front exterior features Romabio Limwashed stone - 216 Auten Circle, Mount Holly
Single Family Residence at 216 Auten Circle, Mount Holly, photo 24 of 32
concrete patio off back door perfect for bbq, firepit overlooking wooded backyard - 216 Auten Circle, Mount Holly
Single Family Residence at 216 Auten Circle, Mount Holly, photo 26 of 32
upgraded elec panel, new hvac 1/2023 - 216 Auten Circle, Mount Holly
concrete parking, sidewalk, patio - 216 Auten Circle, Mount Holly
Single Family Residence at 216 Auten Circle, Mount Holly, photo 29 of 32
Single Family Residence at 216 Auten Circle, Mount Holly, photo 30 of 32
brightly lit even at nite - 216 Auten Circle, Mount Holly
established neighborhood with mature trees. Spring arrives with bloom (taken in march) - 216 Auten Circle, Mount Holly
32 photos

$199,900

216 Auten Circle
Mount Holly, NC 28120
Listed by Hanna Melton · L&E Properties
Bedrooms
2
Bathrooms
1
Living area
980 sqft
Year built
1955

About this home

Do not pull in driveway. Do not disturb tenant. Great location! Move-in-ready older home in established neighborhood - no HOA, desired South Point High School district, and only 1 mile from I-85 Belmont Exit 27. Well maintained as a long-term rental and offers a mix of original character and practical updates. 2026 new kitchen features new cabinets, stainless smooth-top range, microwave, dishwasher, granite counters, sink & faucet, light. New LVP flooring in kitchen, laundry and back bedroom. Other improvements: new water heater 2026, new Goodman HVAC 2023, updated electrical panel & new replacement windows 2015. Brightly lit by natural lighting from the orig unique upper windows in the living room. An eat-in bar overlooks the equally bright kitchen, while the home’s distinctive 1950s-era floor plan features a three-step transition connecting the living area to the kitchen, bath, laundry and second bedroom in the back that has a lower ceiling. Outside, enjoy a covered front porch, generous off-street concrete parking and a spacious rear patio overlooking the private peaceful wooded backyard. Shed in back at no monetary value. Conveniently located between downtown Belmont and downtown Mount Holly, with Atrium Belmont hospital, Belmont Abbey College, Catawba River and Tailrace Marina approximately a mile away. Easy access to Charlotte Douglas International Airport, the U.S. National Whitewater Center, Lake Wylie access, restaurants, shopping and area recreation.

Property details

MLS
Canopy MLS
MLS #
CAR4416875
Property type
Single Family Residence
Subdivision
Catawba Heights
Status
Active
Days on market
50
On market date
August 23, 2026
Stories
N/A
Total bathrooms
1
Garage spaces
N/A
Parking spaces
N/A
Lot size
N/A
Loading map…

Nearby schools

Within 10 miles. School directory data from the National Center for Education Statistics (NCES), accessed via the Urban Institute Education Data API. Local Score is calculated by INNOVATE Real Estate; where a state rating is shown, it comes from that state's own official school report card.

Elementary
Catawba Heights Elementary
0.8 mi away · Grades -1-5
Zoned school (attendance boundary, 2015-16 data)
3.3
Local Score (state rating (2025) blended 70/30 with student-teacher ratio) -- not an official state rating
State rating: C (2025)
Enrollment
269
Student:teacher ratio
12.8:1
District
Gaston County Schools
Middle
Mount Holly Middle
1.65 mi away · Grades 6-8
Zoned school (attendance boundary, 2015-16 data)
3.0
Local Score (state rating (2025) blended 70/30 with student-teacher ratio) -- not an official state rating
State rating: C (2025)
Enrollment
595
Student:teacher ratio
16.1:1
District
Gaston County Schools
High
Gaston Early College High School
9.82 mi away · Grades 9-13
Zoned school (attendance boundary, 2015-16 data)
3.8
Local Score (state rating (2025) blended 70/30 with student-teacher ratio) -- not an official state rating
State rating: A (2025)
Enrollment
238
Student:teacher ratio
23.8:1
District
Gaston County Schools

Walkability

Blended score for Mount Holly's center, calculated by INNOVATE Real Estate from two sources: the EPA's National Walkability Index (street network, transit, land-use mix) and Google Places amenity data (what's actually reachable on foot from this point). 60% EPA National Walkability Index + 40% nearby-amenity density (Google Places).

40
Car-dependent
out of 100
EPA National Walkability Index
5.8 / 20 -- Below average walkable
Google Places amenity density
55 / 100
Restaurants & cafes10
Grocery stores1
Parks8
Schools1
Transit stops0
Pharmacies1

Mortgage calculator

Estimate only - actual rate and payment depend on your lender, credit, and loan program.

$
%
%
Adjust tax / insurance estimates
% / yr
$
/mo
Est. monthly payment
$1,354/mo
$39,980 down
$159,920 loan
Principal & interest$1,037
Property tax (est.)$167
Home insurance (est.)$150

Similar homes you might like

Data source: Listing information provided by Canopy MLS (carolina) via Trestle/CoreLogic. Last updated 2 days ago.

Information herein deemed reliable but not guaranteed; all measurements, school assignments, HOA fees, taxes, and feature lists are approximate and should be independently verified. Equal Housing Opportunity.